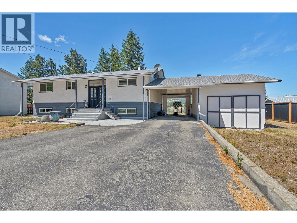
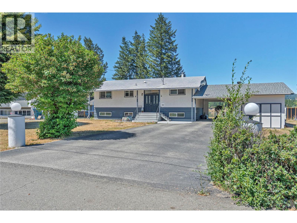
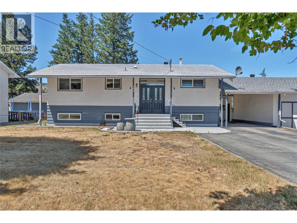
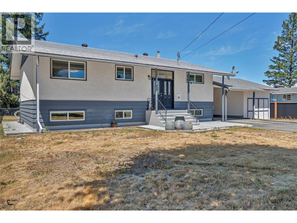
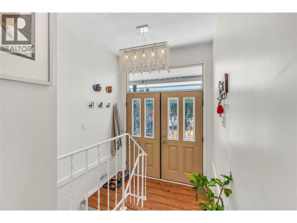
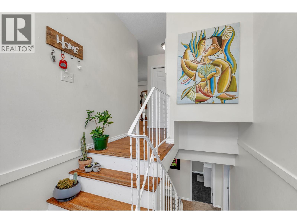
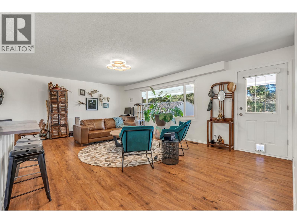
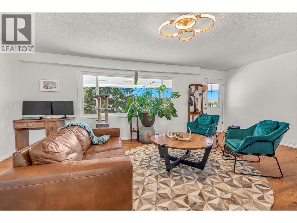
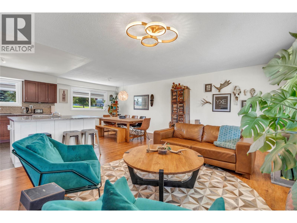
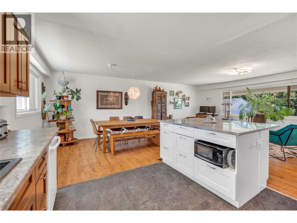
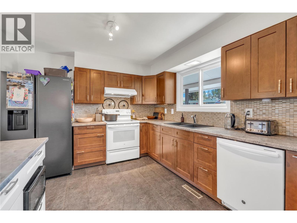
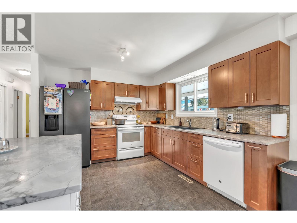
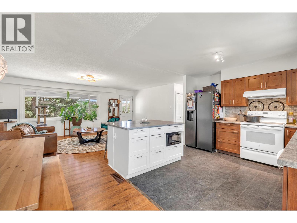
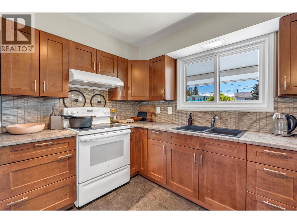
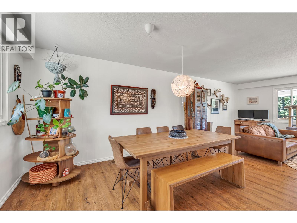
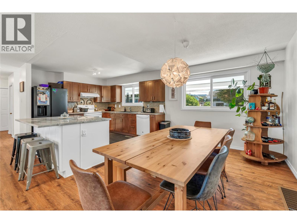
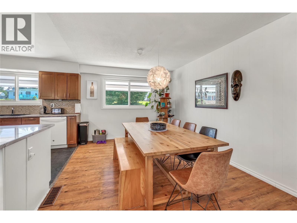
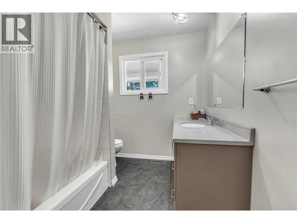
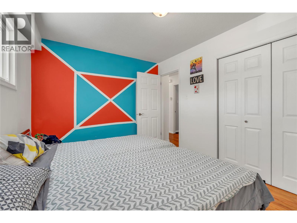
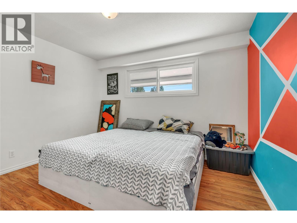
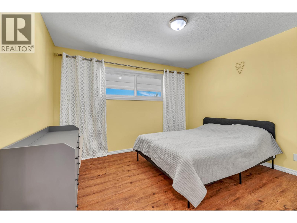
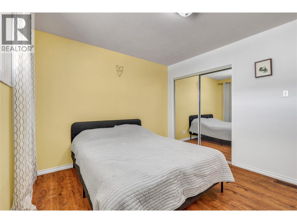
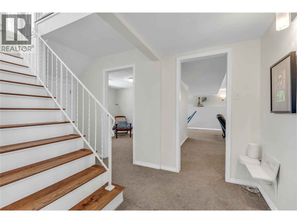
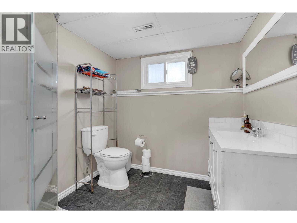
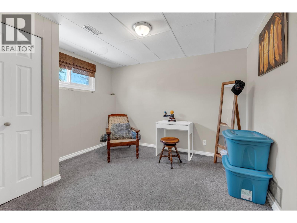
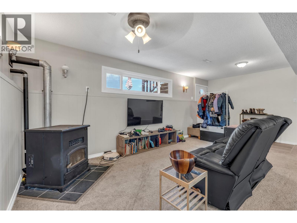
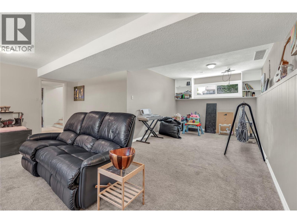
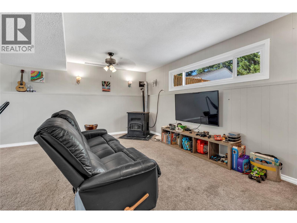
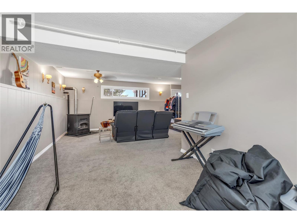
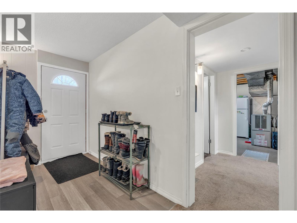
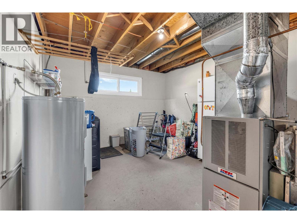
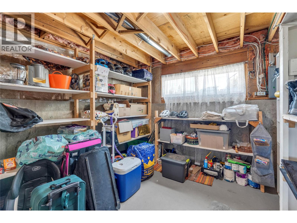
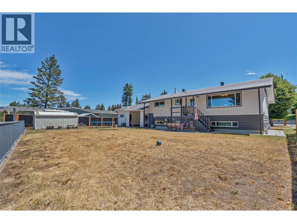
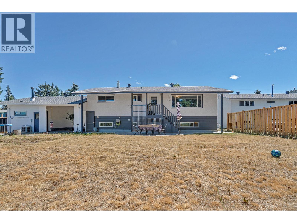
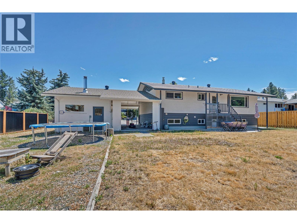
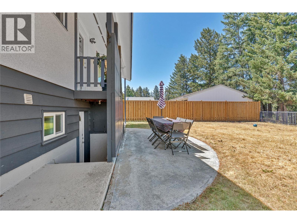
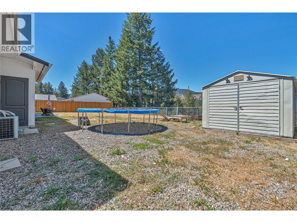
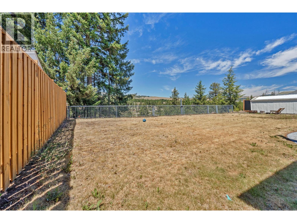
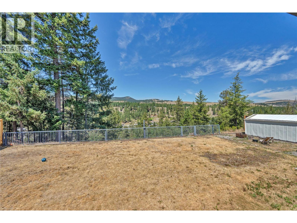
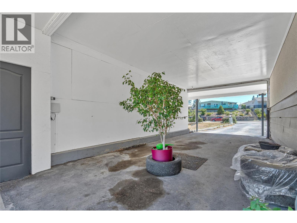
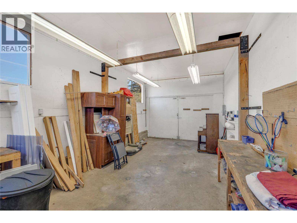
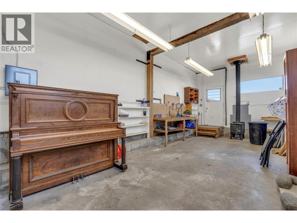
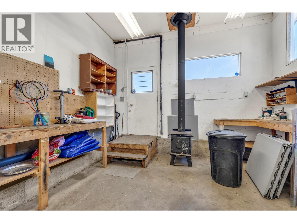
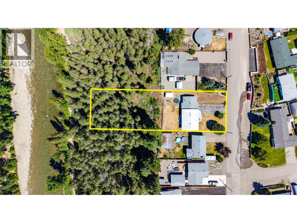
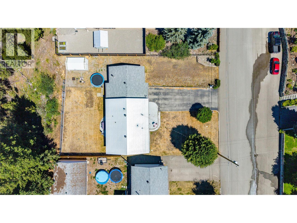
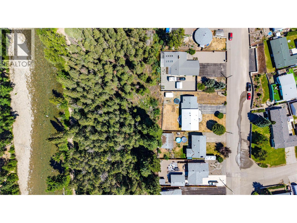
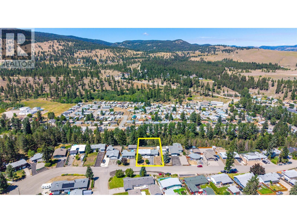
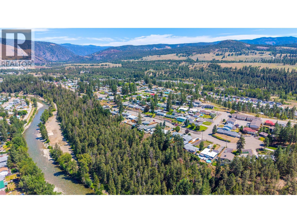
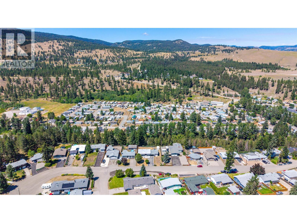
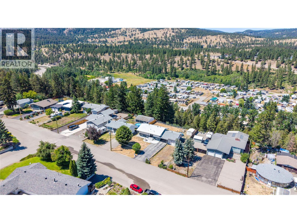
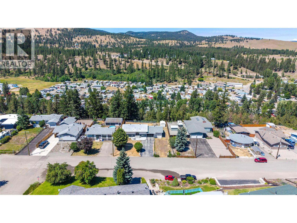
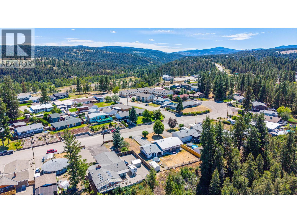
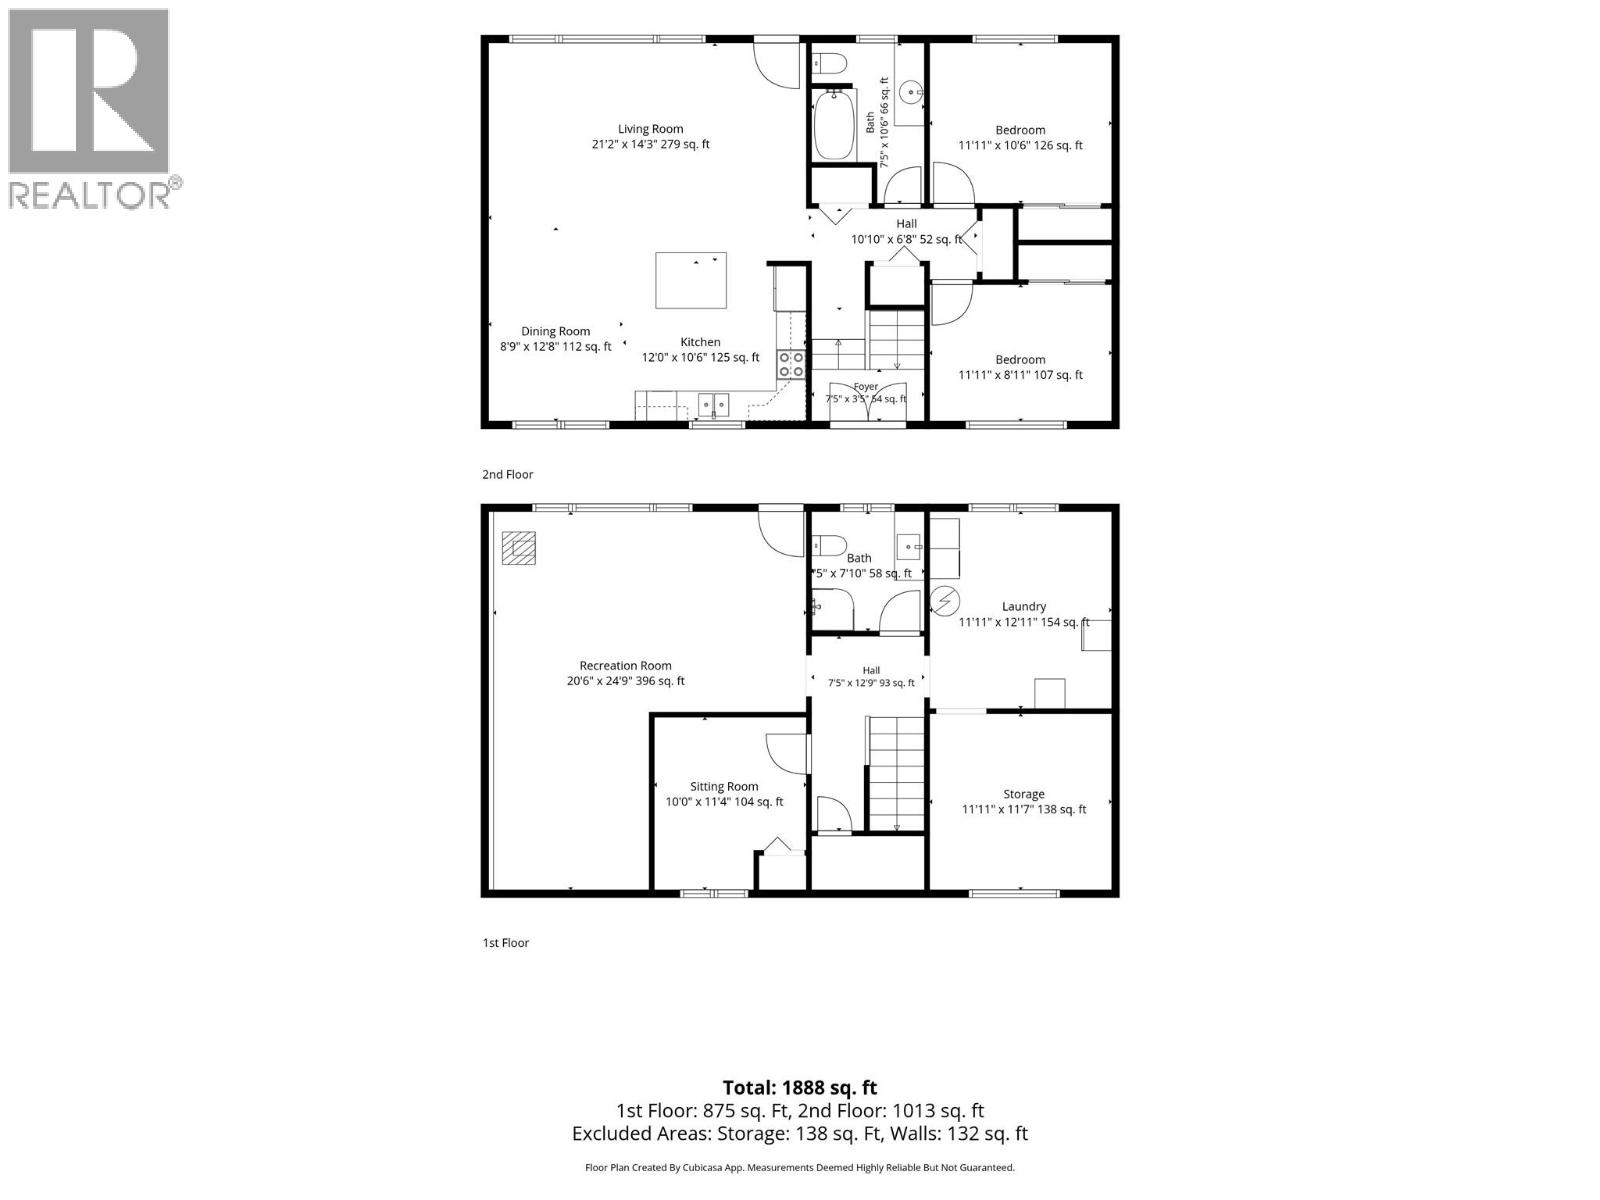
Welcome to this beautifully maintained 3-bedroom, 2-bathroom home situated on an impressive 0.78-acre fenced lot in one of Princeton's most desirable family neighbourhoods. Offering the perfect combination of space, functionality, and scenic surroundings, this property boasts stunning mountain and river views while remaining just minutes from schools, the hospital, and all the amenities of downtown Princeton. Inside, you'll find a bright and inviting layout featuring an updated kitchen with modern finishes, ample cabinetry, and plenty of workspace for everyday living and entertaining. Comfortable living spaces and a practical floor plan make this home ideal for growing families, retirees, or anyone looking for extra room both inside and out. The property offers exceptional versatility with a covered carport, attached garage complete with additional workspace, storage, and plenty of parking for vehicles, trailers, and RVs. The fenced yard provides a safe place for children and pets to play while offering endless possibilities for gardening, outdoor entertaining, or simply enjoying the peaceful surroundings. Whether you're relaxing while taking in the mountain views or enjoying the convenience of being close to schools, parks, the hospital, and downtown shopping, this property offers an outstanding lifestyle in a sought-after 3rd bench location. Combining generous outdoor space, modern updates, and exceptional functionality, this is a wonderful opportunity to call home. (id:48970)
Show More