- ©MLS 10393593
- Area 2060 sq ft
- Bedrooms 2
- Bathrooms 1
Description
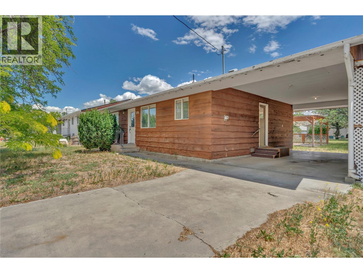
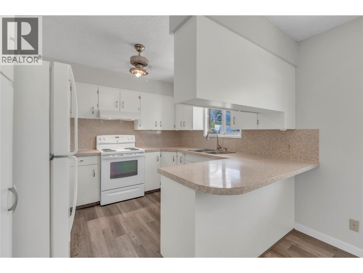
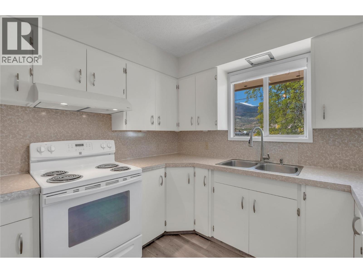
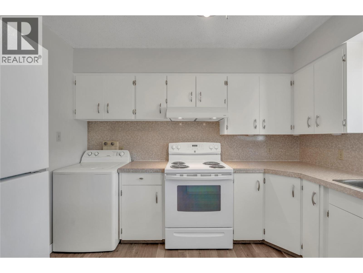
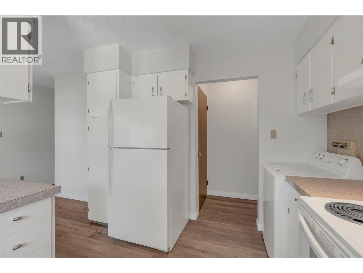
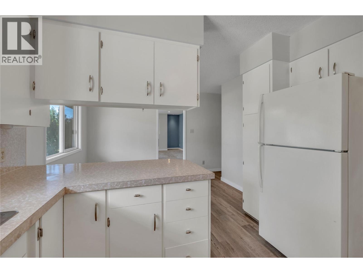
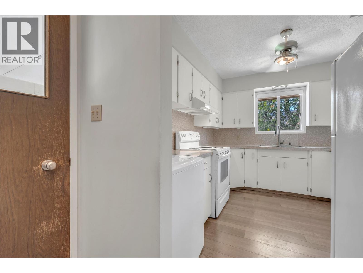
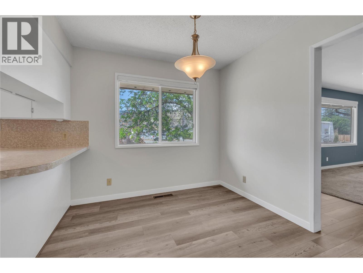
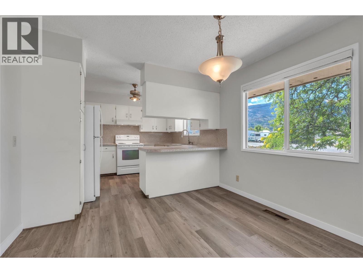
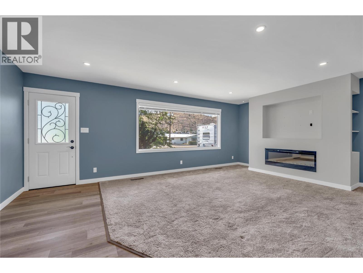
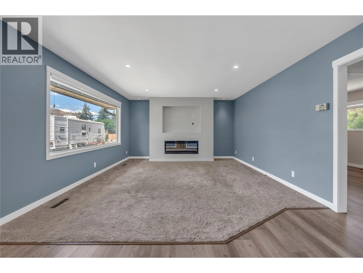
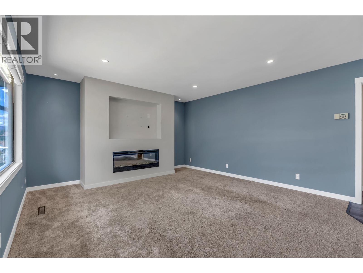
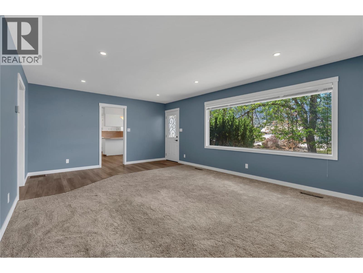
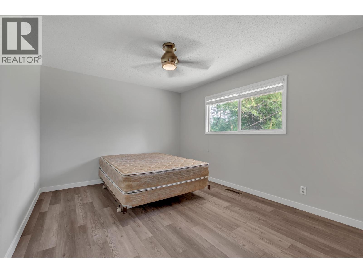
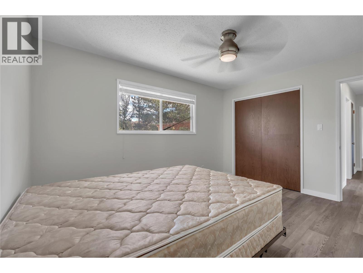
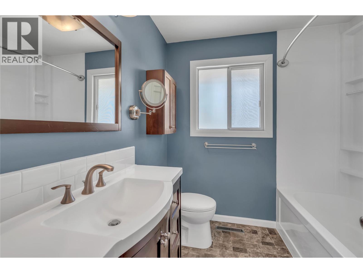
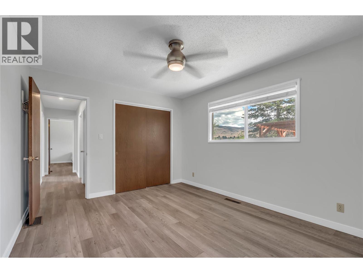
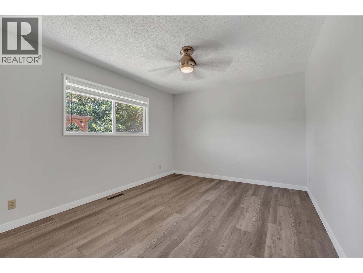
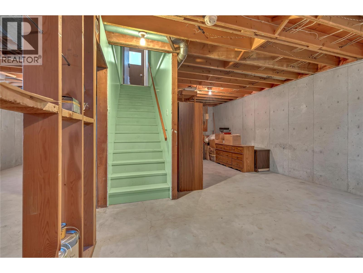
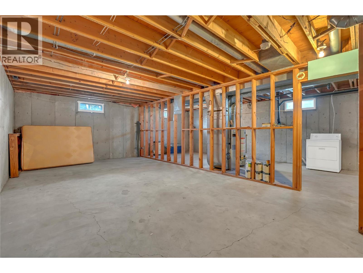
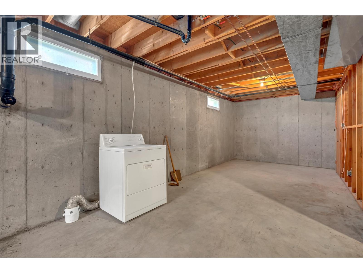
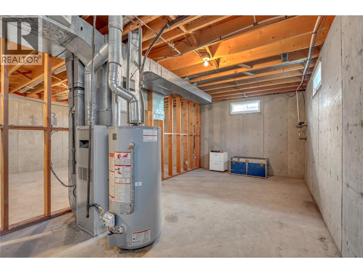
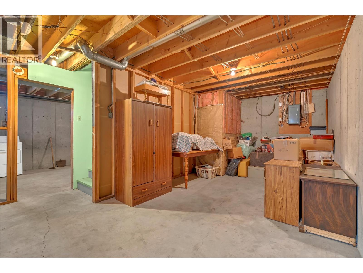
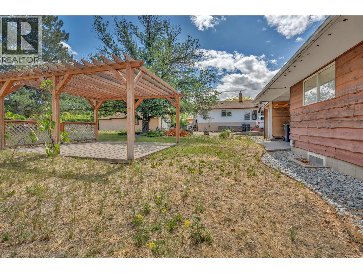
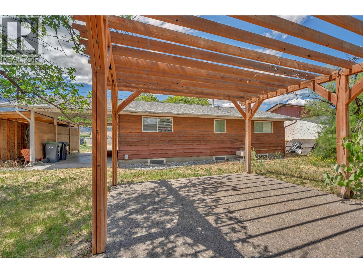
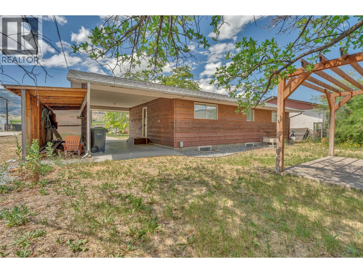
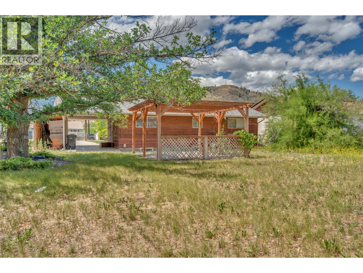
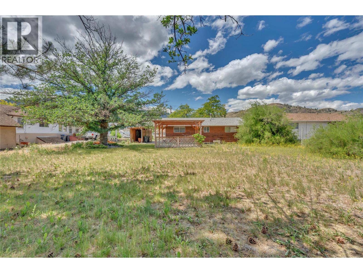
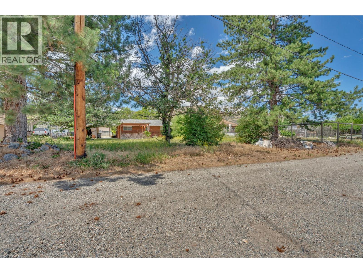
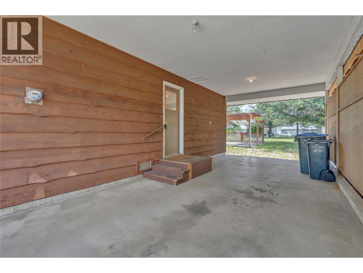
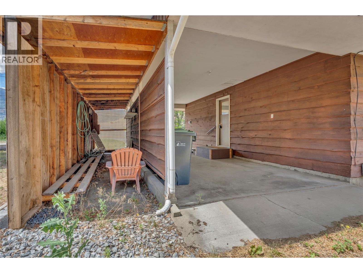
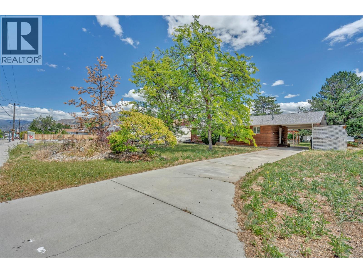
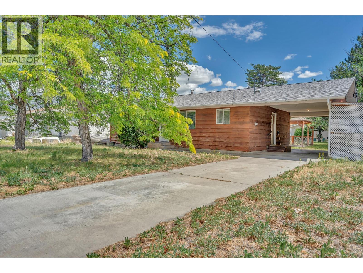
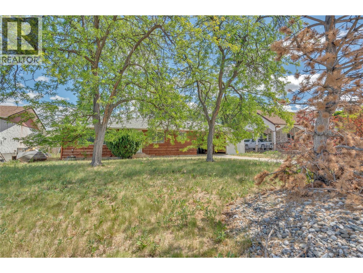
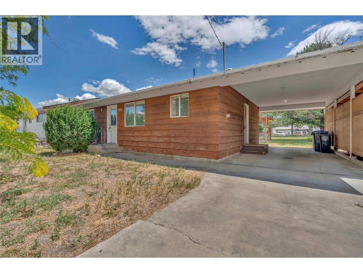
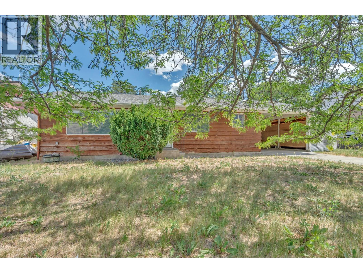
OPEN HOUSE SATURDAY JULY 11 10:00 - 11:30am. Great starter home in Oliver. This home is set back from the street and situated on a 0.29 acre lot with alley access, in a central location, just a short walk from Southwinds Crossing. Upstairs the home features a kitchen, dining area, updated living room with a large electric fireplace focal point, 2 bedrooms and 1 bathroom. The unfinished basement increases the potential of the property, with space to add more bedrooms, another bathroom, and a bonus room. With some love inside and out, this home is sure to be a great place to set down roots. (id:48970) Show More
Details
- Constructed Date: 1972
- Property Type: Single Family
- Type: House
- Architectural Style: Ranch
- Neighbourhood: Oliver
Ammenities + Nearby
- Golf Nearby
- Shopping
- Golf Nearby
- Shopping
Features
- Level lot
- Range
- Refrigerator
- Dishwasher
- Dryer
- Oven
- Washer
- Central air conditioning
- Forced air
- See remarks
Rooms Details For 5775 Main Street
| Type | Level | Dimension |
|---|---|---|
| Storage | Basement | 6' x 4'9'' |
| Storage | Basement | 38'8'' x 10'4'' |
| Storage | Basement | 38'8'' x 13'10'' |
| Bedroom | Main level | 13'3'' x 10'9'' |
| 4pc Bathroom | Main level | Measurements not available |
| Primary Bedroom | Main level | 13'3'' x 10'10'' |
| Living room | Main level | 21'1'' x 14'1'' |
| Dining room | Main level | 10'8'' x 8' |
| Kitchen | Main level | 10'8'' x 9'11'' |
Location
This REALTOR.ca listing content is owned and licensed by REALTOR® members of The Canadian Real Estate Association
Data provided by: Okanagan-Mainline Real Estate Board