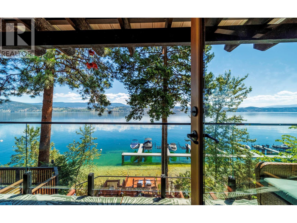
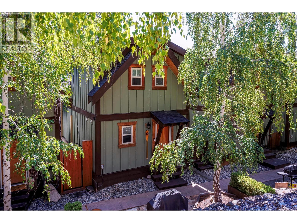
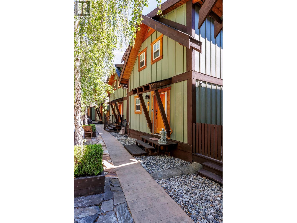
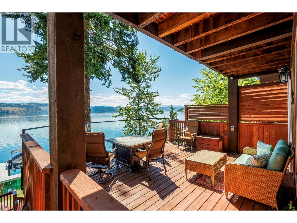
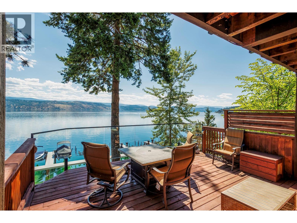
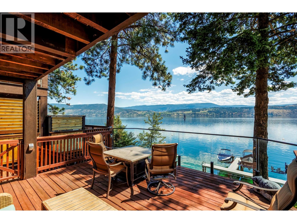
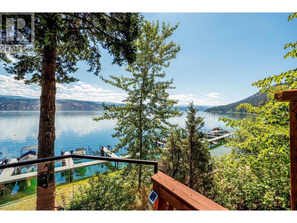
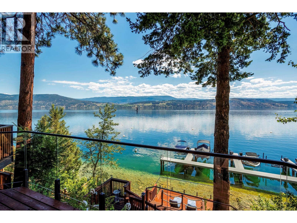
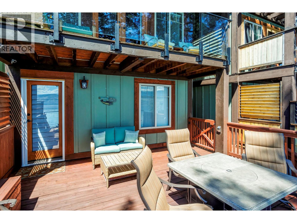
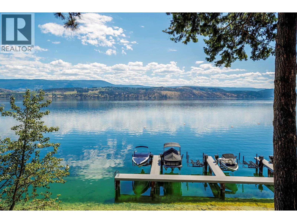
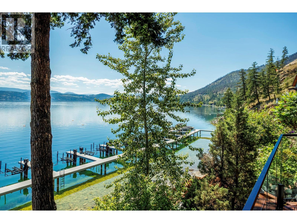
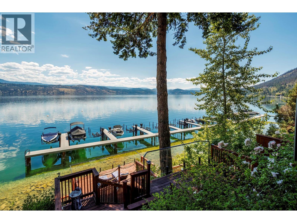
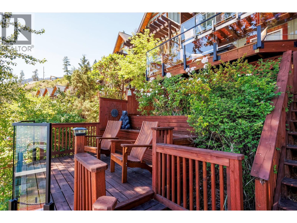
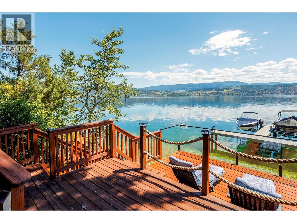
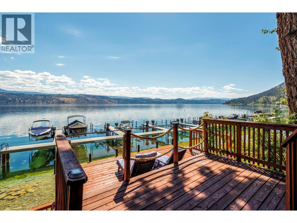
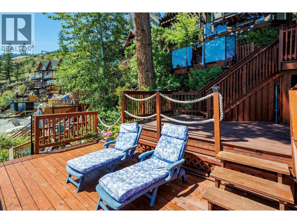
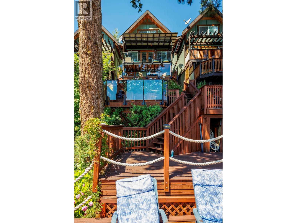
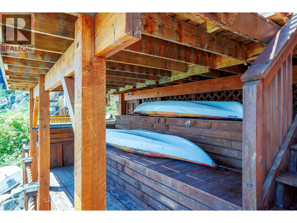
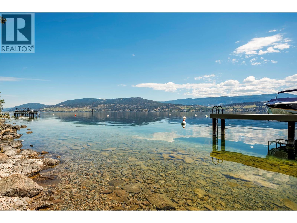
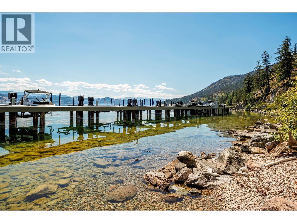
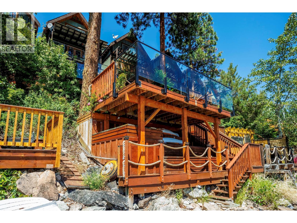
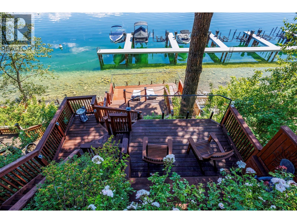
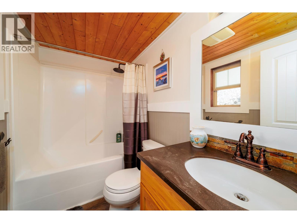
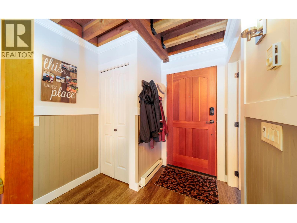
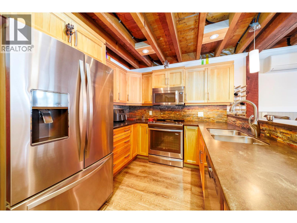
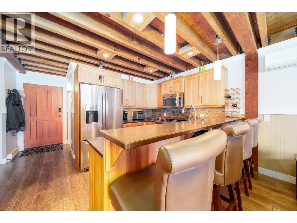
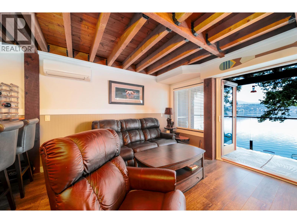
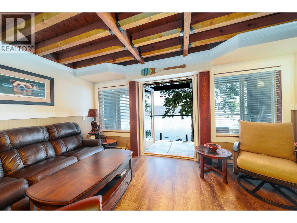
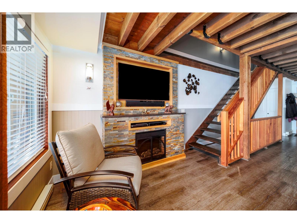
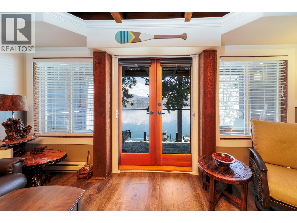
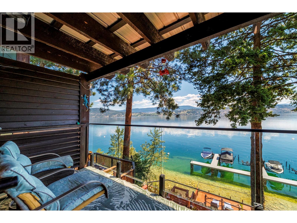
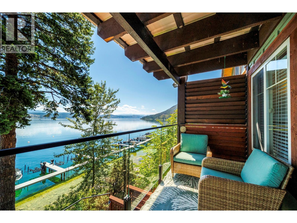
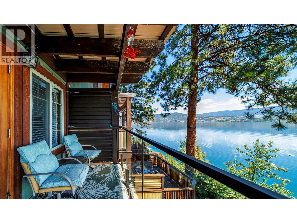
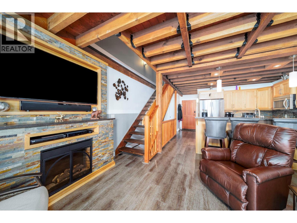
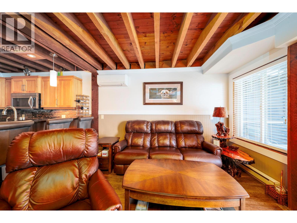
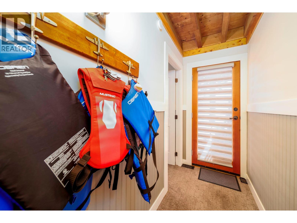
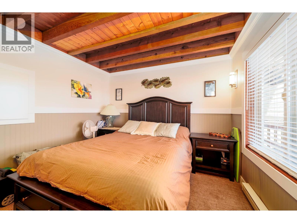
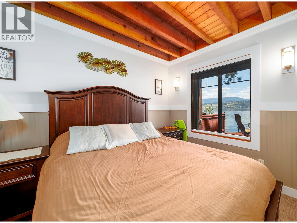
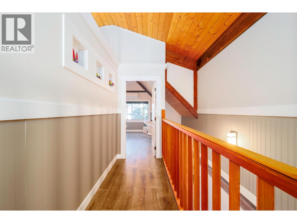
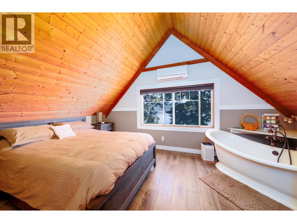
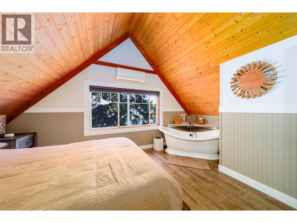
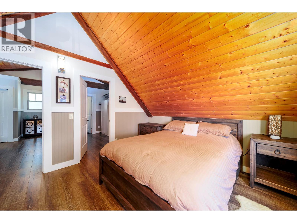
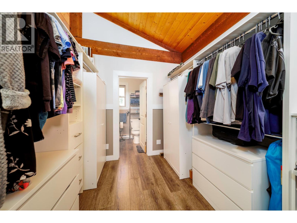
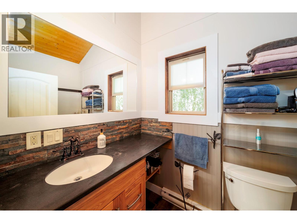
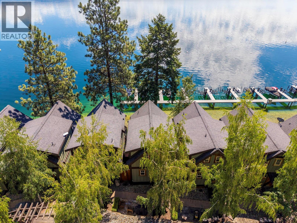
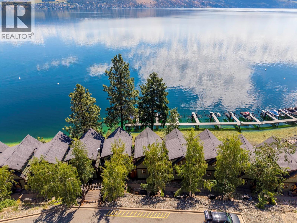
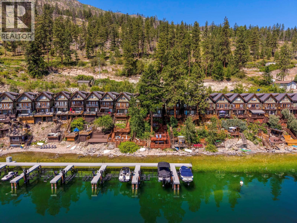
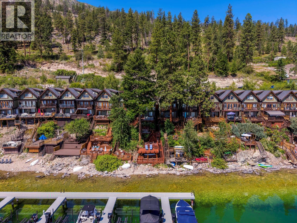
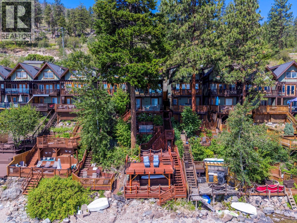
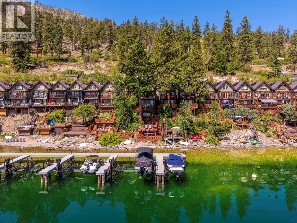
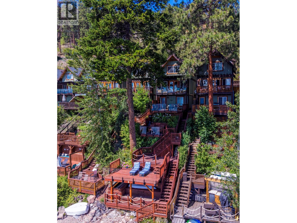
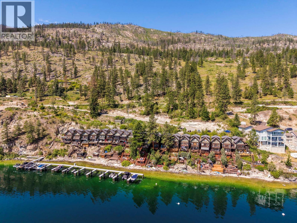
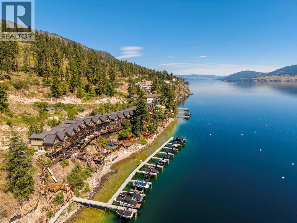
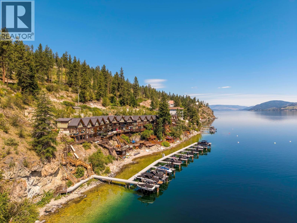
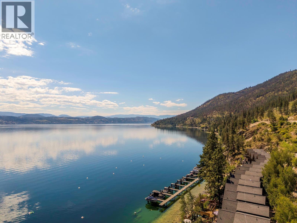
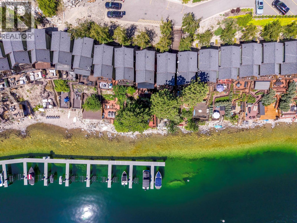
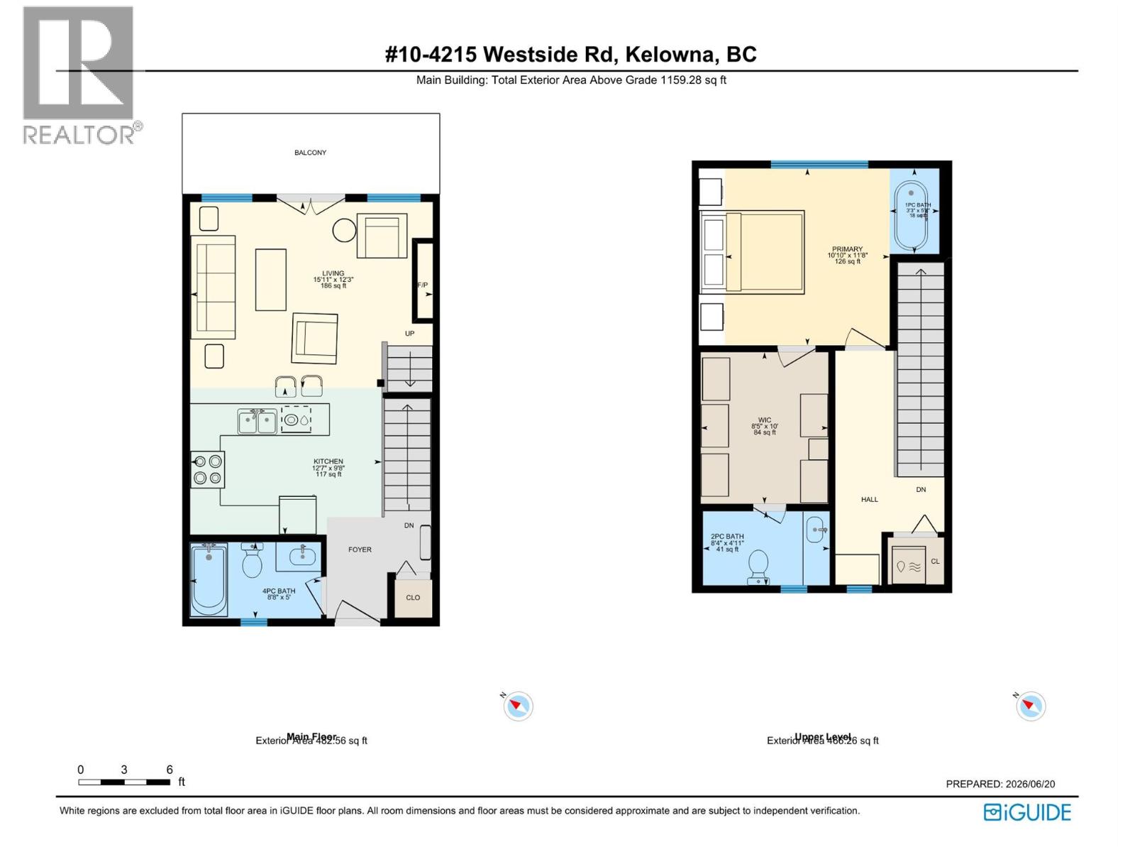
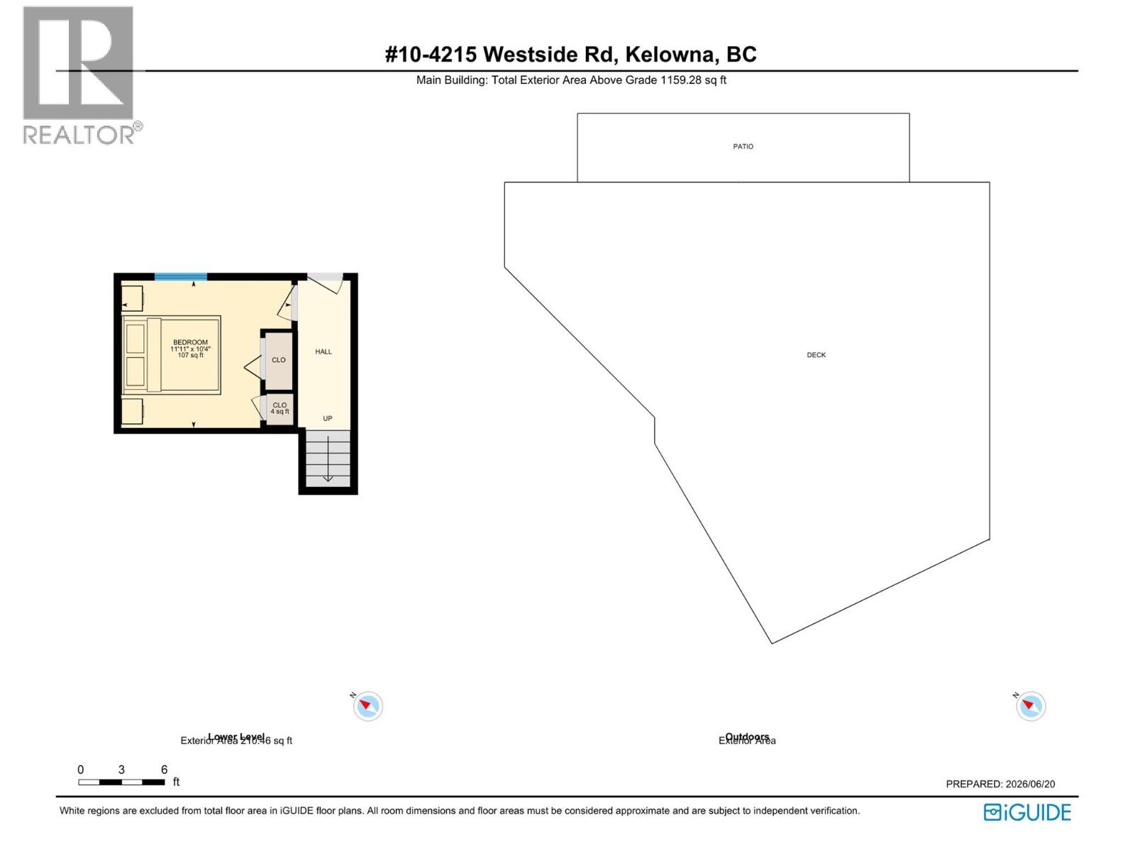
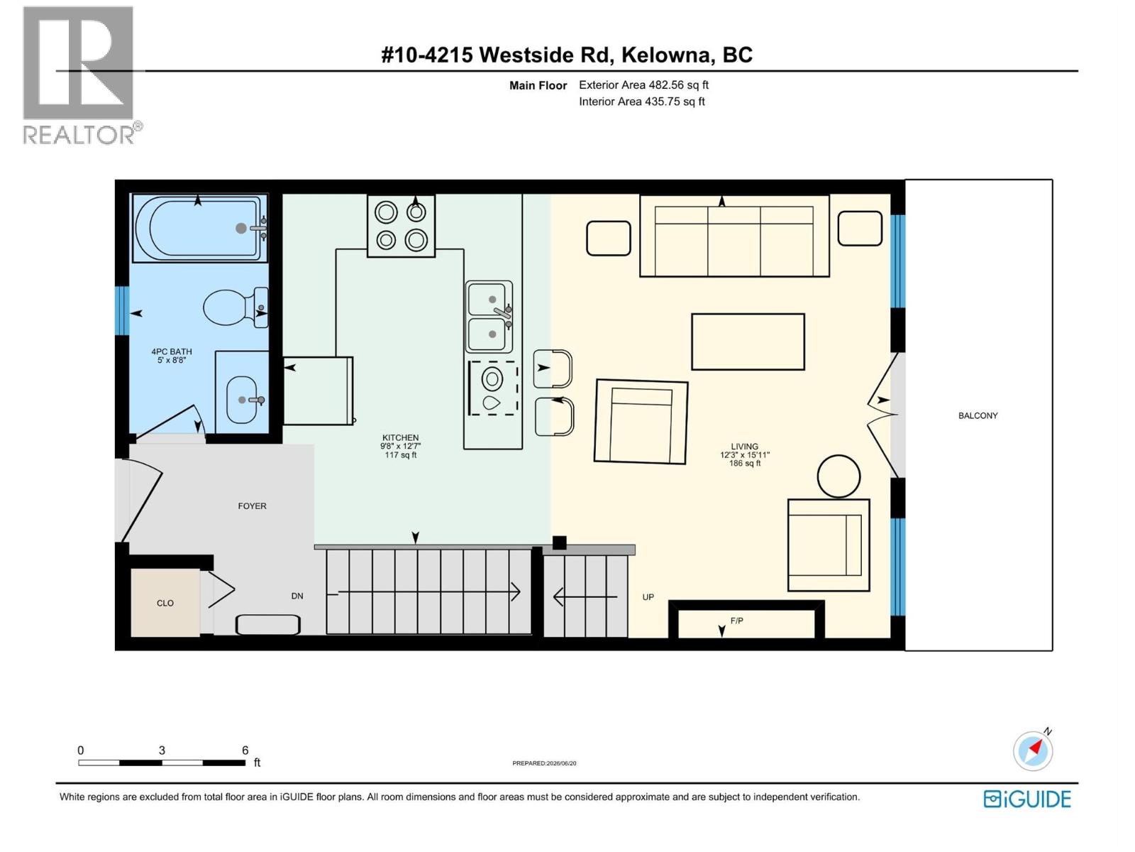
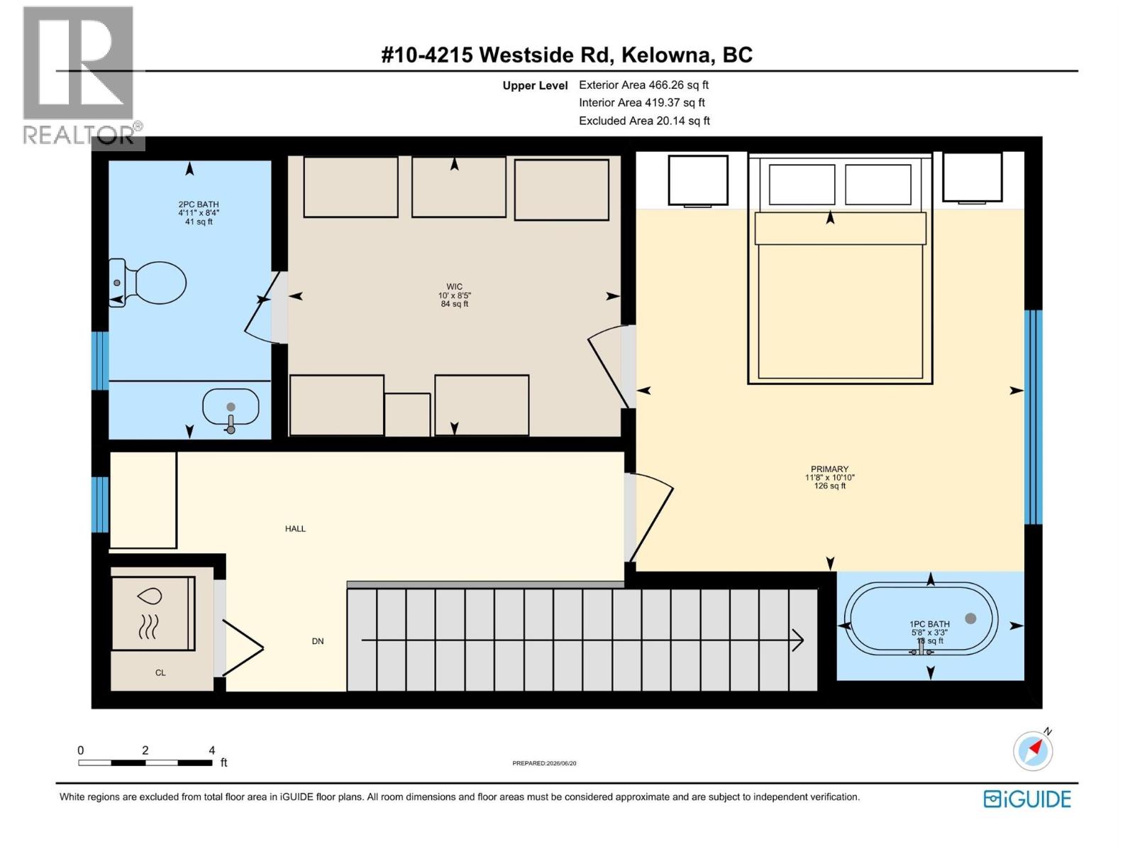
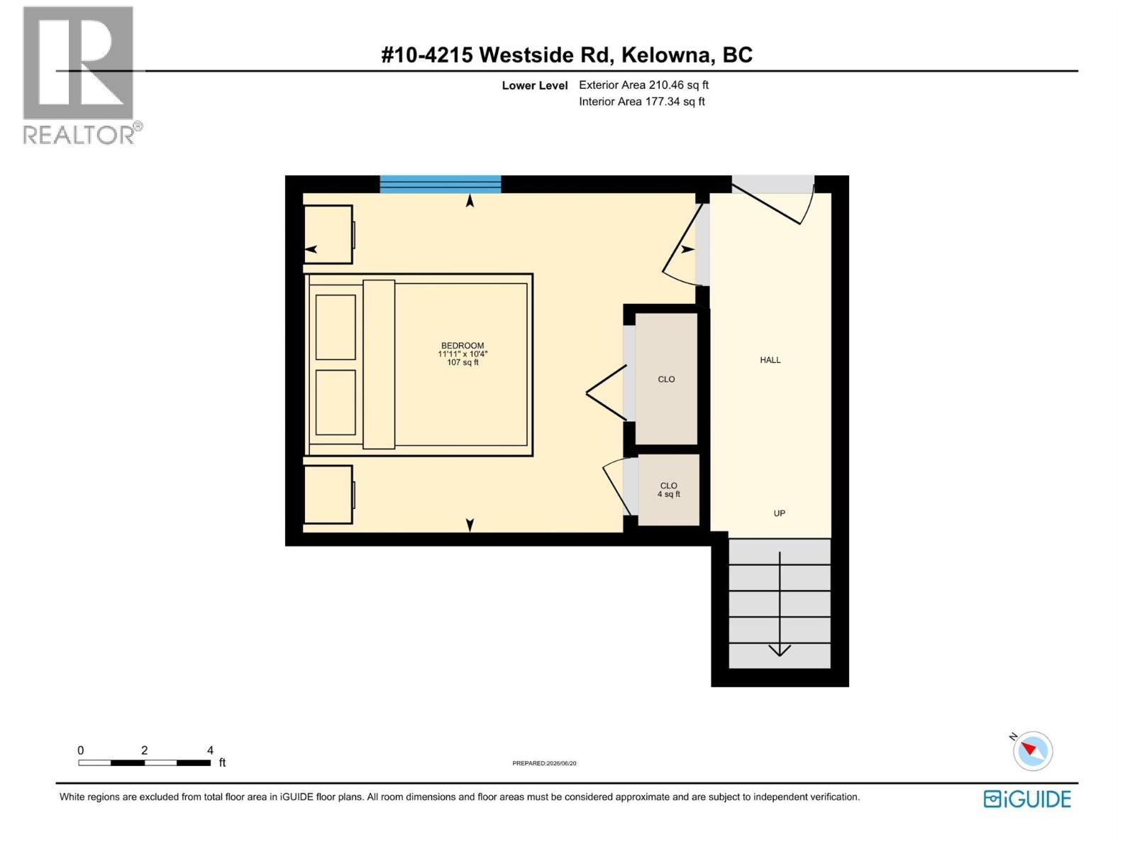
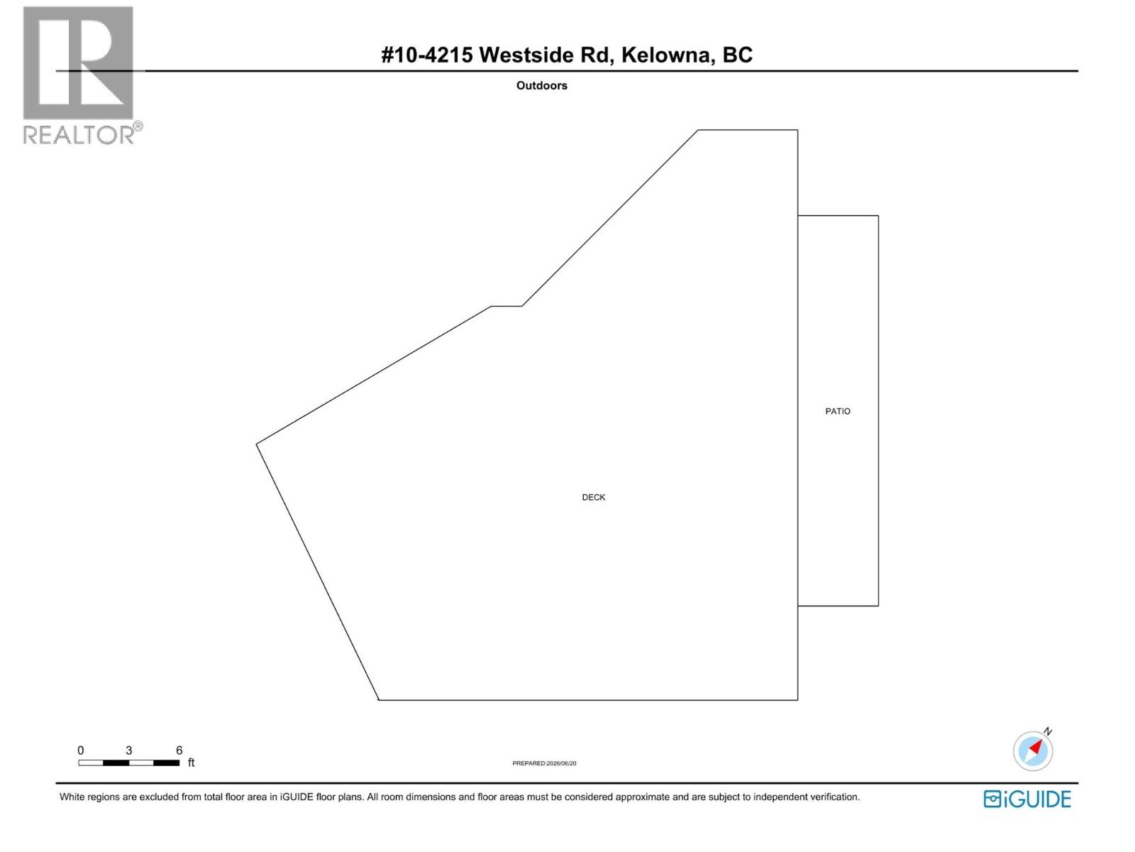
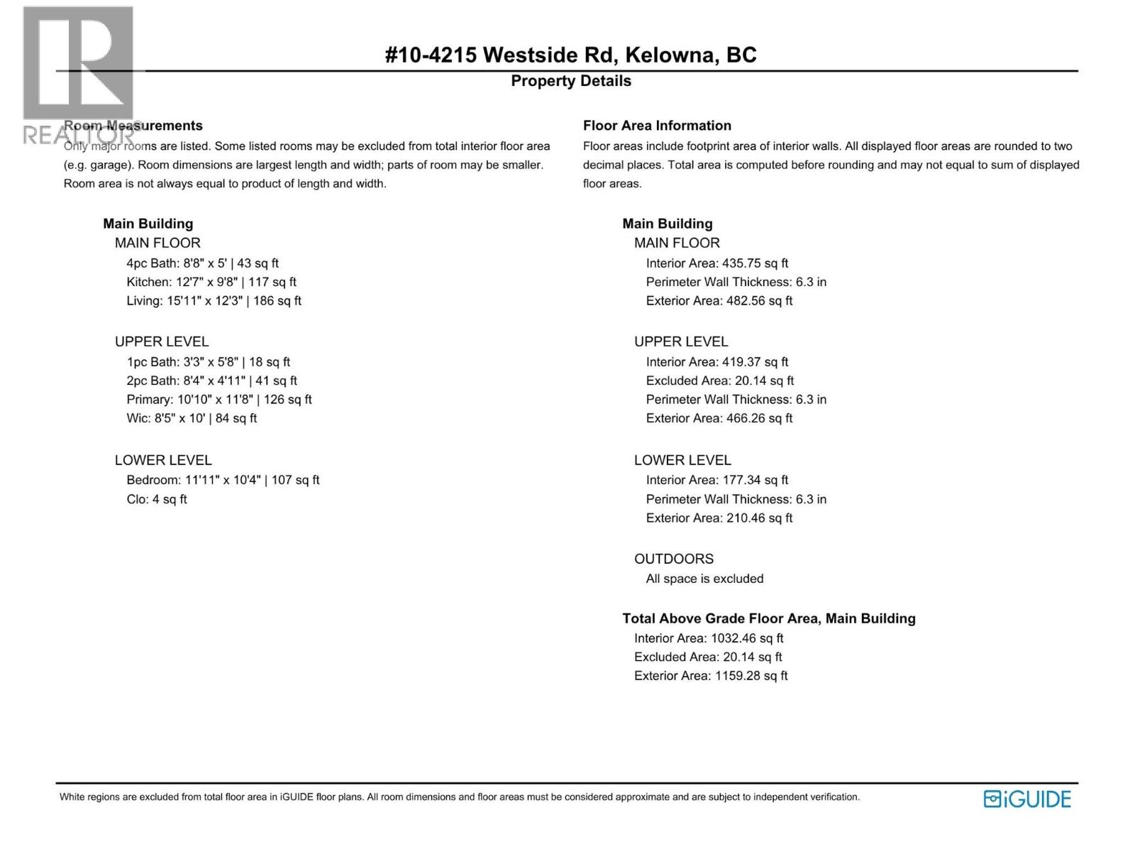
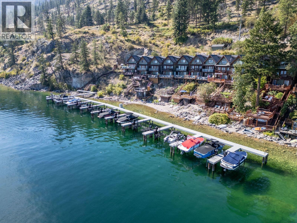
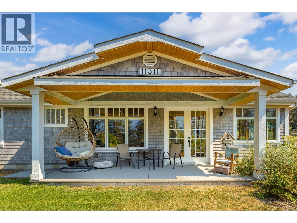
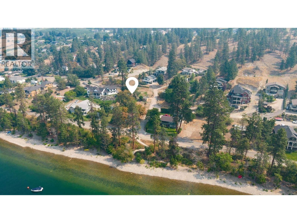
Live the Okanagan waterfront lifestyle you’ve always dreamed of. Welcome to #10 at The Cottages at Secret Point, an immaculate, detached lakefront townhouse offering breathtaking views and exceptional short-term rental income potential. Perfect as a luxury vacation home, full-time residence, or investment property, this beautifully renovated home has never been used as an Airbnb, leaving it in outstanding condition. Enjoy seamless indoor-outdoor living with an open-concept main floor featuring a stunning kitchen with stainless steel appliances and spacious living area that open onto a lakefront deck. The upper-level primary retreat offers spectacular lake views, a luxurious ensuite with a soaker tub, and a peaceful setting overlooking Okanagan Lake. A generous second bedroom on the lower level opens onto an oversized deck, with extended sundecks just steps from the water, creating exceptional space for entertaining family and friends. Recent upgrades include a new private dock (2024), a new 3-ton boat lift in Slip #10 (2024), private buoy installed (2023) expanded lakefront patios, & wall-mounted heat pump/air conditioning units on upper and main floor. The gated community is one of the Okanagan’s hidden gems, located just 20 minutes from West Kelowna. Residents enjoy secure entry and guest parking. This is a rare opportunity to own a move-in-ready, fully furnished lakefront home with a private dock and boat lift on beautiful Okanagan Lake. (id:48970)
Show More