- ©MLS 10396898
- Area 4500 sq ft
- Bedrooms 5
- Bathrooms 5
- Parkings 8
Description
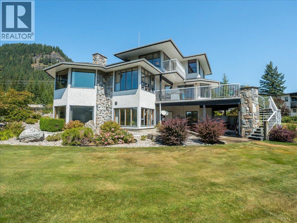
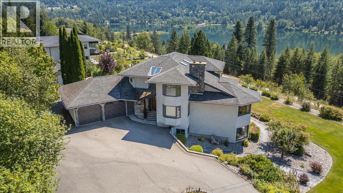
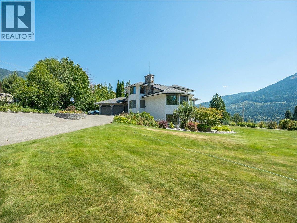
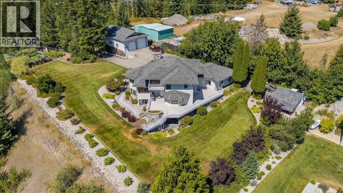
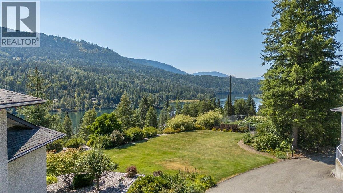
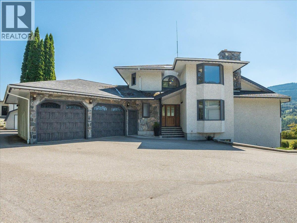
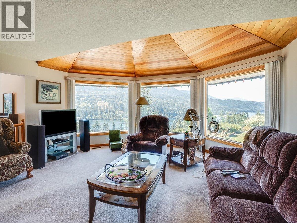
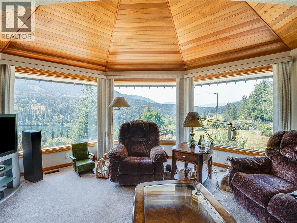
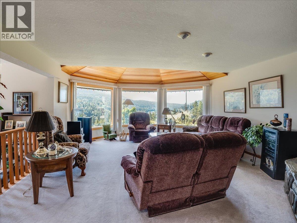
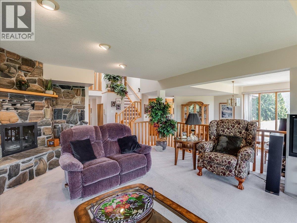
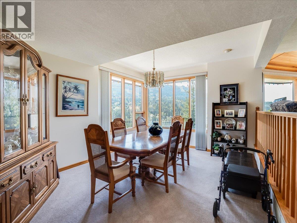
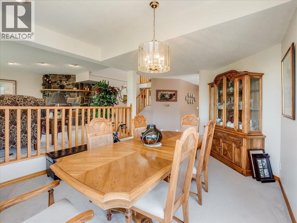
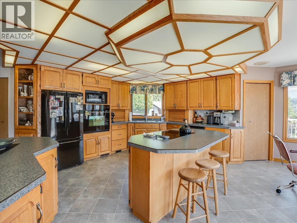
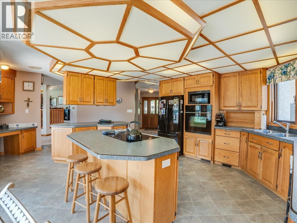
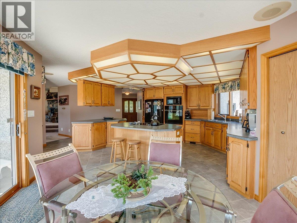
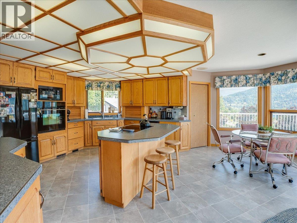
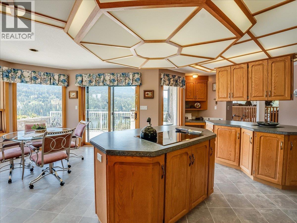
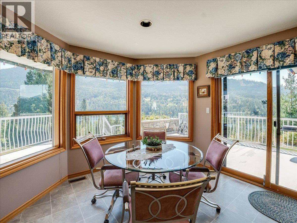
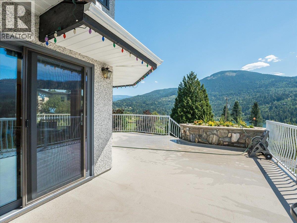
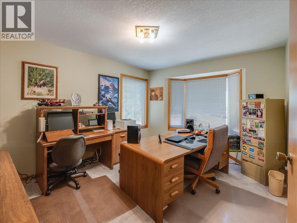
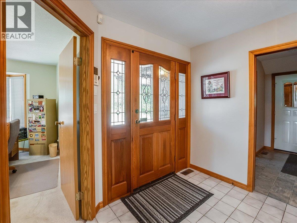
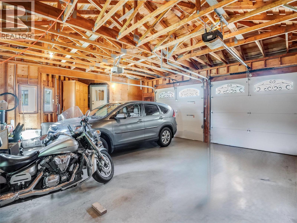
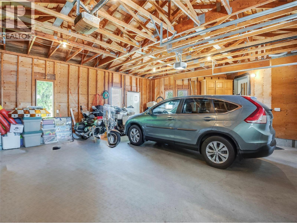
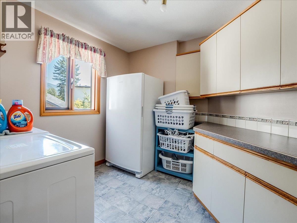

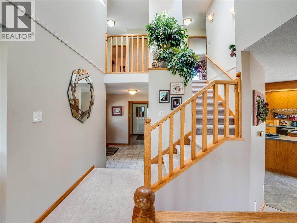
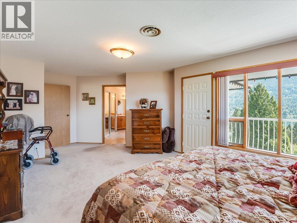
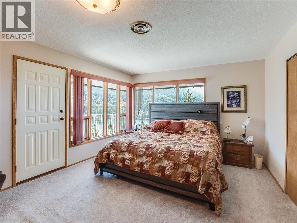
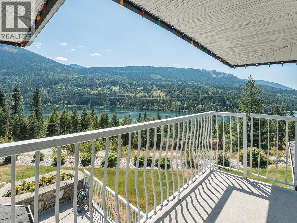
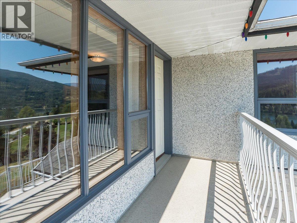
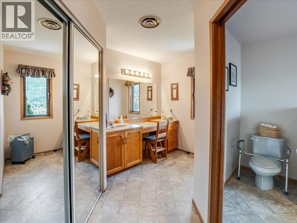
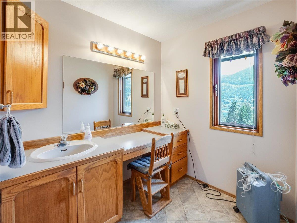
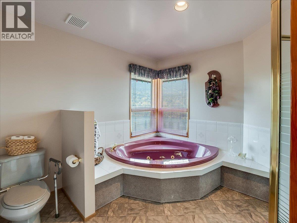
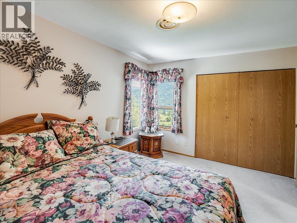
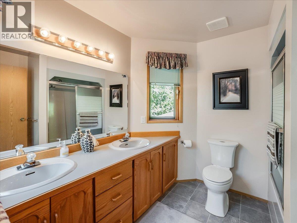
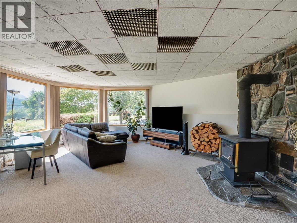
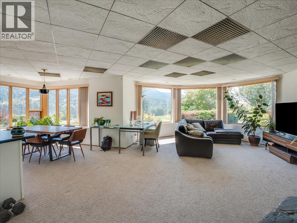
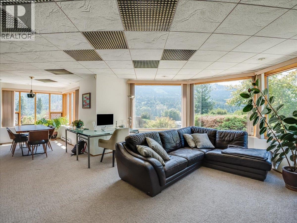
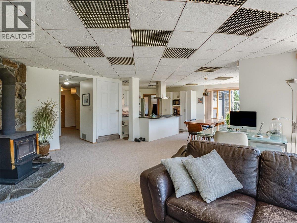
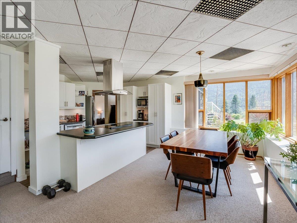
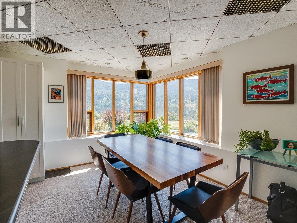
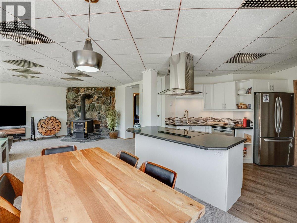
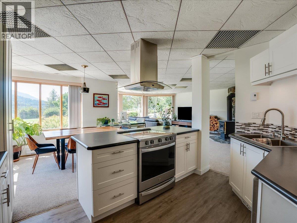
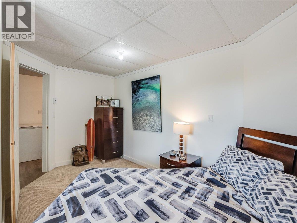
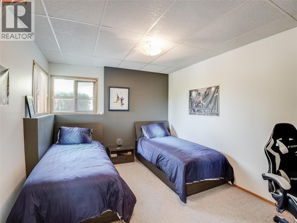
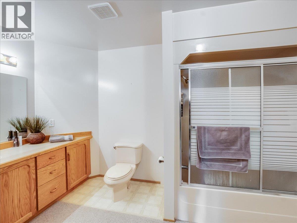
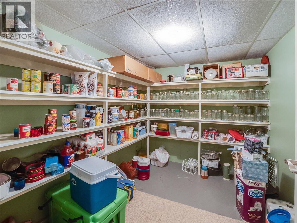
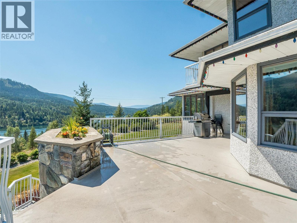
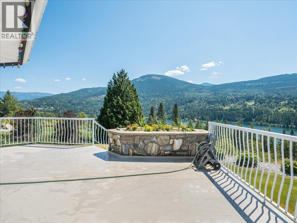
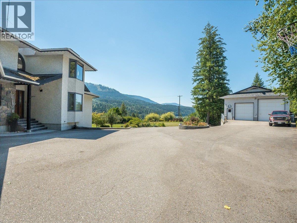
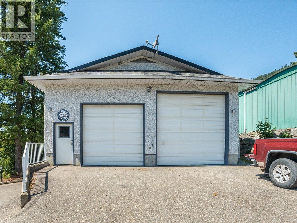
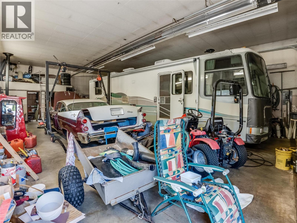
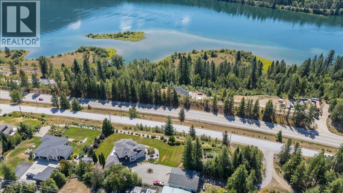
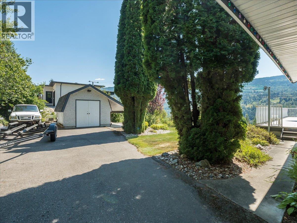
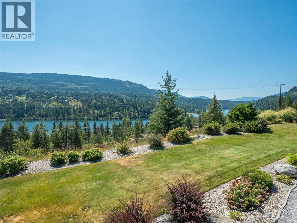
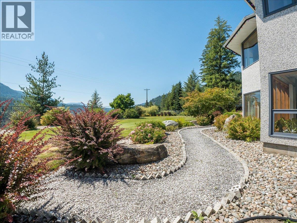
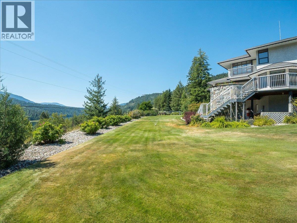
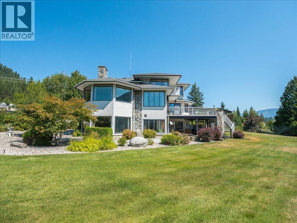
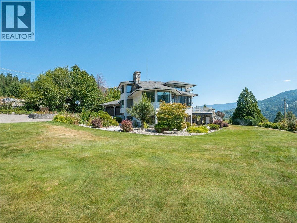
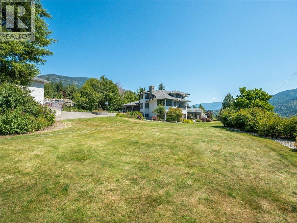
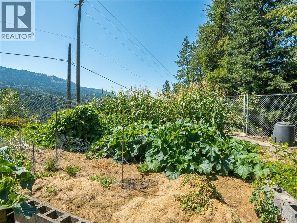
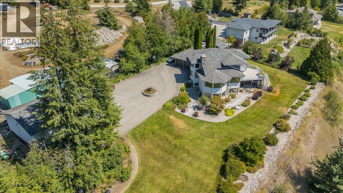
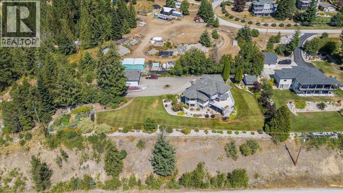
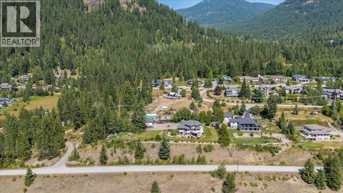
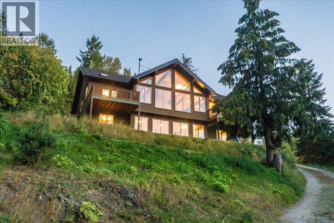
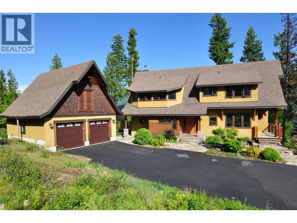
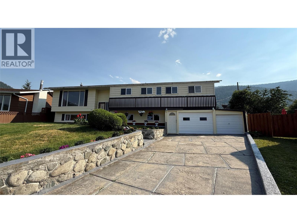
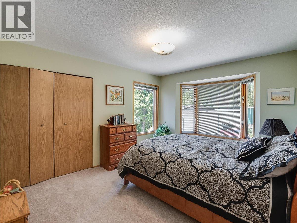
Impeccably maintained 5 bedroom home on a flat, beautifully landscaped .92-acre lot just a five-minute drive from Nelson. Enjoy southern exposure and unobstructed river and mountain views from this spacious, well-appointed property. The main level features a split-level layout with a generous living room anchored by a custom rock wood-burning fireplace, formal dining room, and a large kitchen with breakfast nook and two islands. An office/den, laundry room, half bath, foyer, and sliding glass doors to the expansive deck complete this level. Upstairs, the spacious primary suite offers a private deck, a walk-in closet, and a full ensuite with a jetted tub and a separate shower. Two additional bedrooms and a full bathroom provide room for family or guests. The lower level includes a newer self-contained, two-bedroom in-law suite with separate ground-level entry, full kitchen, living and dining areas, full bathroom, cold room, storage, and furnace room. Additional features include geothermal heating with air conditioning, upgraded attic insulation, central vacuum, community spring-fed water, 200-amp service, an attached two-car garage, in-ground irrigation, fenced vegetable garden, and paved driveway. The impressive, separately metered 32' x 48' insulated workshop is a dream, offering two bays with 10' and 12' doors, 14' ceilings, 100-amp service, wood- and propane-infrared heating, and a convenient half bath. (id:48970) Show More
Details
- Constructed Date: 1988
- Property Type: Single Family
- Type: House
- Architectural Style: Multi-level
- Neighbourhood: Nelson West/South Slocan
Features
- Central island
- Cooktop - Electric
- Oven - Electric
- Water Heater - Electric
- Water purifier
- Oven - Built-In
- Central air conditioning
- Geothermal
- Smoke Detector Only
- Baseboard heaters
- Forced air
- Geothermal
- Stove
Rooms Details For 5725 Taghum Frontage Road
| Type | Level | Dimension |
|---|---|---|
| 3pc Bathroom | Second level | Measurements not available |
| Bedroom | Second level | 11'1'' x 14'6'' |
| Bedroom | Second level | 10'9'' x 13'3'' |
| 4pc Ensuite bath | Second level | Measurements not available |
| Primary Bedroom | Second level | 21'11'' x 13'5'' |
| Storage | Lower level | 19'8'' x 5'2'' |
| Foyer | Main level | 12'6'' x 7' |
| Mud room | Main level | 8'7'' x 4'6'' |
| 2pc Bathroom | Main level | Measurements not available |
| Laundry room | Main level | 10'8'' x 11'4'' |
| Den | Main level | 14'9'' x 11'1'' |
| Living room | Main level | 29'0'' x 17'3'' |
| Dining room | Main level | 18'3'' x 12'7'' |
| Dining nook | Main level | 11'6'' x 6'6'' |
| Partial bathroom | Main level | 7'10'' x 5'6'' |
| Kitchen | Main level | 22'11'' x 18'3'' |
Location
Similar Properties
For Sale
$ 1,499,999 $ 365 / Sq. Ft.
- 10393804 ©MLS
- 5 Bedroom
- 3 Bathroom
For Sale
$ 1,425,000 $ 283 / Sq. Ft.
- 10389634 ©MLS
- 5 Bedroom
- 4 Bathroom
For Sale
$ 1,349,000 $ 404 / Sq. Ft.
- 10387005 ©MLS
- 5 Bedroom
- 3 Bathroom
This REALTOR.ca listing content is owned and licensed by REALTOR® members of The Canadian Real Estate Association
Data provided by: Okanagan-Mainline Real Estate Board