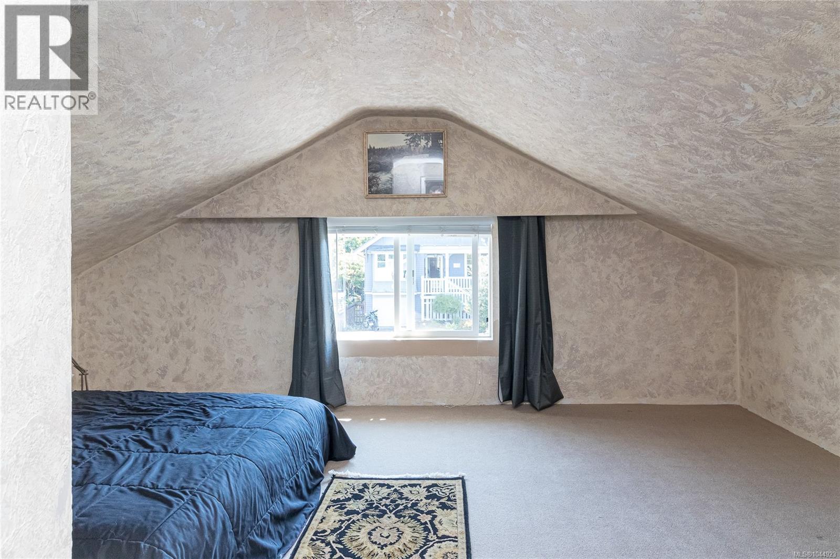
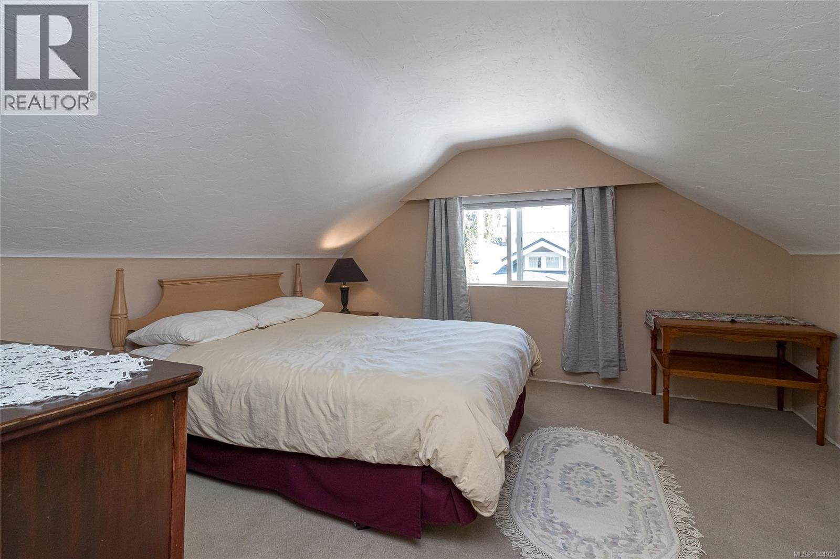
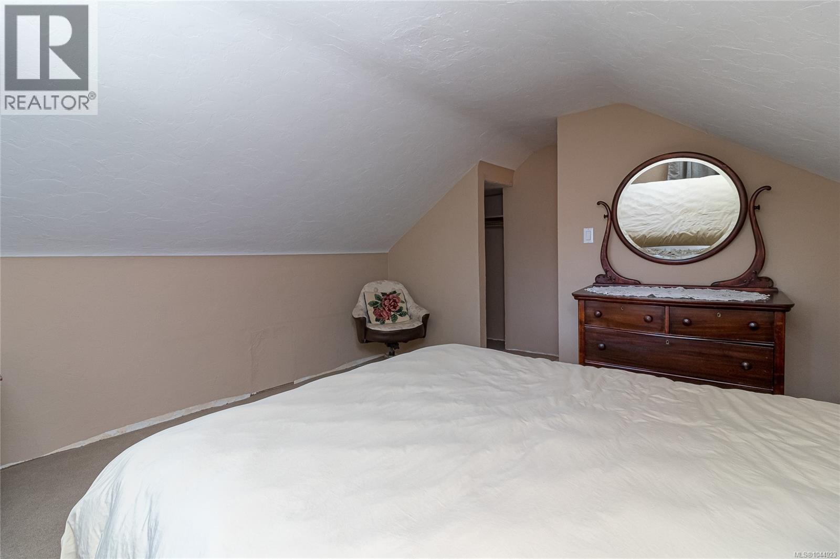
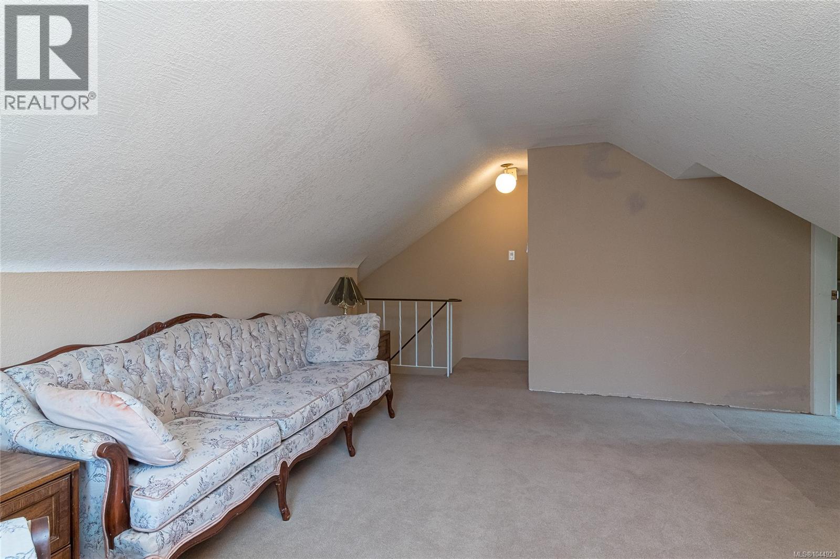
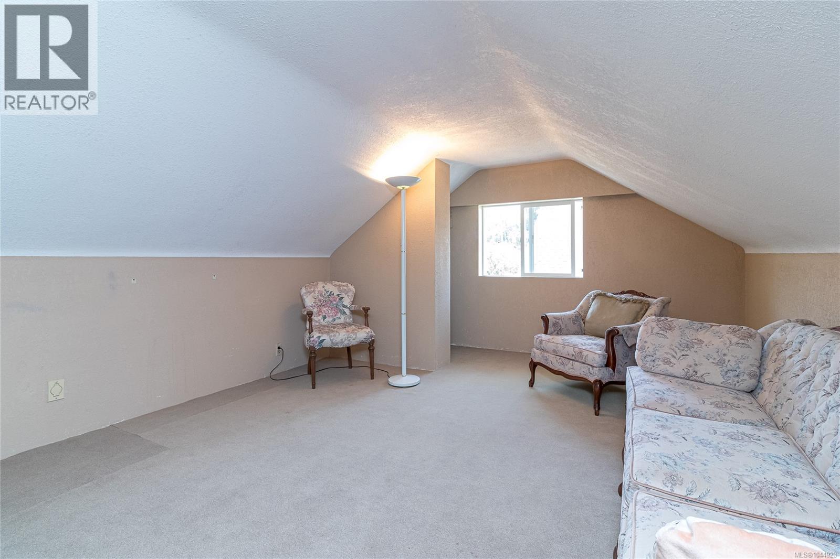
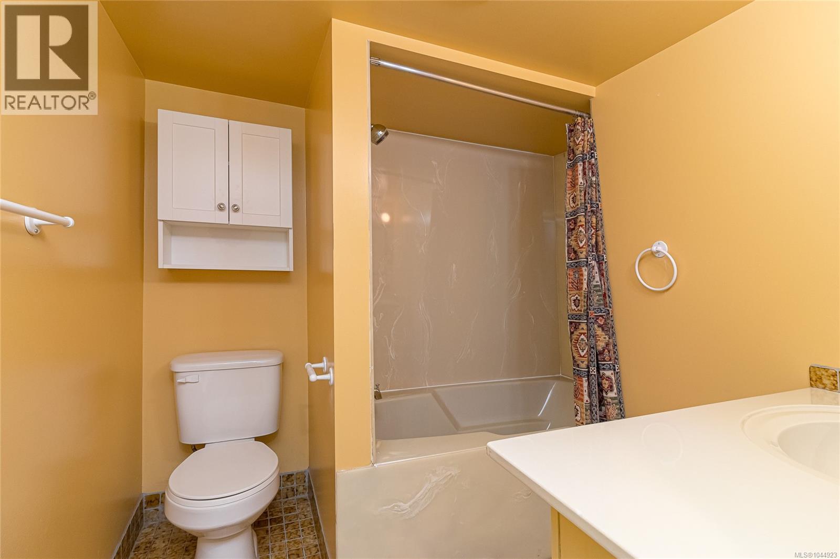
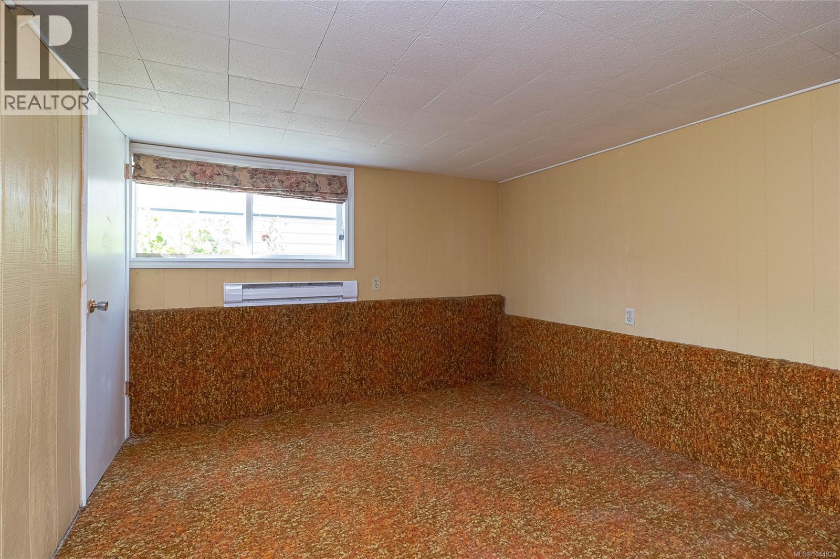
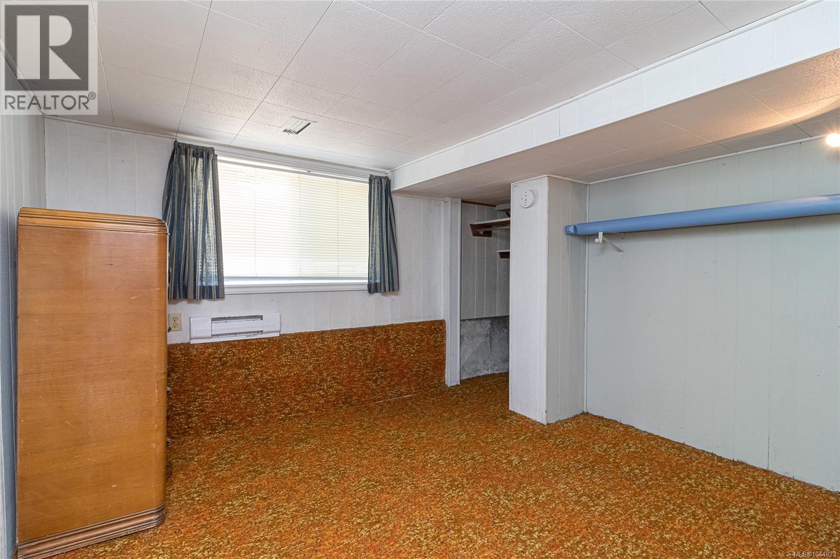
- ©MLS 1044923
- Area 2938 sq ft
- Bedrooms 5
- Bathrooms 2
- Parkings 1
Description
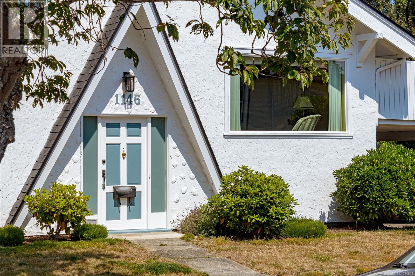
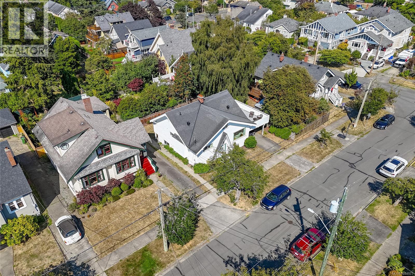
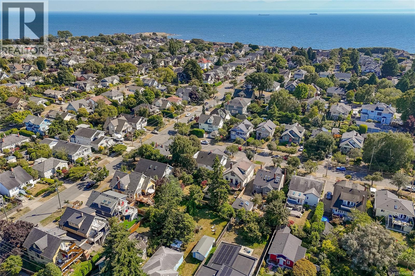
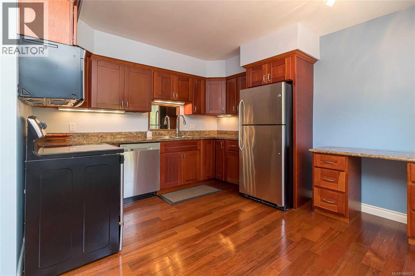
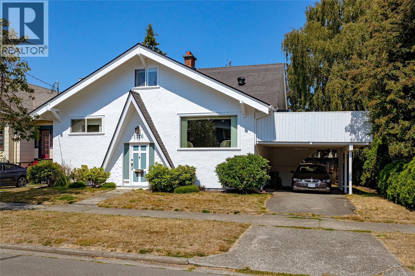
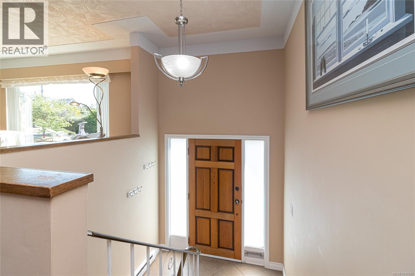
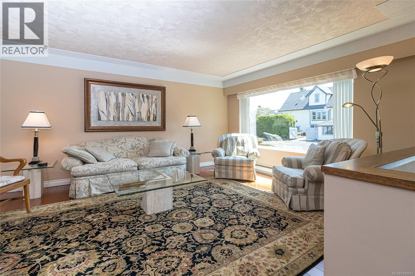
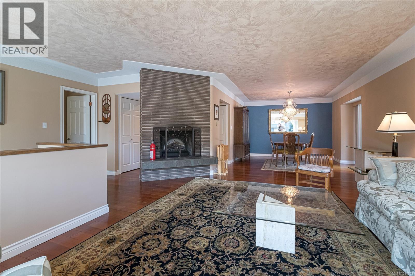
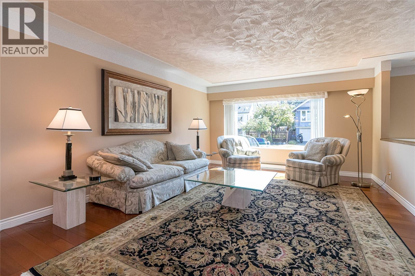
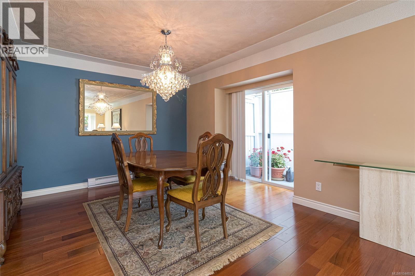
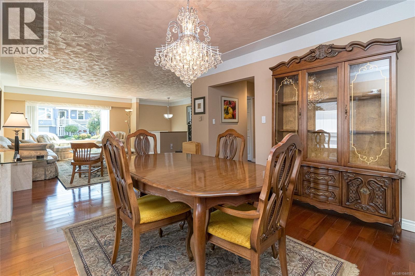
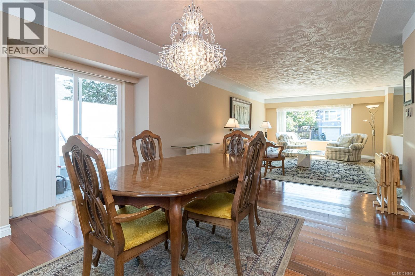
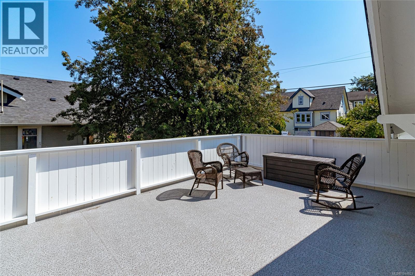
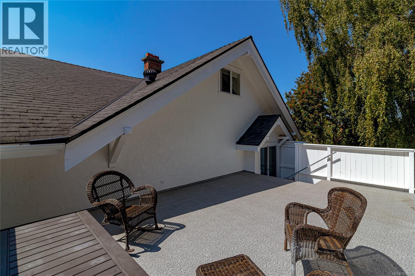
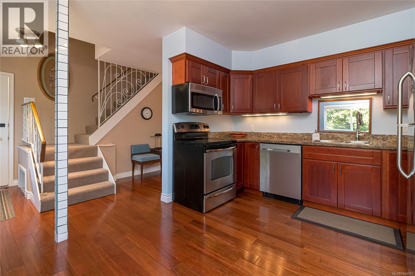
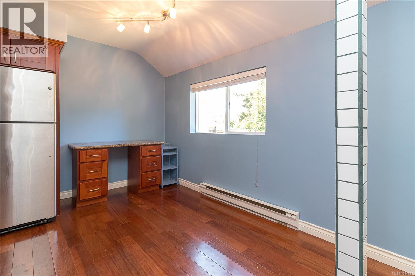
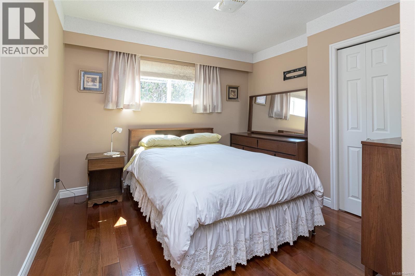
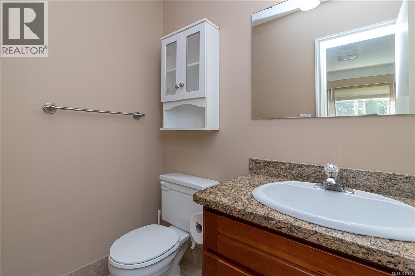
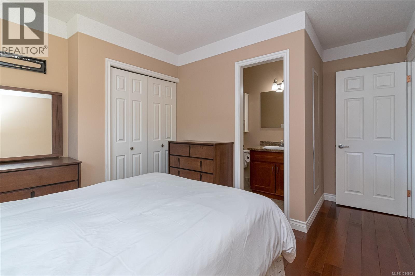
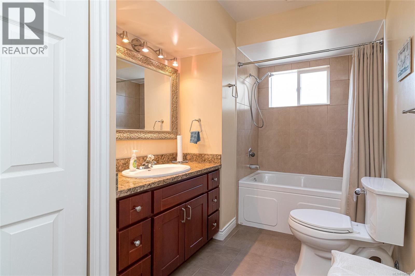
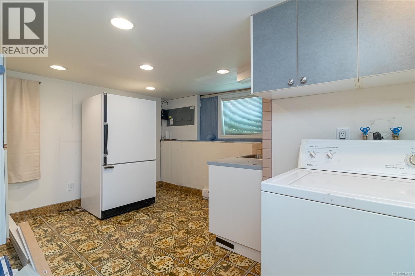
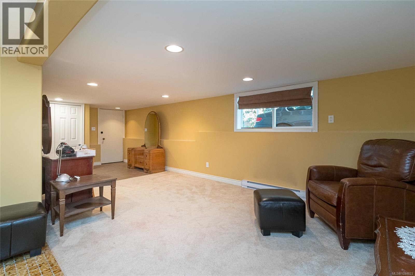
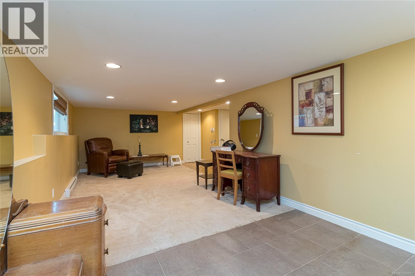
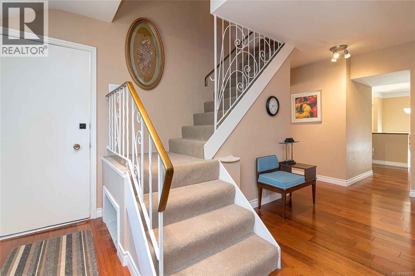
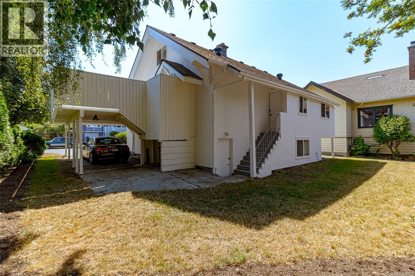
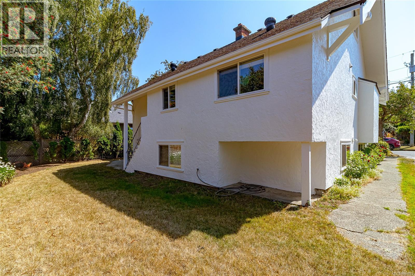
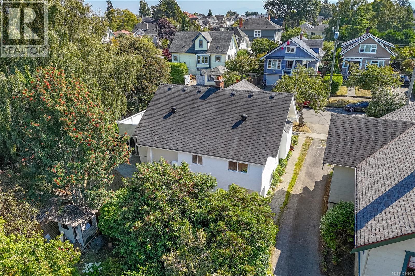
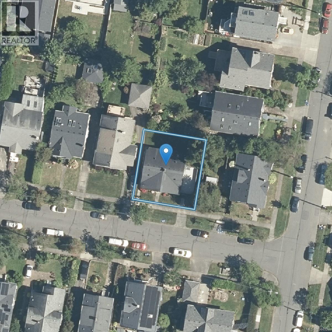
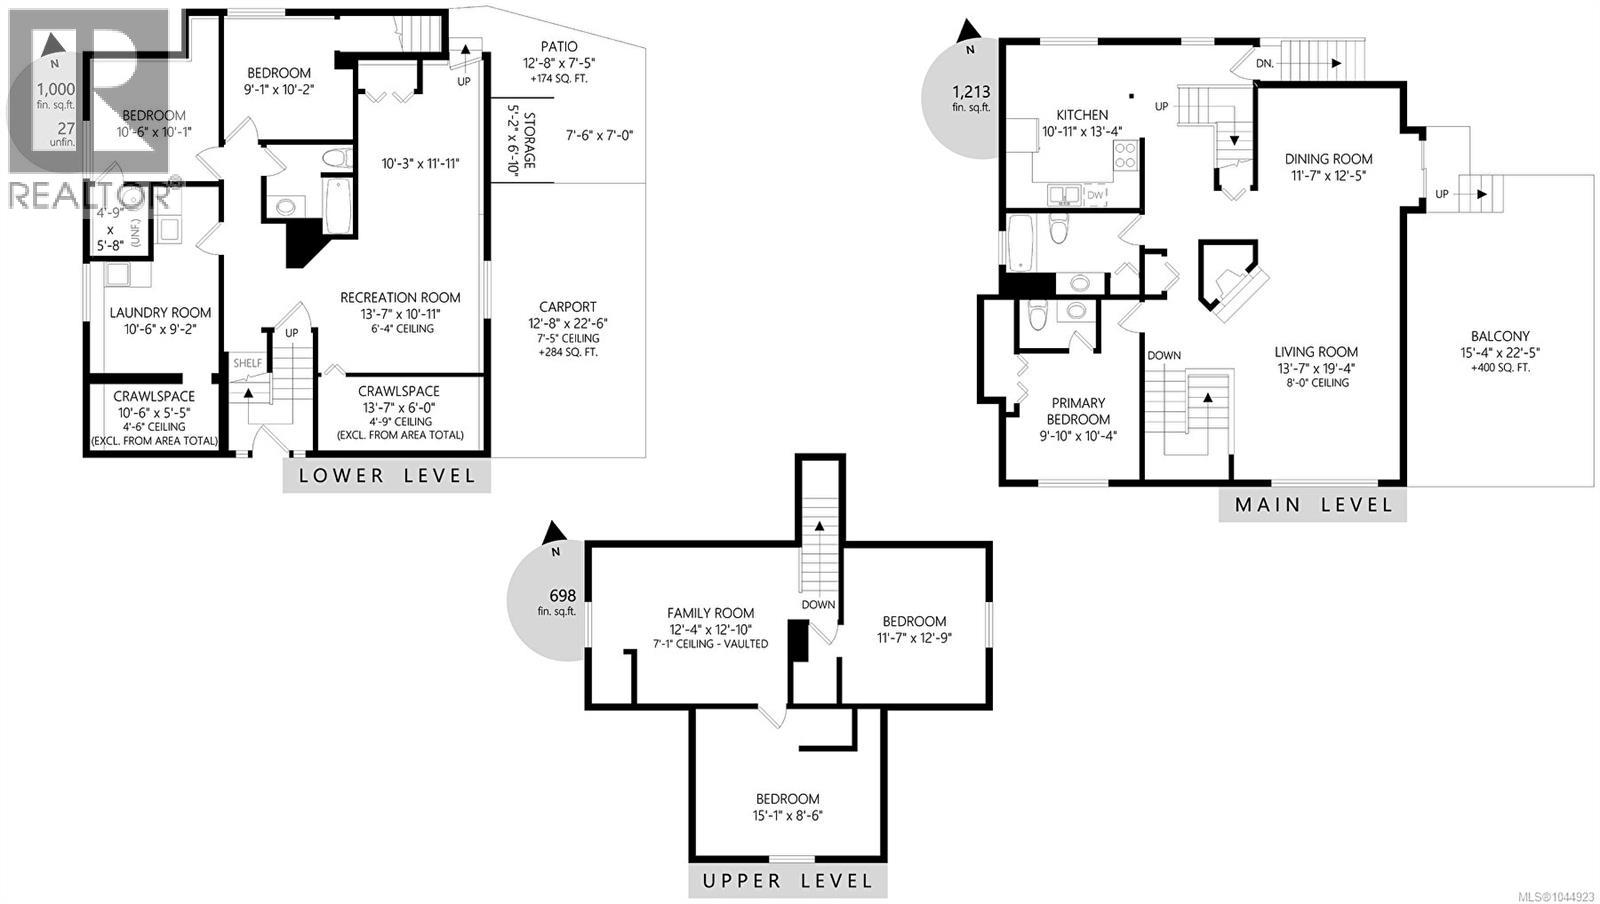
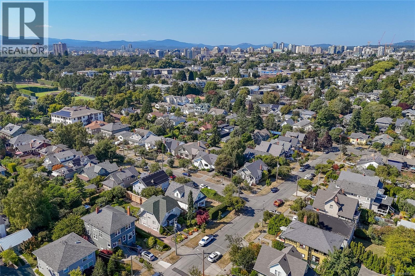
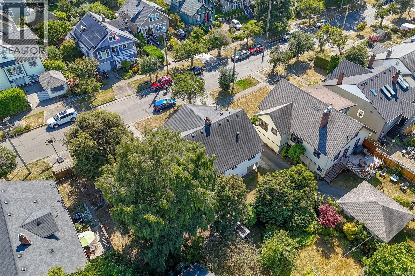
Wonderful Family Home in a prime Victoria location! Just a short stroll to the ocean, beaches, scenic trails, popular Beacon Hill Park, and the vibrant shops and cafés of Cook Street Village. Located on a quiet street in one of Victoria’s most desirable neighbourhoods, surrounded by beautifully maintained heritage-style homes. This spacious three-level, 5-bedroom, 2½-bath home offers plenty of room for the family, including a second-level family room and lower-level recreation room. You will love the large entertainment sized private sun deck off the dining room—perfect for outdoor gatherings and relaxing. Numerous updates include beautiful wood flooring, refreshed bathrooms with infloor heating in the main, updated kitchen cabinetry and 200amp electrical. First time on the market in over half a century, come see this awesome West Fairfield home. (id:48970) Show More
Details
- Constructed Date: 1912
- Property Type: Single Family
- Type: House
- Neighbourhood: Fairfield West
Features
- Baseboard heaters
Rooms Details For 1146 Leonard St
| Type | Level | Dimension |
|---|---|---|
| Family room | Second level | 13 ft x 12 ft |
| Bedroom | Second level | 16 ft x 12 ft |
| Bedroom | Second level | 15 ft x 9 ft |
| Laundry room | Lower level | 11 ft x 9 ft |
| Recreation room | Lower level | 14 ft x 11 ft |
| Bedroom | Lower level | 10 ft x 9 ft |
| Bedroom | Lower level | 11 ft x 10 ft |
| Bathroom | Main level | 4-Piece |
| Ensuite | Main level | 2-Piece |
| Primary Bedroom | Main level | 10 ft x 10 ft |
| Kitchen | Main level | 13 ft x 11 ft |
| Living room/Dining room | Main level | 12 ft x 12 ft |
| Living room | Main level | 19 ft x 14 ft |
Location
This REALTOR.ca listing content is owned and licensed by REALTOR® members of The Canadian Real Estate Association
Data provided by: Victoria Real Estate Board