- ©MLS 10395005
- Area 1679 sq ft
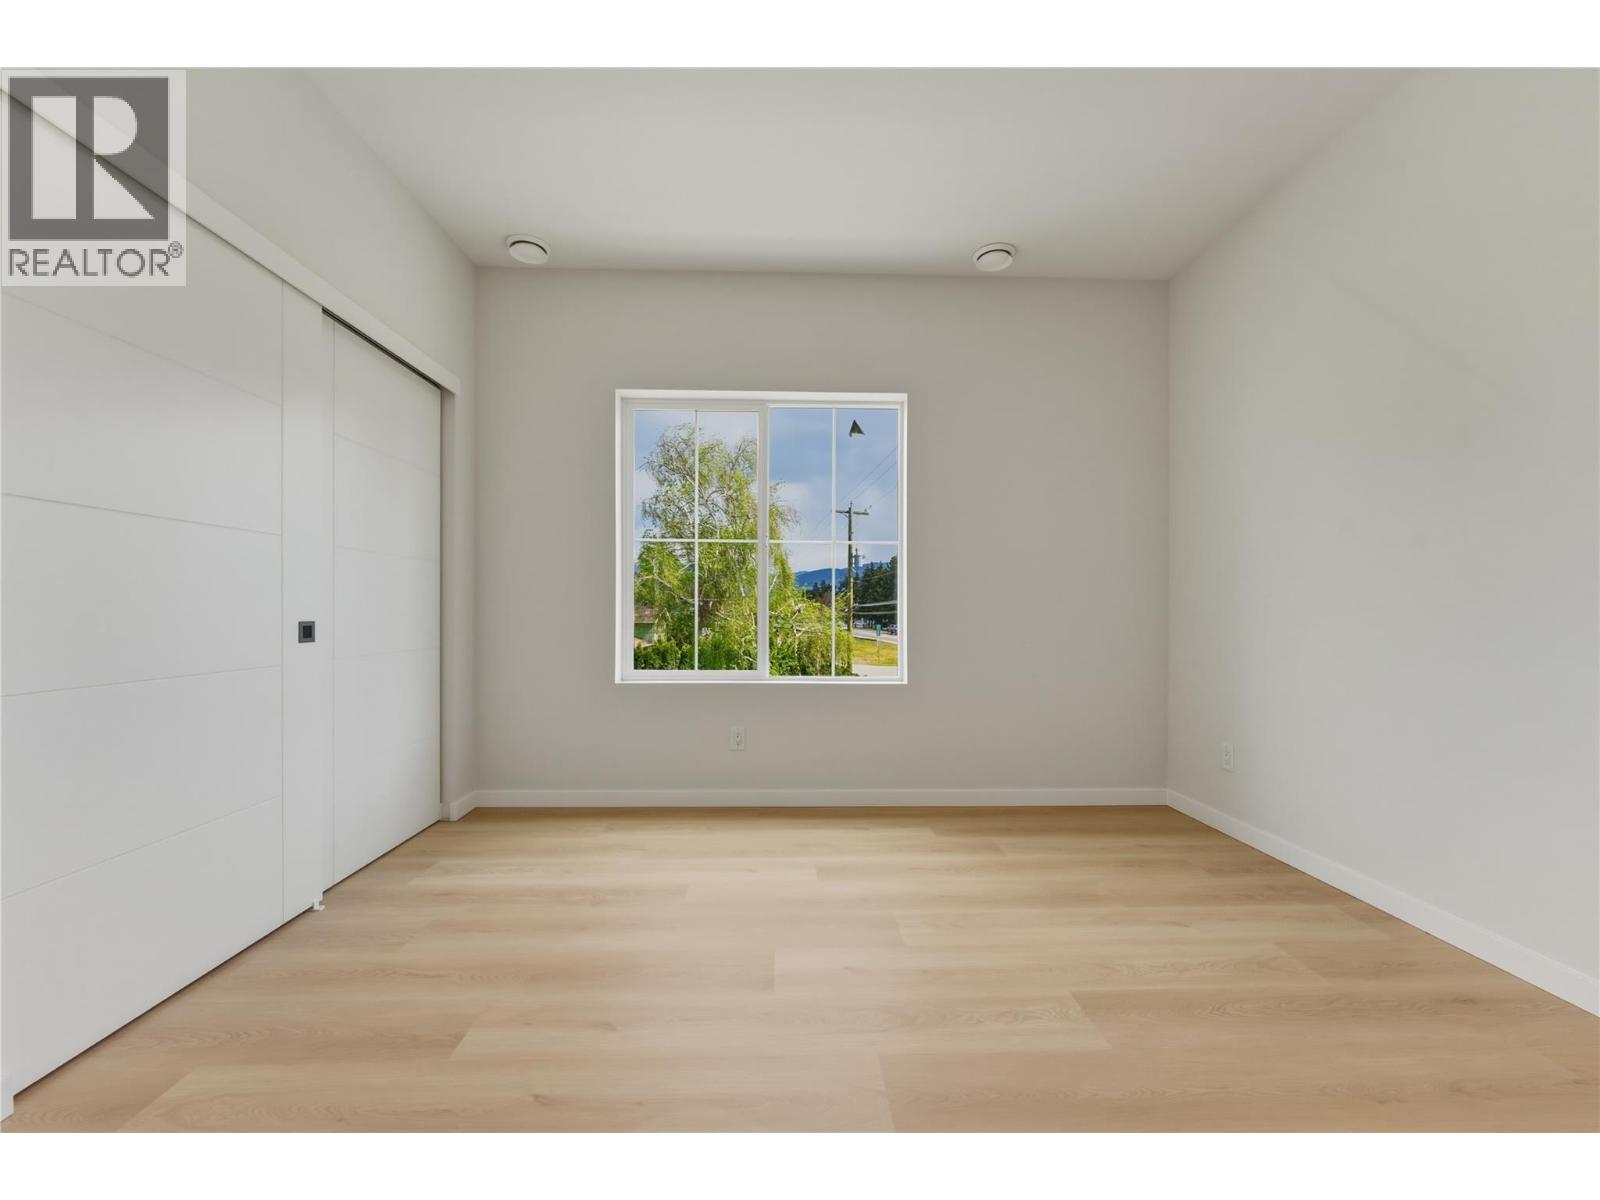
- Bedrooms 3
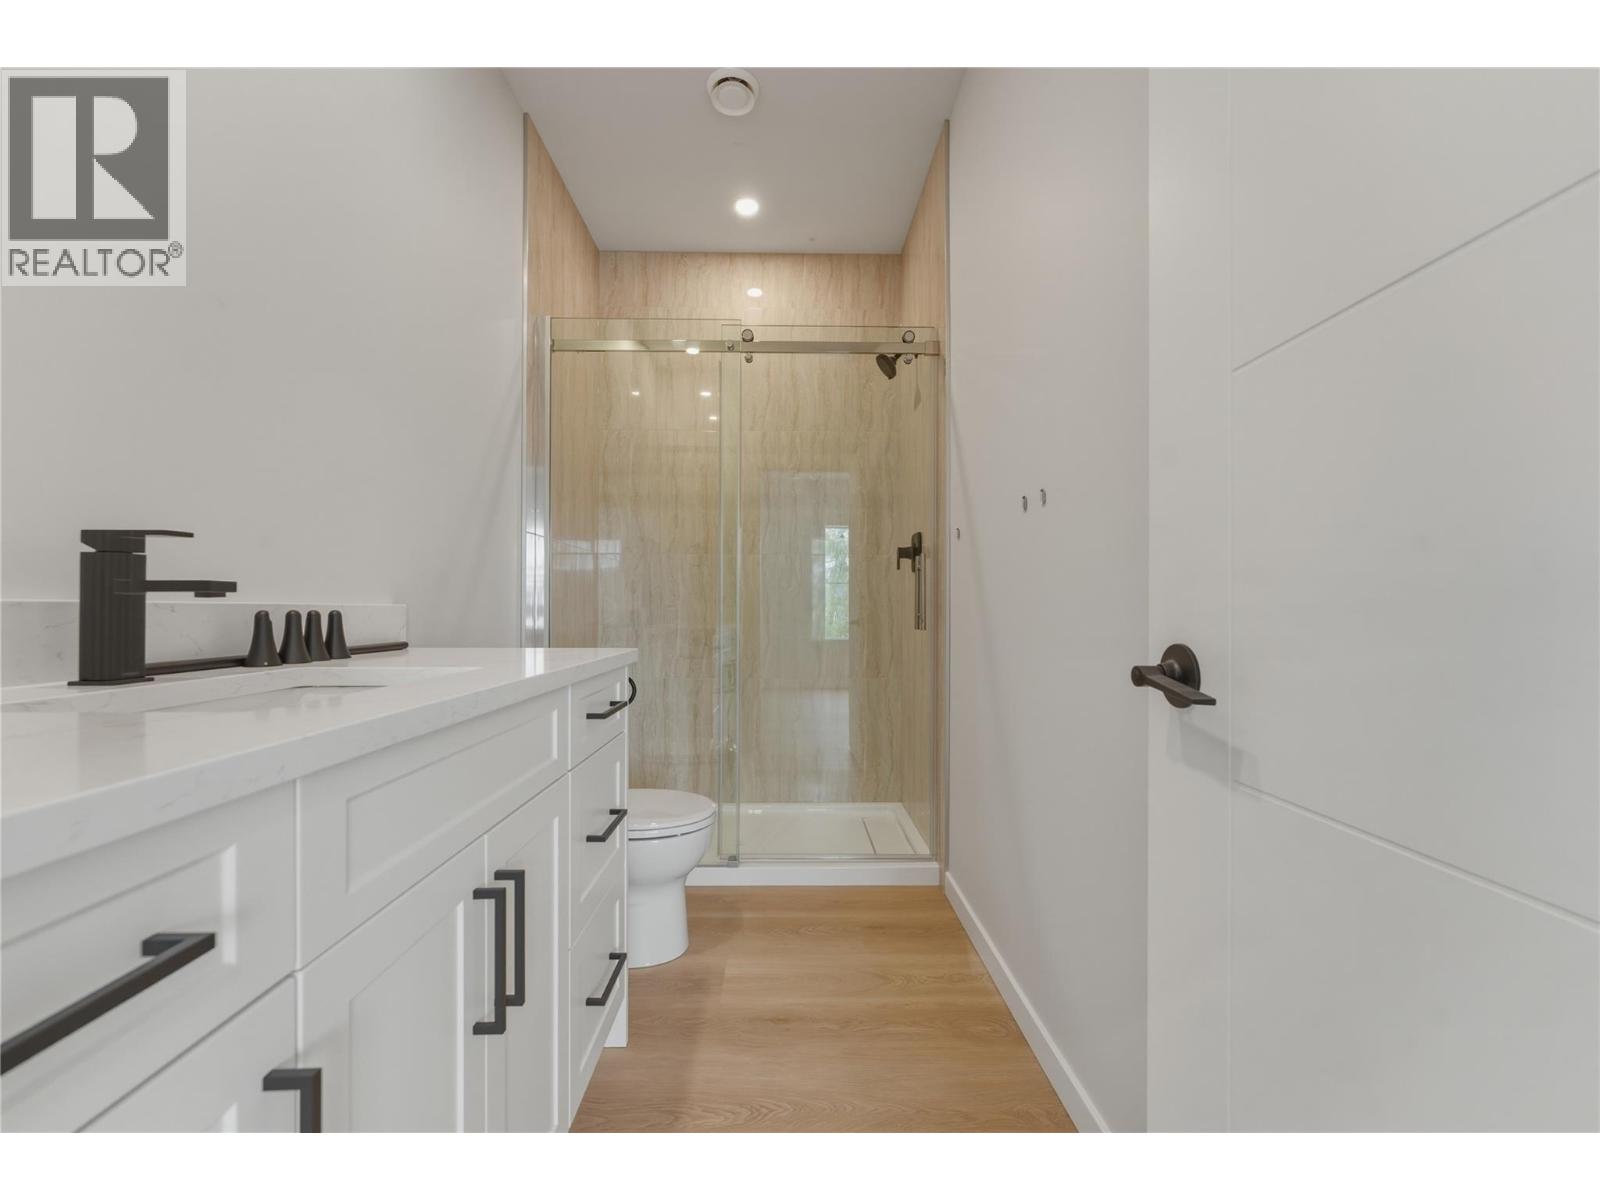
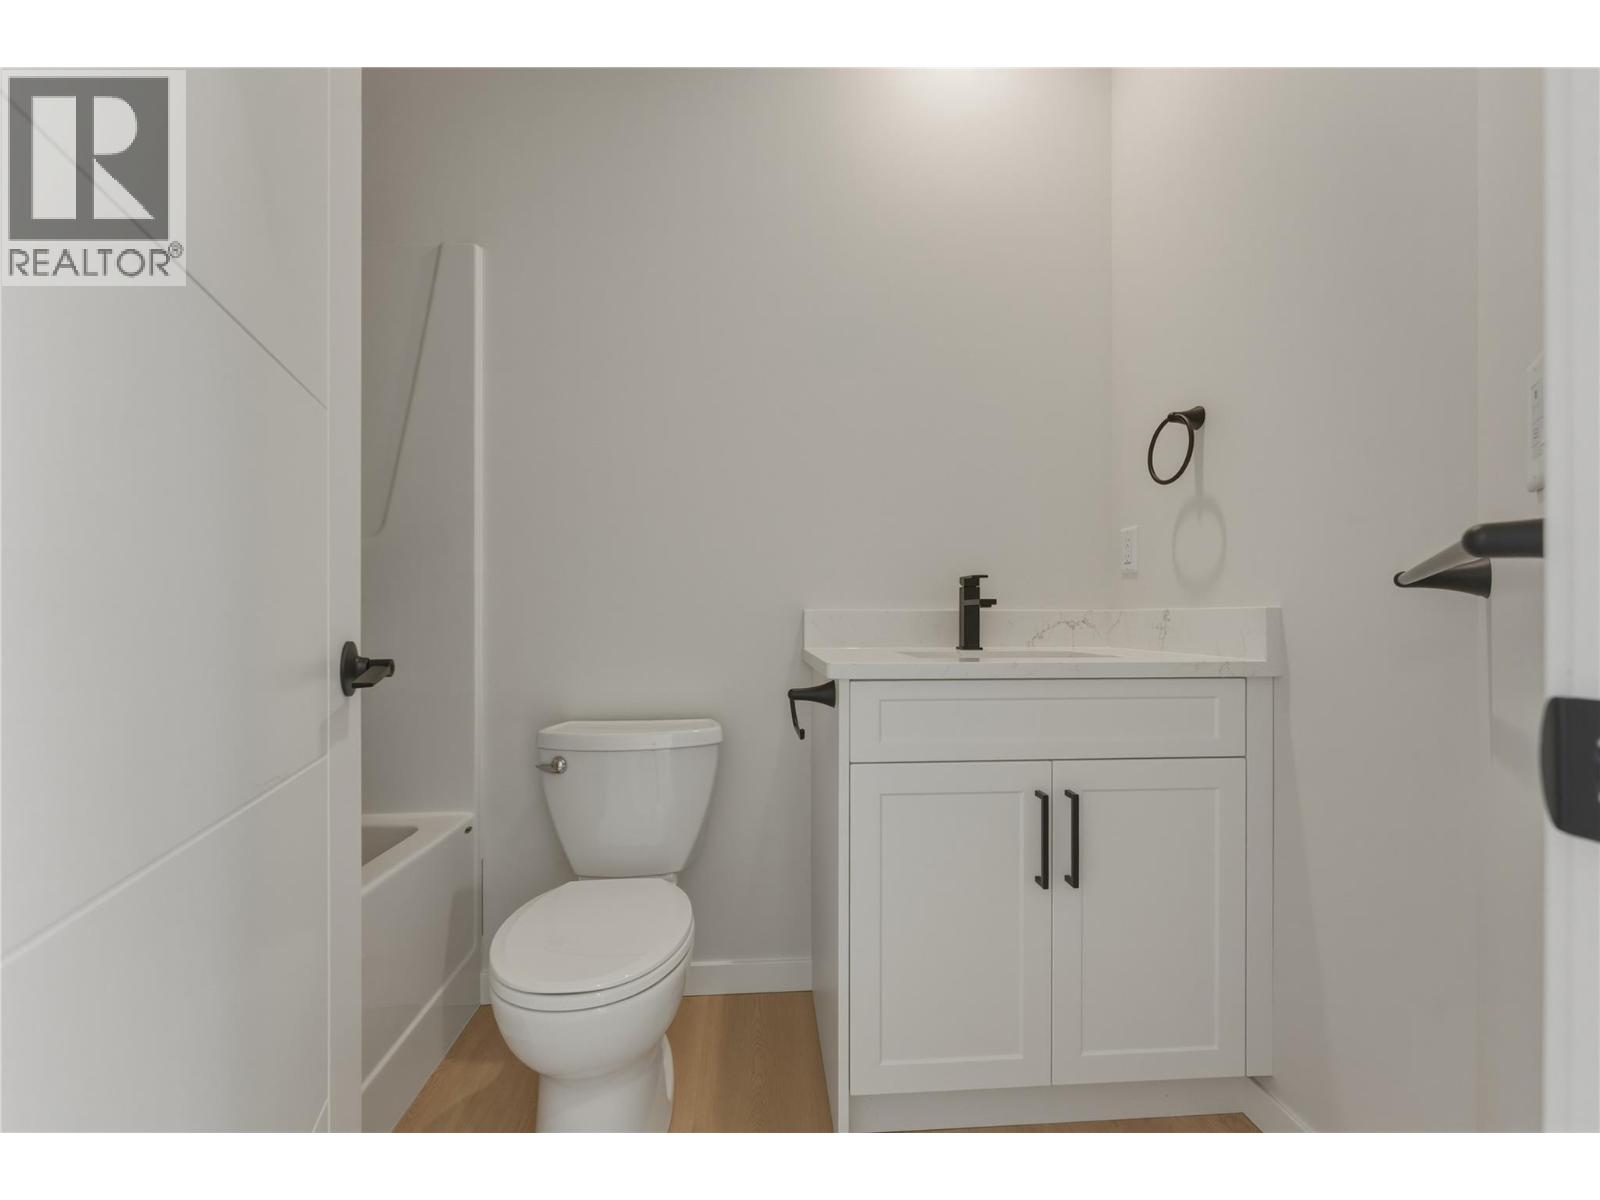
- Bathrooms 3
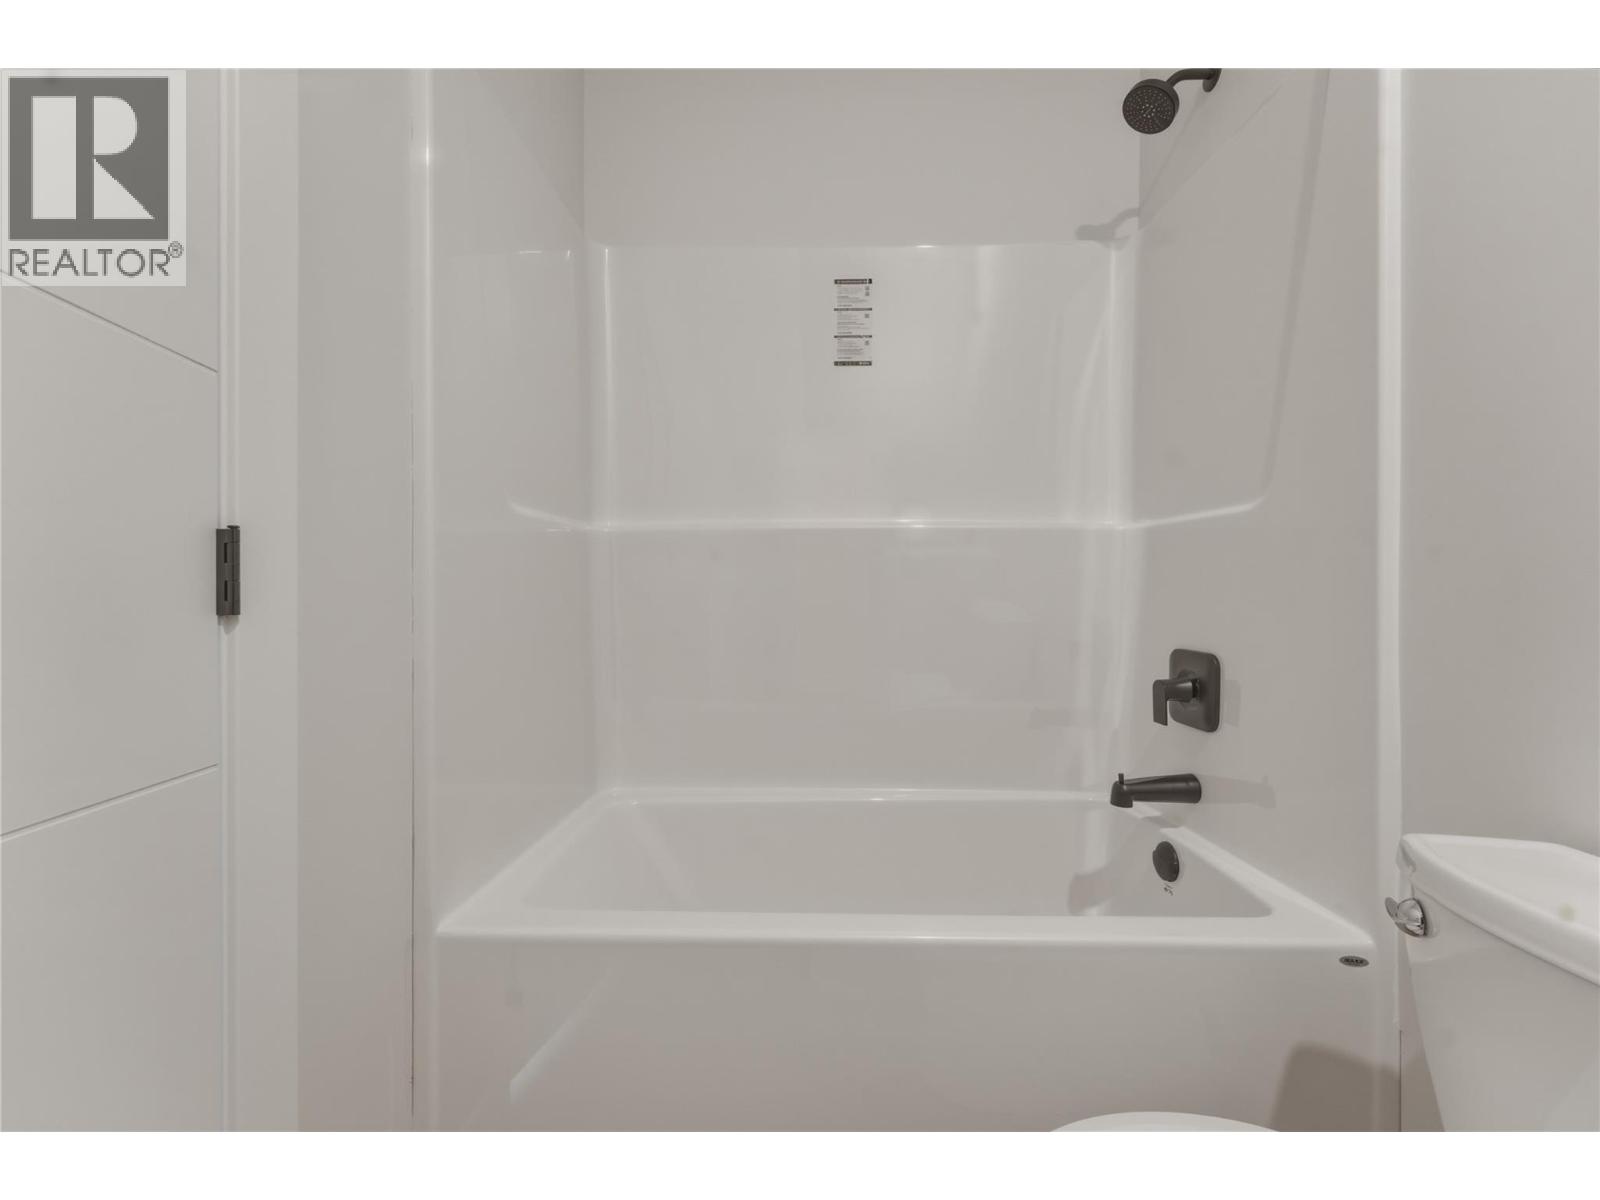
- Parkings 2
Description
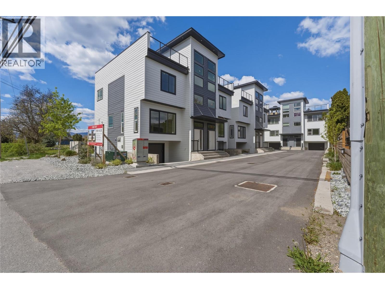
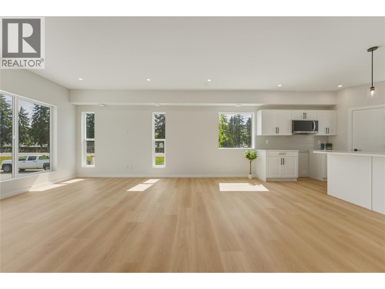
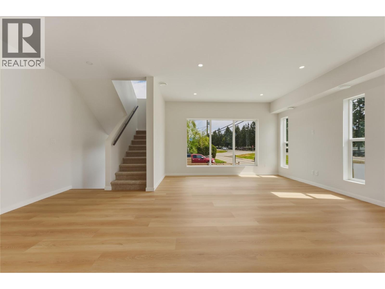
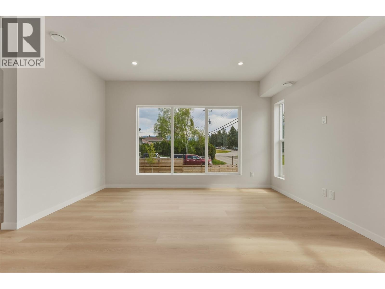
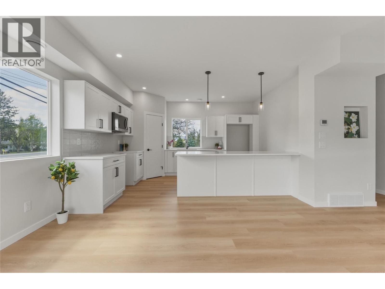
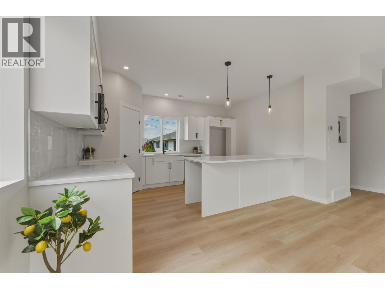
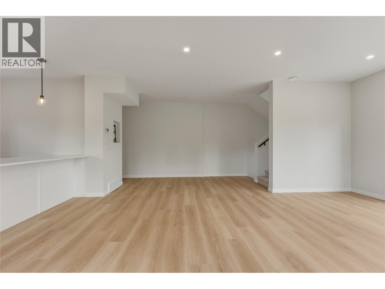
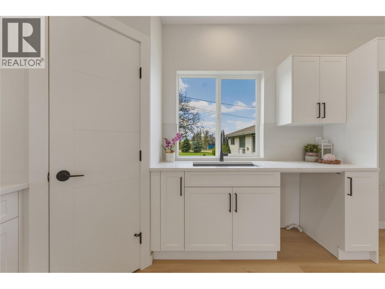
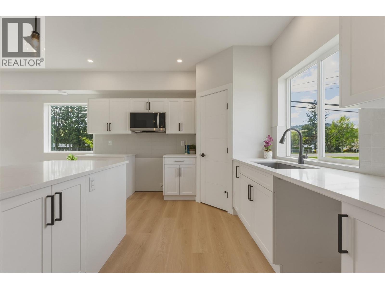
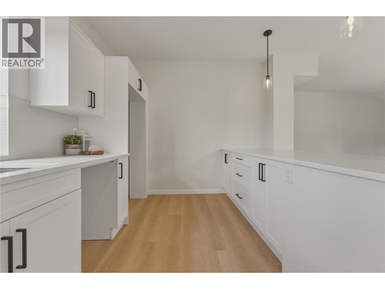
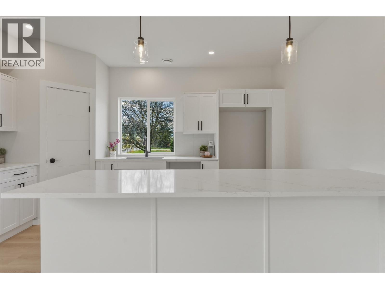
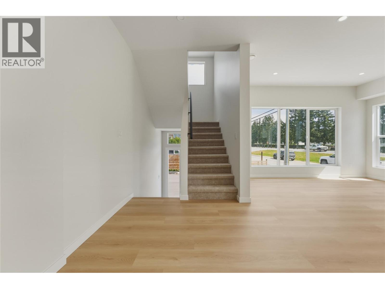
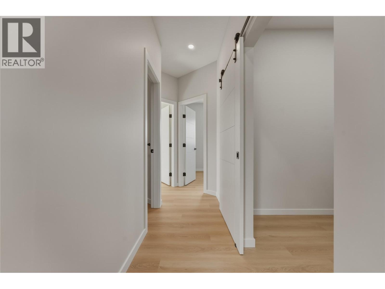
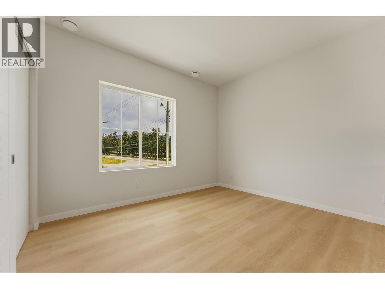
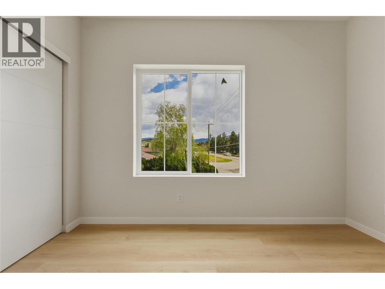
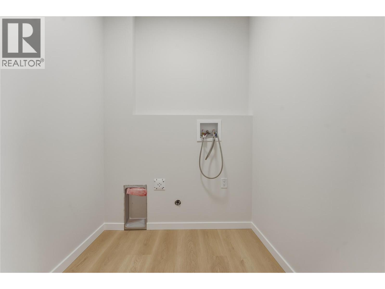
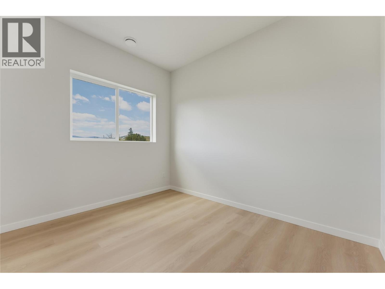
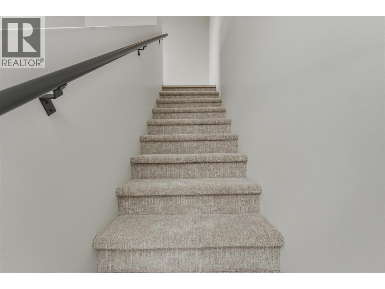
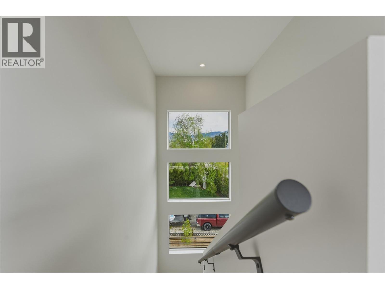
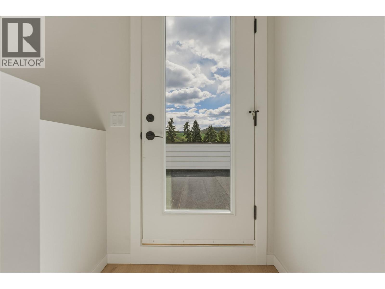
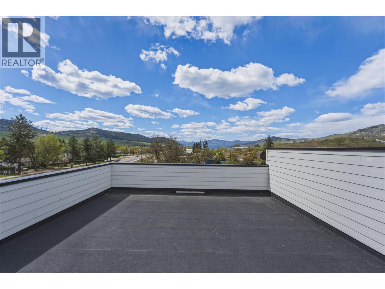
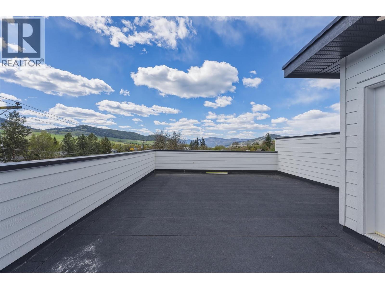
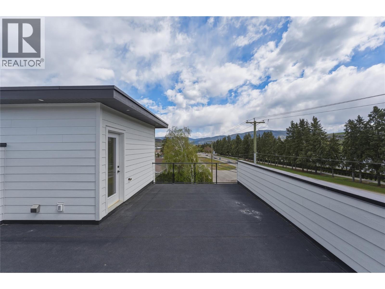
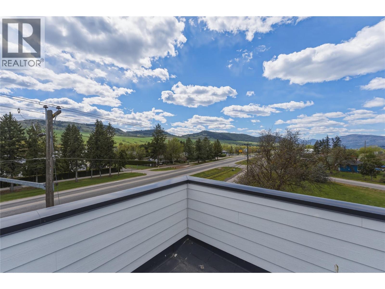
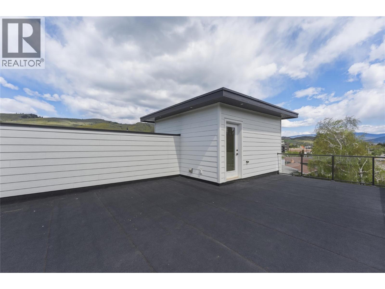
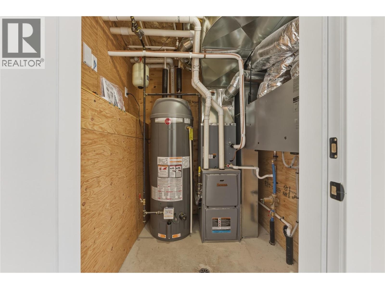
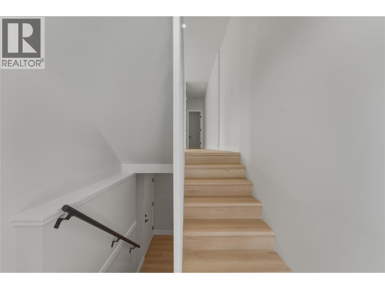
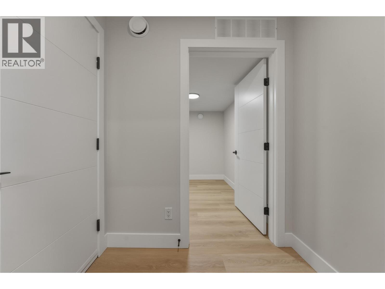
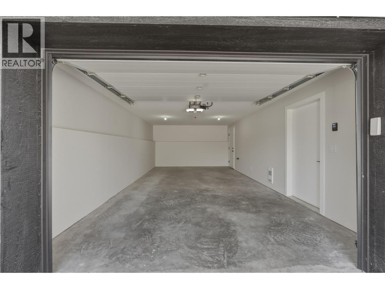

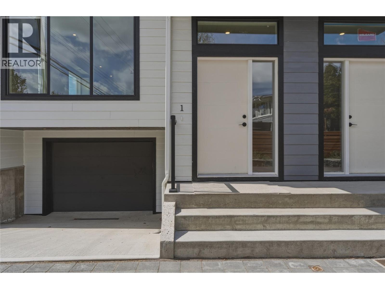
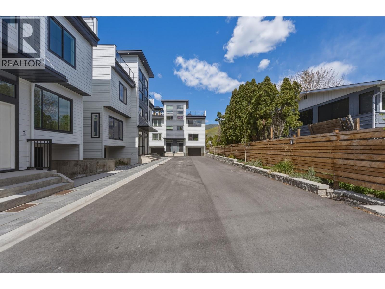
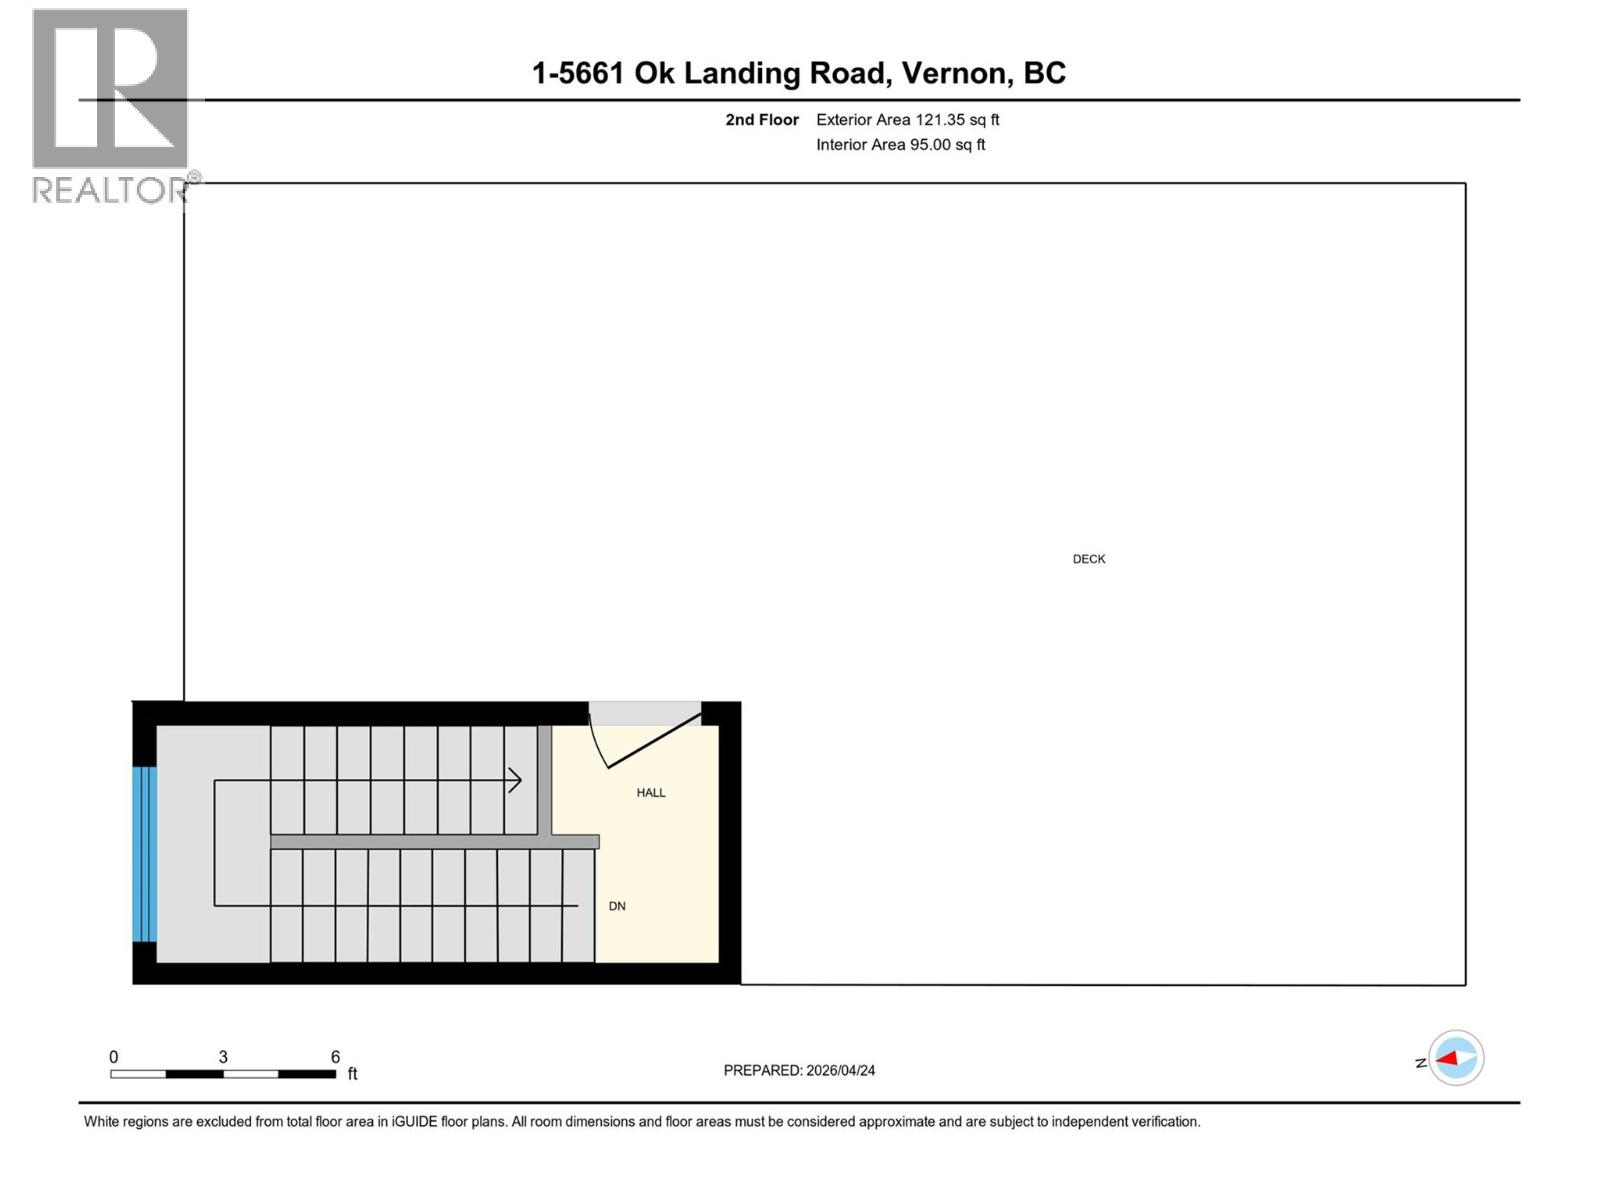
2 units remaining! This is your opportunity to own an affordable, low maintenance, lock and leave, highly efficient modern new construction townhouse with high end finishings and save significantly with the New Construction Property Transfer Tax exemption and First-Time Home Buyers' GST Rebate (for qualified buyers). These homes are designed for today's lifestyle, featuring open-concept layouts, ICF construction, rooftop patios, energy-efficient mechanical, concrete between all units, floor to ceiling tile walk-in ensuite shower, LVP flooring, large windows and modern kitchens with quartz countertops. 2 pets welcome, no size restriction. Located in a central Vernon community, close to schools, shops and Okanagan Lake. Move-in ready and low maintenance, allowing you to simply unpack and enjoy. Don't miss out on this rare opportunity for an affordable new build. Note photos and virtual tour are of unit #1 and tax amount is 2026 based on prior to completion assessment. (id:48970) Show More
Details
- Constructed Date: 2026
- Property Type: Single Family
- Type: Duplex
- Access Type: Easy access
- Architectural Style: Contemporary
- Community: The Nest
- Neighbourhood: Okanagan Landing
- Maintenance Fee: 233.10/Monthly
Ammenities + Nearby
- Golf Nearby
- Public Transit
- Airport
- Park
- Recreation
- Schools
- Shopping
- Golf Nearby
- Public Transit
- Airport
- Park
- Recreation
- Schools
- Shopping
Features
- Level lot
- Balcony
- Family Oriented
- Pet Restrictions
- Pets Allowed With Restrictions
- City view
- Lake view
- Mountain view
- Valley view
- View (panoramic)
- Refrigerator
- Dishwasher
- Range - Electric
- Hood Fan
- Central air conditioning
- Forced air
- See remarks
Rooms Details For 5661 Okanagan Landing Road Unit# 3
| Type | Level | Dimension |
|---|---|---|
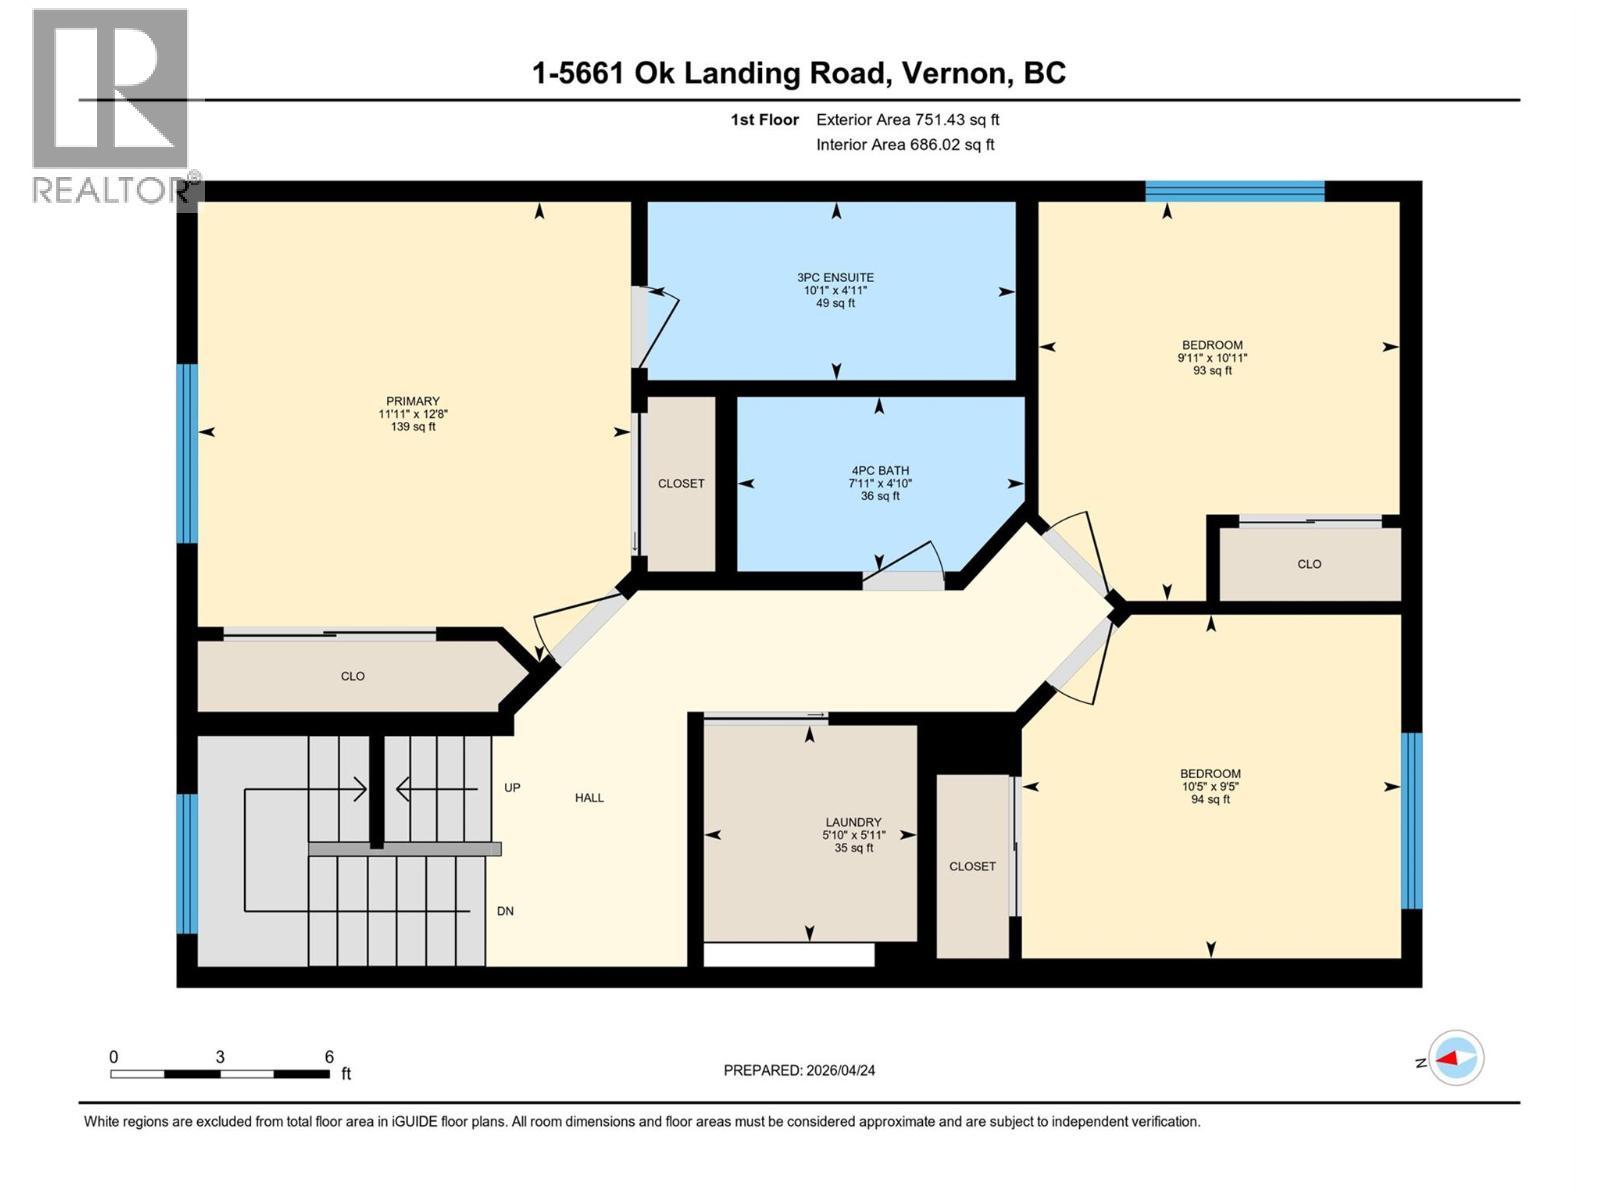
| 4pc Bathroom | Second level | 4'10'' x 7'11'' |
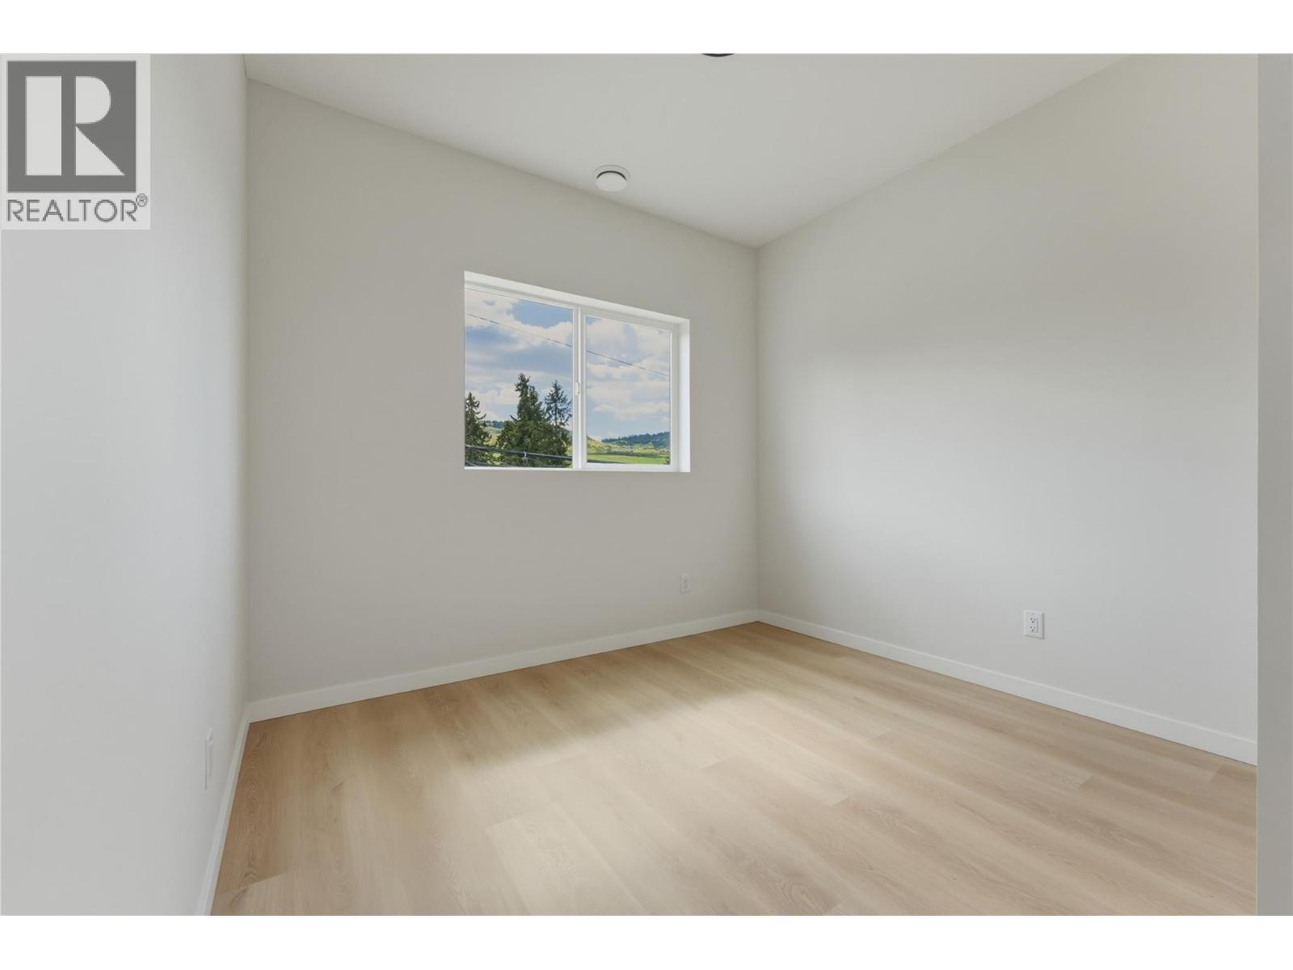
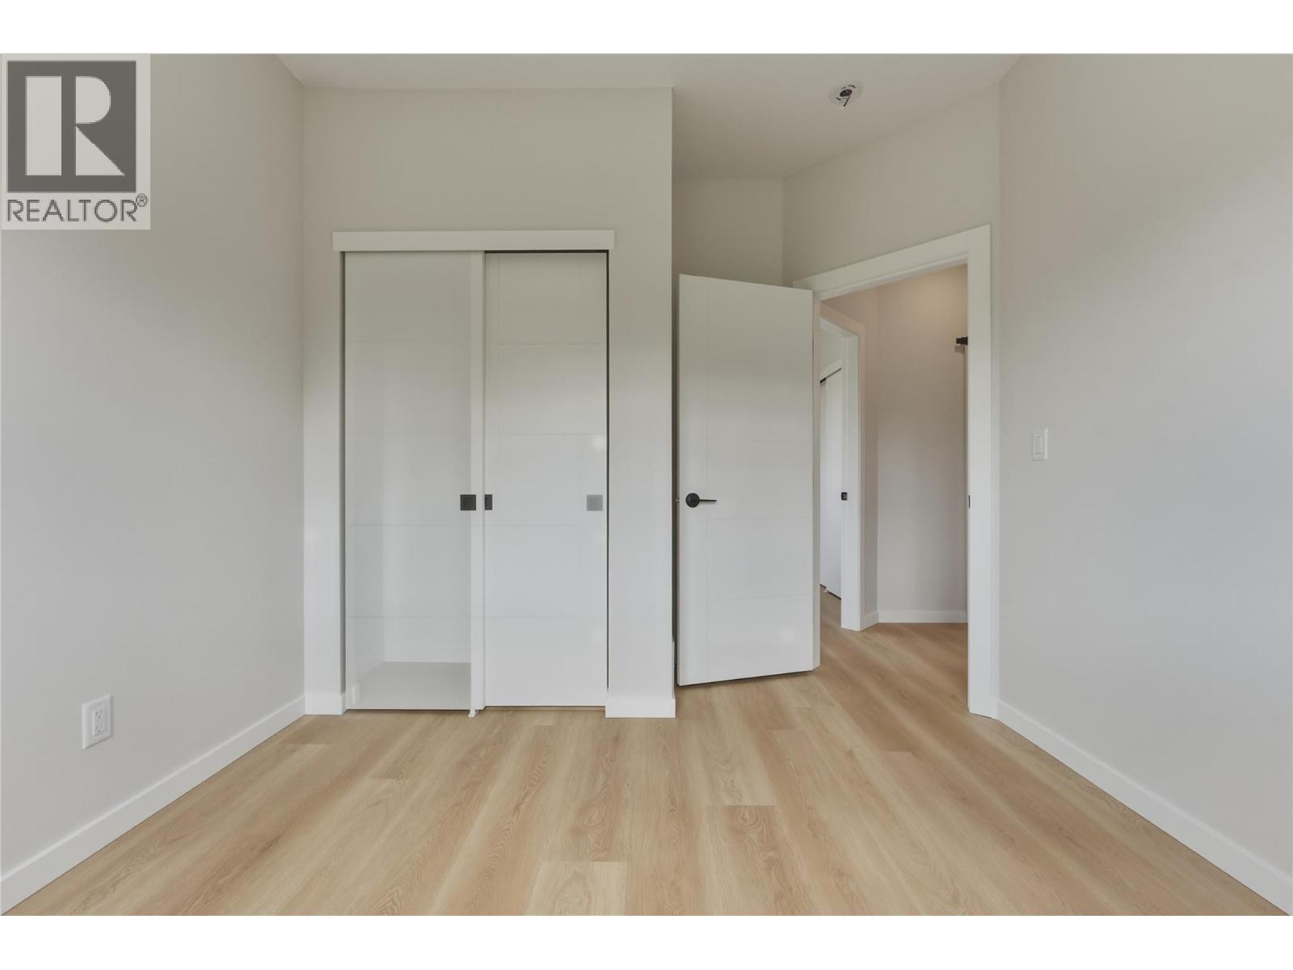
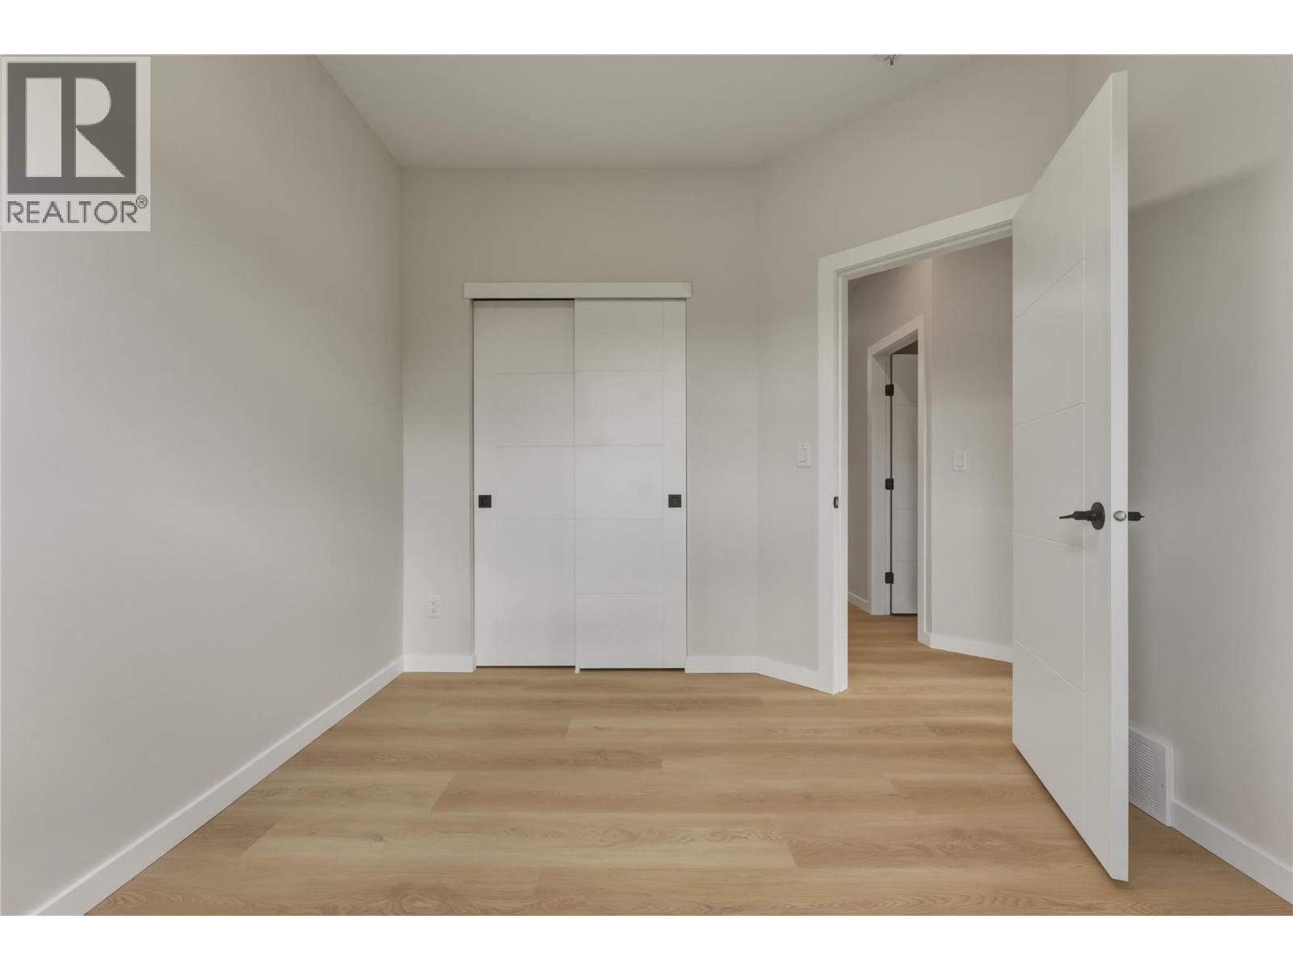
| Bedroom | Second level | 9'5'' x 10'5'' |
| Bedroom | Second level | 10'11'' x 9'11'' |
| 3pc Ensuite bath | Second level | 4'11'' x 10'1'' |
| Primary Bedroom | Second level | 12'8'' x 11'11'' |
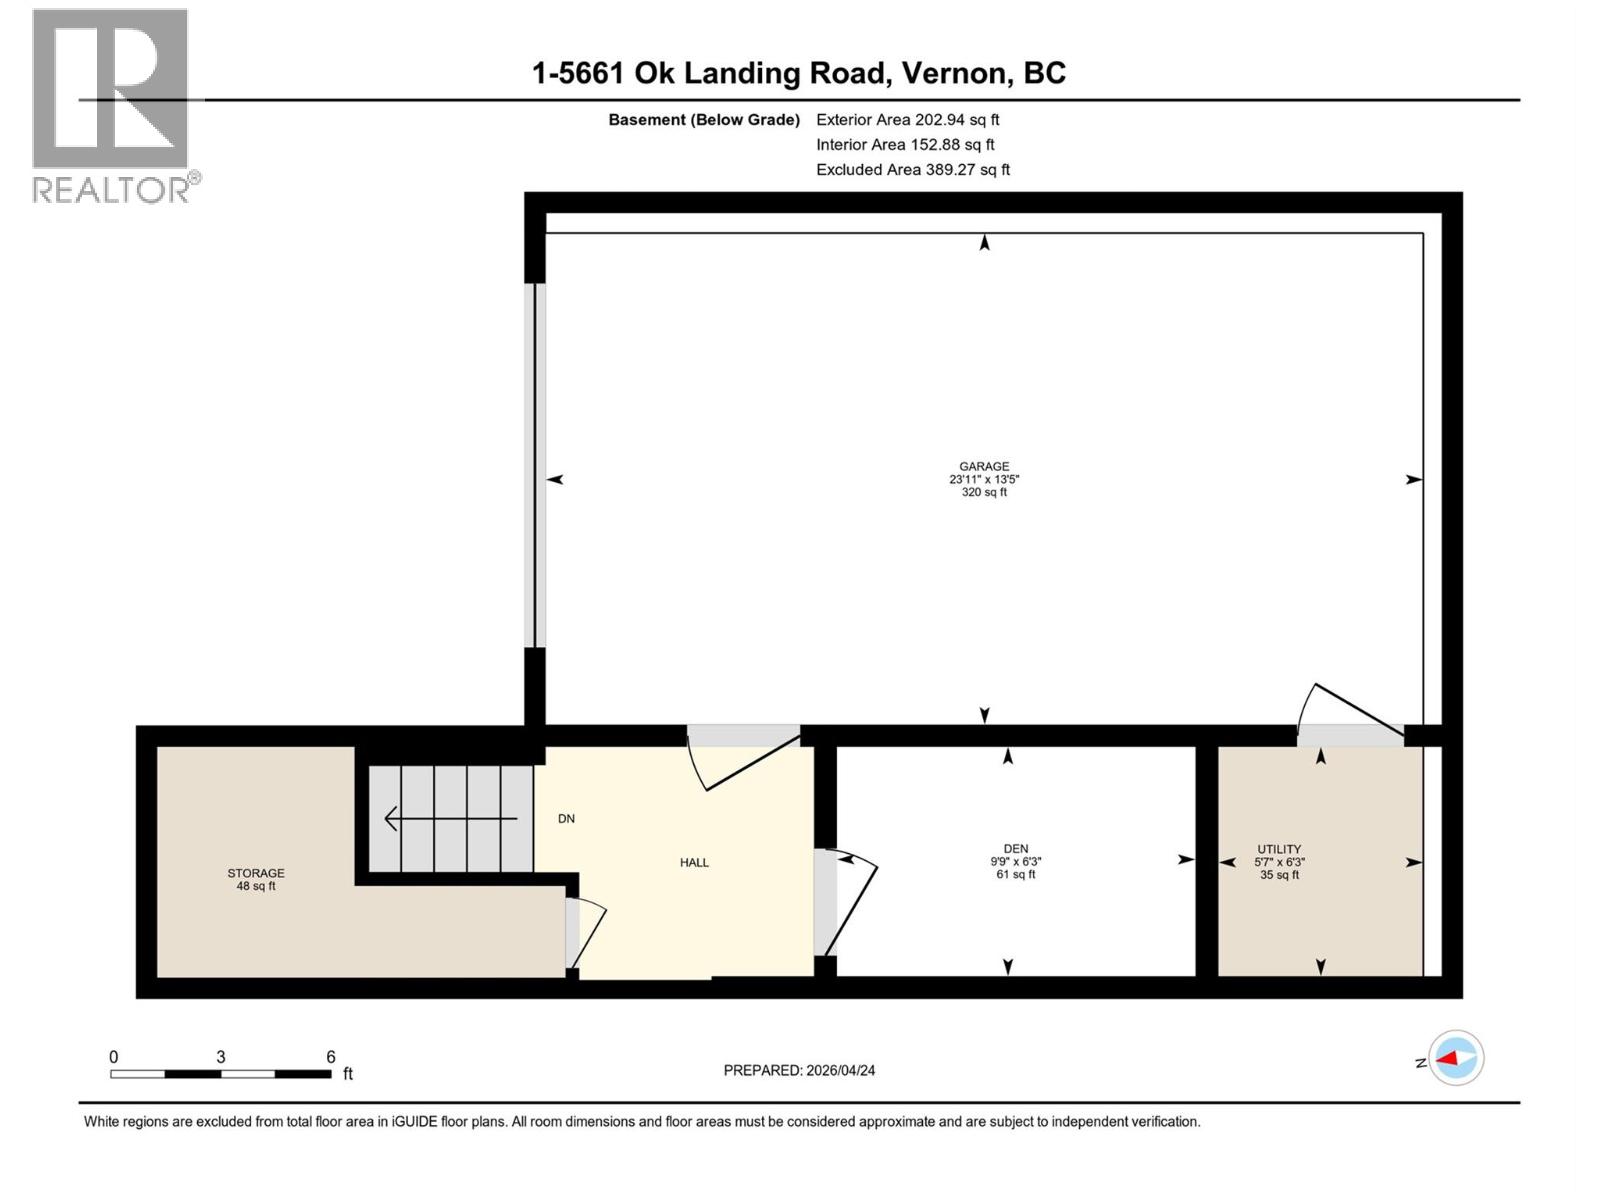
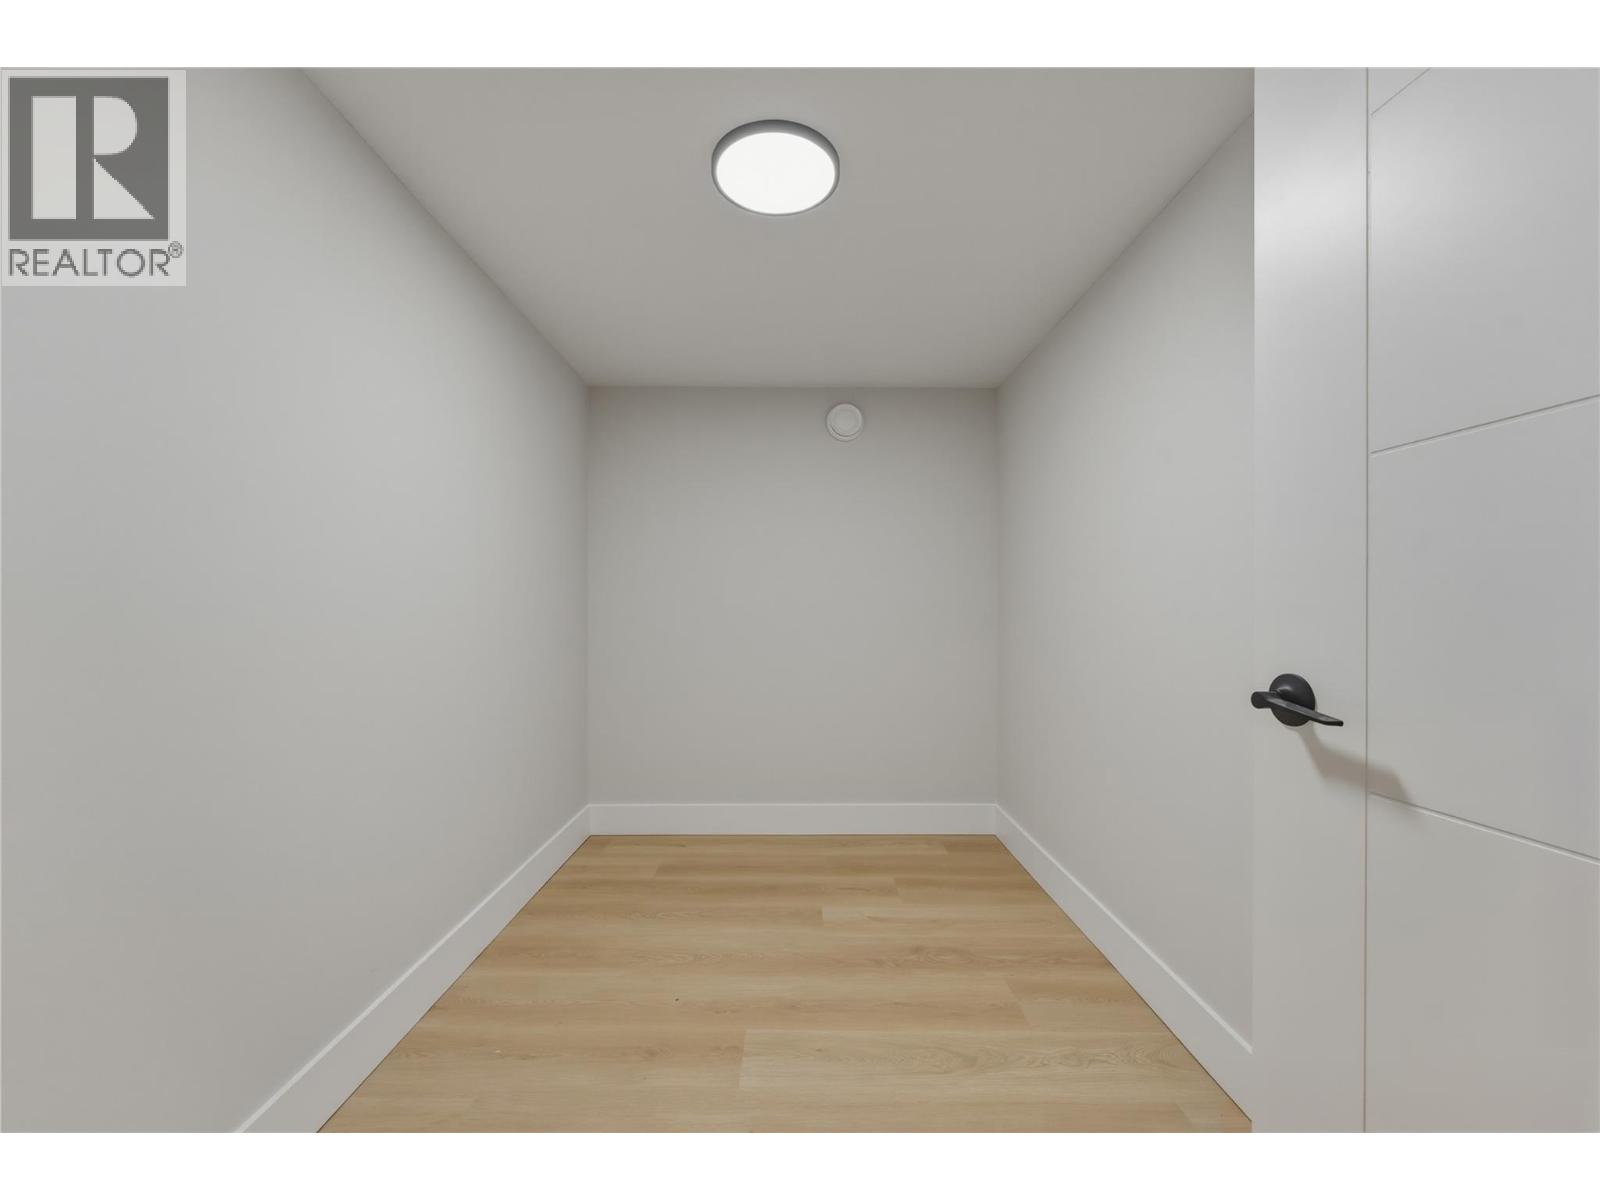
| Utility room | Lower level | 6'3'' x 5'7'' |
| Den | Lower level | 6'3'' x 9'9'' |
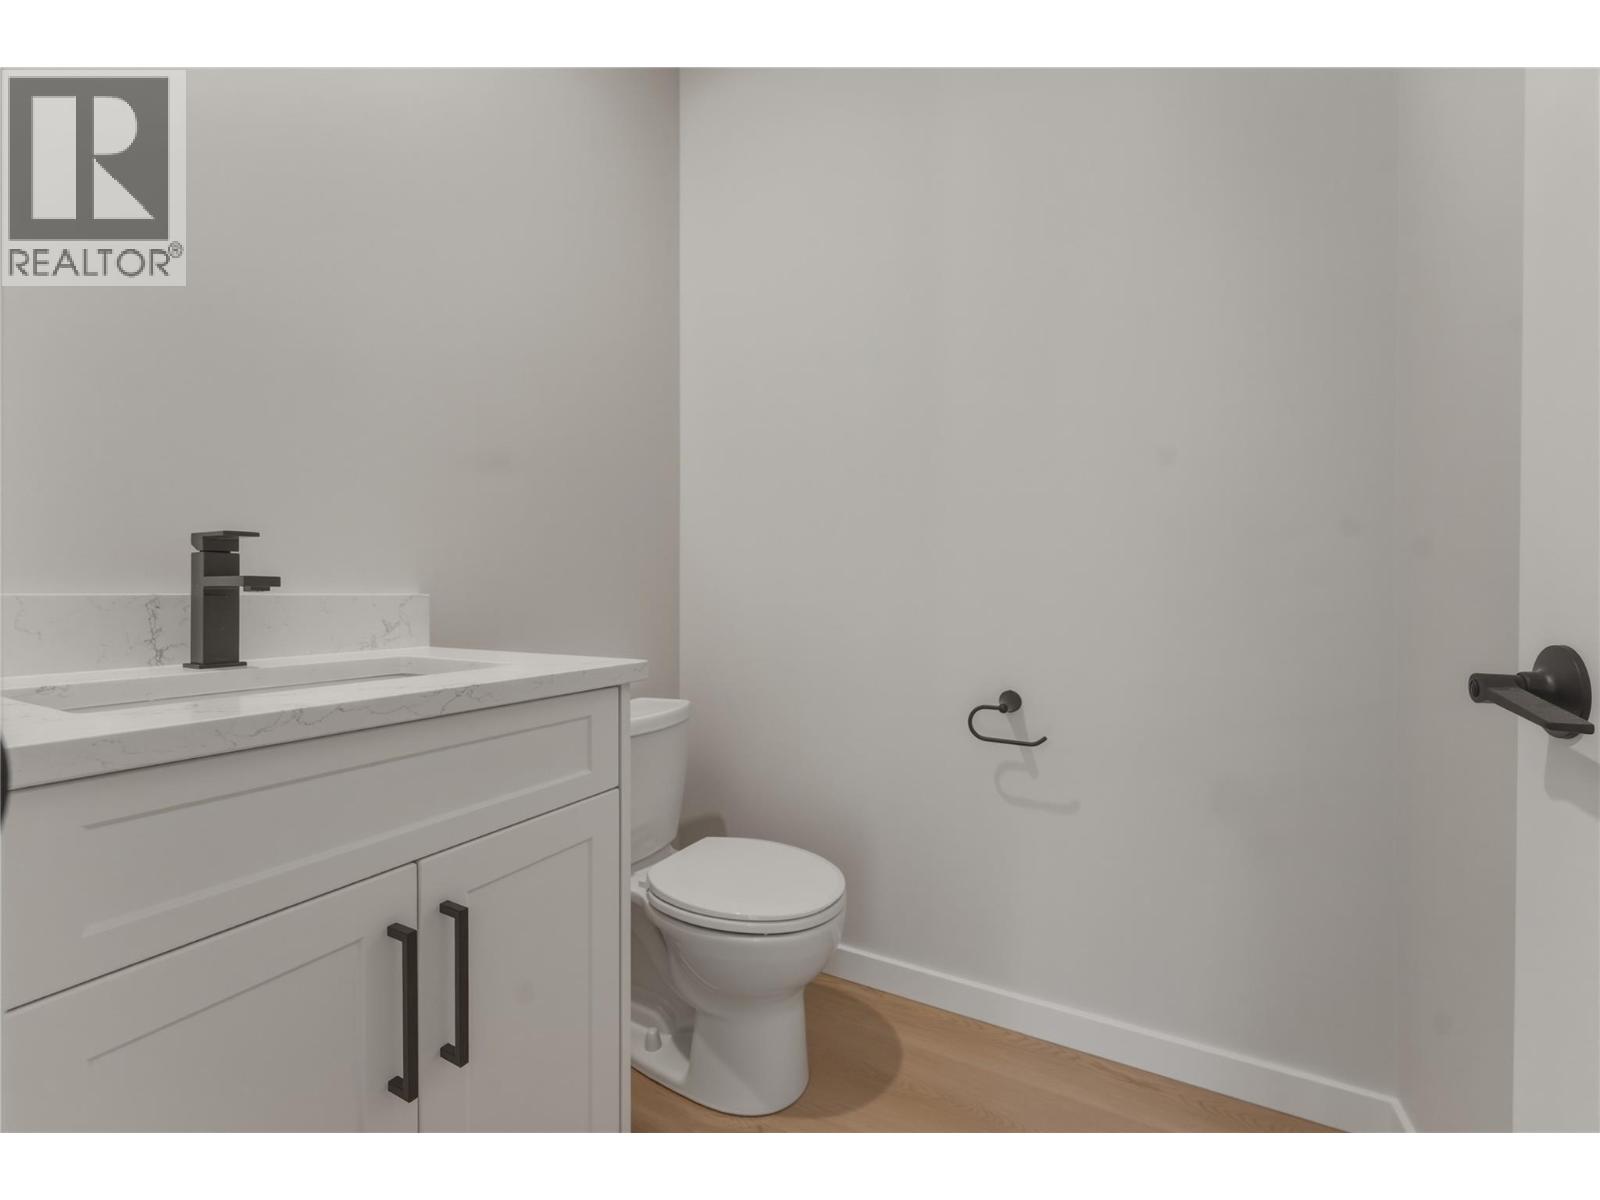
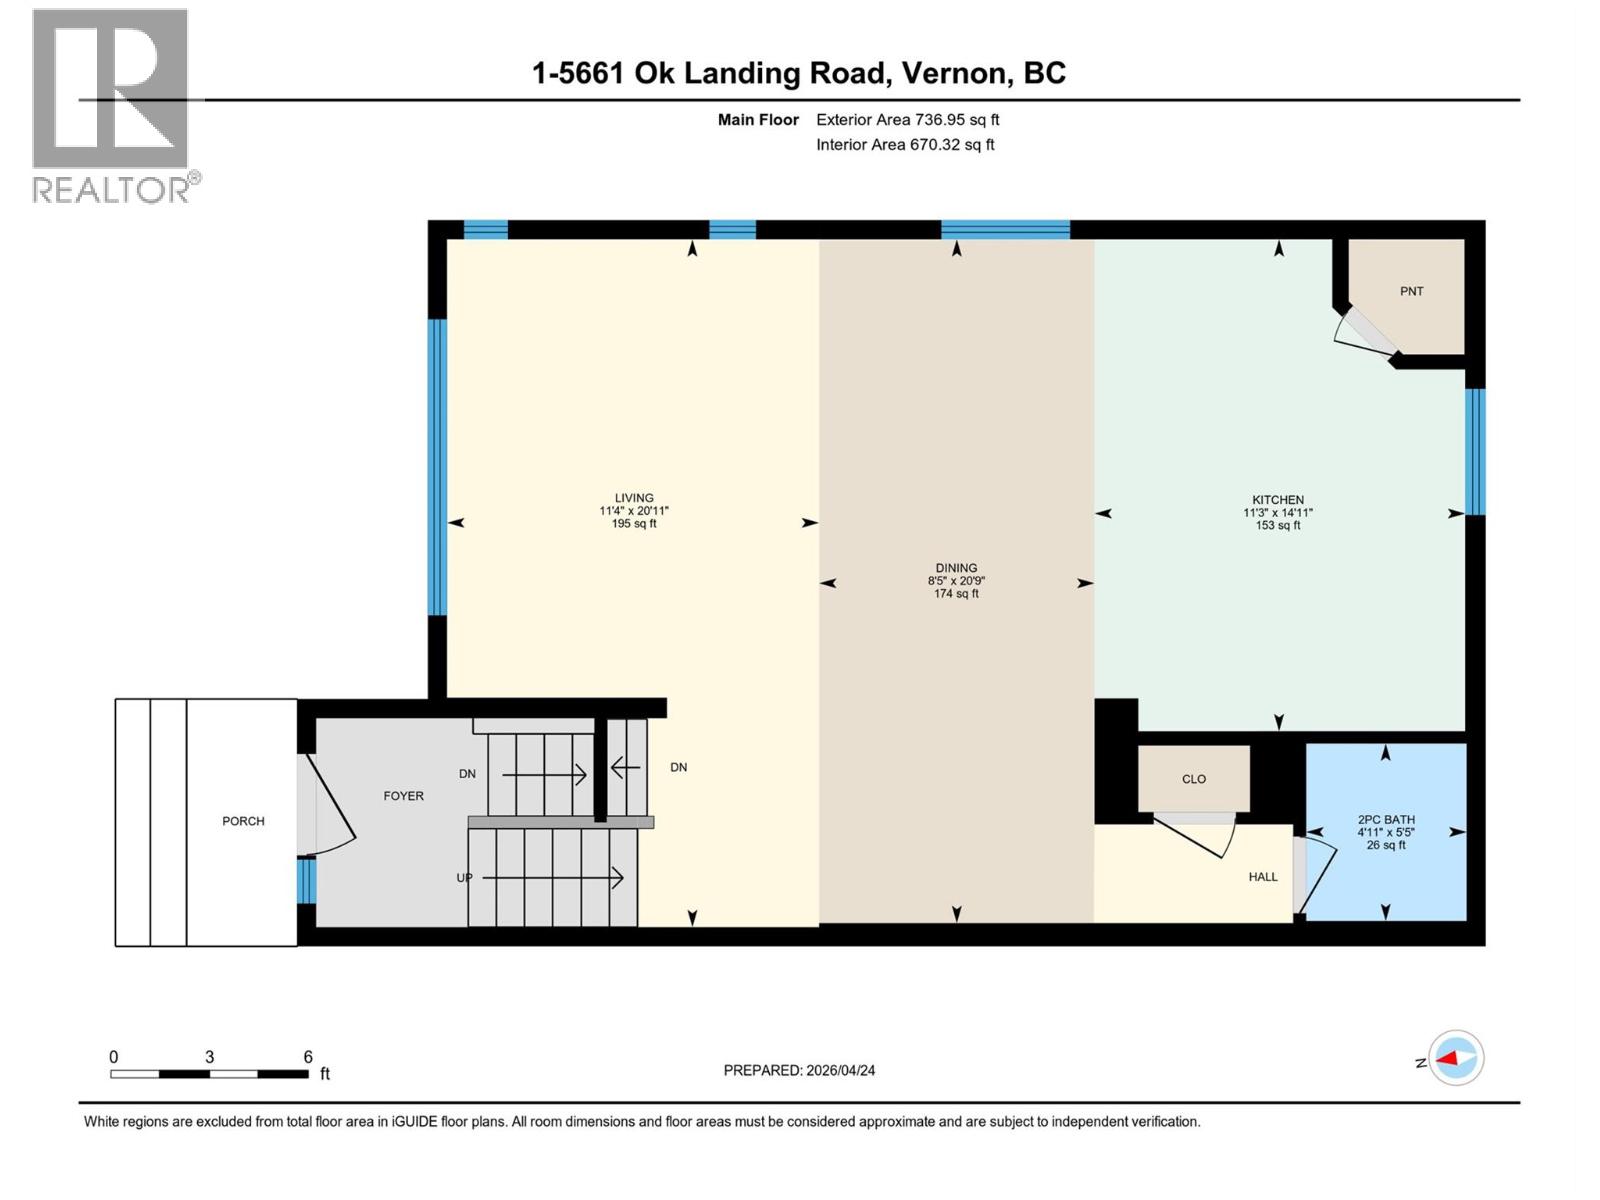
| 2pc Bathroom | Main level | 5'5'' x 4'11'' |
| Dining room | Main level | 20'9'' x 8'5'' |
| Living room | Main level | 20'11'' x 11'4'' |
| Kitchen | Main level | 14'11'' x 11'3'' |
Location
Similar Properties
For Sale
$ 1,150,000 $ 706 / Sq. Ft.
- 10395031 ©MLS
- 3 Bedroom
- 1 Bathroom
For Sale
$ 344,900 $ 290 / Sq. Ft.
- 10397713 ©MLS
- 3 Bedroom
- 2 Bathroom
For Sale
$ 599,500 $ 454 / Sq. Ft.
- 10393208 ©MLS
- 3 Bedroom
- 2 Bathroom
This REALTOR.ca listing content is owned and licensed by REALTOR® members of The Canadian Real Estate Association
Data provided by: Okanagan-Mainline Real Estate Board