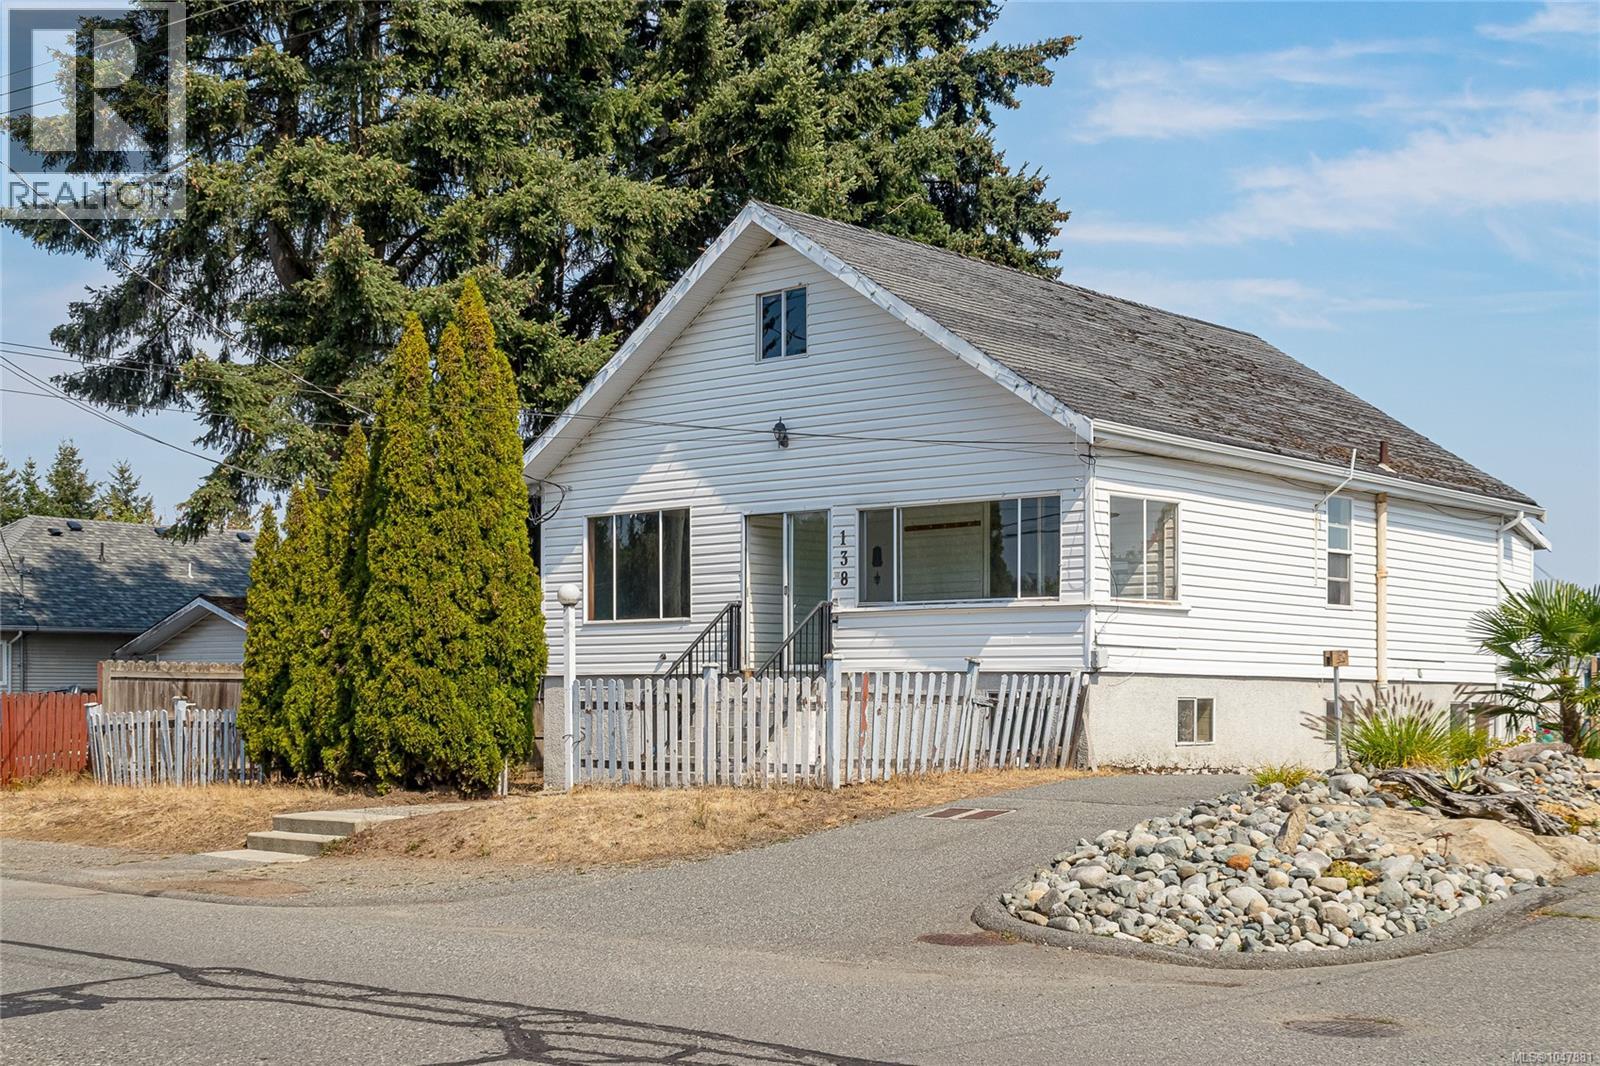
- ©MLS 1047881
- Area 2670 sq ft
- Bedrooms 5
- Bathrooms 3
- Parkings 4
Description
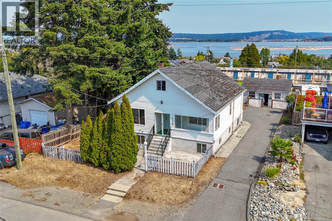
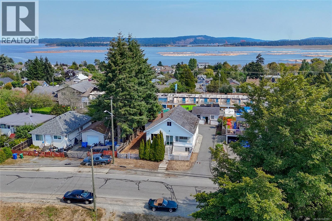
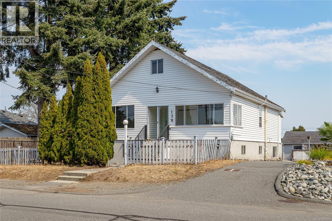
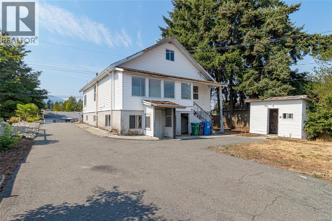
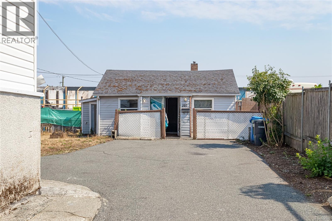
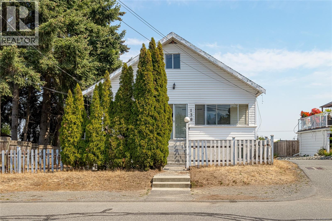
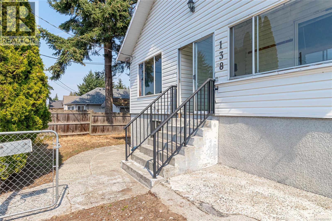
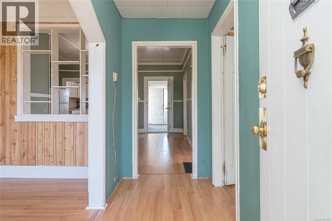
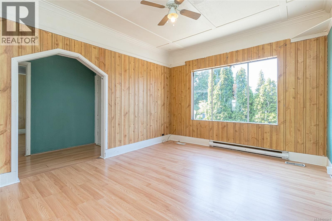
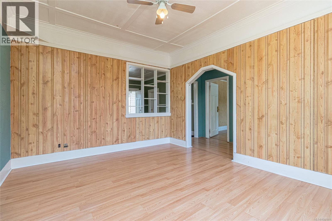
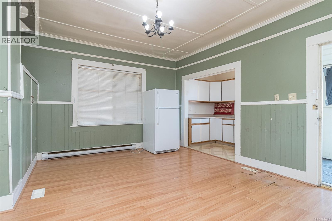
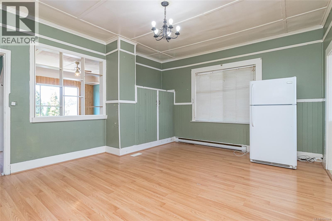
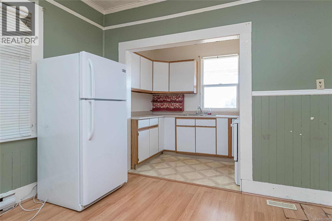
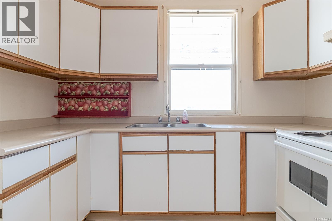
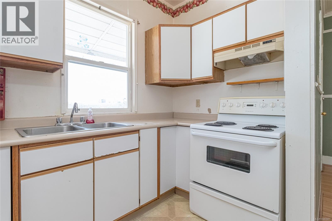
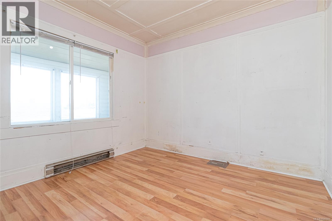
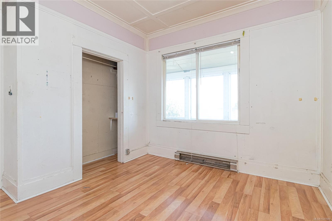
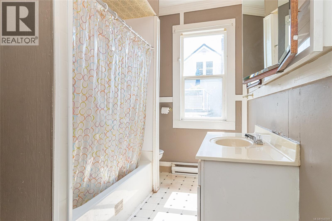
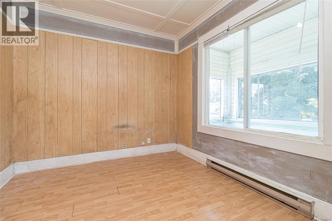
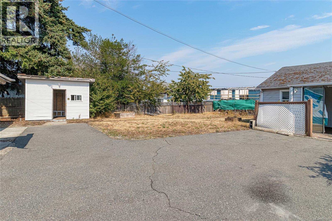
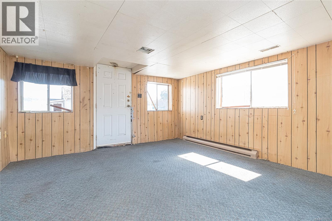
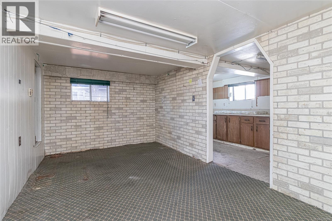
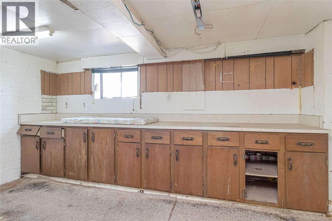
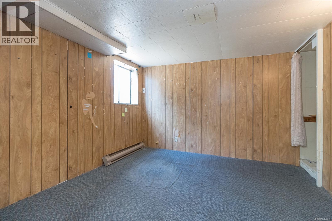
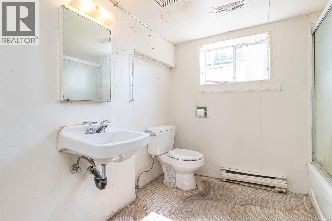
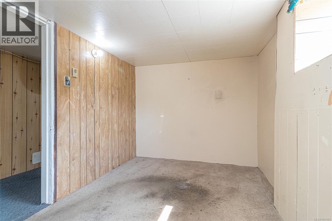
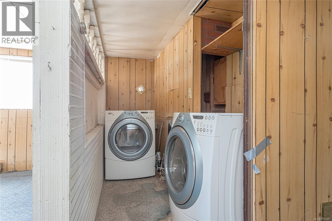
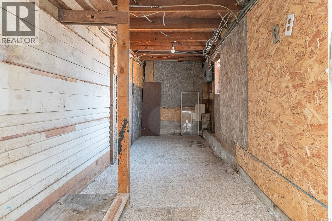
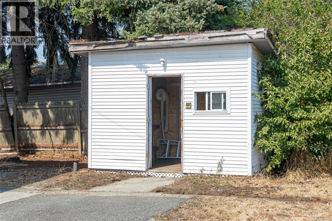
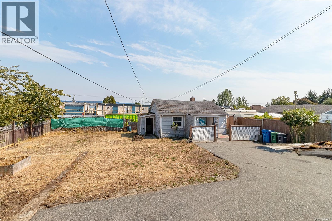

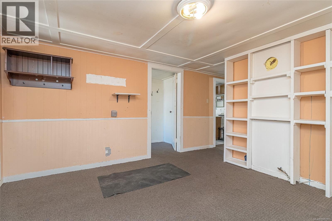
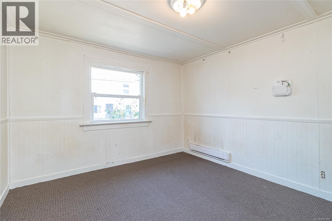
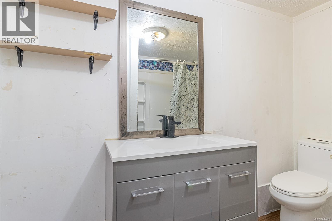
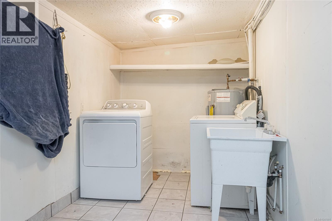
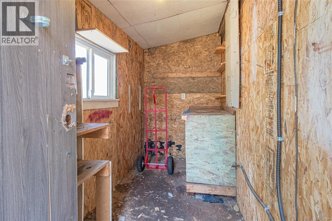
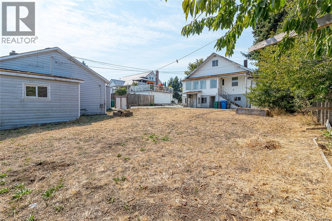
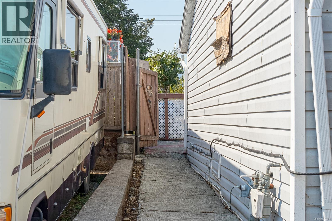
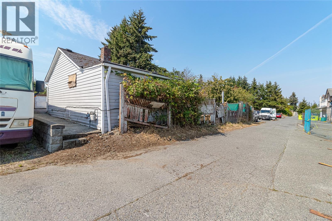
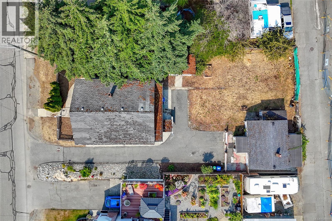
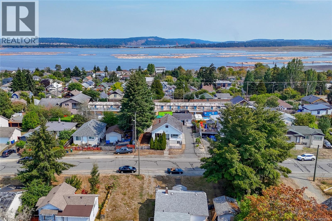
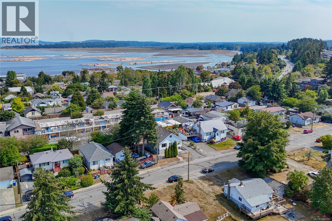
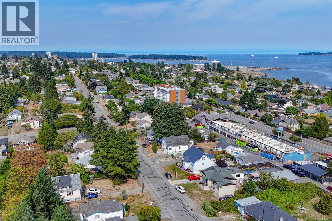
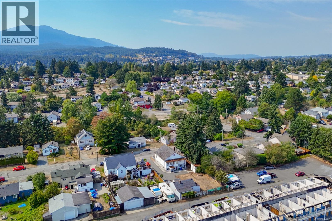
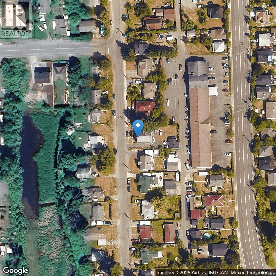
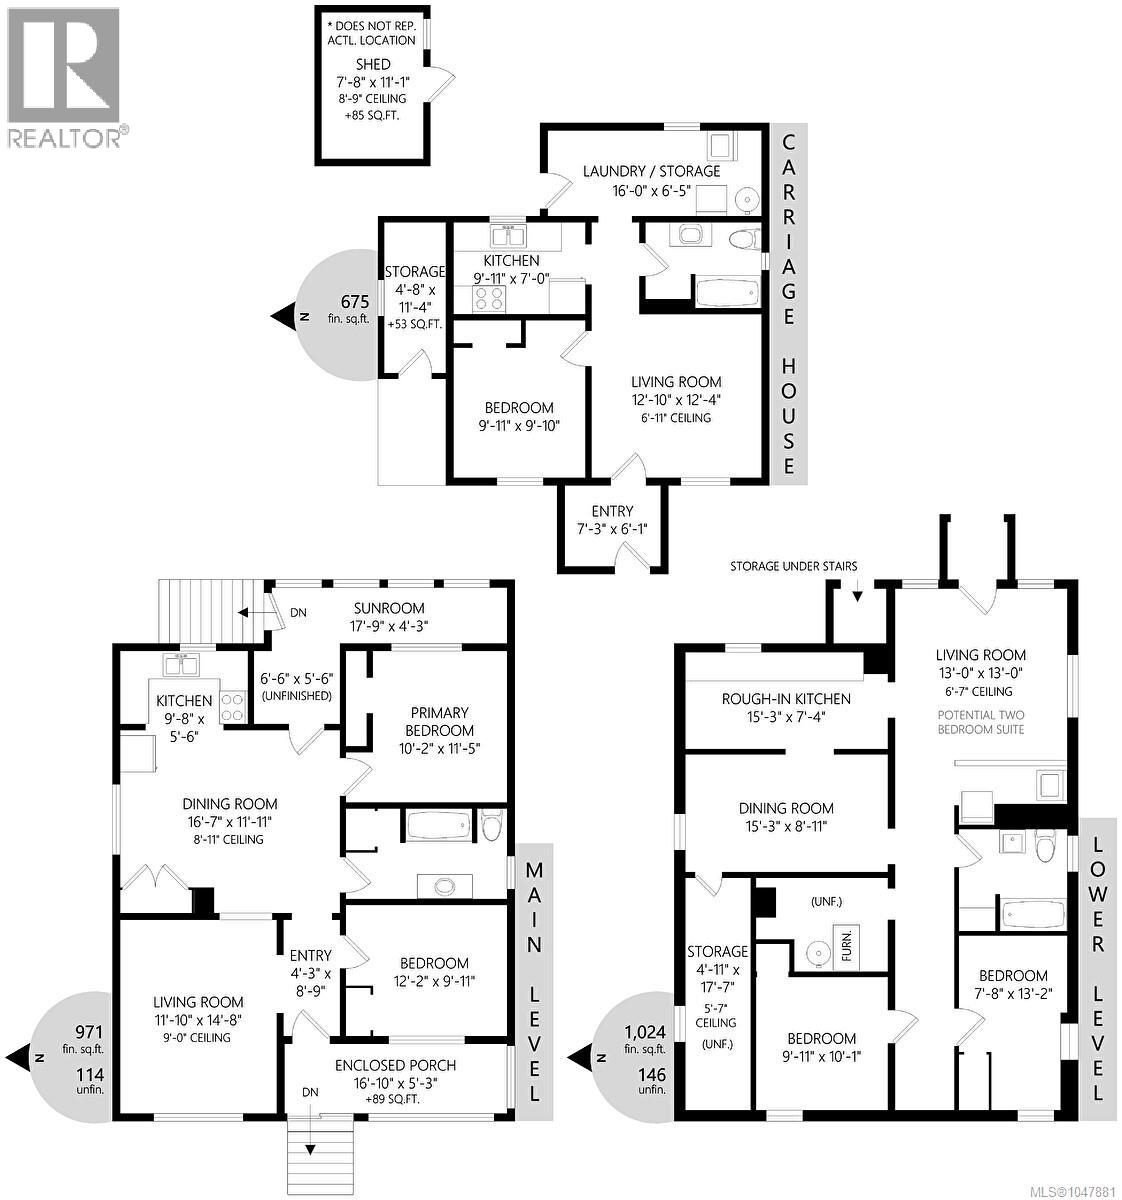
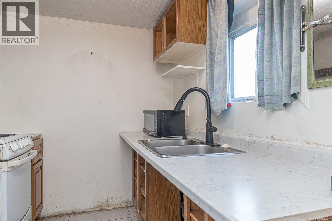
Bring your vision to 138/140 Strickland! A character property offering excellent potential for investors, renovators, or buyers looking for a unique project. The property features a character home with an in-law suite plus a detached carriage house which provides flexibility for extended family, rental income, or future opportunities. Convenient lane access and RV/boat parking to add valuable functionality. A unique property with character, multiple living spaces, lane access, and plenty of potential in a convenient location. The property requires TLC and is ready for someone to bring their ideas and unlock its true potential. Whether you’re an experienced investor, handyman or buyer looking for a property with upside this is an opportunity worth exploring. Offering an opportunity to gain equity this property is ready to be reimagined and refined with a new owner’s vision and creativity. Located close to the waterfront, marinas, restaurants and downtown amenities. All sizes are approximate. Book your showing today! (id:48970) Show More
Details
- Constructed Date: 1920
- Property Type: Single Family
- Type: House
- Neighbourhood: South Nanaimo
Features
- Baseboard heaters
- Forced air
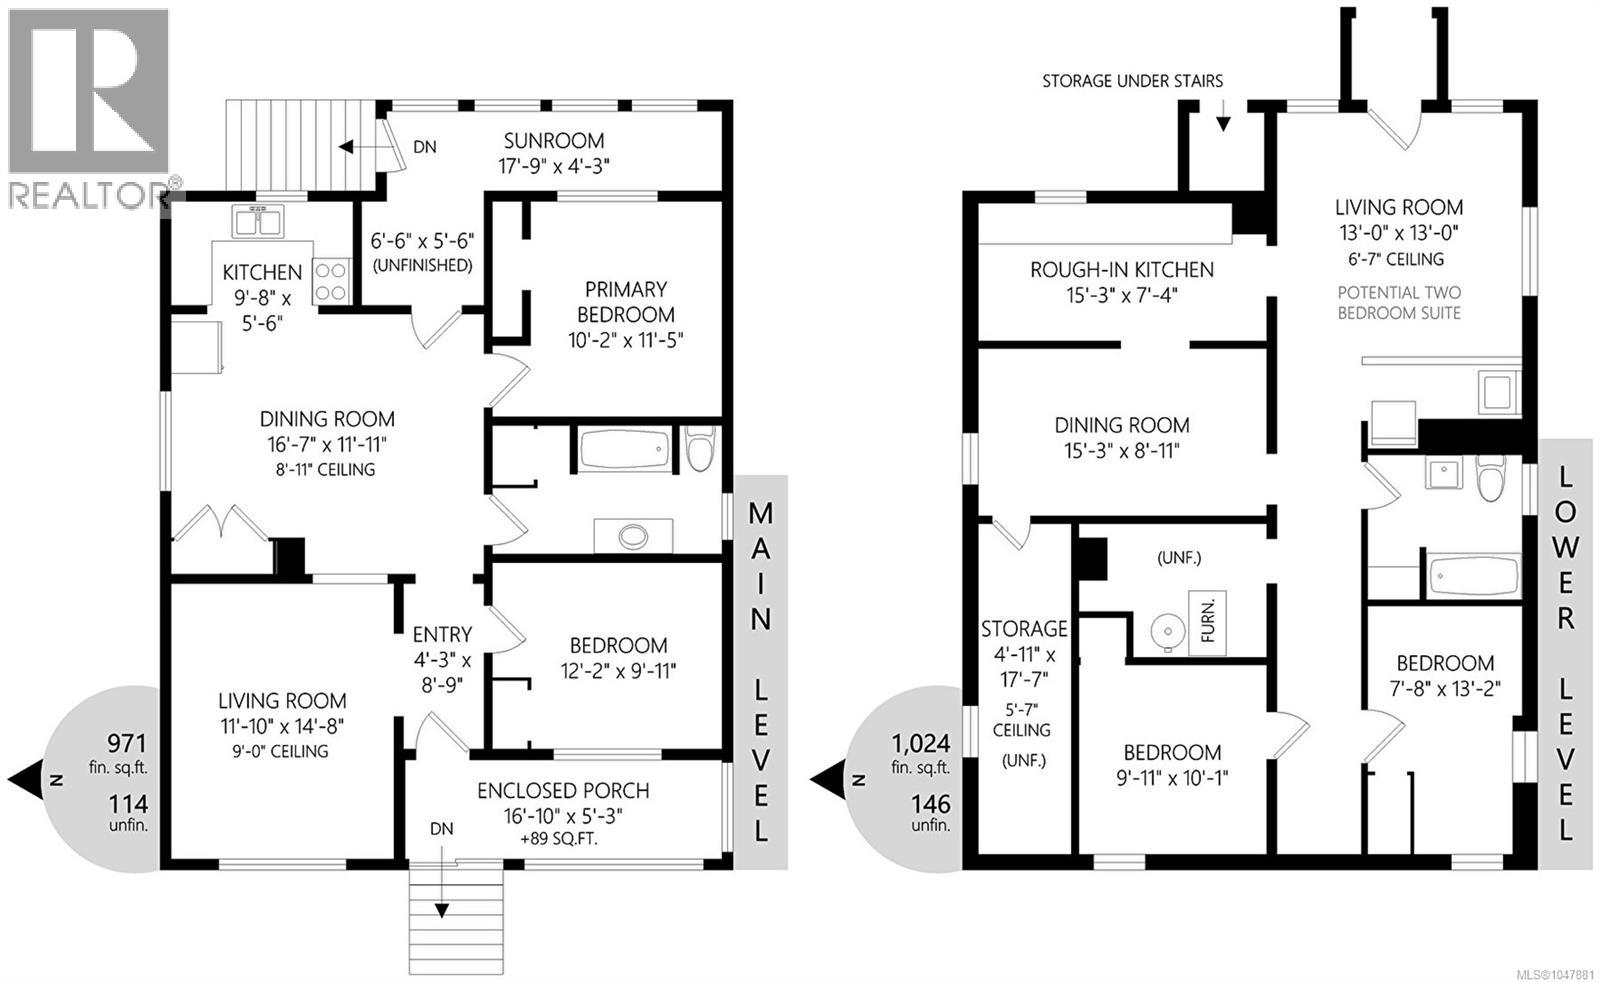
Rooms Details For 138 Strickland St
| Type | Level | Dimension |
|---|---|---|
| Utility room | Lower level | 9'11 x 7'1 |
| Storage | Lower level | 4'11 x 17'7 |
| Bedroom | Lower level | 9'11 x 10'1 |
| Bedroom | Lower level | 7'8 x 13'2 |
| Bathroom | Lower level | 4-Piece |
| Dining room | Lower level | 15'3 x 8'11 |
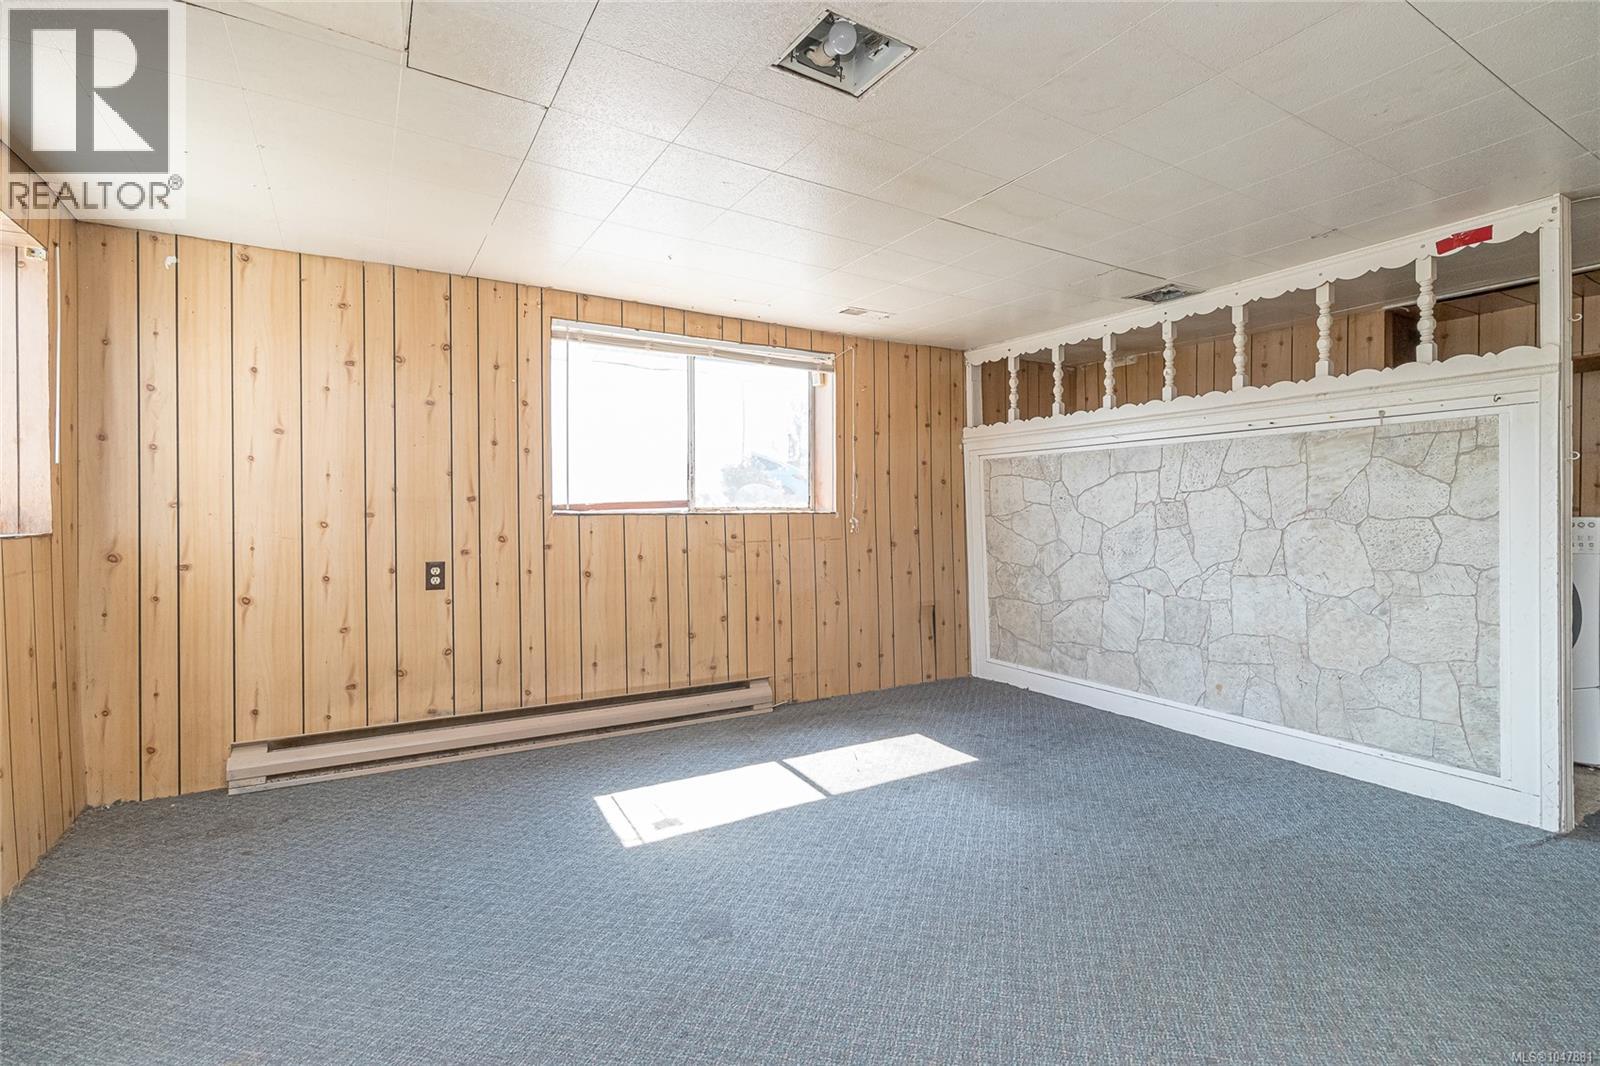
| Living room | Lower level | 13 ft x 13 ft |
| Laundry room | Main level | 16 ft x Measurements not available |
| Other | Main level | 6'6 x 5'6 |
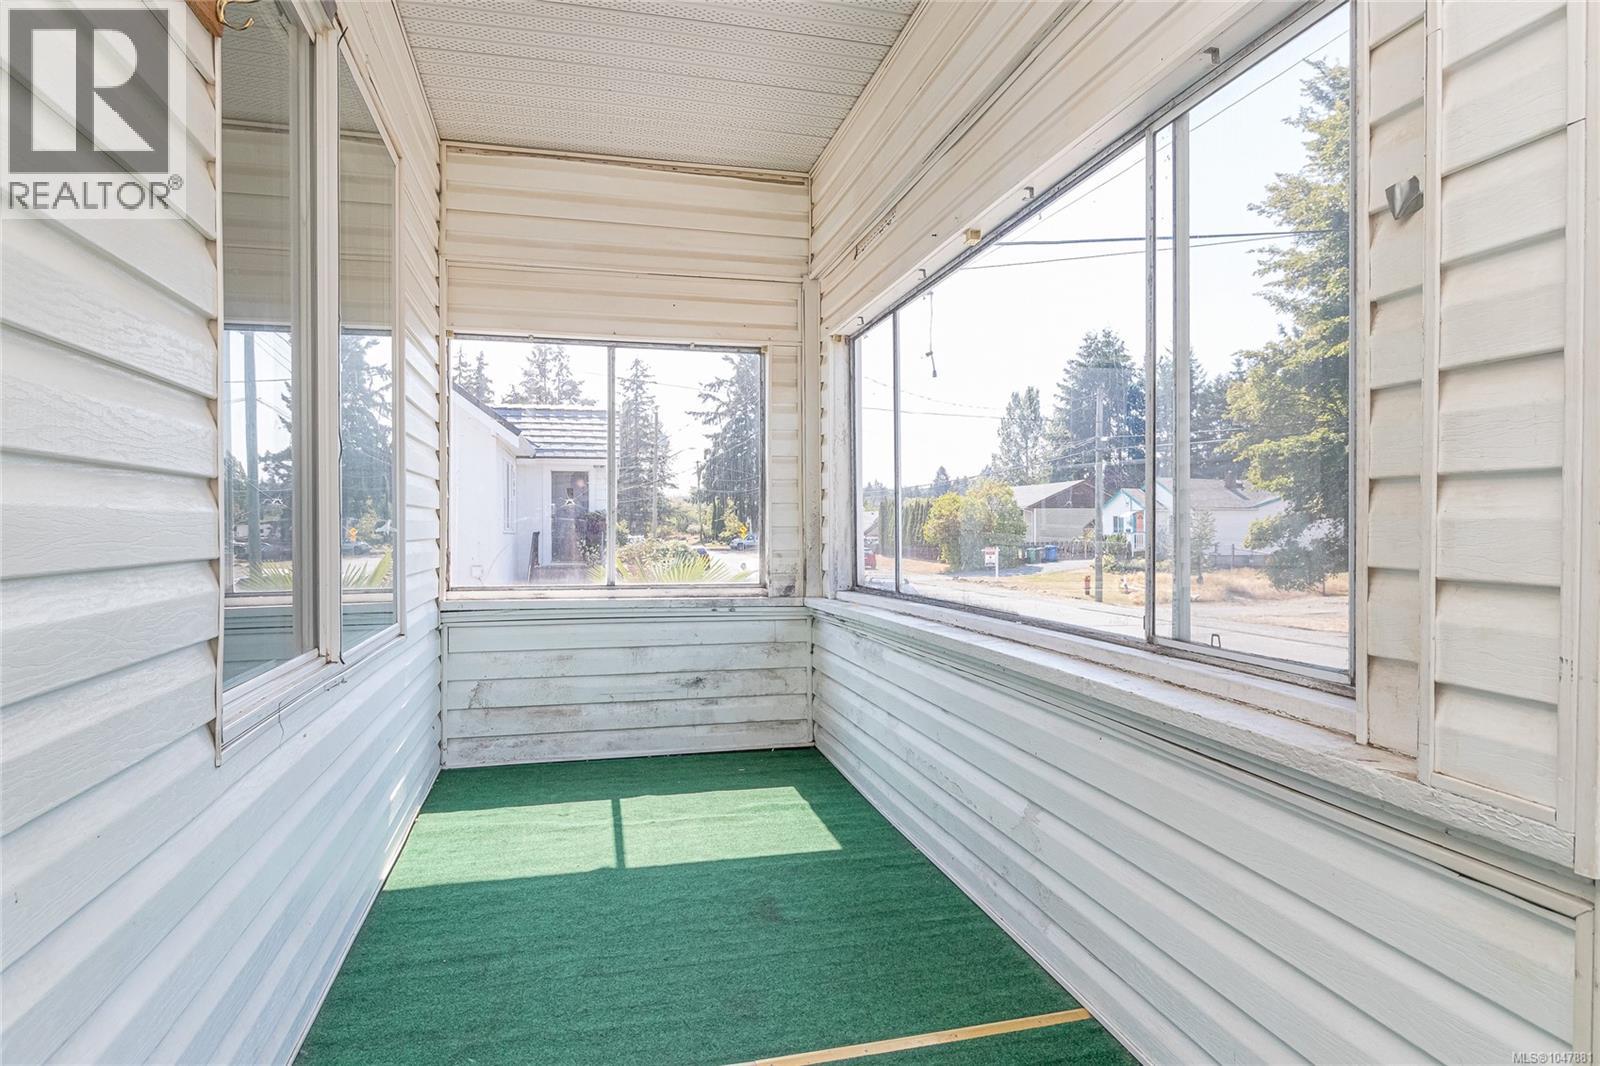
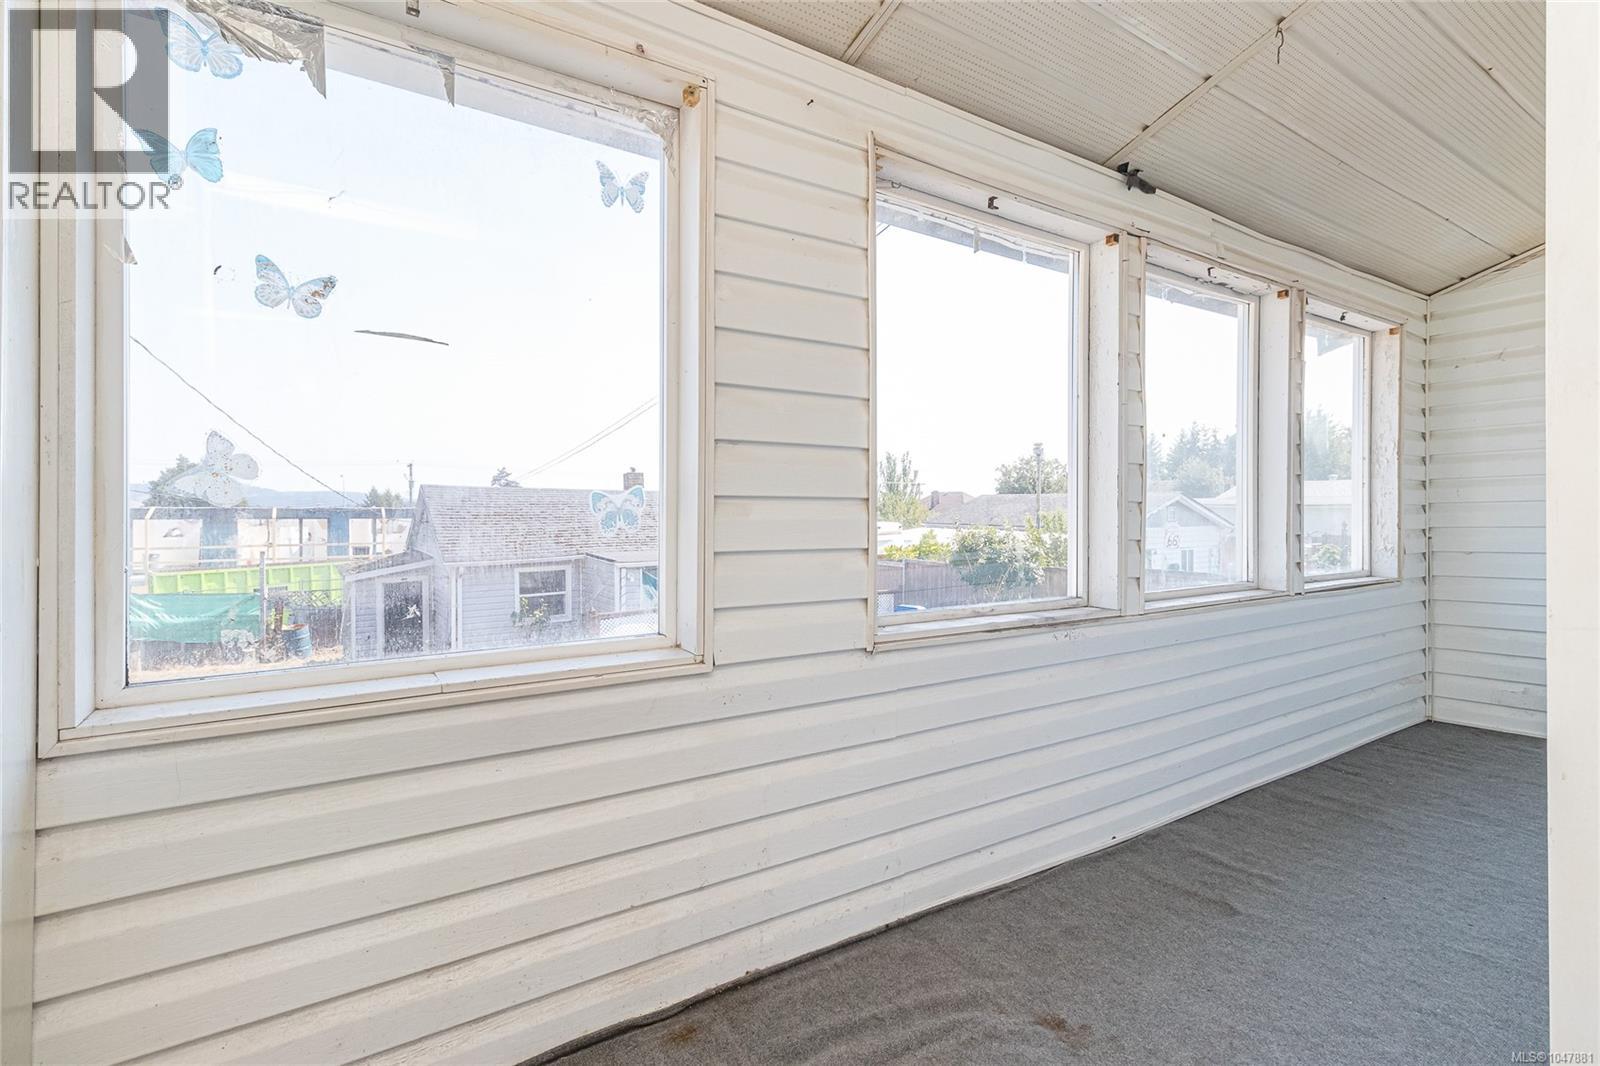
| Sunroom | Main level | 17'9 x 4'3 |
| Primary Bedroom | Main level | 10'2 x 11'5 |
| Kitchen | Main level | 9'8 x 5'6 |
| Bathroom | Main level | 4-Piece |
| Dining room | Main level | 16'7 x 11'11 |
| Bedroom | Main level | 12'2 x 9'11 |
| Living room | Main level | 11'10 x 14'8 |
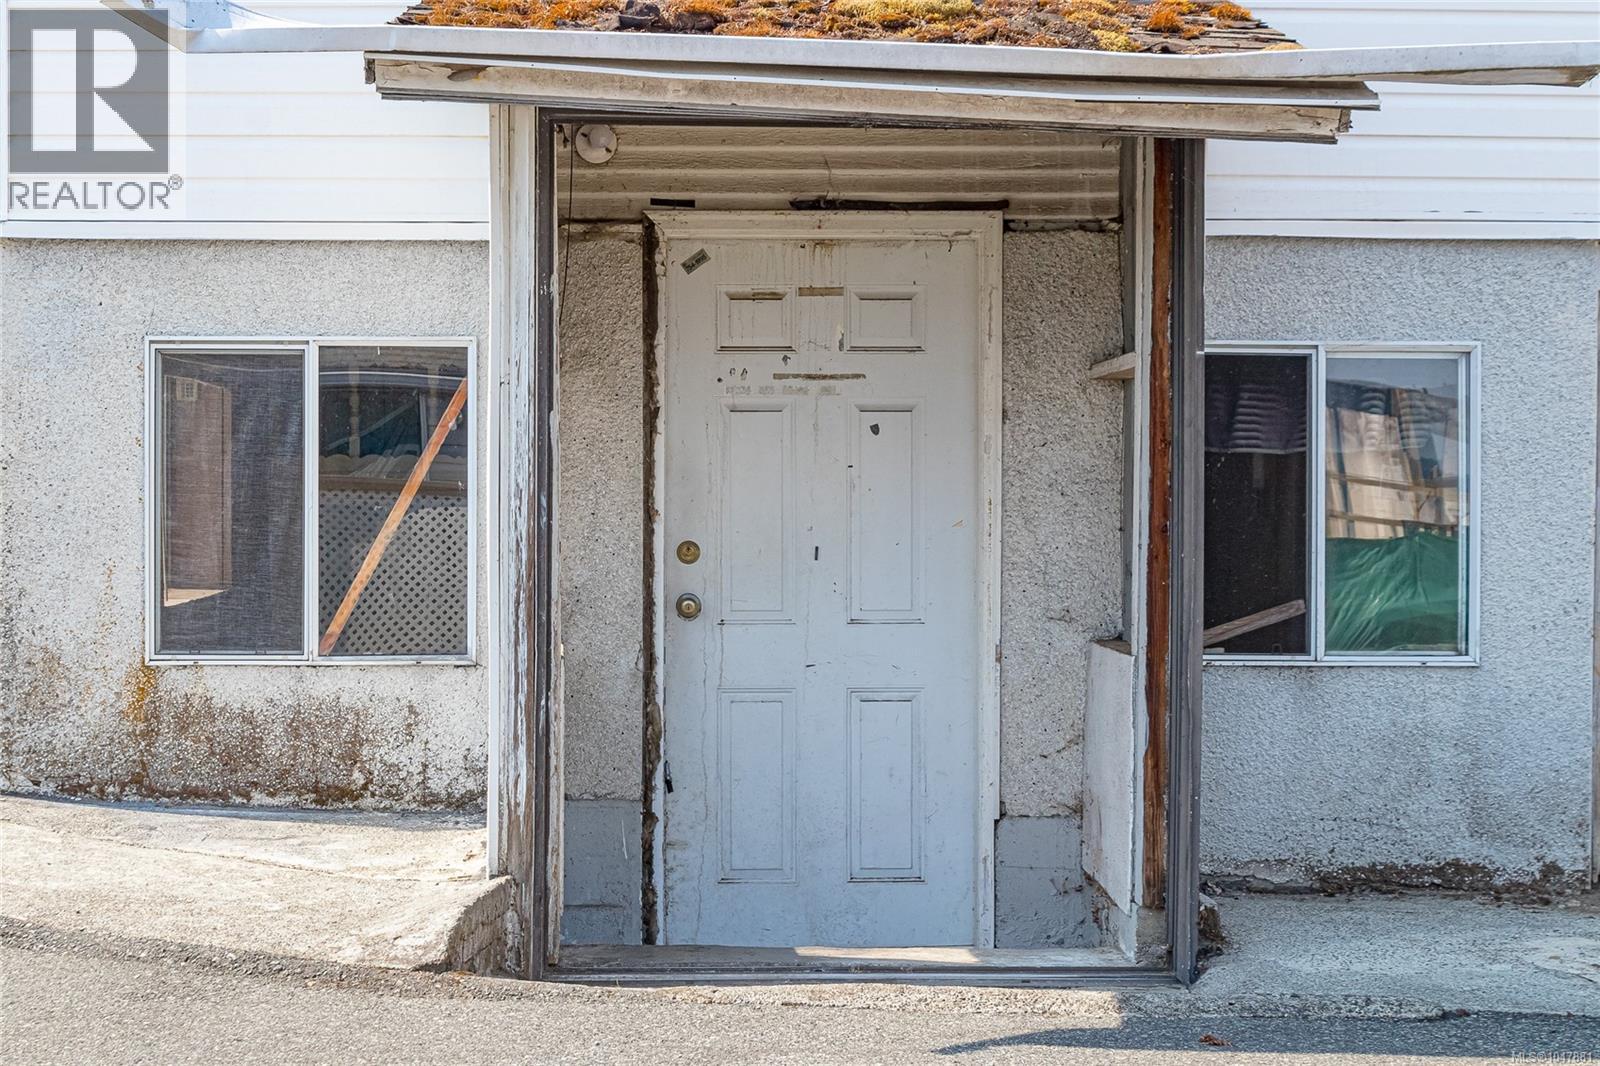
| Entrance | Main level | 4'3 x 8'9 |
| Porch | Main level | 16'10 x 5'3 |
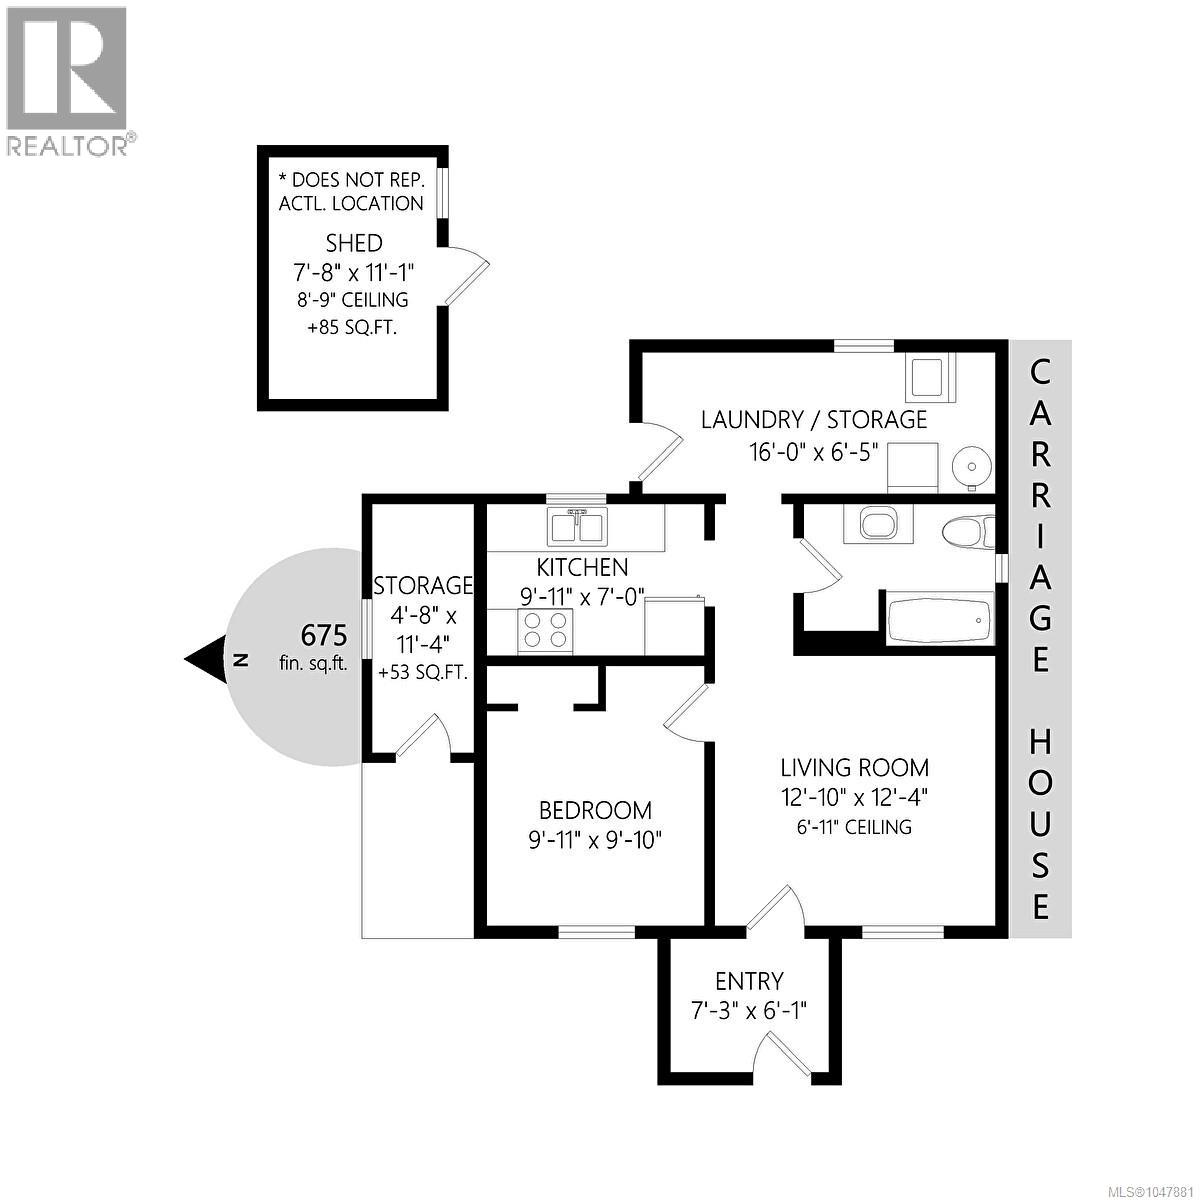
| Storage | Other | 4'8 x 11'4 |
| Bathroom | Other | 4-Piece |
| Kitchen | Other | Measurements not available x 7 ft |
| Bedroom | Other | 9'11 x 9'10 |
| Living room | Other | 12'10 x 12'4 |
| Entrance | Other | 7'3 x 6'1 |
Location
This REALTOR.ca listing content is owned and licensed by REALTOR® members of The Canadian Real Estate Association
Data provided by: Vancouver Island Real Estate Board