- ©MLS 10386576
- Area 4656 sq ft
- Bedrooms 5
- Bathrooms 4
- Parkings 6
Description
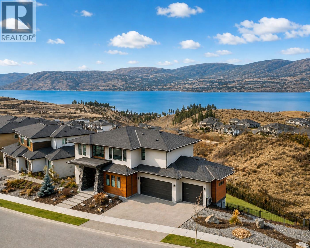
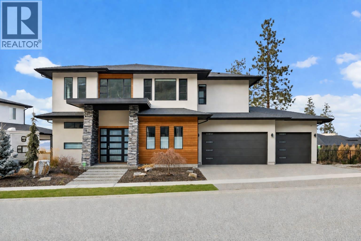
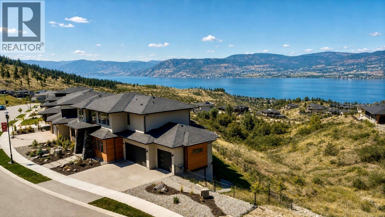
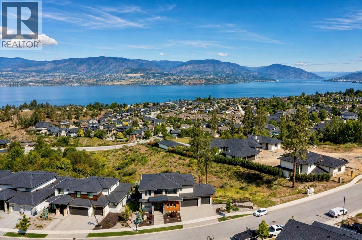
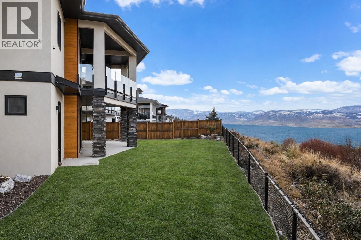
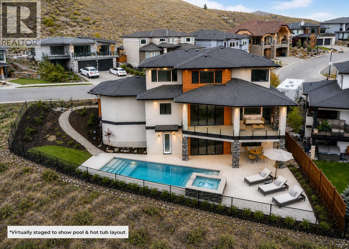
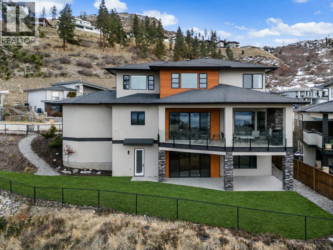
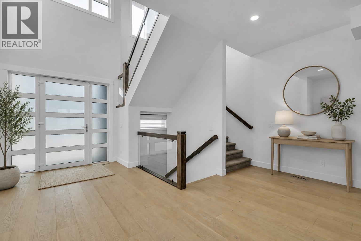
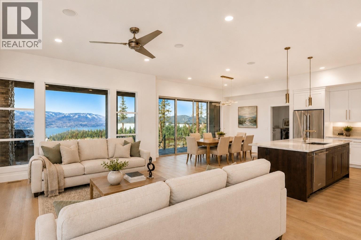
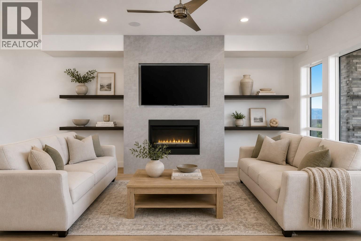
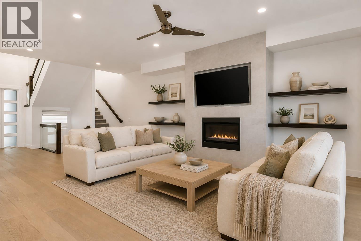
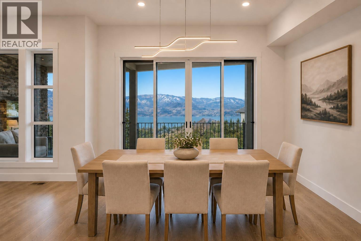
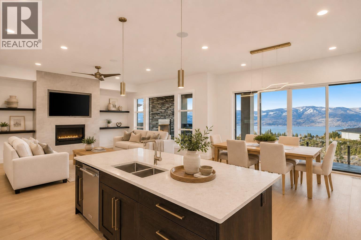
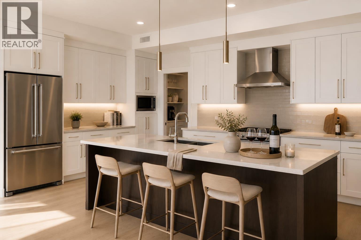
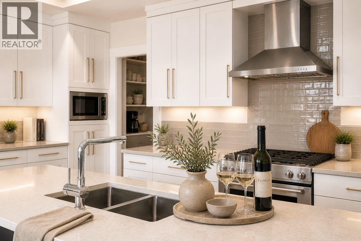
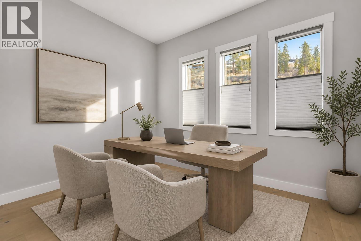
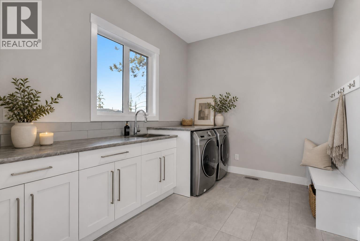
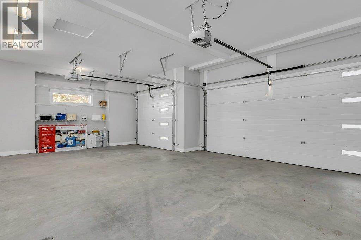
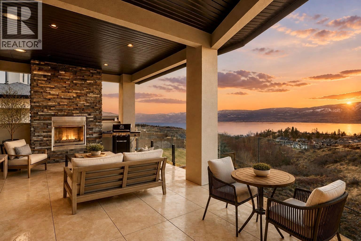
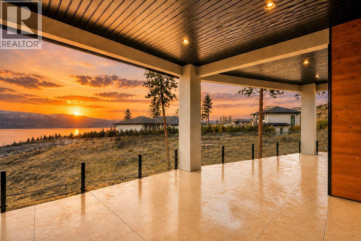
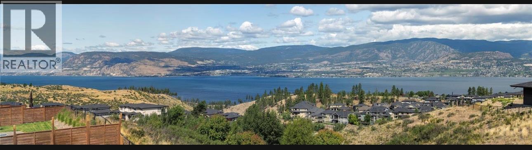
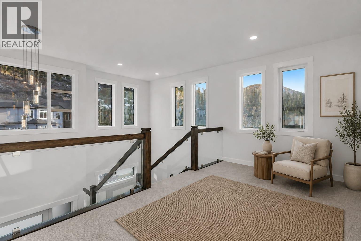
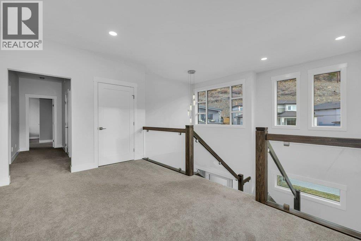
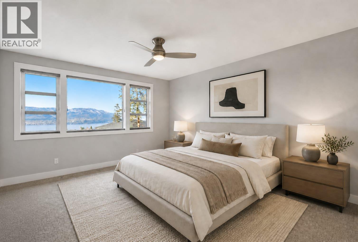
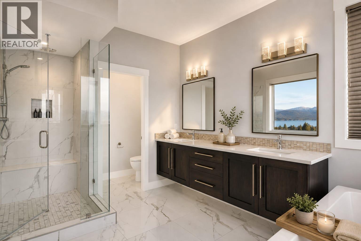
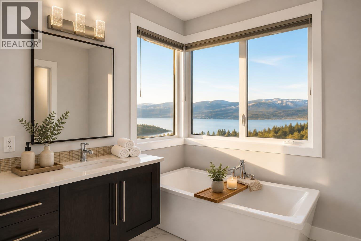
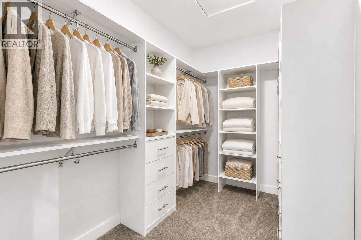
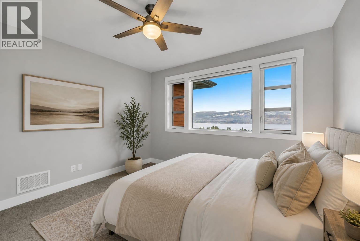
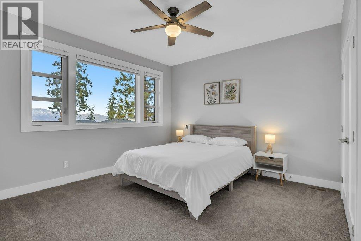
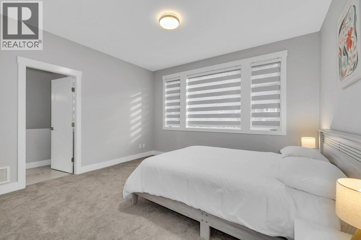
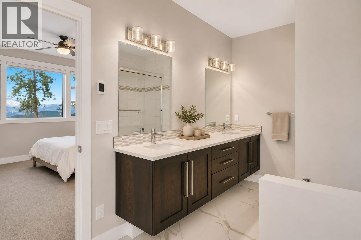
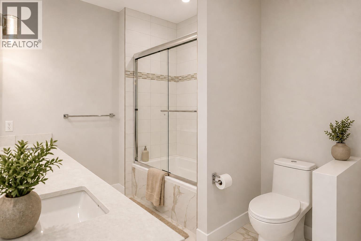
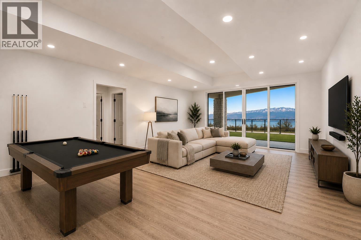
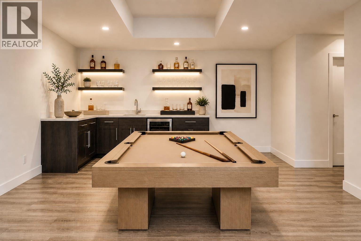
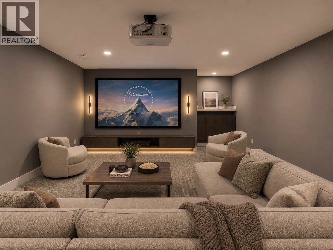
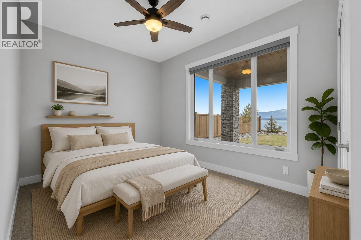
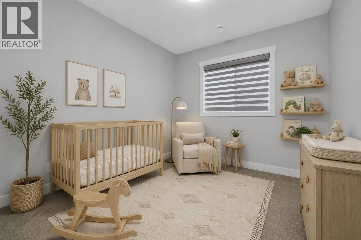
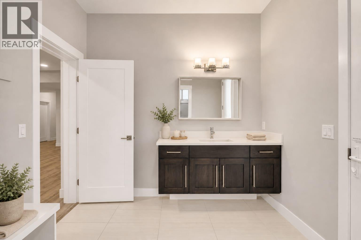
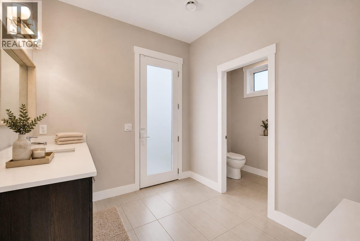
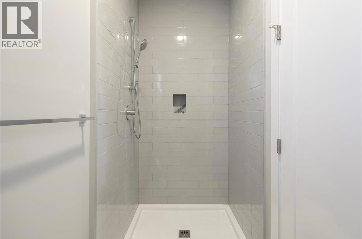
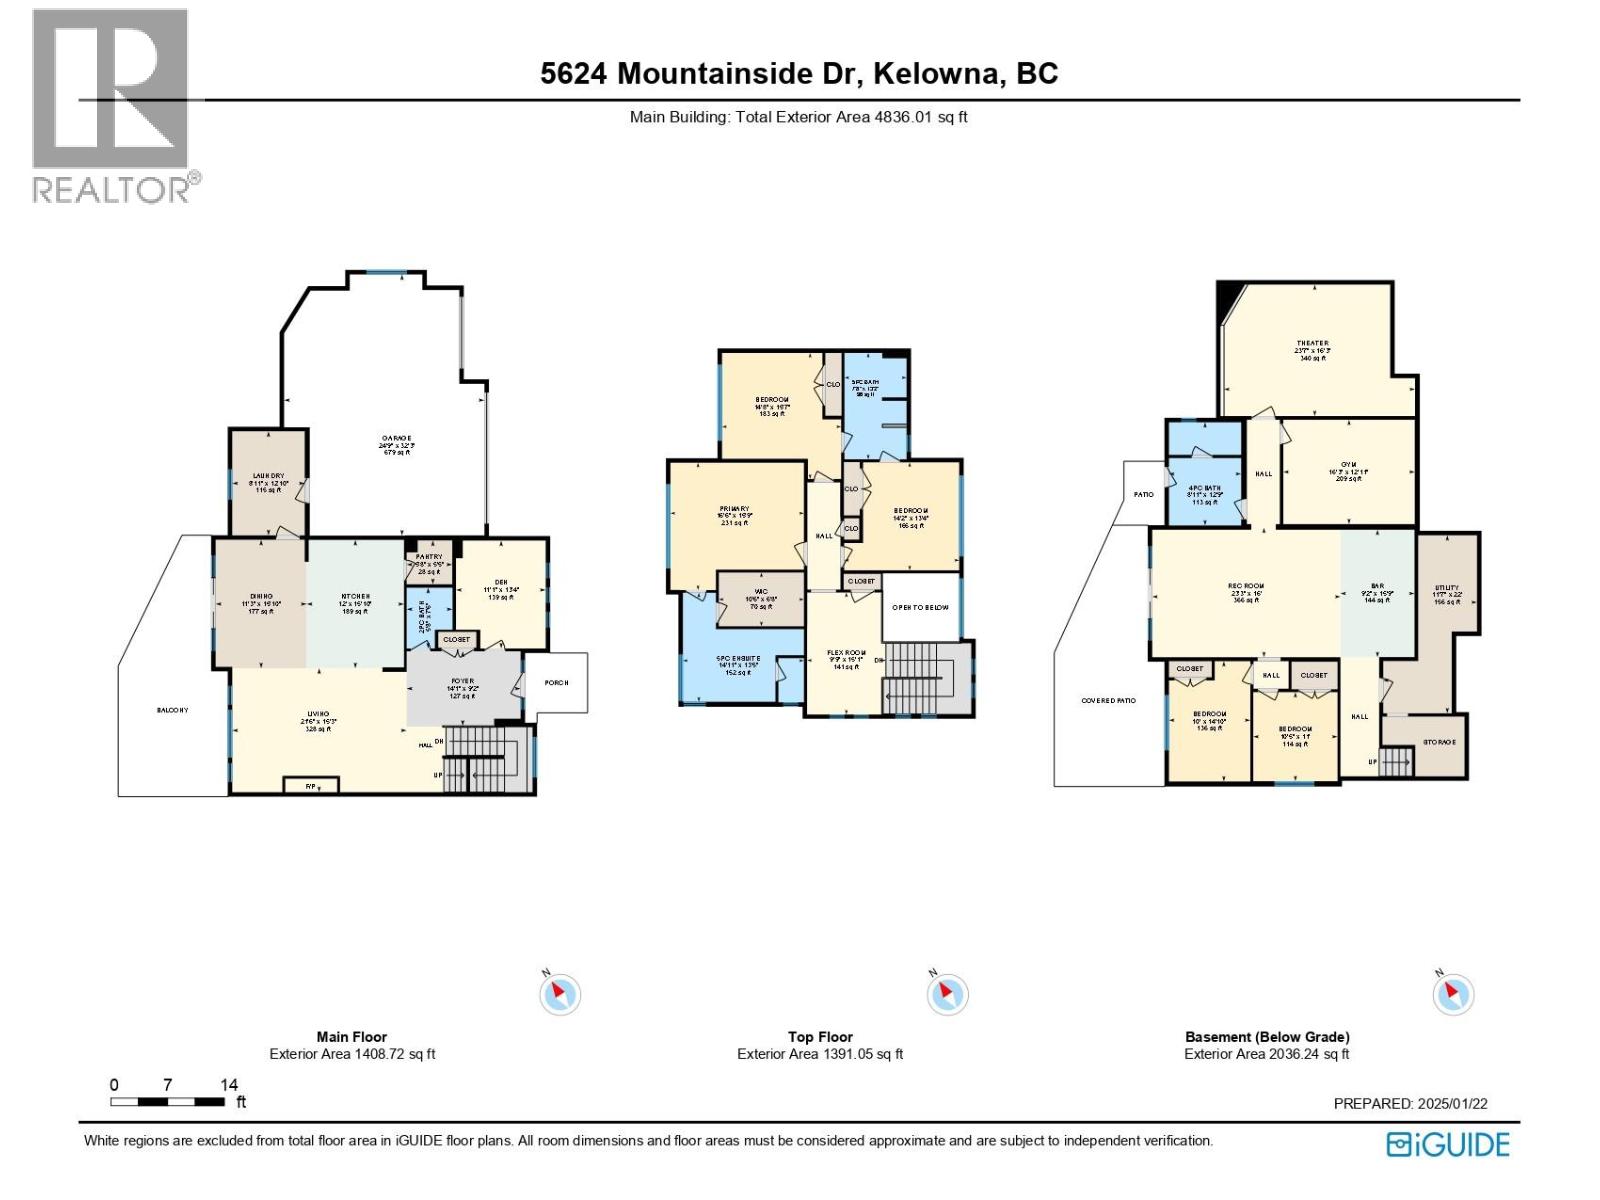
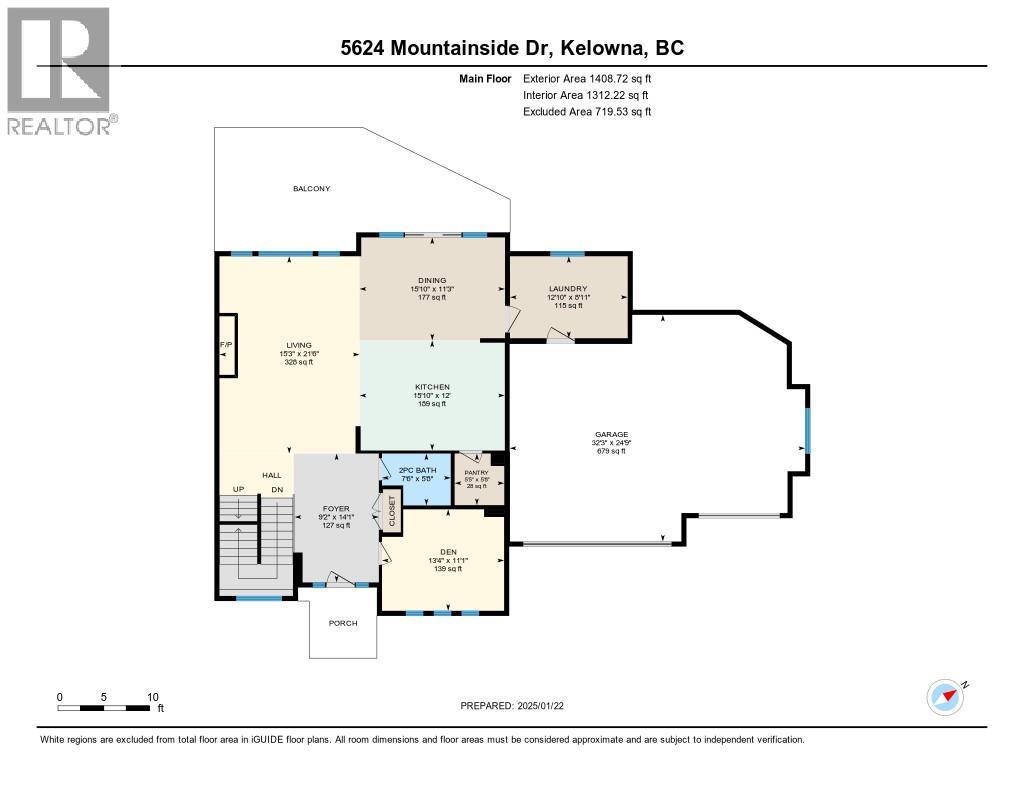
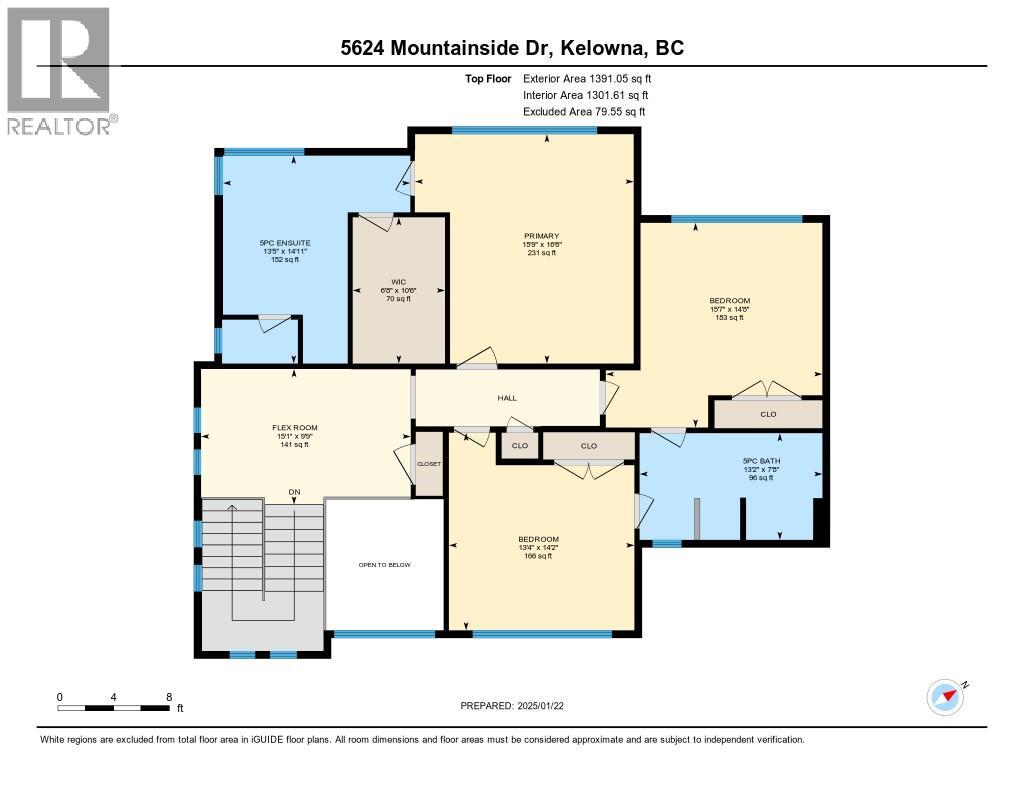
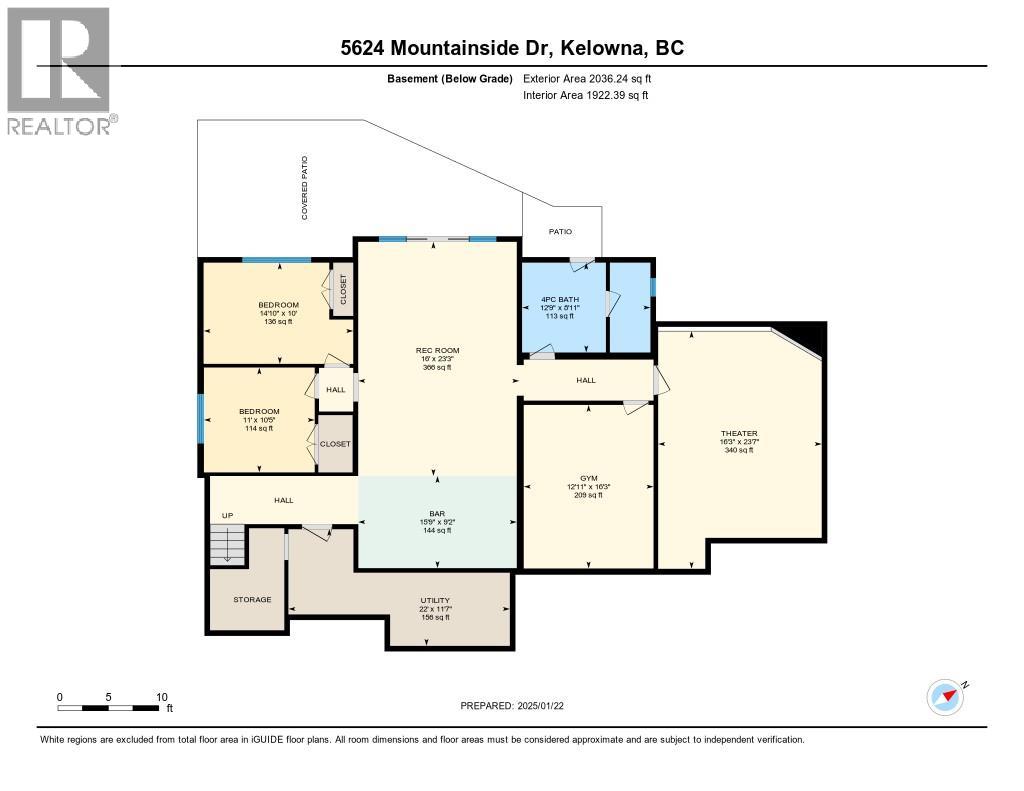
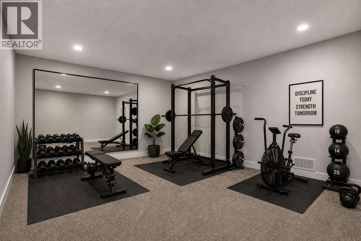
Welcome to this stunning lakeview home nestled in the heart of prestigious Kettle Valley. Ideally located just steps to parks, amenities, waterpark, pickleball courts, and top-rated schools, this home offers the perfect blend of luxury and convenience. Spanning approximately 4,700 sqft over three levels, it showcases breathtaking lake views from every floor. The fully fenced yard is ready for your dream pool, with rough-ins for a pool and hot tub already in place-perfect for entertaining and relaxation. As you step inside, you'll find upscale finishes throughout. The open-concept main living area flows seamlessly onto a spacious deck, capturing unobstructed lake views, complete with a fireplace and exceptional privacy with no neighbors beside or behind.5 bed 4 bath home designed for entertaining, the gourmet kitchen is the centerpiece of the main floor inc a walk-in pantry. Also on the main level: a dedicated office/den and a mudroom leading to the triple garage. Upstairs, the primary suite is a true retreat with a walk-in closet and spa-inspired ensuite, inc a soaker tub overlooking the lake, heated floors, and a rain shower. Two additional generously sized bedrooms & bonus flex space complete the upper level. The walkout lower level is ideal for guests and recreation, featuring a rec room, wet bar, two bedrooms, fitness room, media room, and a full bath/changing room with exterior access to the future pool area and yard. A rare opportunity to embrace the Okanagan lifestyle. (id:48970) Show More
Details
- Constructed Date: 2018
- Property Type: Single Family
- Type: House
- Access Type: Easy access
- Architectural Style: Contemporary
- Neighbourhood: Kettle Valley
Ammenities + Nearby
- Golf Nearby
- Airport
- Park
- Recreation
- Schools
- Shopping
- Golf Nearby
- Airport
- Park
- Recreation
- Schools
- Shopping
Features
- Corner Site
- Sloping
- Central island
- Balcony
- Two Balconies
- Family Oriented
- Unknown
- City view
- Lake view
- Mountain view
- Valley view
- View of water
- View (panoramic)
- Refrigerator
- Dishwasher
- Range - Gas
- Humidifier
- Microwave
- Hood Fan
- Washer & Dryer
- Wine Fridge
- Central air conditioning
- Controlled entry
- Smoke Detector Only
- Forced air
- See remarks
Rooms Details For 5624 Mountainside Drive
| Type | Level | Dimension |
|---|---|---|
| Hobby room | Second level | 9'9'' x 15'1'' |
| 5pc Bathroom | Second level | 7'8'' x 13'2'' |
| Bedroom | Second level | 14'2'' x 13'4'' |
| Bedroom | Second level | 14'8'' x 15'7'' |
| 5pc Ensuite bath | Second level | 14'11'' x 13'5'' |
| Primary Bedroom | Second level | 16'6'' x 15'9'' |
| Utility room | Basement | 11'7'' x 22' |
| 4pc Bathroom | Basement | 8'11'' x 12'9'' |
| Bedroom | Basement | 10' x 14'10'' |
| Bedroom | Basement | 10'5'' x 11' |
| Gym | Basement | 16'3'' x 12'11'' |
| Media | Basement | 23'7'' x 16'3'' |
| Other | Basement | 9'2'' x 15'9'' |
| Recreation room | Basement | 23'3'' x 16' |
| Pantry | Main level | 5'8'' x 5'6'' |
| Living room | Main level | 21'6'' x 15'3'' |
| Mud room | Main level | 8'11'' x 12'10'' |
| Kitchen | Main level | 12' x 15'10'' |
| Foyer | Main level | 14'1'' x 9'2'' |
| Dining room | Main level | 11'3'' x 15'10'' |
| Den | Main level | 11'1'' x 13'4'' |
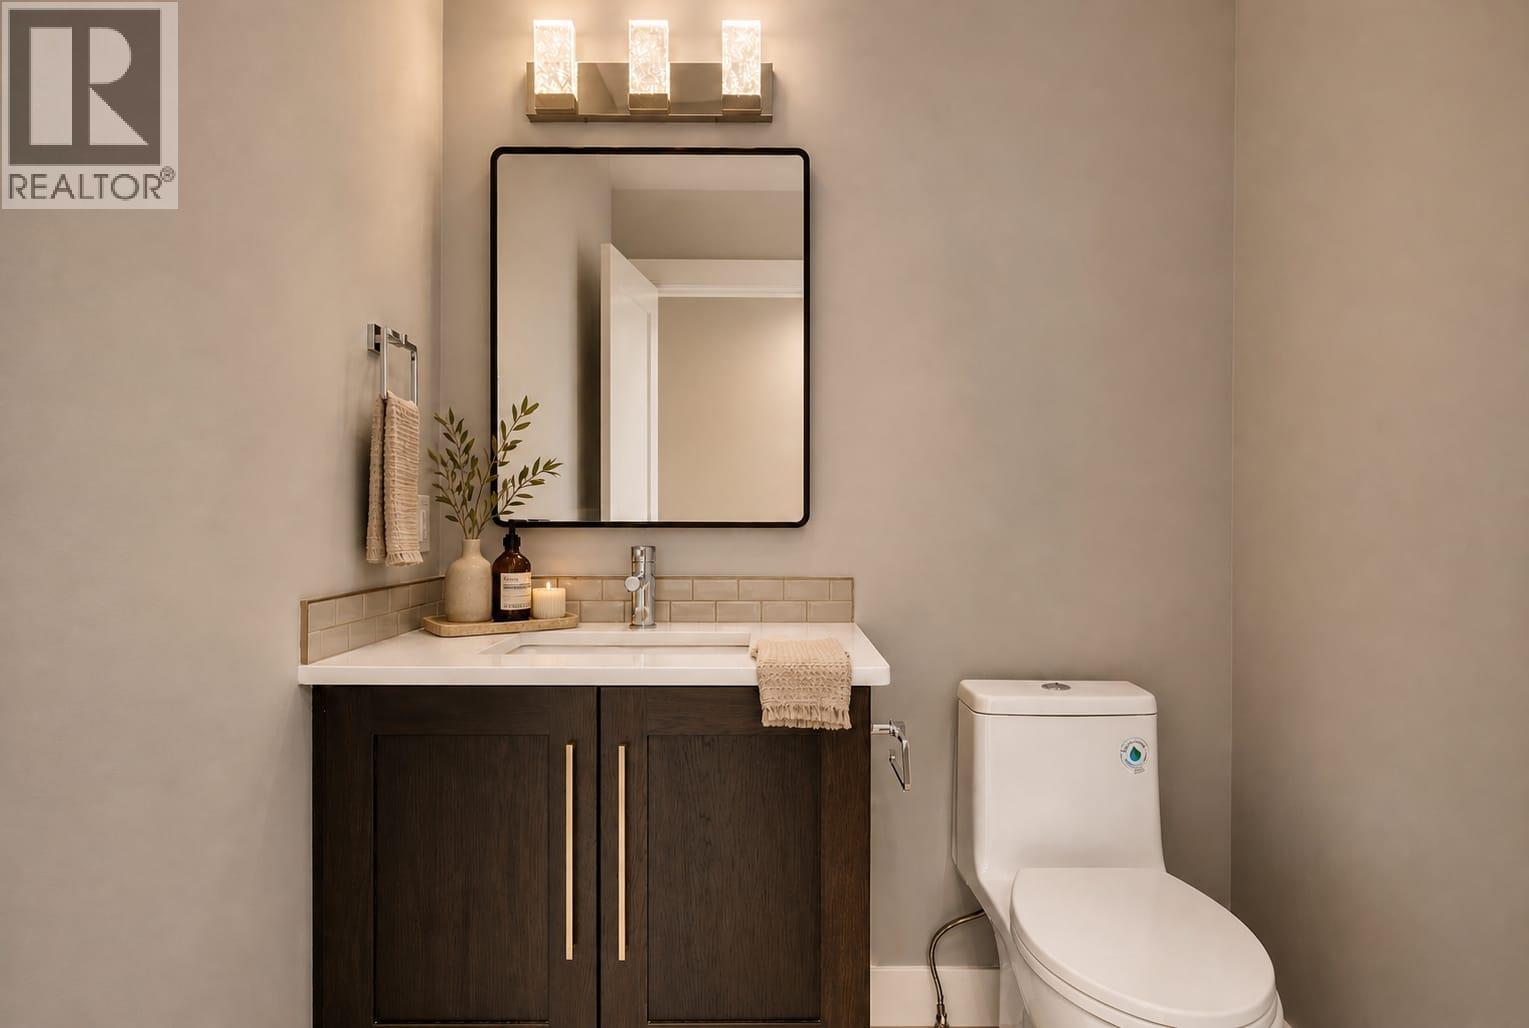
| 2pc Bathroom | Main level | 5'8'' x 7'6'' |
Location
This REALTOR.ca listing content is owned and licensed by REALTOR® members of The Canadian Real Estate Association
Data provided by: Okanagan-Mainline Real Estate Board