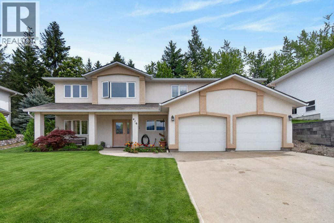
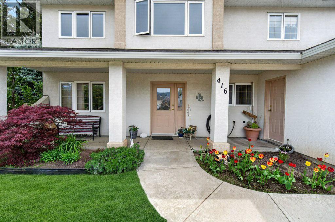
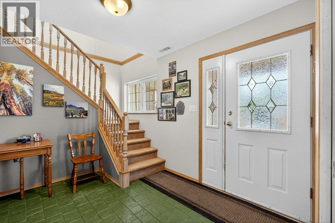
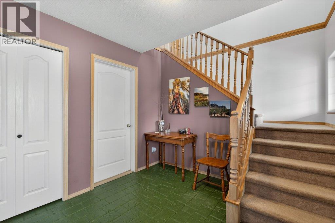
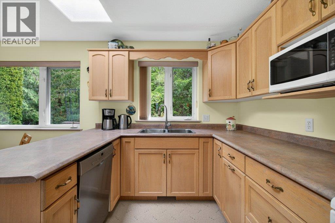
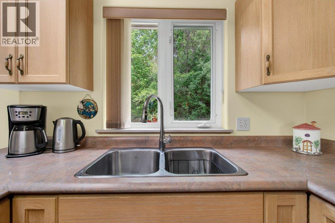
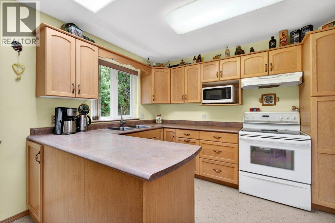
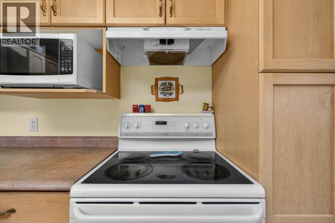
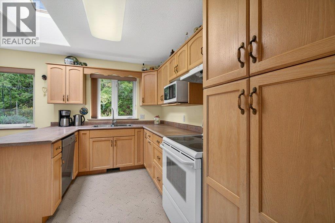
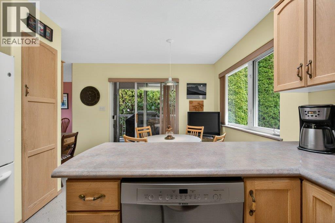
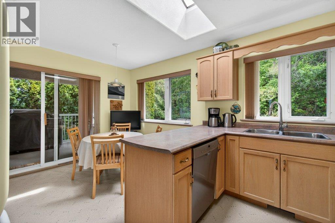
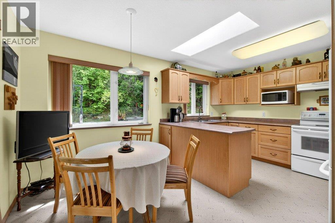
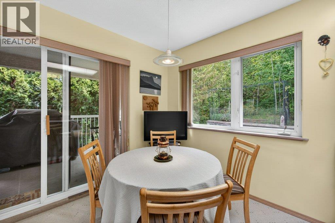
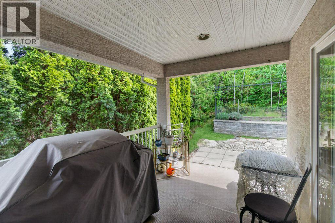
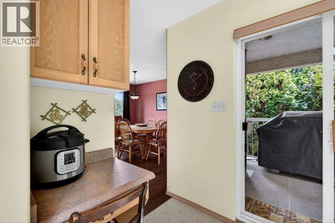
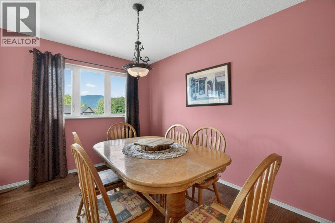
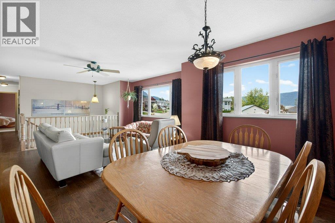
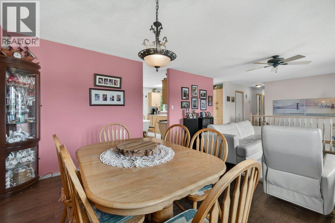
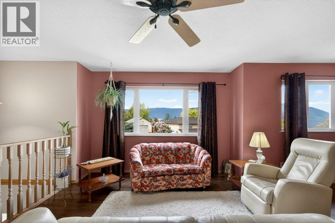
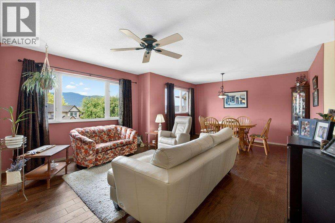
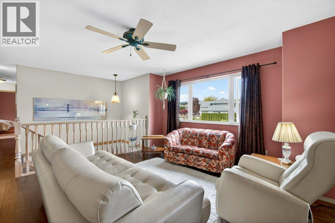
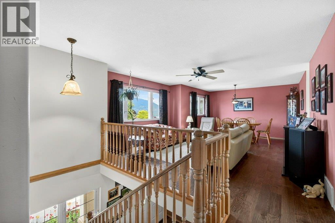
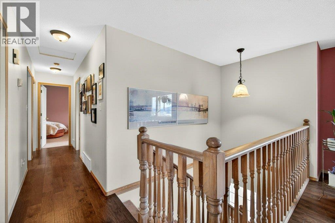
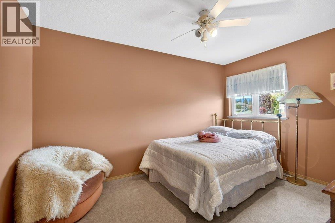
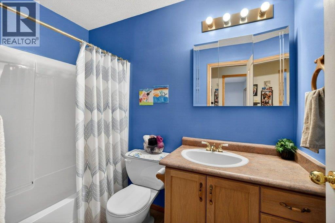
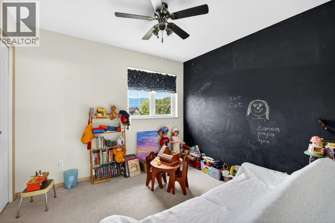
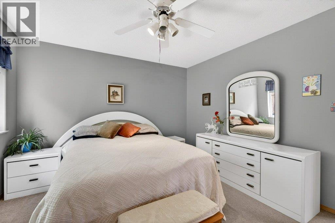
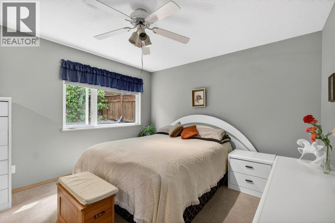
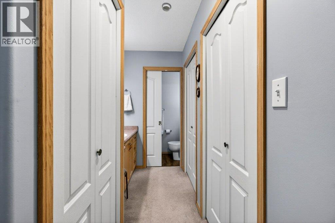
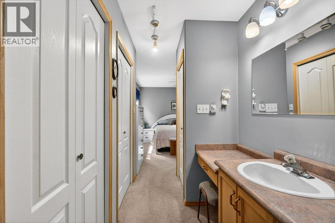
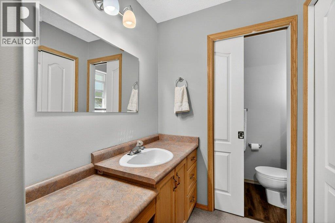
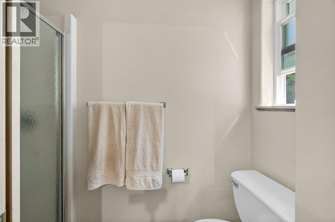
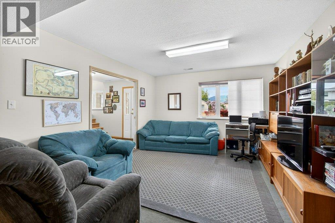
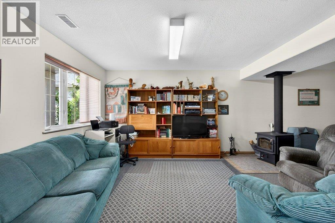
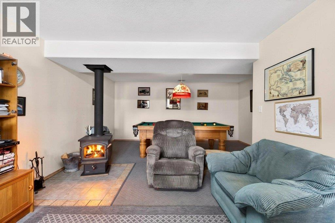
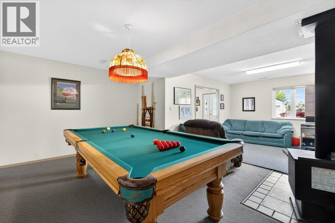
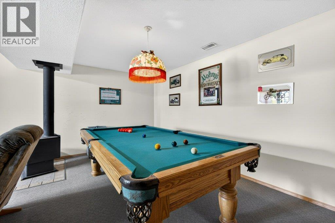
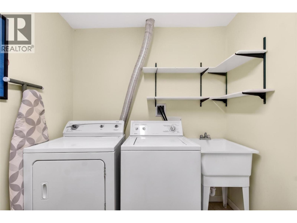
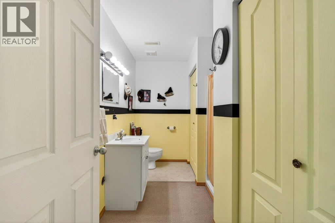
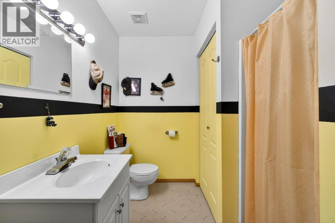
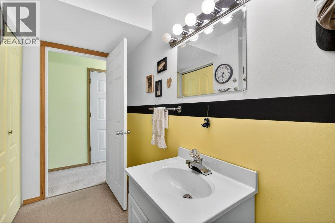
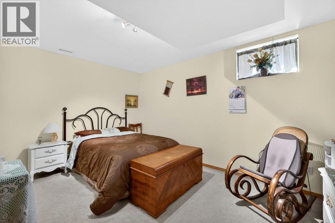
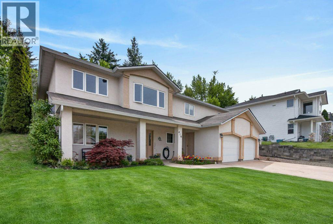
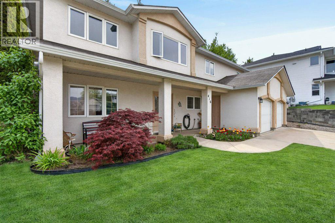
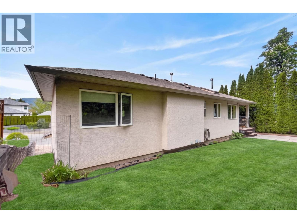
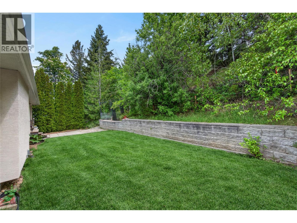
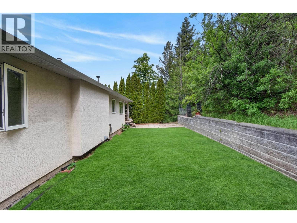
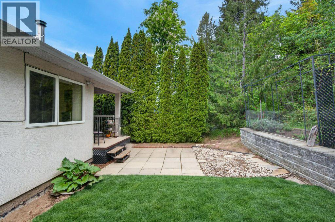
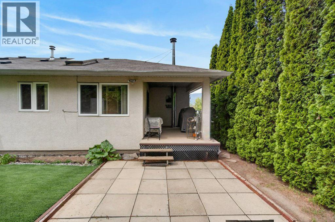
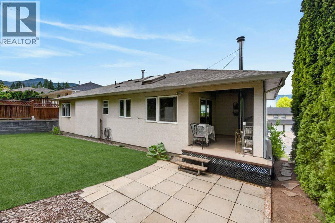
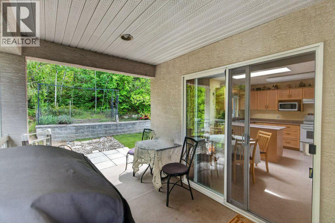
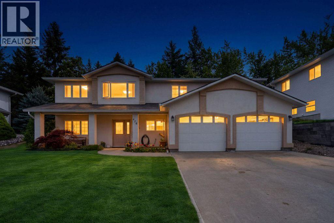
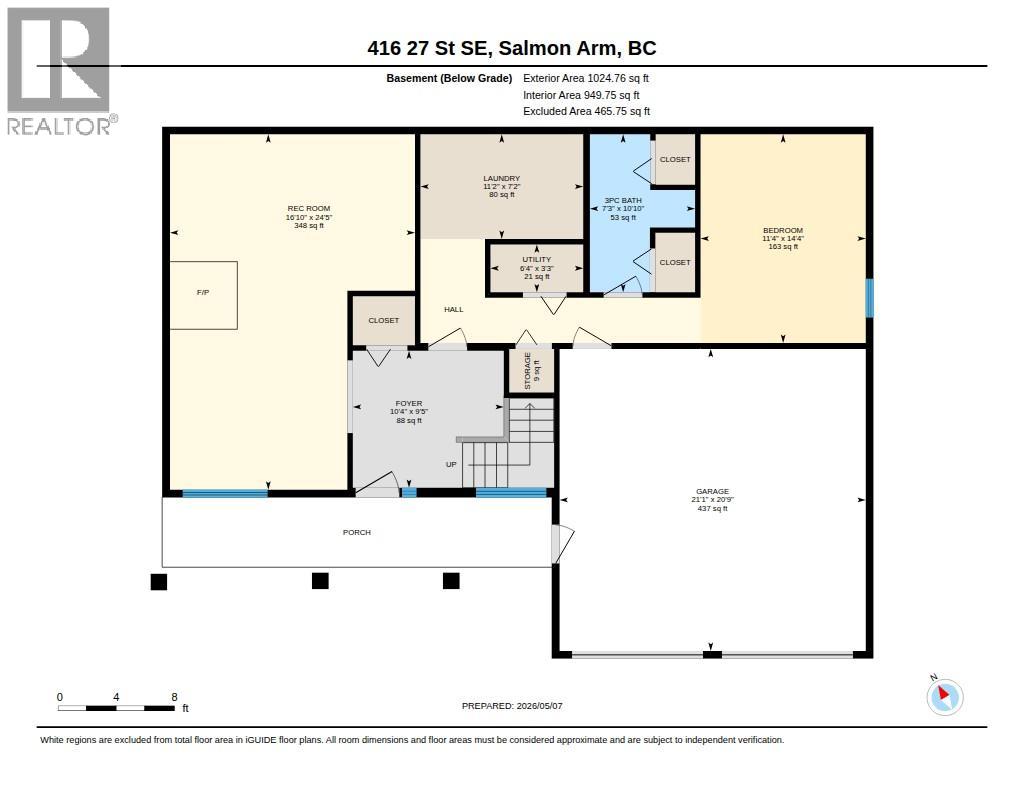
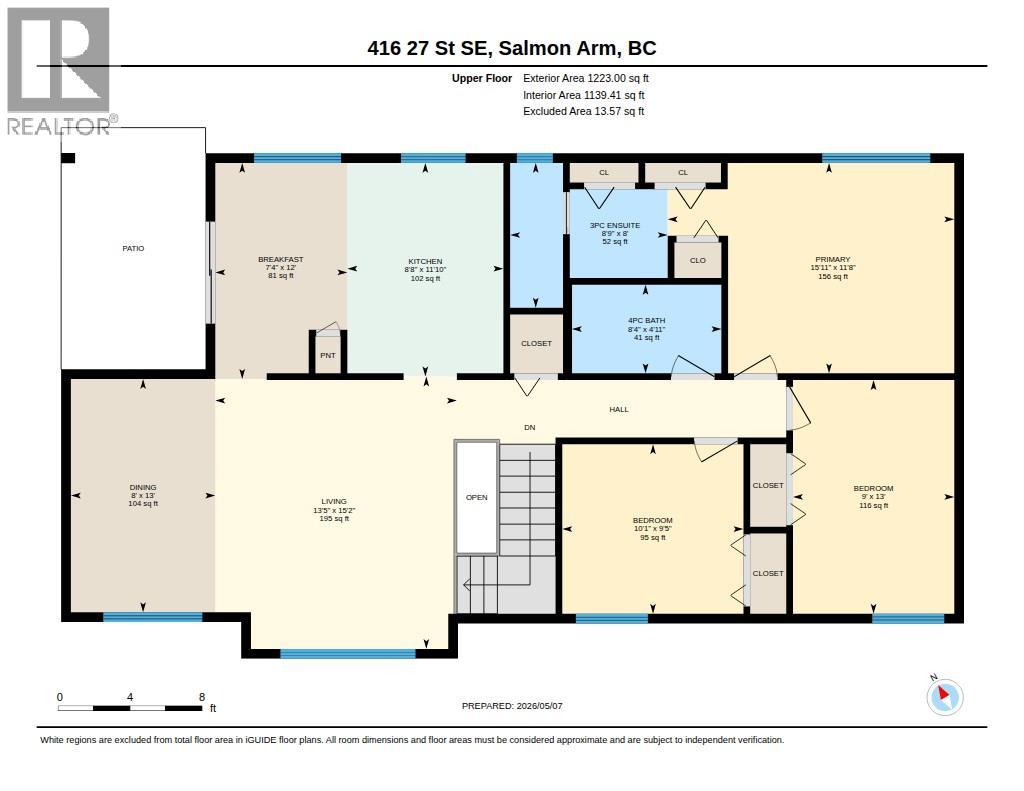
First time on the market! This immaculately maintained 4 bedroom, 3 bathroom home is located in a fantastic family neighbourhood backing onto Shuswap Middle School and close to amenities, the SASCU Recreation Centre, pool, curling rink, Uptown Askew’s, and nearby walking trails. The main floor features a thoughtfully designed kitchen with an eating nook and patio doors leading to a covered deck with a gas outlet, overlooking the level, very private backyard. There are three bedrooms upstairs, including the primary bedroom with a 3-piece ensuite, plus a 4-piece main bathroom. The spacious dining and living areas create a welcoming space for everyday living and entertaining. Downstairs offers a huge family room with a cozy wood stove, an additional bedroom, bathroom, and laundry room — ideal for growing families or guests. Recent updates include all new PEX plumbing completed in May 2026, a newer hot water tank, and a newer roof. The extra-long driveway provides plenty of parking for several vehicles, along with an attached double garage. A rare opportunity to own a quality-built family home in an unbeatable location — offering space, privacy, and room to grow for years to come. (id:48970)
Show More