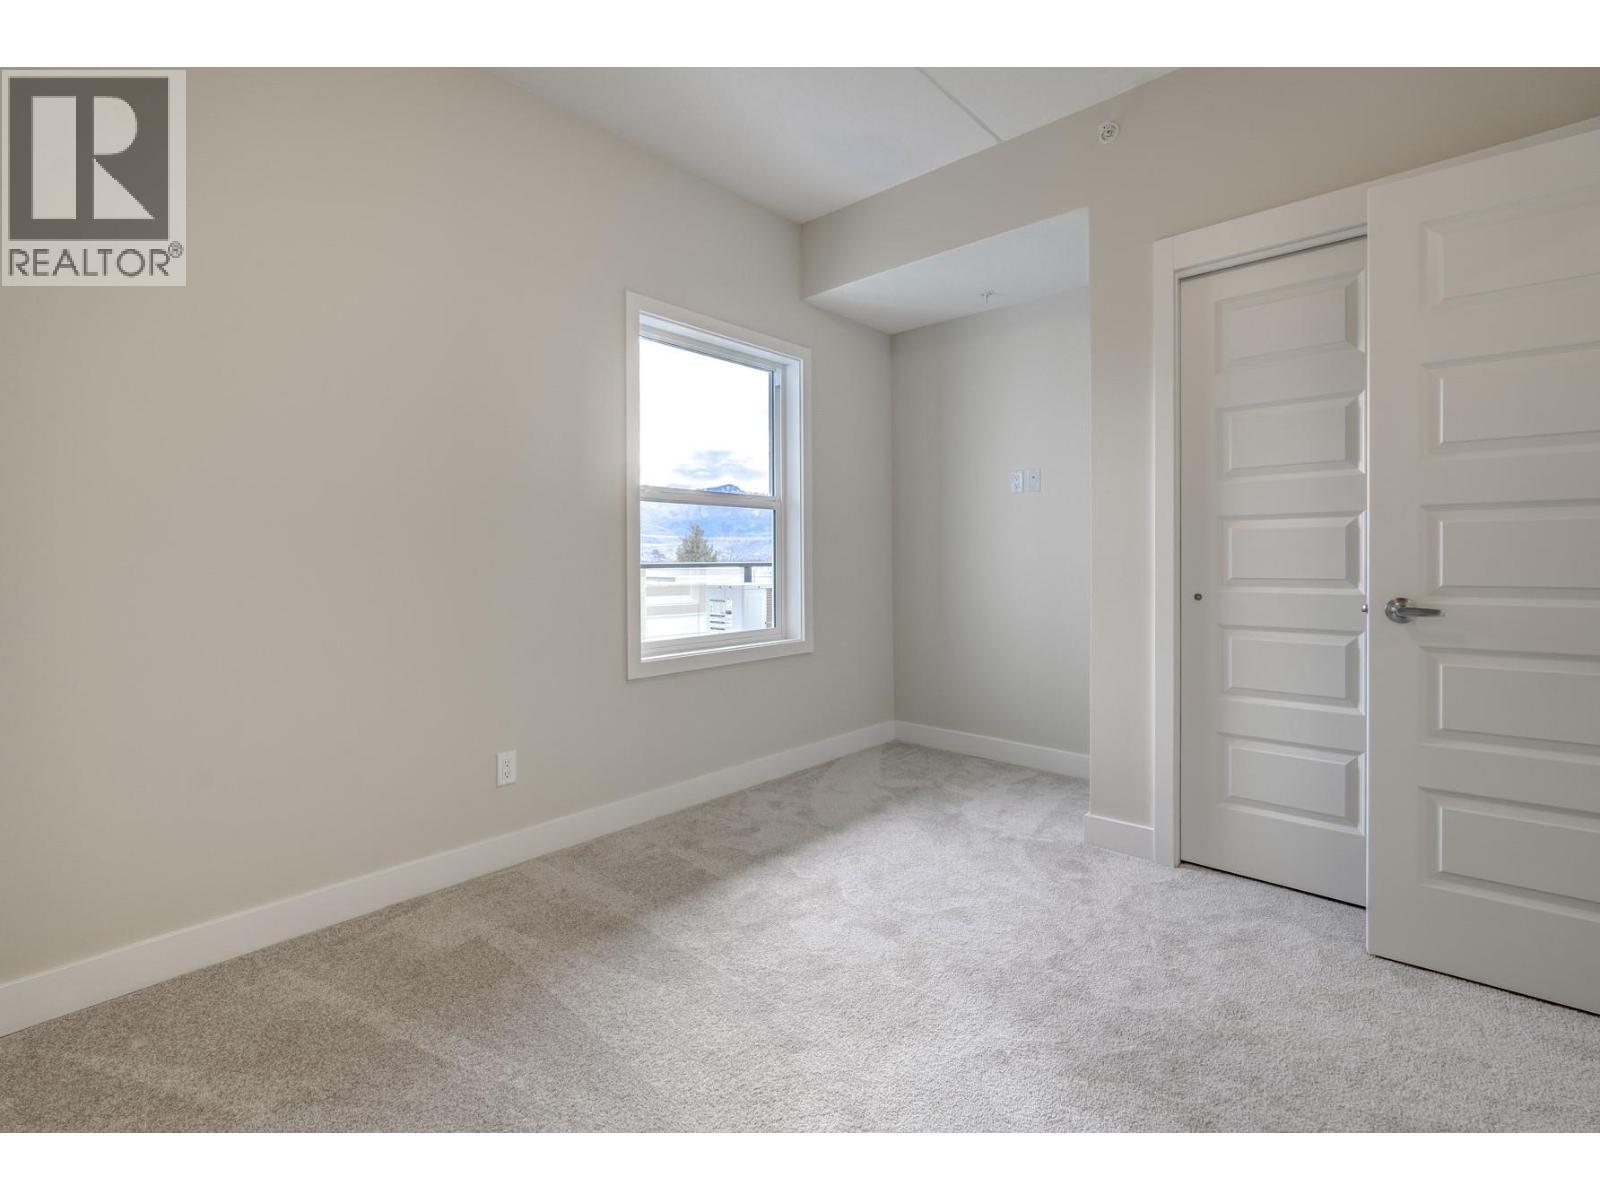
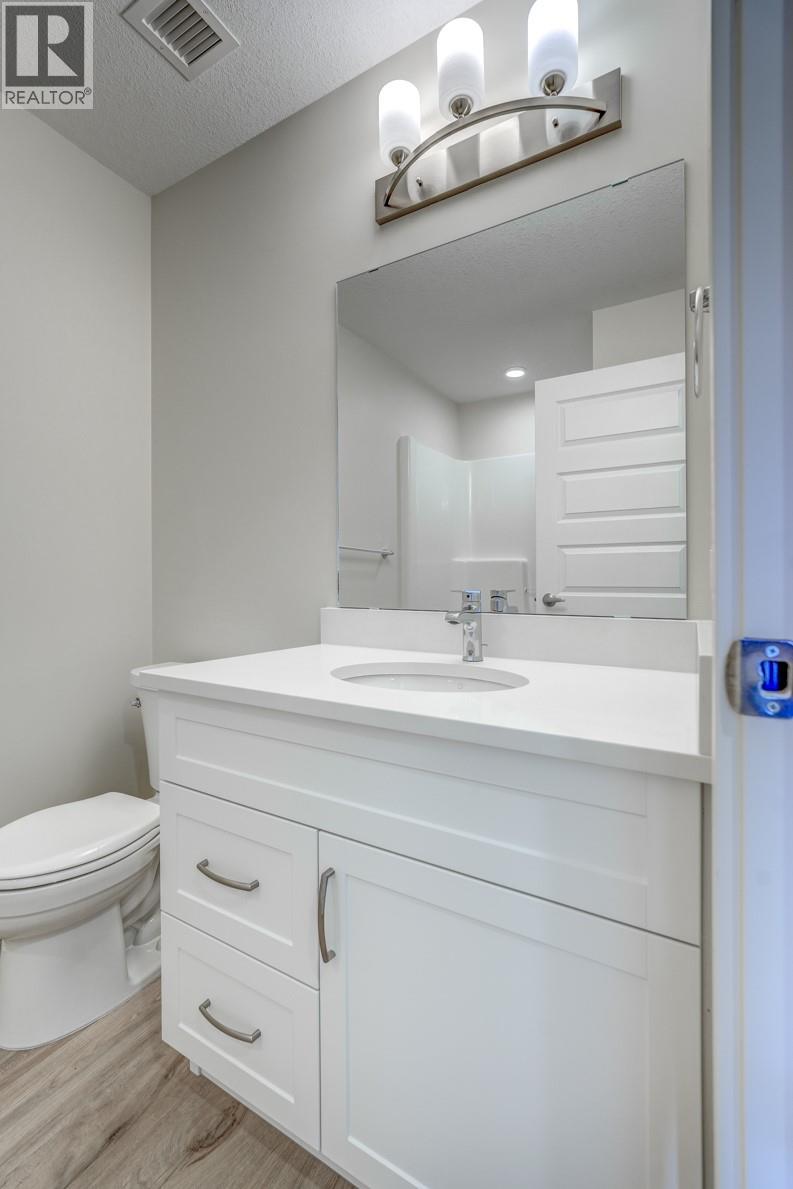
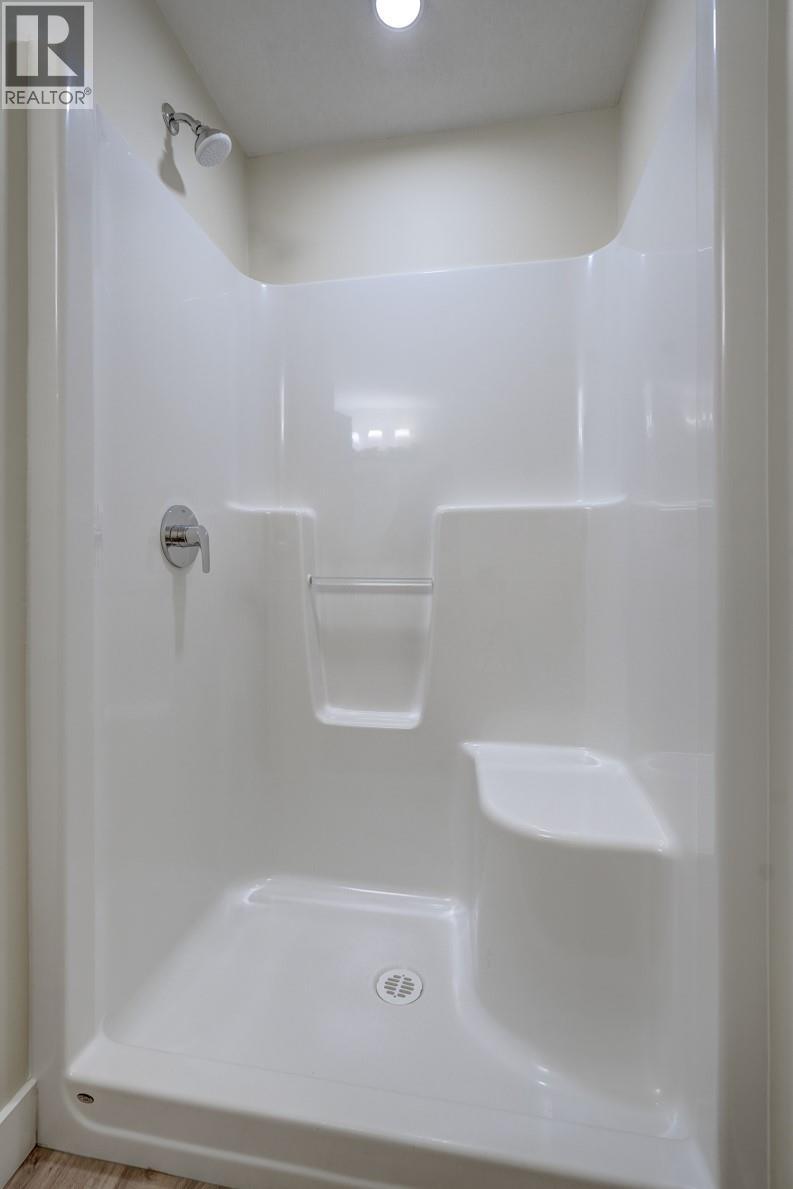

- ©MLS 10375180
- Area 1144 sq ft
- Bedrooms 2
- Bathrooms 2
- Parkings 3
Description
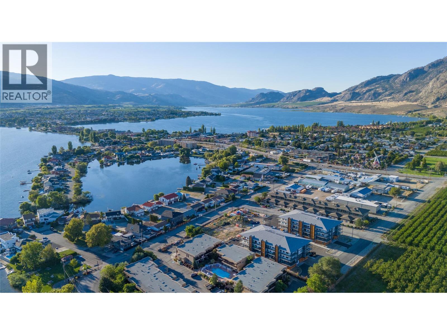
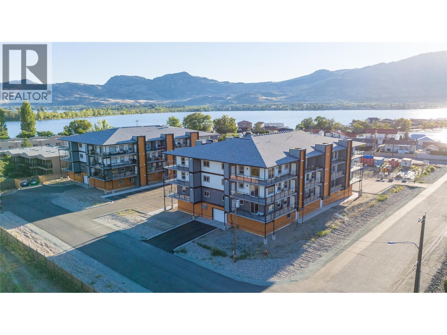
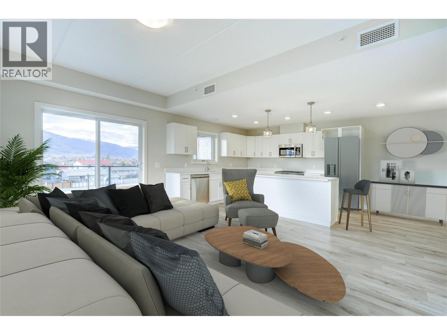
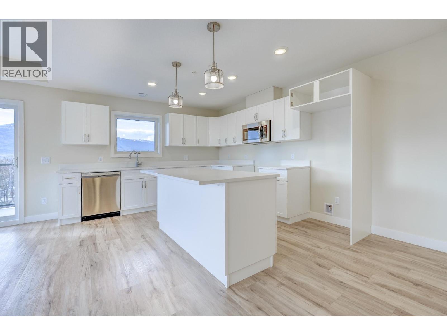
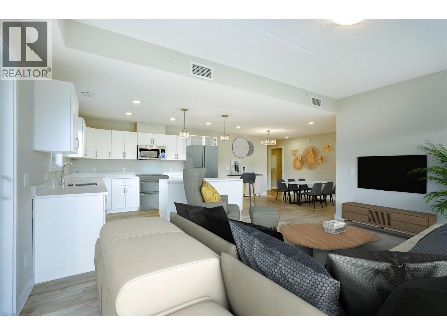
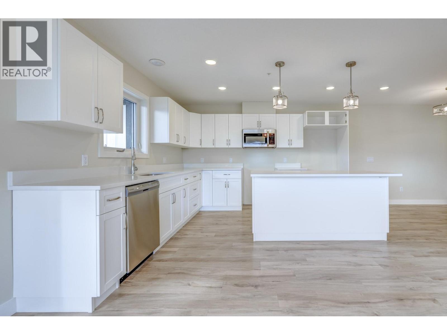

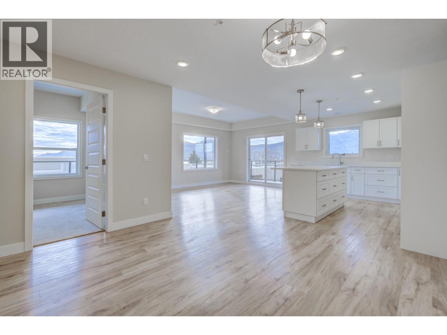
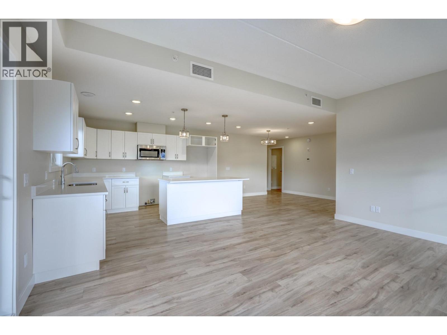
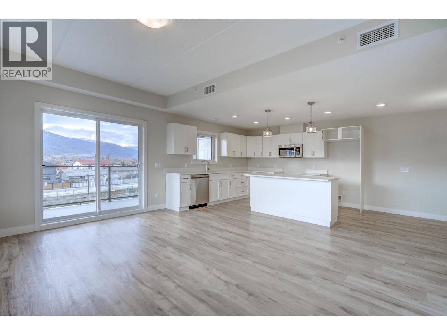
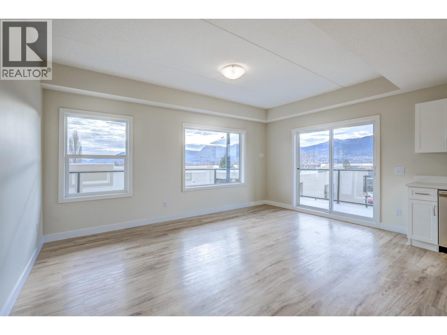
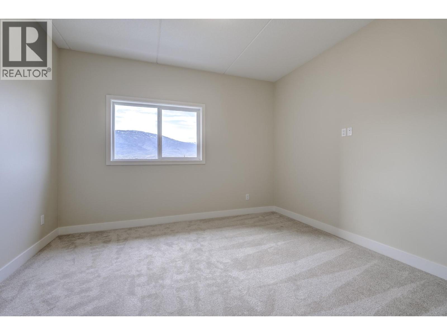
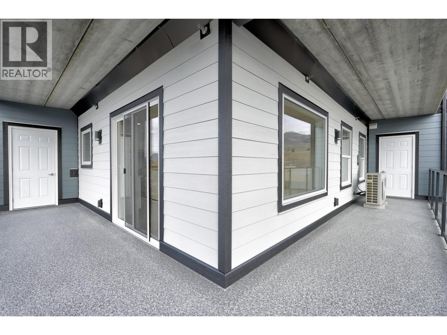
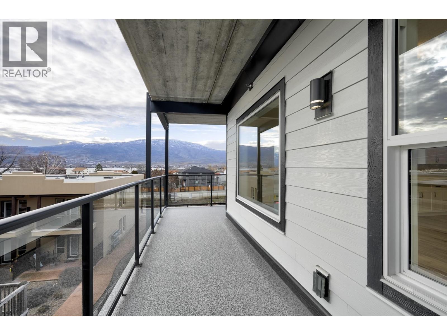
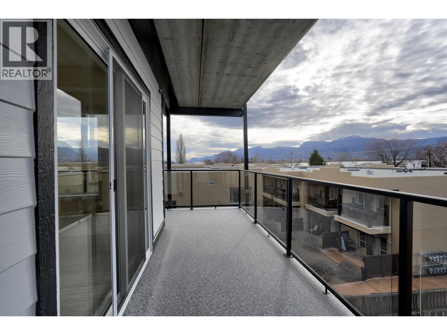
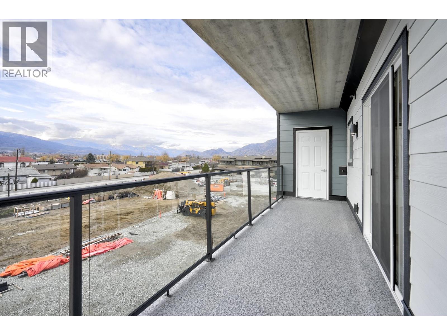
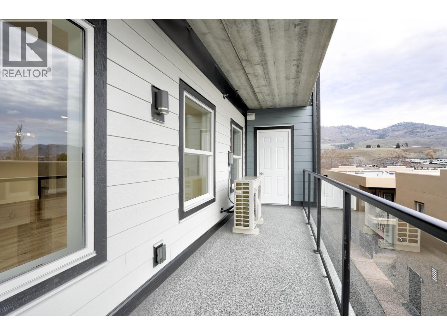


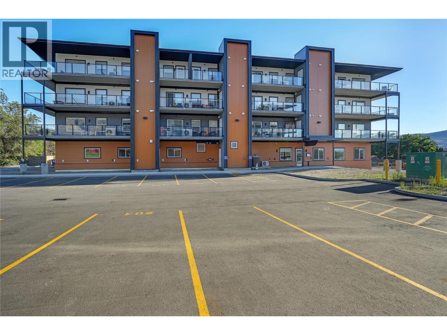

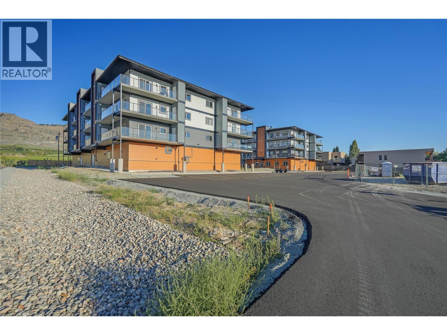
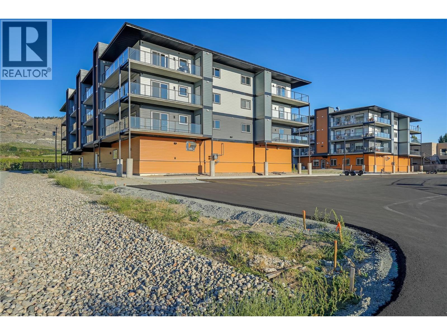
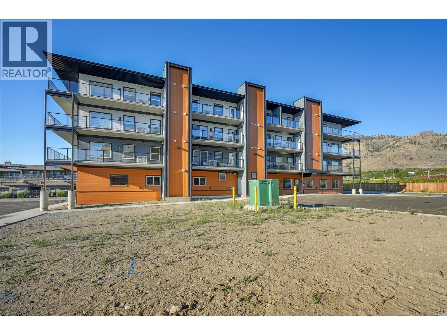
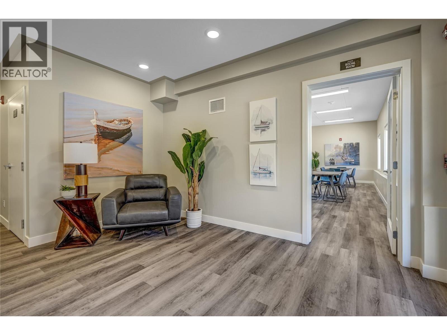


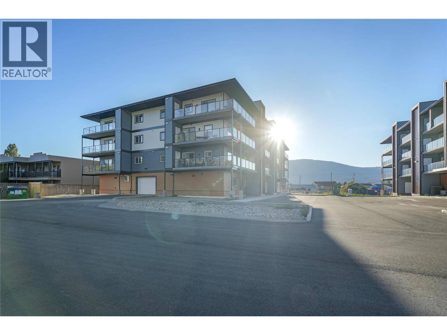

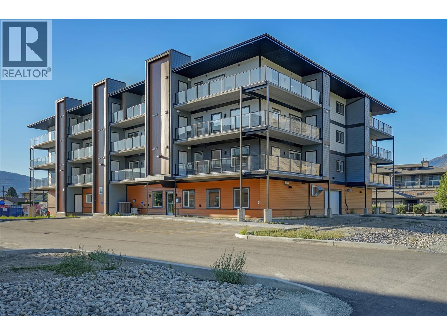

Phase 1 – Last Remaining Unit in Building. Don’t miss your opportunity to own the final available condo in Brightwater (Phase 1), Osoyoos’s newest condominium community, perfectly located just steps from Osoyoos Lake. This corner two-bedroom, two-bath residence offers beautiful mountain, city and lake views, along with a bright, open-concept layout designed to maximize natural light. Expansive windows, patio doors, and modern colour palettes create an airy, welcoming living space, while triple-pane windows and superior insulation provide year-round comfort and energy efficiency. The unit includes a secure indoor heated 22-ft parking stall, an additional open parking space, and an RV parking spot. Residents also enjoy convenient access to the building’s main-floor amenities, including a bike room, fitness room, and meeting space. Step outside to the generous balcony featuring a natural gas hookup and easy access to both storage rooms—perfect for enjoying Osoyoos’s sunny lifestyle. (id:48970) Show More
Details
- Constructed Date: 2024
- Property Type: Single Family
- Type: Apartment
- Access Type: Easy access
- Community: Brightwater
- Neighbourhood: Osoyoos
- Maintenance Fee: 345.87/Monthly
Ammenities + Nearby
- Golf Nearby
- Recreation
- Schools
- Golf Nearby
- Recreation
- Schools
Features
- Central island
- Balcony
- Pets Allowed
- Mountain view
- Dishwasher
- Microwave
- Central air conditioning
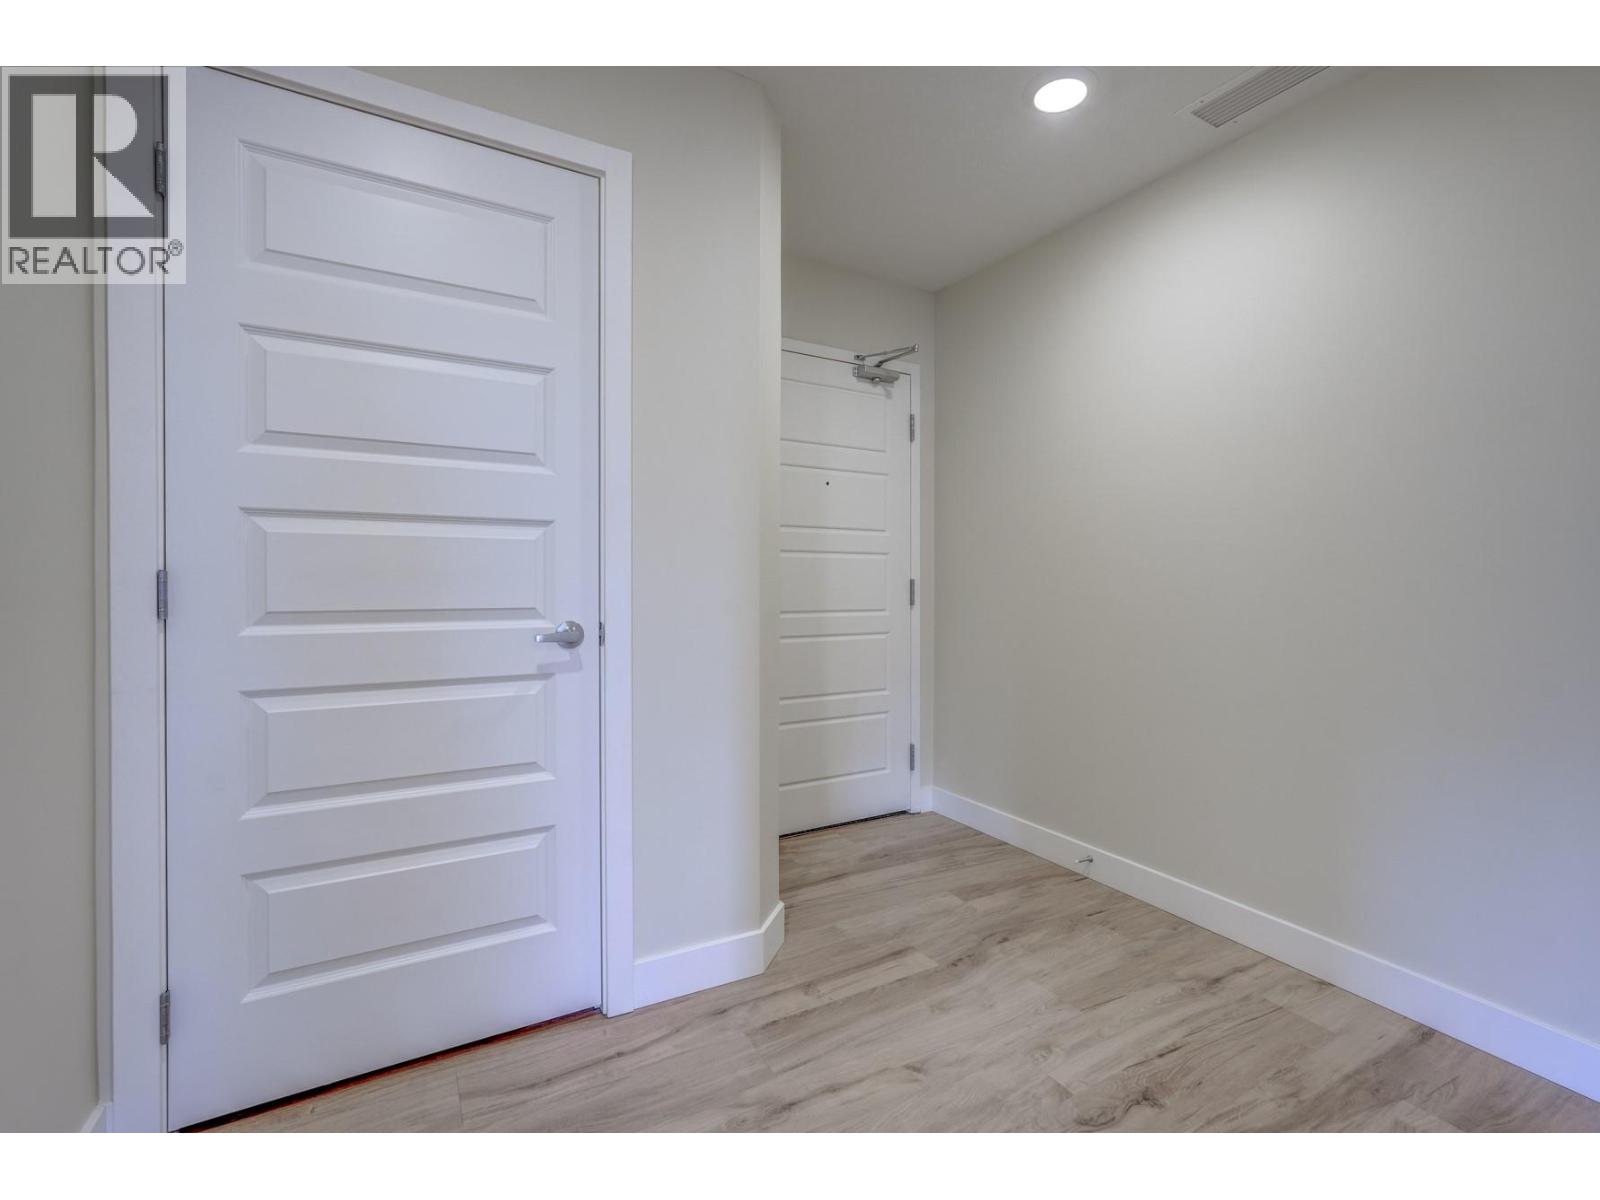
- Controlled entry
- Forced air
- Storage, Locker
Rooms Details For 5620 51st Street Unit# 307
| Type | Level | Dimension |
|---|---|---|
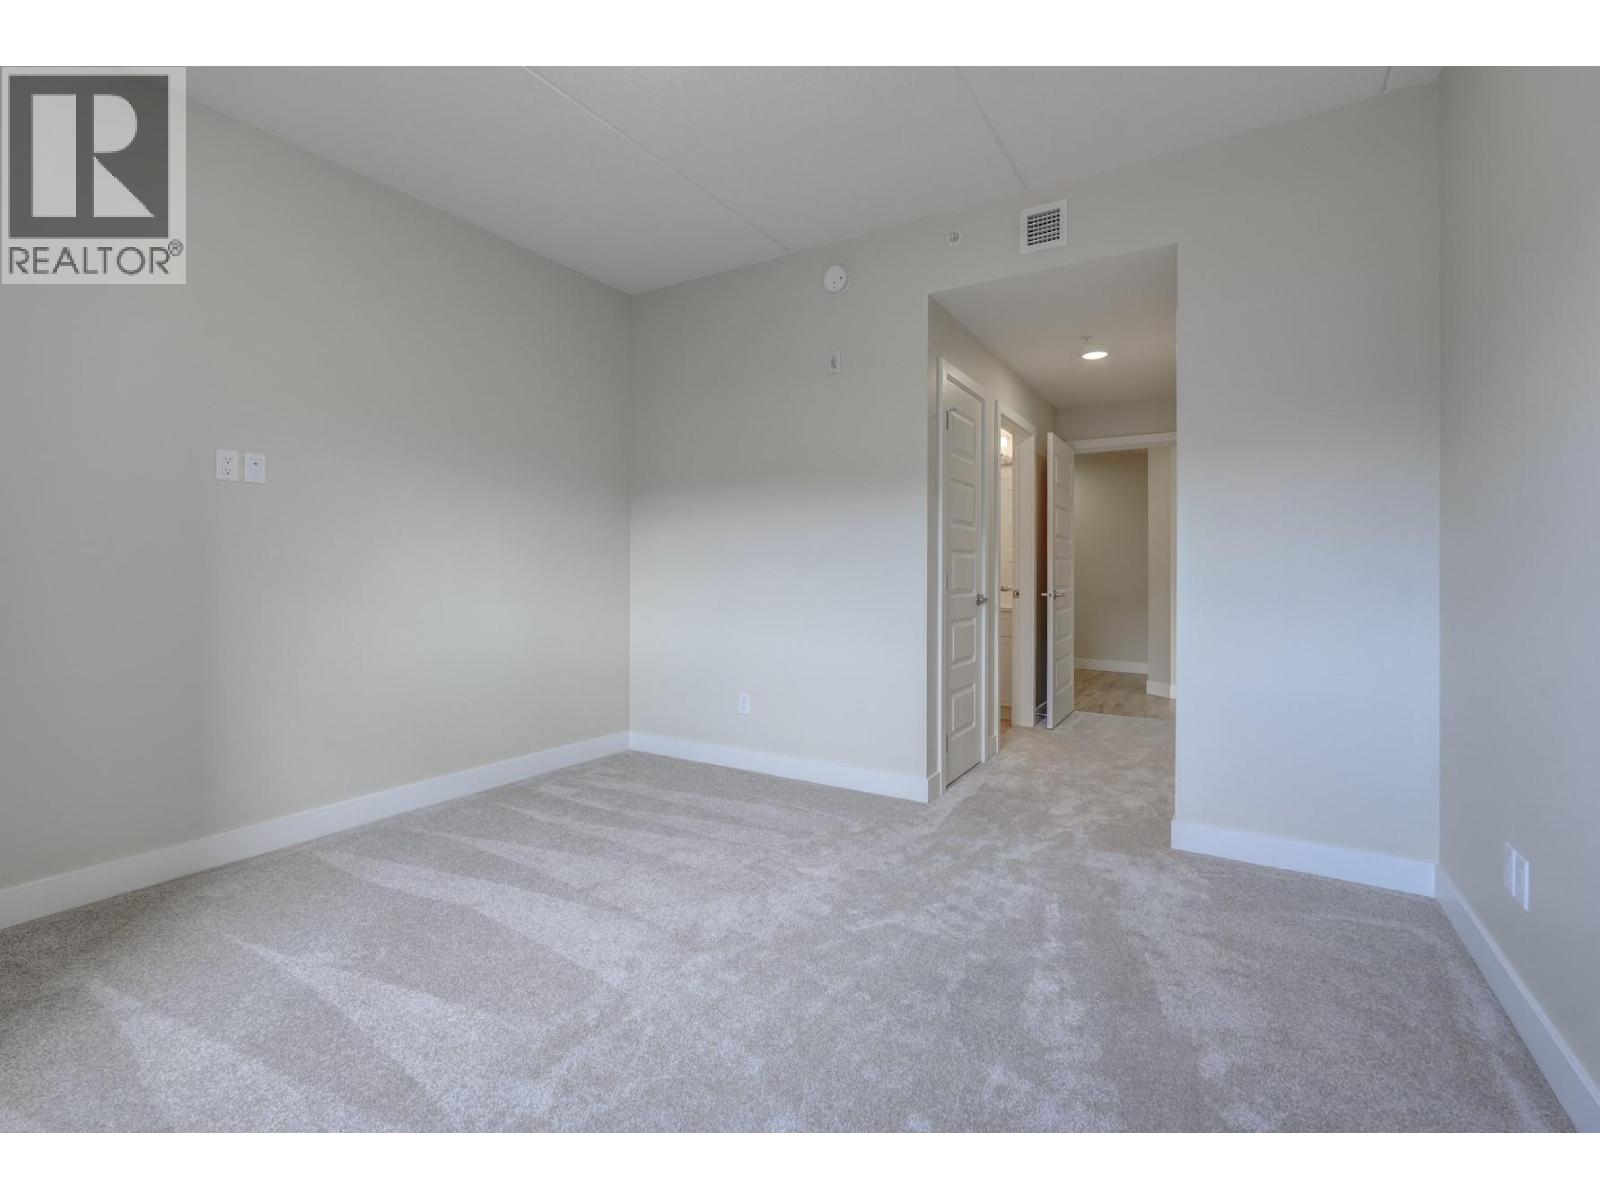
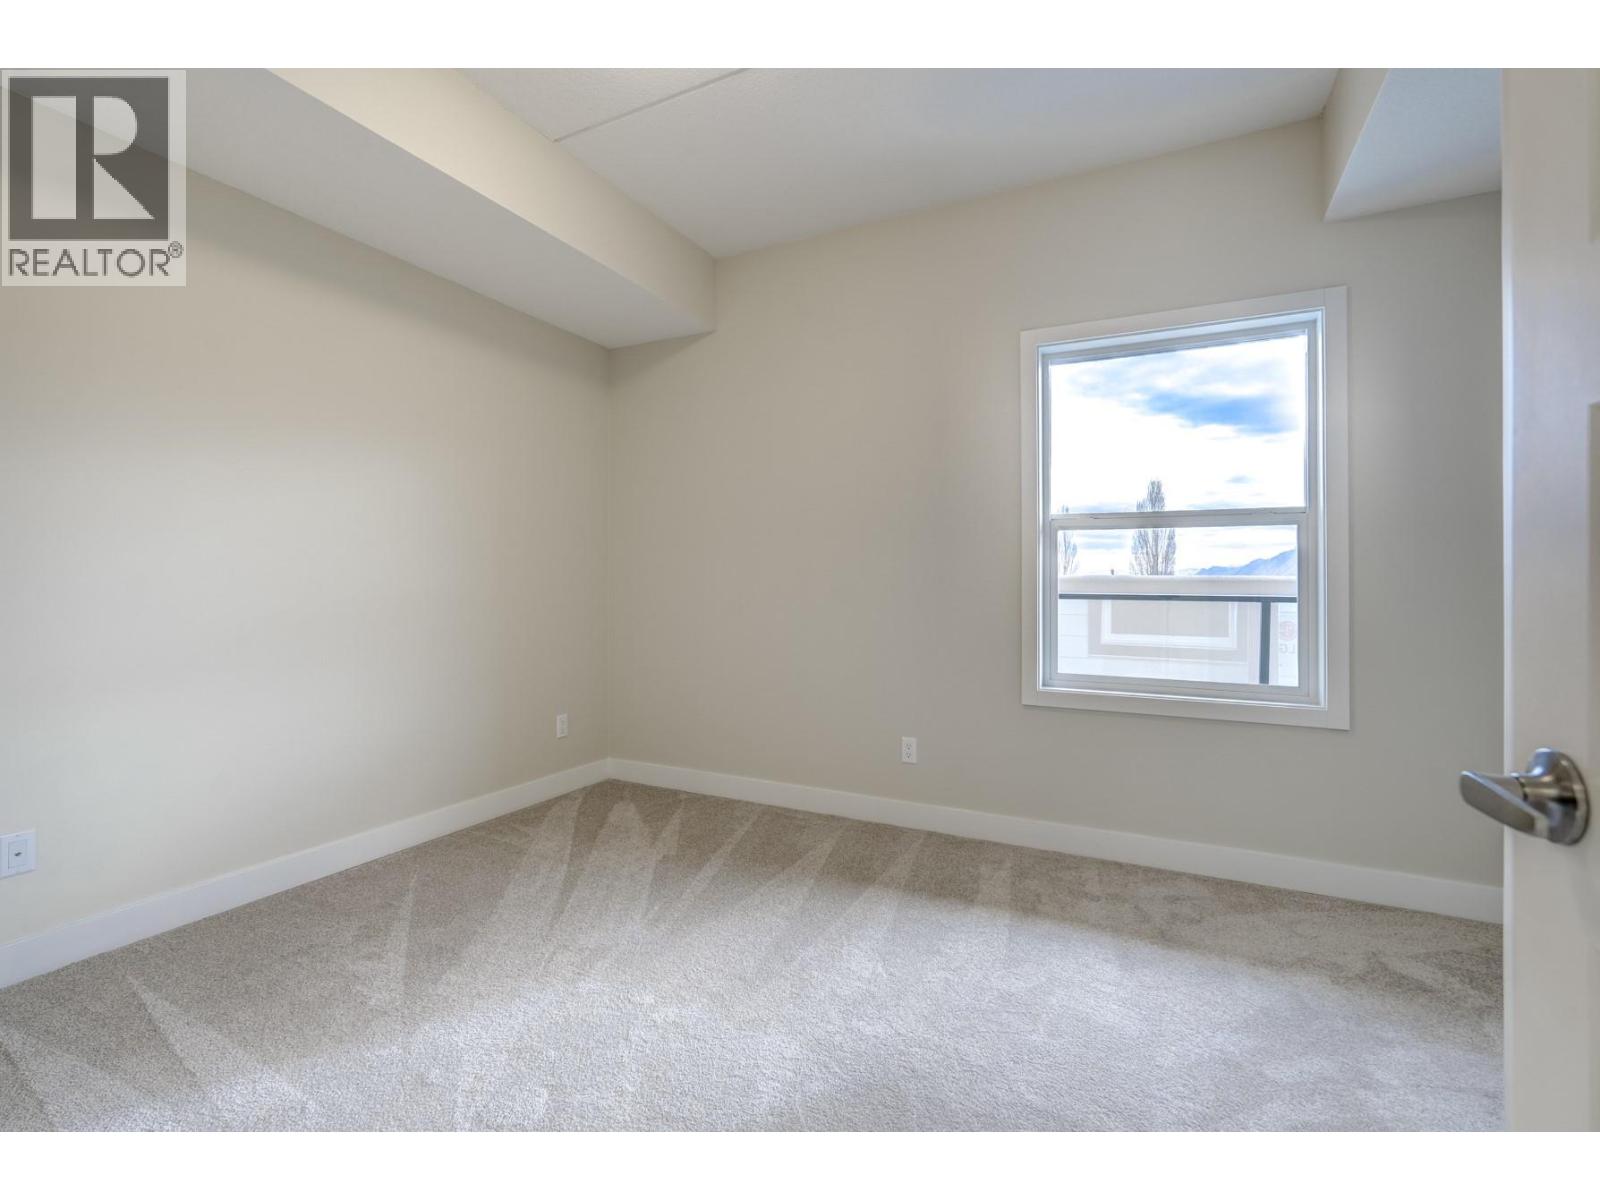
| Bedroom | Main level | 10'3'' x 13'4'' |
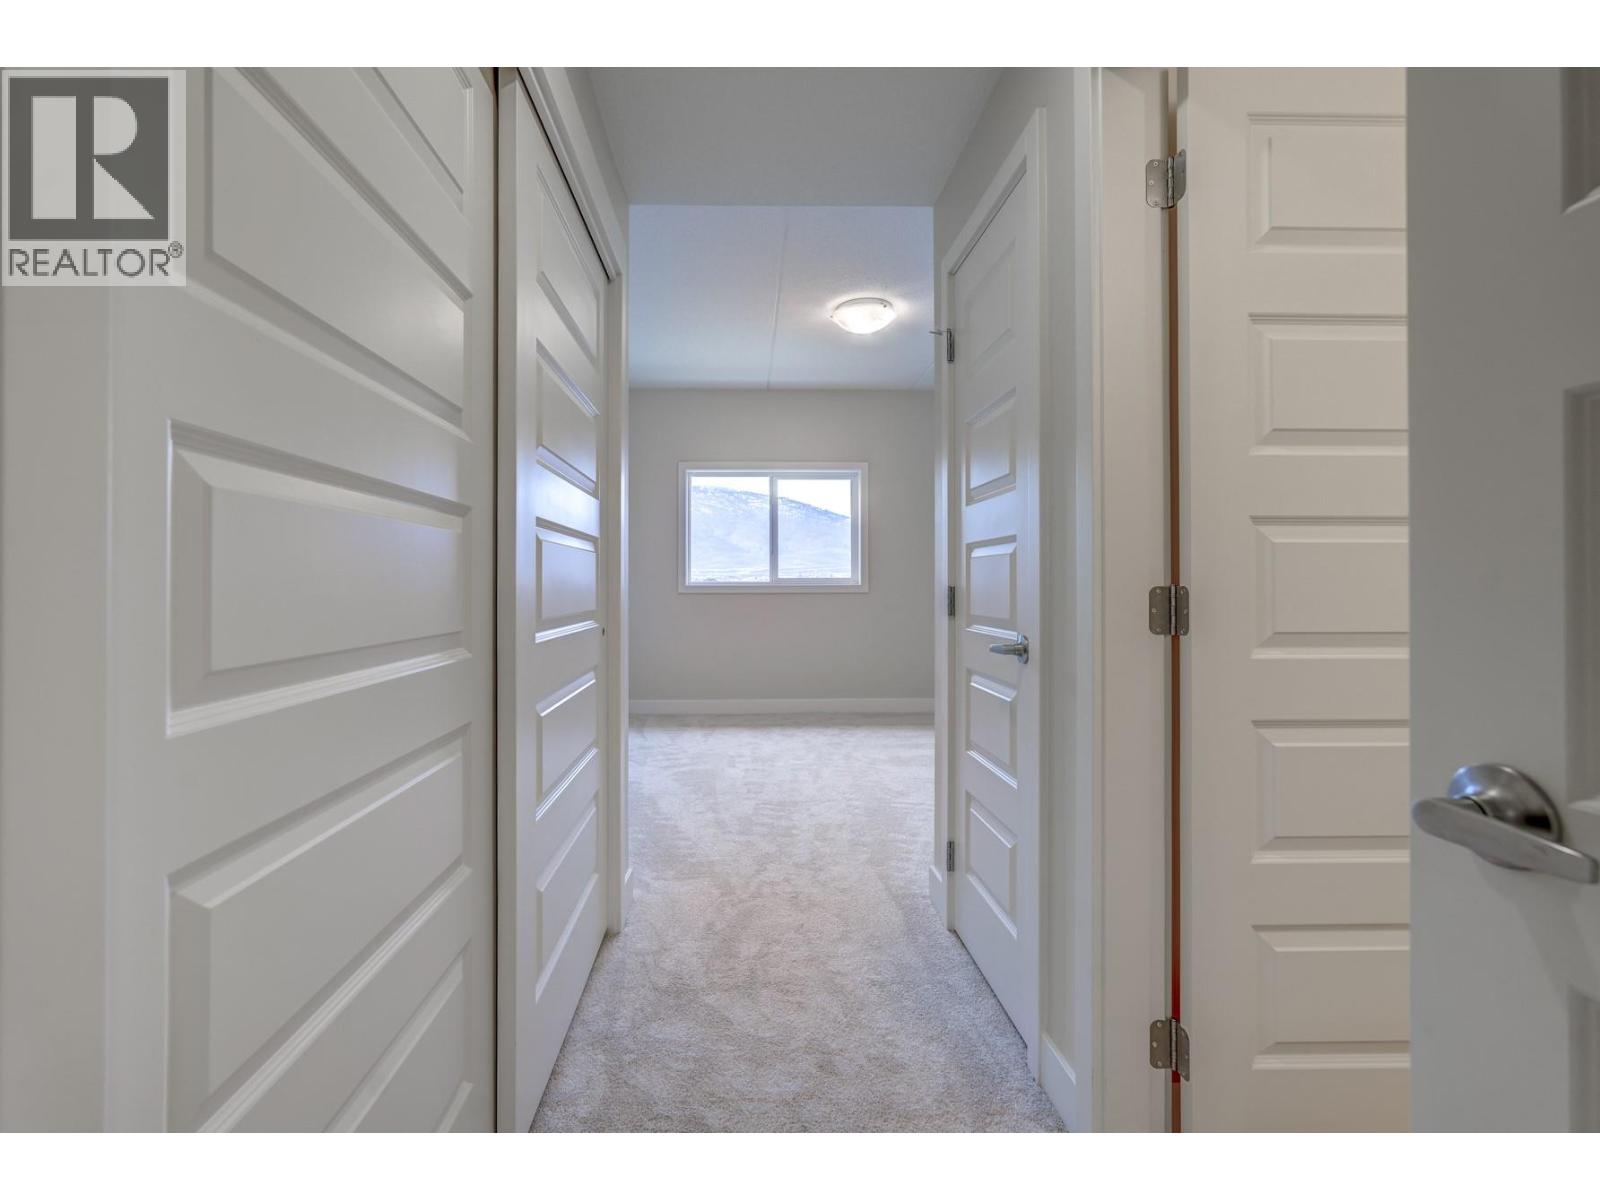
| 3pc Ensuite bath | Main level | Measurements not available |
| 4pc Ensuite bath | Main level | Measurements not available |
| Primary Bedroom | Main level | 12'3'' x 12' |
| Storage | Main level | 3'6'' x 6'5'' |
| Storage | Main level | 5'9'' x 6'2'' |
| Laundry room | Main level | 6'9'' x 5'1'' |
| Kitchen | Main level | 12'3'' x 12'7'' |
| Dining room | Main level | 12'3'' x 12'3'' |
| Living room | Main level | 10'7'' x 16'8'' |
Location
Similar Properties
For Sale
$ 549,000 $ 359 / Sq. Ft.
- 10366144 ©MLS
- 2 Bedroom
- 2 Bathroom
For Sale
$ 749,900 $ 654 / Sq. Ft.
- 10334908 ©MLS
- 2 Bedroom
- 2 Bathroom
For Sale
$ 505,555 $ 352 / Sq. Ft.
- 10373857 ©MLS
- 2 Bedroom
- 1 Bathroom
This REALTOR.ca listing content is owned and licensed by REALTOR® members of The Canadian Real Estate Association
Data provided by: Okanagan-Mainline Real Estate Board