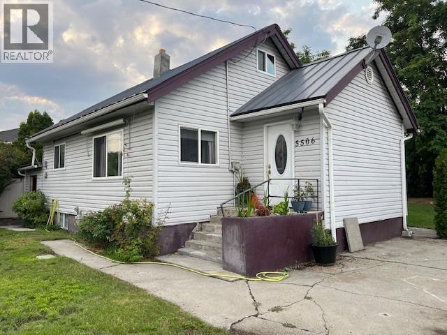
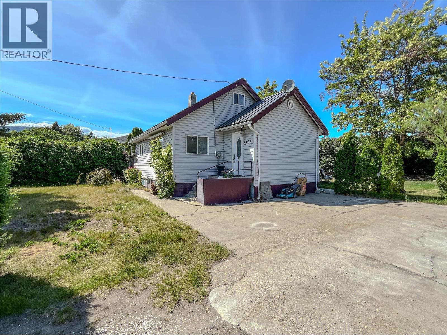
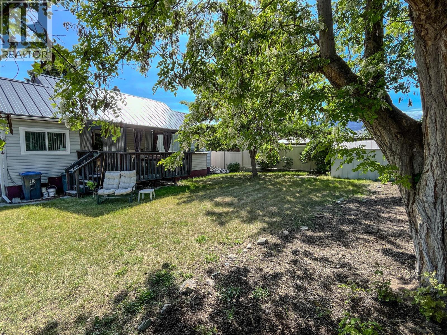
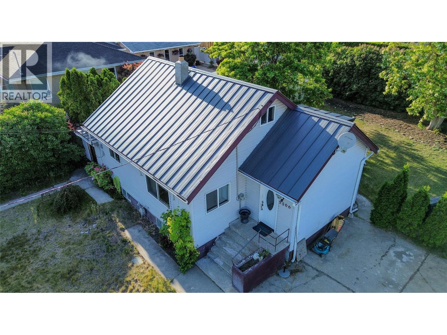
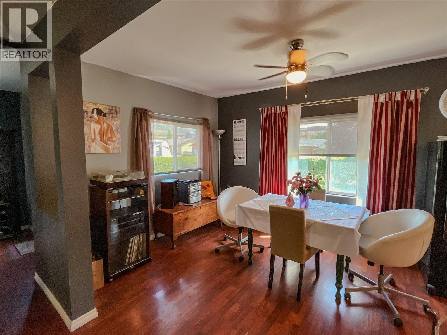
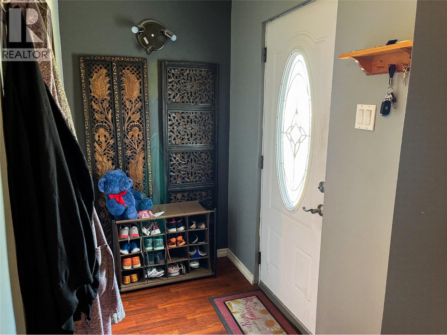
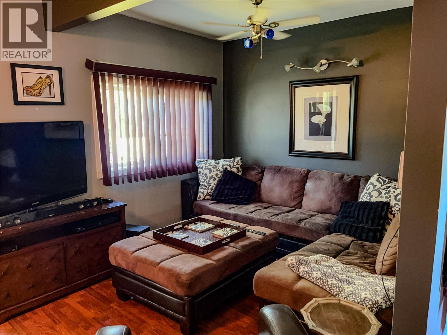
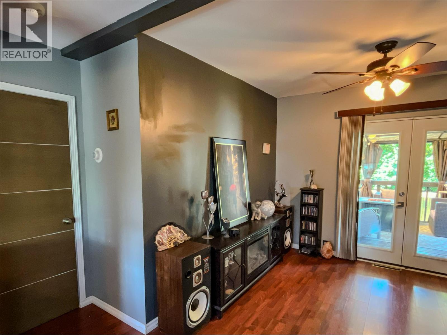
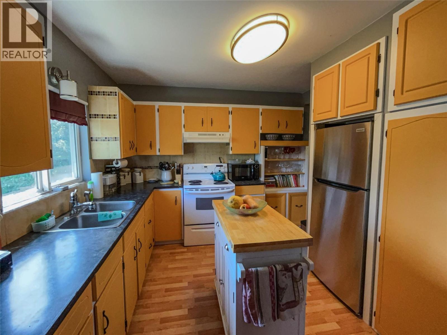
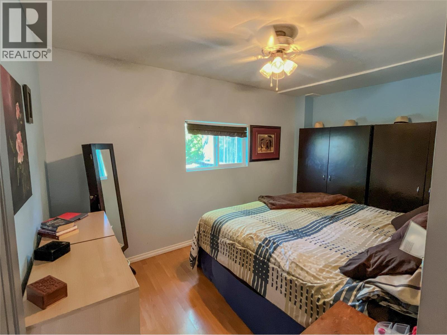
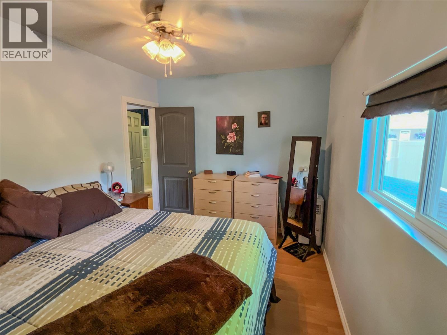
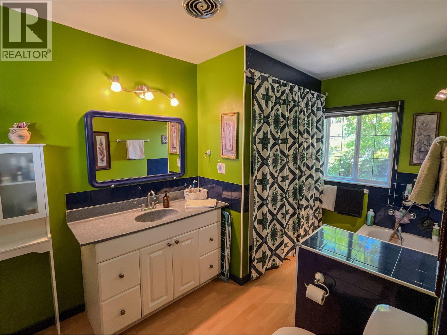
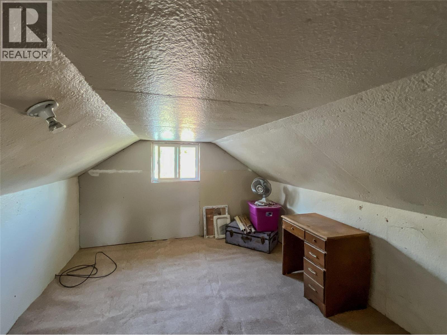
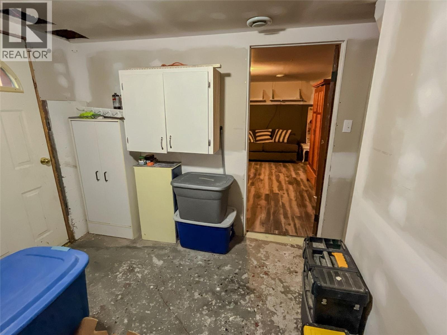
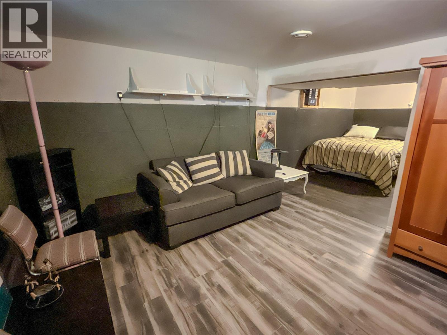
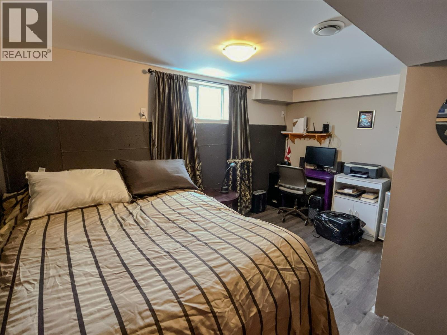
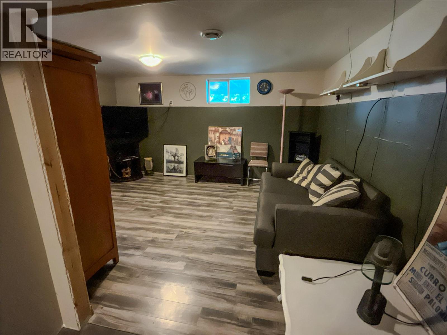
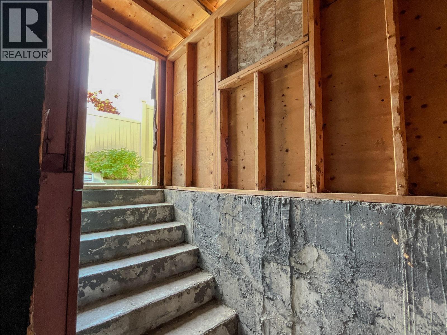
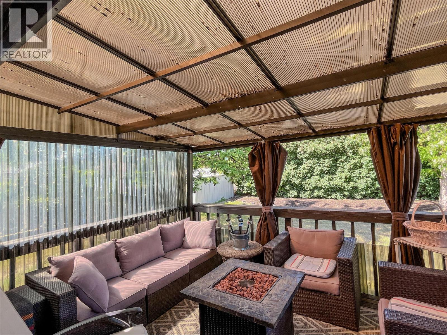
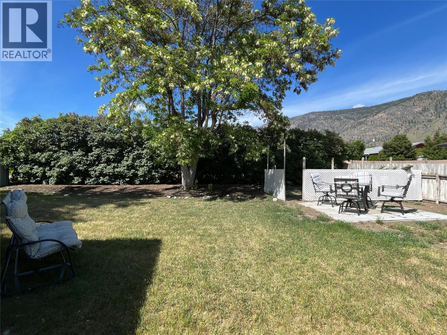
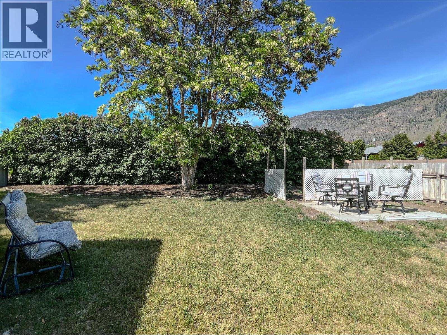
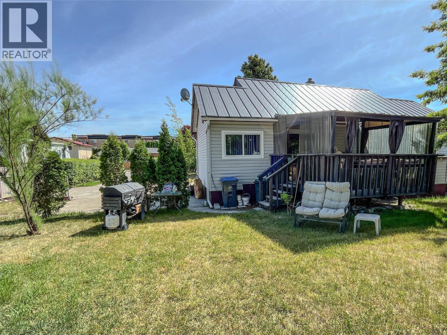
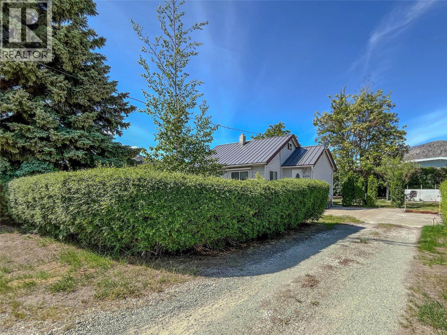
This charming home is set on nearly 0.19 acres of beautifully treed land, with a spacious kitchen, the living area walks out to the deck area together with a bathroom with laundry and 1 bedroom on main floor. There is room for development in the basement that has an outside entry. Room to park your RV or boat! The spacious yard off of a covered deck offers a great entertainment area and endless potential for gardening, creating a private area, or even adding a pool. Inside you will find a versatile attic space for a home office, music room, or play area. The exterior features low maintenance vinyl siding and a durable metal roof (installed approx. 10 years ago) The separate entrance to the basement HAS guest and bathroom potential. This home is in a prime location just a short walk to the beach, parks, restaurants, and a local coffee shop. This home truly has it all for the creative handyman or a couple . - the price is right, have a look! (id:48970)
Show More