- ©MLS R3147118
- Area 2211 sq ft
- Bedrooms 3
- Bathrooms 4
- Parkings 2
Description
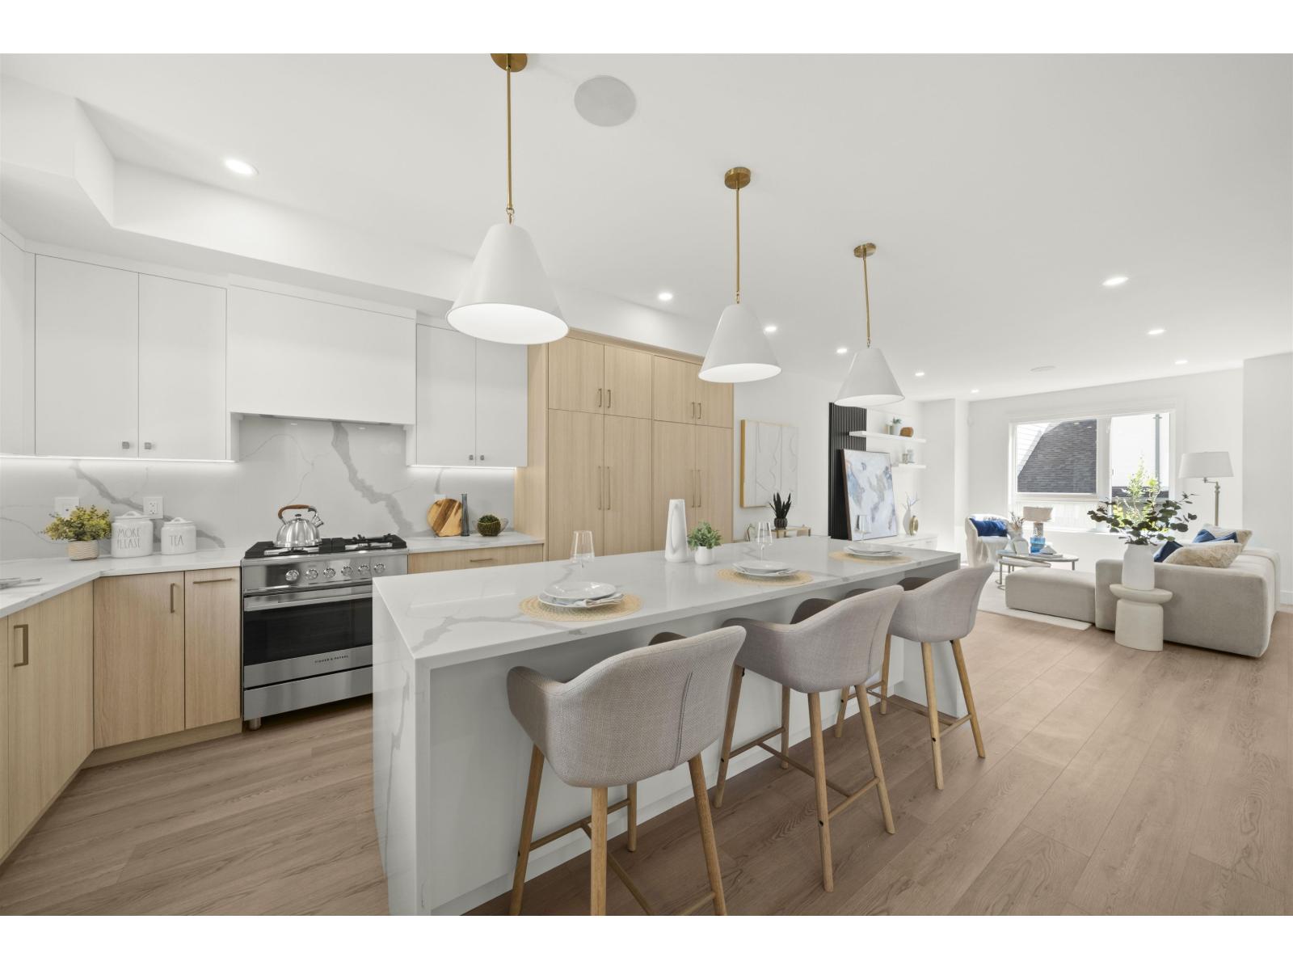
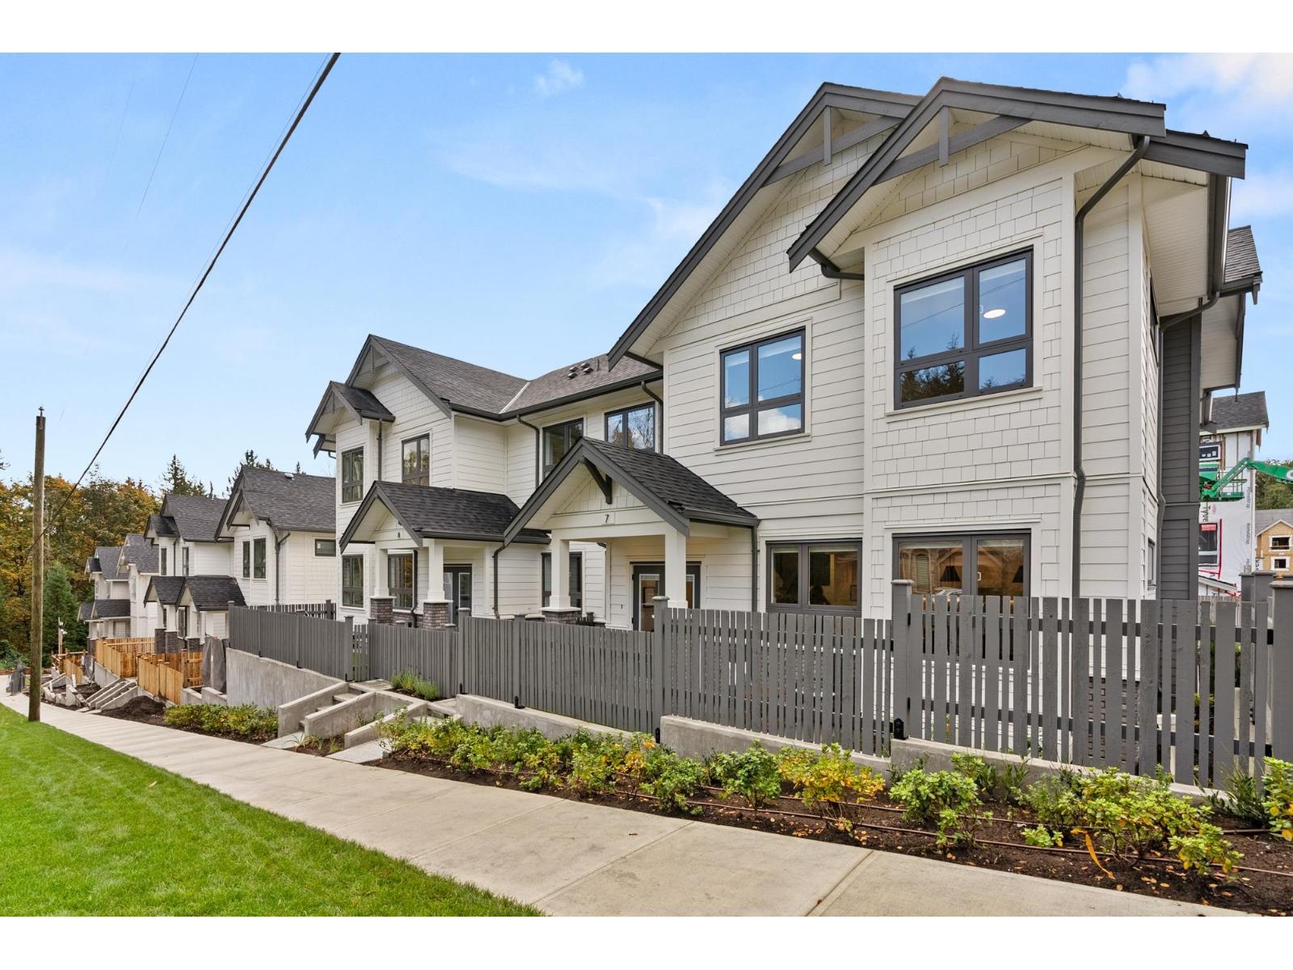
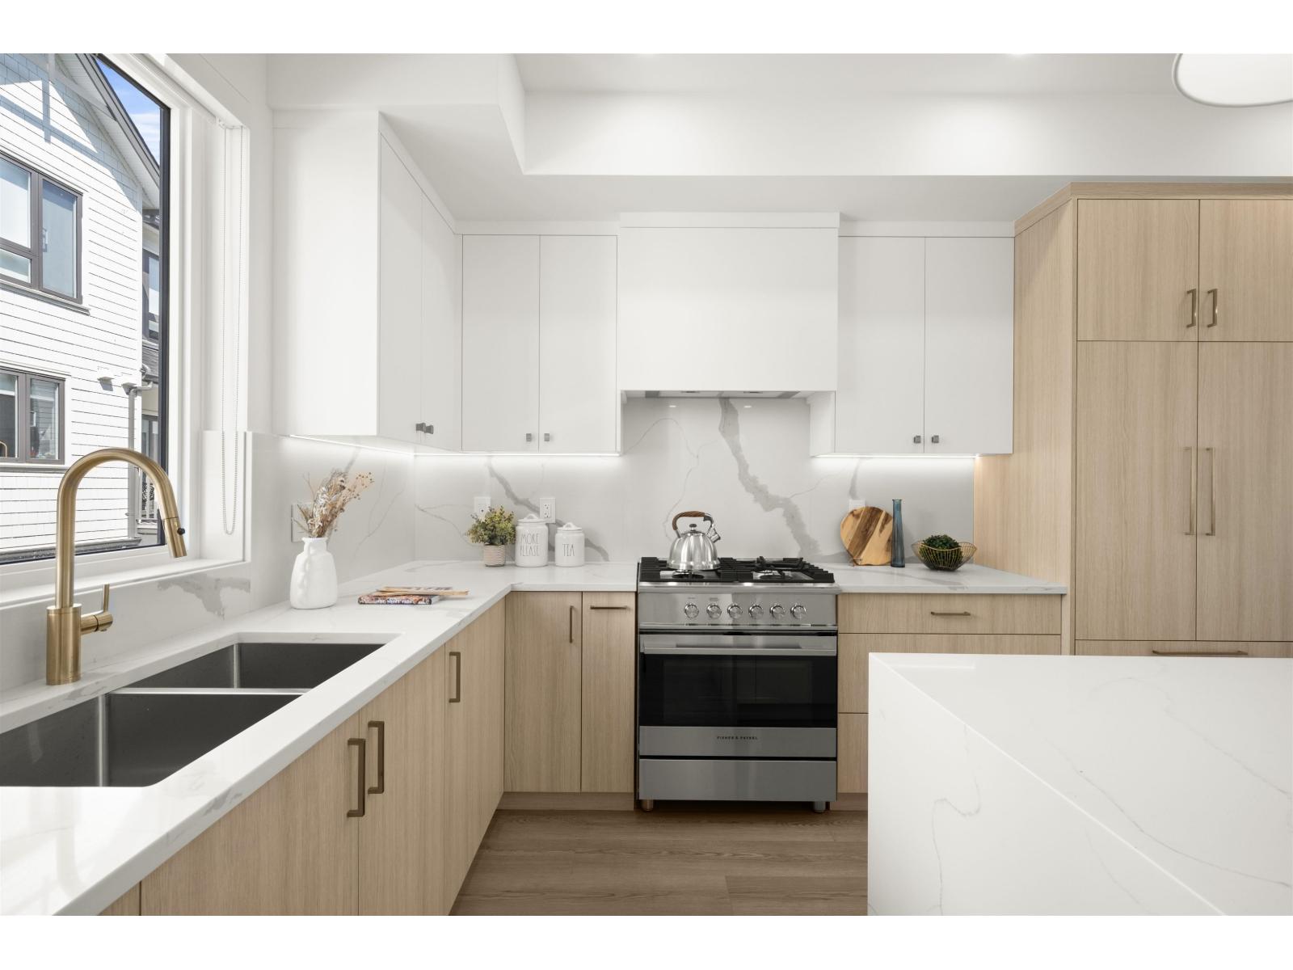
Welcome to Onyx & Ivory! One of the largest floorplans in the community! This stunning 4 bed+ Flex Townhouse is loaded with upgrades throughout. Side-by-side double garage with epoxy flooring, low strata fees, and a private 1 bed + 1 bath lower-level space with separate entrance, perfect for extended family. Surrounded by greenery in a prestigious neighbourhood, this home features European appliances, gas stove, oversized waterfall island, quartz counters & backsplash, designer lighting, LED pot lights with custom millwork. Bright open-concept main floor with balcony & BBQ gas hookup. Spacious primary bedroom with WIC & spa-inspired ensuite with dual vanities. Wide-plank laminate flooring, forced air heating, central A/C, fenced yard, and many more. This is the one! (id:48970) Show More
Details
- Age: 1 Years
- Property Type: Single Family
- Type: Row / Townhouse
- Architectural Style: 4 Level
- Maintenance Fee: 277.40/Monthly
Ammenities + Nearby
- Clubhouse
- Exercise Centre
- Laundry - In Suite
Features
- Pets Allowed With Restrictions
- Rentals Allowed
- Playground
- Washer
- Dryer
- Refrigerator
- Stove
- Dishwasher
- Garage door opener
- Microwave
- Air Conditioned
- Smoke Detectors
- Forced air
Location
This REALTOR.ca listing content is owned and licensed by REALTOR® members of The Canadian Real Estate Association
Data provided by: Fraser Valley Real Estate Board