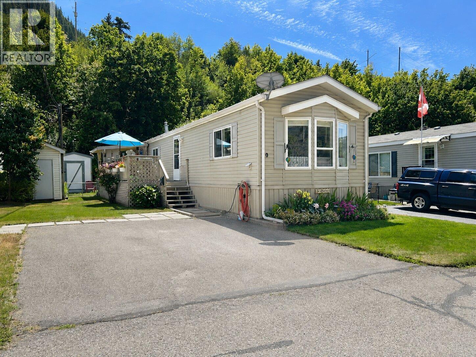
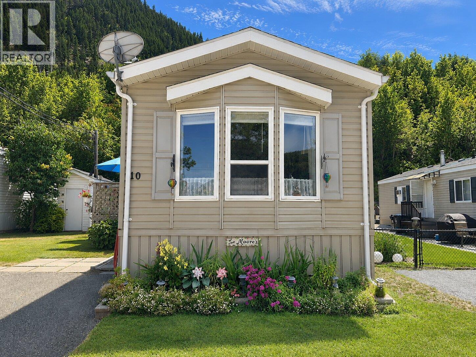
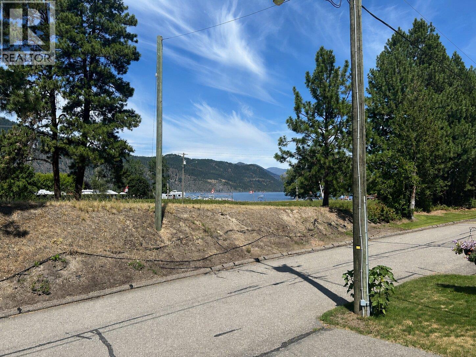
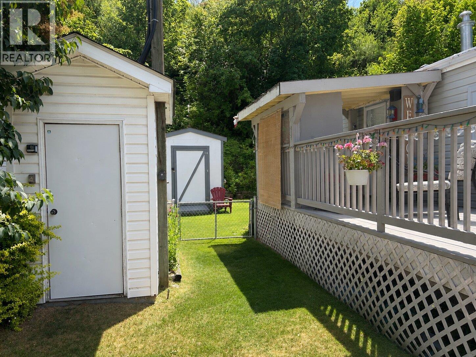
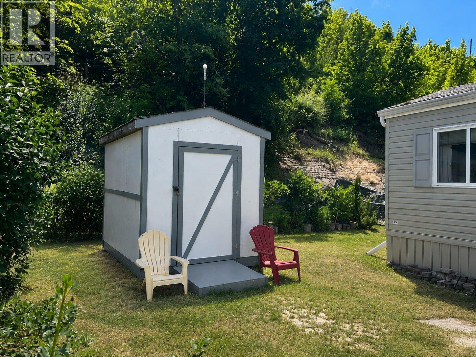
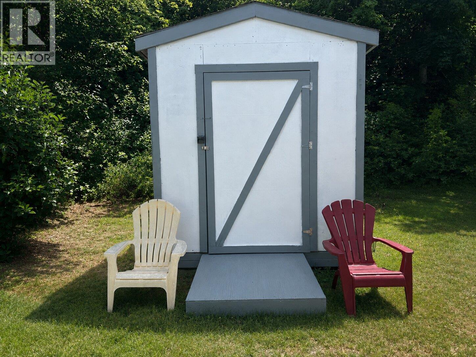
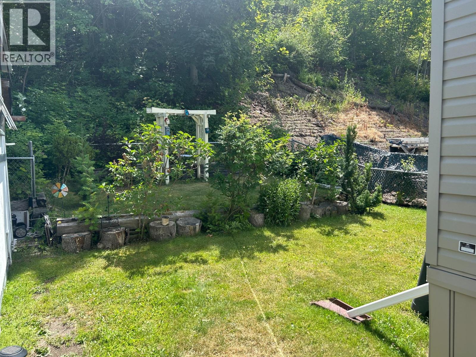
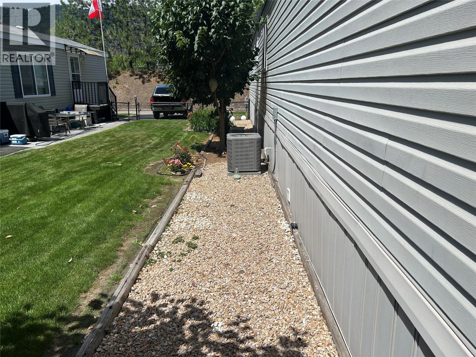
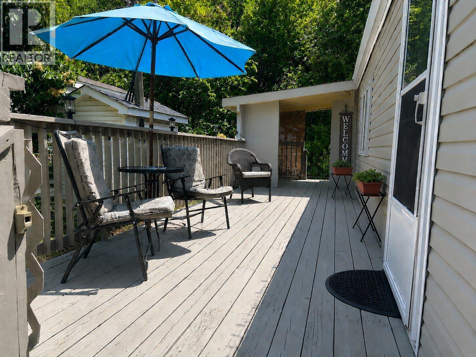
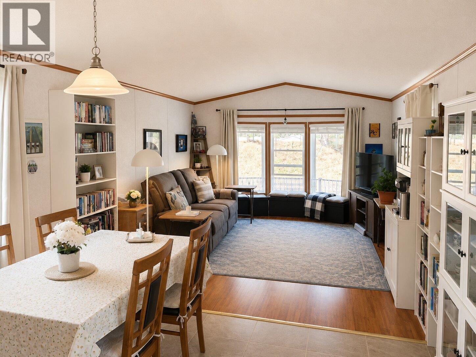
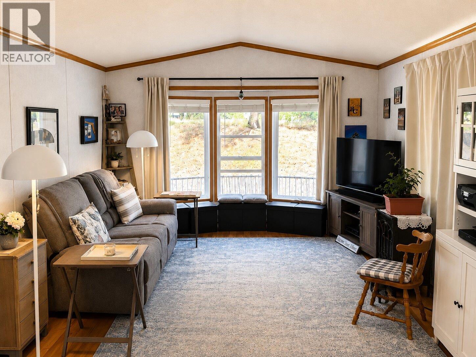
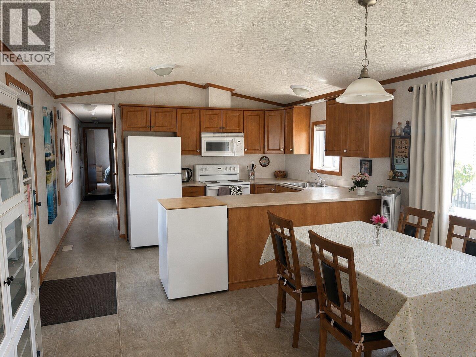
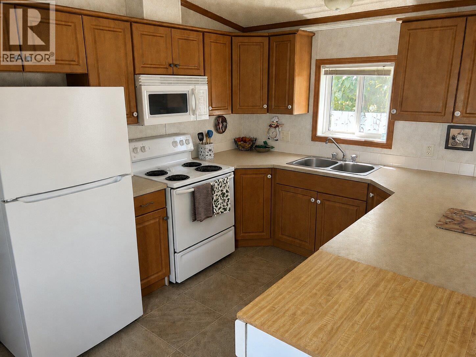
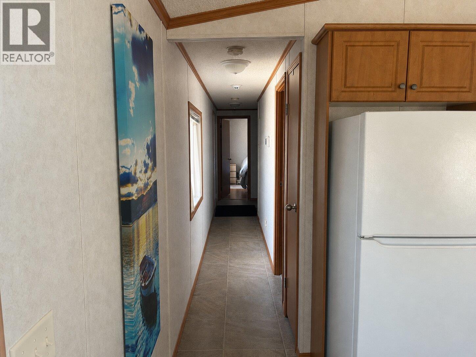
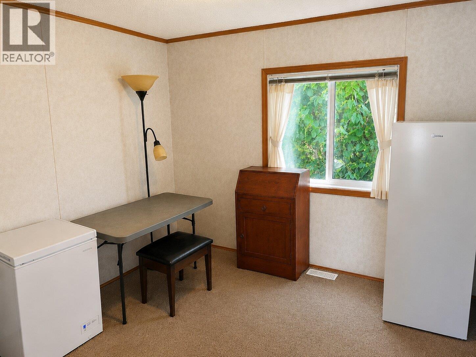
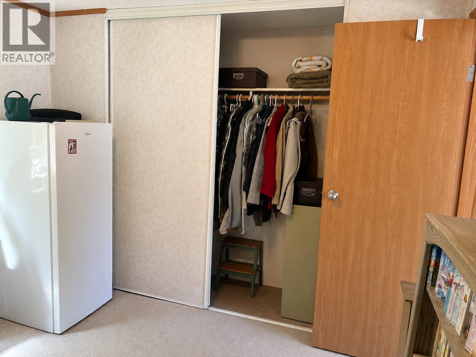
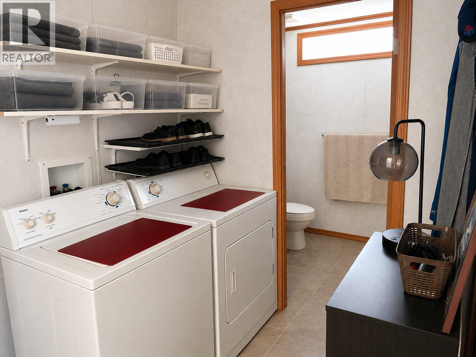
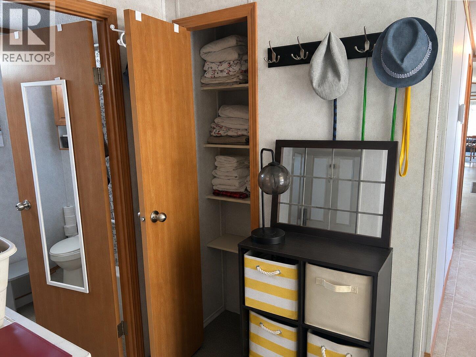
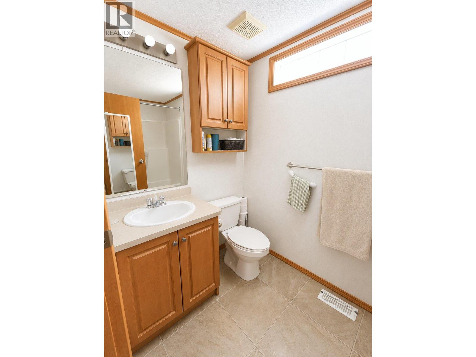
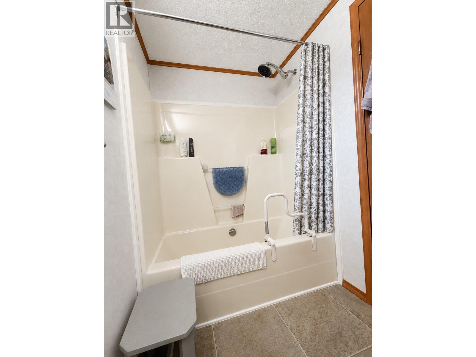
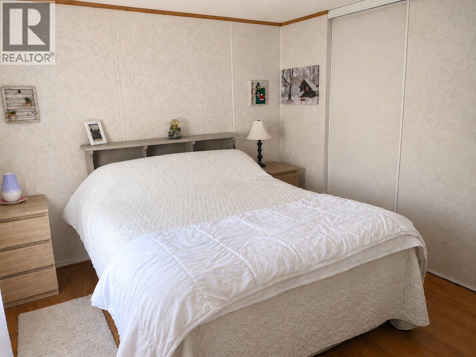
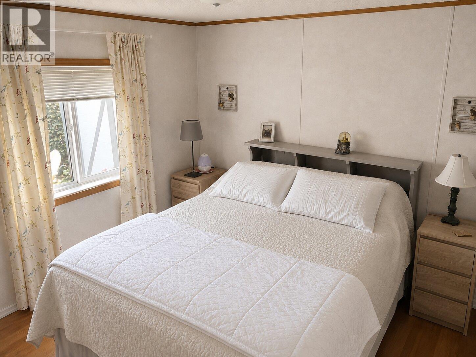
Welcome to easy living in Shuswap Sands Mobile Home Park! This well maintained 2008 manufactured home offers 924 sq. ft. of comfortable living space with 2 bedrooms and a 3-piece bathroom in one of Chase’s cleanest and quietest parks. The home has seen several important updates, including a 2-year-old gas furnace, 2-year-old central air conditioning unit, double insulation underneath the home for added efficiency, and a recent electrical inspection, giving buyers added peace of mind. Outside, you’ll appreciate the beautifully maintained yard featuring colourful flower gardens, a fully fenced backyard, and a spacious deck, perfect for relaxing or entertaining. A detached storage shed provides additional space for tools and seasonal items. From the property, enjoy a peekaboo view of Shuswap Lake, adding to the home’s charm. Shuswap Sands offers the convenience of municipal water and sewer services, ample visitor parking, and a quiet, well-kept community just minutes from shopping, recreation, golf, and the beautiful shores of Shuswap Lake. Whether you’re looking to downsize, retire, or purchase your first home, this move-in-ready property is one you won’t want to miss! (id:48970)
Show More