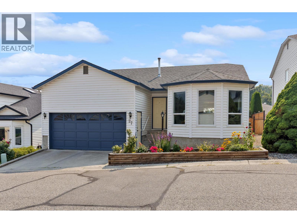
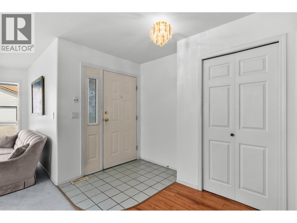
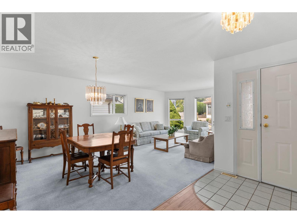
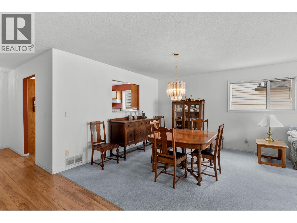
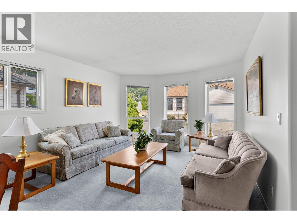
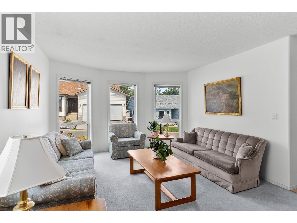
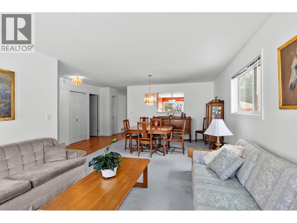
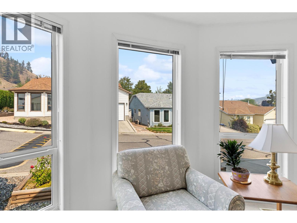
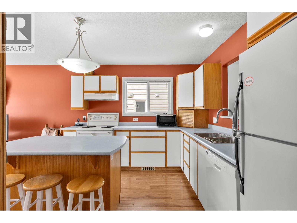
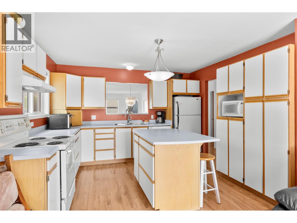
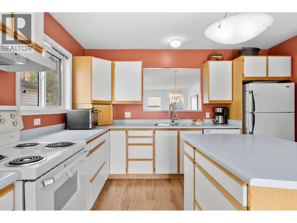
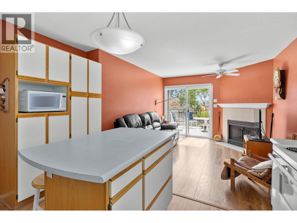
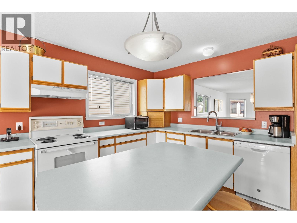
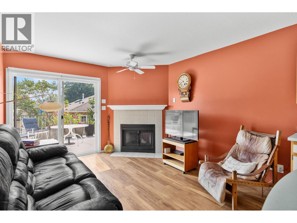

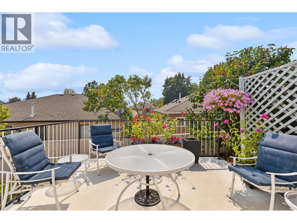
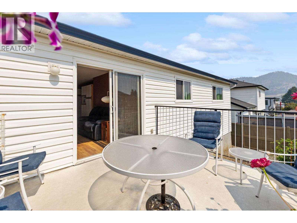
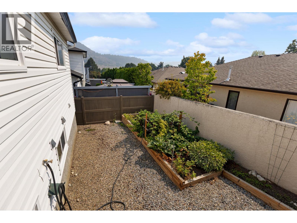
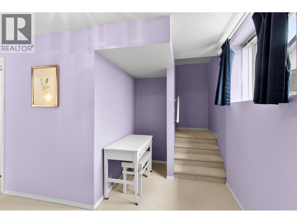
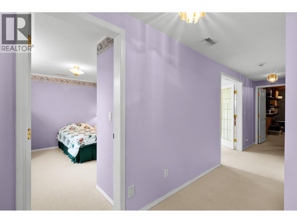
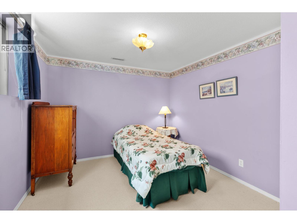
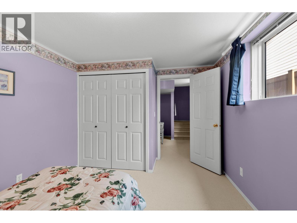
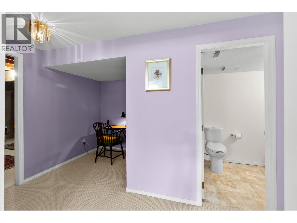
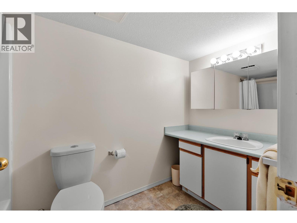
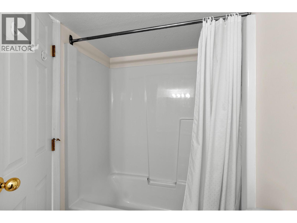
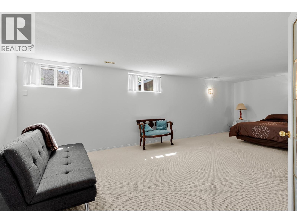
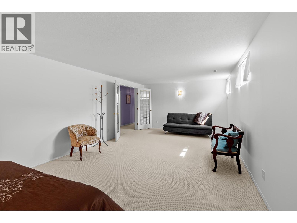
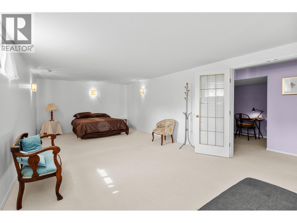
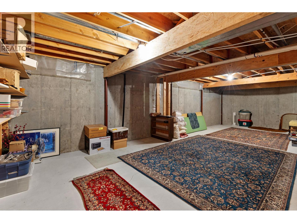
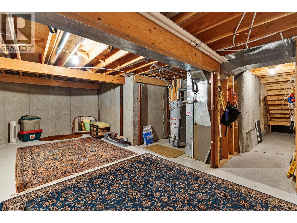
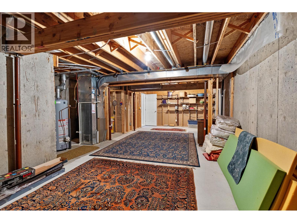
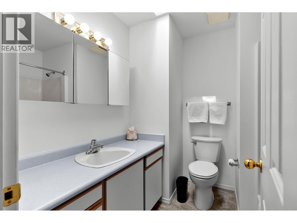
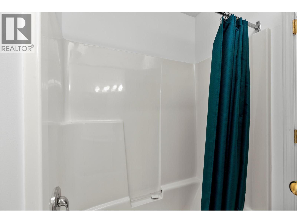
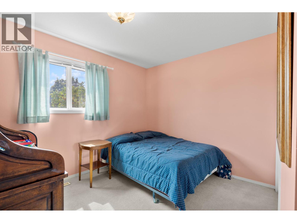
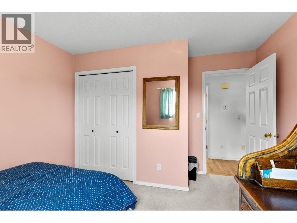
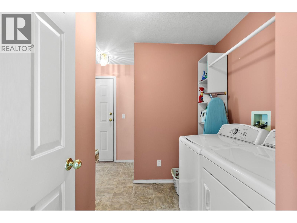
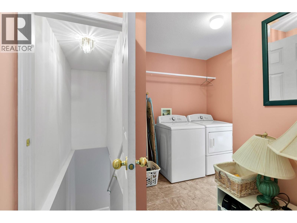
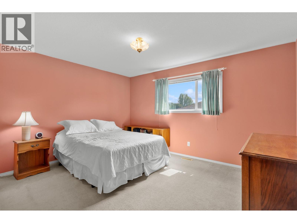
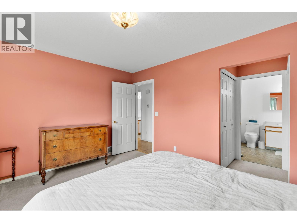
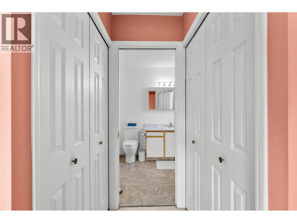
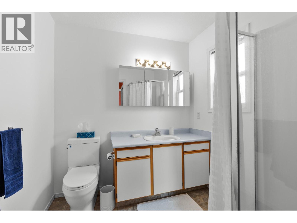
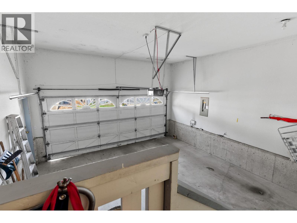
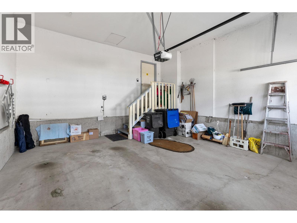
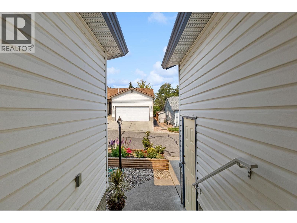
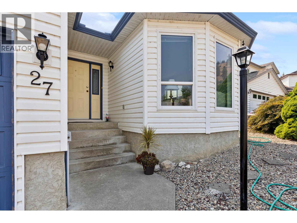
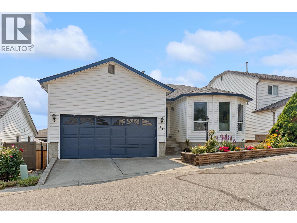
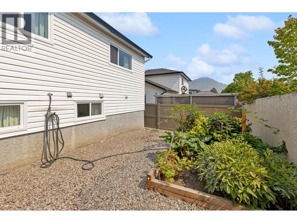
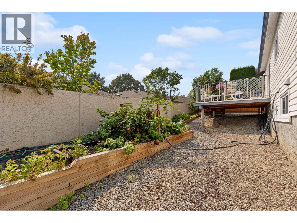
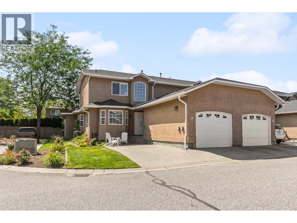
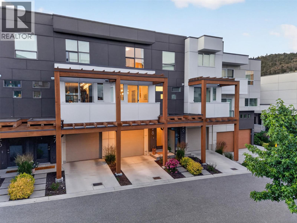
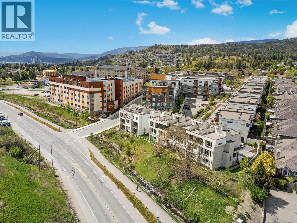
Welcome to Regency Heights in highly desirable Glenmore! This pristine detached home offers 2,475 sq. ft. of beautifully finished living space, 3 beds plus basement flex room (ideal 4th bdrm) & 3 baths. Effortless main-floor living, this immaculate home features a bright, well-planned main level with a spacious primary bedroom and ensuite, an additional bedroom, welcoming kitchen and dining areas, and a dedicated laundry room. The fully finished lower level provides exceptional additional living space with two generously sized bedrooms, a full bathroom, and an expansive utility/mechanical and storage room. With two distinct levels of living, the layout offers excellent flexibility for families, guests, or downsizers looking for main-floor accessibility without sacrificing space. Complete with a secure double attached garage and central air conditioning, this beautifully maintained home delivers comfort, functionality, and excellent walkability. A wonderful opportunity to enjoy a great home in a welcoming, family-friendly neighbourhood. Book your showing today! (id:48970)
Show More