- ©MLS 10395233
- Area 924 sq ft
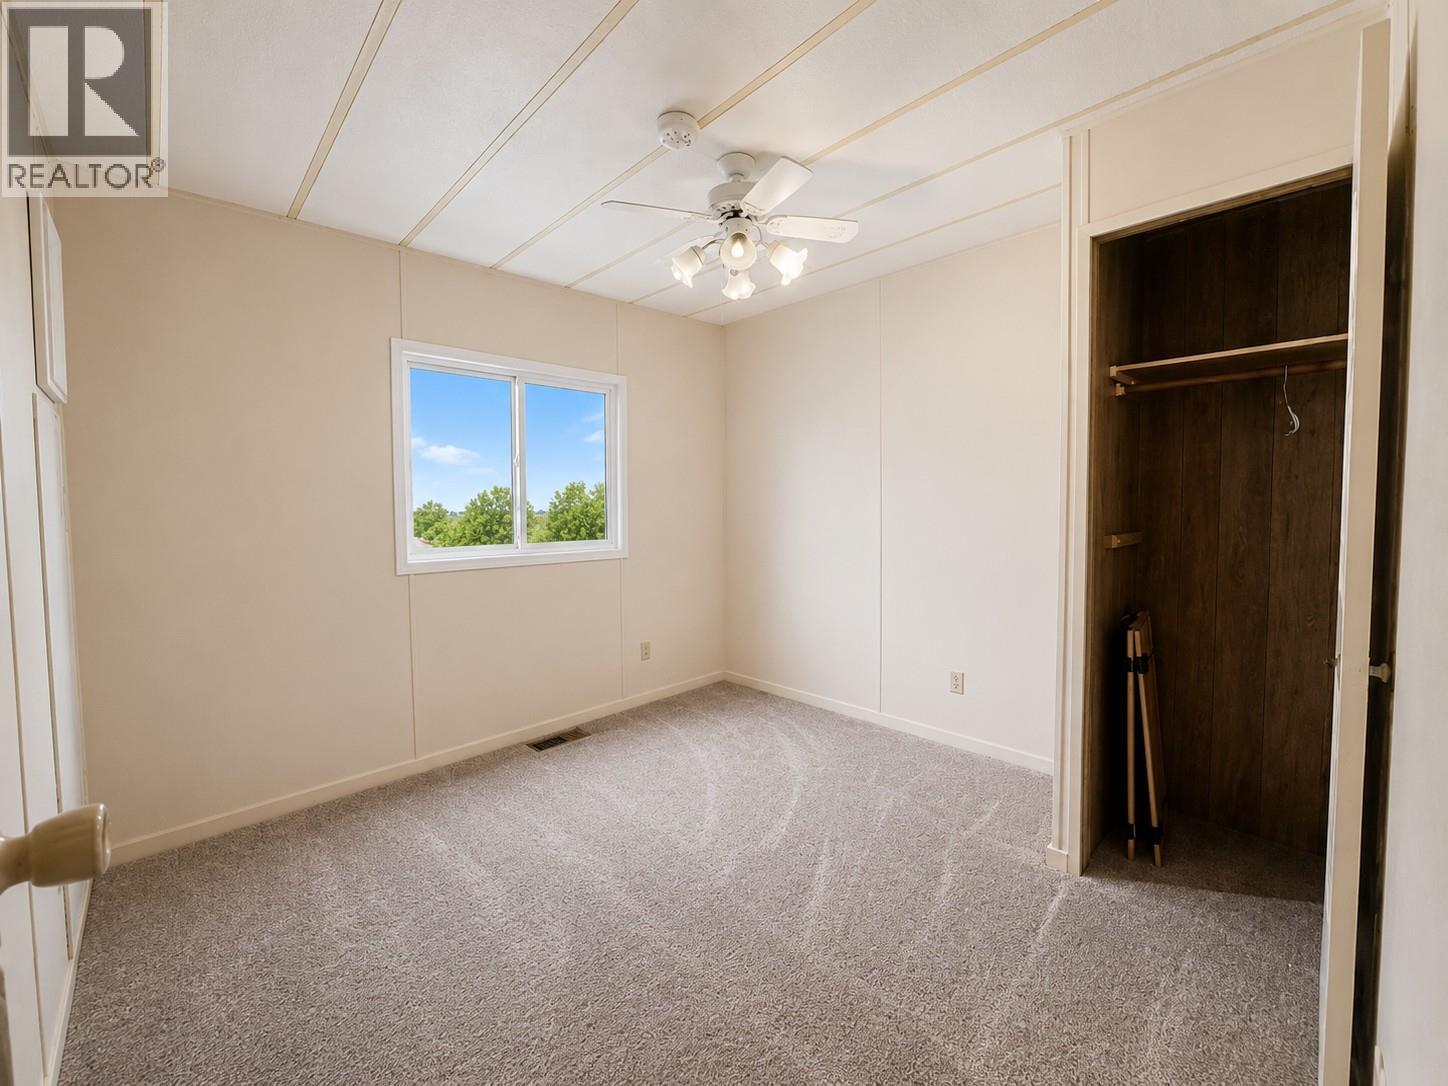
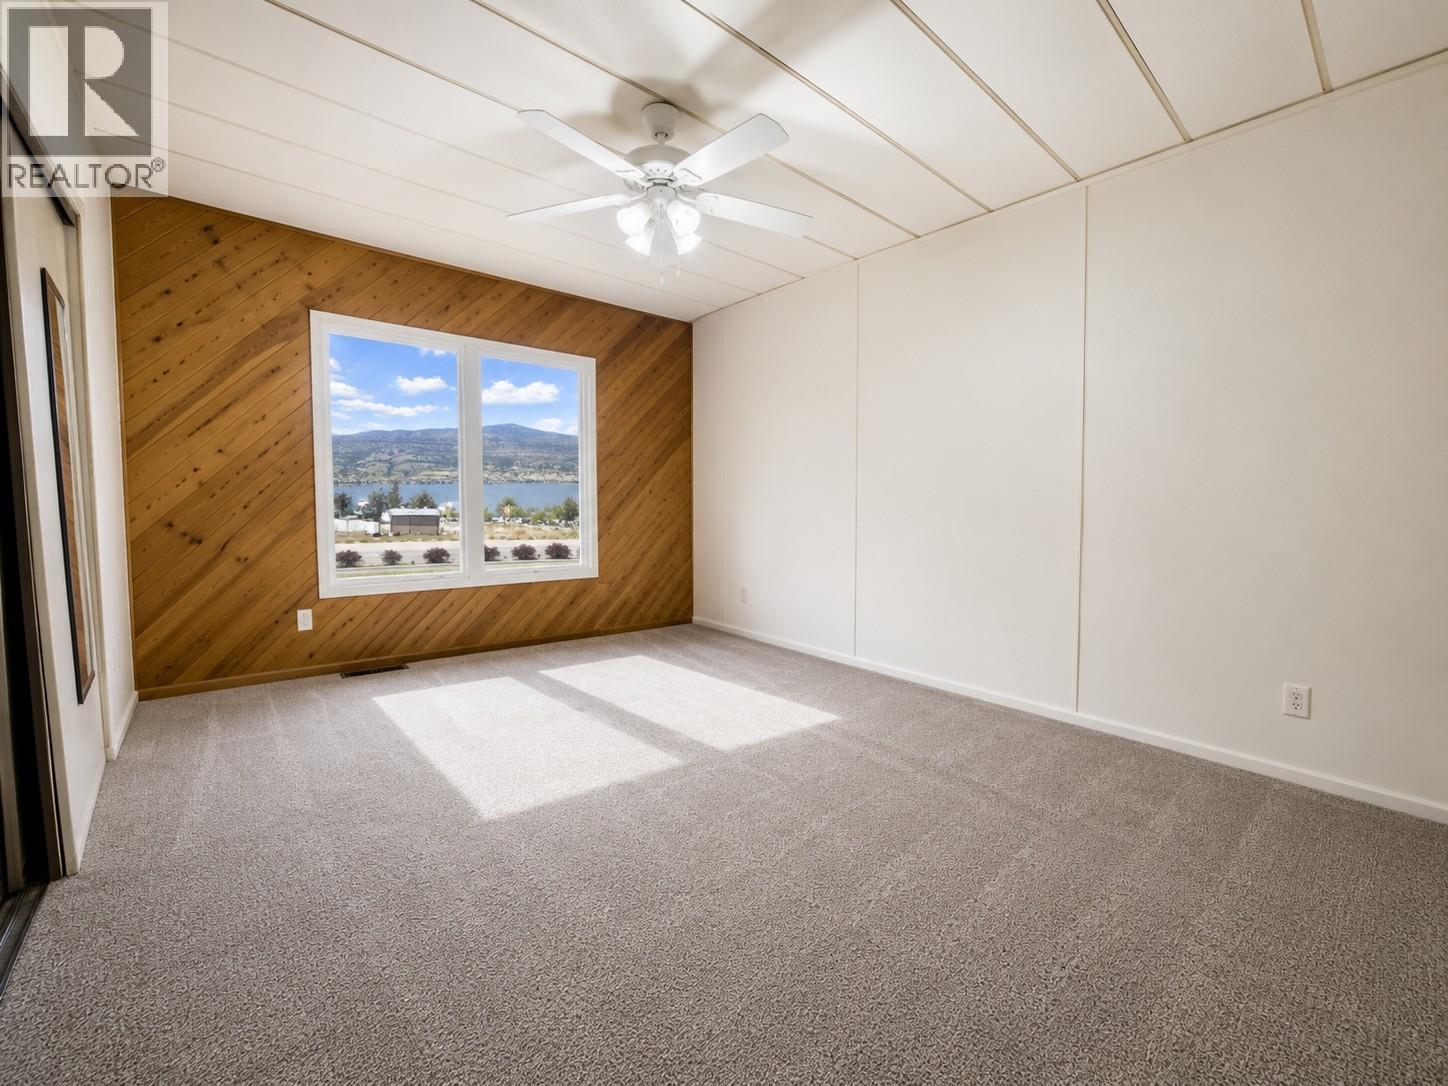
- Bedrooms 2
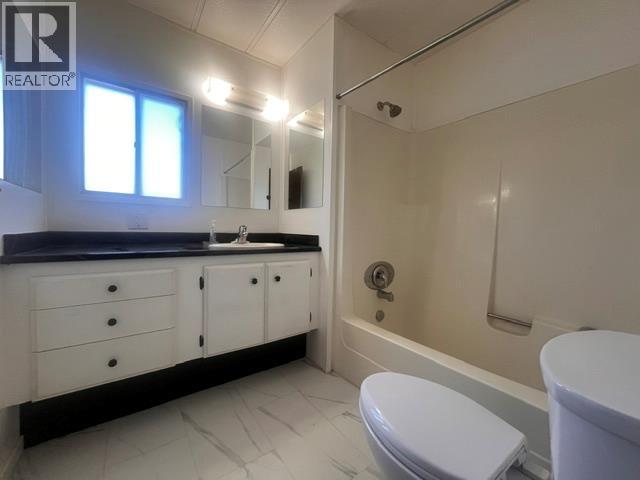
- Bathrooms 1
- Parkings 2
Description
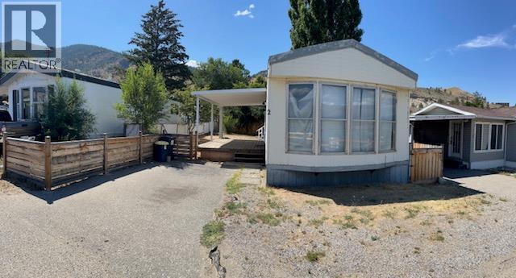
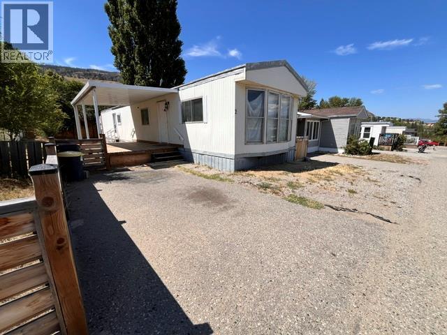
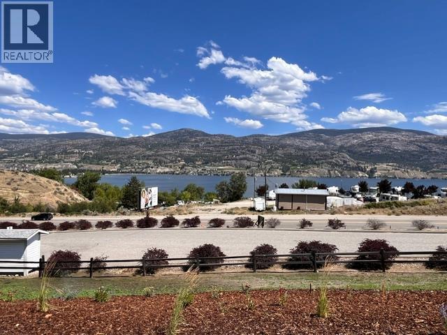
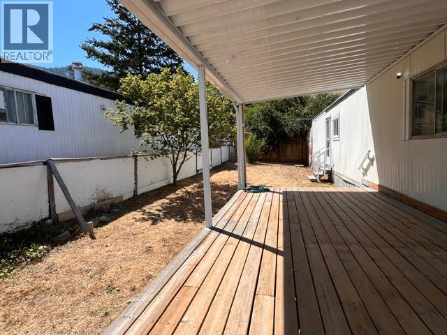
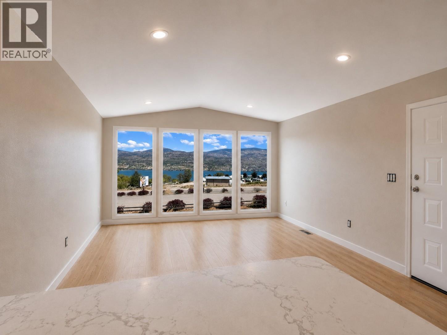
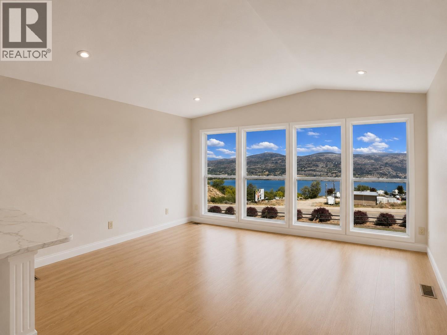
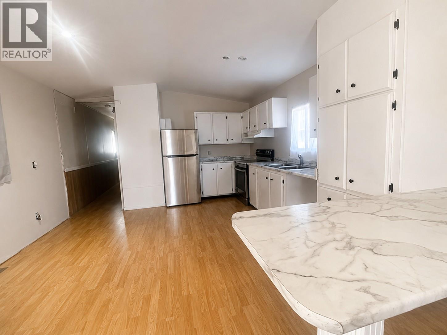
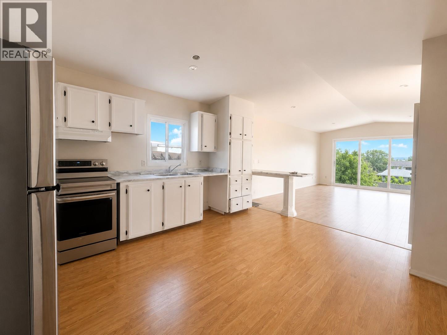
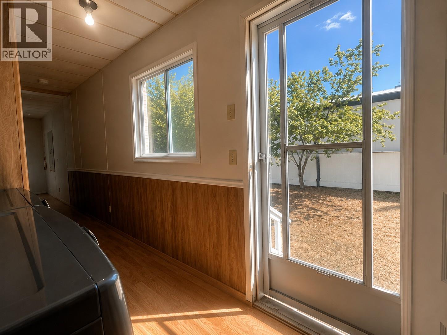
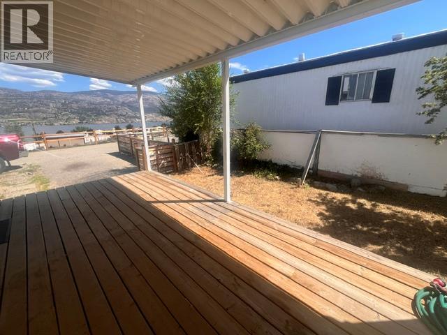
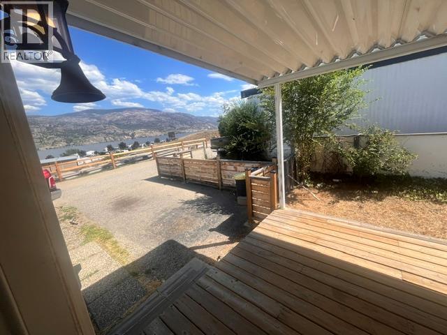
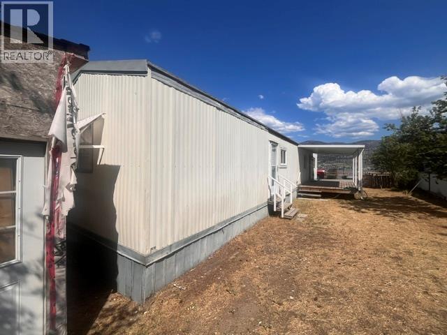
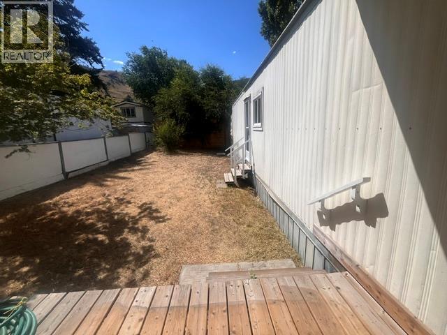
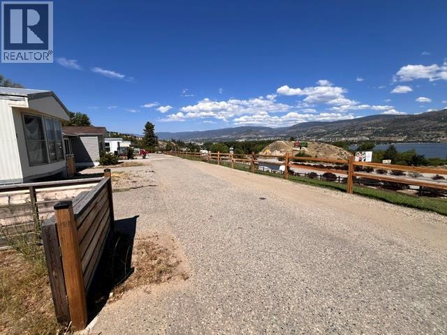
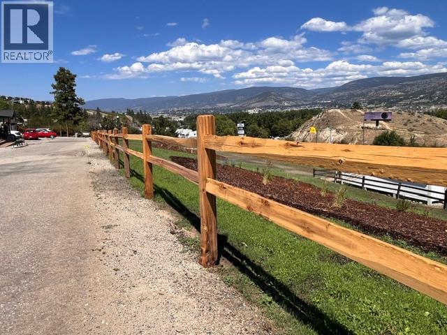
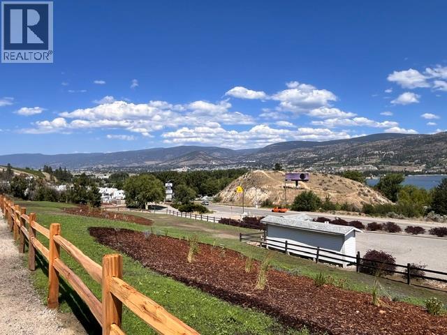
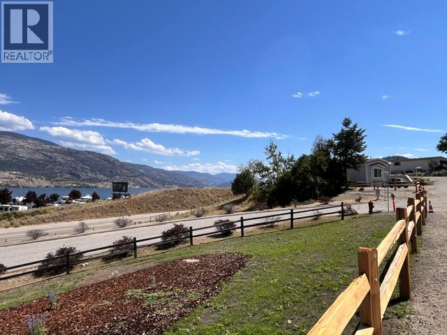
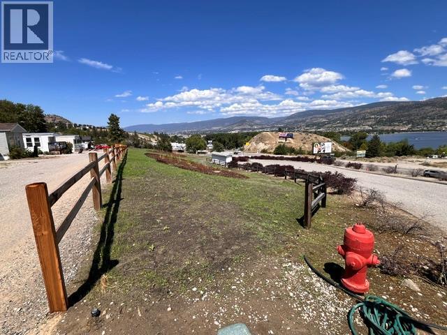
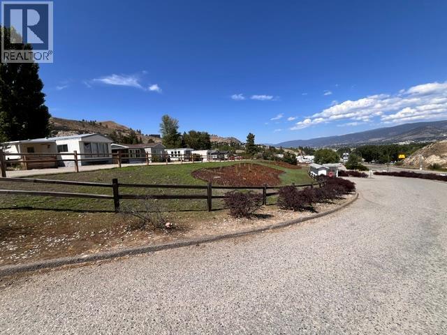
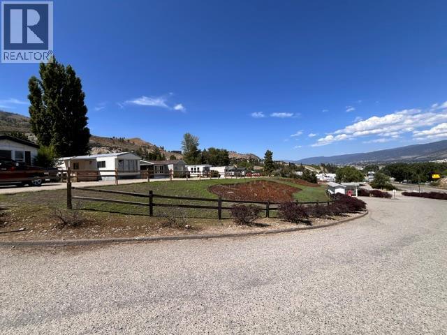
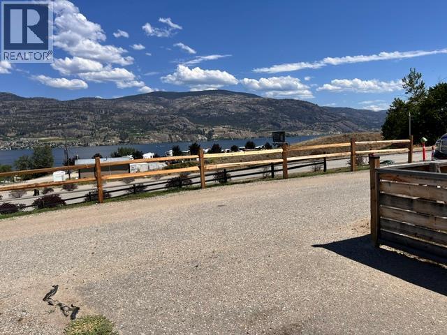
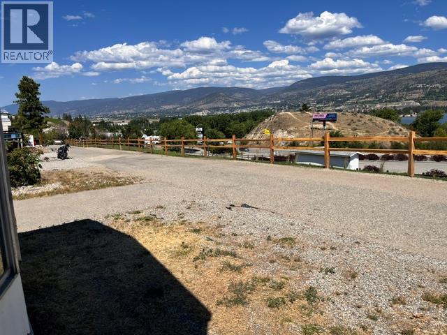
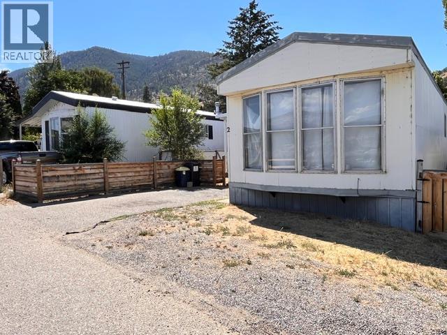
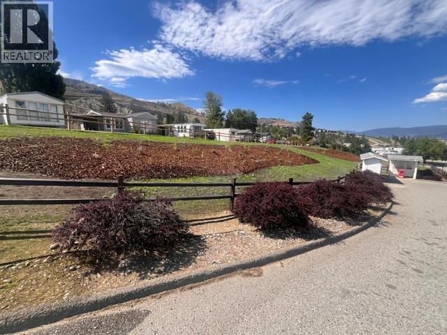
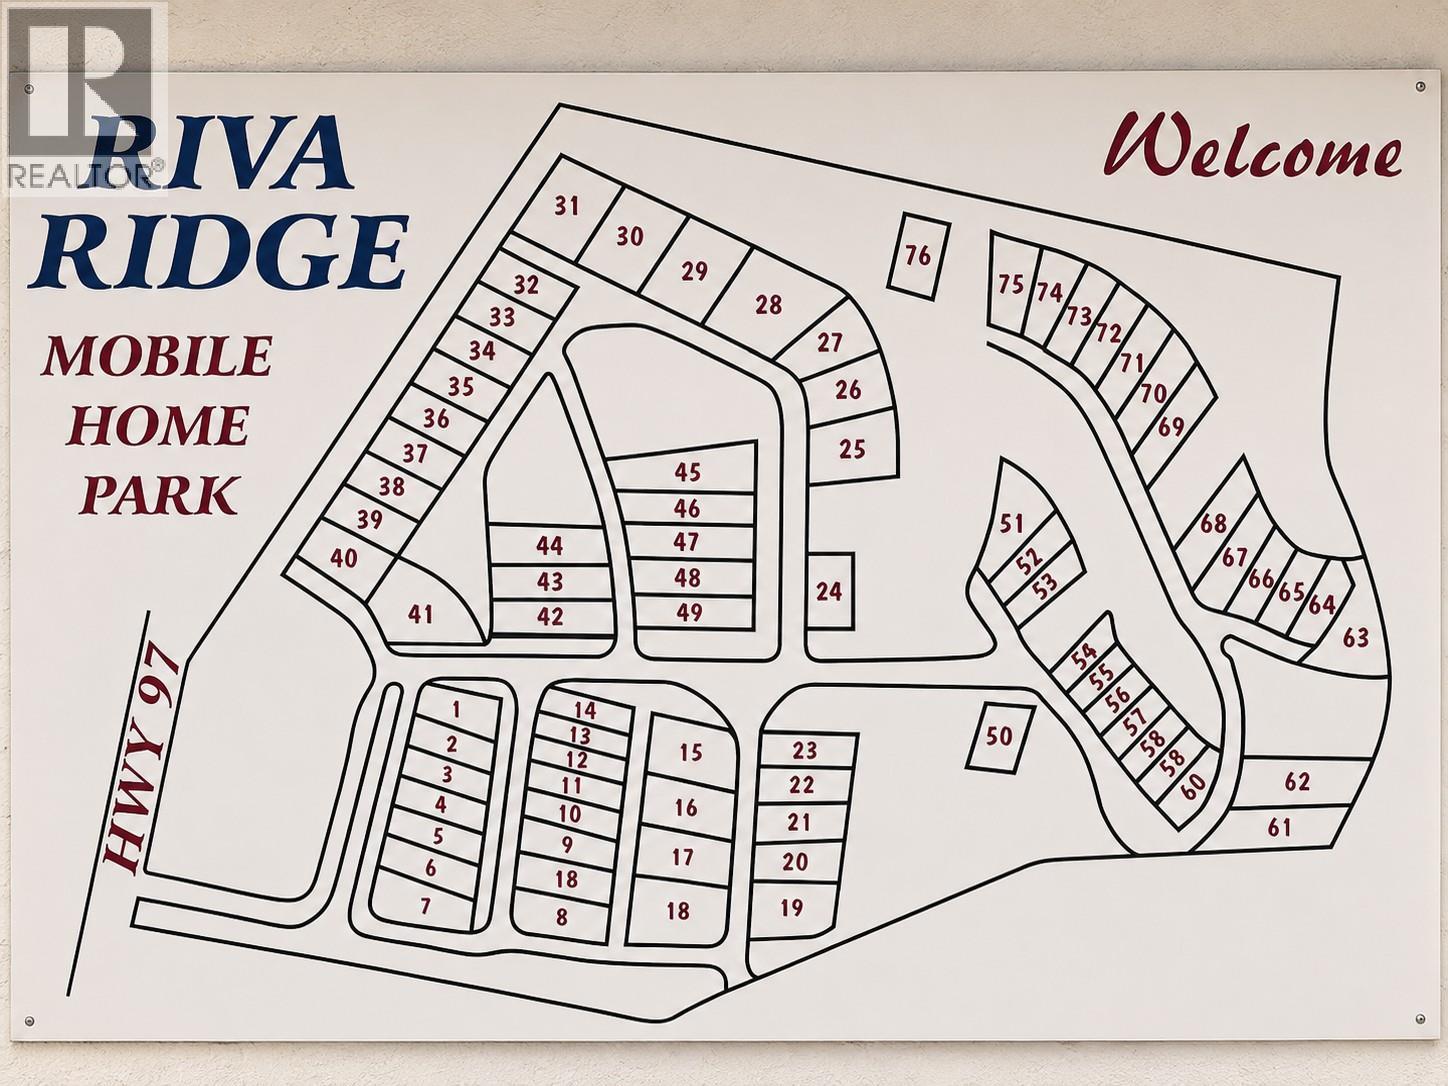
LOCATION, VIEWS & POTENTIAL! Rare opportunity to own a front-row home in sought-after Riva Ridge Estates with sweeping South Okanagan views. This is your chance to transform a well-located property into something truly special. The home is ready for renovation and offers endless possibilities for buyers looking to add their own style and value. Enjoy the peaceful setting while being just minutes from Penticton's beaches, shopping, restaurants, golf courses, and world-class wineries. Convenient access to Highway 97 makes getting around the South Okanagan effortless. Whether you're looking for an affordable project, an investment opportunity, or the perfect place to create your next home, the potential here is undeniable. Front-row properties in Riva Ridge Estates rarely come available—don't miss your chance to make this one your own. Measurements are approximate and should be verified if important. (id:48970) Show More
Details
- Constructed Date: 1983
- Property Type: Single Family

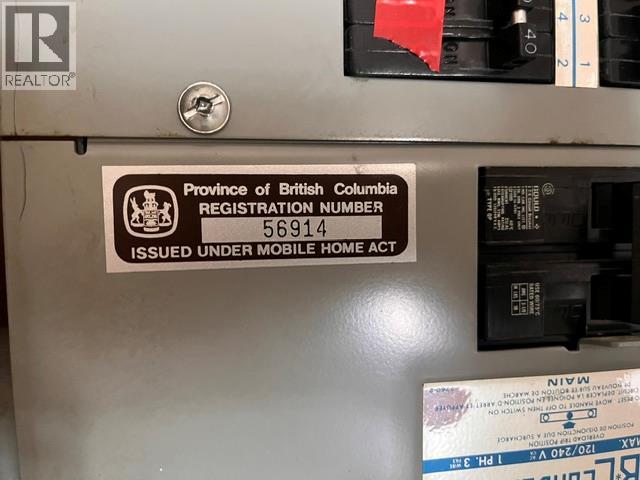
- Type: Manufactured Home
- Access Type: Easy access
- Neighbourhood: Main South
- Maintenance Fee: 856.80/Monthly
Ammenities + Nearby
- Golf Nearby
- Airport
- Recreation
- Schools
- Shopping
- Ski area
- Golf Nearby
- Airport
- Recreation
- Schools
- Shopping
- Ski area
Features
- Level lot
- Pets Allowed
- City view
- Lake view
- Mountain view
- View (panoramic)
- Range
- Refrigerator
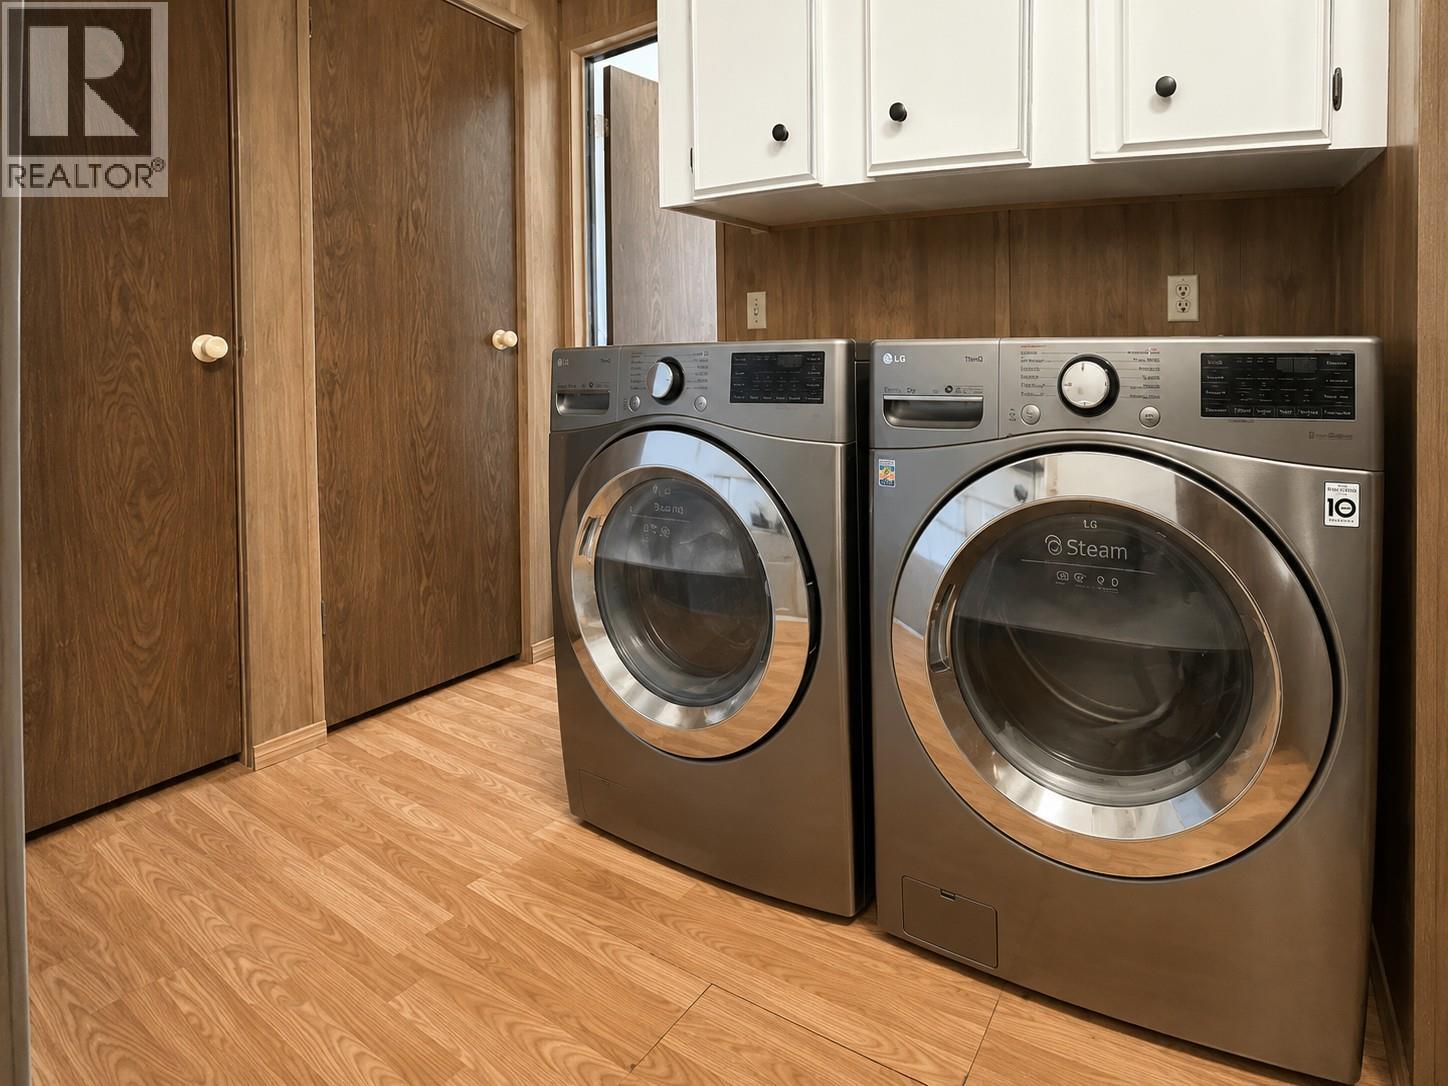
- Washer & Dryer
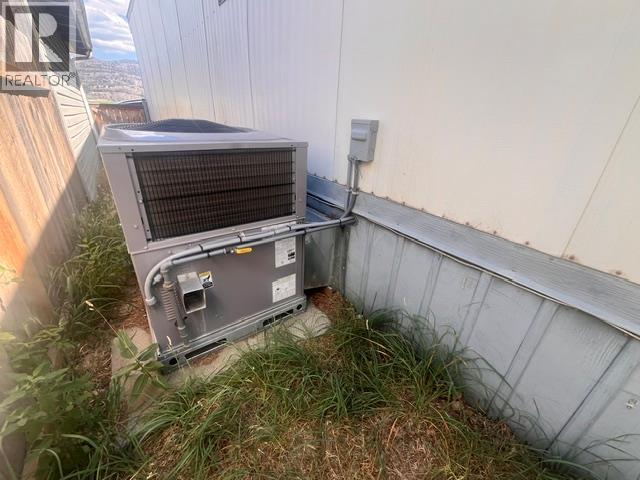
- Central air conditioning
- Forced air
- See remarks
Rooms Details For 2 Riva Ridge
| Type | Level | Dimension |
|---|---|---|
| 4pc Bathroom | Main level | 5'0'' x 7'0'' |
| Bedroom | Main level | 10'0'' x 10'0'' |
| Primary Bedroom | Main level | 13'6'' x 11'0'' |
| Kitchen | Main level | 15'0'' x 11'0'' |
| Foyer | Main level | 6'0'' x 4'0'' |
| Dining room | Main level | 5'0'' x 8'0'' |
| Living room | Main level | 13'6'' x 15'0'' |
Location
This REALTOR.ca listing content is owned and licensed by REALTOR® members of The Canadian Real Estate Association
Data provided by: Okanagan-Mainline Real Estate Board