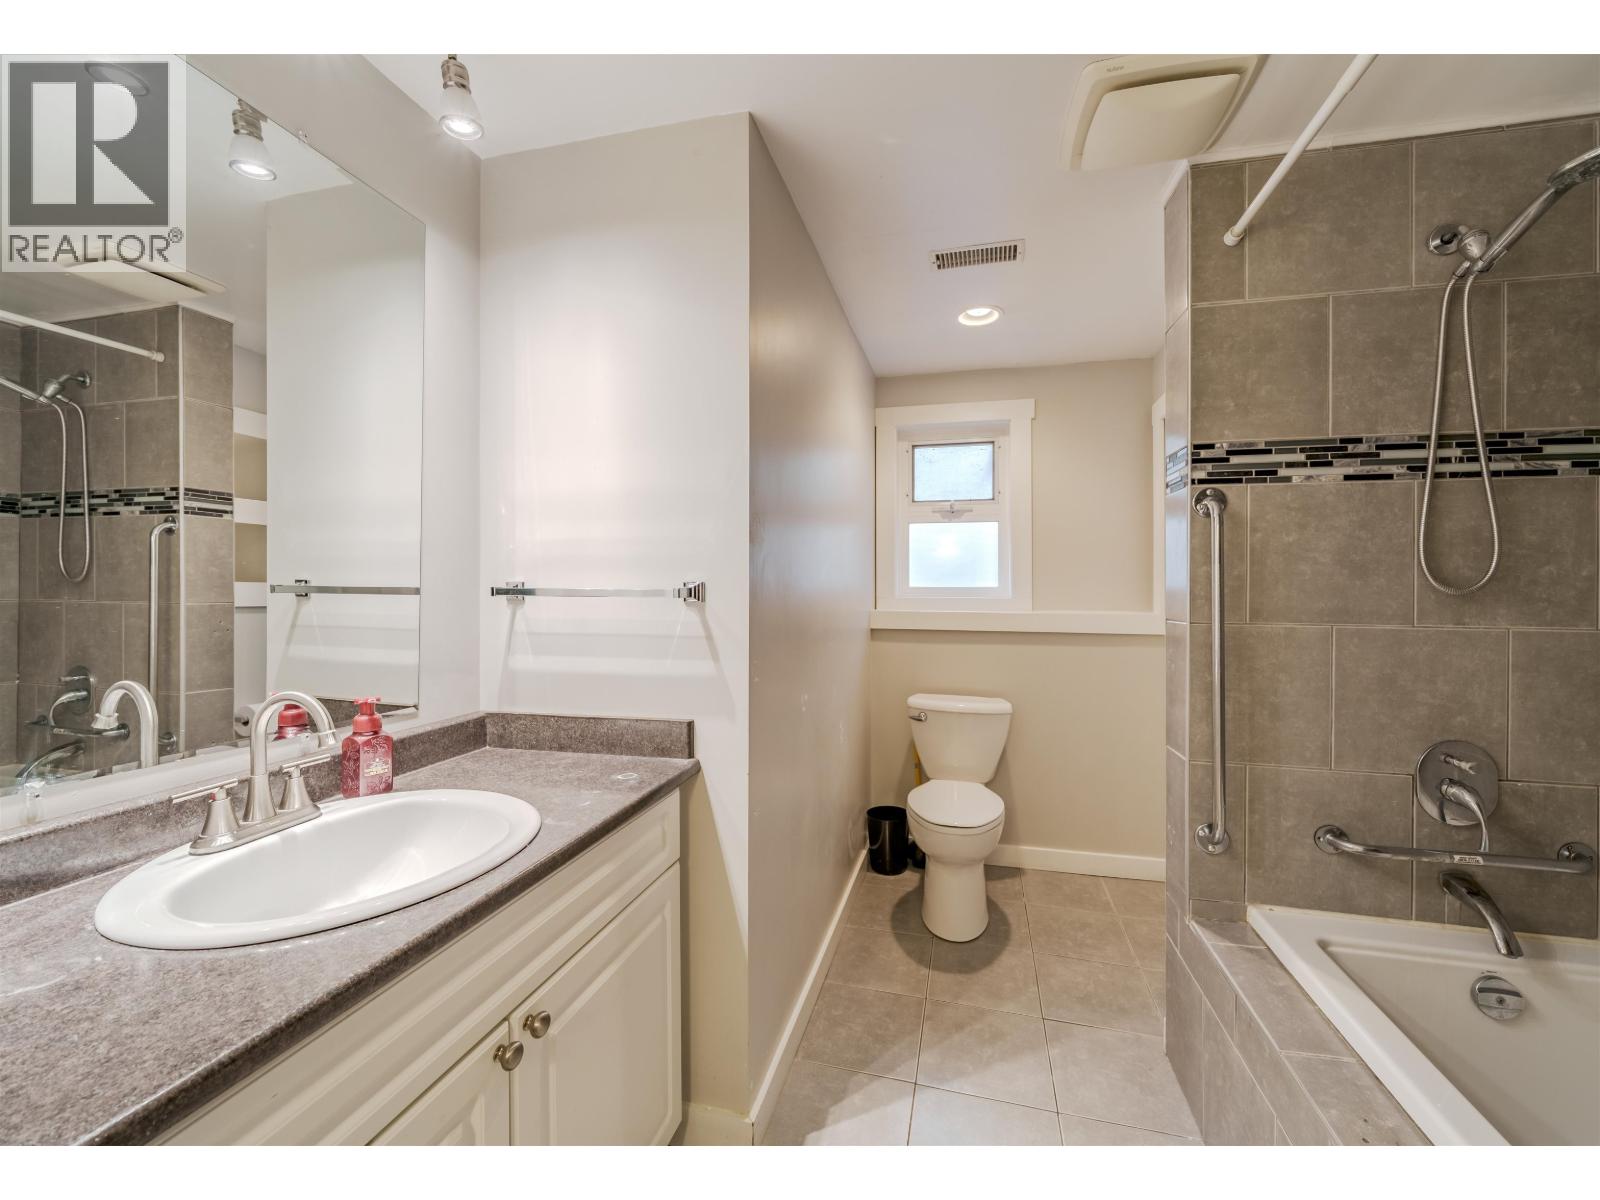
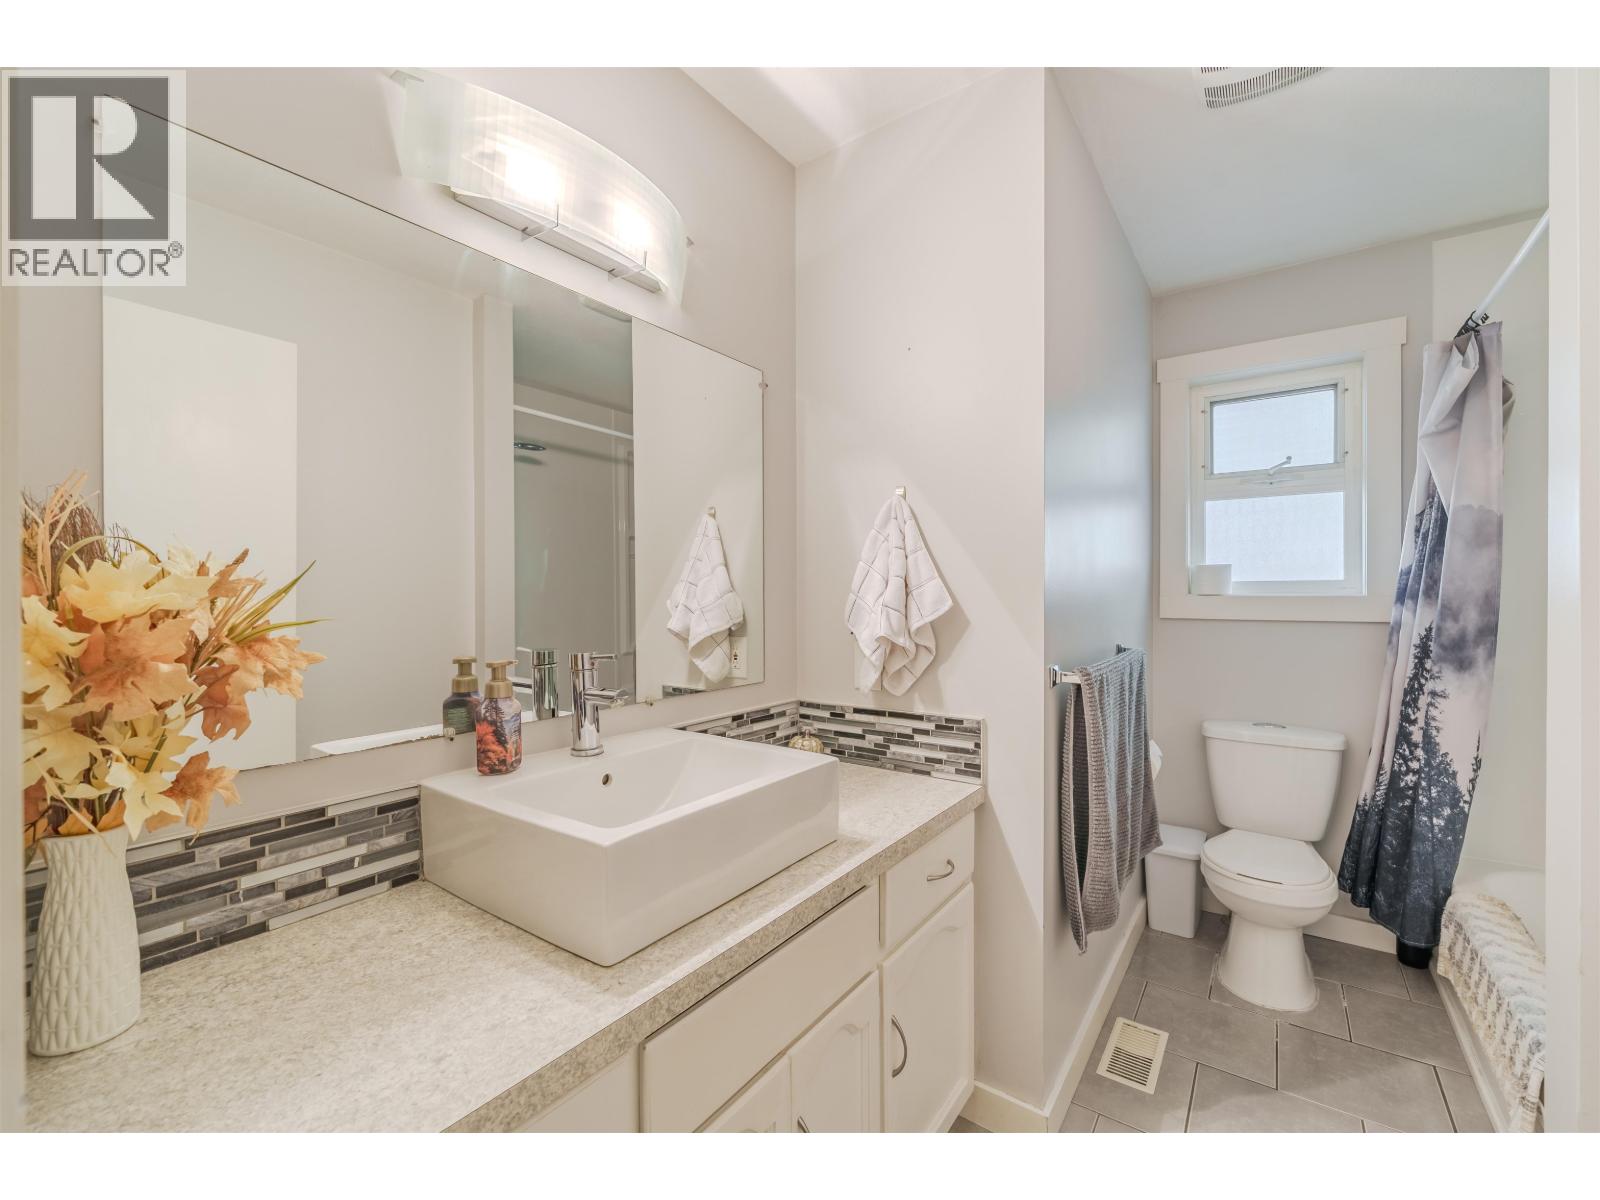
- ©MLS R3106175
- Area 2384 sq ft
- Bedrooms 4
- Bathrooms 3
Description
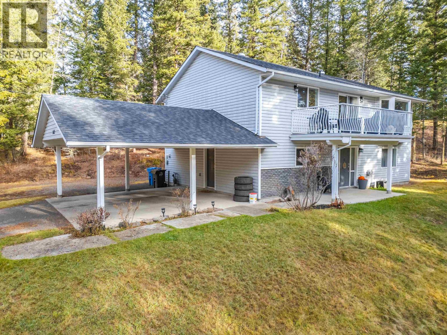
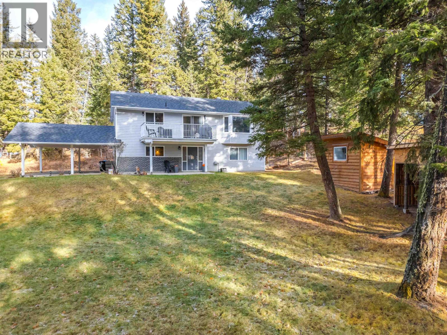
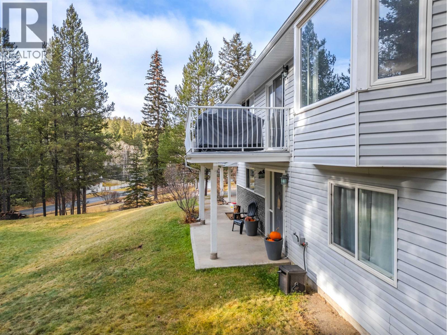
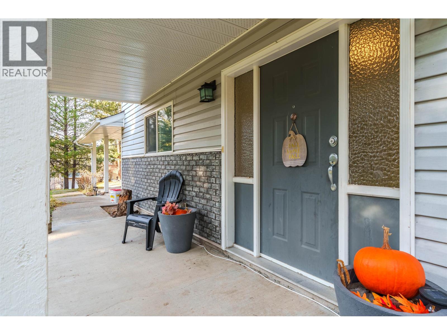
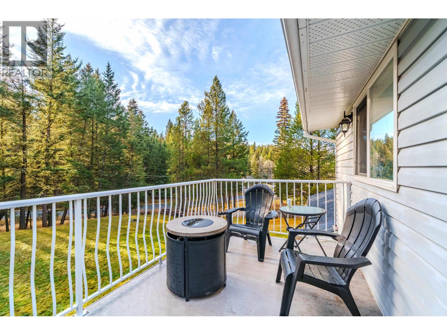
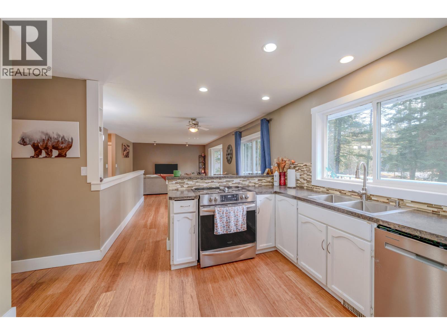
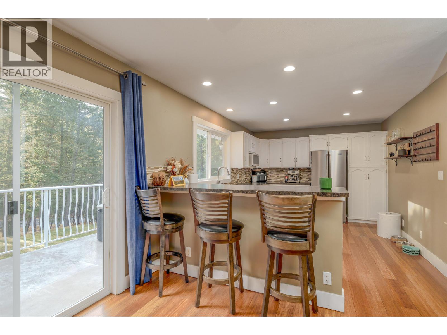
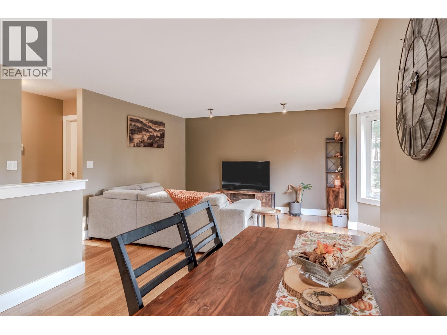
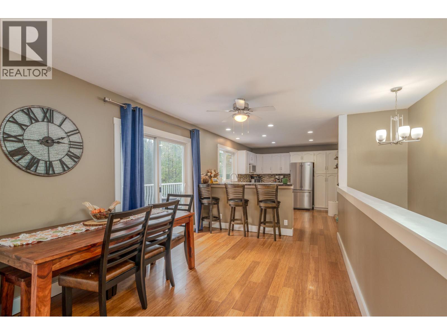
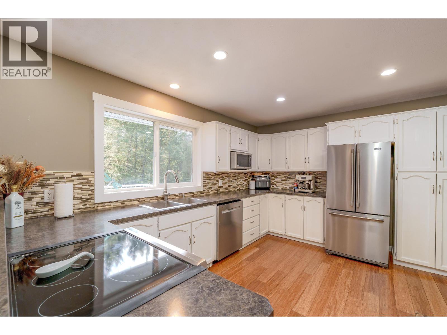

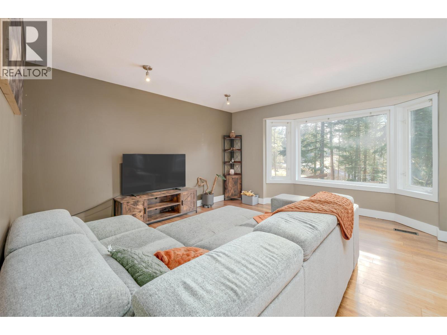
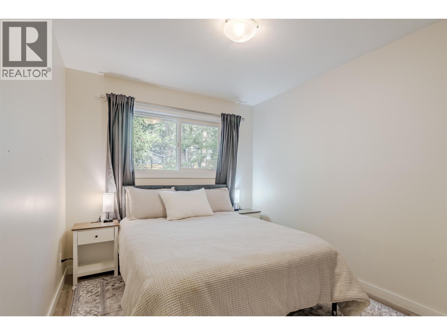
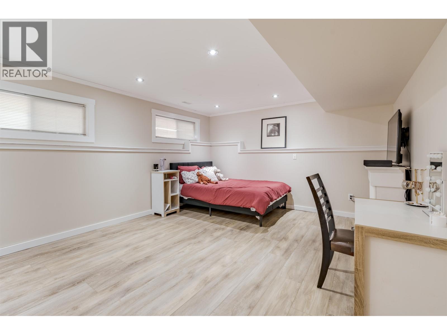
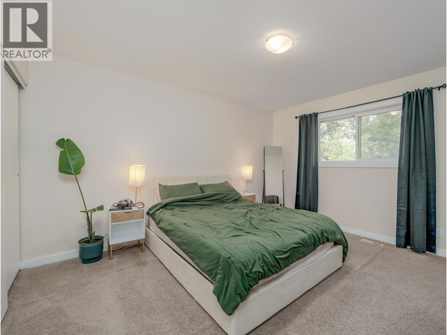
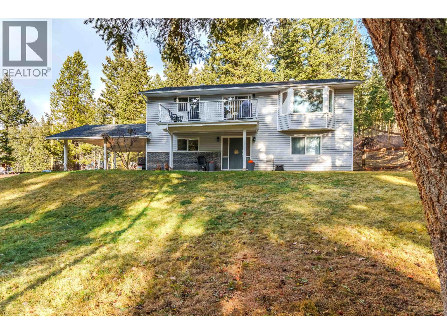
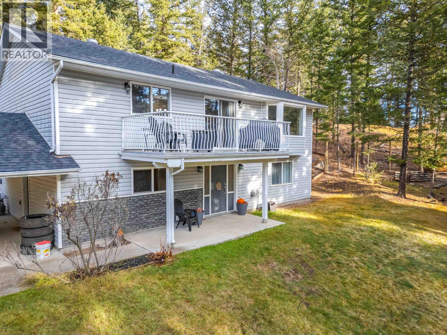
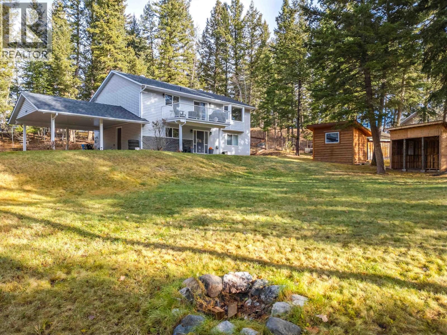
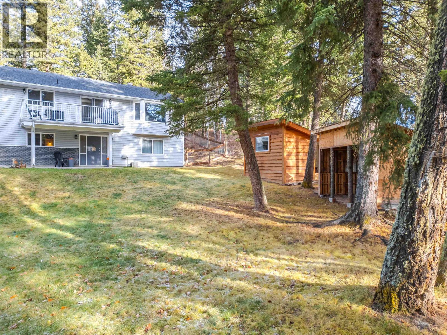
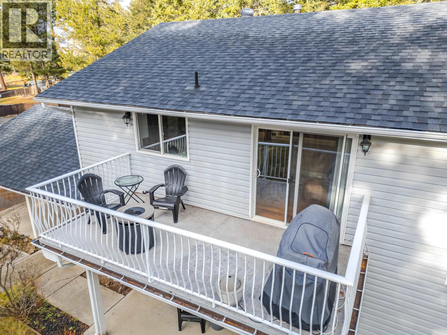
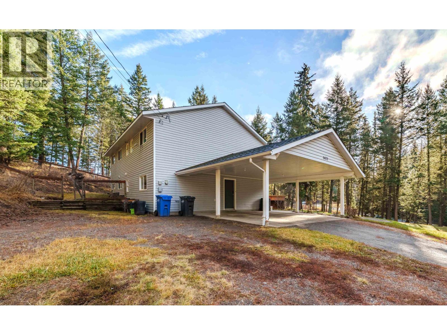
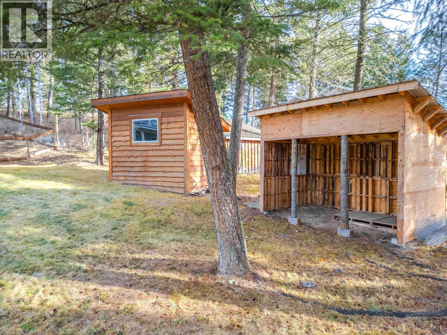
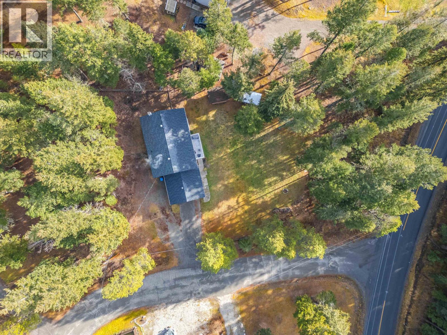
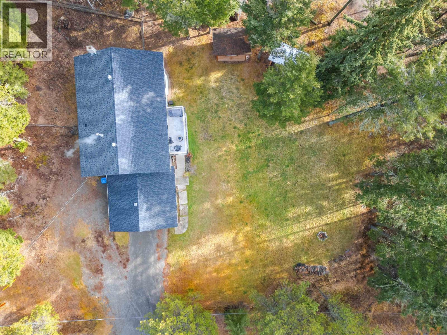
This warm and inviting 4-bedroom home offers the ideal layout for a growing family or anyone looking for extra space and comfort. This home features an open and bright kitchen-dining area, a comfortable primary bedroom, and a spacious family room on the lower level—perfect for movie nights, hobbies, or a kids’ play zone. Sitting on 0.67 acres, this corner lot gives you plenty of room for pets, gardening, or outdoor fun. Tucked away with a driveway off the cul-de-sac, it offers space while still being close to all the amenities the 108 has to offer. Move-in ready, well cared for, and full of potential! (id:48970) Show More
Details
- Constructed Date: 1992
- Property Type: Single Family

- Type: House
- Total Finished Area: 2384 sqft
Features
- Washer
- Dryer
- Refrigerator
- Stove
- Dishwasher
- Forced air
Rooms Details For 5423 KITSUM COURT
| Type | Level | Dimension |
|---|---|---|
| Family room | Basement | 16 ft ,6 in x 12 ft ,8 in |
| Bedroom 4 | Basement | 13 ft ,2 in x 13 ft ,7 in |
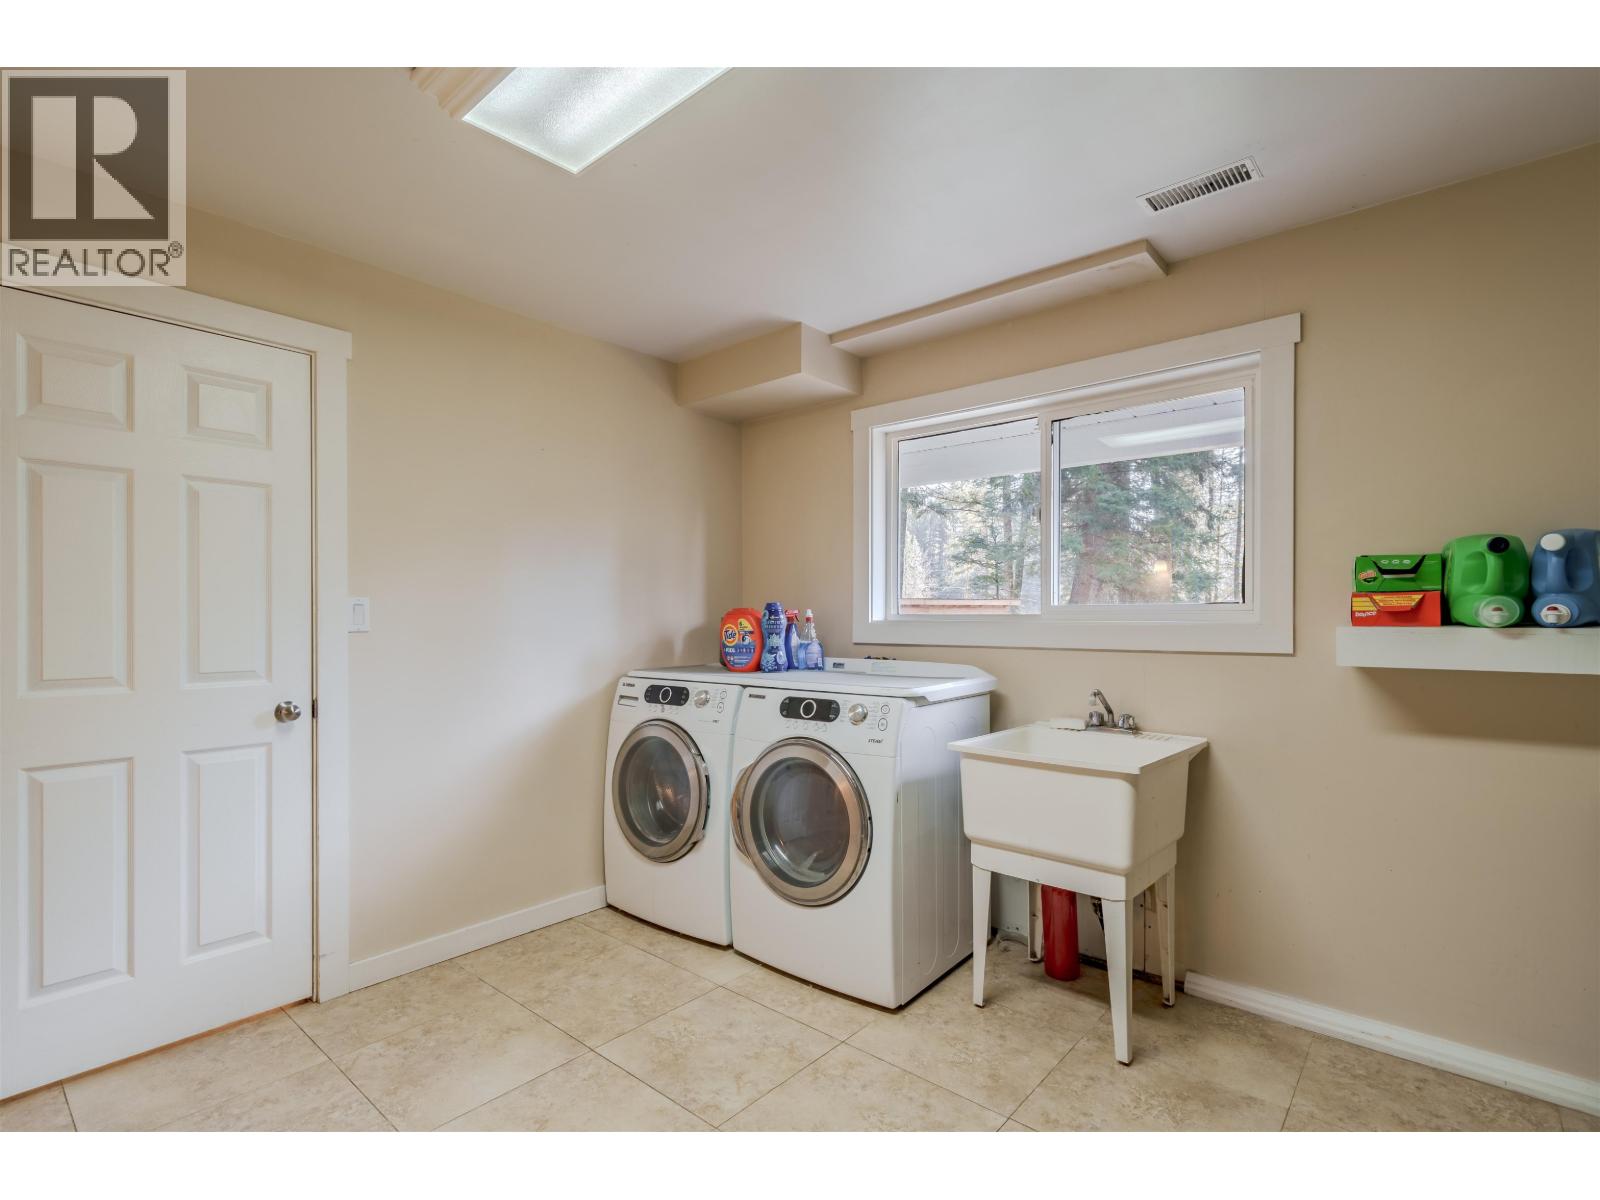
| Laundry room | Basement | 13 ft x 13 ft ,7 in |
| Utility room | Basement | 13 ft ,6 in x 10 ft |
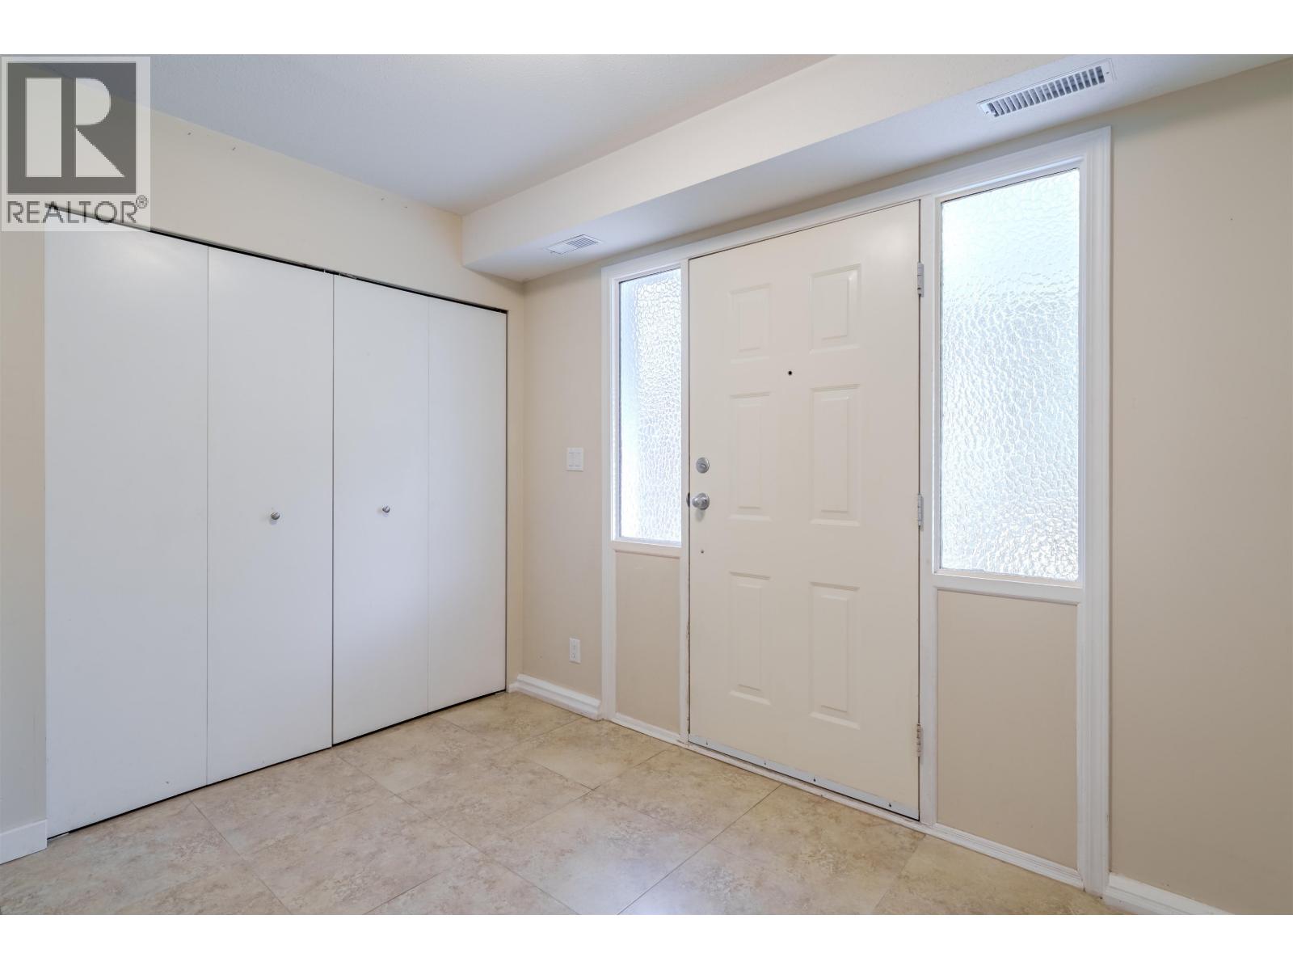
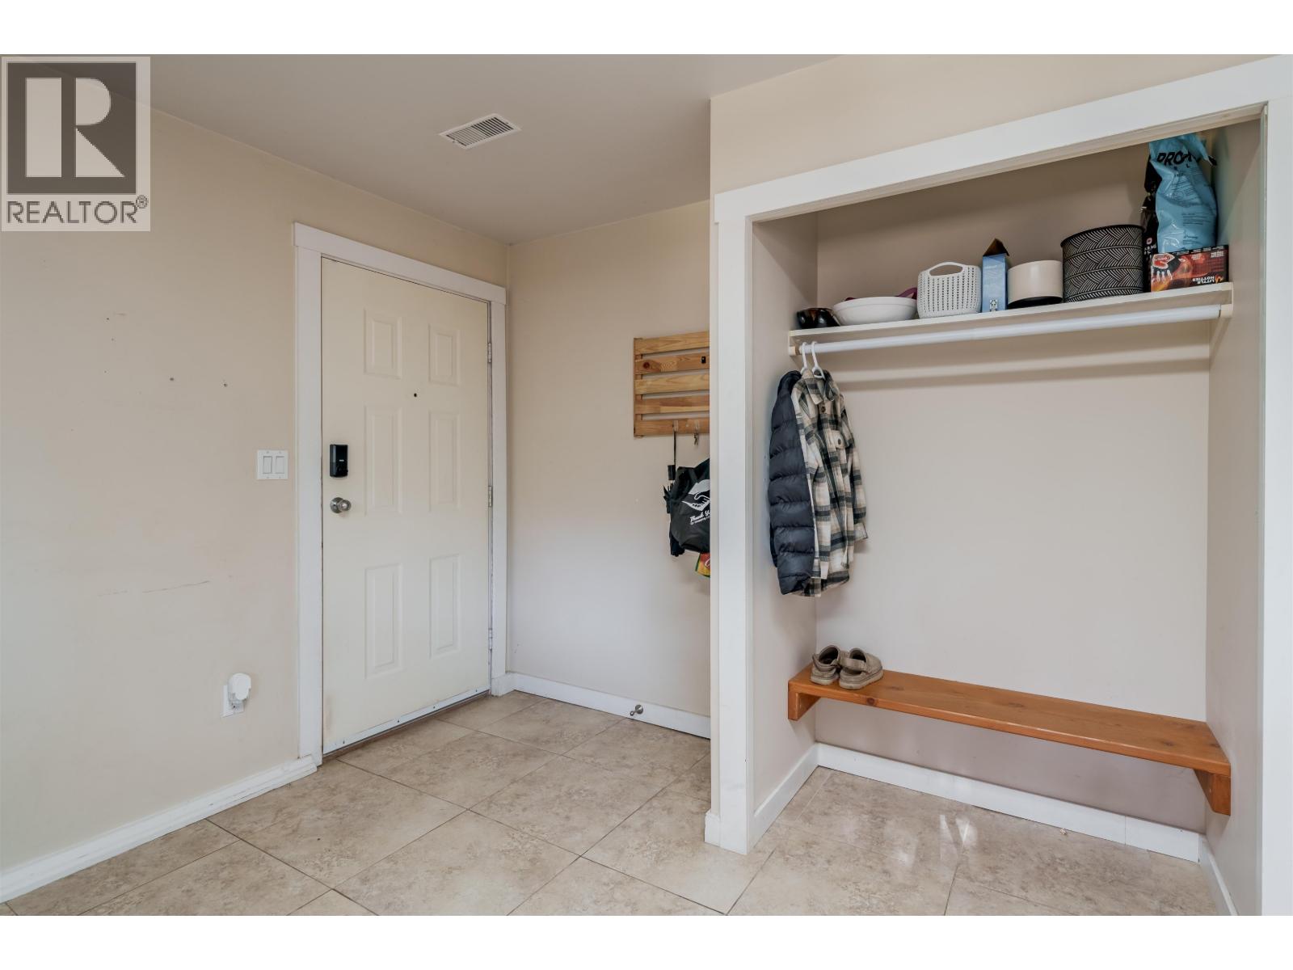
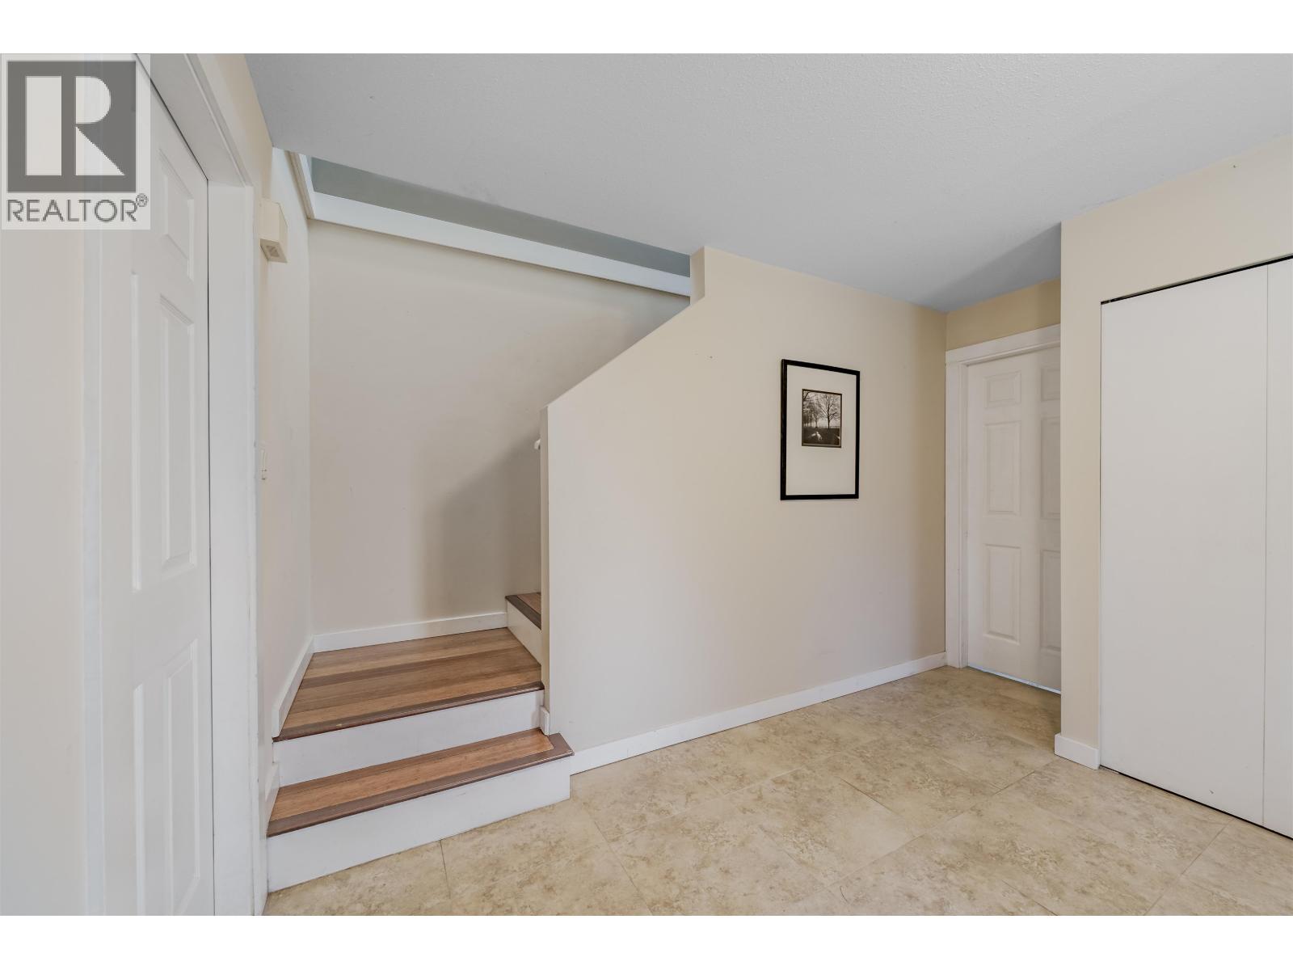
| Foyer | Basement | 9 ft ,8 in x 10 ft |
| Living room | Main level | 15 ft x 13 ft ,6 in |
| Kitchen | Main level | 12 ft x 15 ft |
| Primary Bedroom | Main level | 11 ft ,8 in x 13 ft ,6 in |
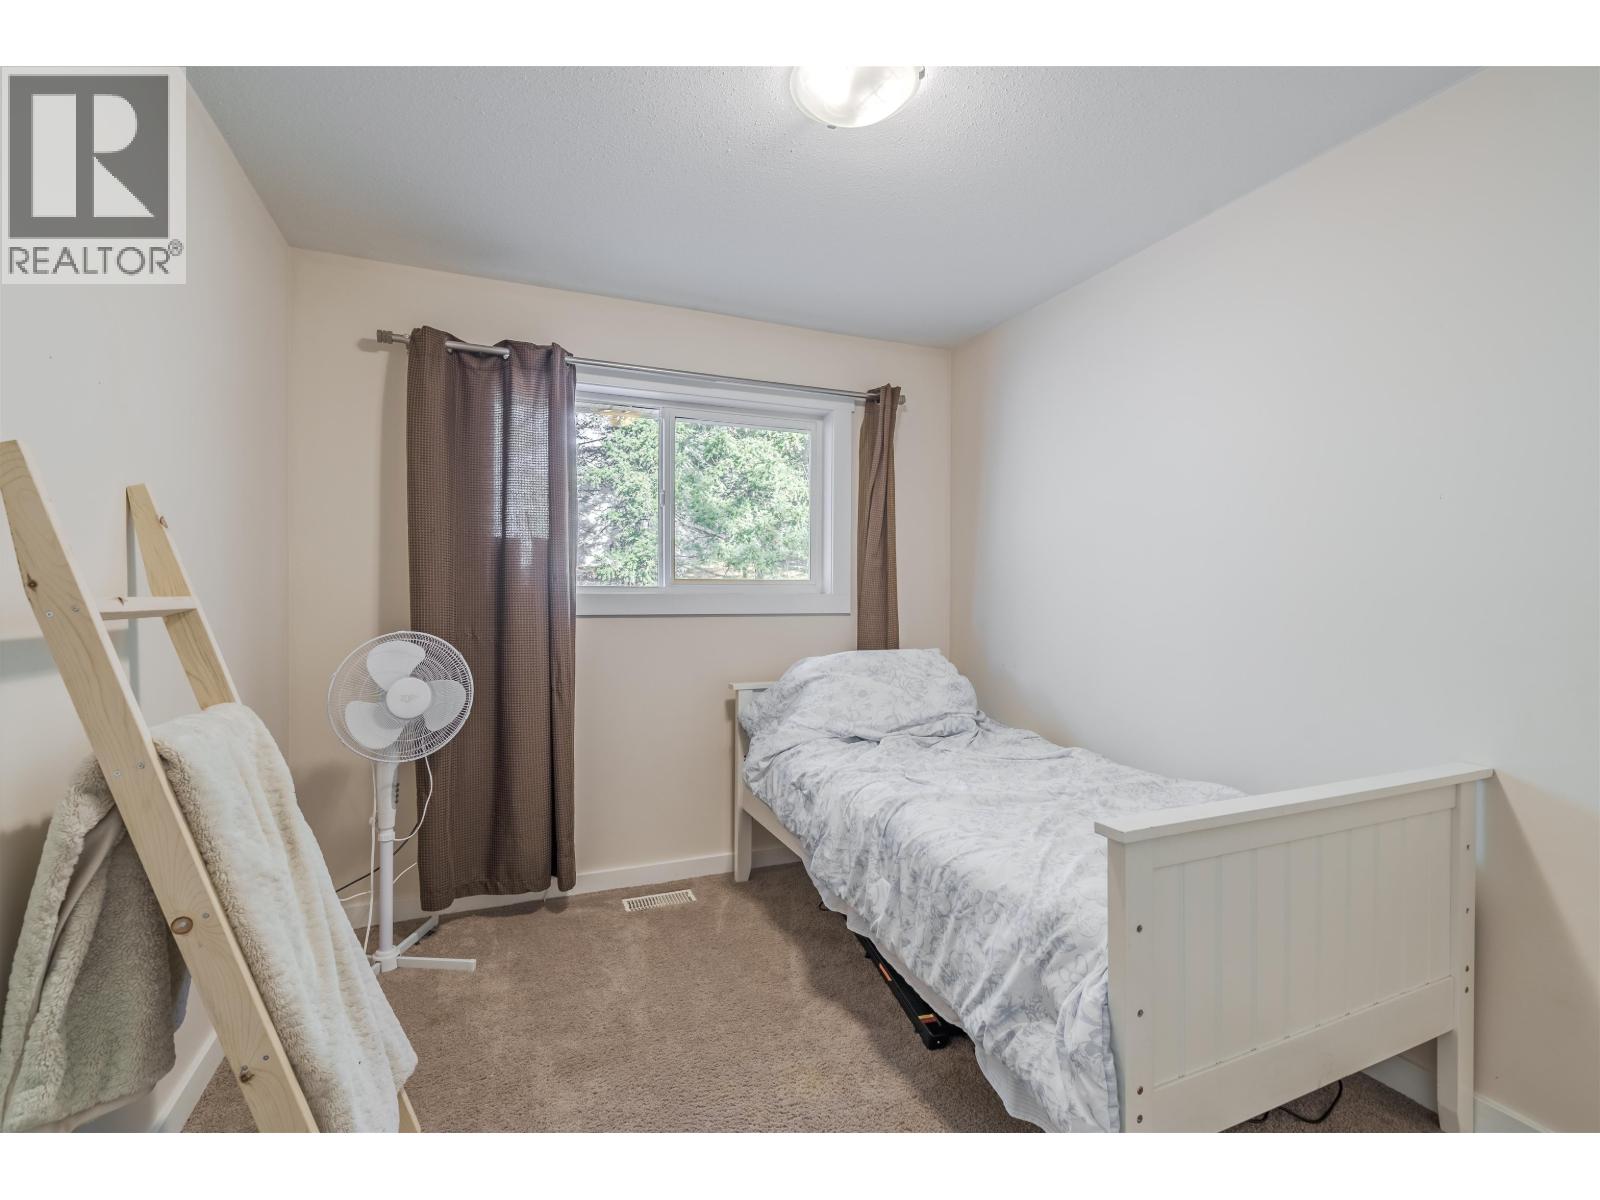
| Bedroom 2 | Main level | 9 ft x 10 ft |
| Dining room | Main level | 12 ft x 10 ft |
| Bedroom 3 | Main level | 8 ft ,9 in x 11 ft ,4 in |
Location
This REALTOR.ca listing content is owned and licensed by REALTOR® members of The Canadian Real Estate Association
Data provided by: BC Northern Real Estate Board