- ©MLS R3105657
- Area 4108 sq ft
- Bedrooms 4
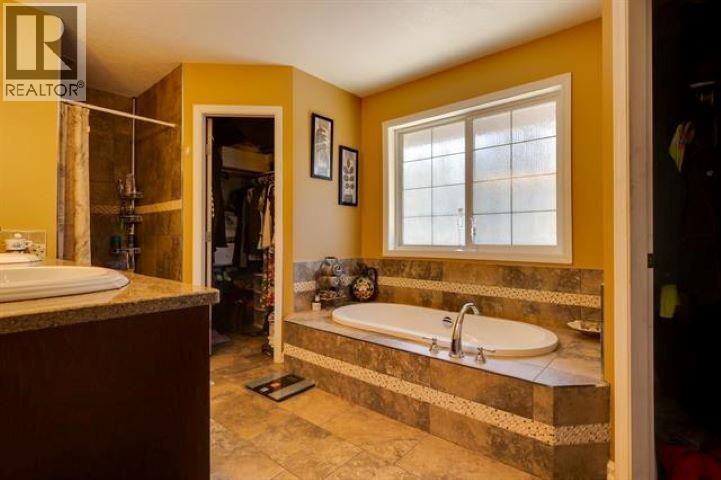
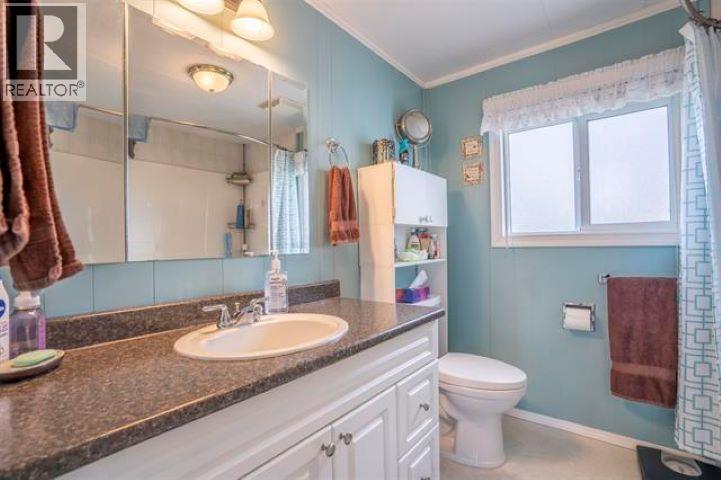
- Bathrooms 3
Description
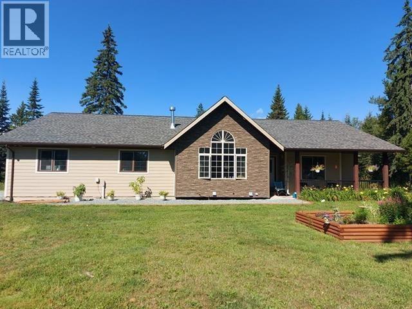
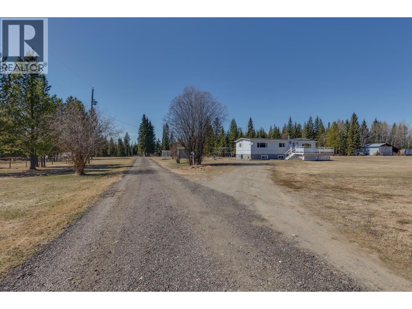
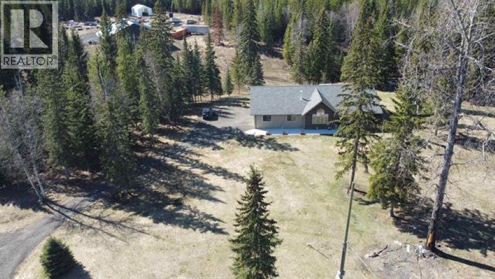
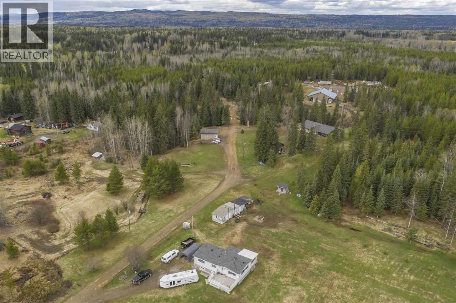
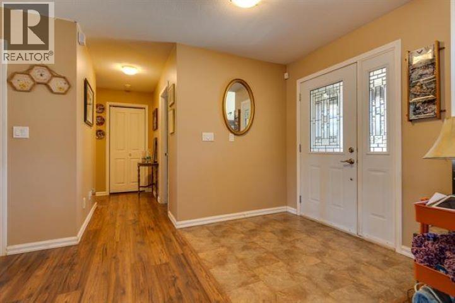
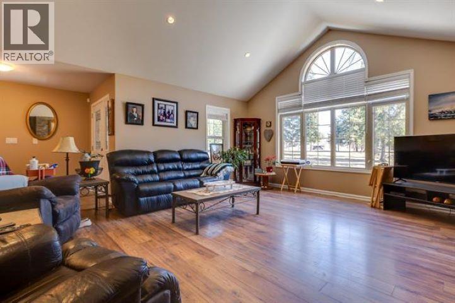
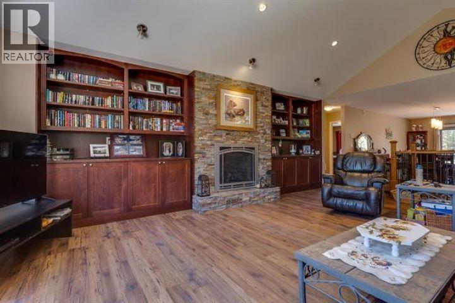
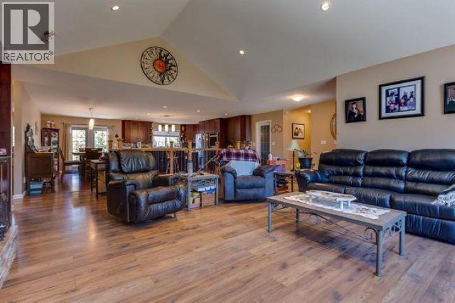
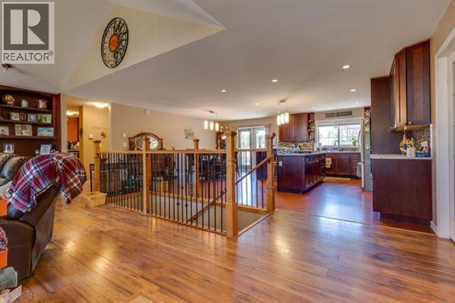
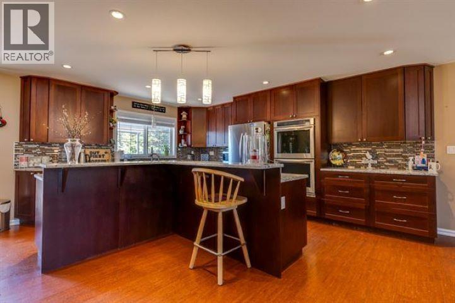
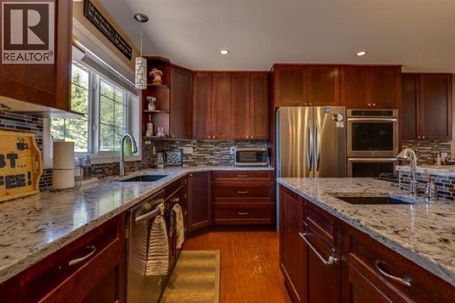
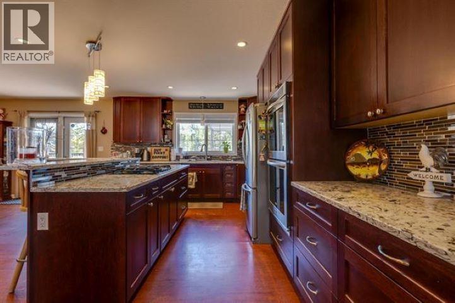
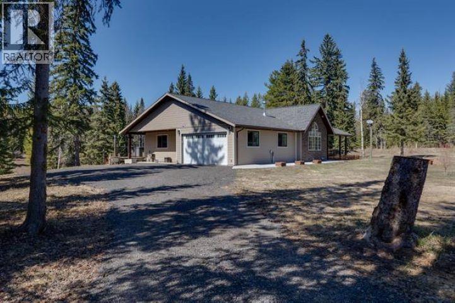
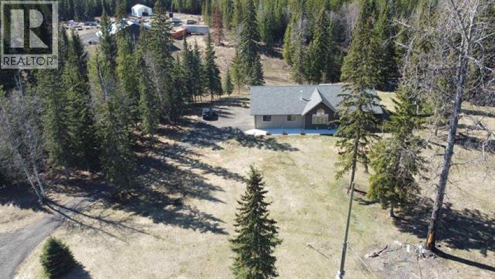
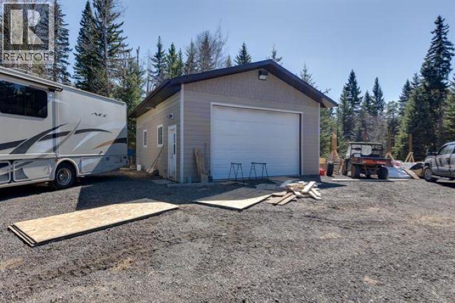
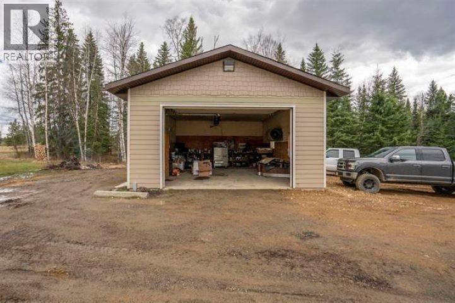
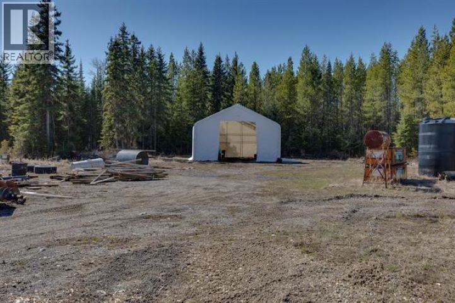

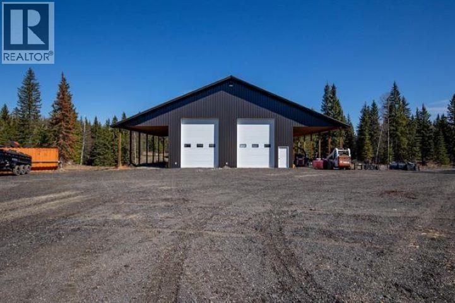
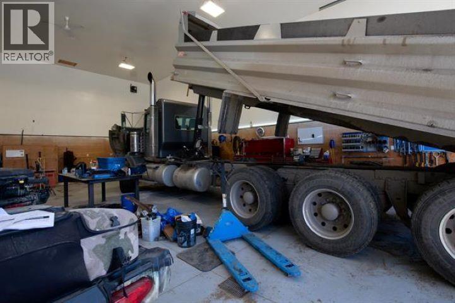
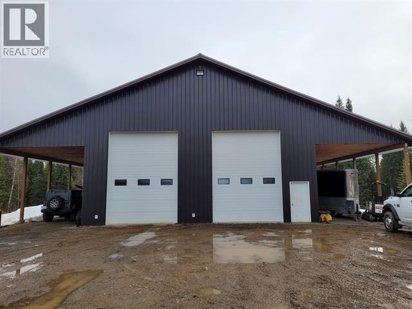
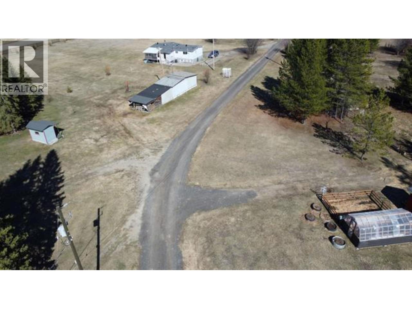
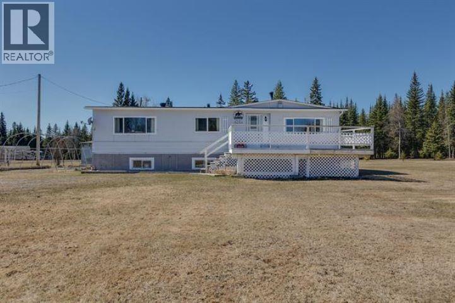
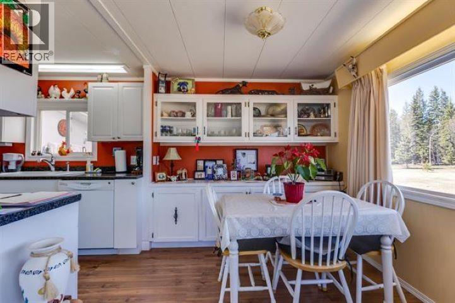
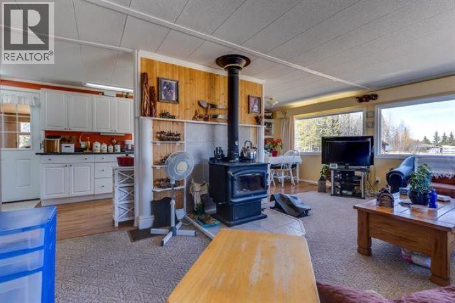
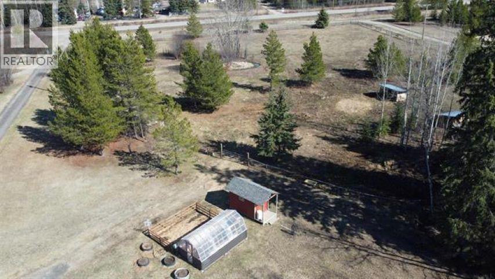
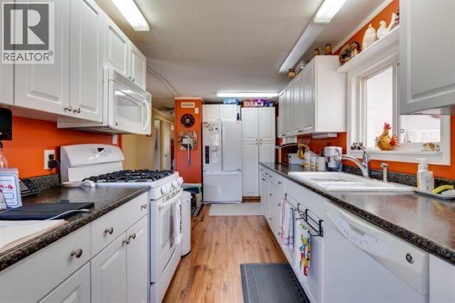
Impressive Home with a magnificent shop. Beautiful 4000 plus square foot rancher and a double wide modular home (with basement) on its own services, 24x32 shop, huge 3 bay 40x60 shop with 20foot ceilings, 200amp service, gas, water, and heated floors. This 37 acre property has crushed gravel driveway, fenced area for livestock, woods and a ravine to enjoy. Large kitchen, 4 bedrooms on main floor, 60x 20 pole barn, chicken coop and greenhouse. Great for a business or lots of toys. (id:48970) Show More
Details
- Constructed Date: 2013
- Property Type: Single Family
- Type: House
- Total Finished Area: 4108 sqft
Features
- Ravine view
- Washer
- Dryer
- Refrigerator
- Stove
- Dishwasher
- Smoke Detectors
- Forced air
Rooms Details For 15055 CARIBOO HIGHWAY
| Type | Level | Dimension |
|---|---|---|
| Foyer | Basement | 15 ft ,6 in x 10 ft ,1 in |
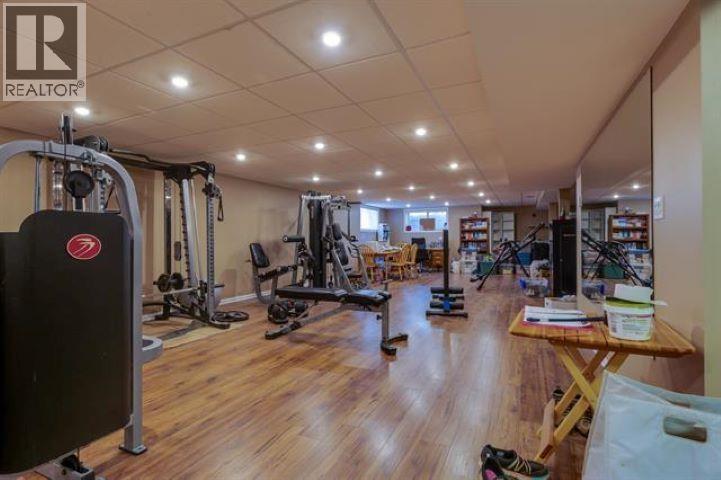
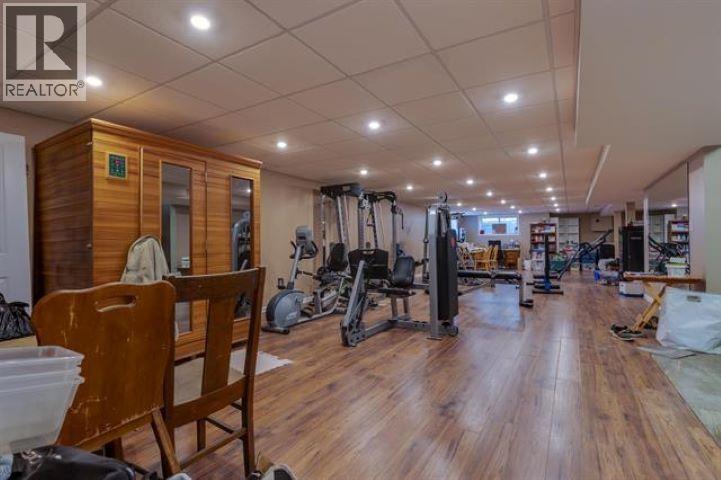
| Recreational, Games room | Basement | 52 ft x 17 ft |
| Media | Basement | 22 ft ,9 in x 13 ft ,5 in |
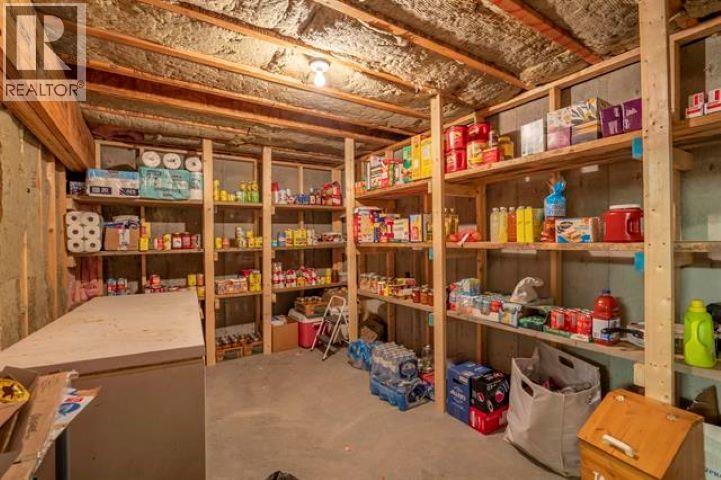
| Cold room | Basement | 17 ft ,7 in x 9 ft ,1 in |
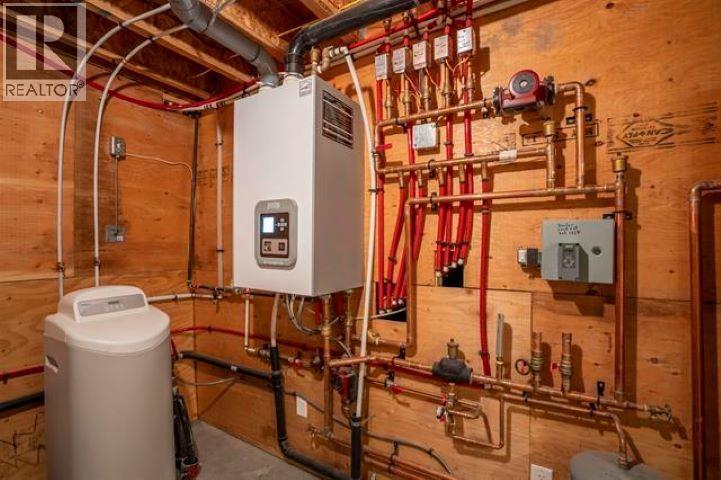
| Utility room | Basement | 10 ft ,9 in x 9 ft |
| Kitchen | Main level | 17 ft ,6 in x 13 ft |
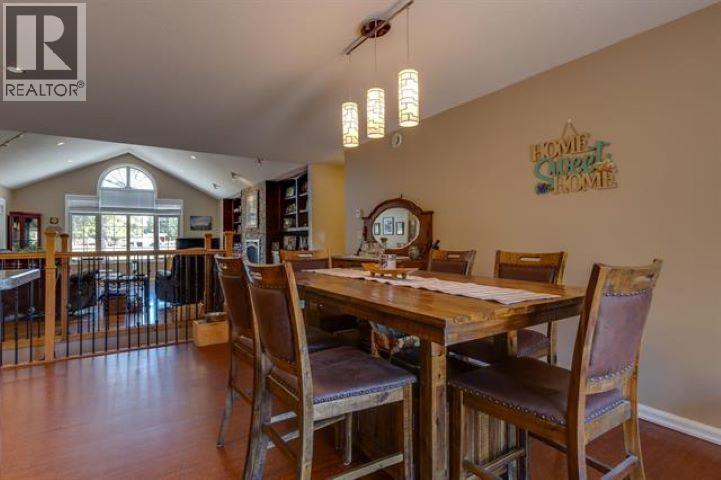
| Dining room | Main level | 17 ft ,6 in x 9 ft ,9 in |
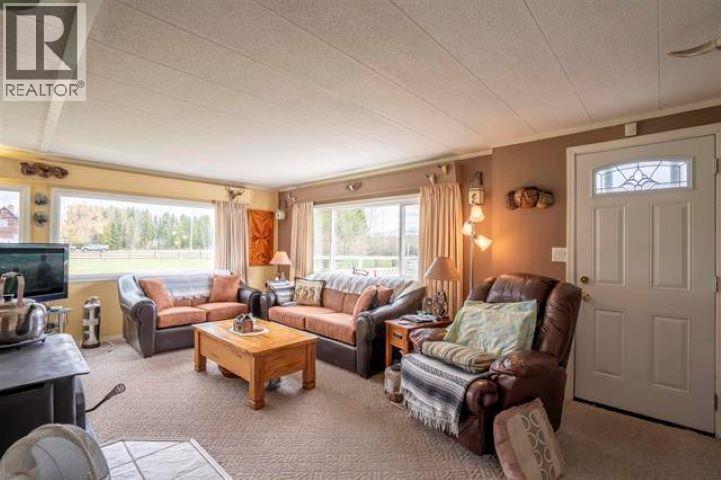
| Living room | Main level | 21 ft ,7 in x 15 ft ,1 in |
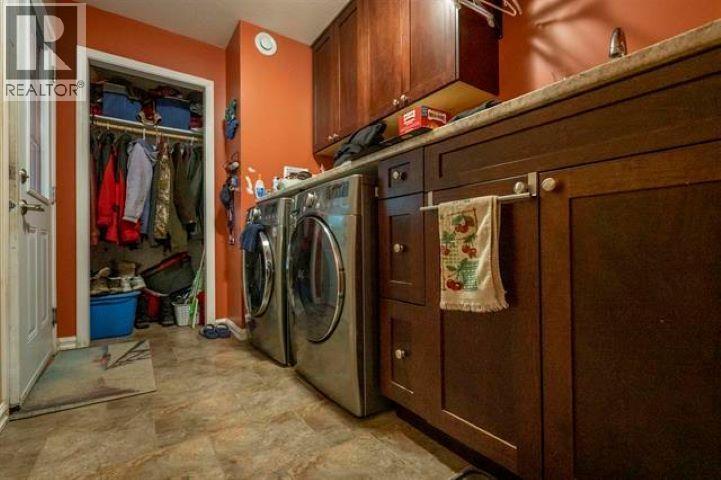
| Laundry room | Main level | 10 ft x 6 ft ,8 in |
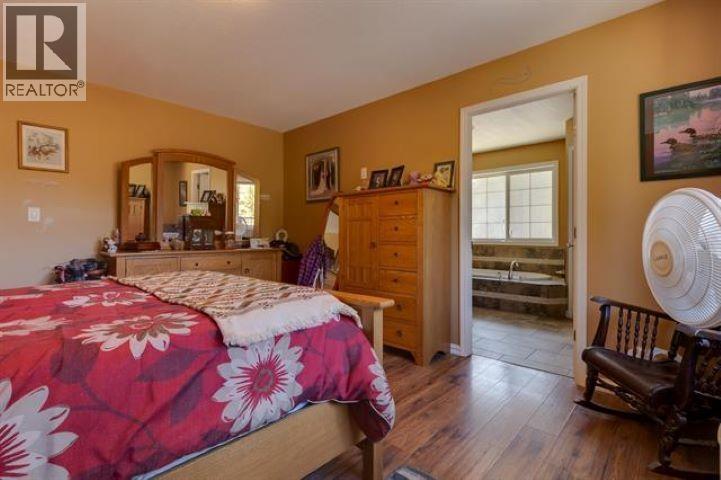
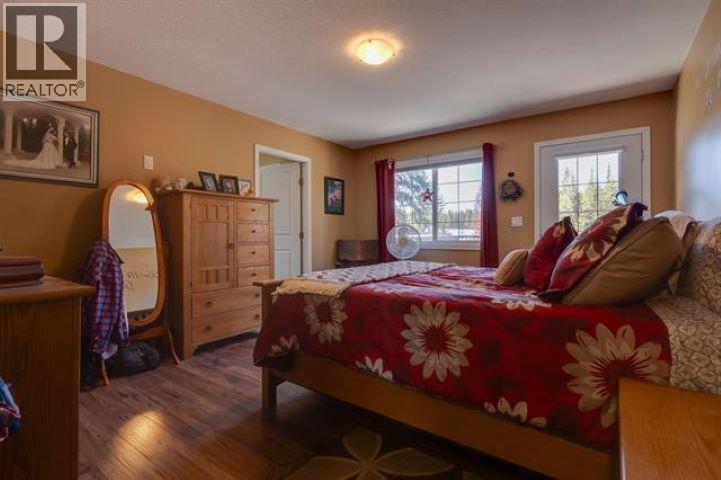
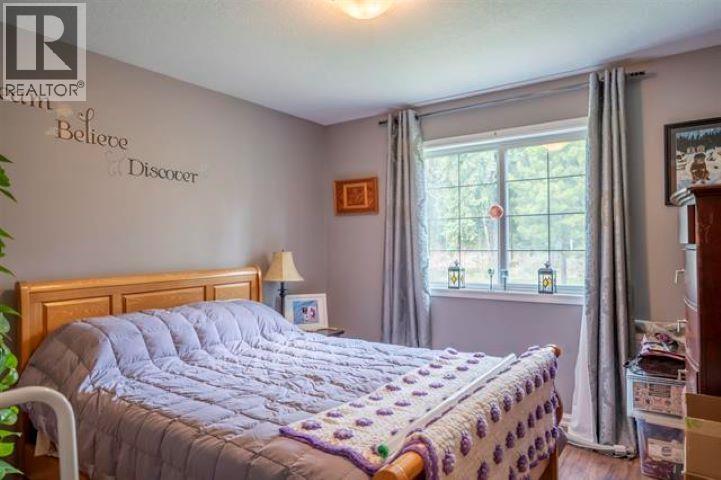
| Primary Bedroom | Main level | 15 ft x 12 ft |
| Bedroom 2 | Main level | 9 ft x 10 ft ,9 in |
| Bedroom 3 | Main level | 11 ft ,8 in x 10 ft ,1 in |
| Bedroom 4 | Main level | 11 ft ,5 in x 10 ft ,6 in |
Location
This REALTOR.ca listing content is owned and licensed by REALTOR® members of The Canadian Real Estate Association
Data provided by: BC Northern Real Estate Board