- ©MLS R3127097
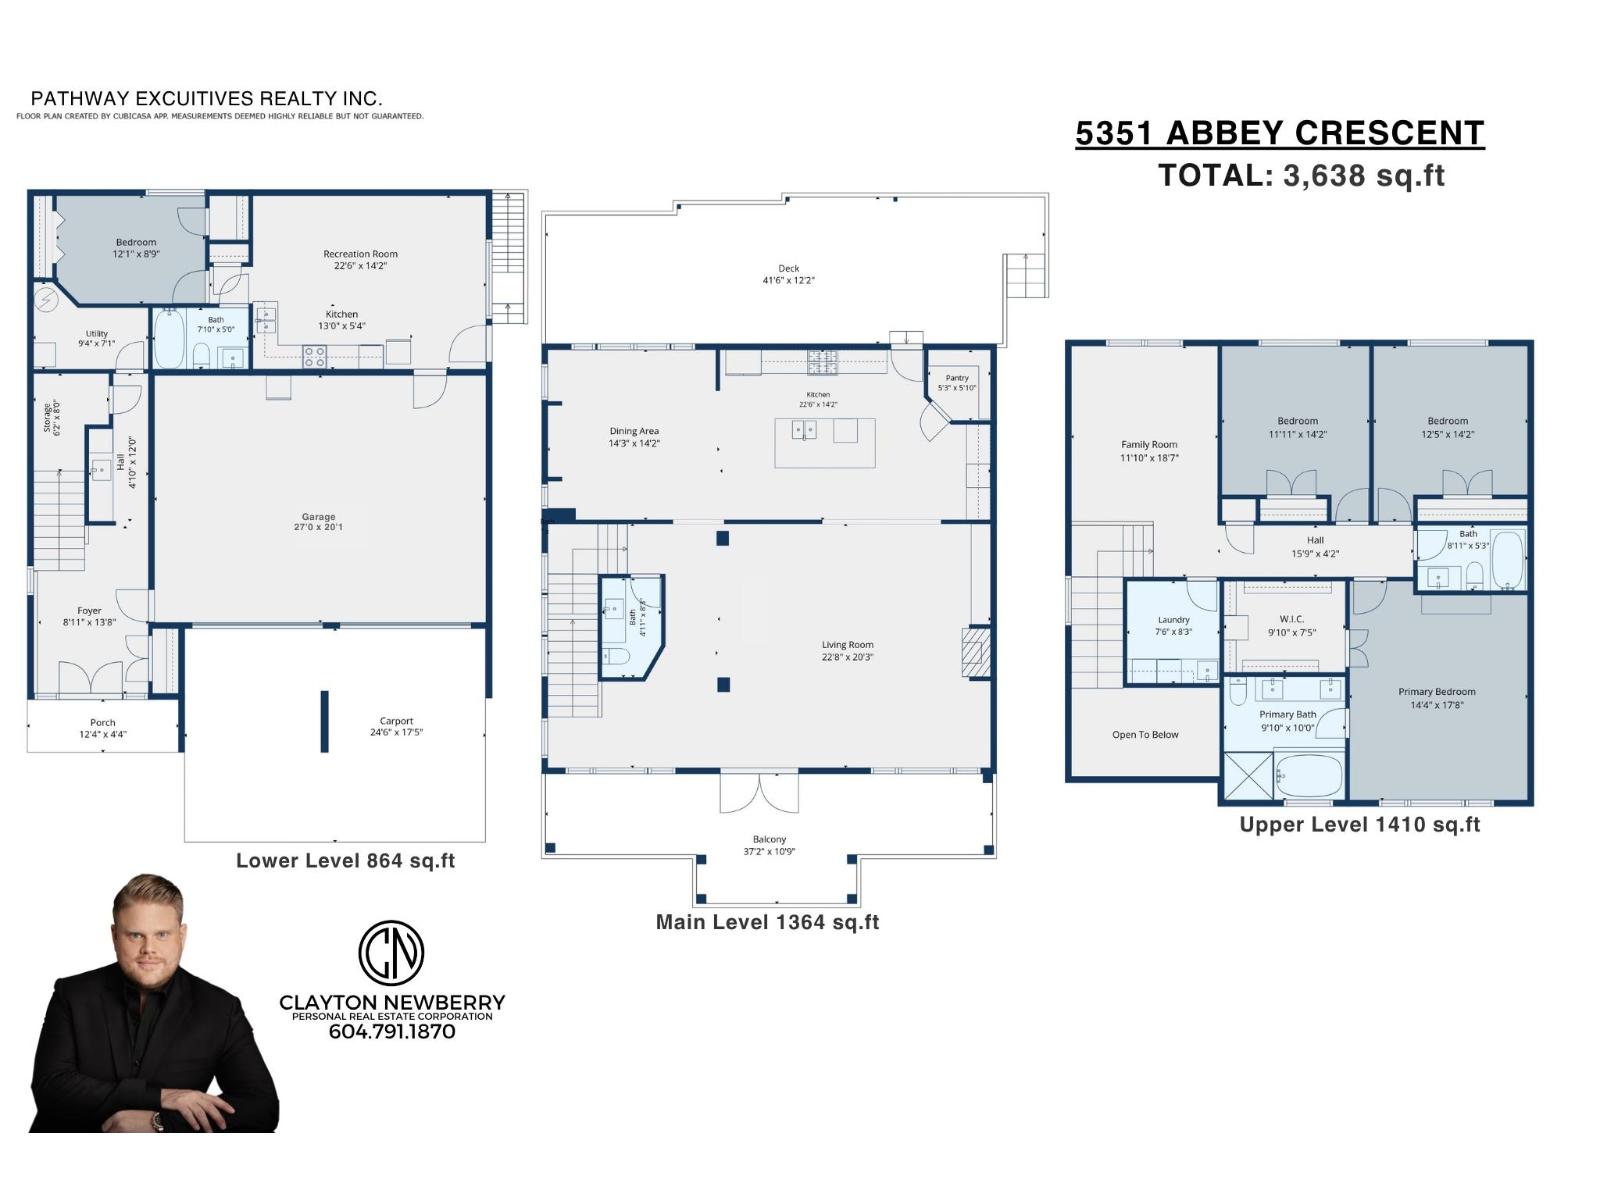
- Area 3638 sq ft
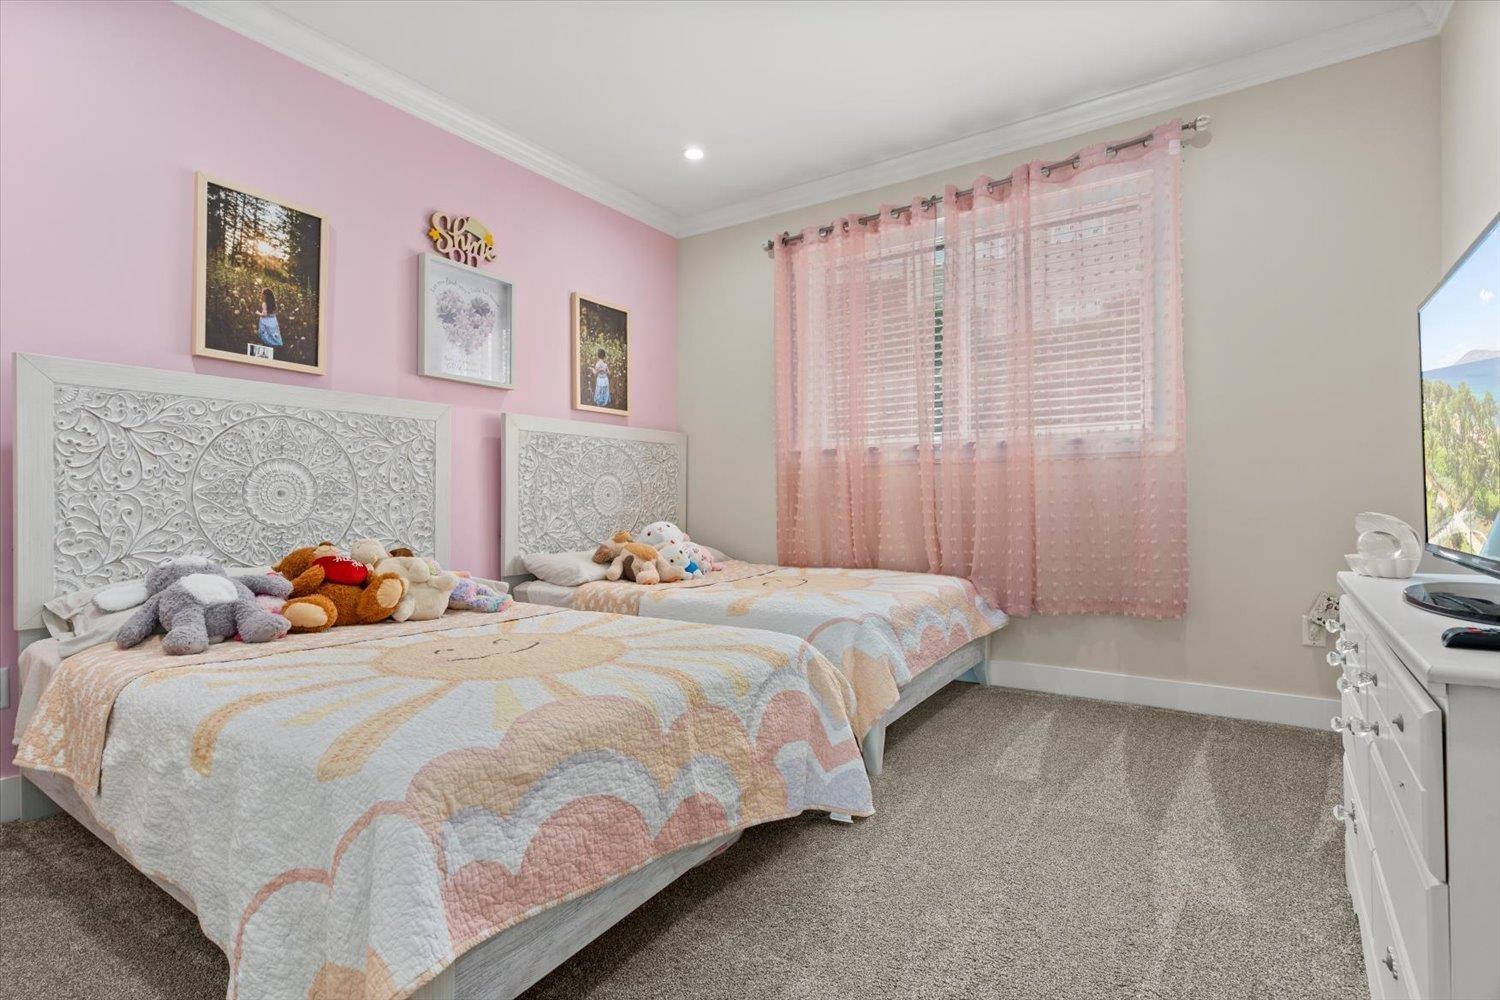
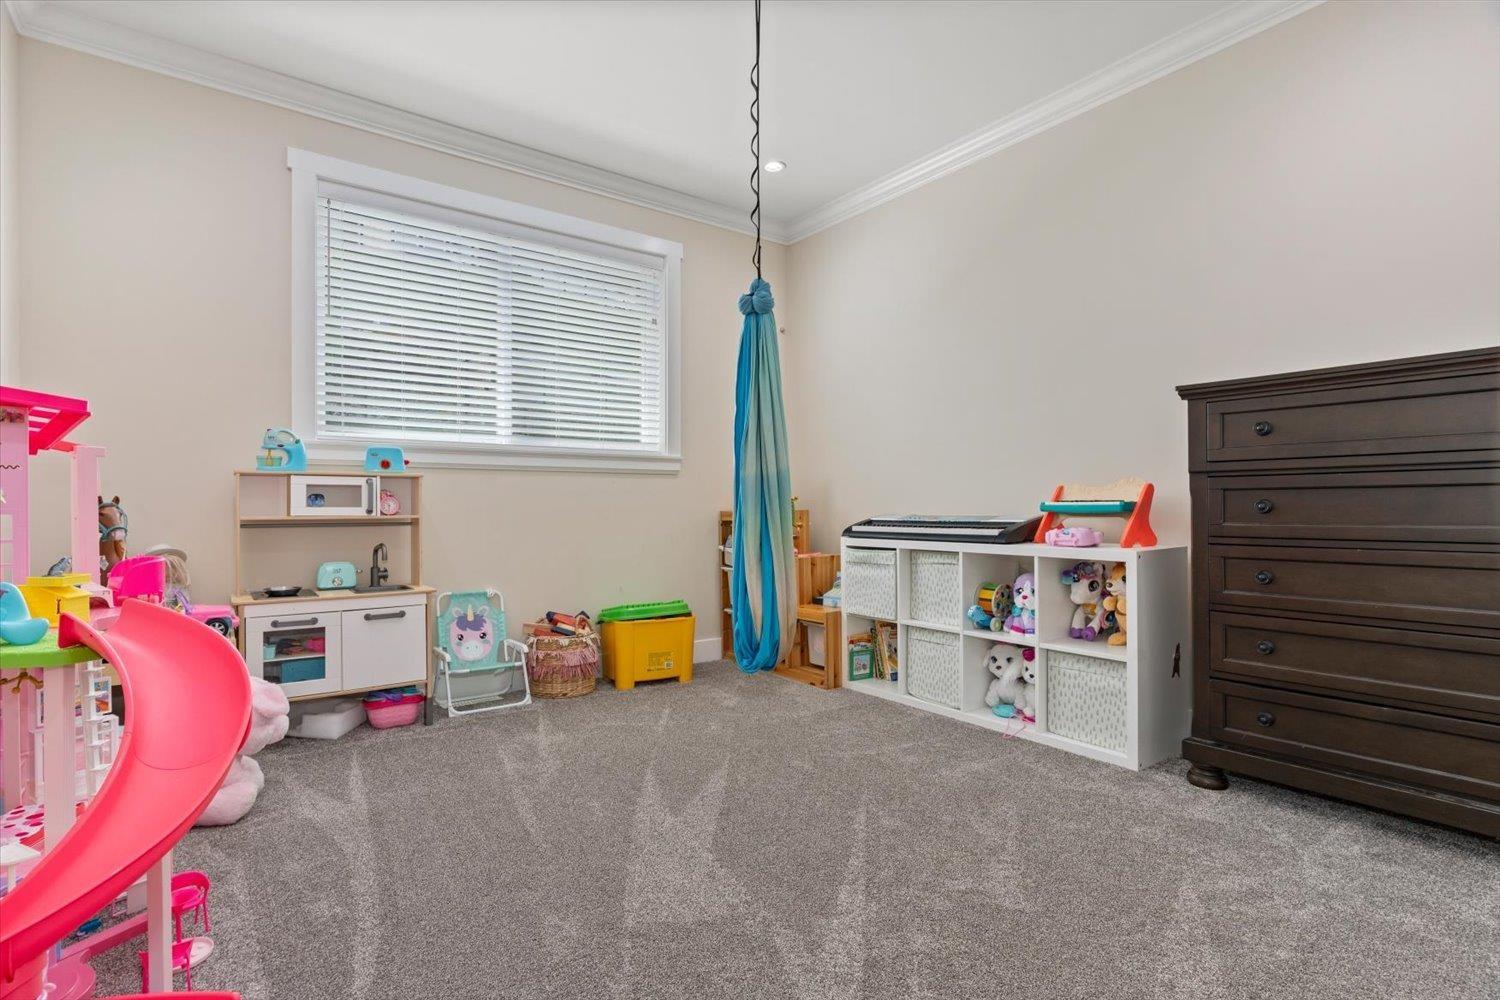
- Bedrooms 4
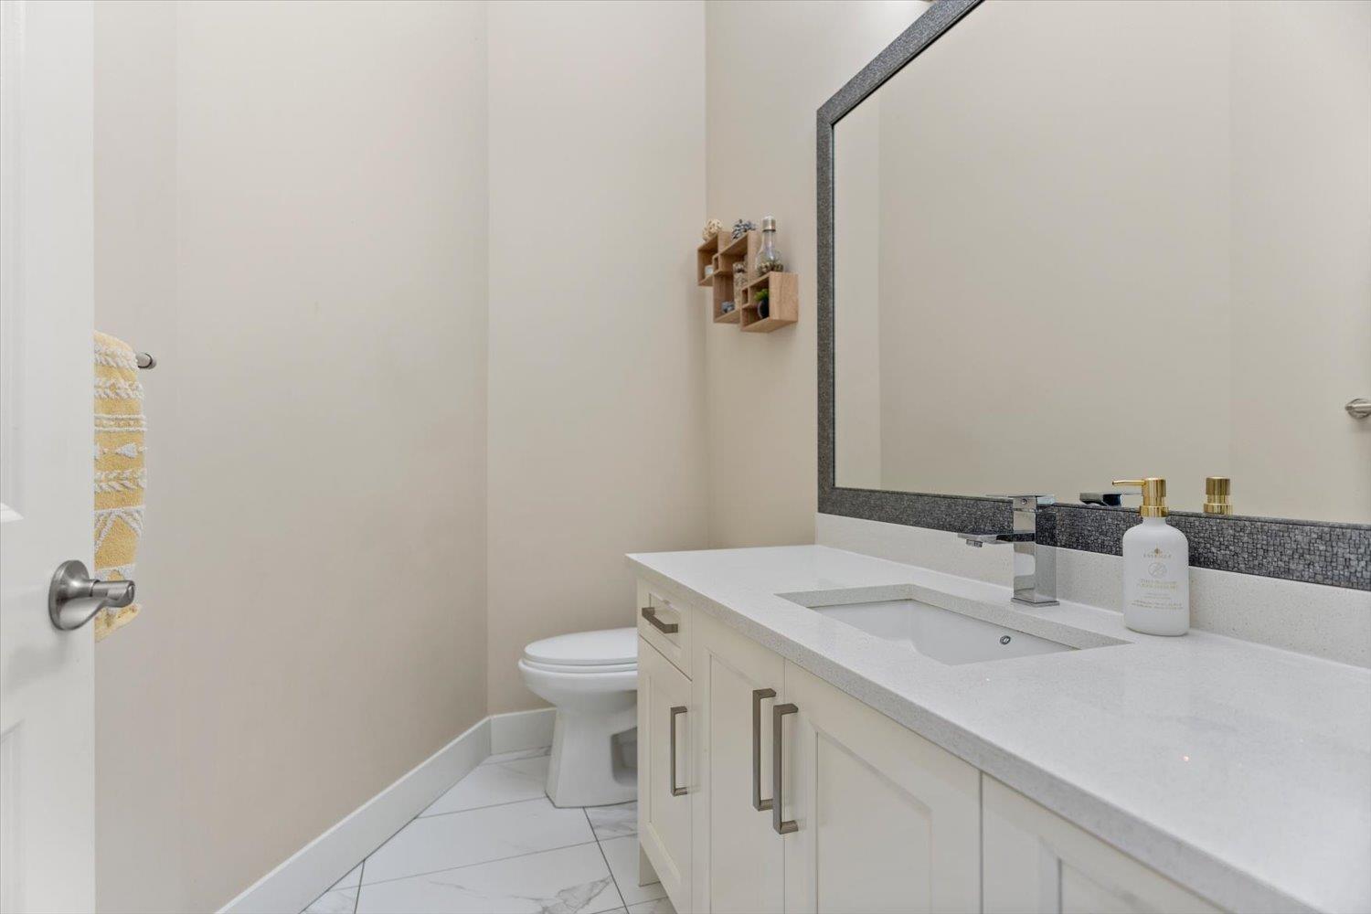
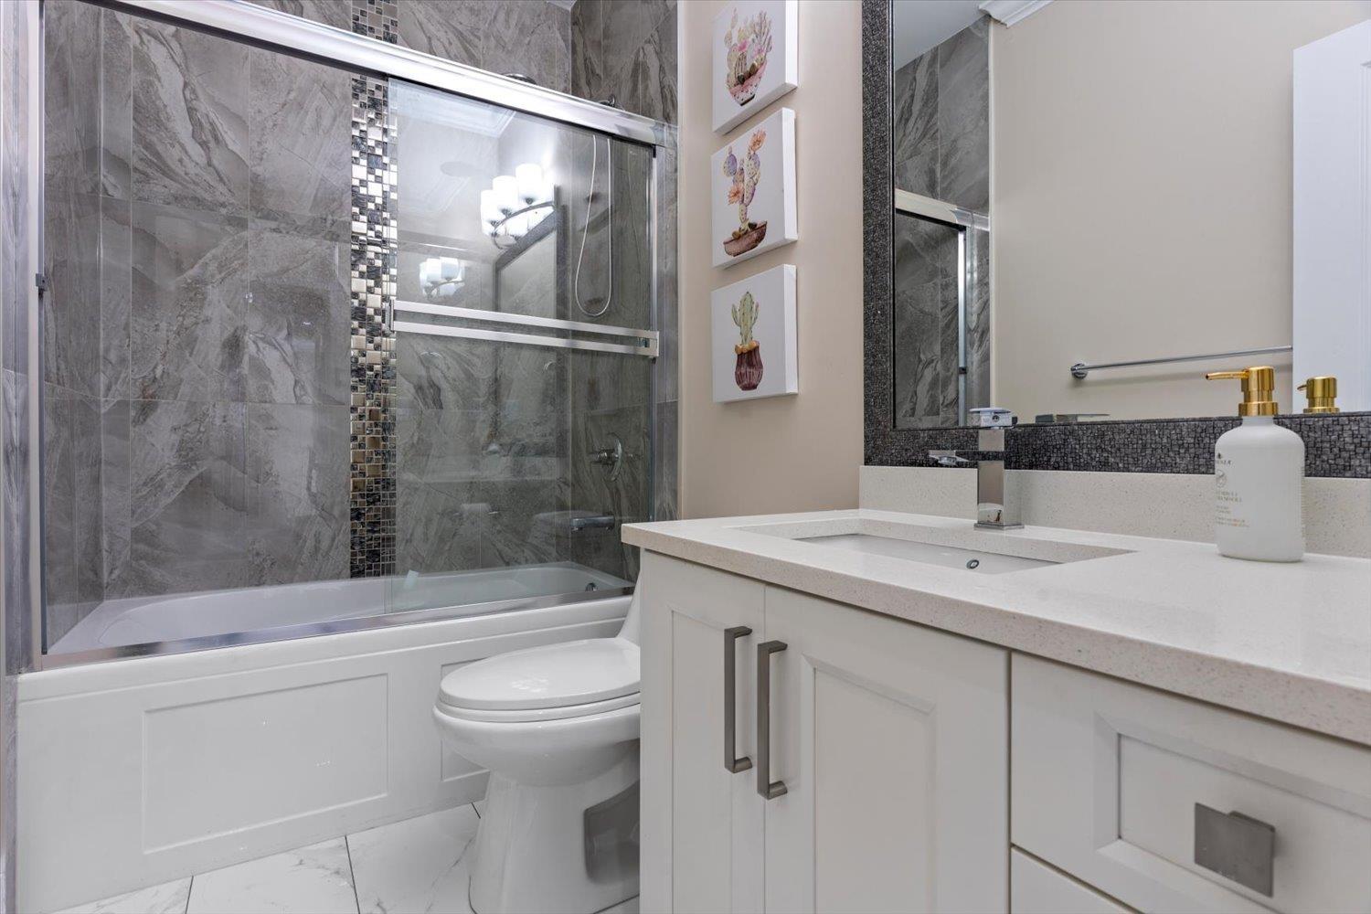
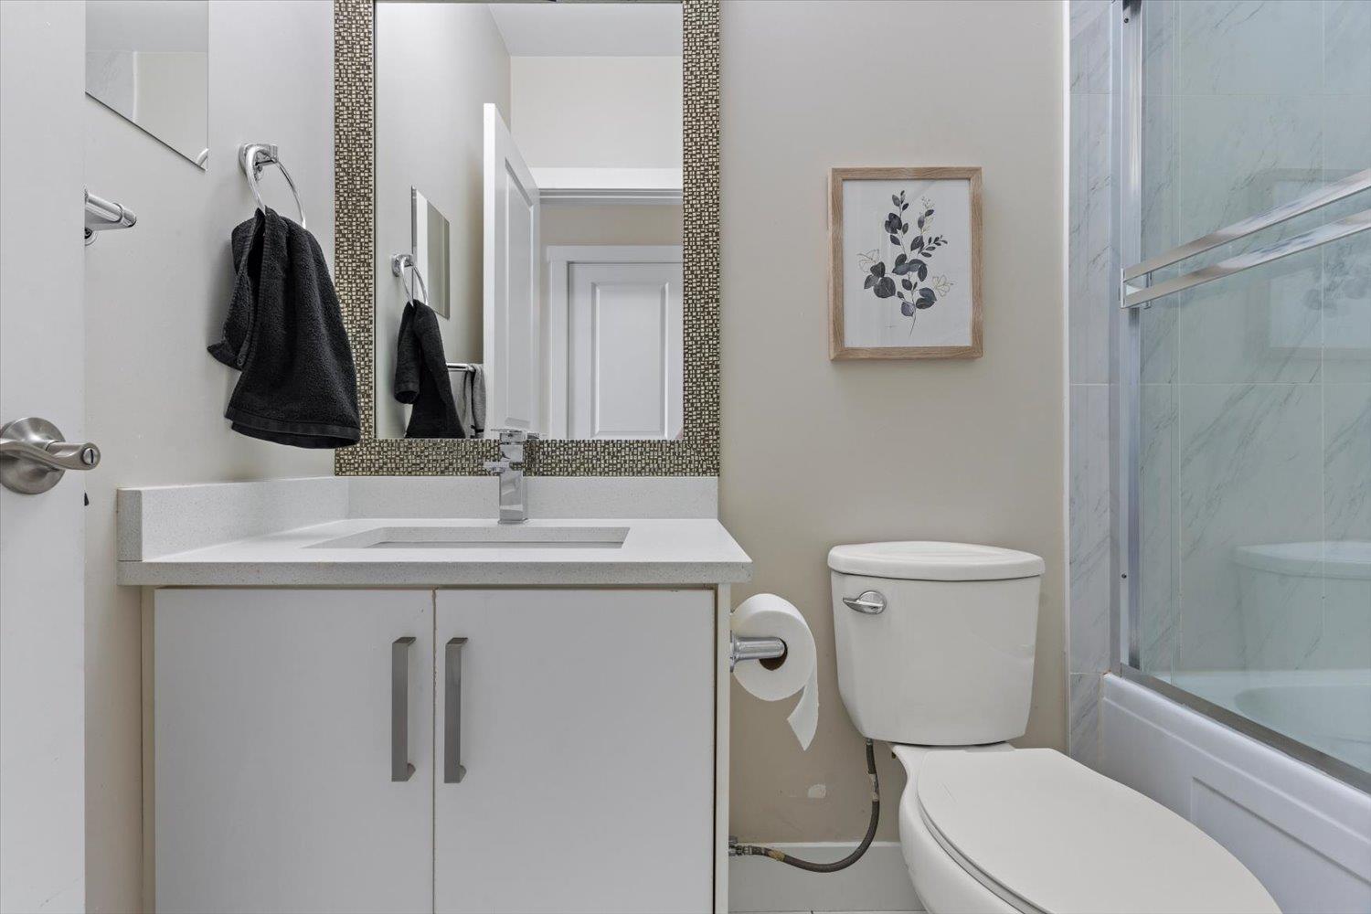
- Bathrooms 4
Description
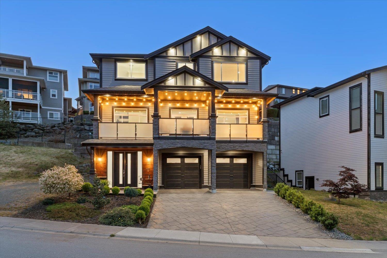
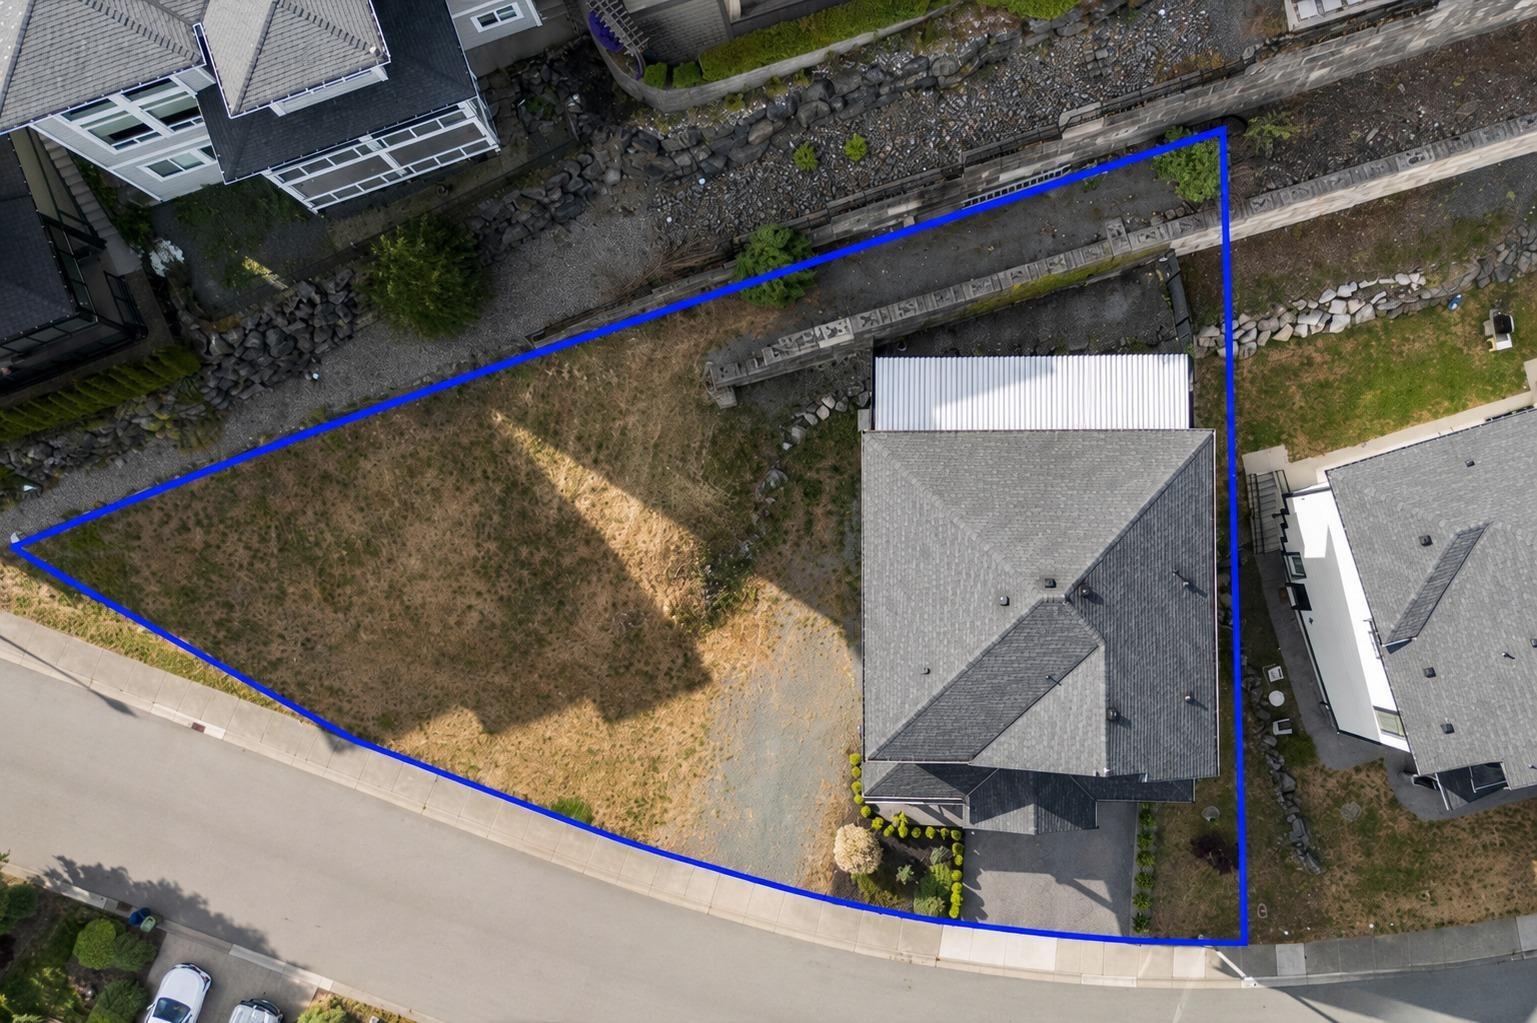
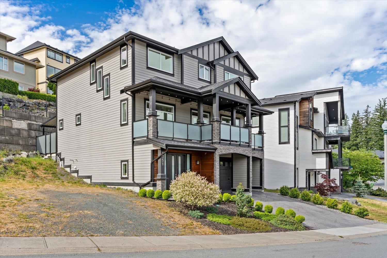
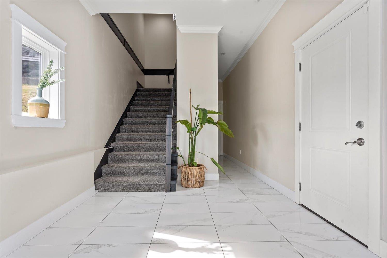
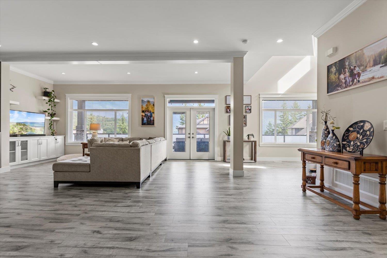
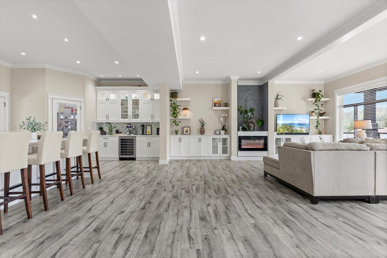
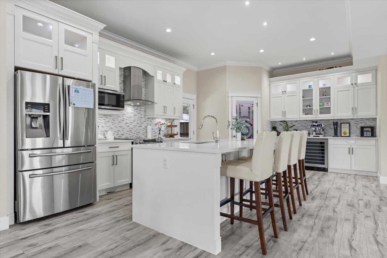
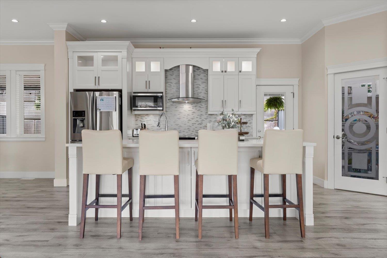
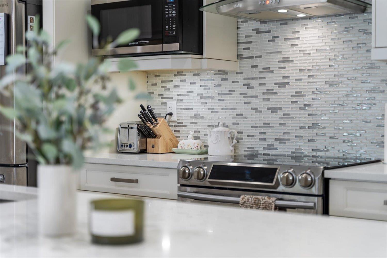
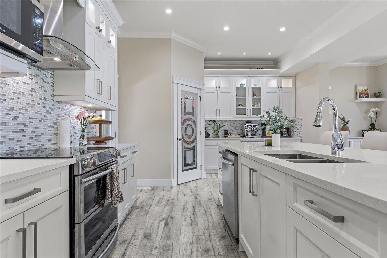
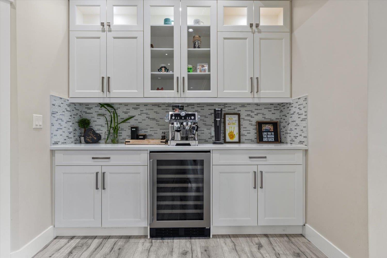
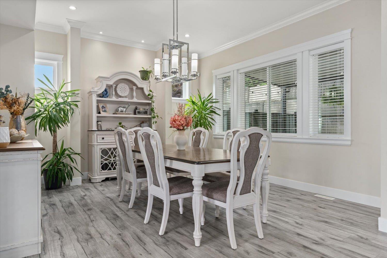
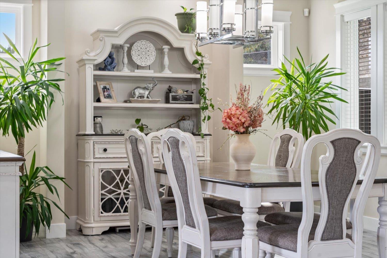
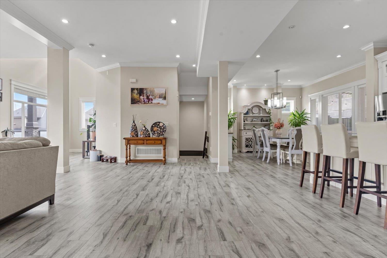
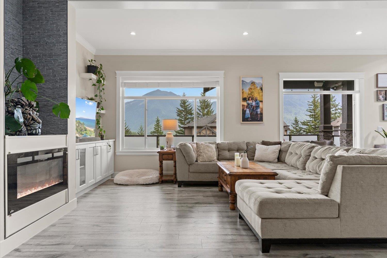
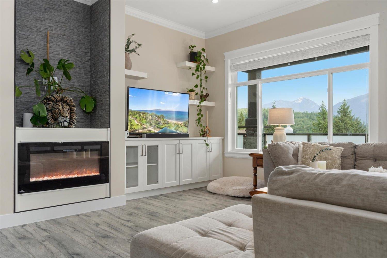
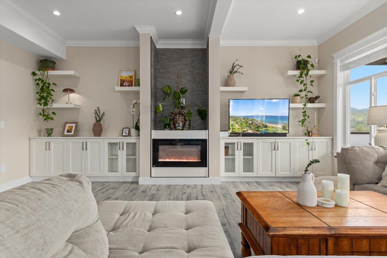
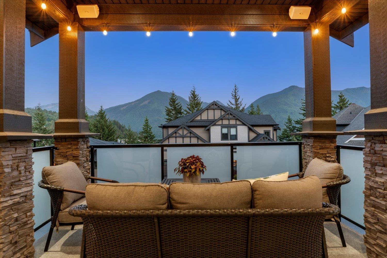
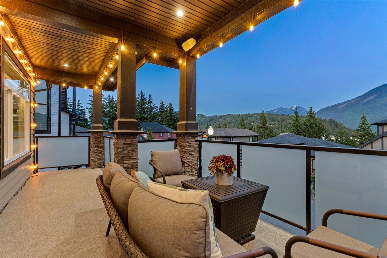
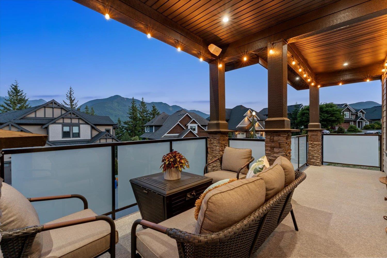
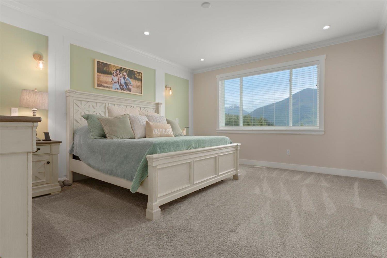
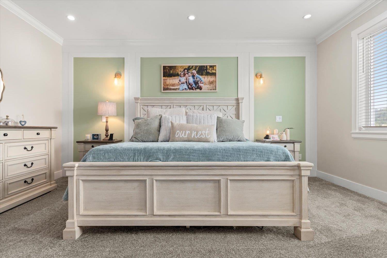
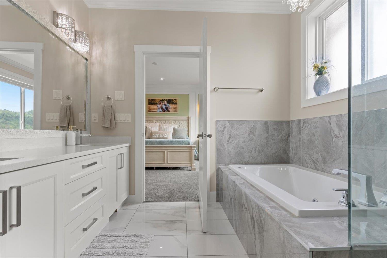
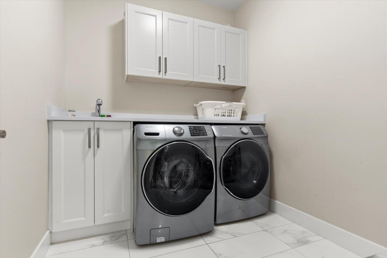
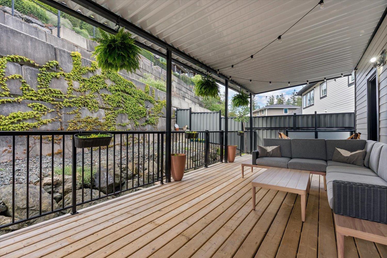
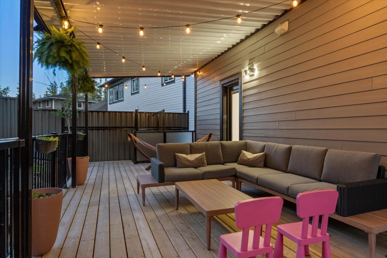
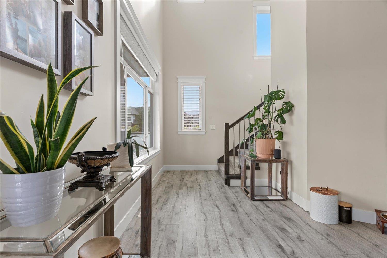
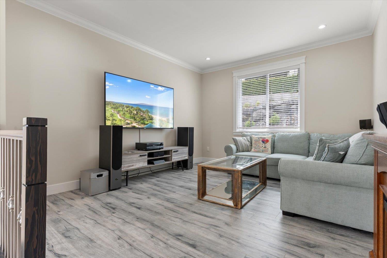
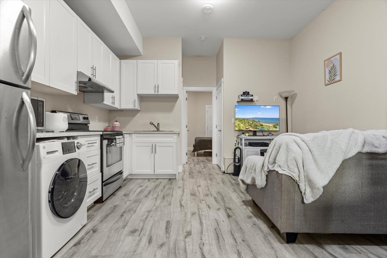
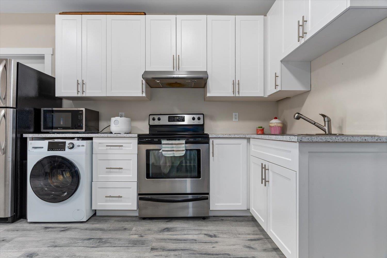
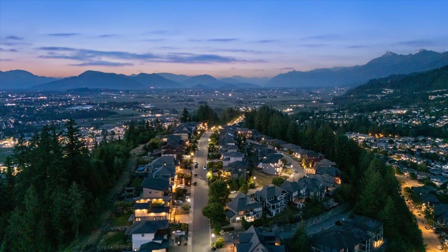
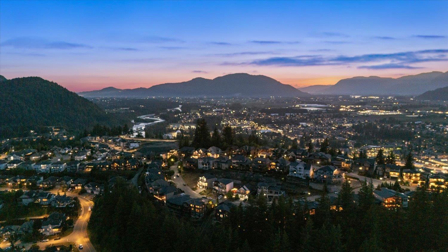
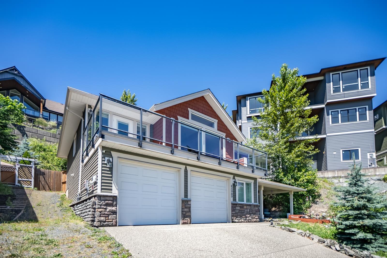
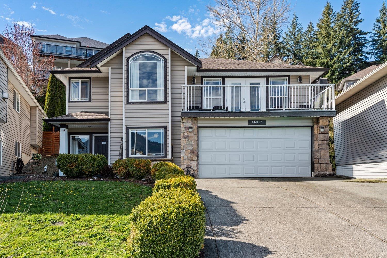

BSMT SUITE Welcome to 5351 ABBEY CRES. Perched high on the hills of Promontory in sought-after Crimson Ridge Estates amongst other luxury homes, you will find this 3638sqft, 4 bdrm, 4 bath, 2 kitchen home situated on a massive 10,000+sqft lot, which may potentially allow for an additional a shop or pool! Built in 2017, this home feels barely lived in & absolutely shines. The open concept floor plan flows seamlessly from the backyard through the kitchen, living & dining area, out to the large covered front patio where you can enjoy breathtaking unobstructed mountain views. The huge master retreat also captures the incredible views & features a spa-inspired ensuite w/double sinks, glass shower, separate soaker tub & large walk-in closet w/built-ins. Main bdrms & laundry are conveniently located on the same level. The backyard features a huge covered patio, is fully fenced & has gated access. Call today for your private tour! * PREC - Personal Real Estate Corporation (id:48970) Show More
Details
- Constructed Date: 2017
- Property Type: Single Family
- Type: House
Ammenities + Nearby
- Laundry - In Suite
Features
- Mountain view
- View (panoramic)
- Washer/Dryer Combo
- Washer
- Dryer
- Refrigerator
- Stove
- Dishwasher
- Central air conditioning
- Forced air
Rooms Details For 5351 ABBEY CRESCENT|Promontory
| Type | Level | Dimension |
|---|---|---|
| Family room | Above | 11 ft ,10 in x 18 ft ,7 in |
| Laundry room | Above | 7 ft ,6 in x 8 ft ,3 in |
| Primary Bedroom | Above | 14 ft ,4 in x 17 ft ,8 in |
| Other | Above | 9 ft ,10 in x 7 ft ,5 in |
| Bedroom 3 | Above | 12 ft ,5 in x 14 ft ,2 in |
| Bedroom 4 | Above | 11 ft ,11 in x 14 ft ,2 in |
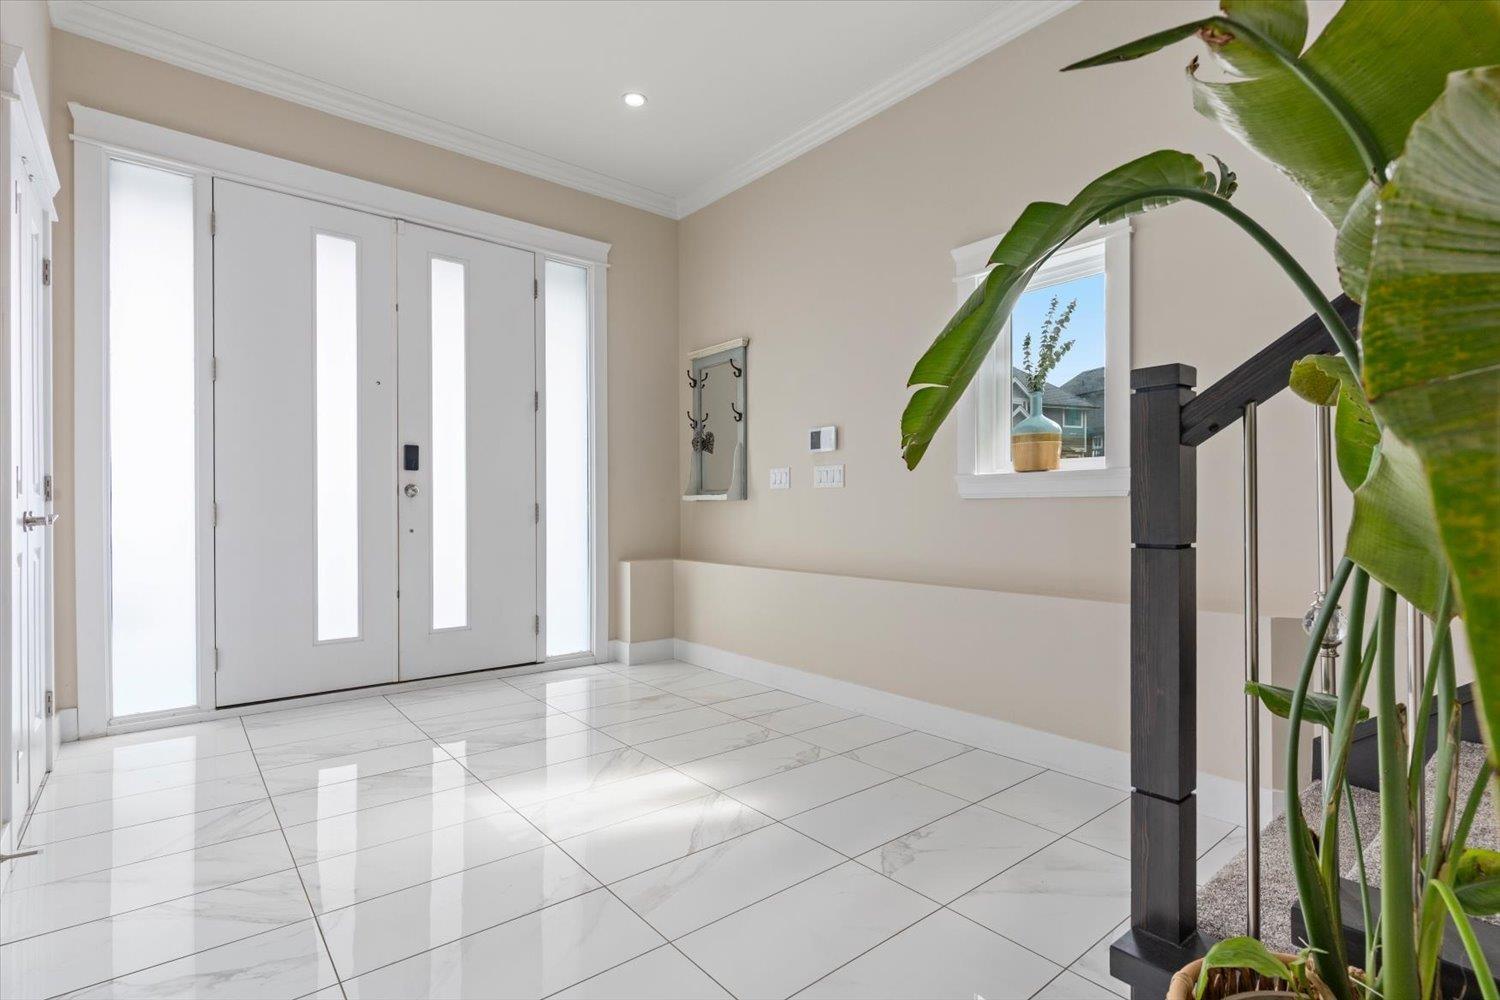
| Foyer | Lower level | 8 ft ,11 in x 13 ft ,8 in |
| Storage | Lower level | 6 ft ,2 in x 8 ft |
| Recreational, Games room | Lower level | 22 ft ,6 in x 14 ft ,2 in |
| Kitchen | Lower level | 13 ft x 5 ft ,4 in |
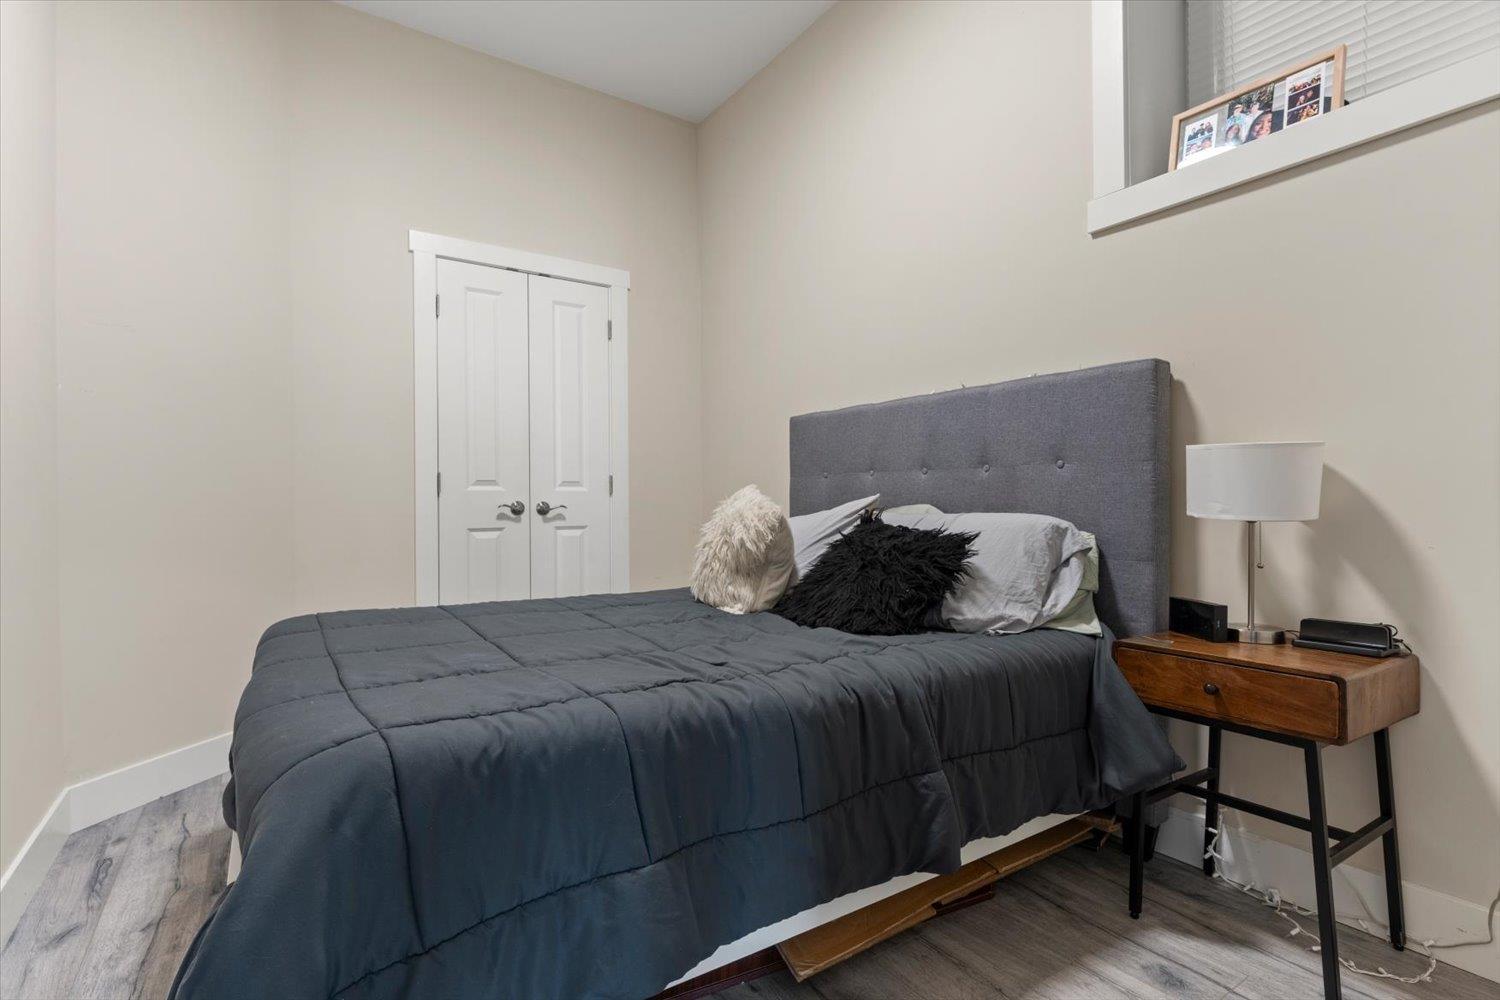
| Bedroom 2 | Lower level | 12 ft ,1 in x 8 ft ,9 in |
| Utility room | Lower level | 9 ft ,4 in x 7 ft ,1 in |
| Dining room | Main level | 14 ft ,3 in x 14 ft ,2 in |
| Kitchen | Main level | 22 ft ,6 in x 14 ft ,2 in |
| Pantry | Main level | 5 ft ,3 in x 5 ft ,10 in |
| Living room | Main level | 22 ft ,8 in x 20 ft ,3 in |
Location
Similar Properties
For Sale
$ 1,280,000 $ 508 / Sq. Ft.
- R3136563 ©MLS
- 4 Bedroom
- 3 Bathroom
For Sale
$ 965,000 $ 413 / Sq. Ft.
- R3138941 ©MLS
- 4 Bedroom
- 3 Bathroom
For Sale
$ 879,900 $ 369 / Sq. Ft.
- R3115483 ©MLS
- 4 Bedroom
- 3 Bathroom
This REALTOR.ca listing content is owned and licensed by REALTOR® members of The Canadian Real Estate Association
Data provided by: Chilliwack & District Real Estate Board