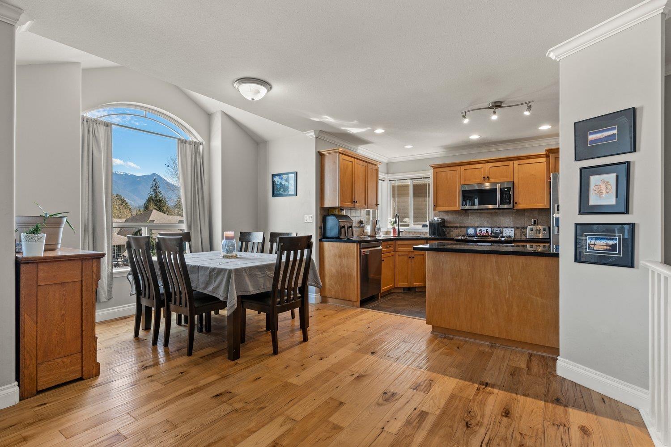
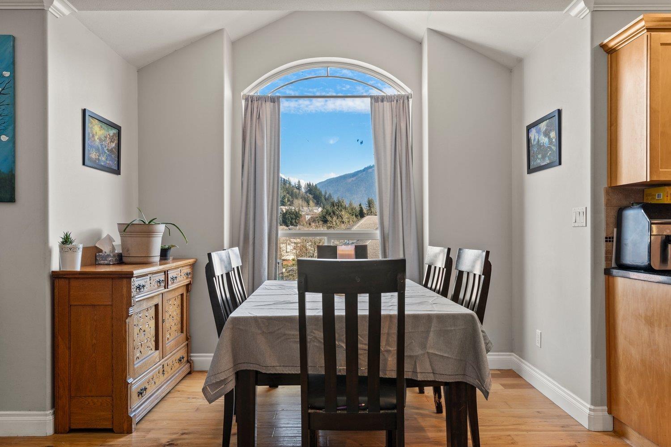
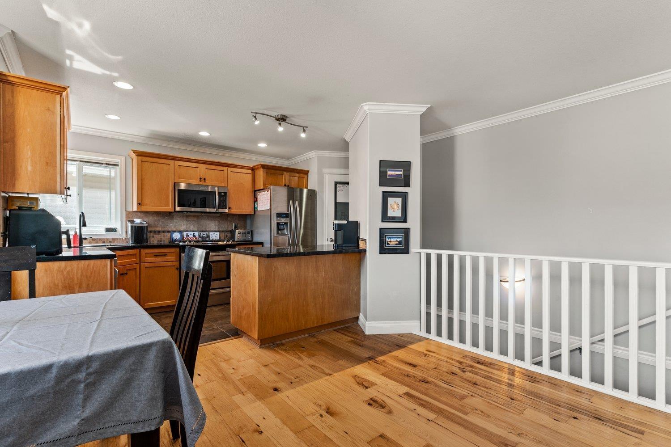
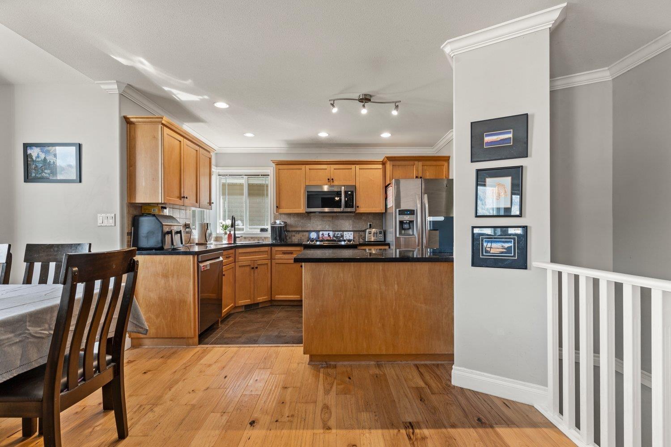
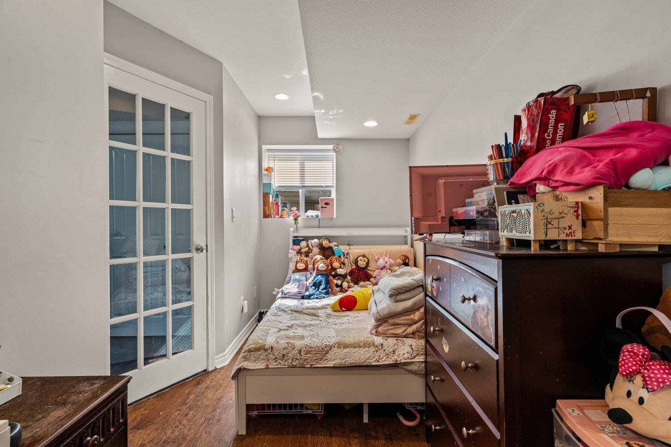
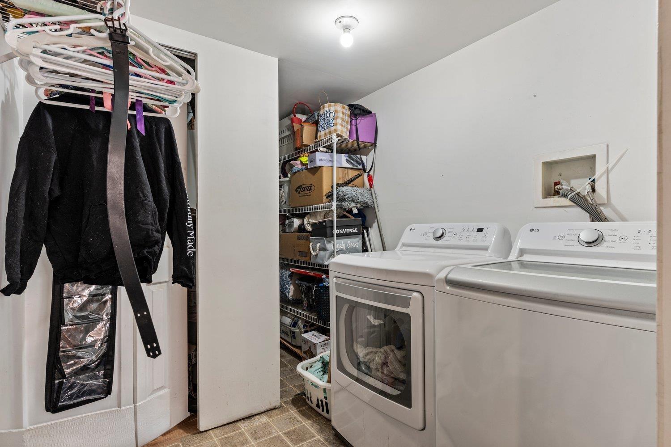
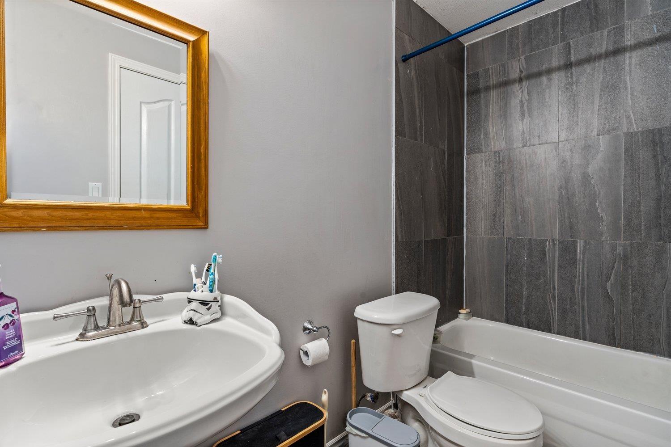
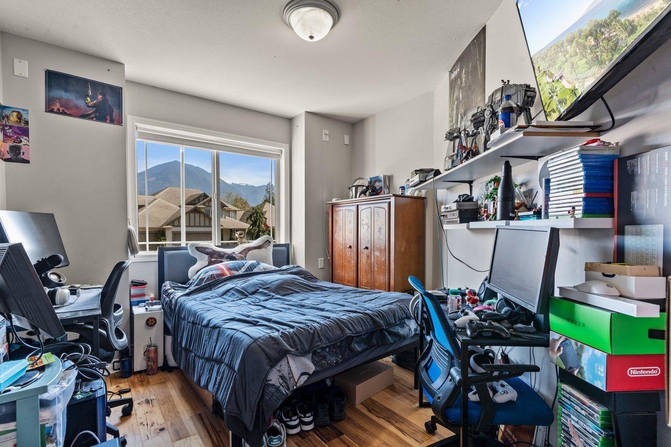
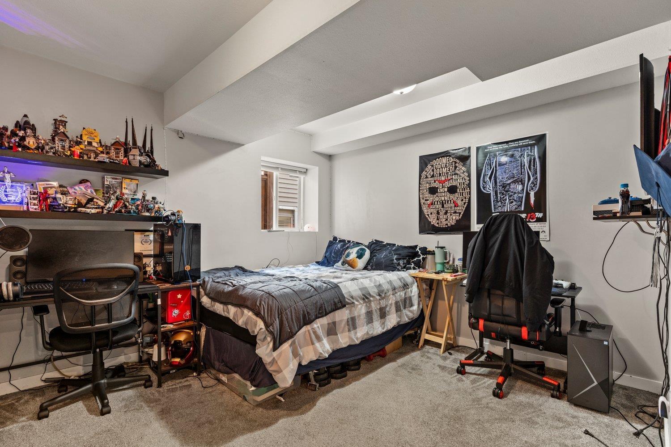
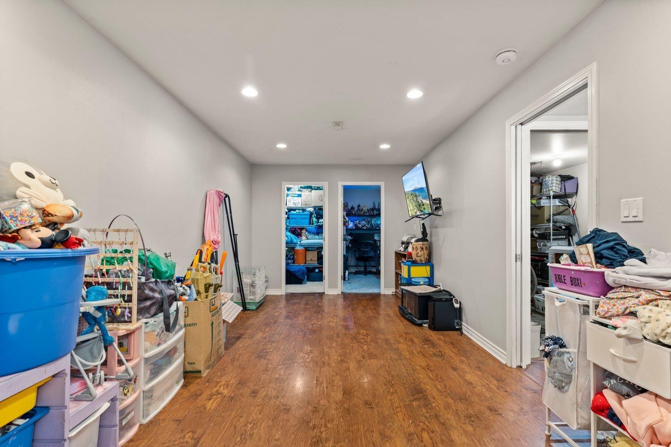
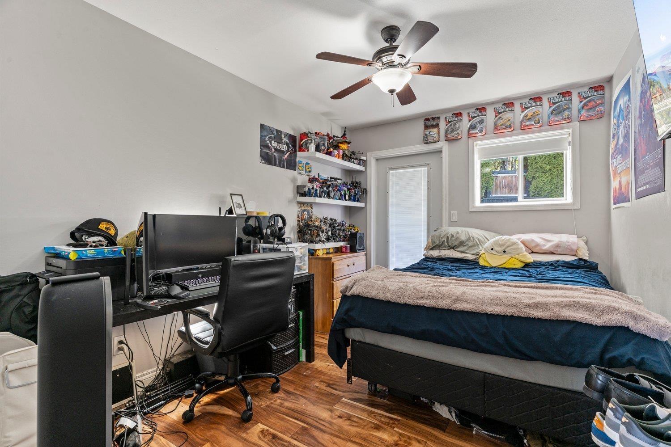
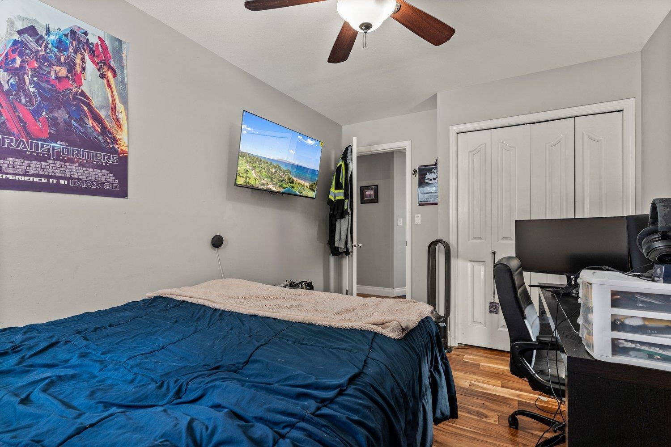


- ©MLS R3138941
- Area 2339 sq ft
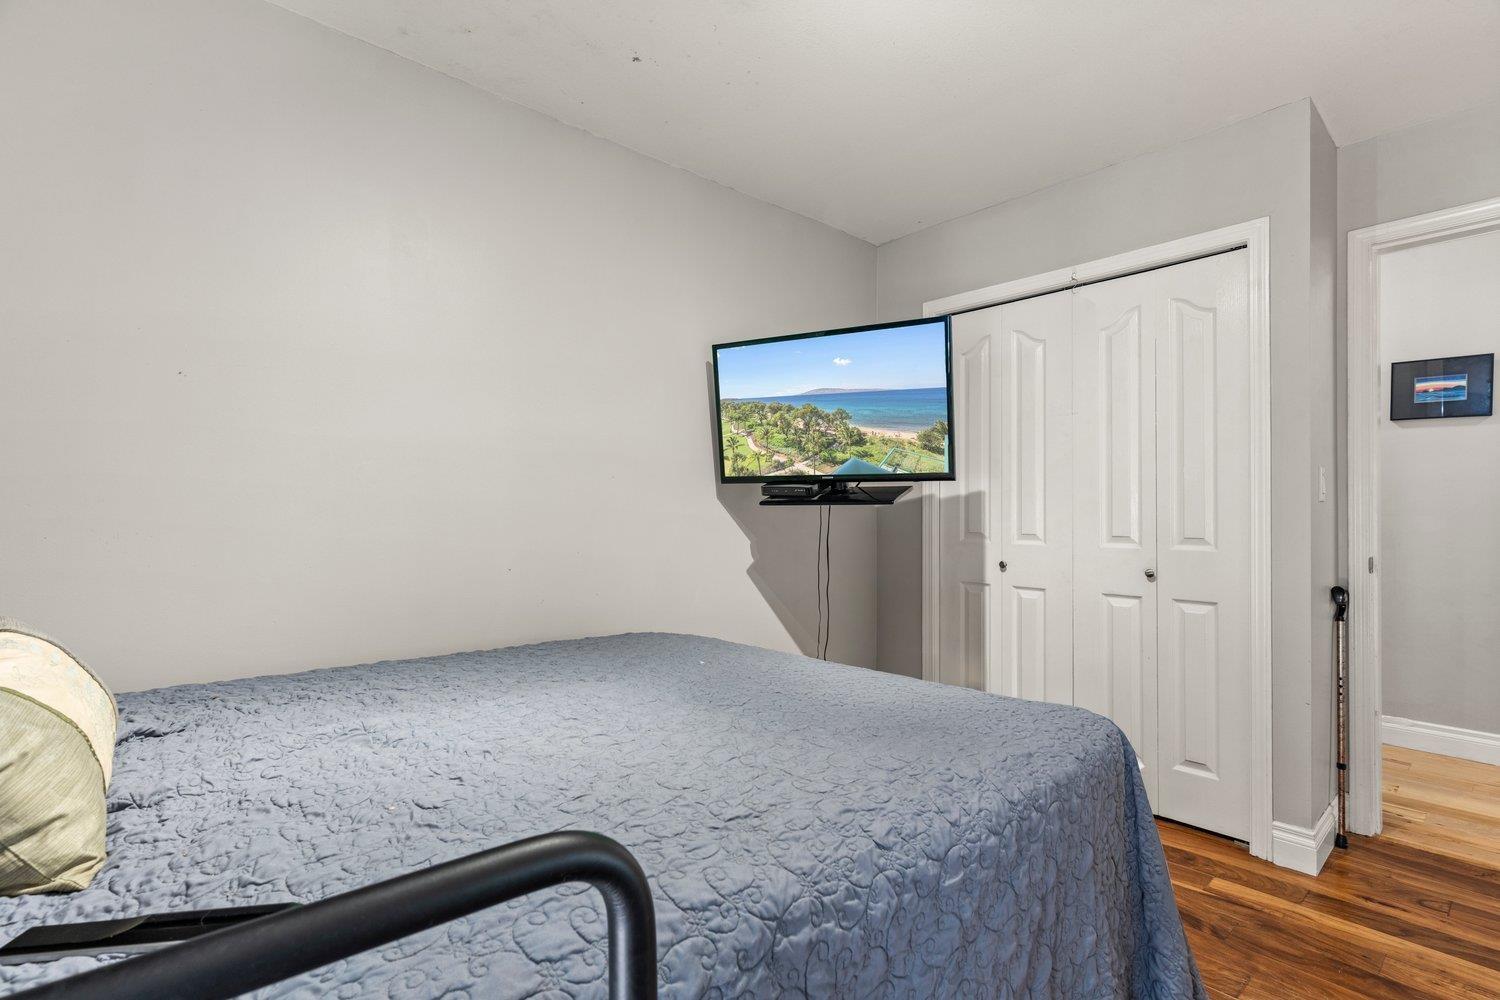
- Bedrooms 4
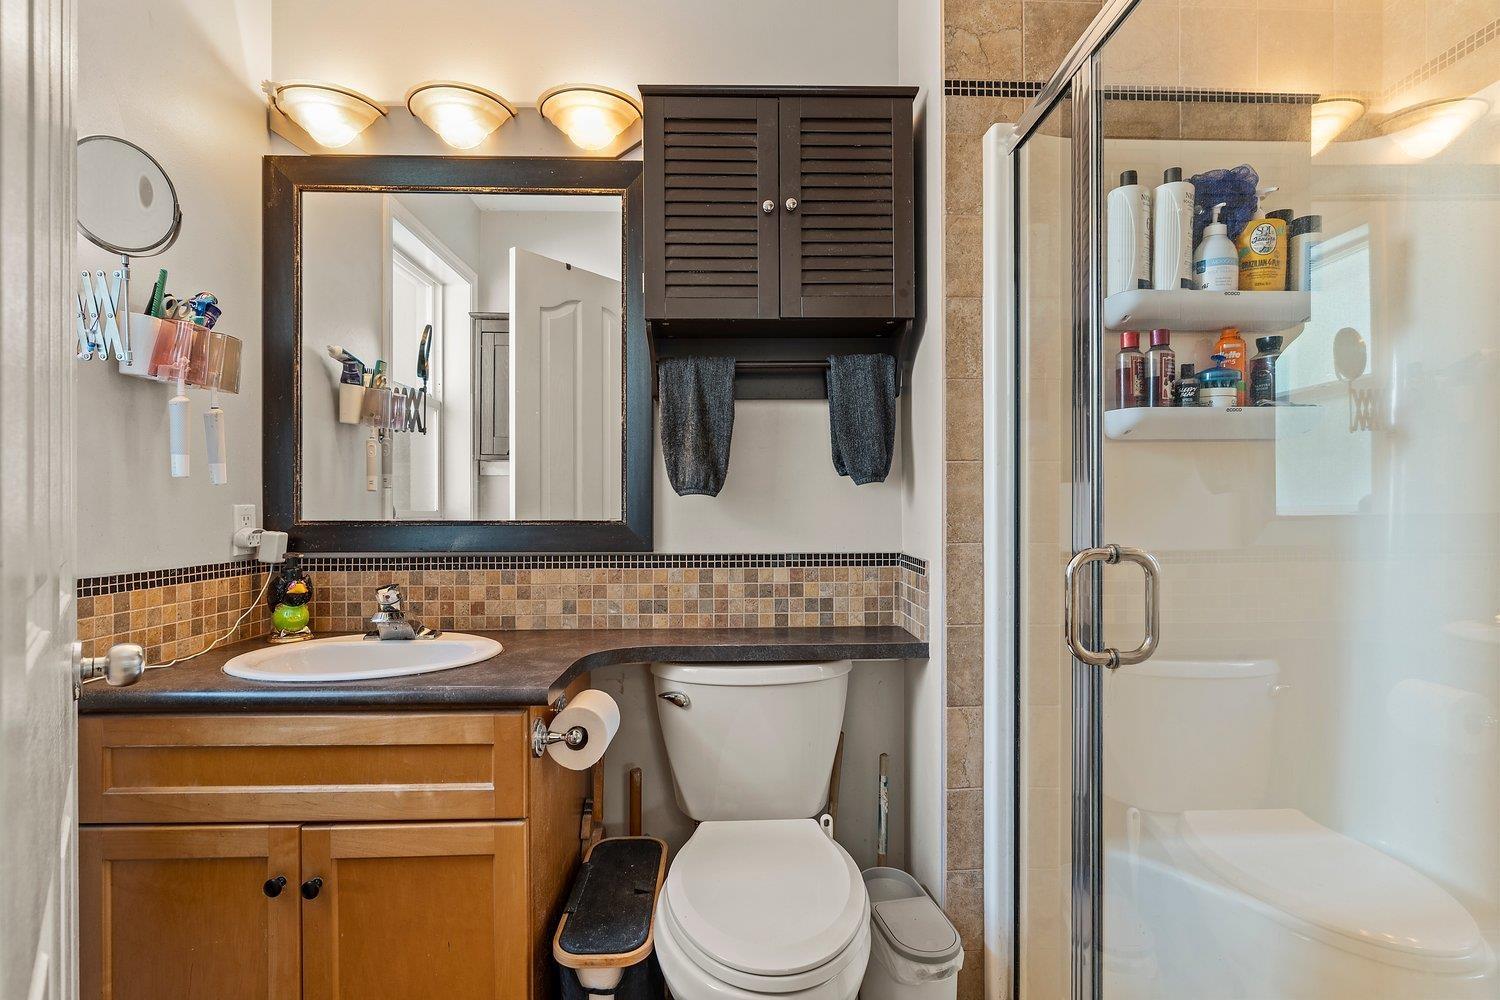
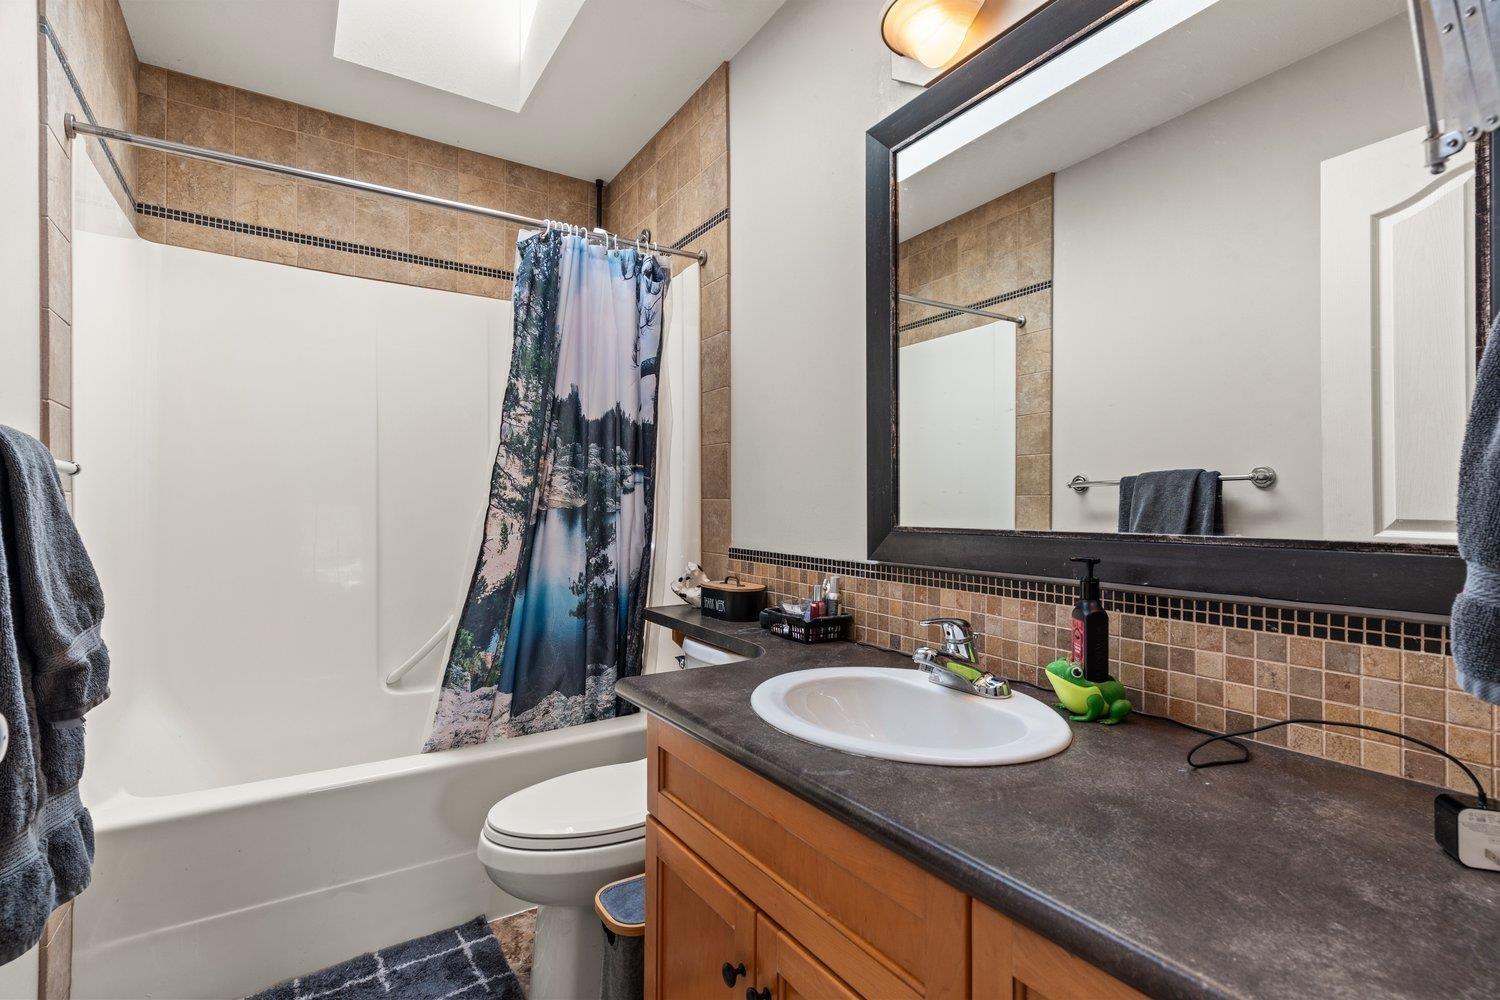
- Bathrooms 3
Description
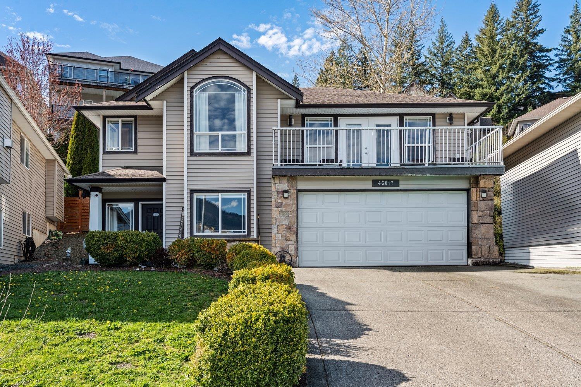
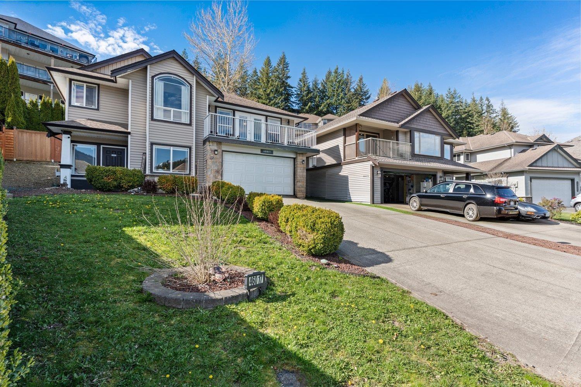
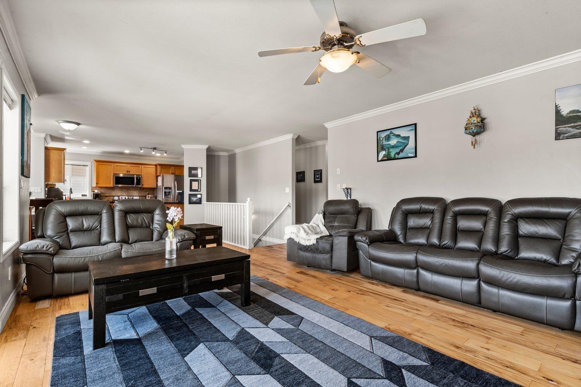
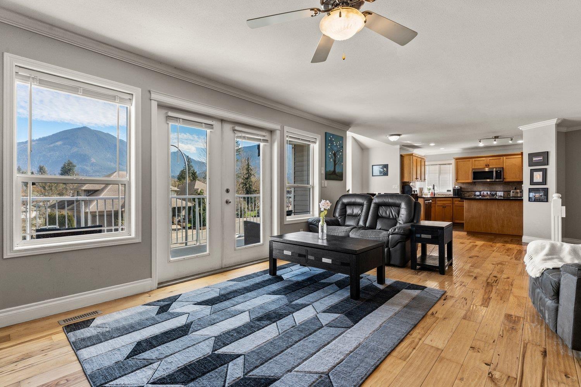
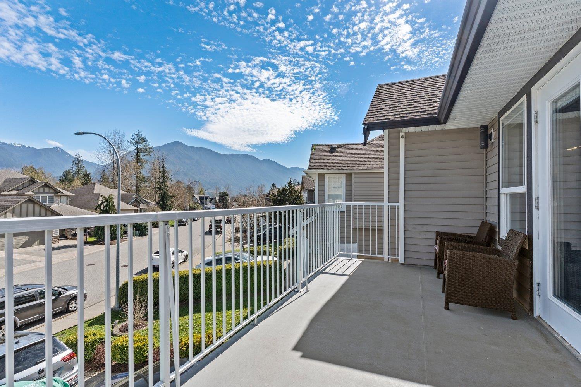
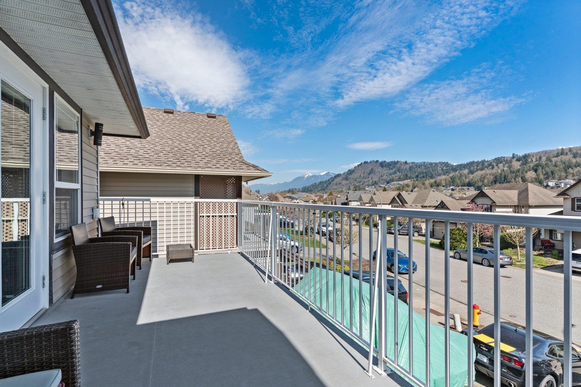
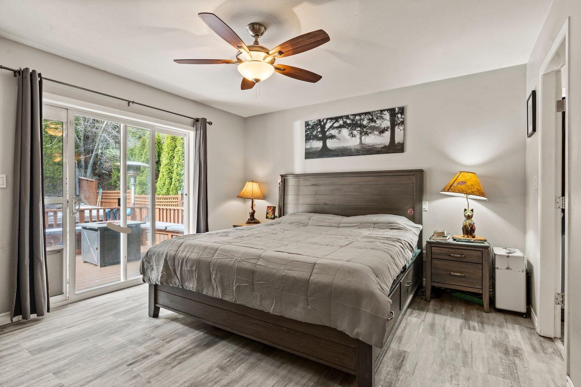
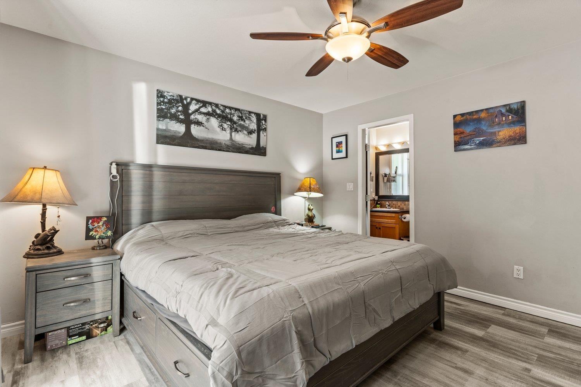
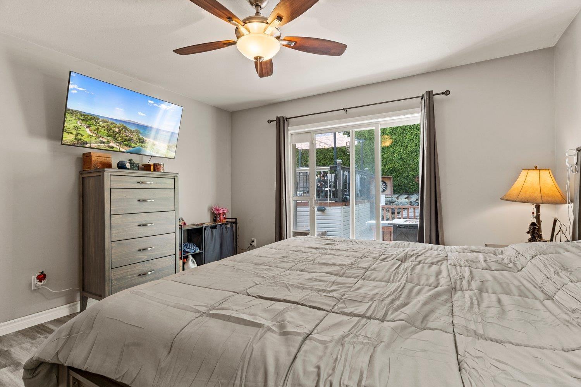
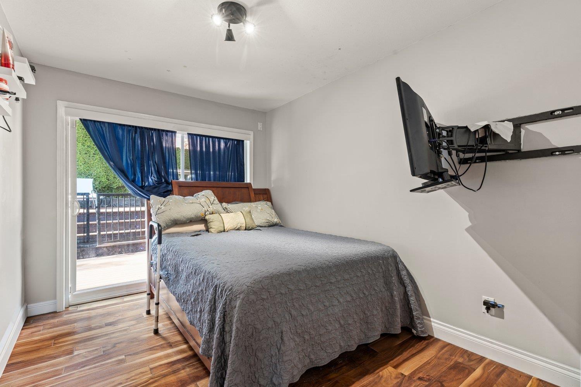
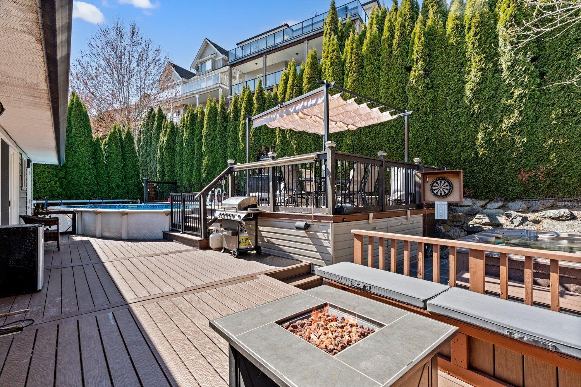
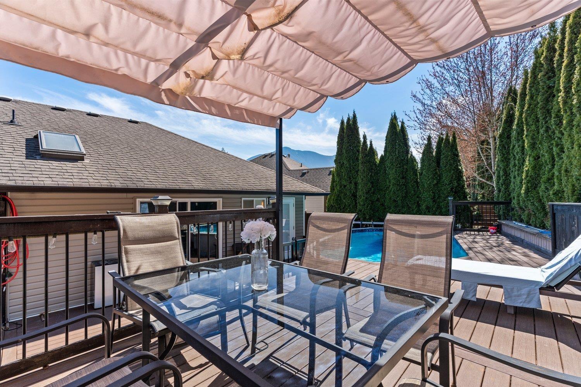
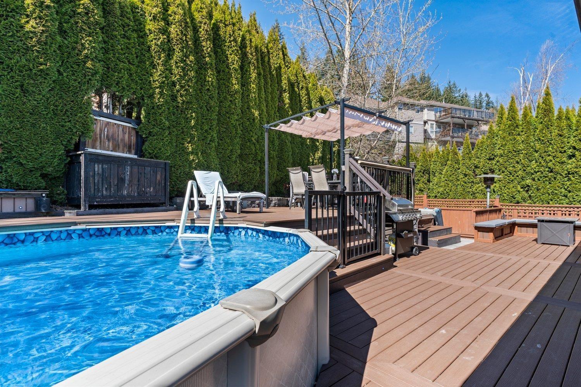
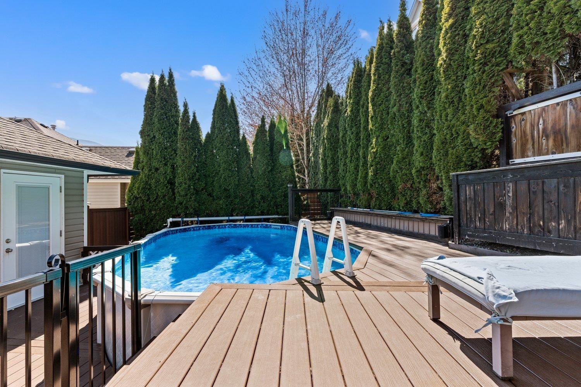
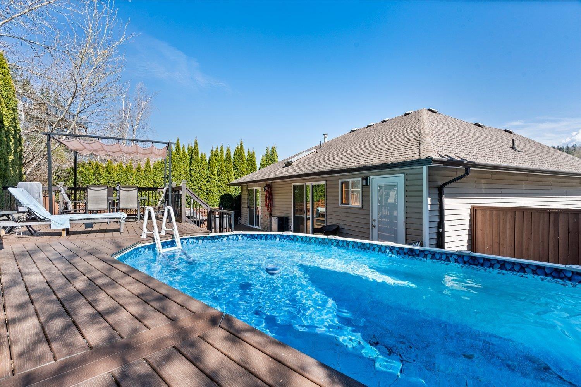
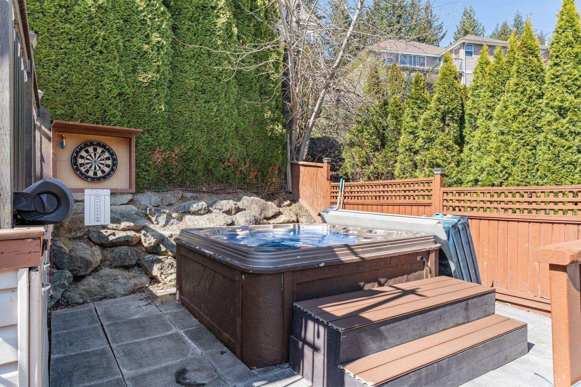
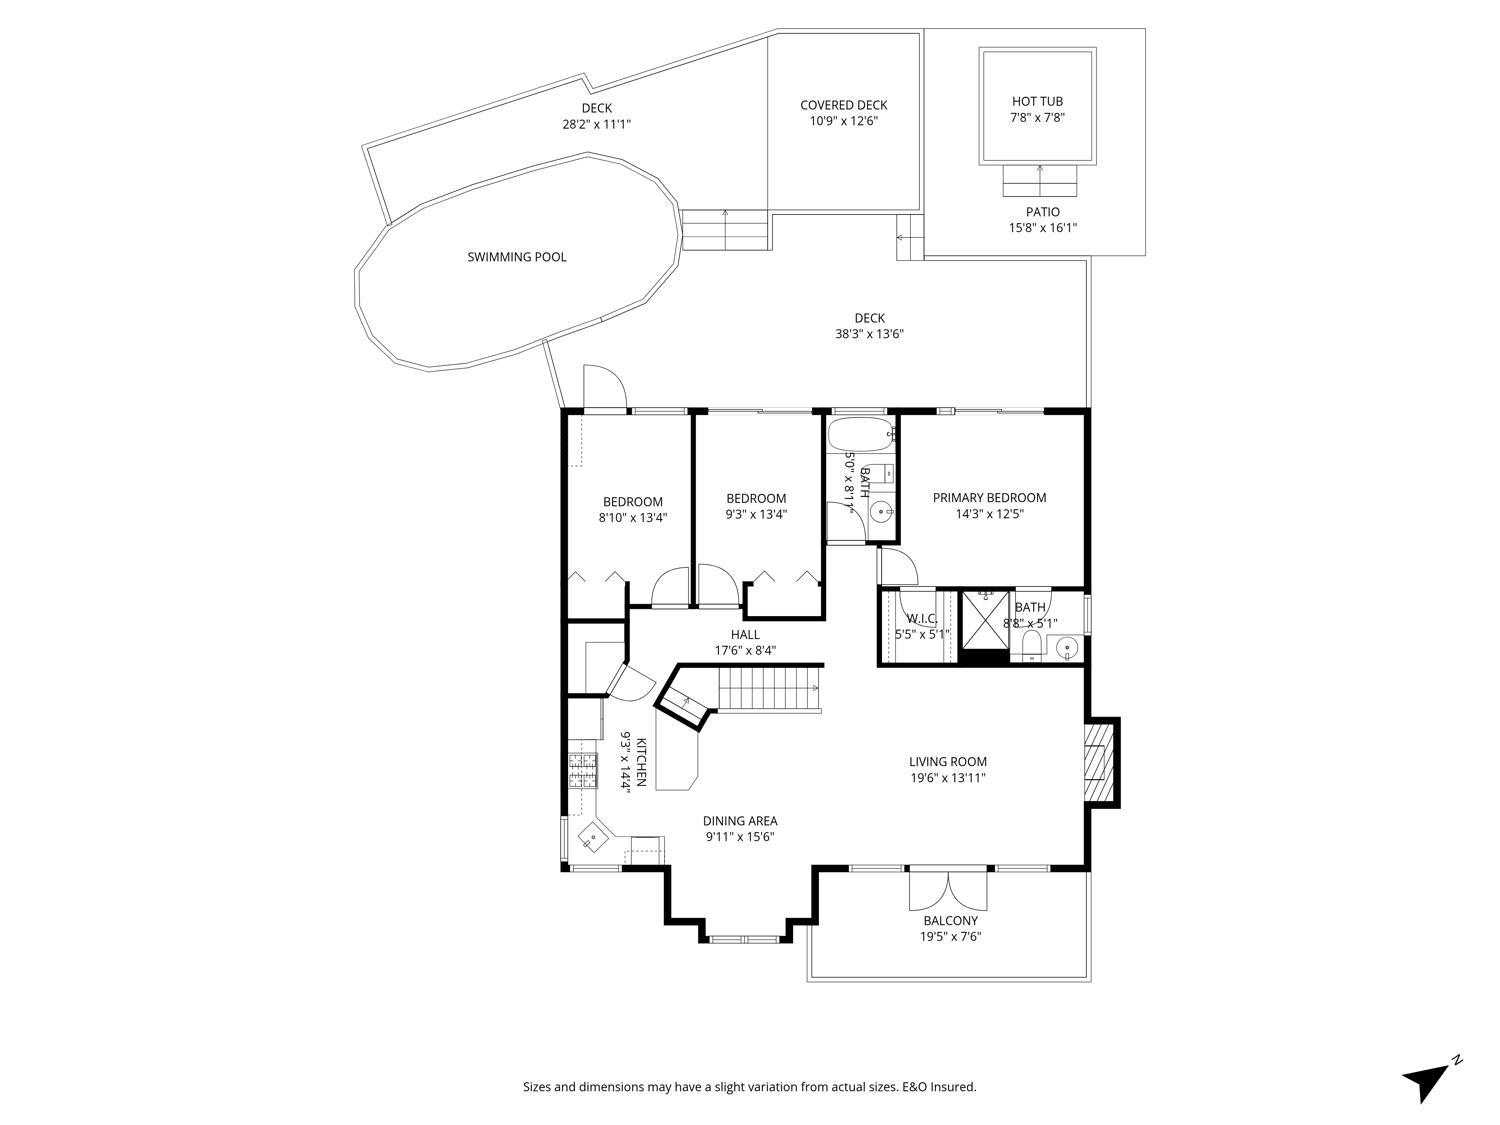
Staycation Alert! If you want a home that you never need to fly away from to have a vacation then look no Further. All of the bedrooms on the Main floor walk out to the rear deck. In the back yard you will find a hot tub, pool, pergola, and a massive deck! The home owners have done many upgrades and taken great care of their home. There is as an amazing view off of the front deck of some breath taking mountains, perfect for sitting and staring at with a hot coffee or a cold beer. Its nestled up in Promontory on a cul-de-sac road so you have peace and quiet to enjoy the serenity your back yard will provide. Whether you want to use and enjoy this home yourself, or entertain large groups for summer time pool parties this is a place you don't want to pass up. Be sure to book a viewing! (id:48970) Show More
Details
- Constructed Date: 2002
- Property Type: Single Family
- Type: House
- Architectural Style: Basement entry
- Pool Type: Outdoor pool
Ammenities + Nearby
- Laundry - In Suite
Features
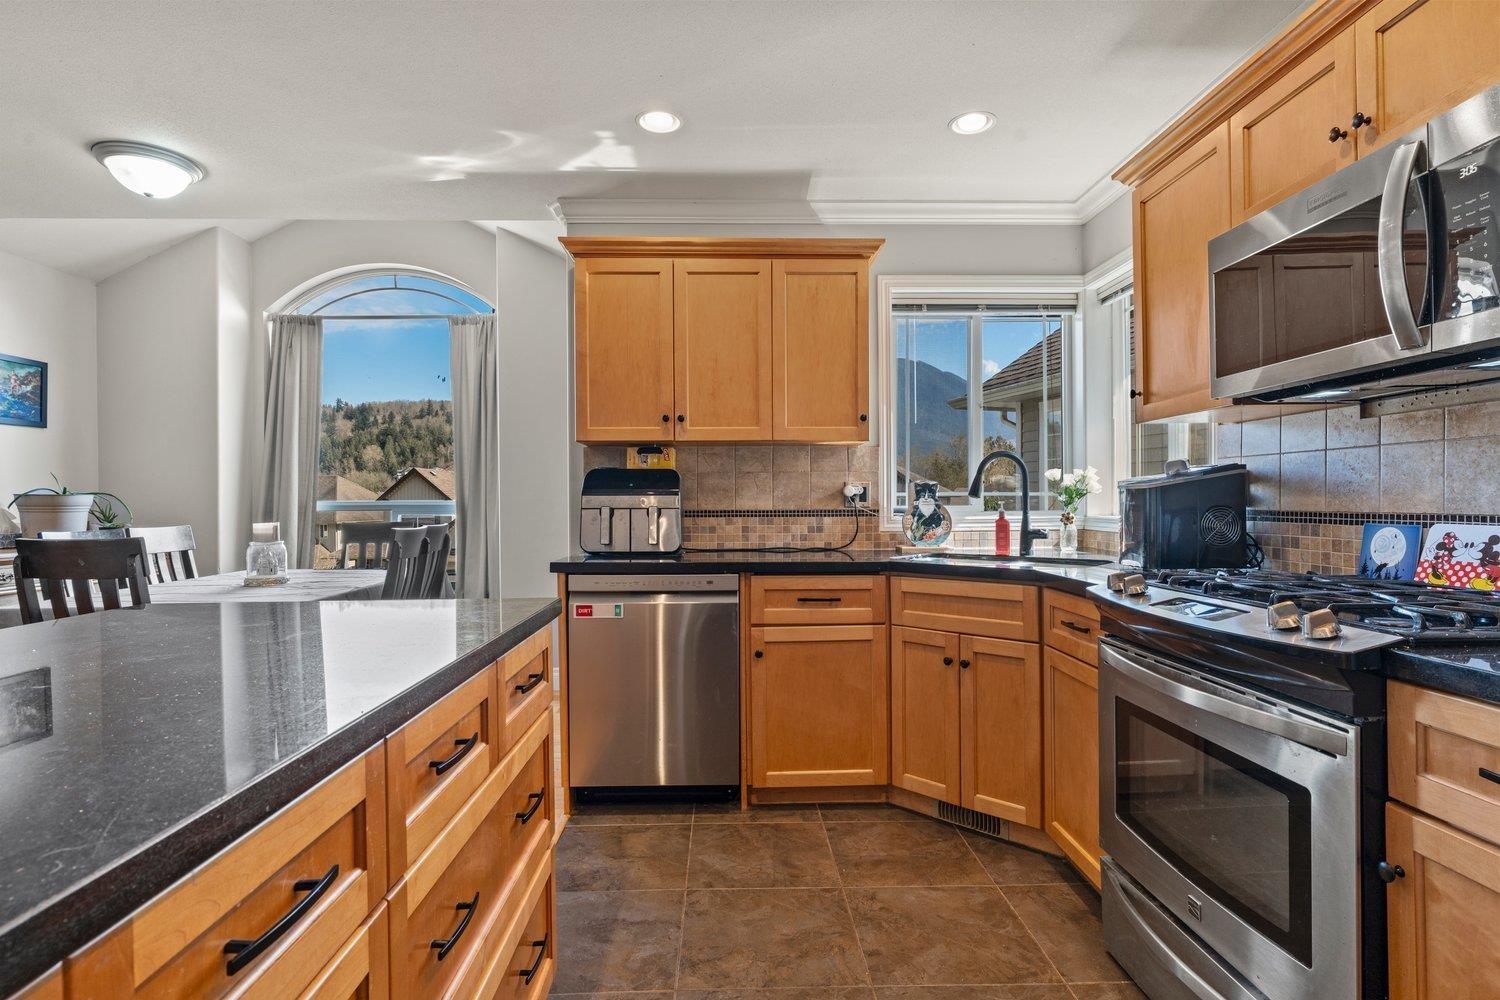
- Mountain view
- View (panoramic)
- Washer
- Dryer
- Refrigerator
- Stove
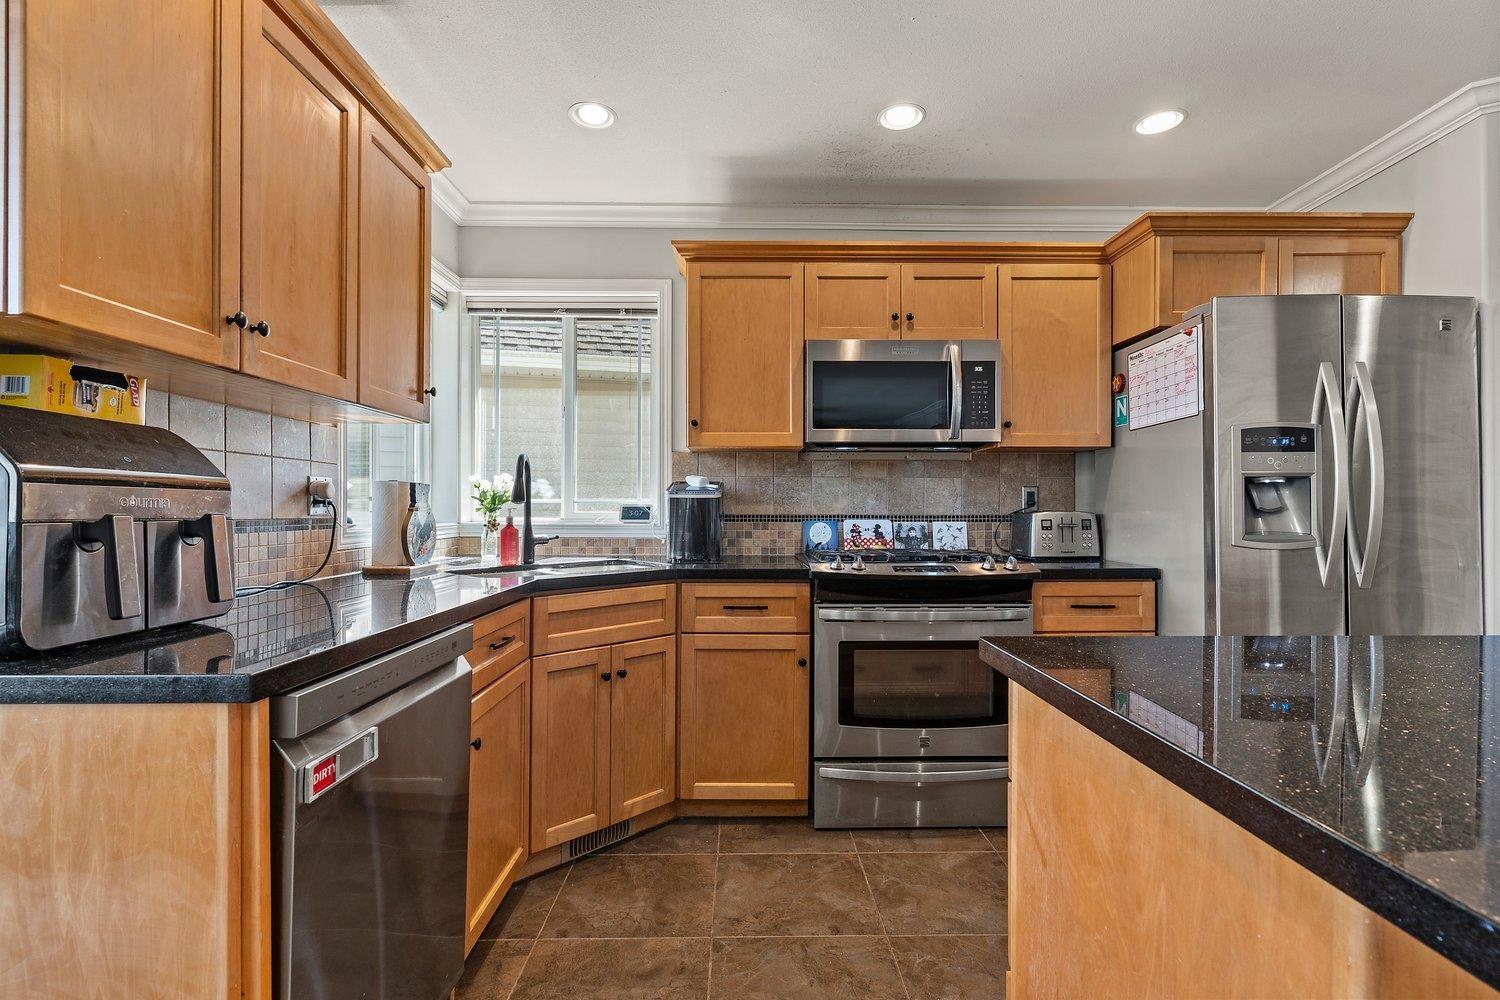
- Dishwasher
- Hot Tub
- Forced air
- Storage
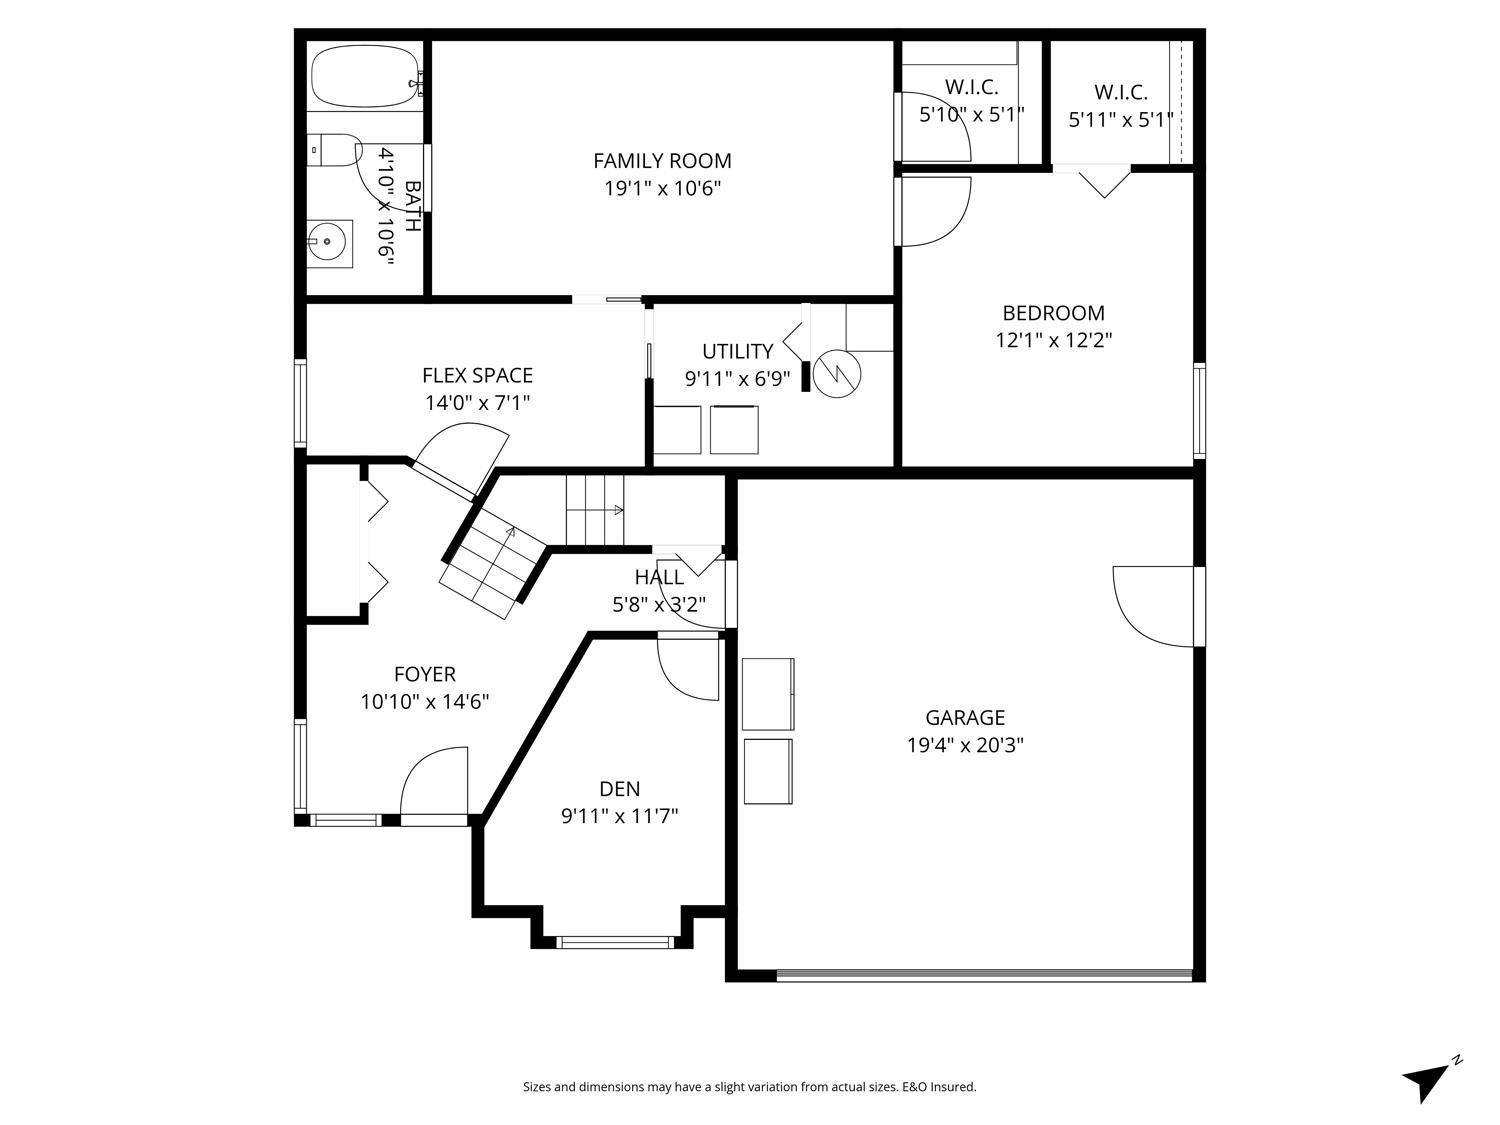
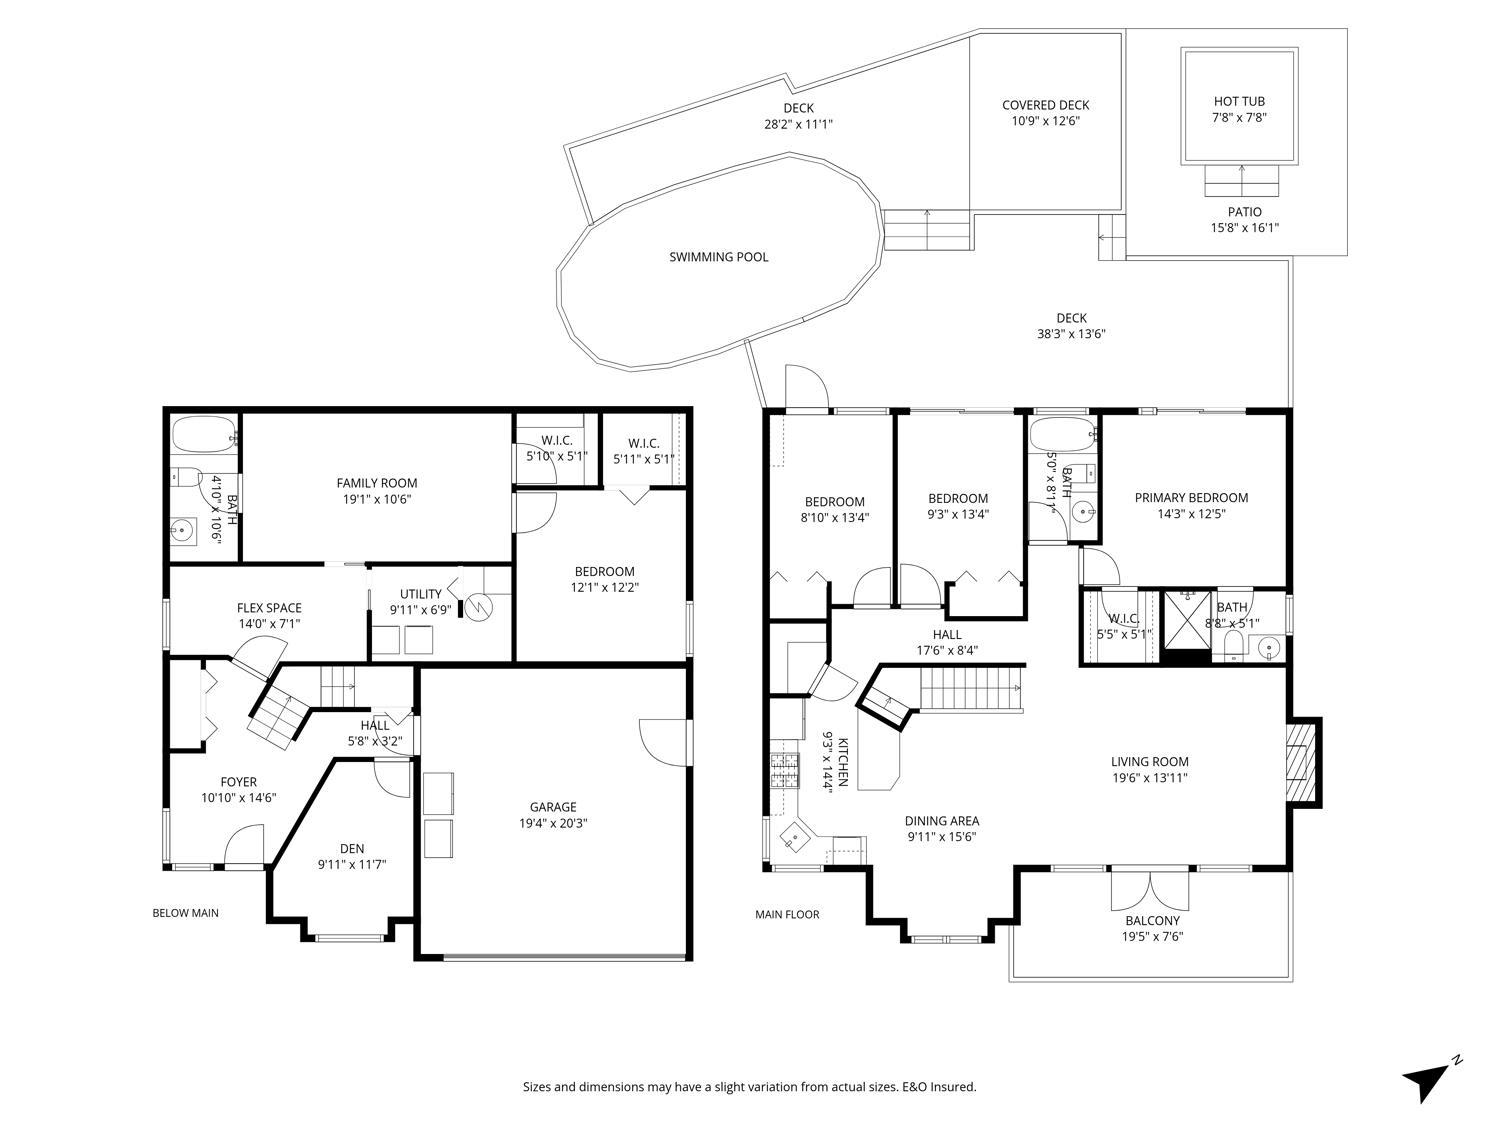
Rooms Details For 46017 SHERWOOD DRIVE|Promontory
| Type | Level | Dimension |
|---|---|---|
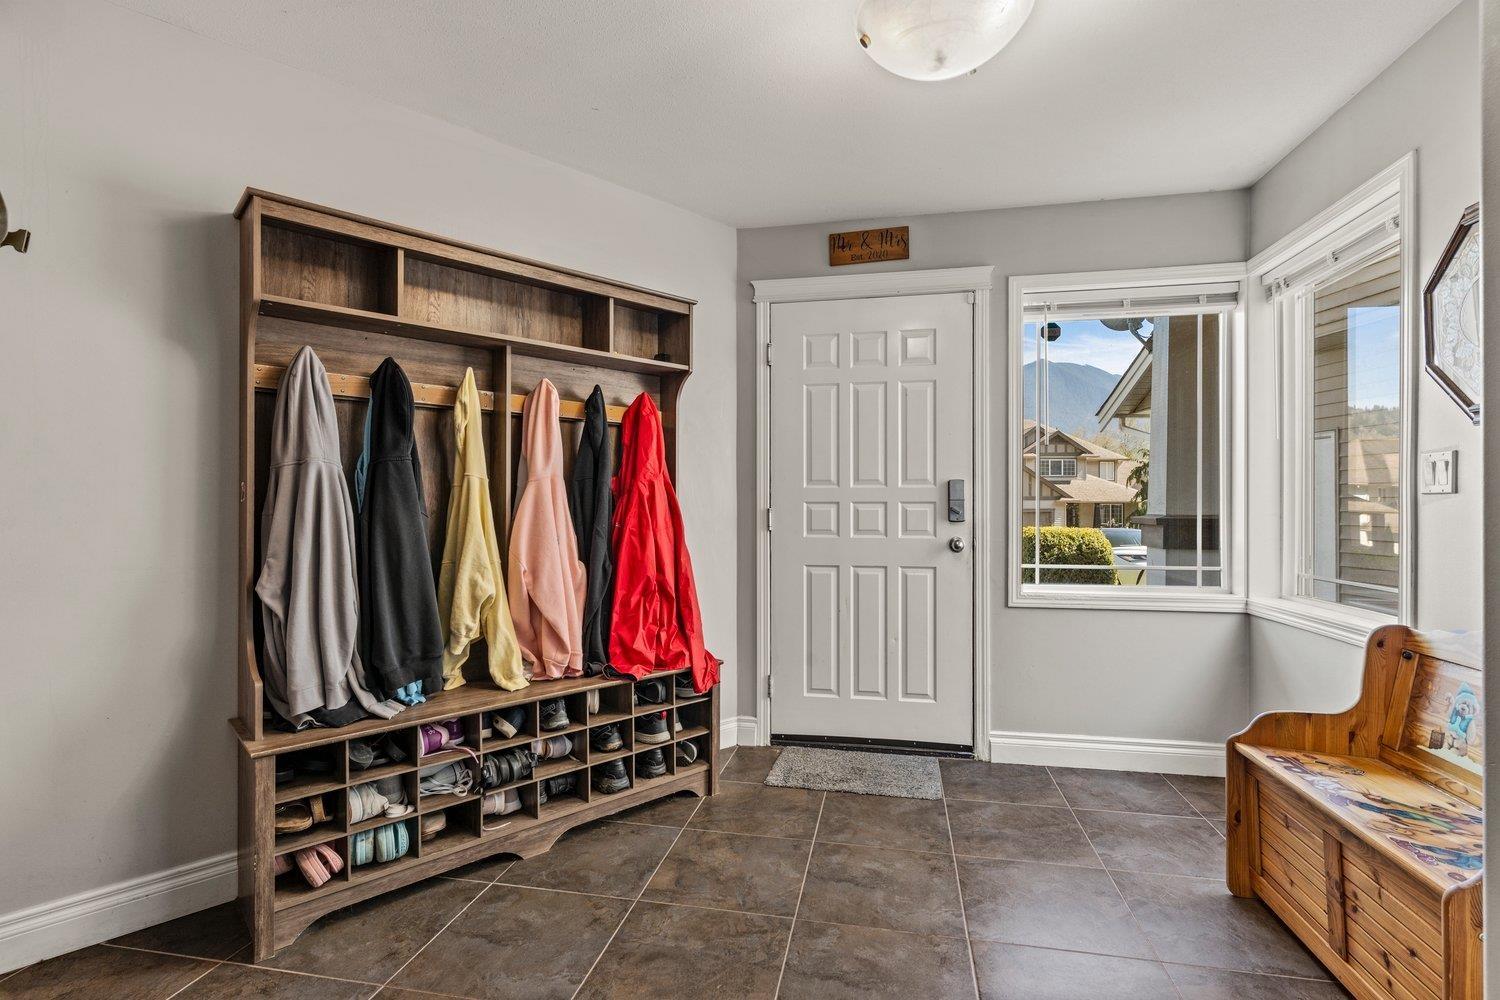
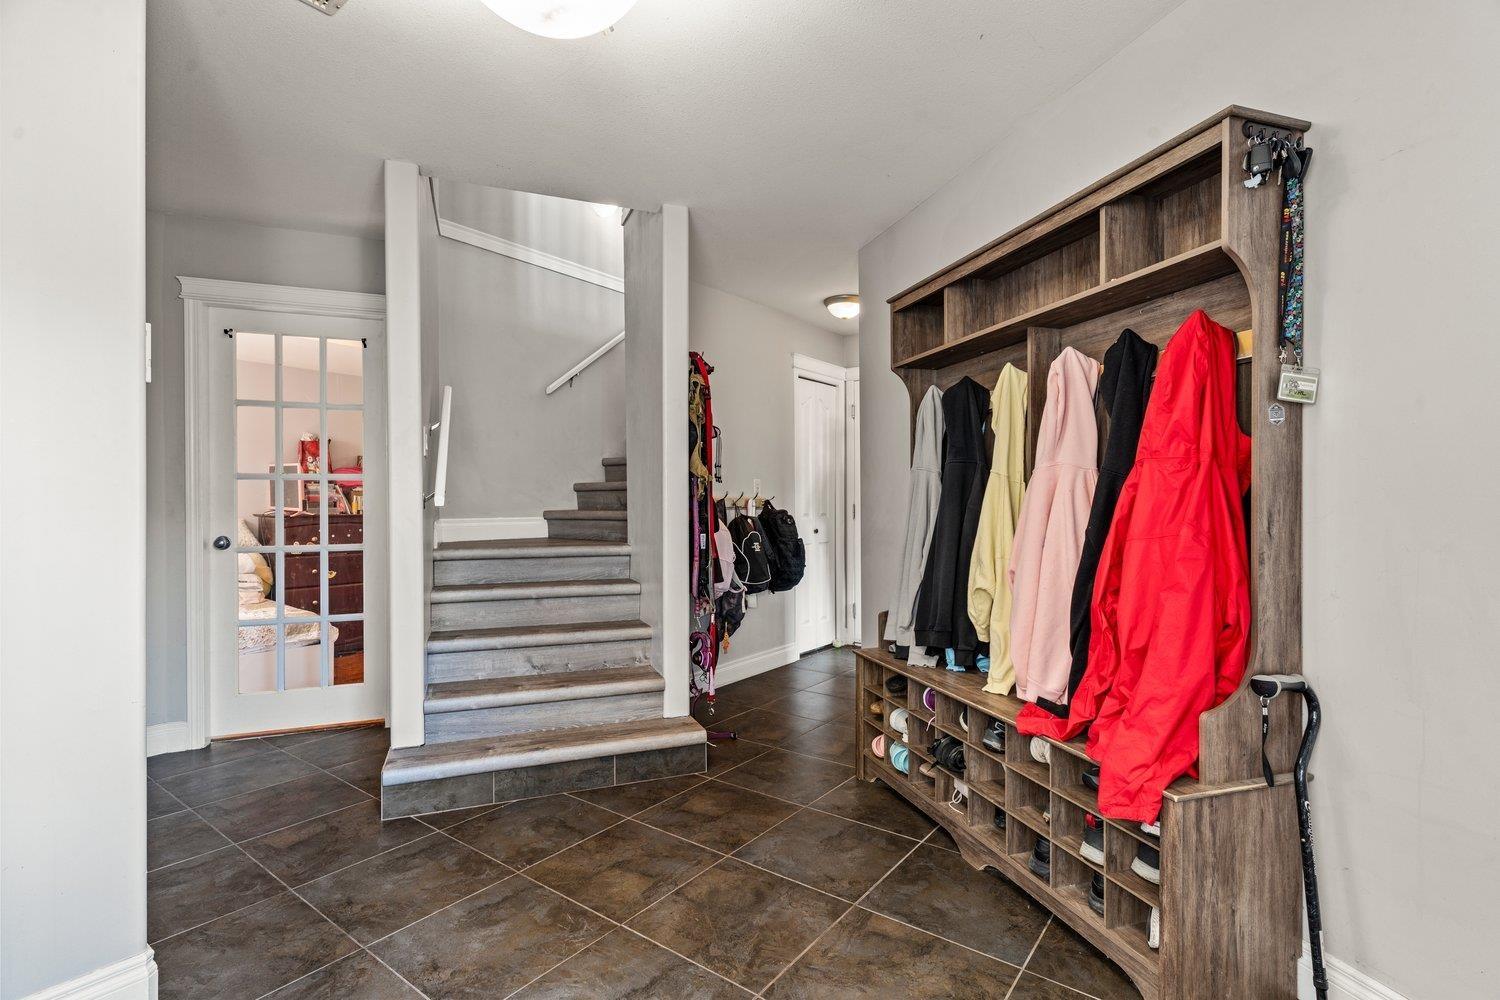
| Foyer | Lower level | 10 ft ,10 in x 14 ft ,6 in |
| Den | Lower level | 9 ft ,11 in x 11 ft ,7 in |
| Flex Space | Lower level | 14 ft x 7 ft ,1 in |
| Recreational, Games room | Lower level | 19 ft ,1 in x 10 ft ,6 in |
| Storage | Lower level | 5 ft ,10 in x 5 ft ,1 in |
| Laundry room | Lower level | 9 ft ,11 in x 6 ft ,9 in |
| Bedroom 4 | Lower level | 12 ft ,1 in x 12 ft ,2 in |
| Other | Lower level | 5 ft ,11 in x 5 ft ,1 in |
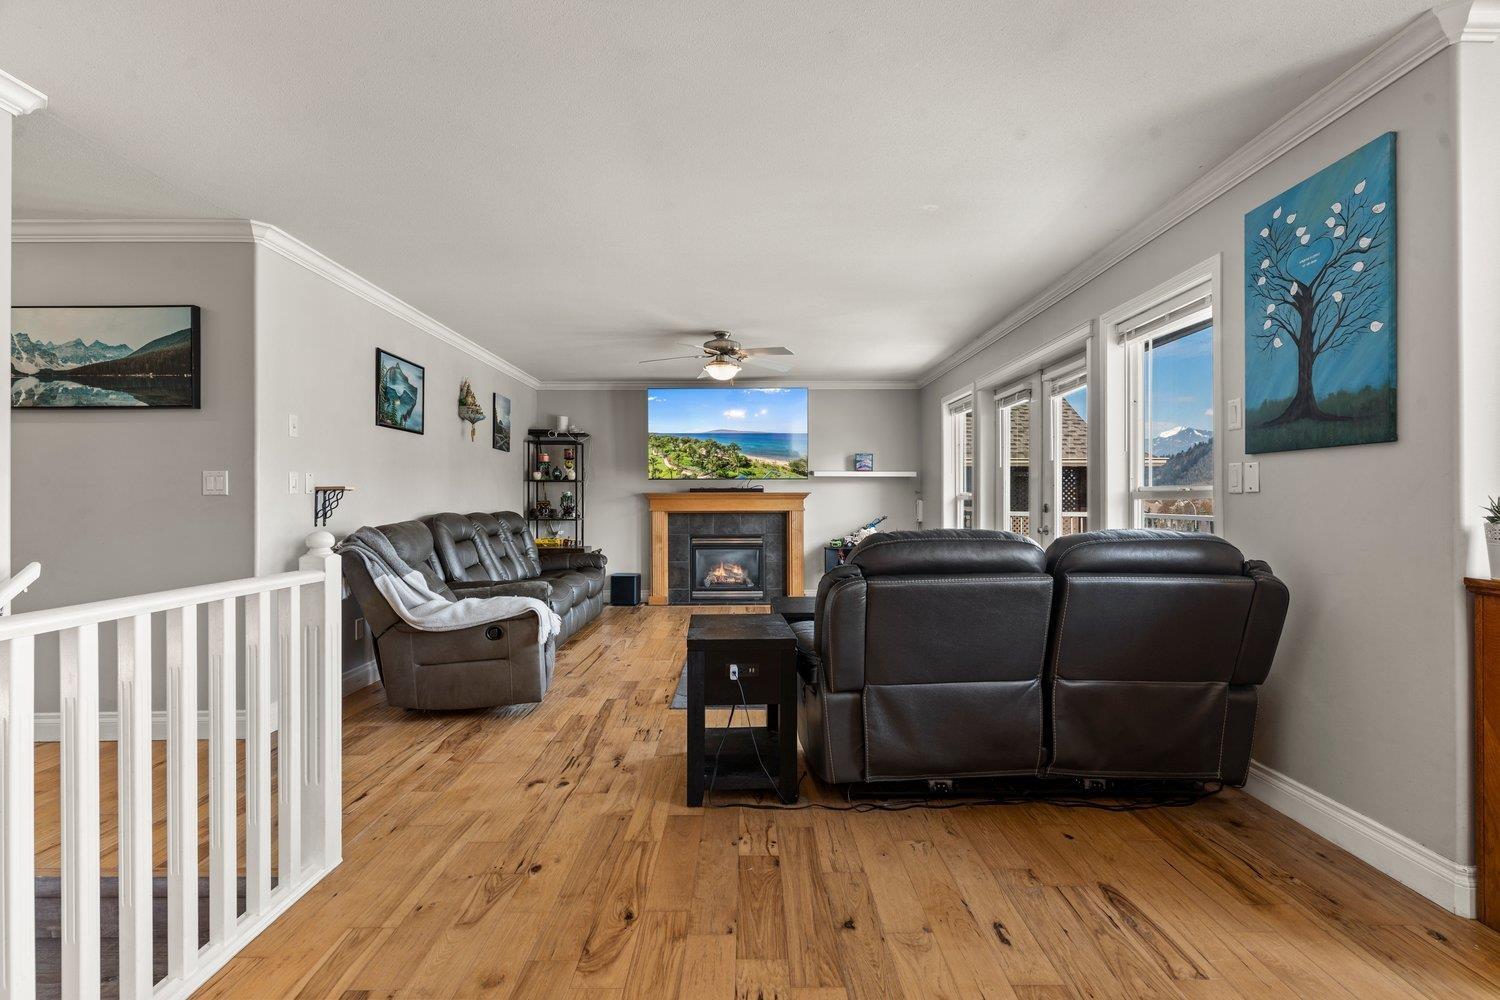
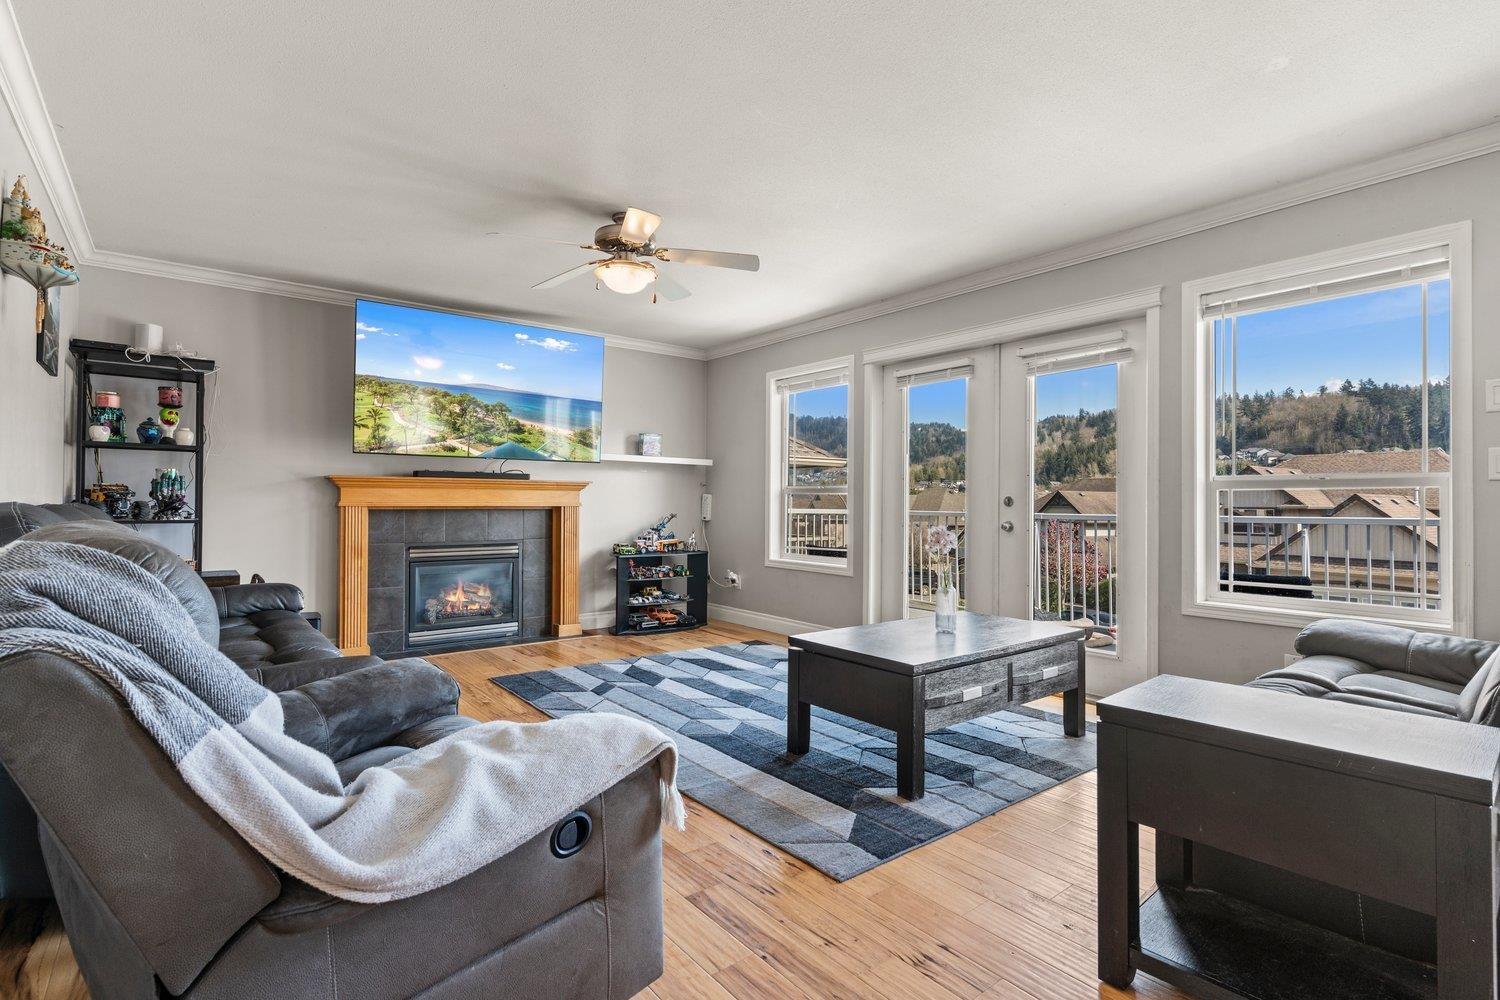
| Living room | Main level | 19 ft ,6 in x 13 ft ,11 in |
| Kitchen | Main level | 9 ft ,3 in x 14 ft ,4 in |
| Dining room | Main level | 9 ft ,11 in x 15 ft ,6 in |
| Primary Bedroom | Main level | 14 ft ,3 in x 12 ft ,5 in |
| Other | Main level | 5 ft ,5 in x 5 ft ,1 in |
| Bedroom 2 | Main level | 8 ft ,10 in x 13 ft ,4 in |
| Bedroom 3 | Main level | 9 ft ,3 in x 13 ft ,4 in |

Location
This REALTOR.ca listing content is owned and licensed by REALTOR® members of The Canadian Real Estate Association
Data provided by: Chilliwack & District Real Estate Board


