- ©MLS 1039236
- Area 1879 sq ft
- Bedrooms 4
- Bathrooms 4
- Parkings 1
Description
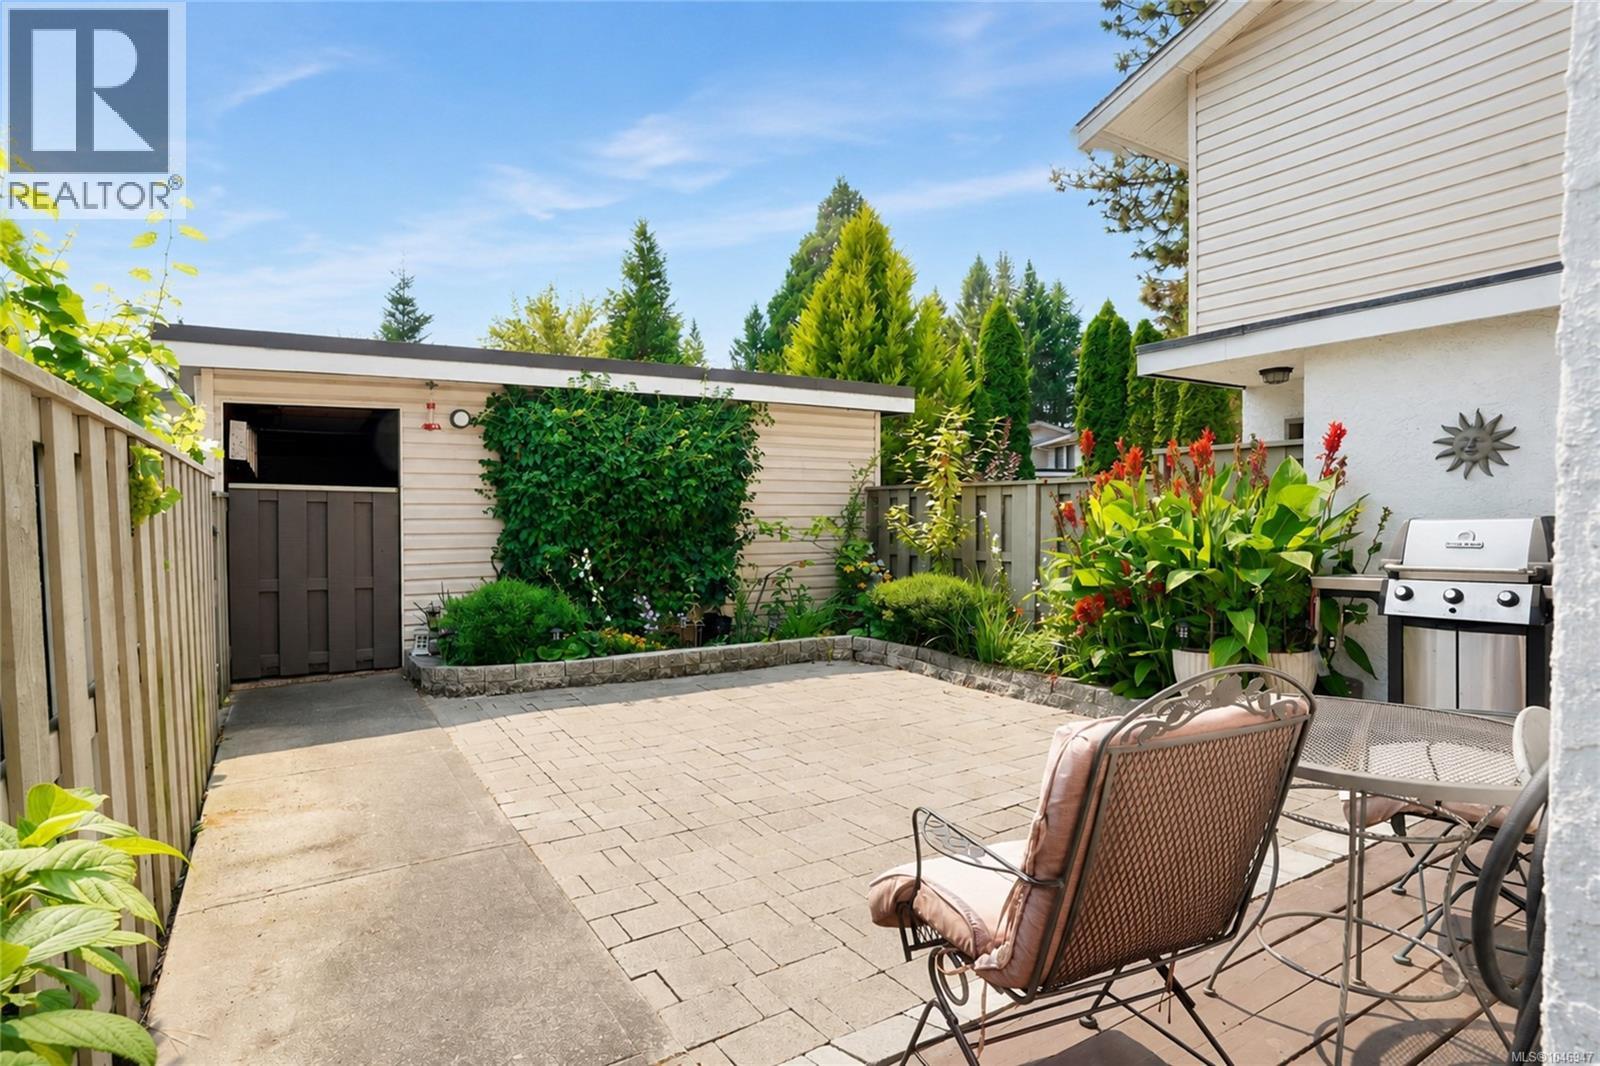
~OPENHOUSE SAT 11:30-12:30~A rare townhome offering in an outstanding location close to shopping, parks, trails, recreation, transit, schools, and major routes throughout Greater Victoria. This beautifully updated home offers almost 1,900 sq' on 3 levels with 3 beds upstairs, 3 full baths, and a 2piece. The spacious lower level is an ideal 4th bedroom for teens, guests, extended family, or home office use, featuring a large flex room, full bath, laundry room, and ample storage. The renovated kitchen boasts quartz countertops and stainless steel appliances. The oversized primary bedroom includes a walk-in closet and a sitting area. Improvements include laminate flooring, windows, and doors. Enjoy a sunny south facing private rear deck, spacious front patio, and an exterior storage shed. This well-managed, family friendly complex offers a clubhouse, outdoor pool, and sport court. Quietly positioned away from the street, this home combines space, flexibility, and convenience in one of Victoria's most central areas. (id:48970) Show More
Details
- Constructed Date: 1976
- Property Type: Single Family
- Type: Row / Townhouse
- Community: Passmore Place
- Neighbourhood: Tillicum
- Maintenance Fee: 586.00/Monthly
Features
- Rectangular
- Pets Allowed
- Family Oriented
- Shed
- Patio(s)
- Dishwasher
- Dryer
- Refrigerator
- Washer
- Baseboard heaters
Rooms Details For 533 Crossandra Cres
| Type | Level | Dimension |
|---|---|---|
| Bedroom | Second level | 9' x 9' |
| Bedroom | Second level | 10' x 8' |
| Ensuite | Second level | 4-Piece |
| Bathroom | Second level | 4-Piece |
| Primary Bedroom | Second level | 19' x 12' |
| Storage | Lower level | 8' x 7' |
| Laundry room | Lower level | 10' x 7' |
| Bedroom | Lower level | 19' x 14' |
| Bathroom | Lower level | 4-Piece |
| Eating area | Main level | 12' x 9' |
| Bathroom | Main level | 2-Piece |
| Kitchen | Main level | 9' x 9' |
| Dining room | Main level | 10' x 9' |
| Living room | Main level | 15' x 10' |
| Patio | Main level | 11' x 12' |
| Entrance | Main level | 7' x 6' |
Location
Similar Properties
For Sale
$ 2,100,000 $ 925 / Sq. Ft.
- 1037049 ©MLS
- 4 Bedroom
- 2 Bathroom
For Sale
$ 979,000 $ 362 / Sq. Ft.
- 1041761 ©MLS
- 4 Bedroom
- 3 Bathroom
For Sale
$ 899,000 $ 590 / Sq. Ft.
- 1043440 ©MLS
- 4 Bedroom
- 2 Bathroom
This REALTOR.ca listing content is owned and licensed by REALTOR® members of The Canadian Real Estate Association
Data provided by: Victoria Real Estate Board