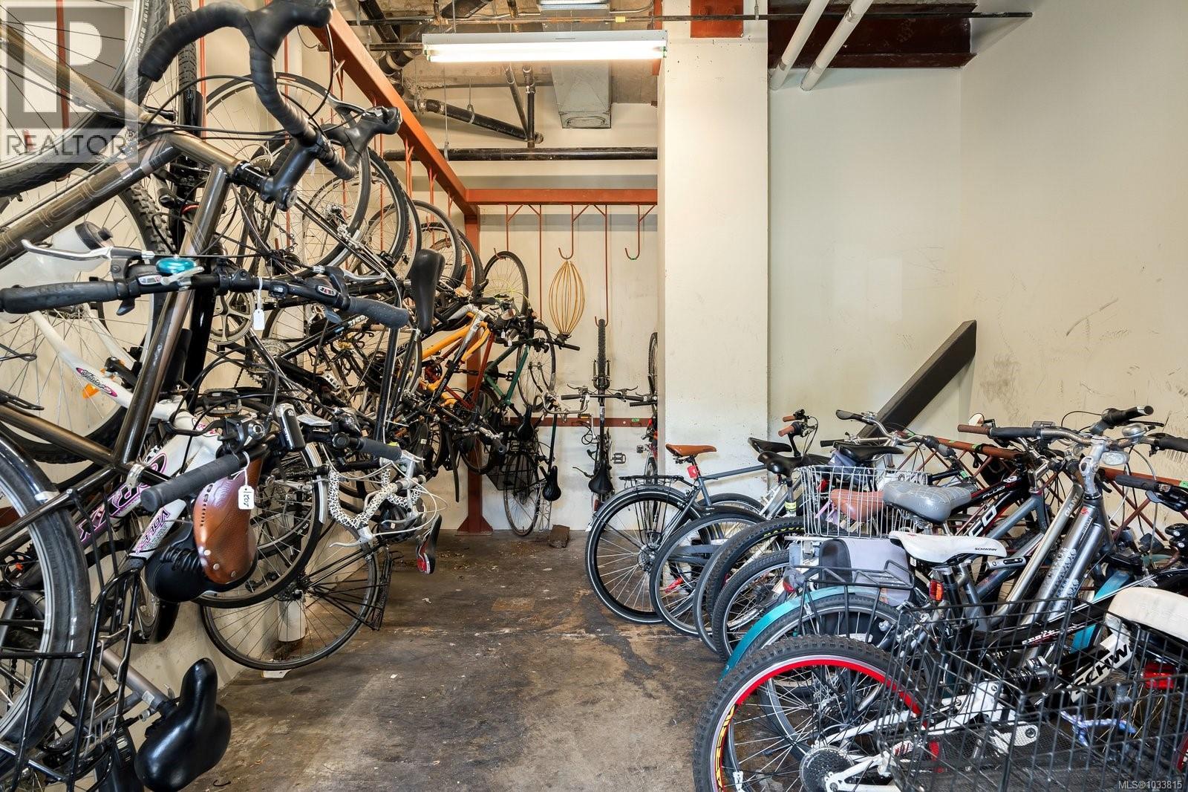
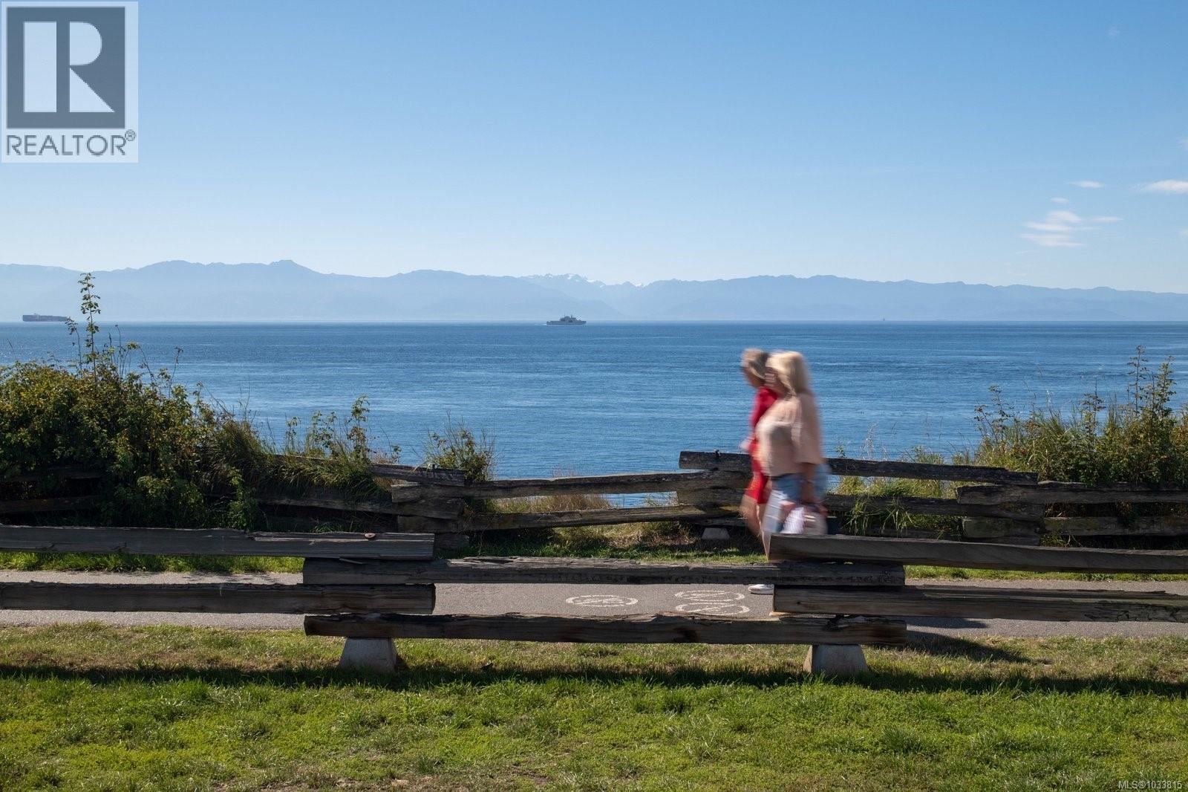
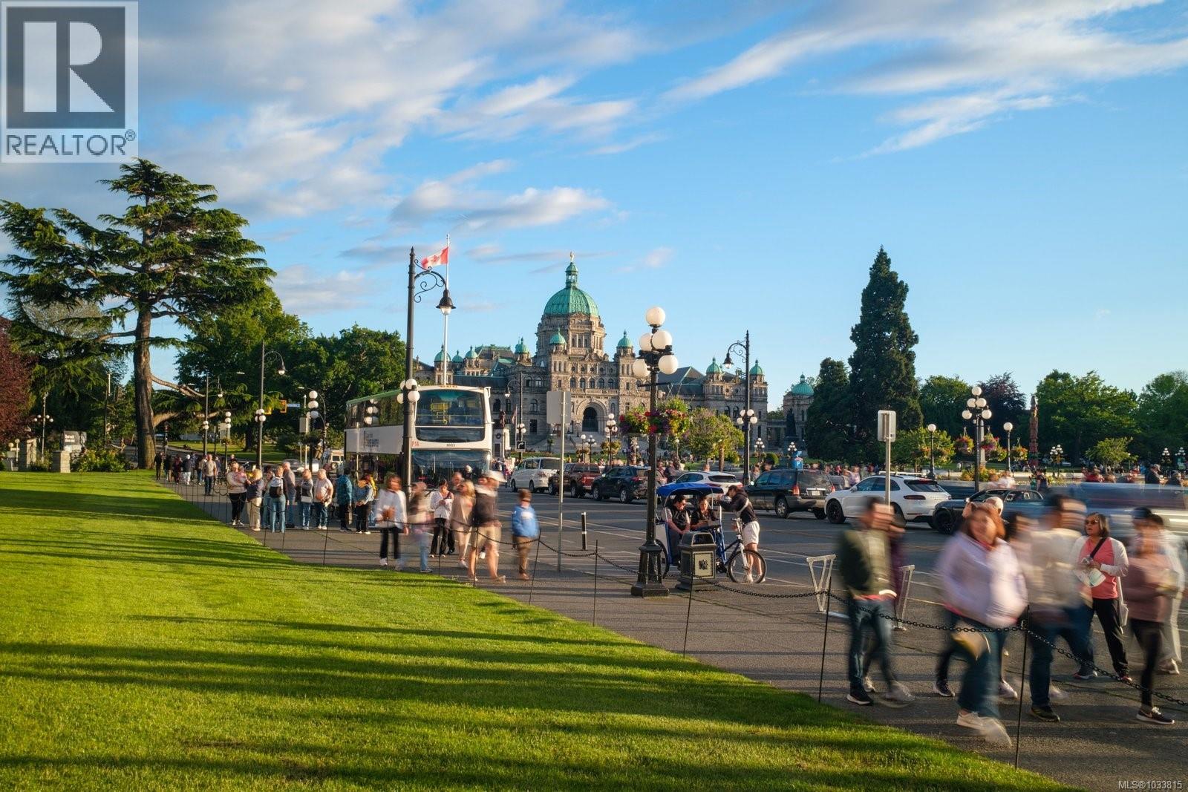
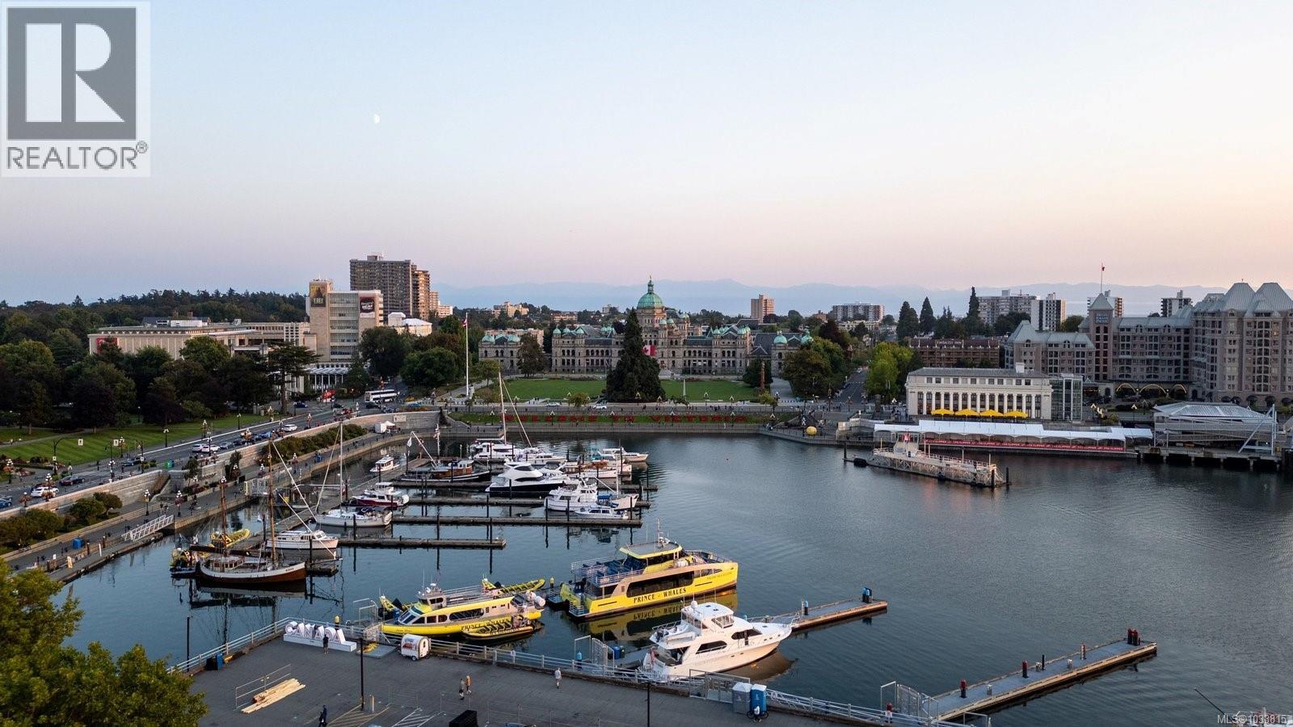
- ©MLS 1033815
- Area 520 sq ft
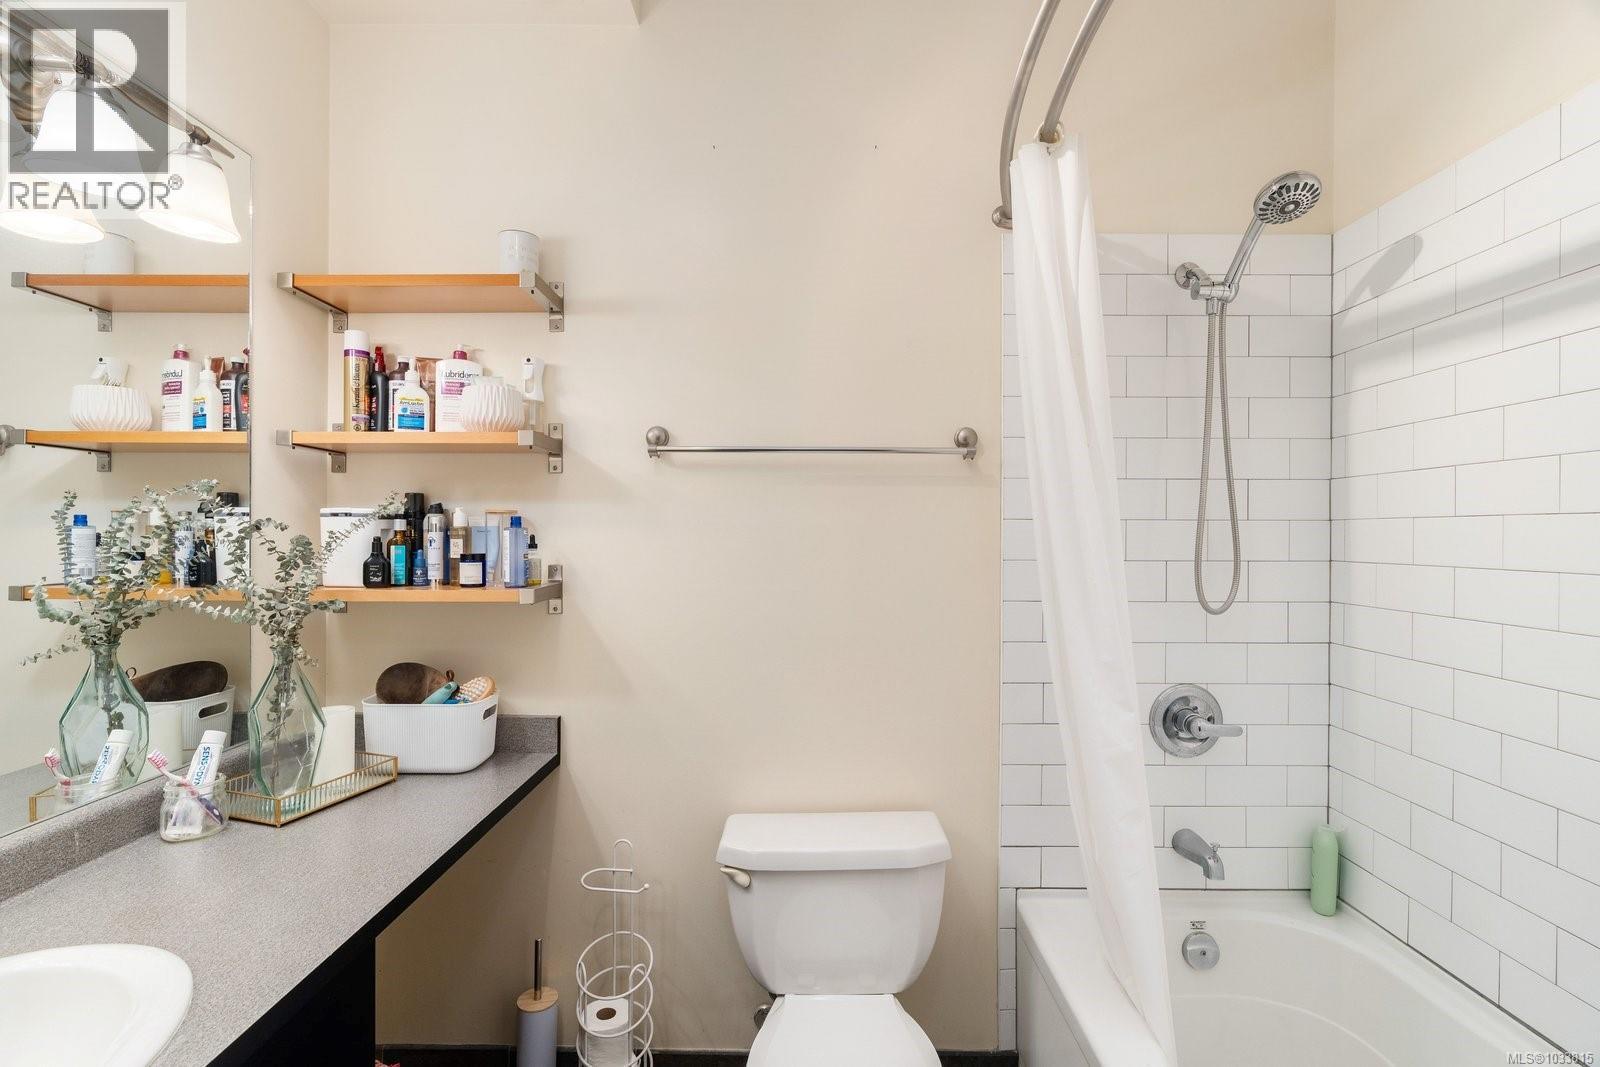
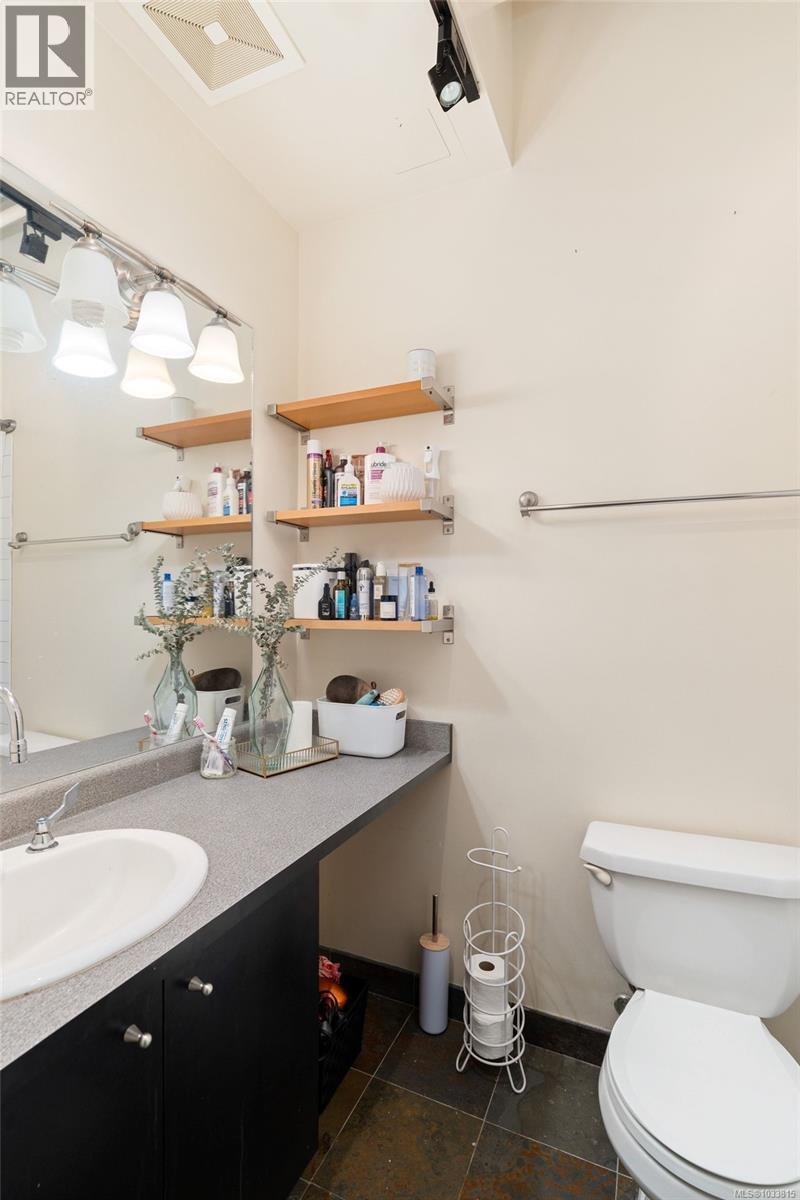
- Bathrooms 1
Description
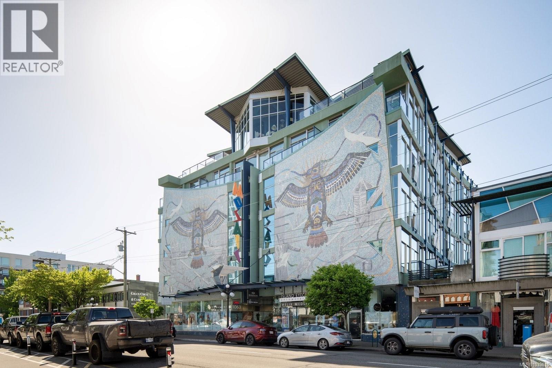
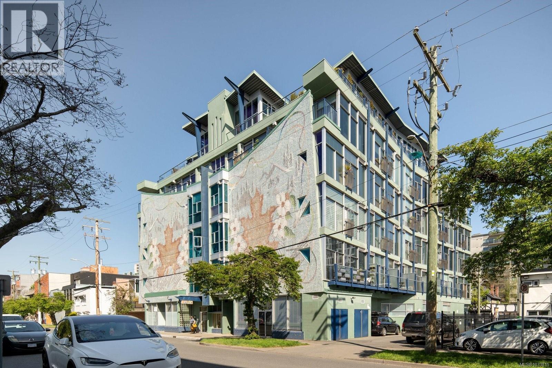
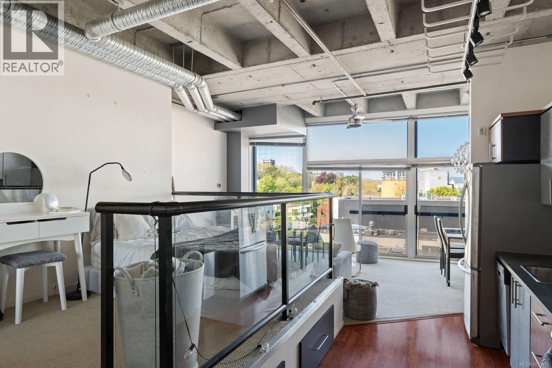
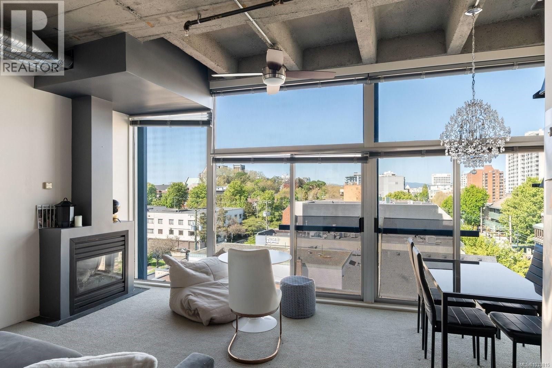
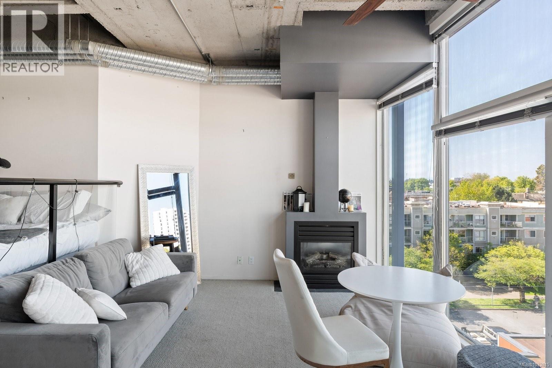
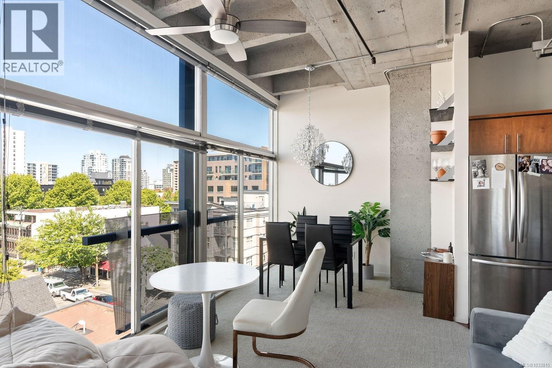
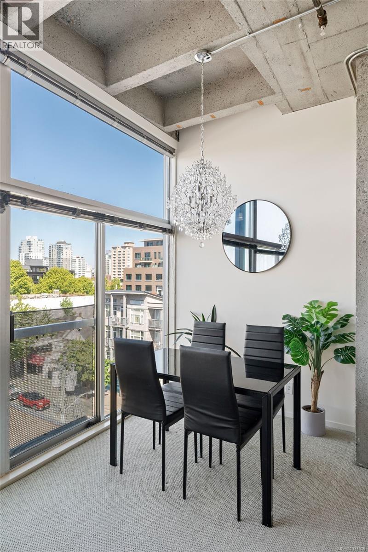
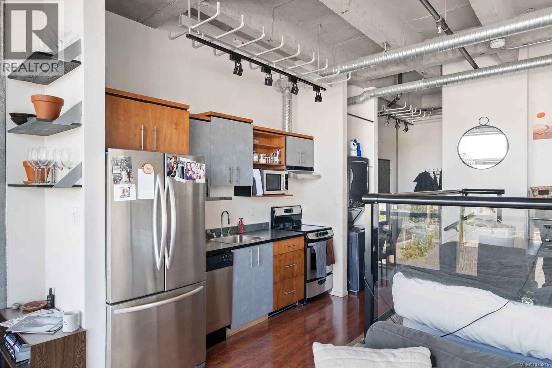
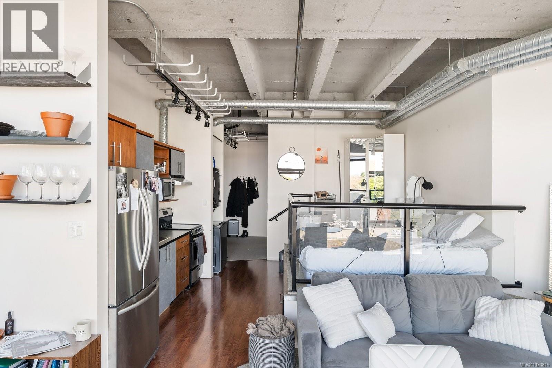
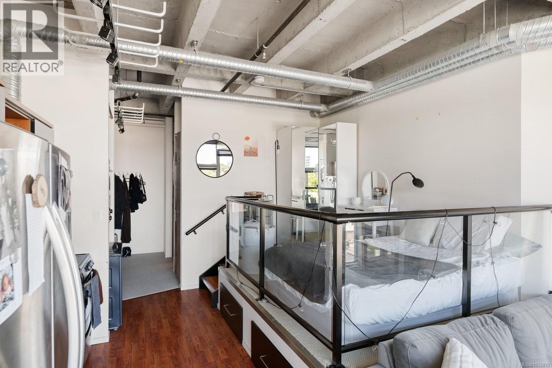
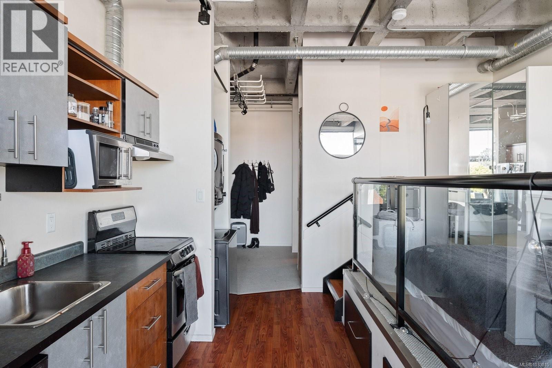
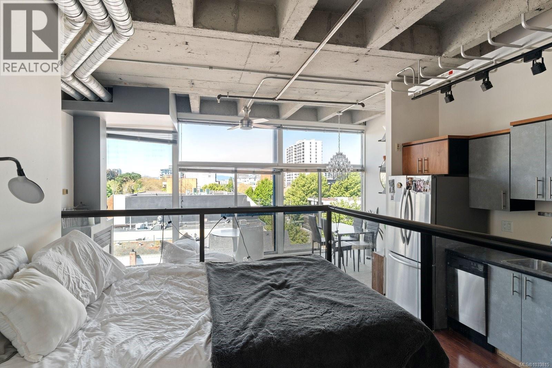
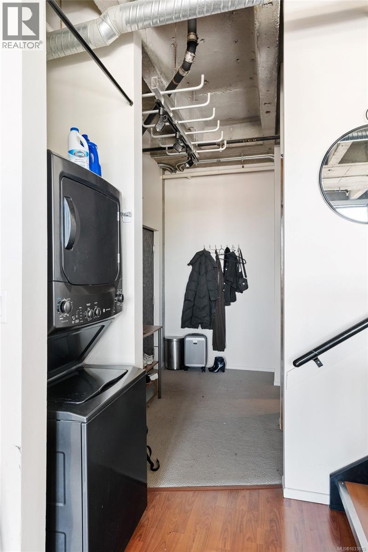
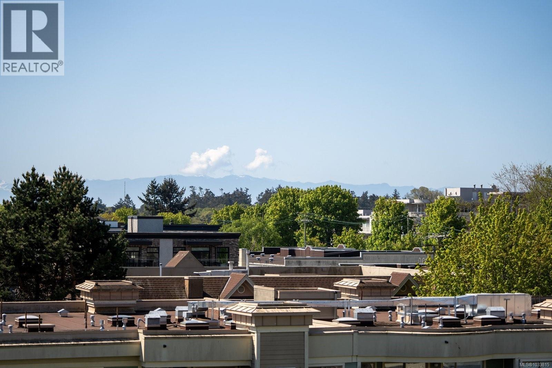
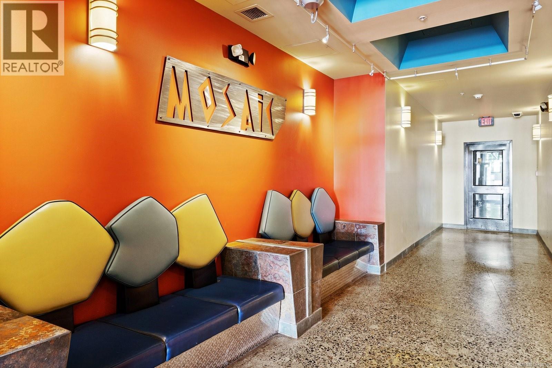
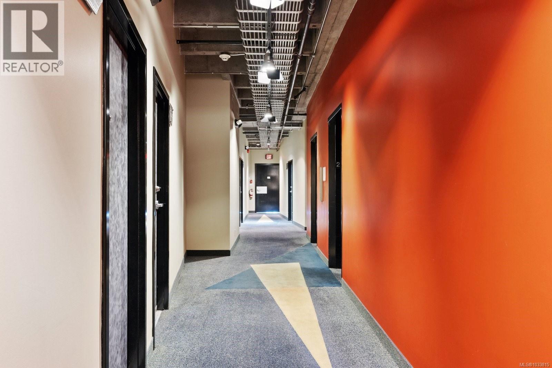
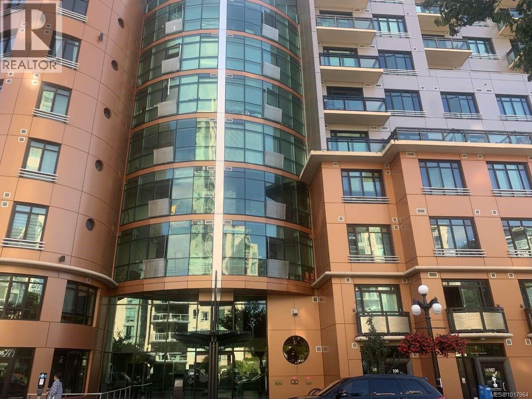
Floor to ceiling windows, downtown walkability, and in-suite laundry. Check, check, check. It's time to enter the market. Tucked into the fifth floor of The Mosaic, this west-facing 520 square foot home gets something most units in the building don't, real natural light and sunsets that hit different when your entire front wall is a window. A raised bedroom with glass railings carves out your own space without closing anything off, and at 10'10'' the ceilings make the whole place breathe. With a natural gas fireplace and steel and concrete construction, this is built to last and easy to love. With a walkability score of 97 you're not just buying a home, you're buying into the downtown Victoria lifestyle. In a world of cookie cutter boxes, this is your chance to own something with genuine character. This is your chance to start building some equity in a place you'll love. Reach out and book a showing today. (id:48970) Show More
Details
- Constructed Date: 2000
- Property Type: Single Family
- Type: Apartment
- Architectural Style: Other
- Community: Mosaic
- Neighbourhood: Downtown
- Management Company: Brown Bros.
- Maintenance Fee: 414.84/Monthly
Features
- Irregular lot size
- Pets Allowed
- Family Oriented
- City view
- Mountain view
- Dishwasher
- Dryer
- Microwave
- Range - Electric
- Refrigerator
- Washer
Rooms Details For 511 1061 Fort St
| Type | Level | Dimension |
|---|---|---|
| Bathroom | Main level | 5' x 8' |
| Loft | Main level | 7'0 x 11'10 |
| Kitchen | Main level | 4'7 x 7'1 |
| Living room/Dining room | Main level | 18'10 x 12'4 |
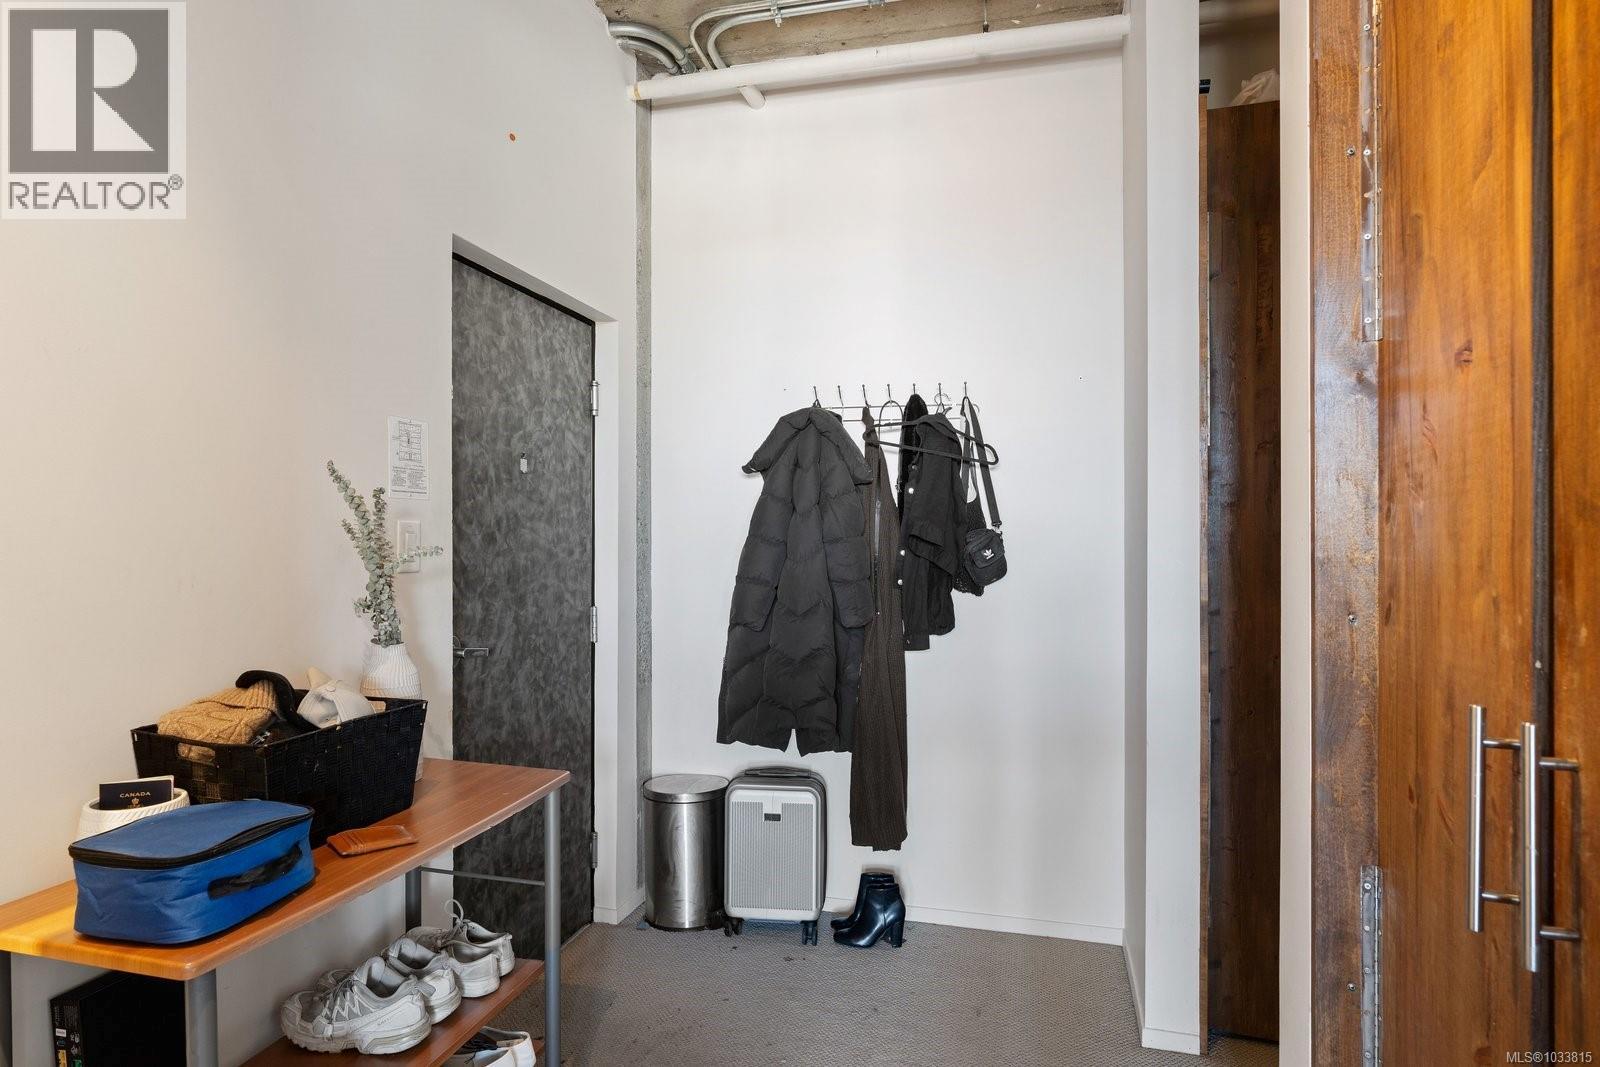
| Entrance | Main level | 5'4 x 9'8 |
Location
Similar Properties
For Sale
$ 329,888 $ 1,018 / Sq. Ft.
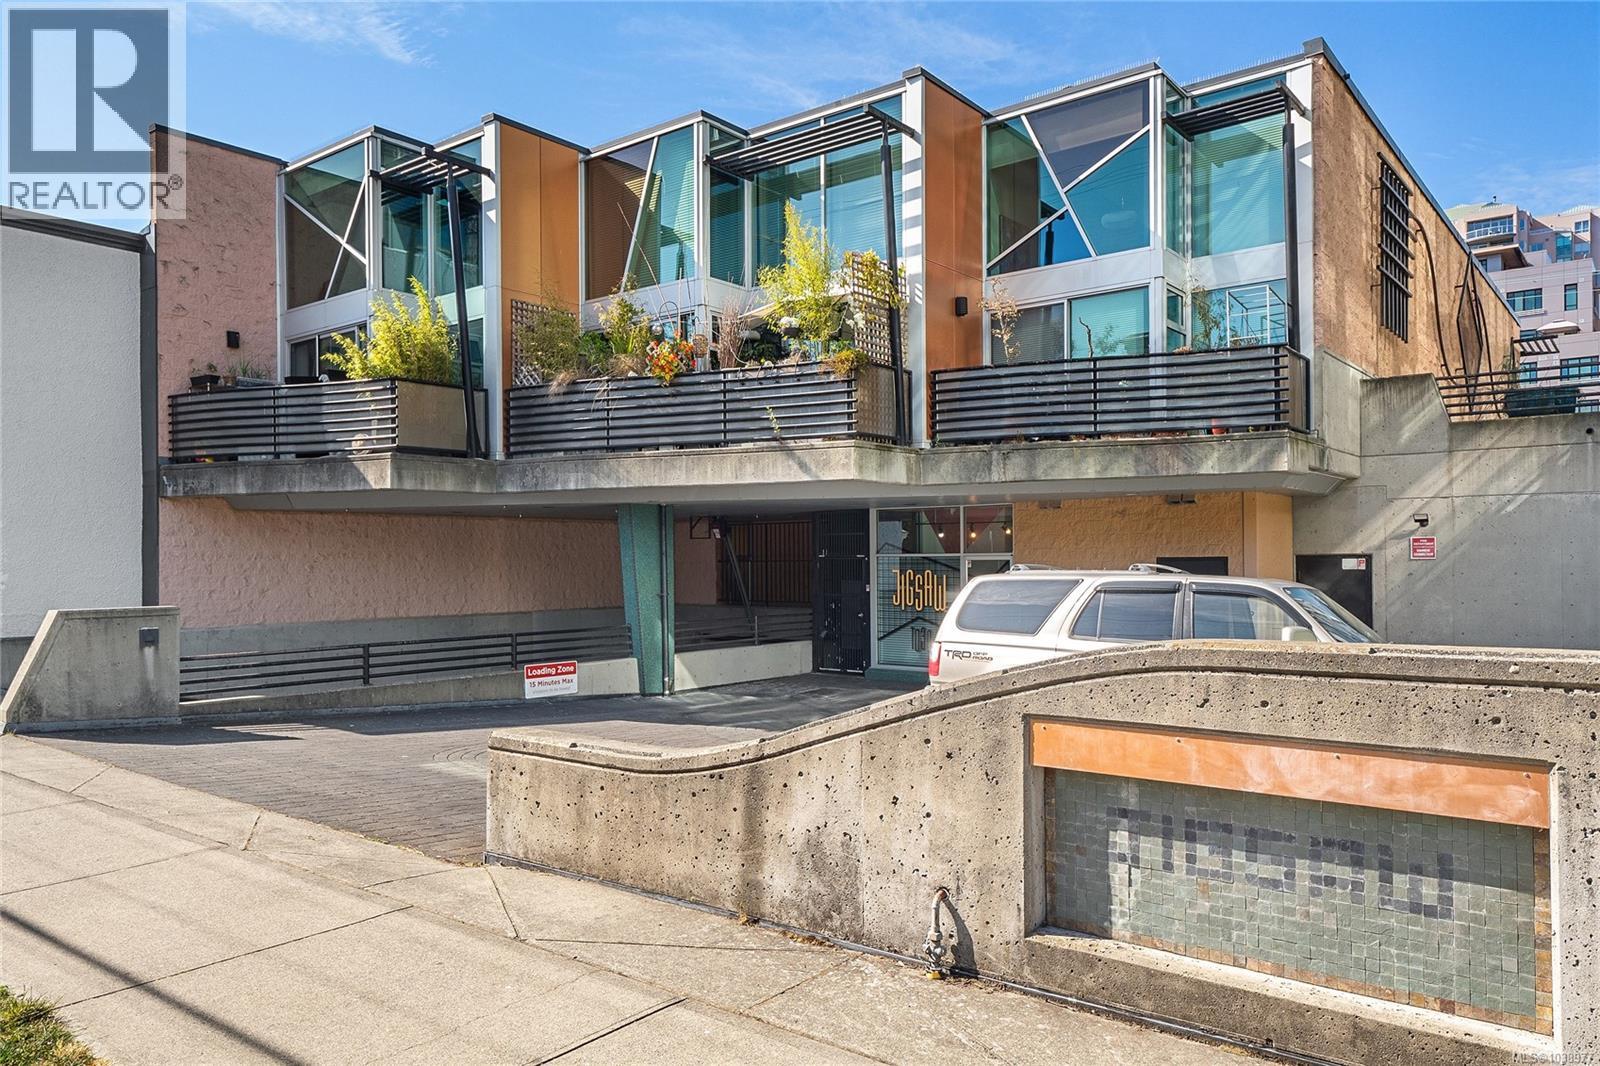
- 1043668 ©MLS
- 1 Bedroom
- 1 Bathroom
For Sale
$ 715,000 $ 766 / Sq. Ft.
- 1038977 ©MLS
- 1 Bedroom
- 2 Bathroom
For Sale
$ 420,000 $ 899 / Sq. Ft.
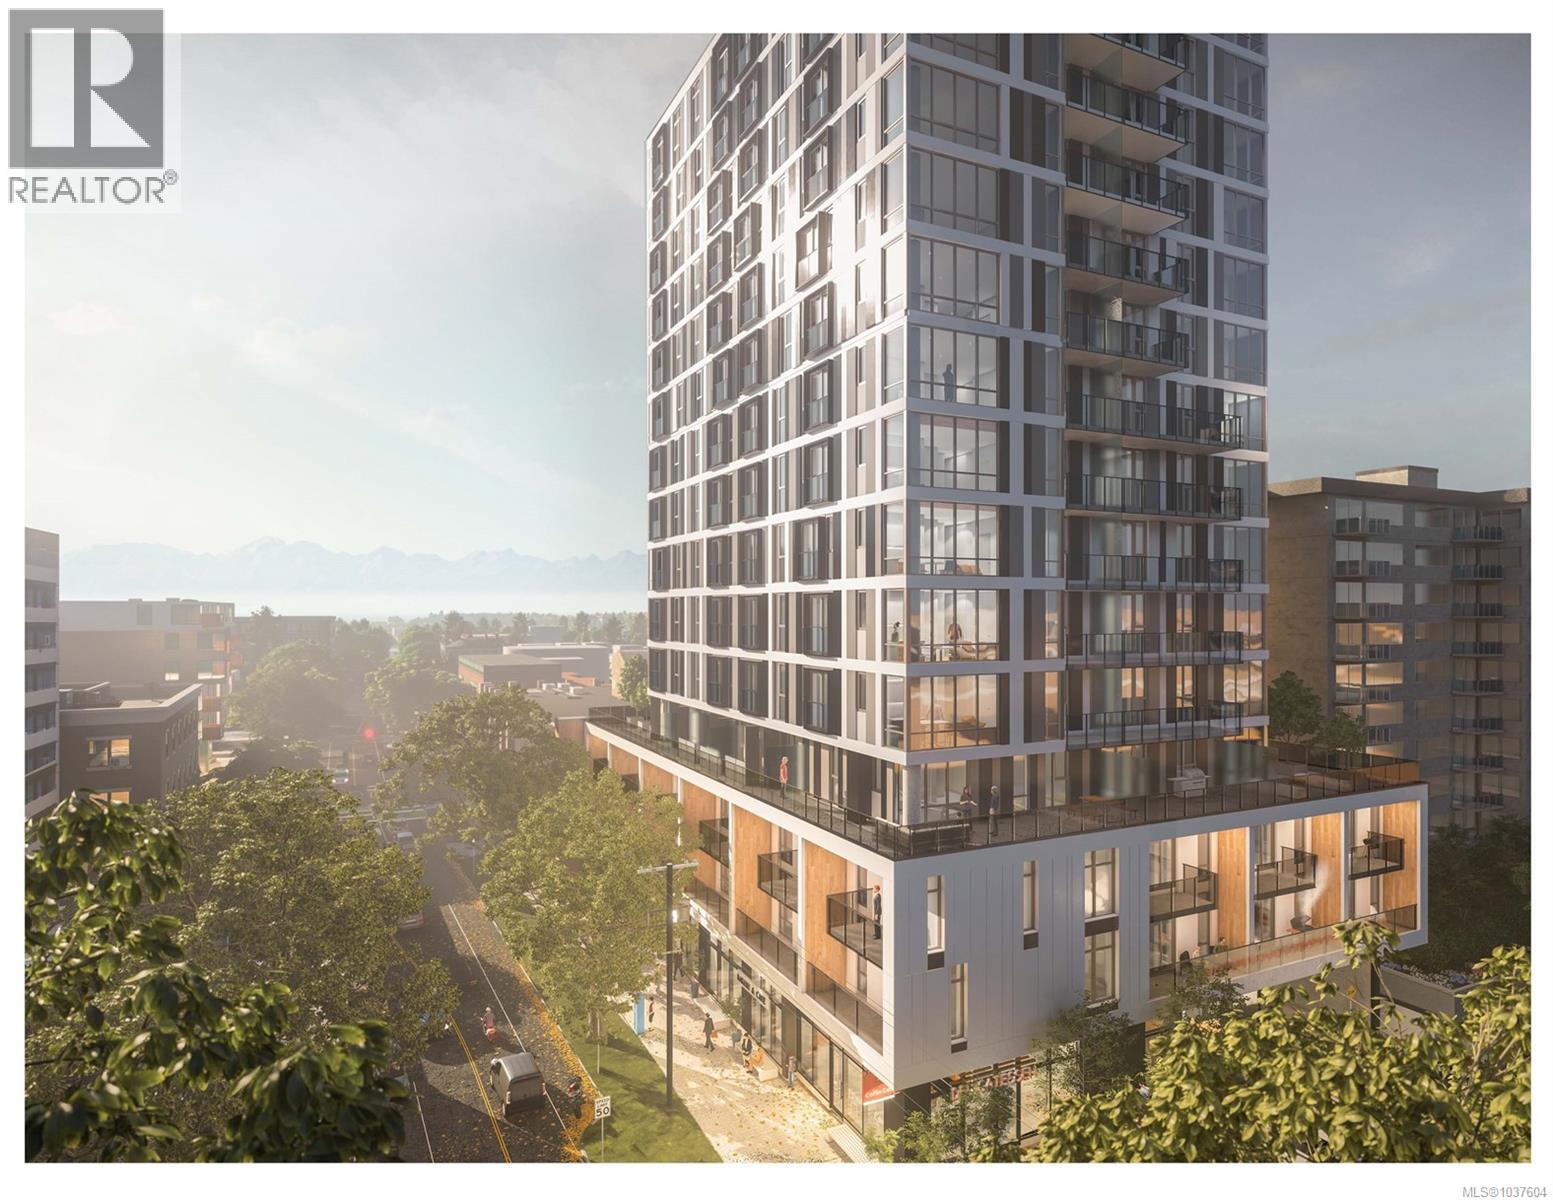
- 1037604 ©MLS
- 1 Bedroom
- 1 Bathroom
This REALTOR.ca listing content is owned and licensed by REALTOR® members of The Canadian Real Estate Association
Data provided by: Victoria Real Estate Board