- ©MLS 10390733
- Area 4209 sq ft
- Bedrooms 5
- Bathrooms 5
- Parkings 3
Description
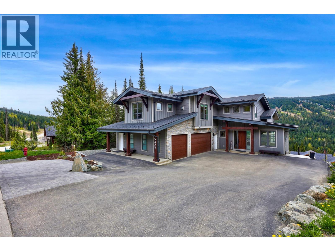
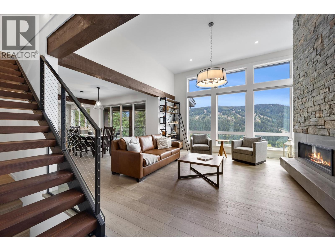
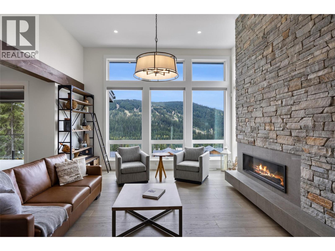
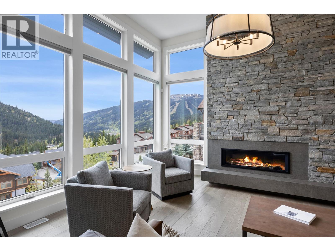
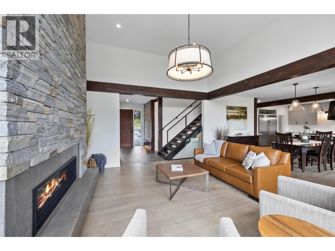
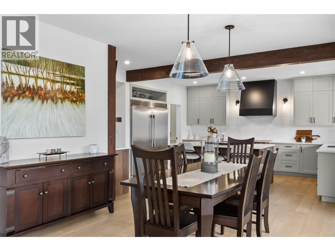
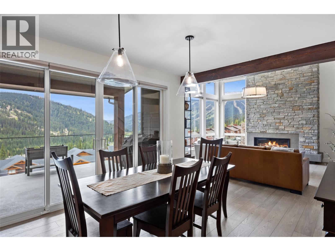
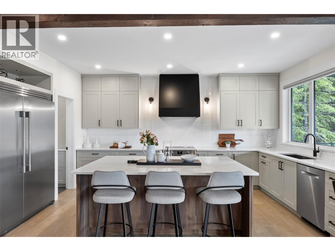
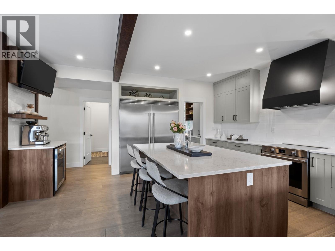
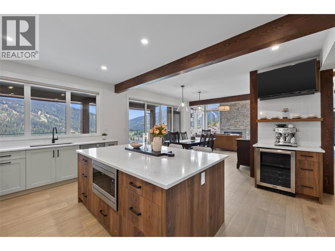
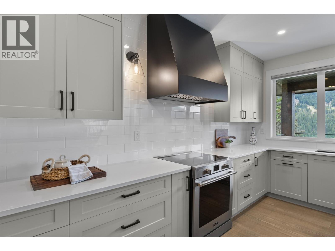
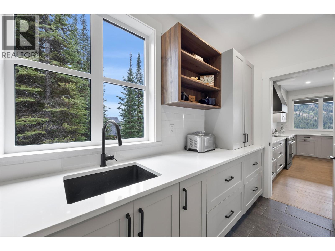
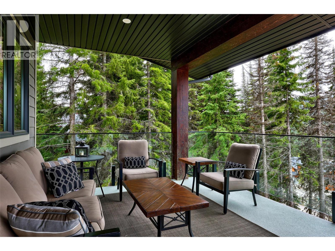
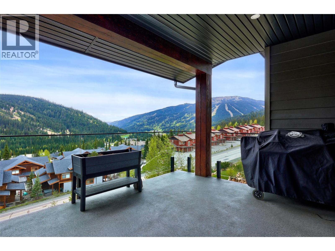
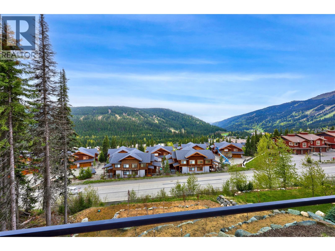
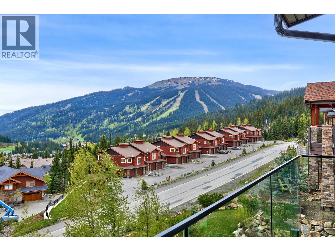
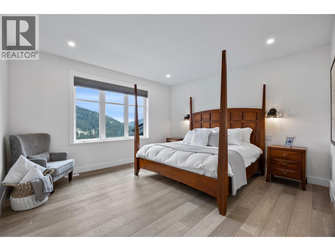
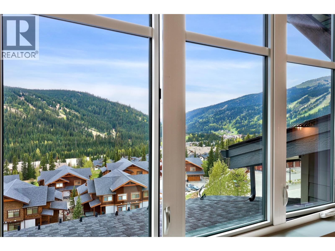
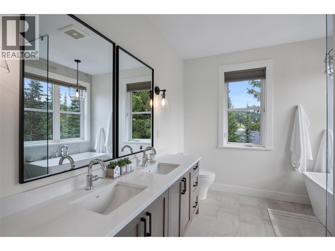
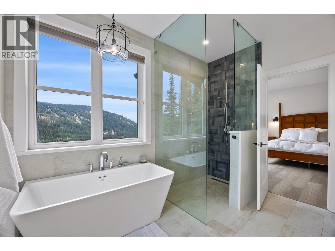
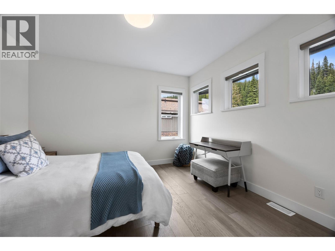
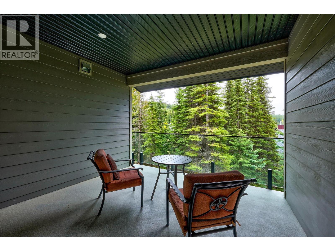
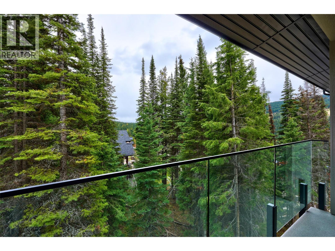
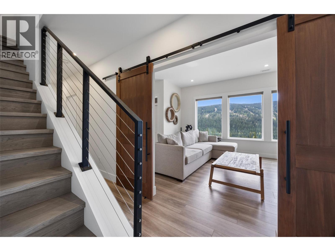
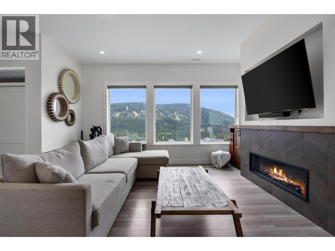
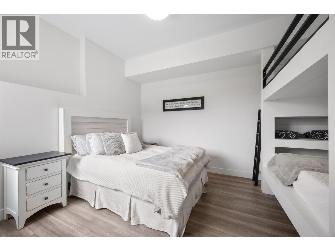
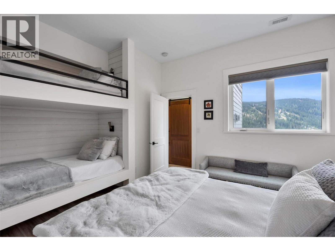
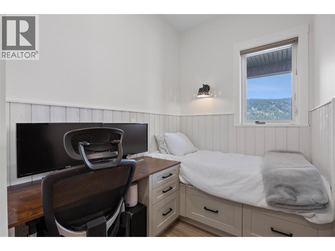
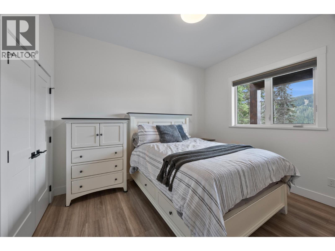
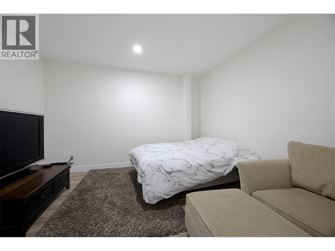
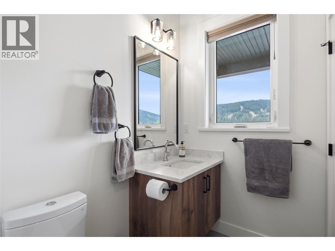
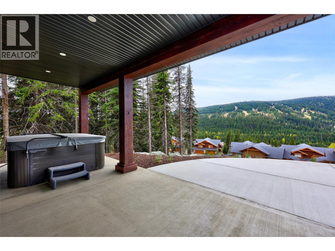
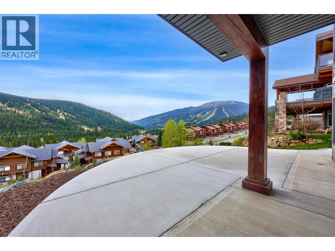
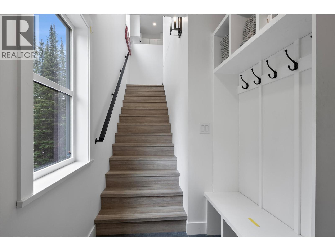
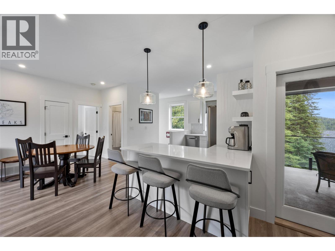
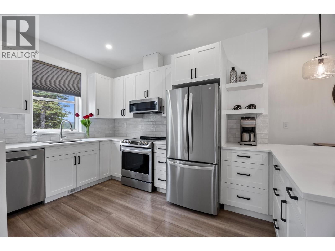
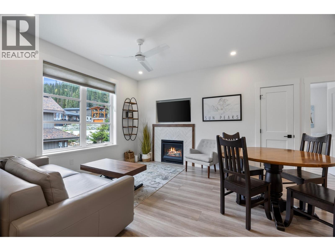
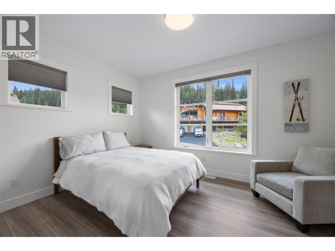
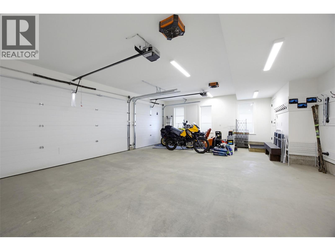
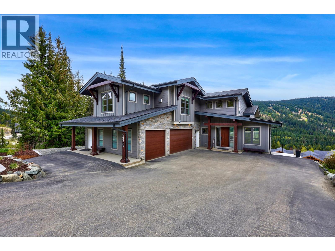
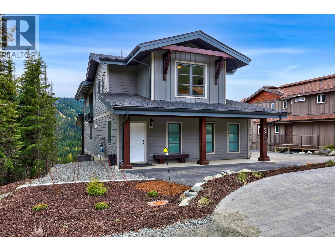
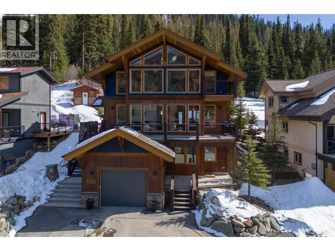
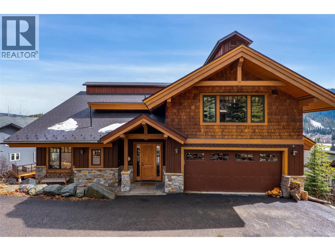
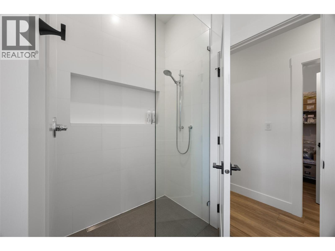
Experience elevated mountain living in this spectacular alpine contemporary home, built in 2022, and perfectly positioned to capture panoramic views of Sun Peaks Village and the surrounding valley. Offering over 4000 sq. ft. of finished living space, this 4-bedroom home plus self-contained 1-bedroom suite features vaulted ceilings with exposed beams, expansive windows, wide-plank hardwood floors, and two propane fireplaces. The open-concept main living area centers around a chef-inspired kitchen with premium stainless-steel appliances, quartz countertops, custom cabinetry, and an oversized island. The upper-level primary suite boasts mountain views, balcony access, a walk-in closet, and a luxurious 5-piece ensuite. Enjoy year-round comfort with radiant in-floor heating, a heat pump, high-efficiency furnace, smart home features, and a triple-bay garage with custom storage. Outside, relax in the private hot tub and covered entertaining spaces while taking in the stunning surroundings. Located just minutes from the lifts and a short walk to village amenities, golf, hiking, and biking trails, this exceptional mountain home offers the ultimate Sun Peaks lifestyle. (id:48970) Show More

Details
- Constructed Date: 2022
- Property Type: Single Family
- Type: House
- Access Type: Easy access
- Architectural Style: Multi-level
- Neighbourhood: Sun Peaks
Ammenities + Nearby
- Golf Nearby
- Recreation
- Schools
- Ski area
- Golf Nearby
- Recreation
- Schools
- Ski area
Features
- Central island
- Rentals Allowed
- Mountain view
- Valley view
- Range
- Refrigerator
- Dishwasher
- Microwave
- Hood Fan
- Washer & Dryer
- Heat Pump
- Controlled entry
- Security system
- Smoke Detector Only
- Forced air
- Heat Pump
- Radiant heat
Rooms Details For 5325 Lookout Ridge Drive
| Type | Level | Dimension |
|---|---|---|
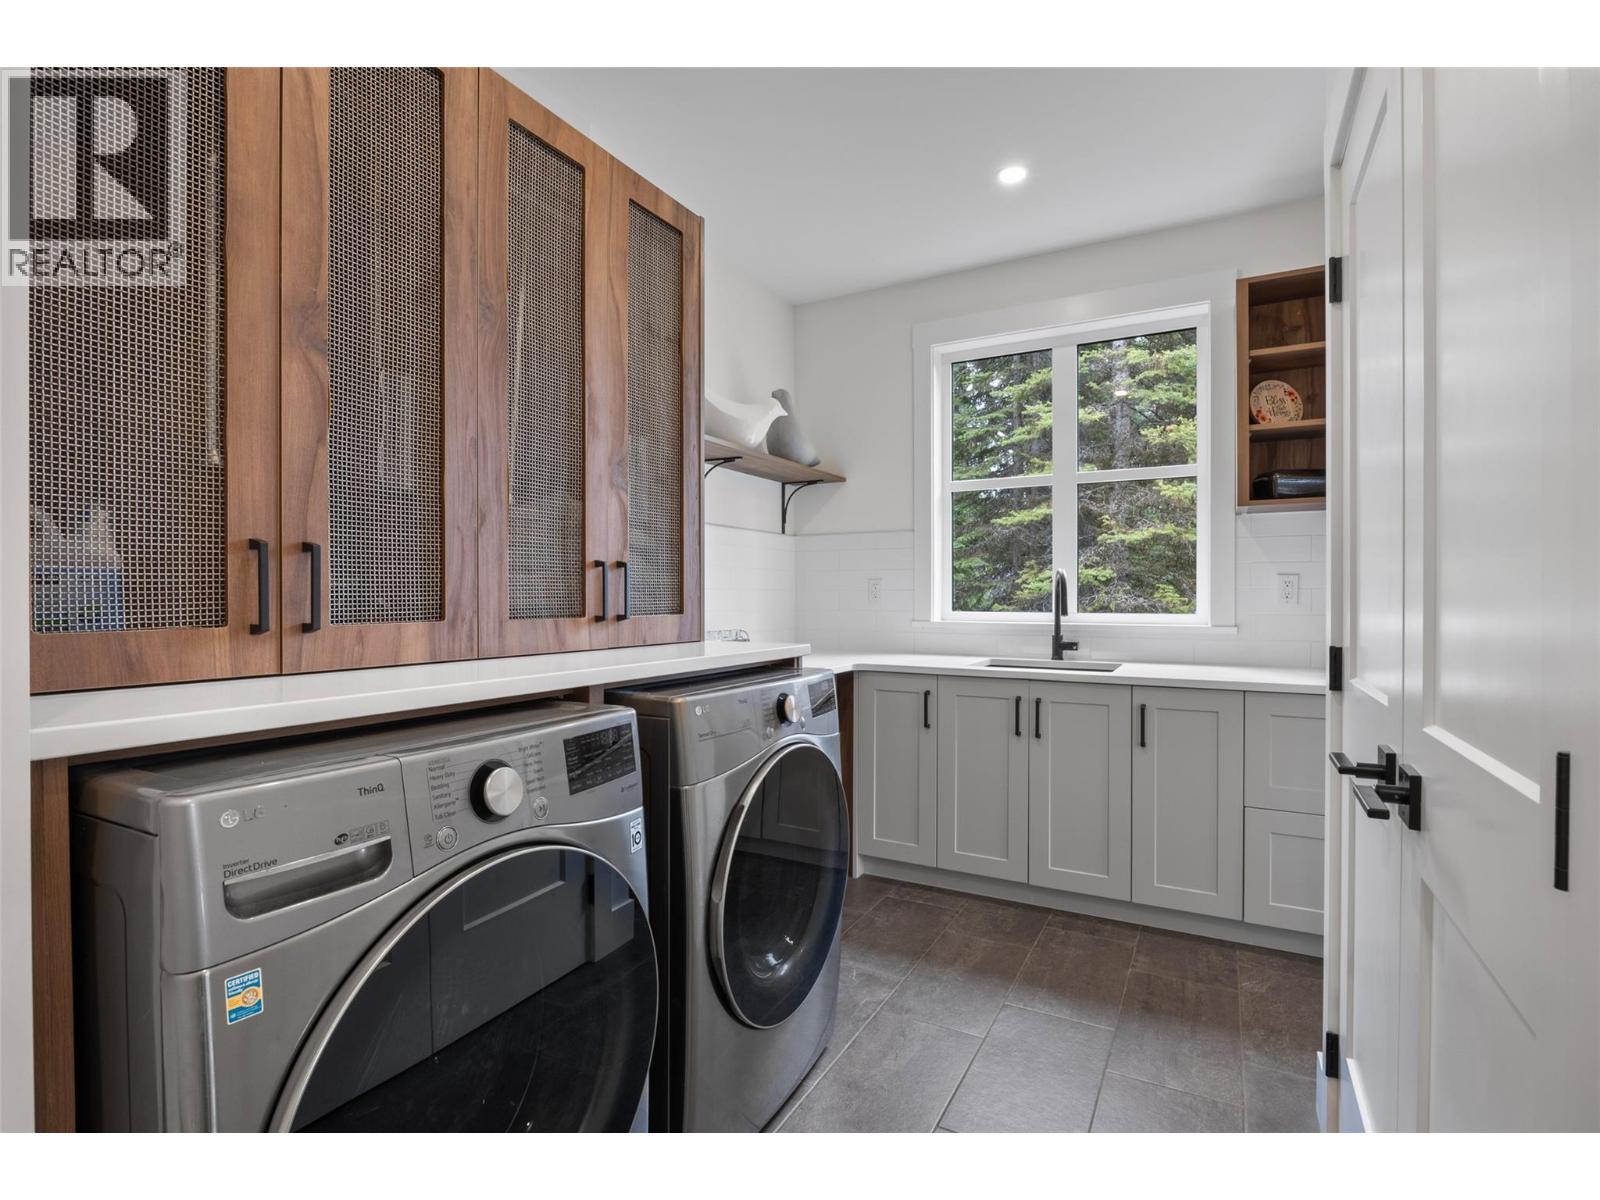
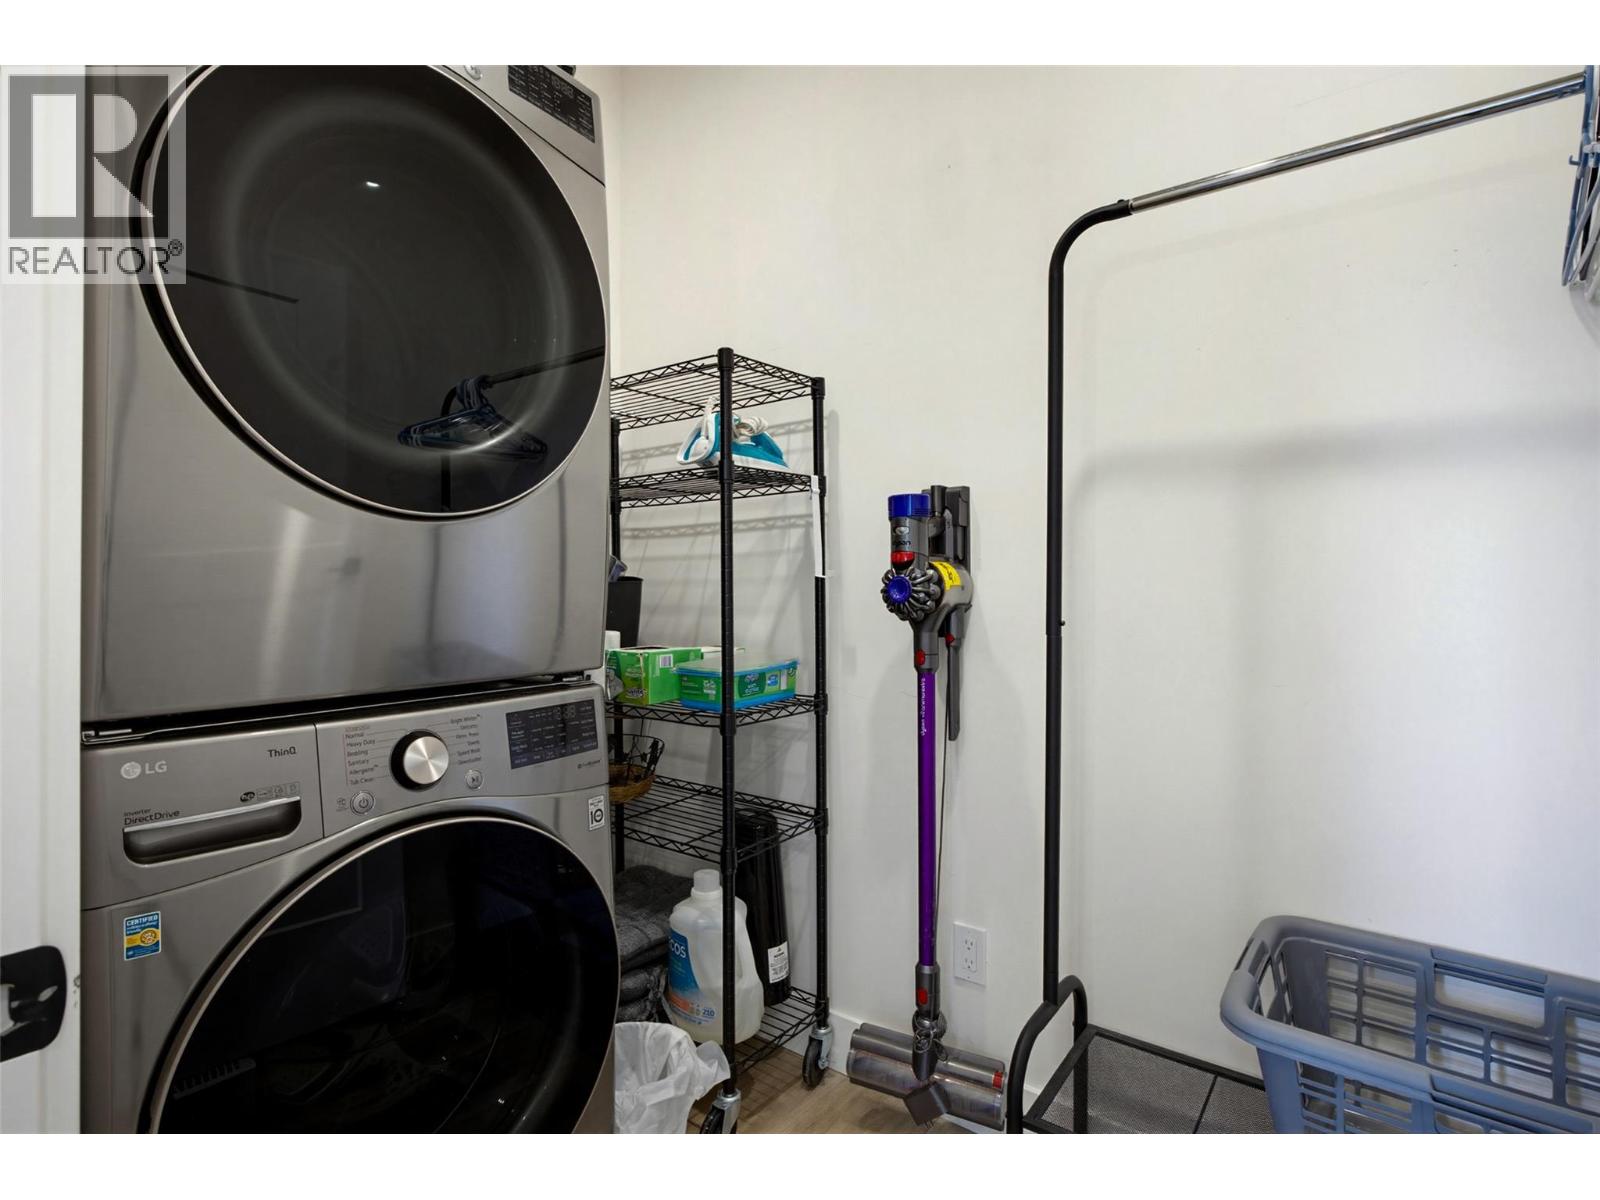
| Laundry room | Second level | 5'11'' x 7'8'' |
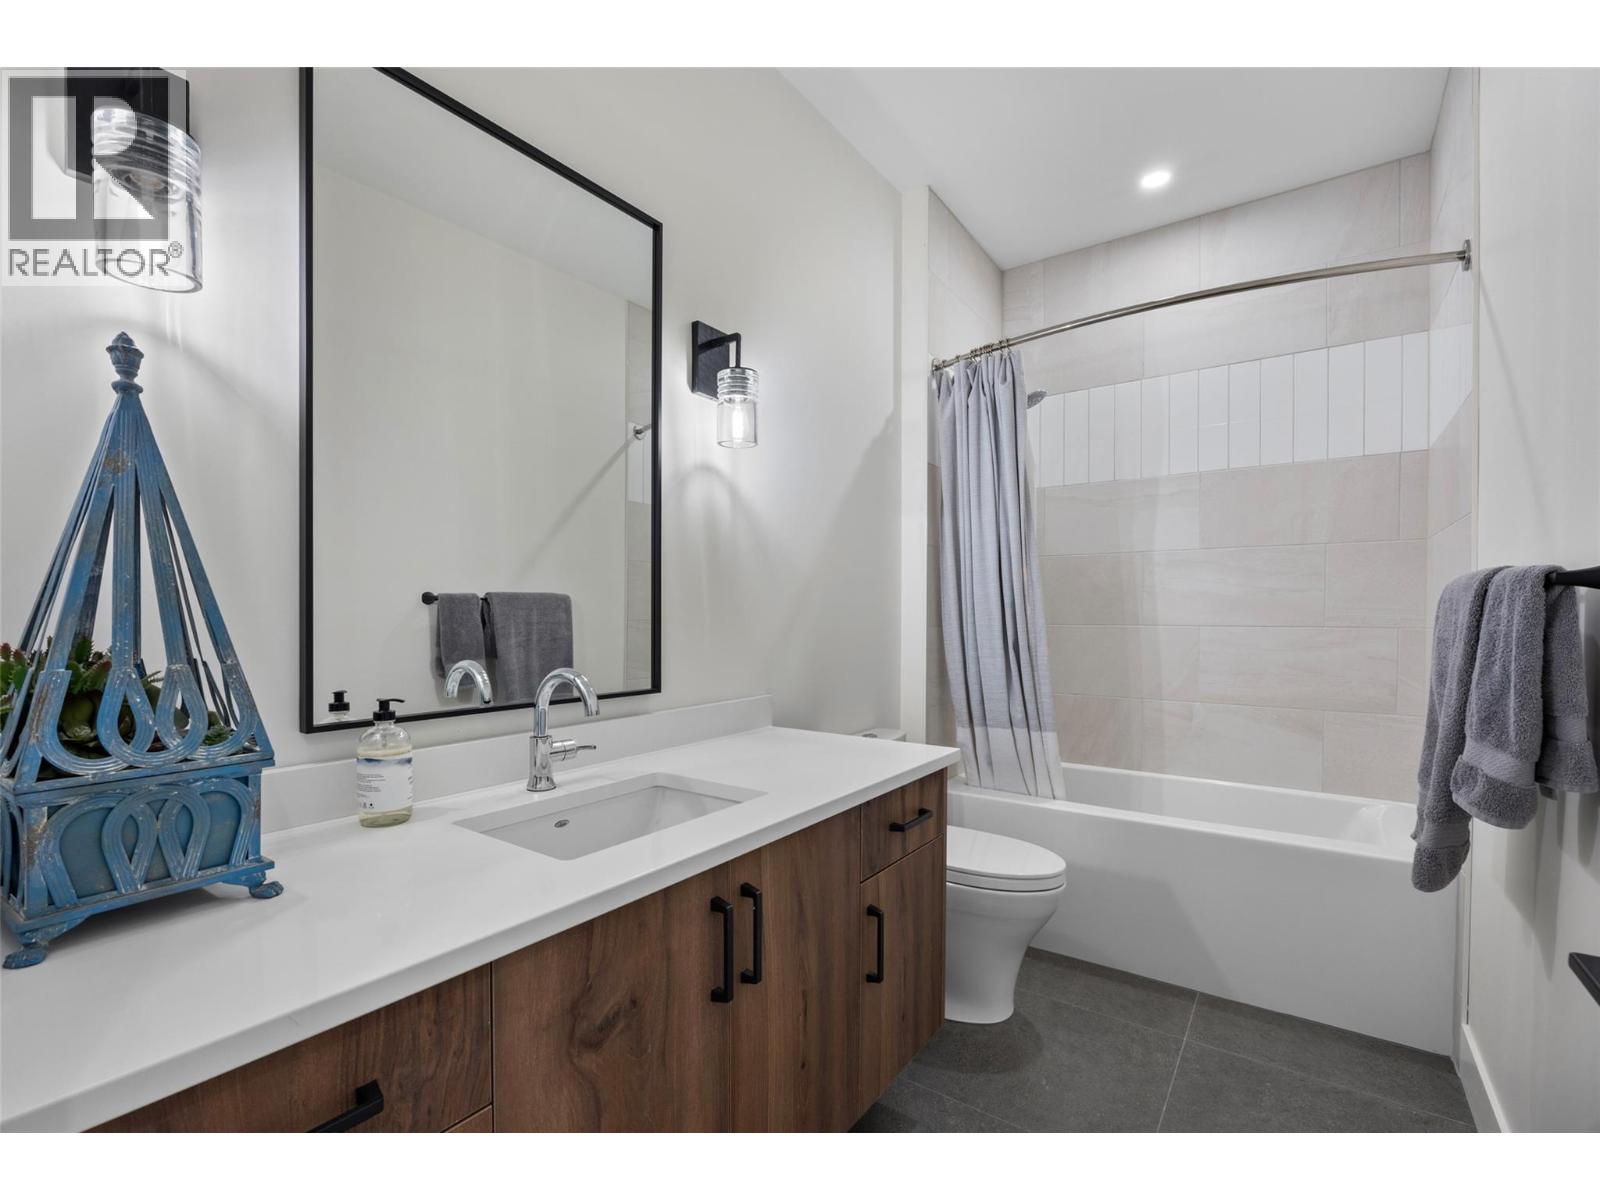
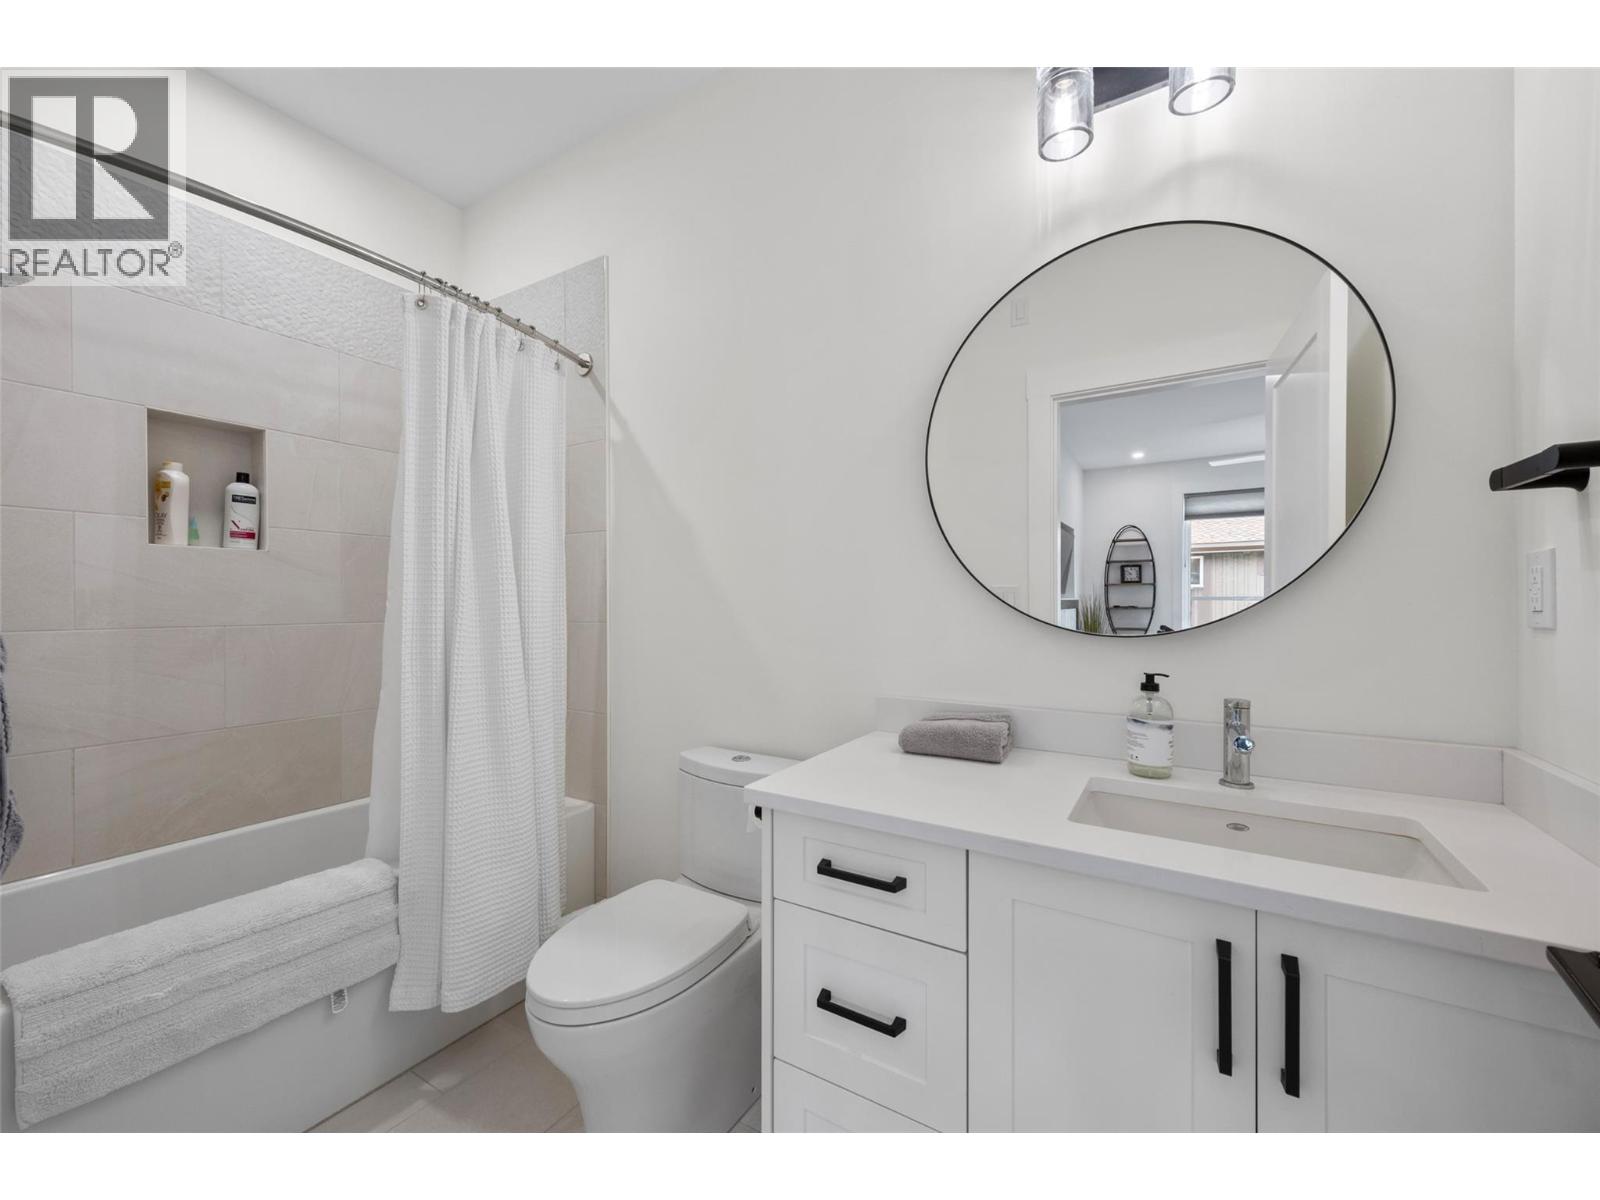
| 4pc Bathroom | Second level | Measurements not available |
| Bedroom | Second level | 14' x 12'11'' |
| 5pc Ensuite bath | Second level | Measurements not available |
| Primary Bedroom | Second level | 14'5'' x 18' |
| Utility room | Basement | 7'3'' x 8'2'' |
| Storage | Basement | 9'8'' x 6'4'' |
| 3pc Bathroom | Basement | Measurements not available |
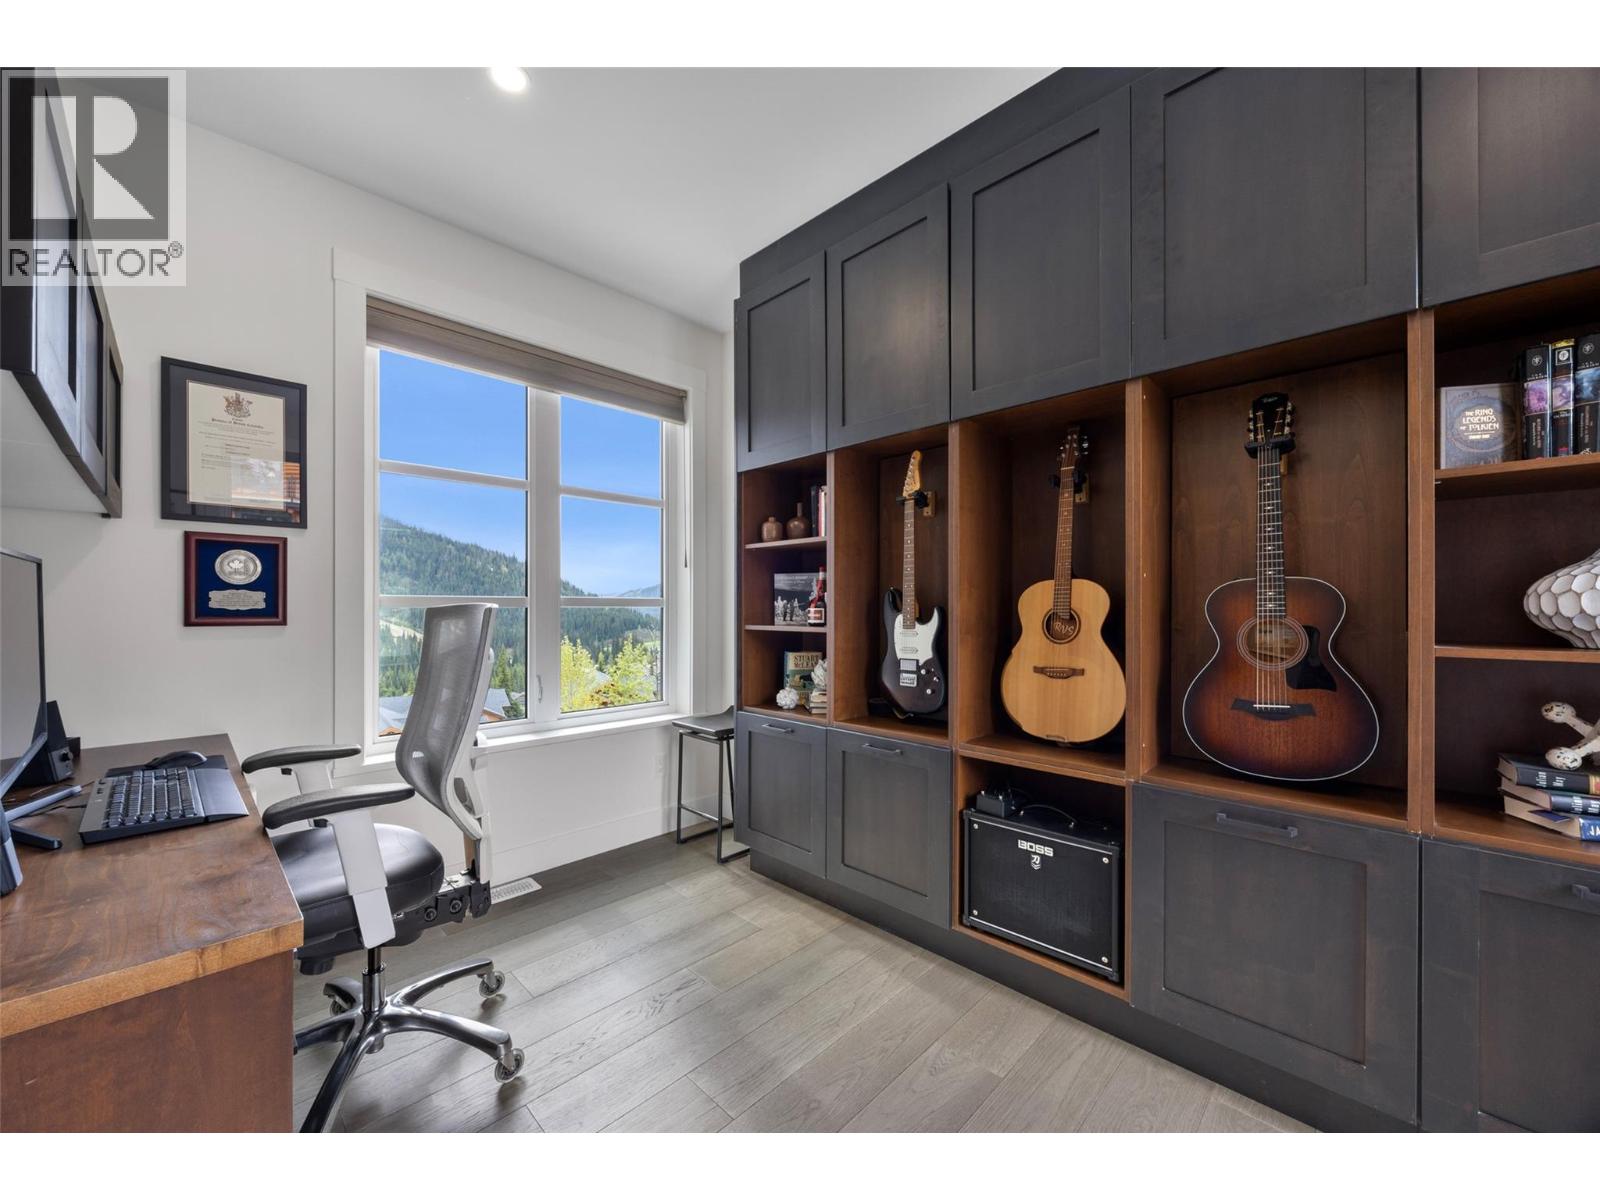
| Office | Basement | 6'2'' x 12'2'' |
| Media | Basement | 16' x 15'3'' |
| Bedroom | Basement | 9'10'' x 12'2'' |
| Bedroom | Basement | 14'9'' x 12'2'' |
| Family room | Basement | 15'9'' x 13'5'' |
| Kitchen | Main level | 10' x 15'9'' |
| Dining room | Main level | 16'3'' x 11'11'' |
| Living room | Main level | 15'11'' x 16'11'' |
| Laundry room | Main level | 14'3'' x 12'8'' |
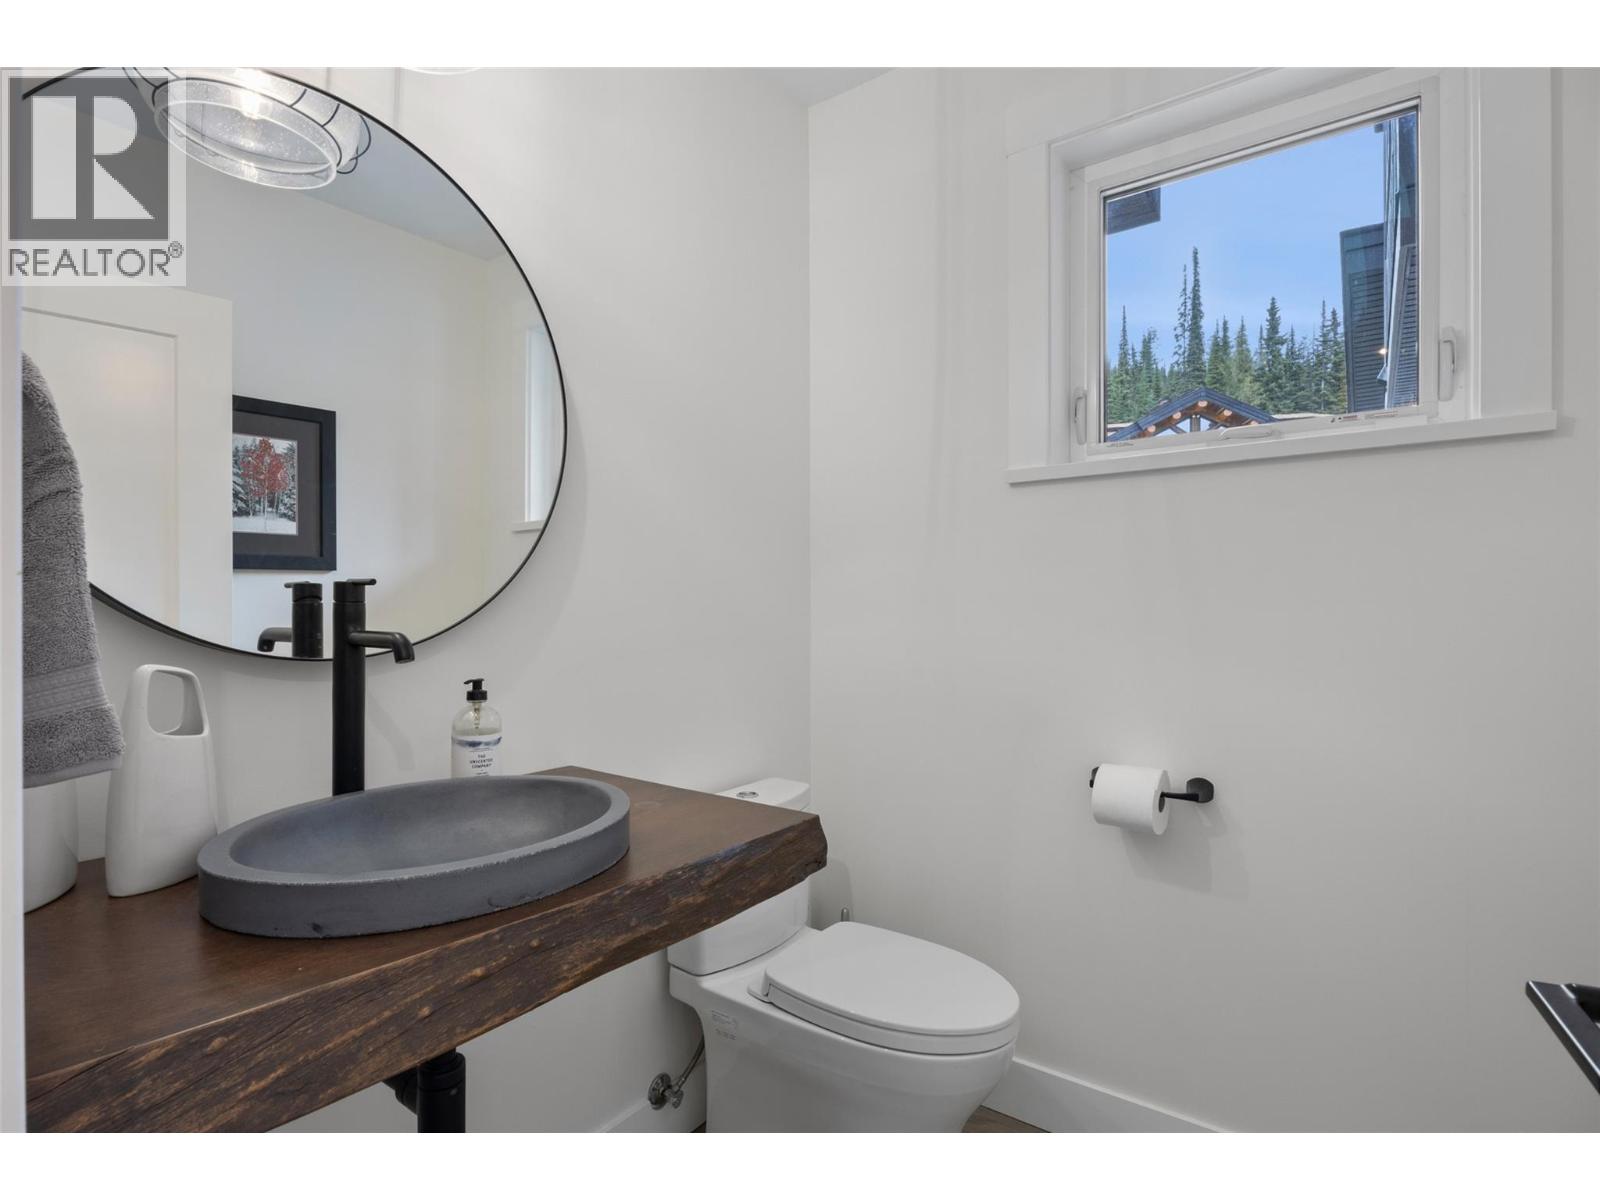
| 2pc Bathroom | Main level | Measurements not available |
| Office | Main level | 8'9'' x 13' |
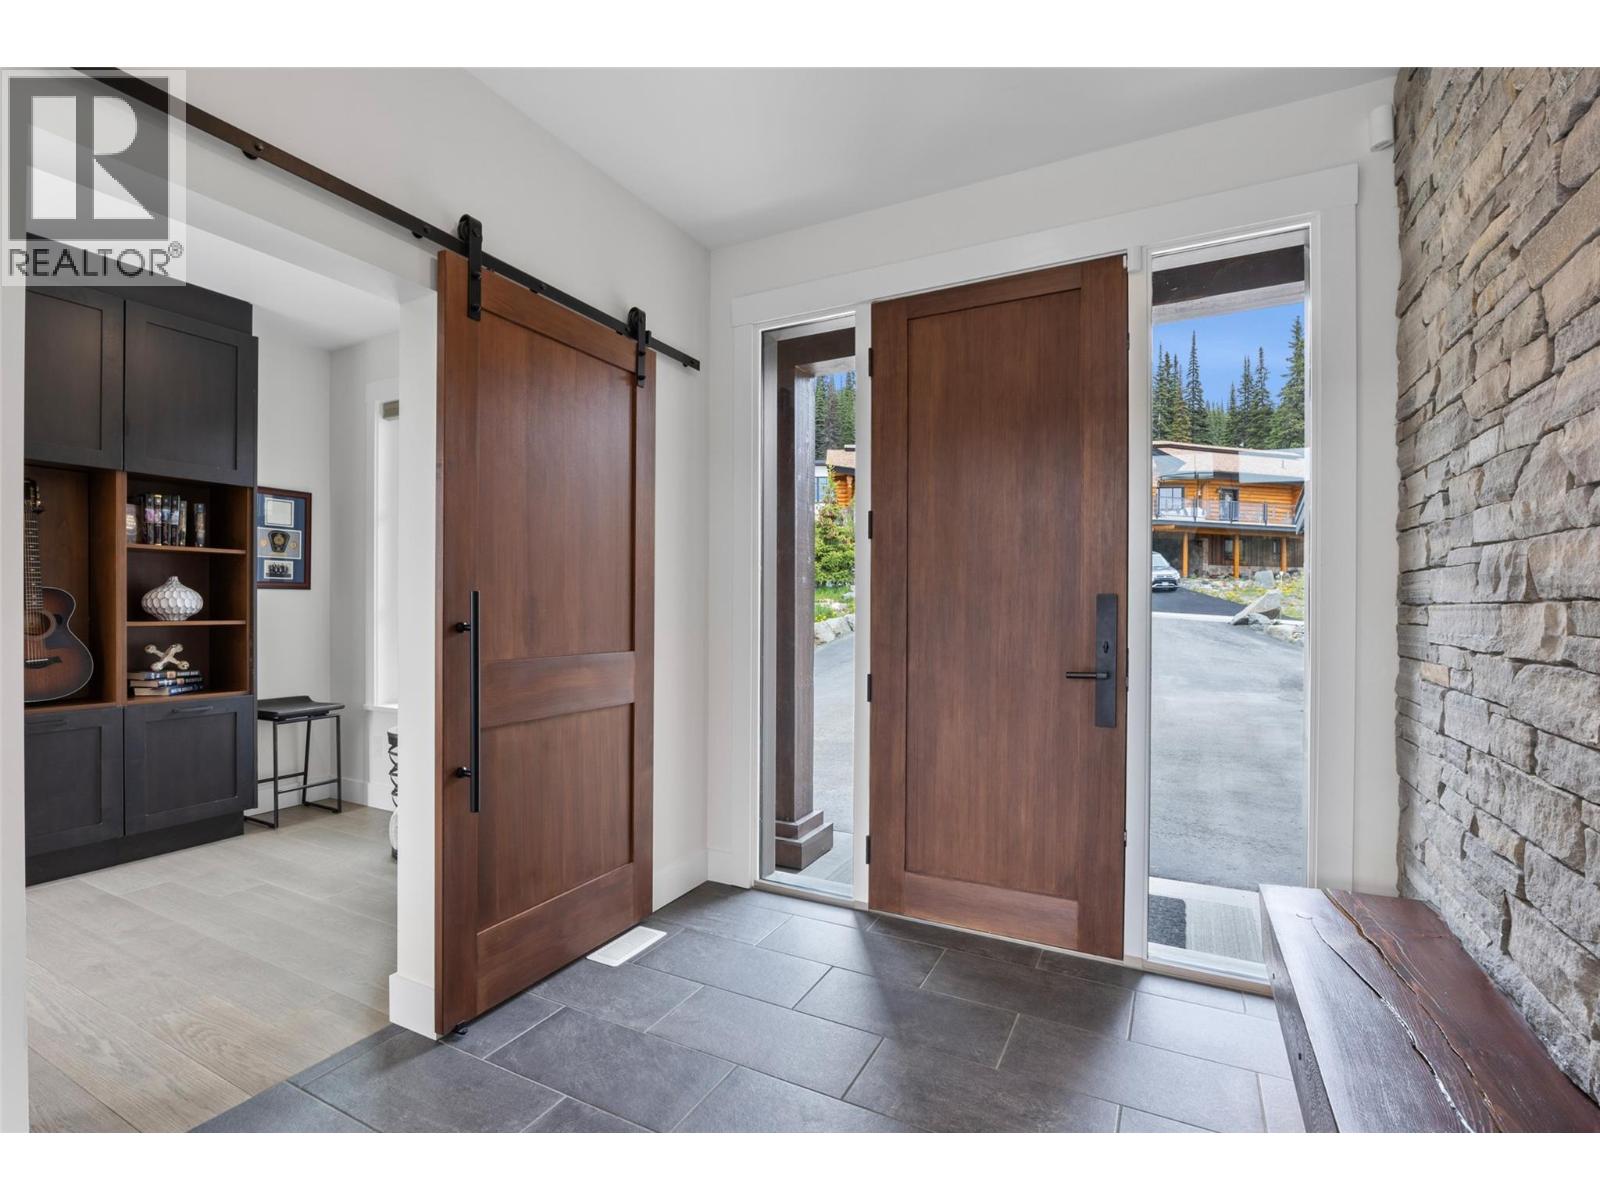
| Foyer | Main level | 7'10'' x 13'6'' |
Location
Similar Properties
For Sale
$ 1,825,000 $ 470 / Sq. Ft.
- 10387155 ©MLS
- 5 Bedroom
- 4 Bathroom
For Sale
$ 2,549,000 $ 617 / Sq. Ft.
- 10383218 ©MLS
- 5 Bedroom
- 4 Bathroom
For Sale
$ 599,900 $ 263 / Sq. Ft.
- 10372756 ©MLS
- 5 Bedroom
- 4 Bathroom
This REALTOR.ca listing content is owned and licensed by REALTOR® members of The Canadian Real Estate Association
Data provided by: Okanagan-Mainline Real Estate Board