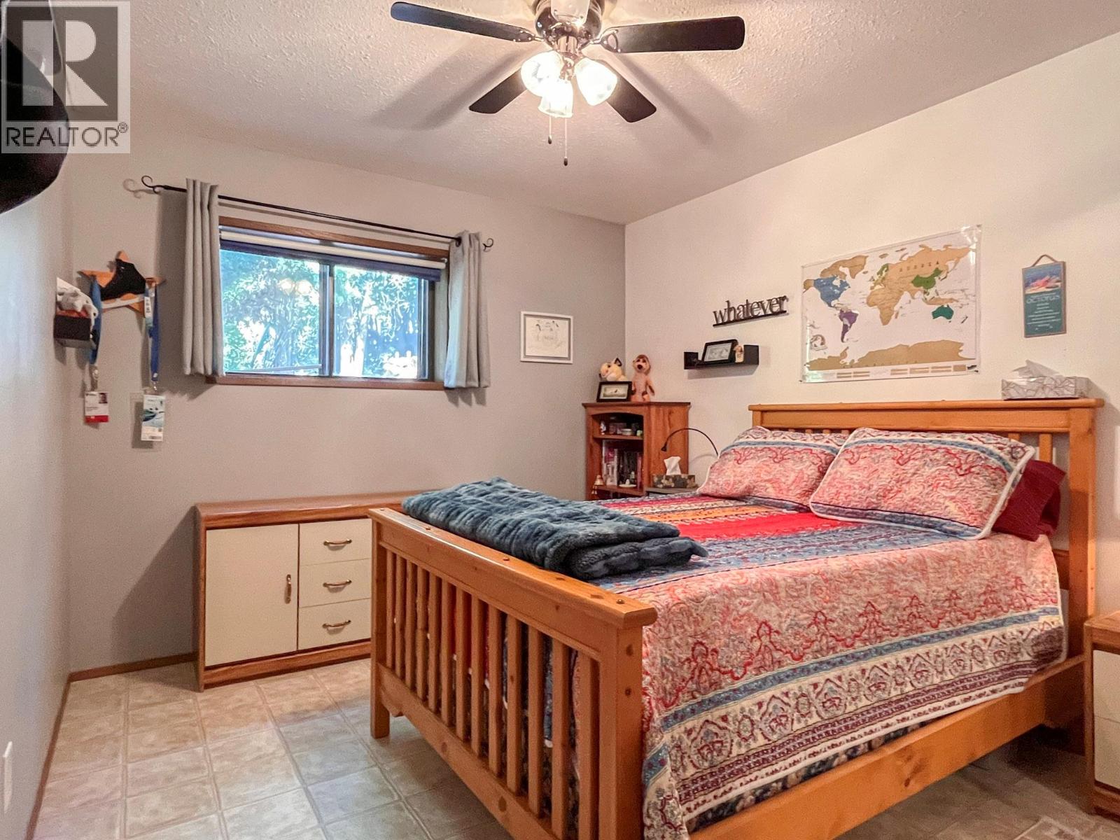
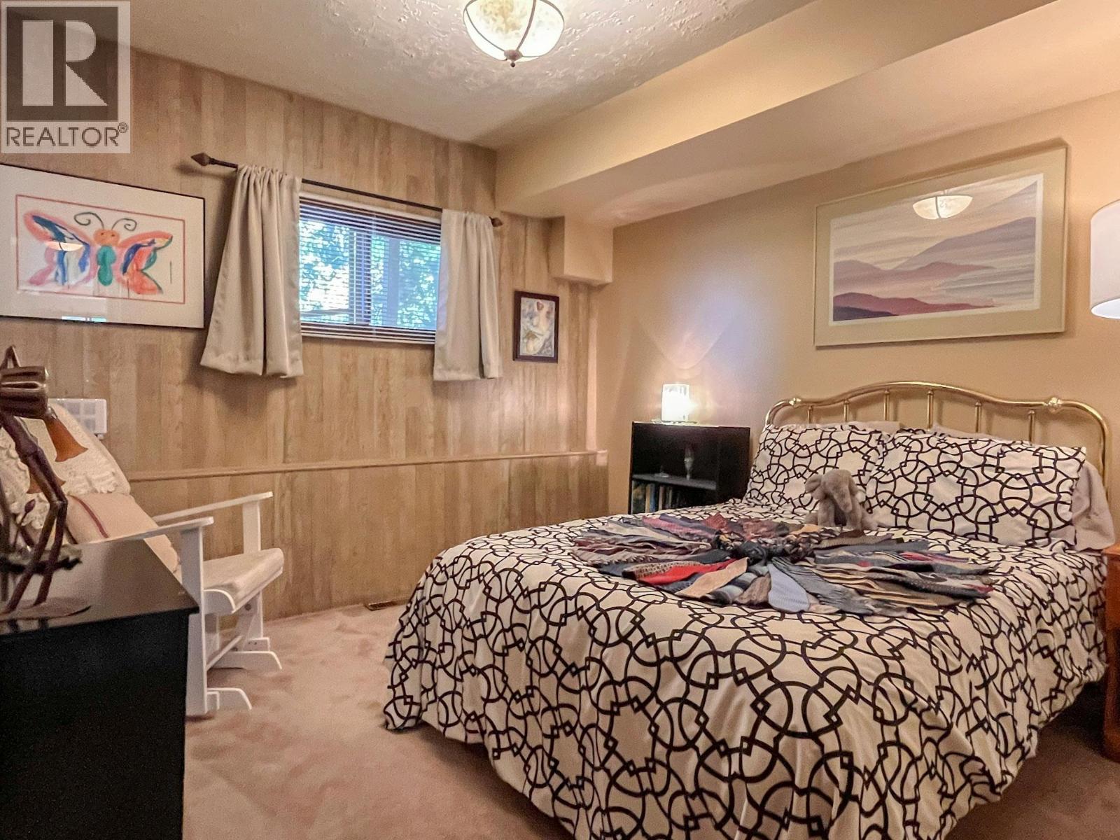
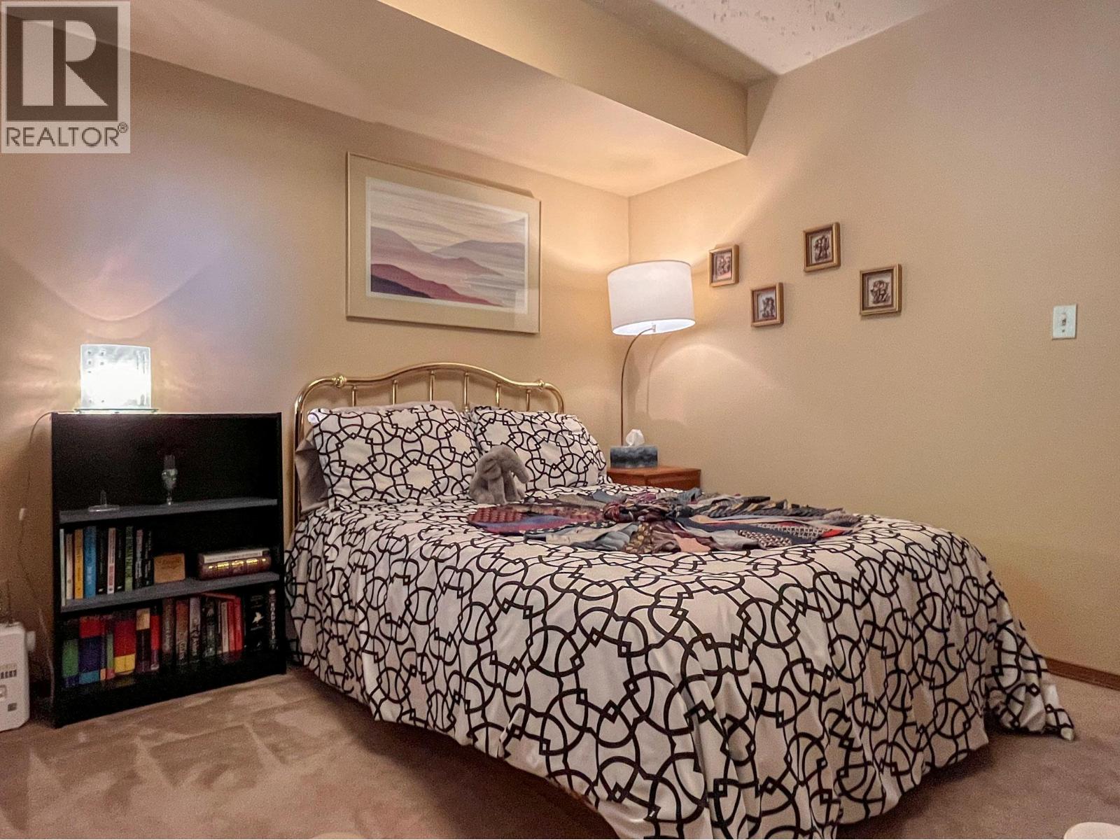
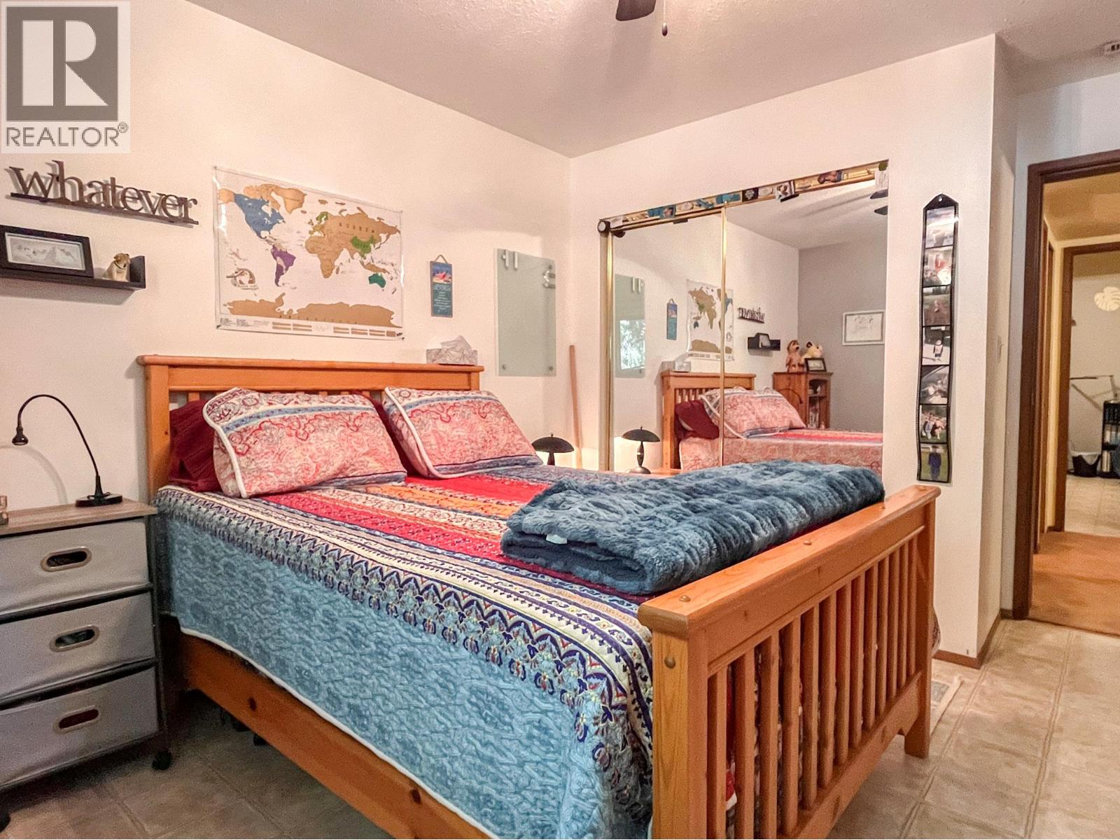
- ©MLS 10390937
- Area 3990 sq ft
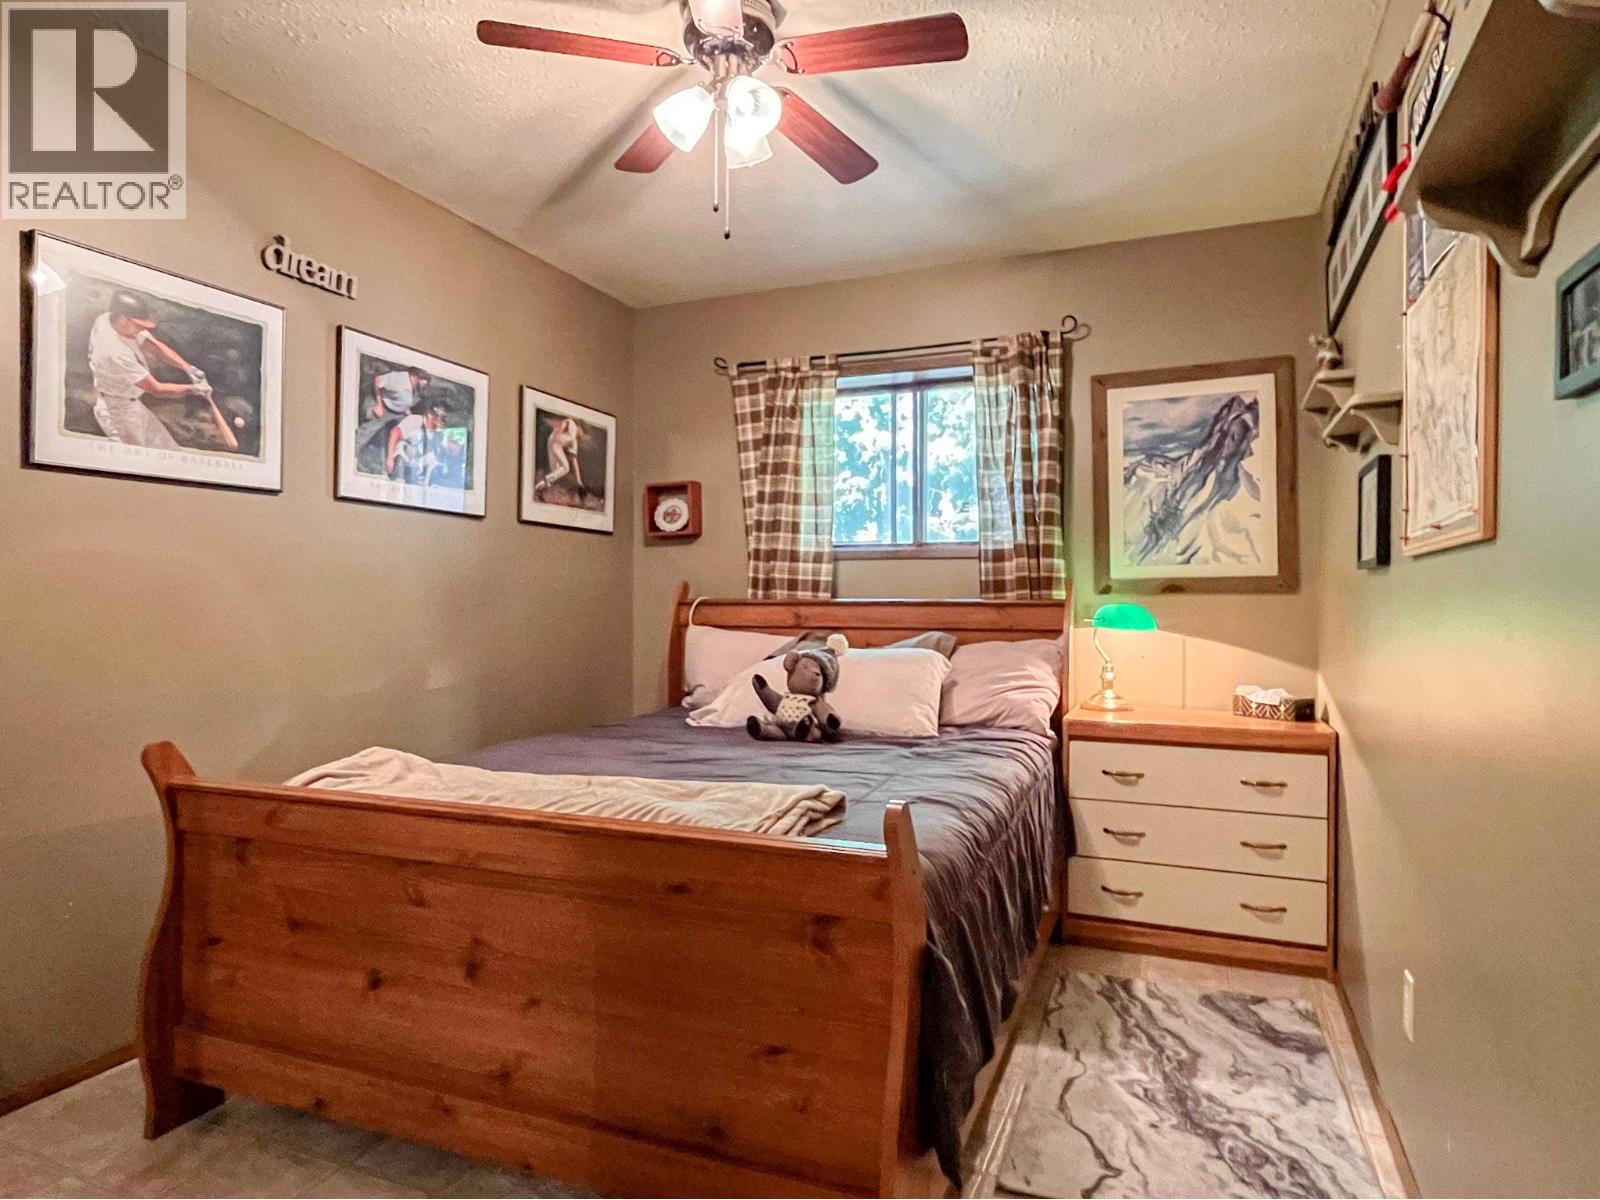
- Bedrooms 4
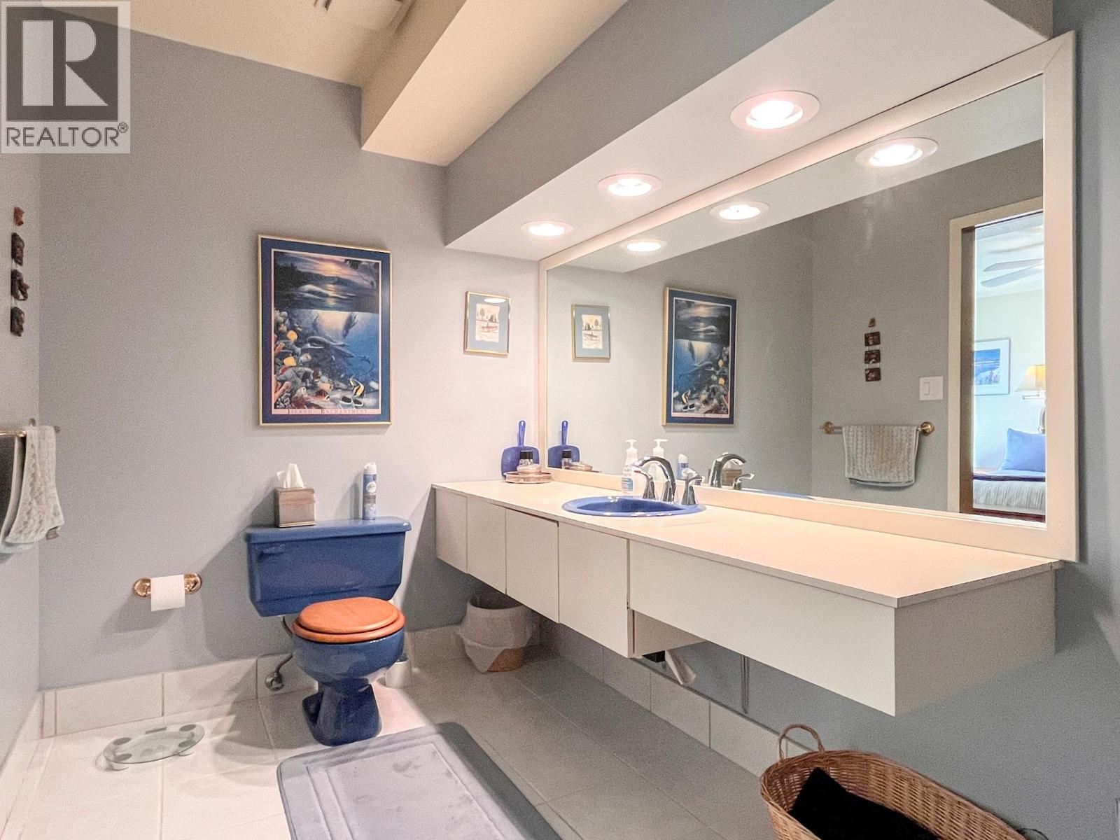
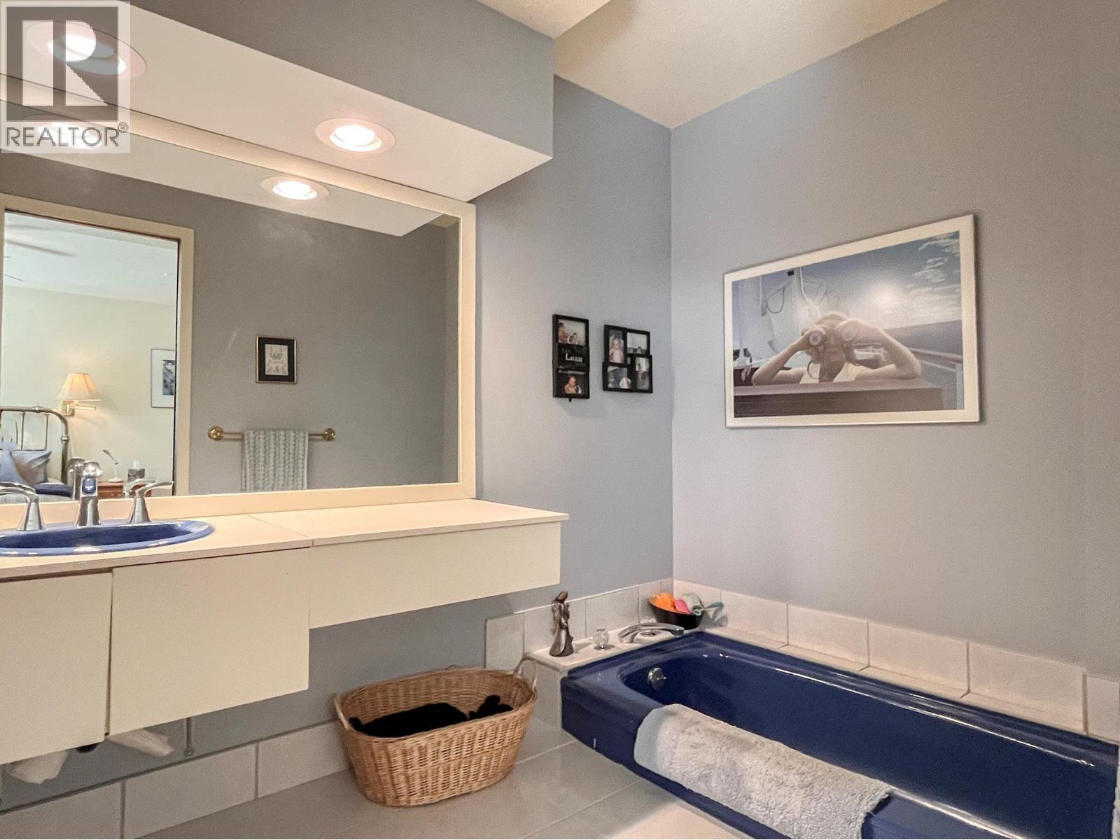
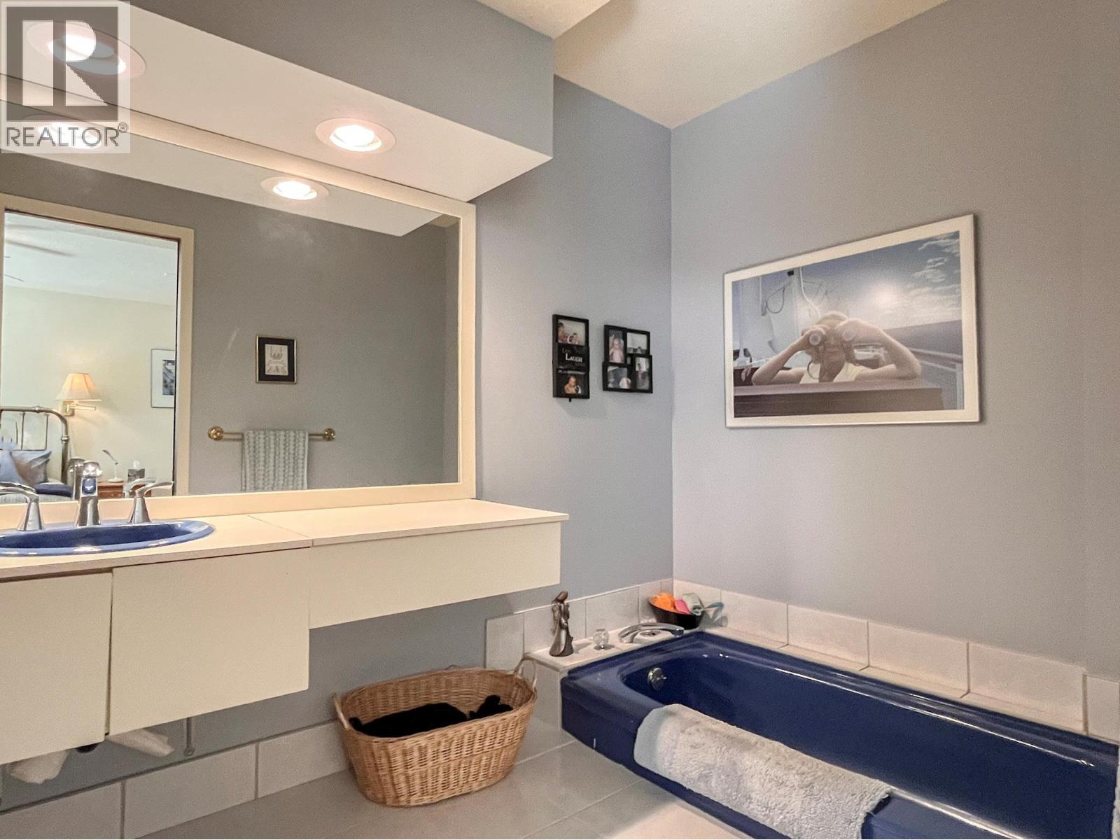
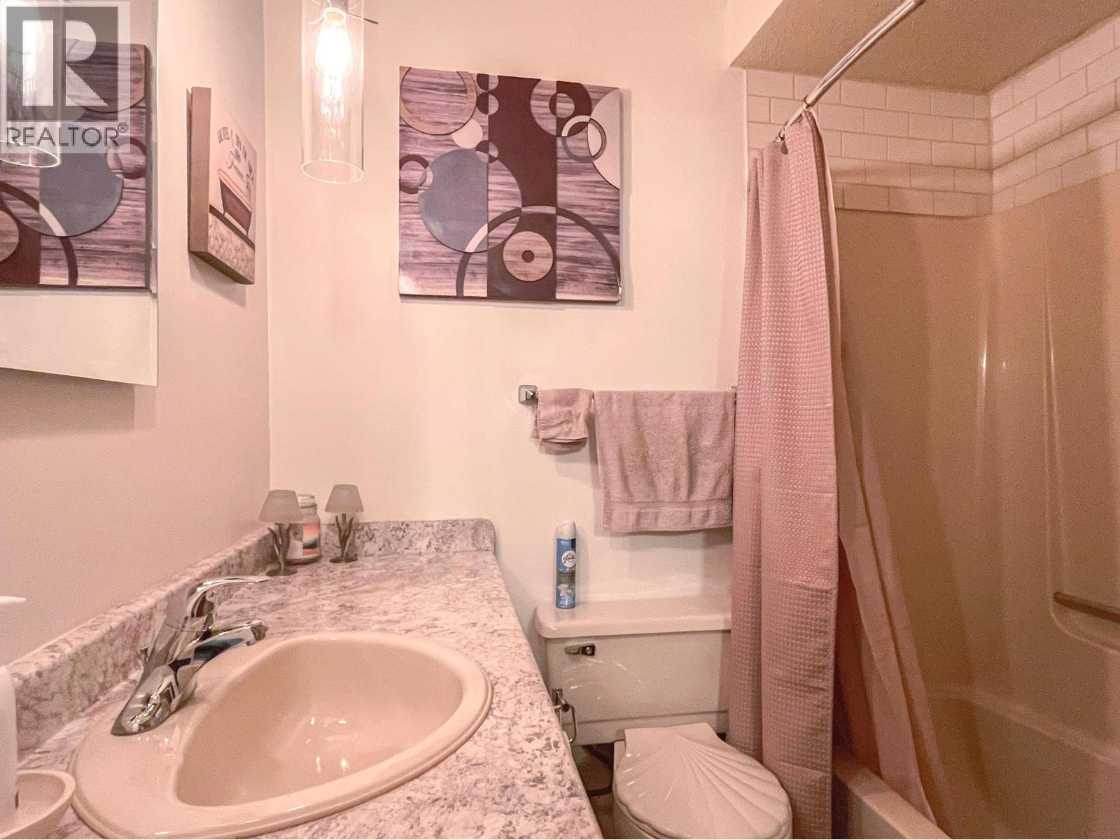
- Bathrooms 4
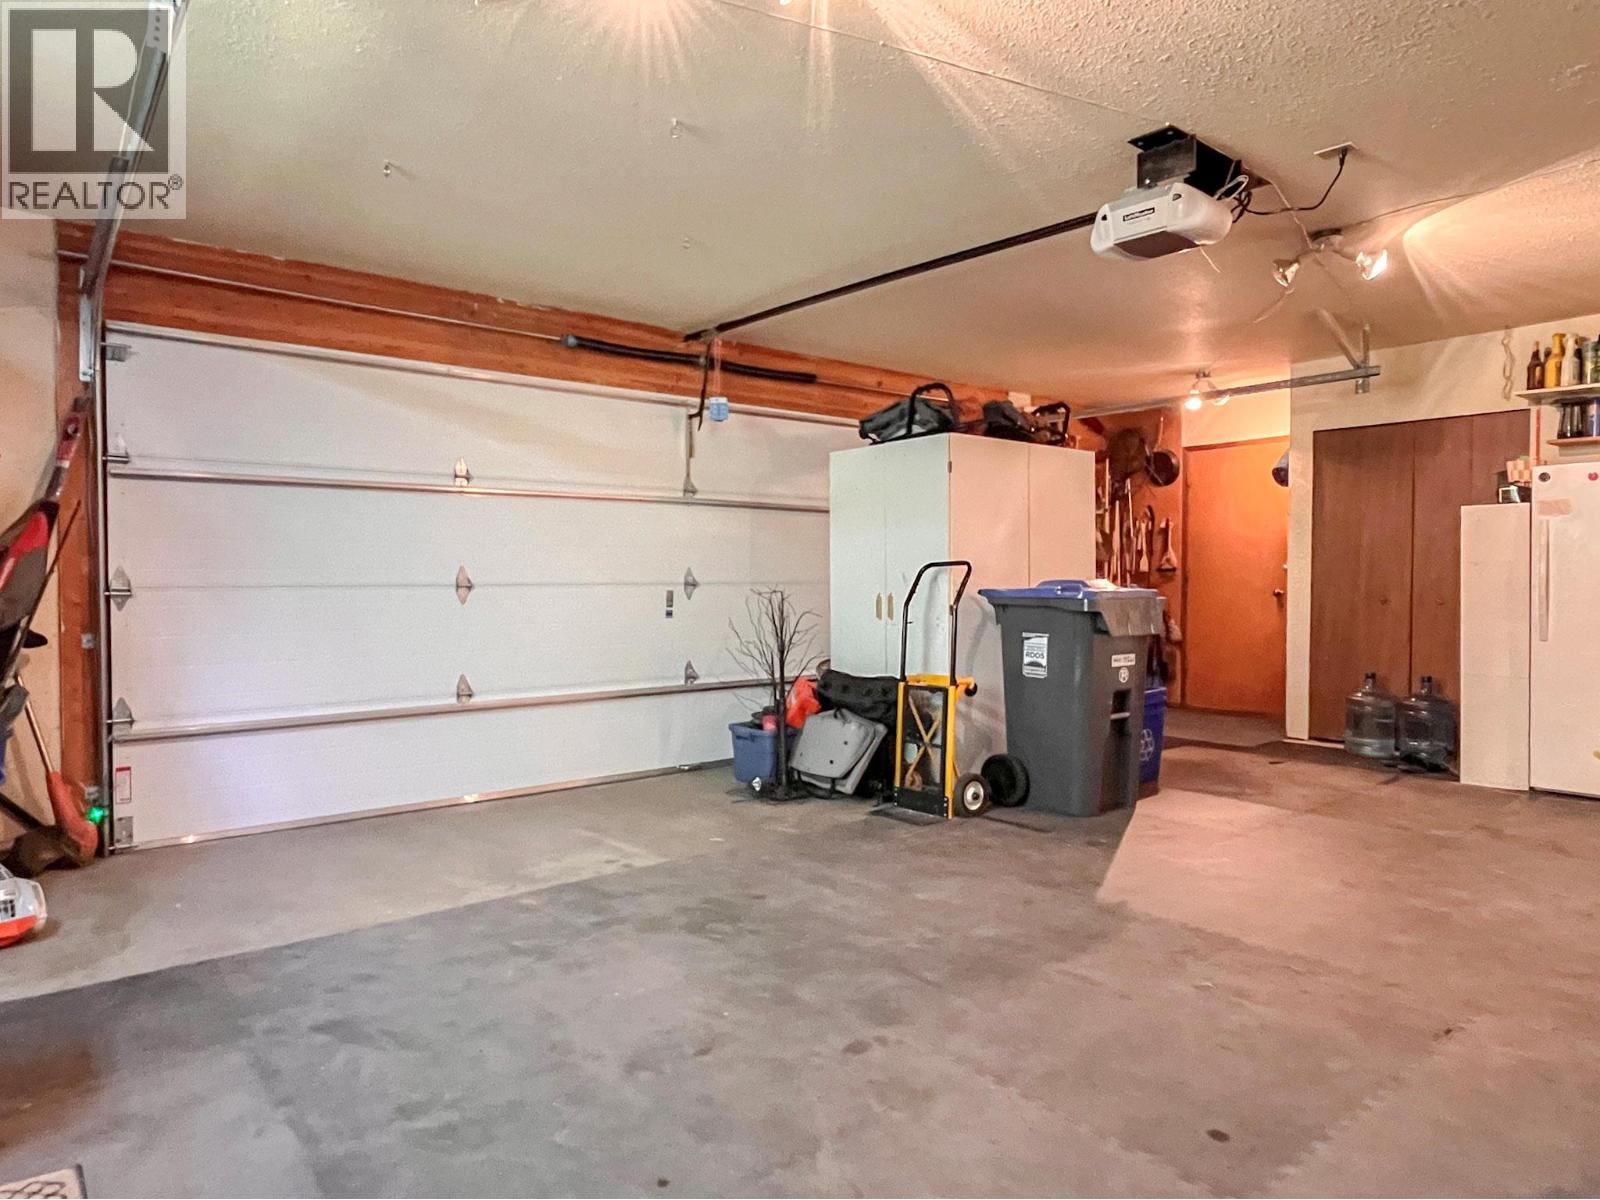
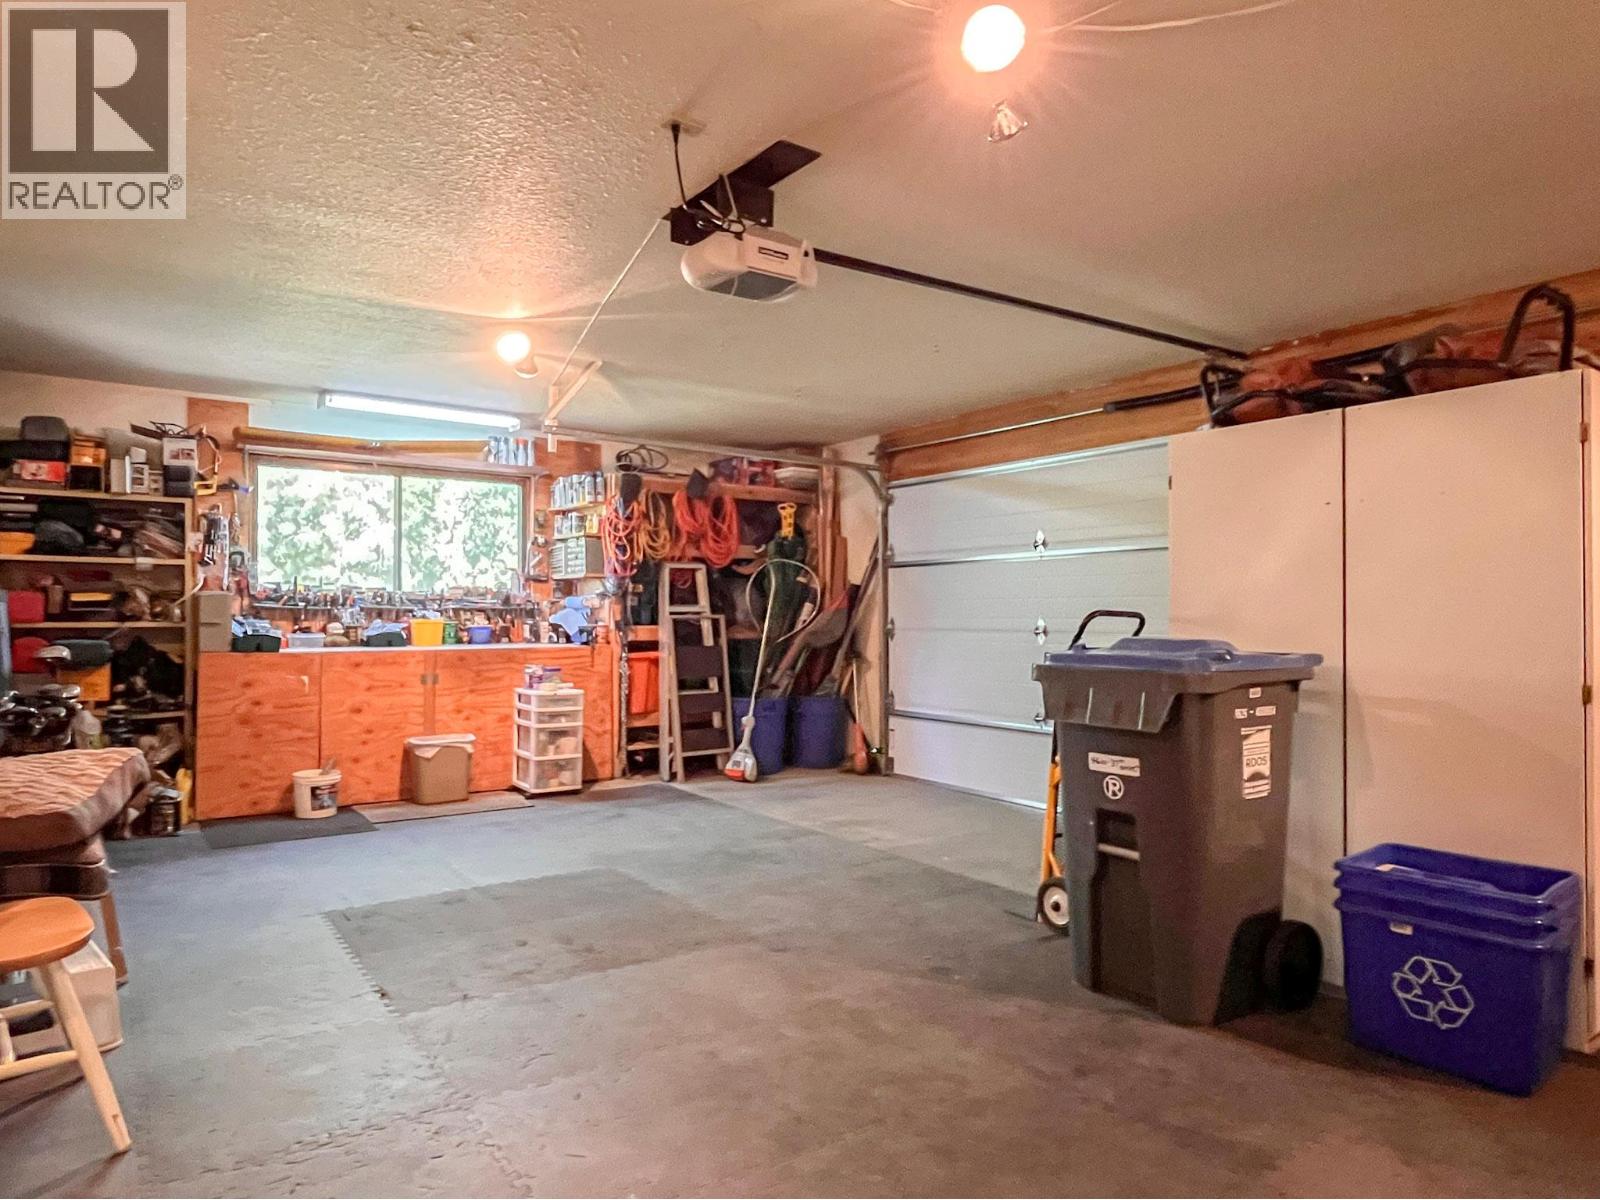
- Parkings 2
Description
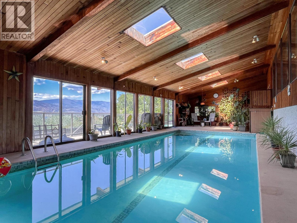
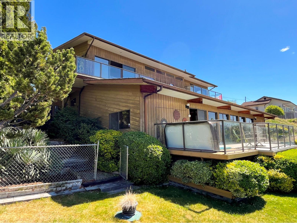
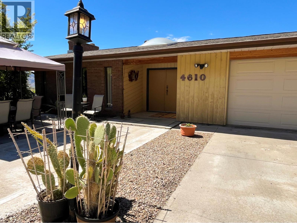
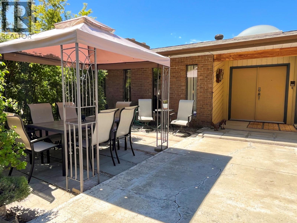
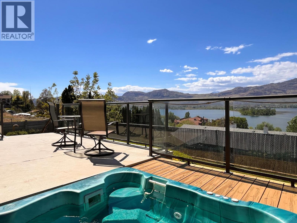
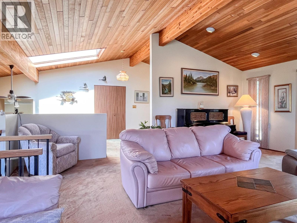
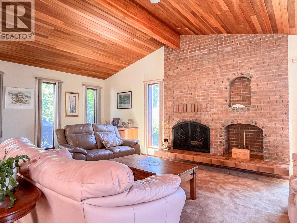
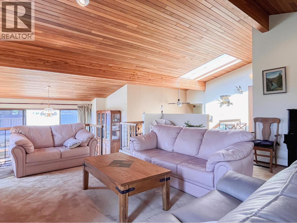
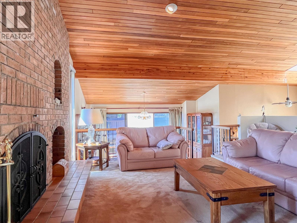
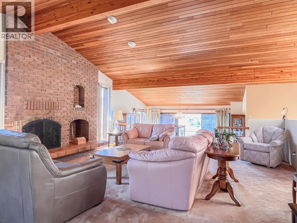
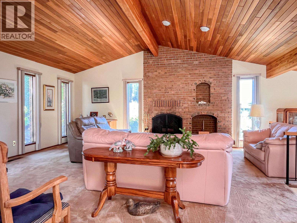
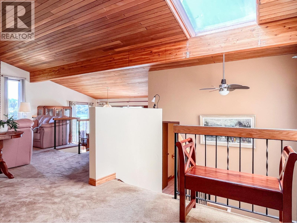
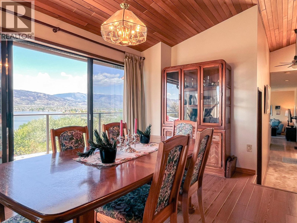
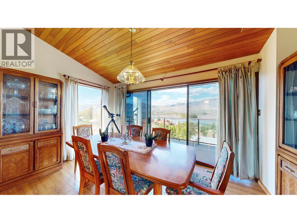
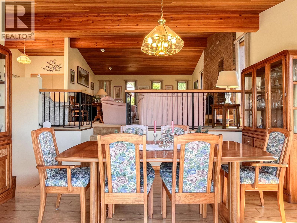
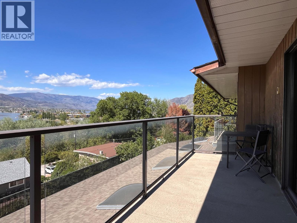
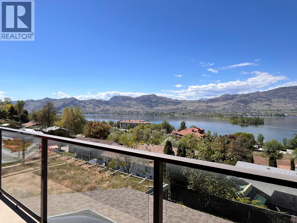
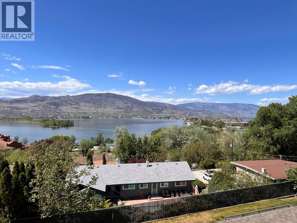
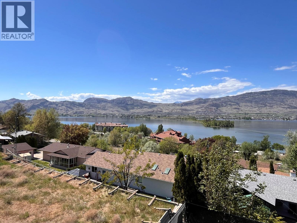
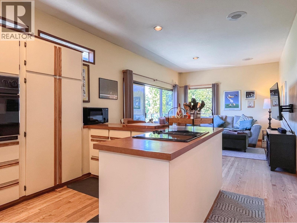
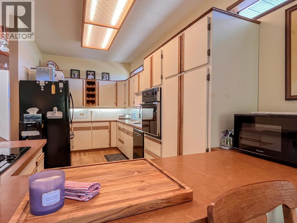
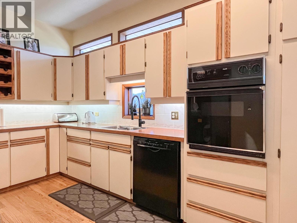
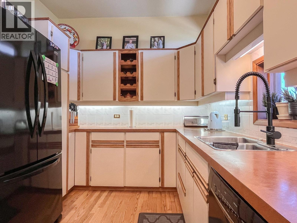
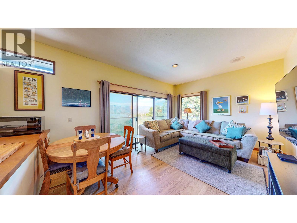
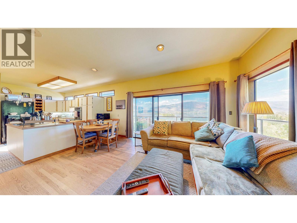
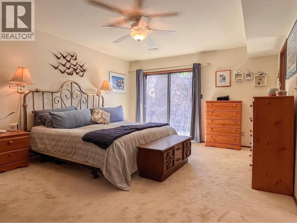
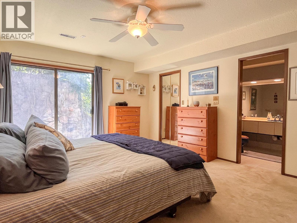
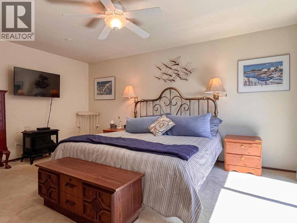
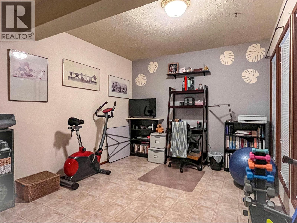
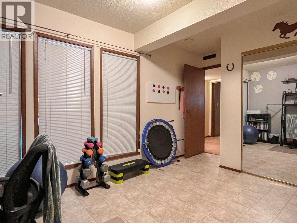
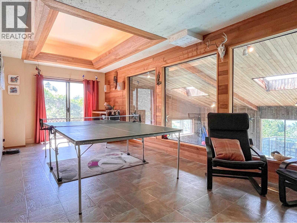
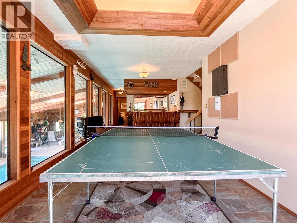
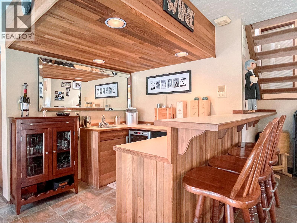
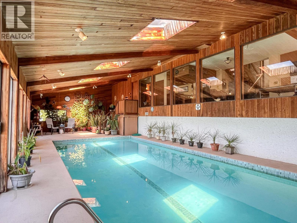
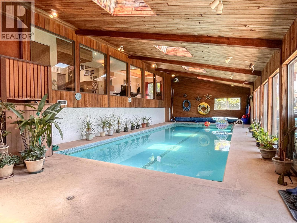
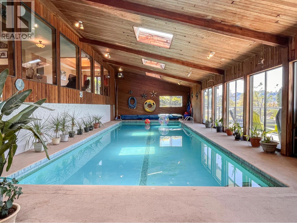
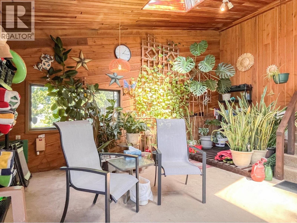
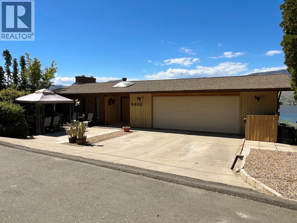
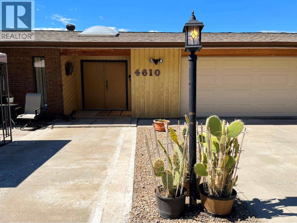
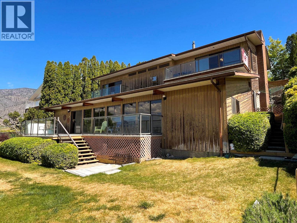
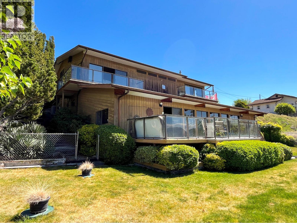
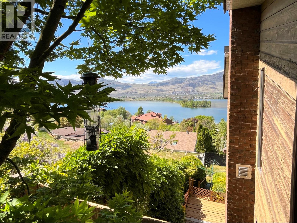
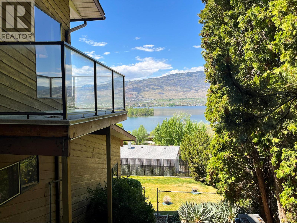
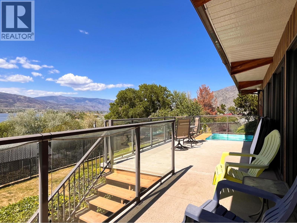
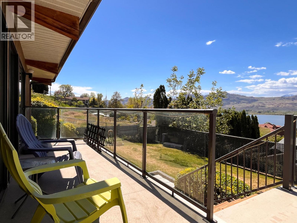
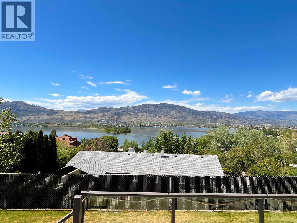
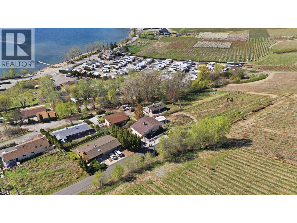
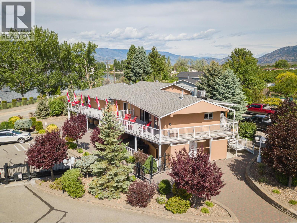
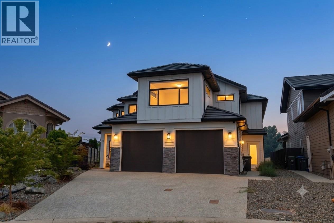
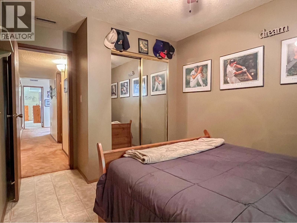
GORGEOUS LAKE VIEWS, from Haynes Point to the Town of Osoyoos! This level entry, spacious 3,990 sq. ft. home is nestled in a quiet location on the desirable East Bench and offers the perfect blend of comfort, space, and resort-style living. Designed for entertaining, the property boasts over 1,000 sq. ft. of decks and patios to take in the breathtaking views and spectacular sunsets. Enjoy the large indoor pool with sliders opening to an outdoor deck complete with a cozy hot tub. Featuring 4 spacious bedrooms and 4 bathrooms, there is plenty of room for a large family or visiting guests. The recreation room with a wet bar is ideal for entertaining, while the exercise room provides additional space for an active lifestyle. A two car garage, extra outdoor parking, and ample garden space complete this exceptional property. Experience the best of Okanagan living in one of Osoyoos' most sought-after neighborhoods. Minutes to all amenities. All measurements to be verified by the Buyer. (id:48970) Show More
Details
- Constructed Date: 1980
- Property Type: Single Family
- Type: House
- Architectural Style: Multi-level
- Neighbourhood: Osoyoos Rural
- Pool Type: Inground pool, Indoor pool
Features
- Central air conditioning
- Forced air
Rooms Details For 4610 37th Street
| Type | Level | Dimension |
|---|---|---|
| Full bathroom | Second level | Measurements not available |
| Bedroom | Second level | 13'4'' x 9'10'' |
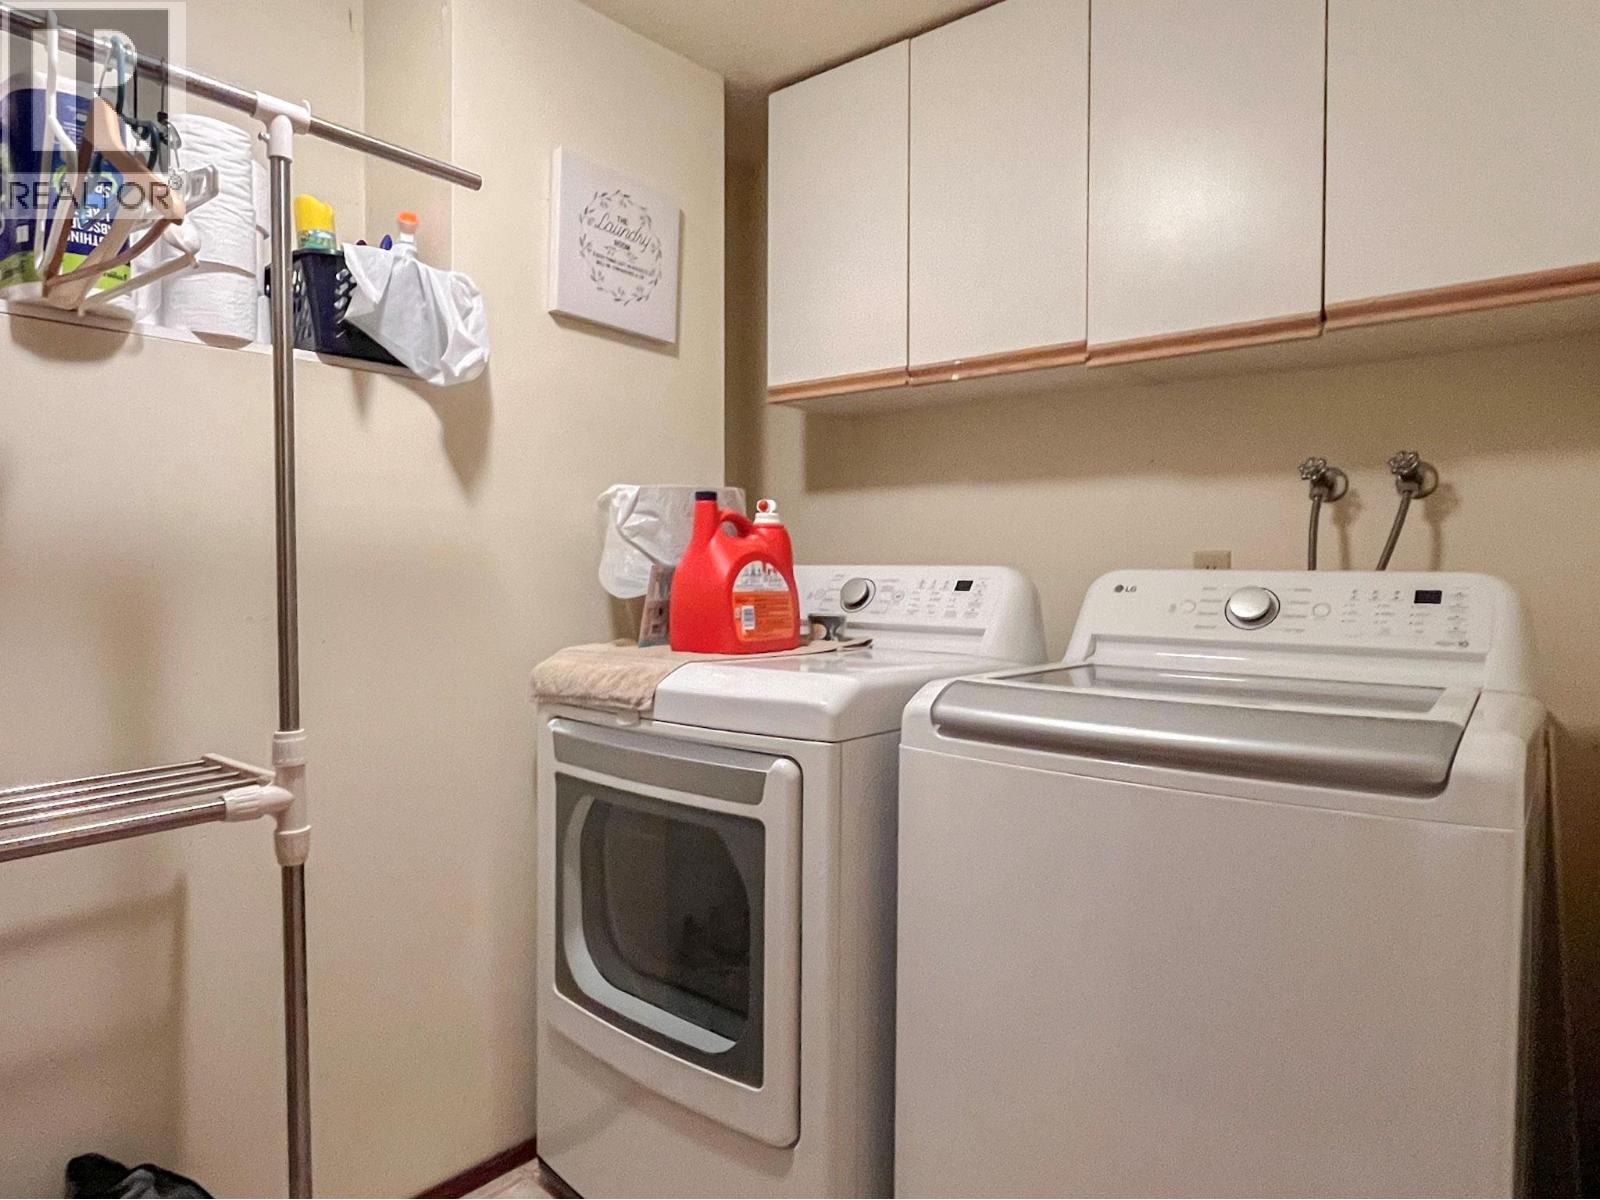
| Laundry room | Second level | 8'4'' x 6'4'' |
| Bedroom | Second level | 13'4'' x 9'6'' |
| Full ensuite bathroom | Second level | 11'2'' x 6'4'' |
| Primary Bedroom | Second level | 16'8'' x 13'0'' |
| Bedroom | Third level | 10'6'' x 10'6'' |
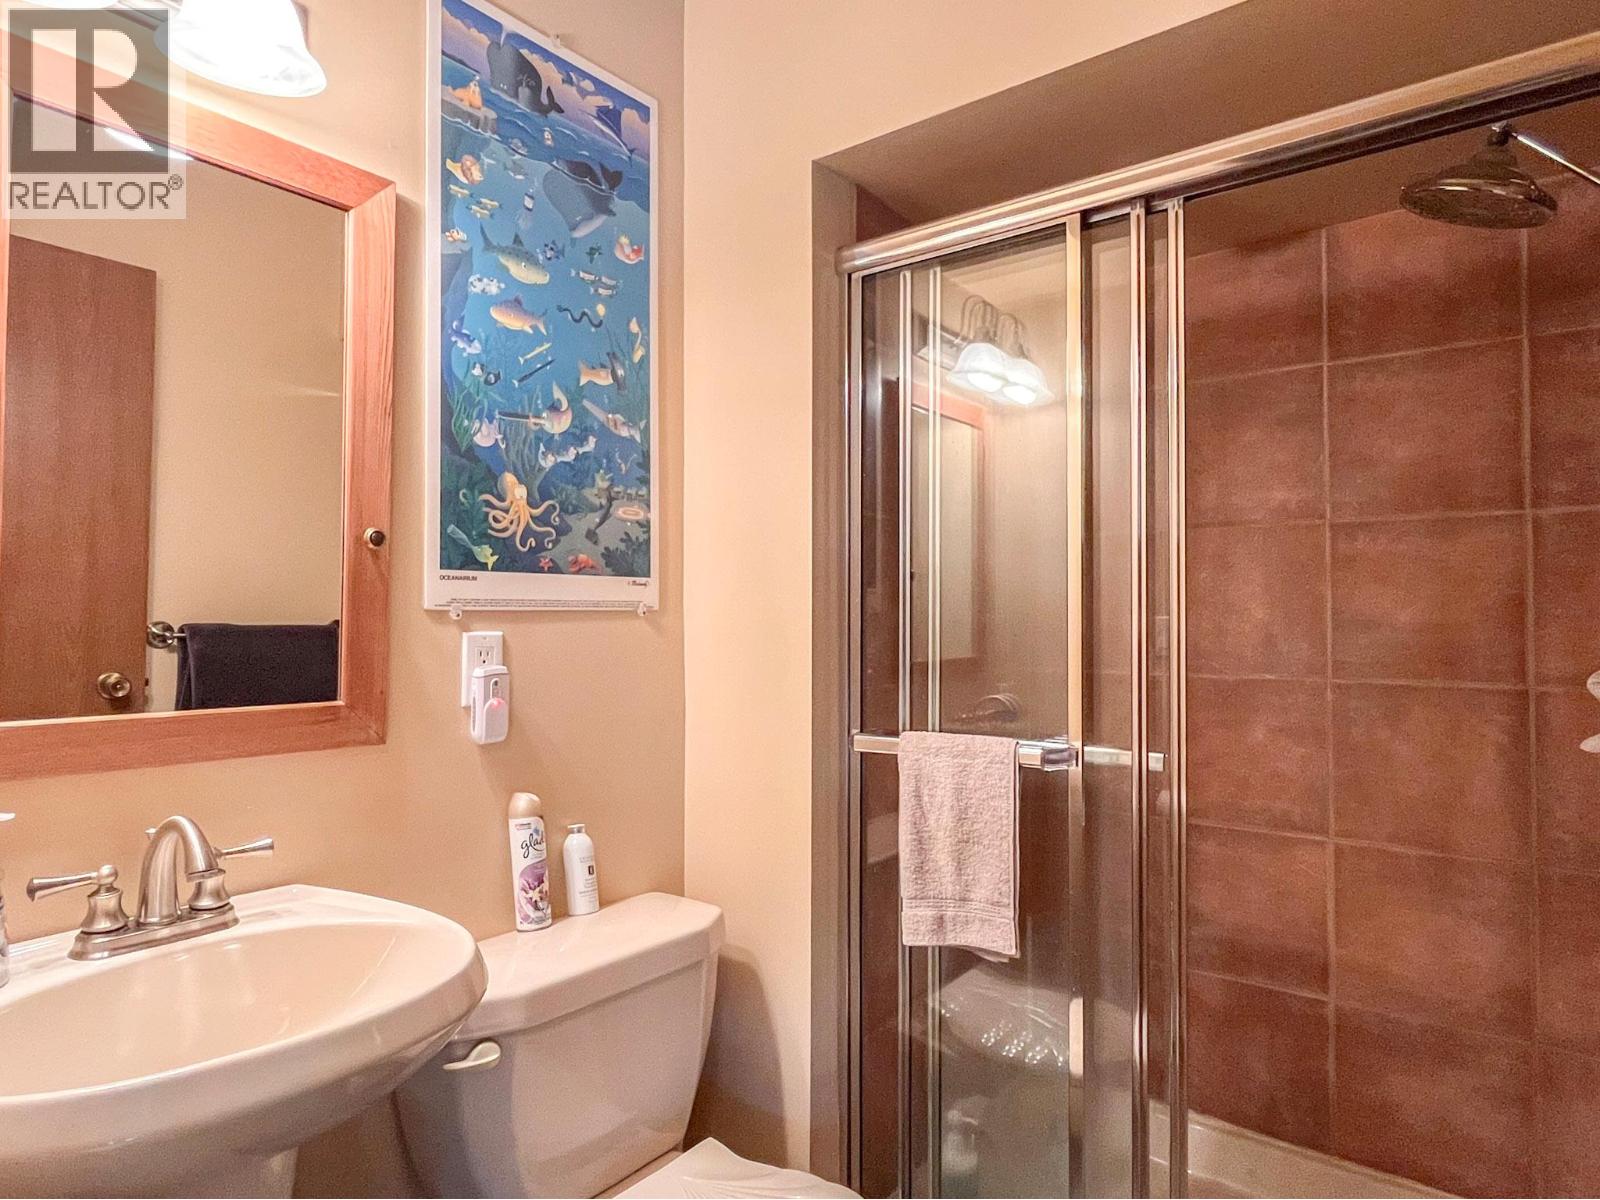
| Full bathroom | Third level | Measurements not available |
| Recreation room | Third level | 25'10'' x 10'6'' |
| Other | Lower level | 54'2'' x 19'6'' |
| Partial bathroom | Main level | Measurements not available |
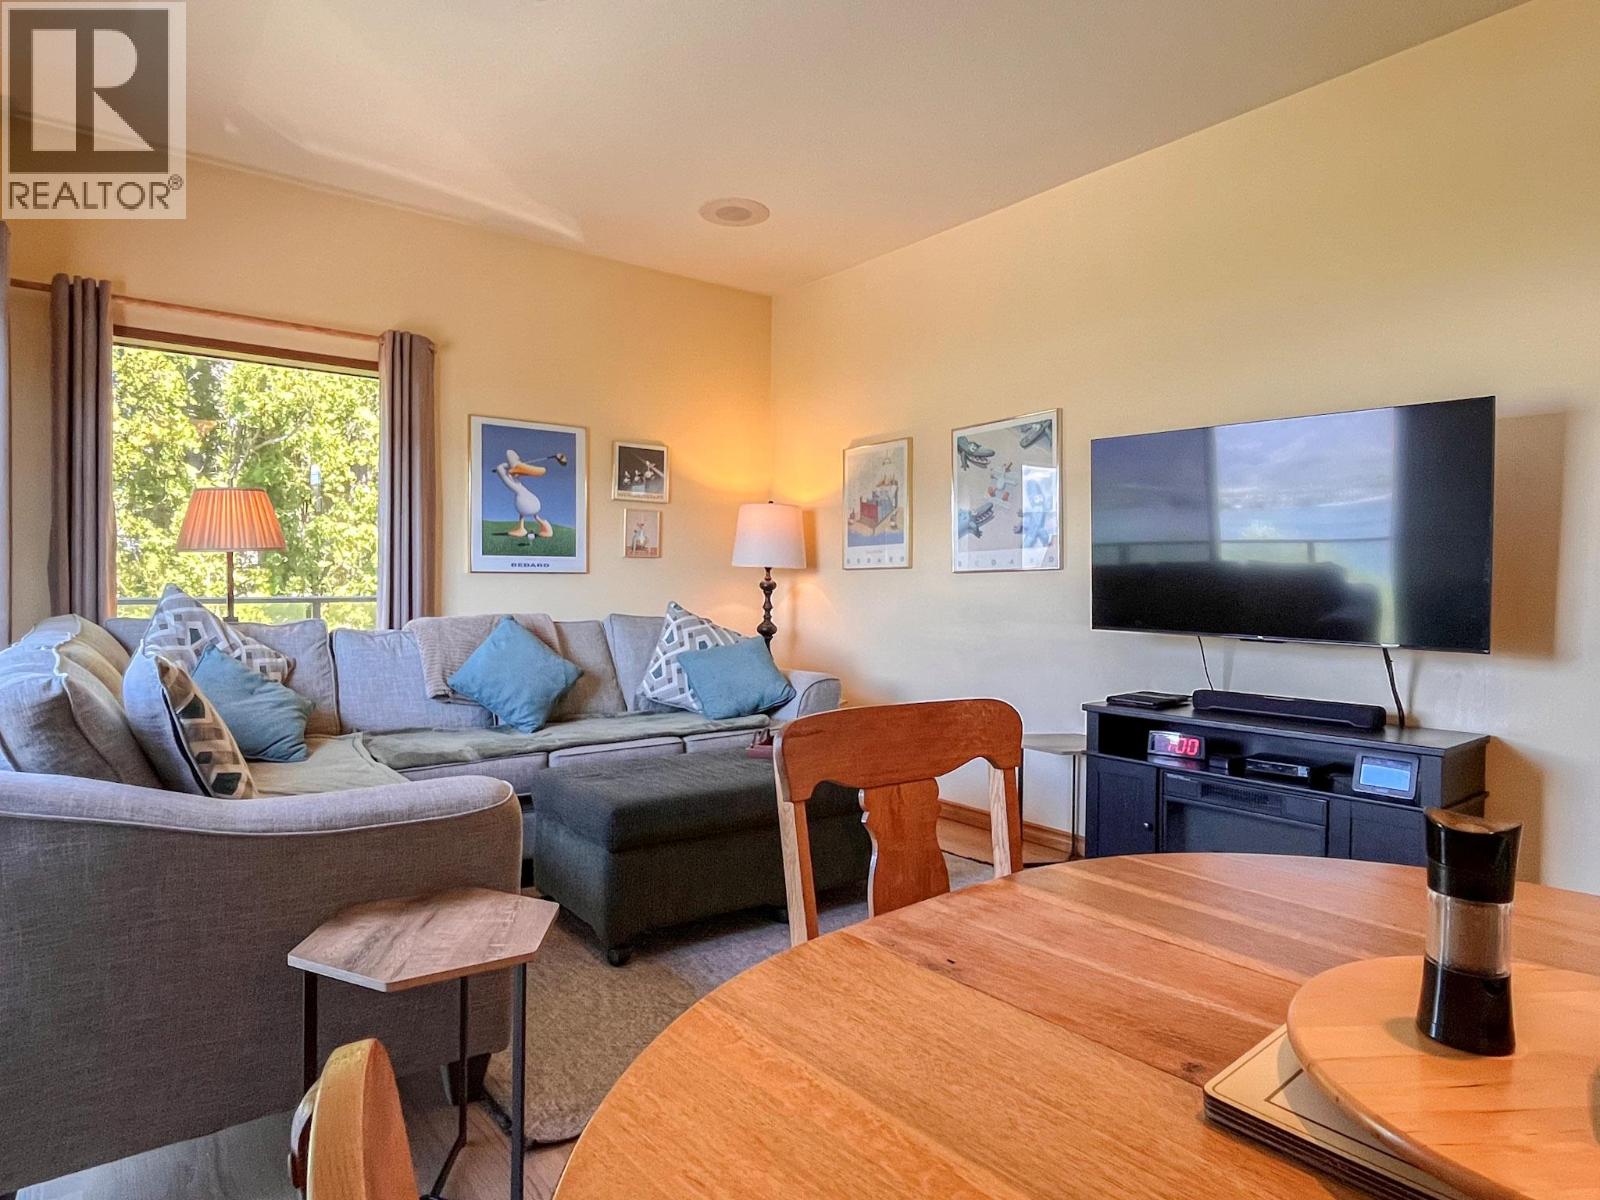
| Family room | Main level | 16'4'' x 12' |
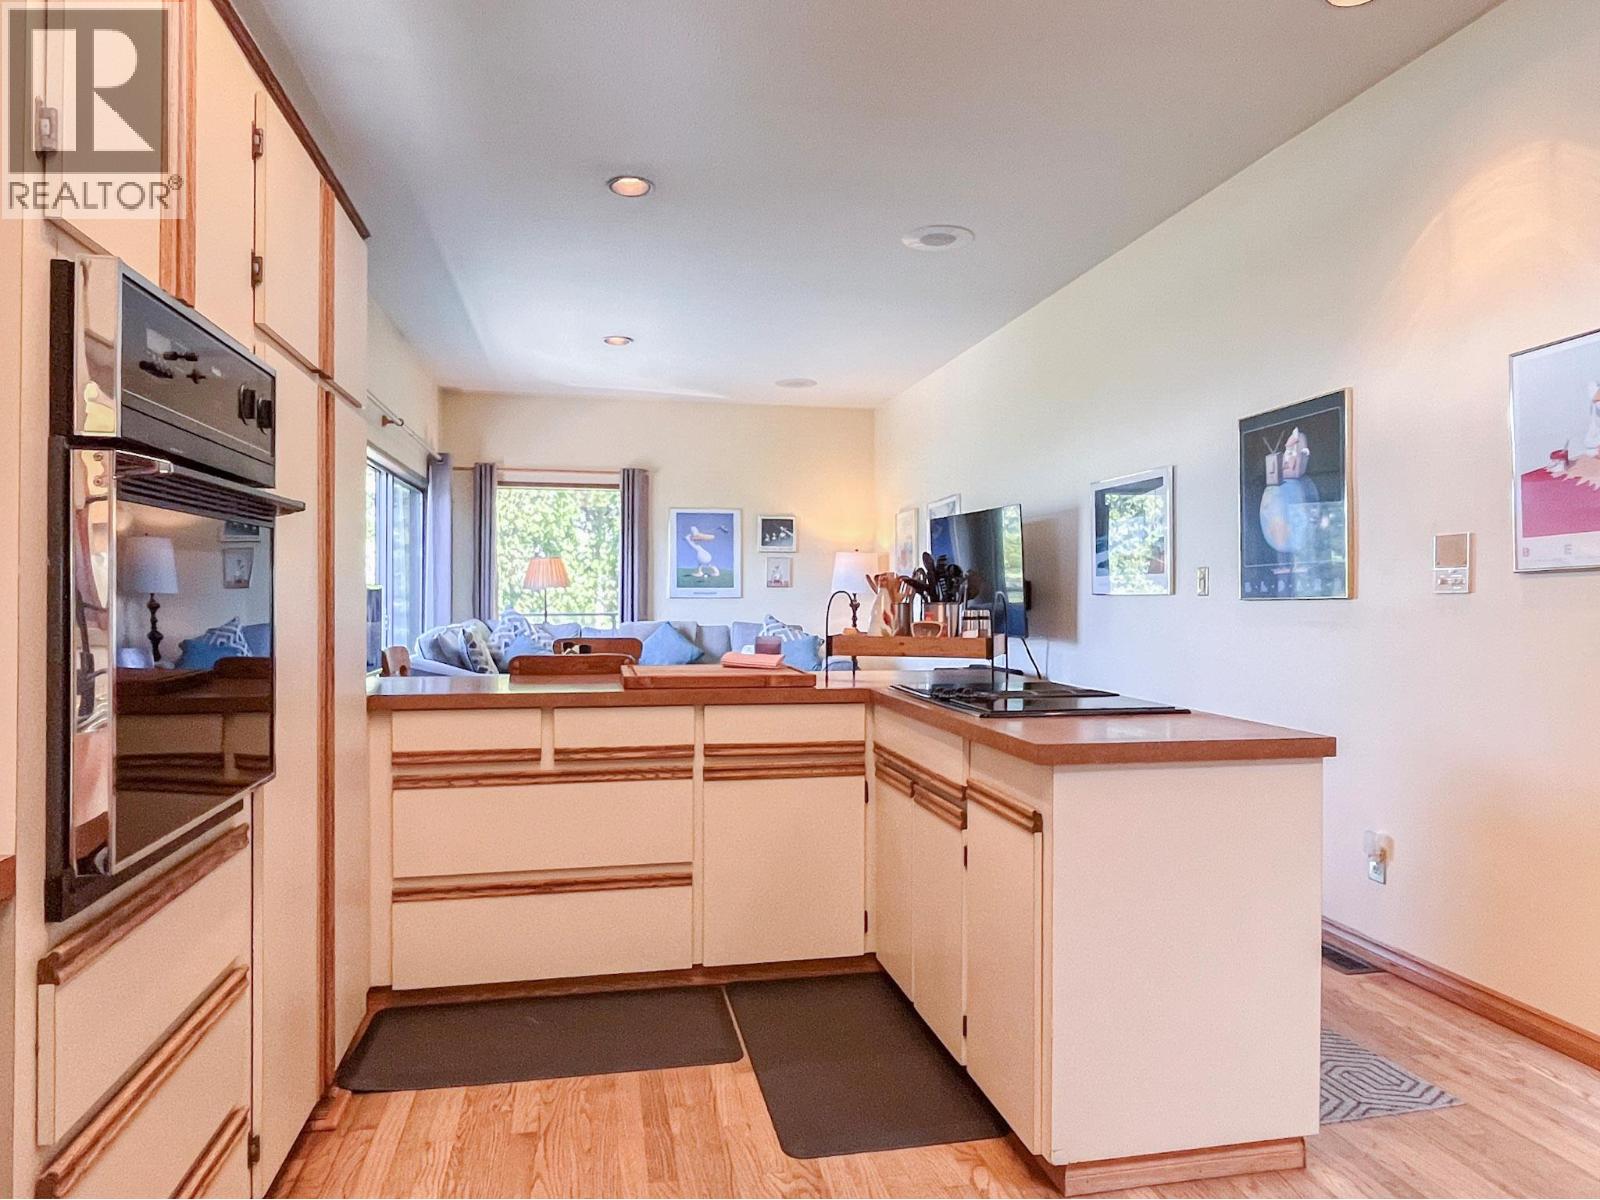
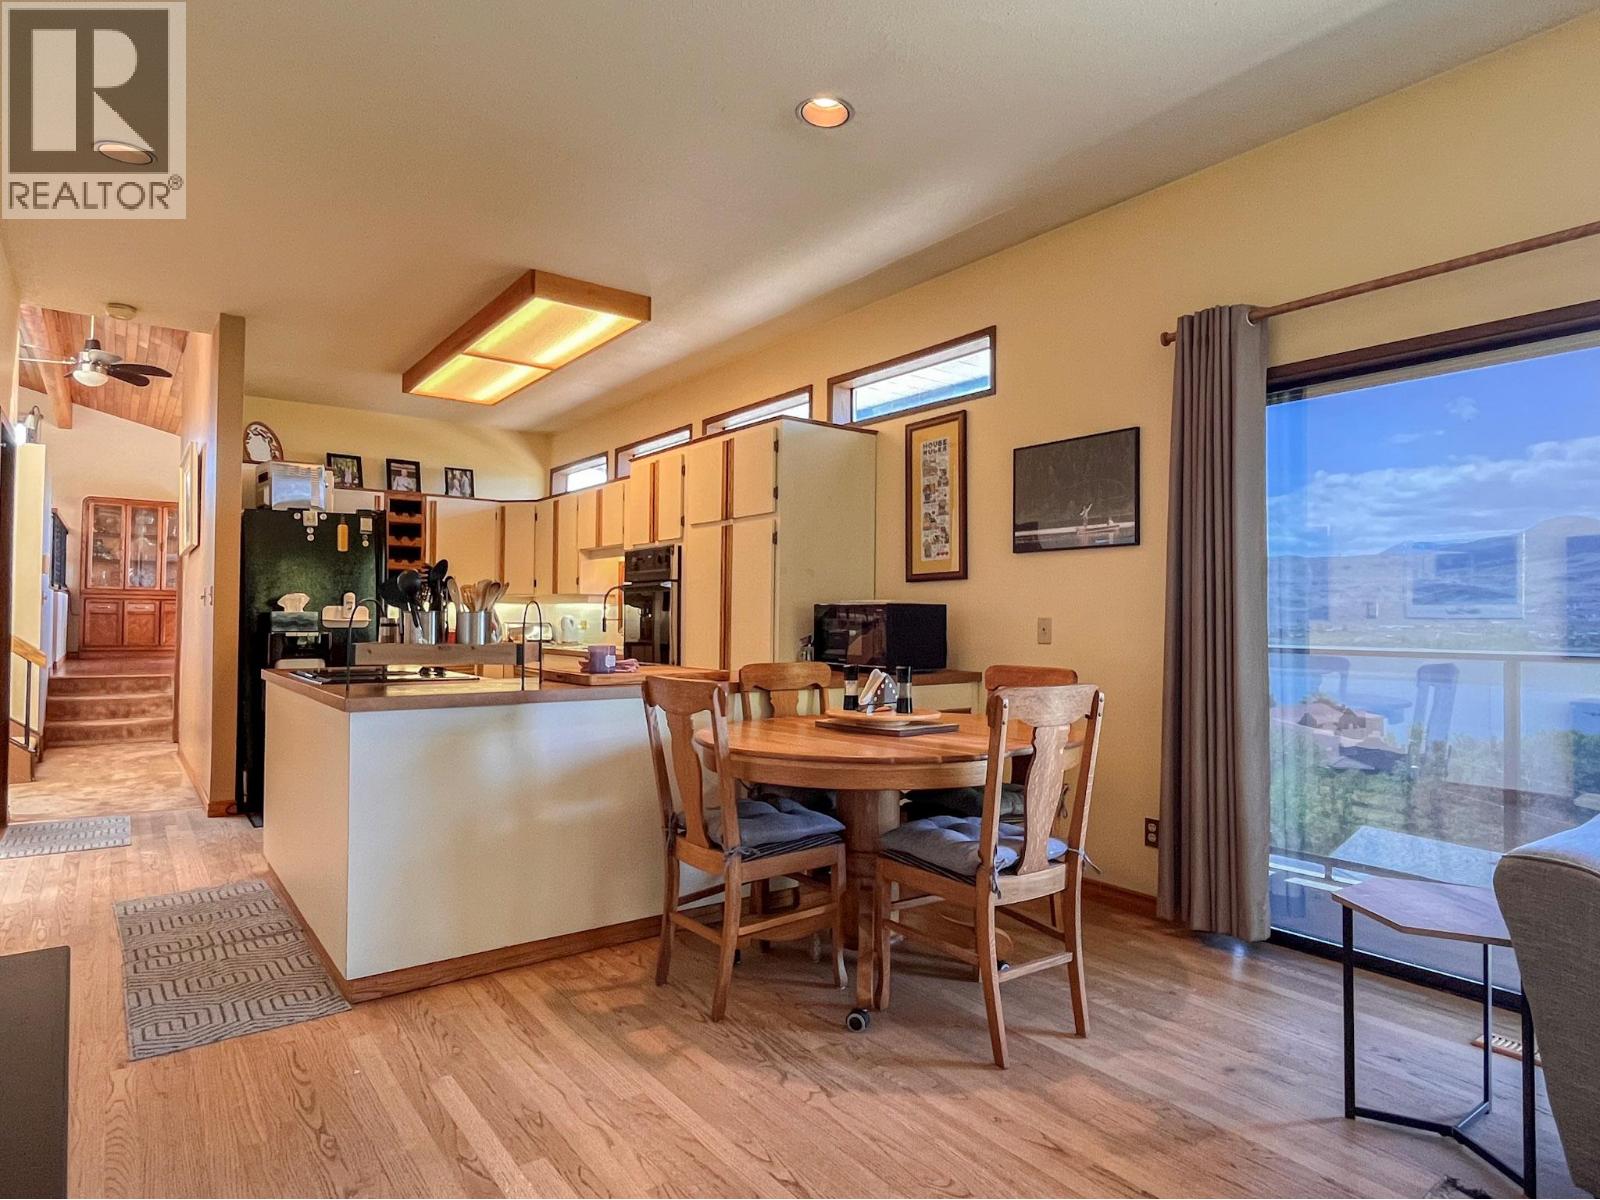
| Kitchen | Main level | 17'10'' x 8'10'' |
| Dining room | Main level | 14'6'' x 10'0'' |
| Living room | Main level | 20'8'' x 17'2'' |
Location
Similar Properties
For Sale
$ 819,900 $ 225 / Sq. Ft.
- 10379992 ©MLS
- 4 Bedroom
- 4 Bathroom
For Sale
$ 1,499,000 $ 159 / Sq. Ft.
- 10392344 ©MLS
- 4 Bedroom
- 3 Bathroom
For Sale
$ 725,000 $ 263 / Sq. Ft.
- 10382856 ©MLS
- 4 Bedroom
- 3 Bathroom
This REALTOR.ca listing content is owned and licensed by REALTOR® members of The Canadian Real Estate Association
Data provided by: Okanagan-Mainline Real Estate Board