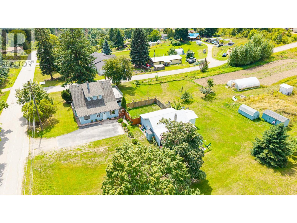
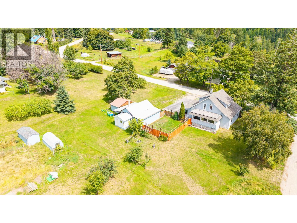
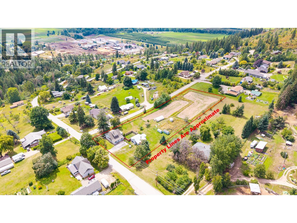
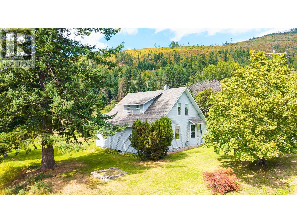
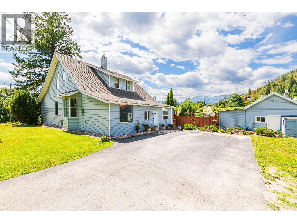
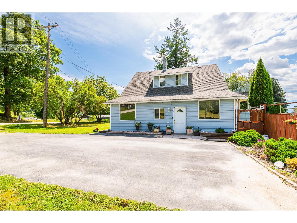
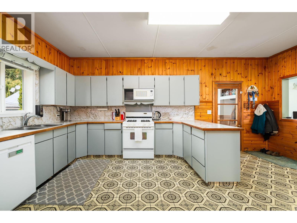
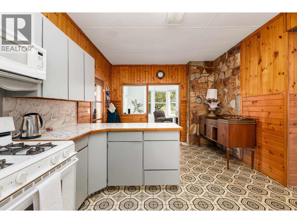
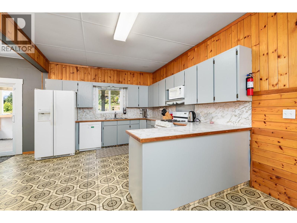
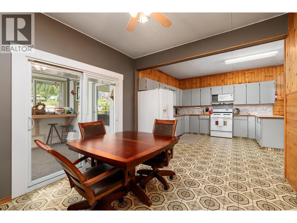
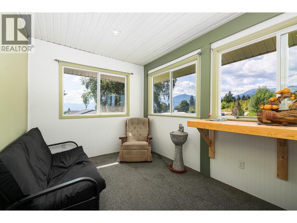
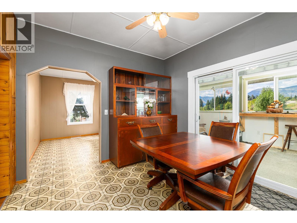
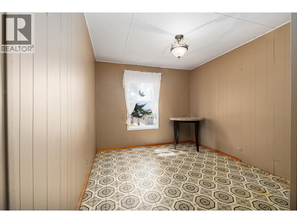
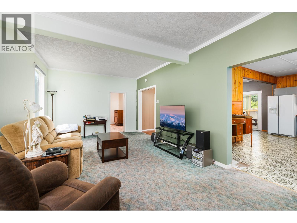
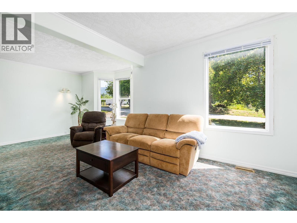
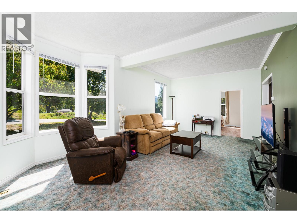
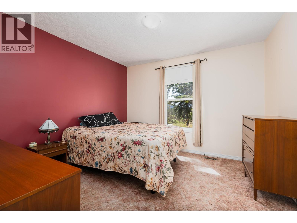
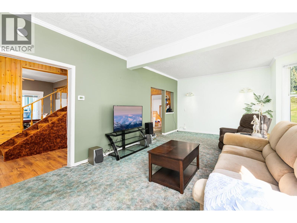
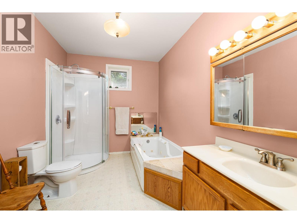
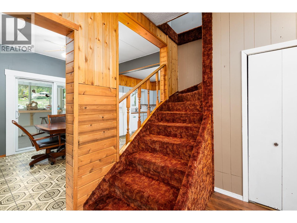
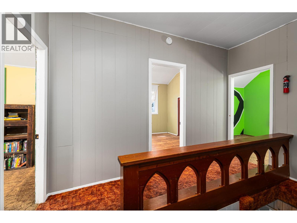
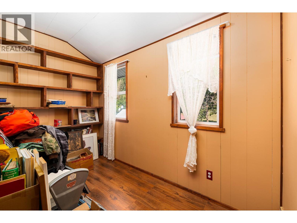
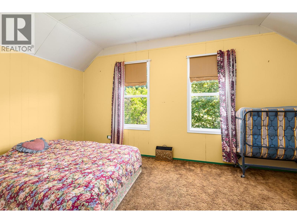
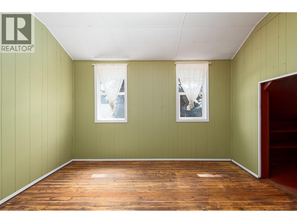
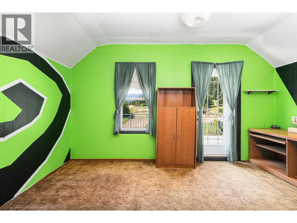
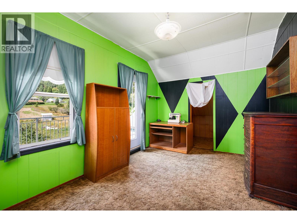
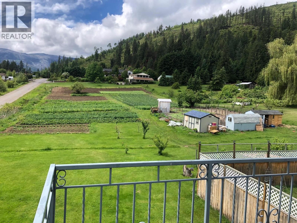
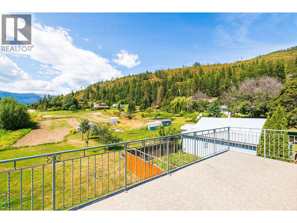
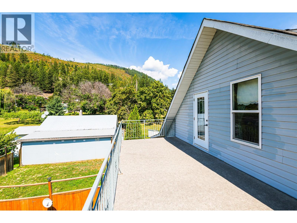
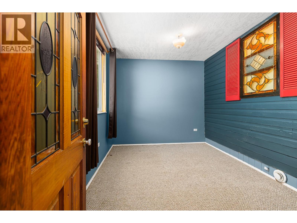
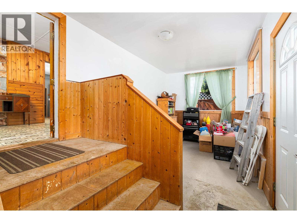
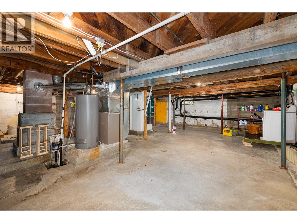
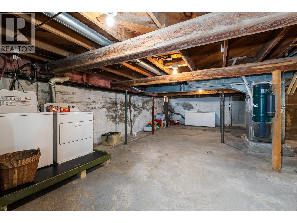
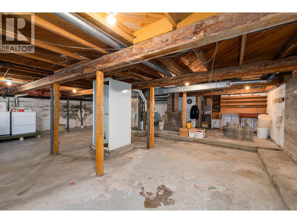
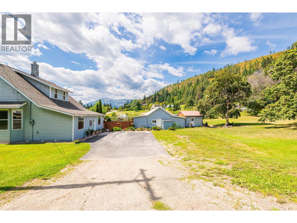
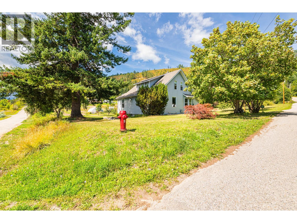
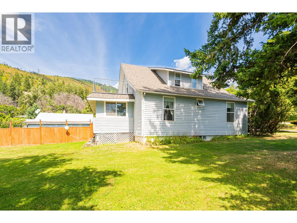
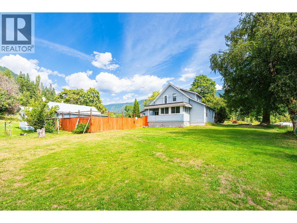
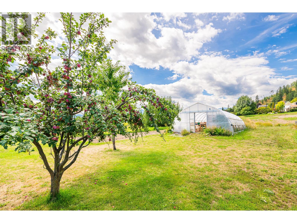
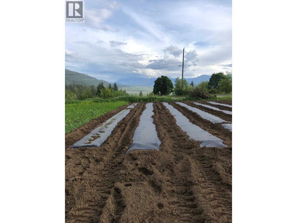
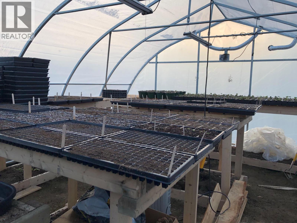
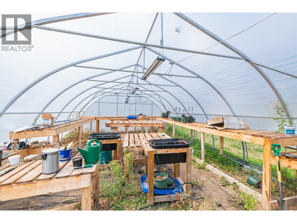
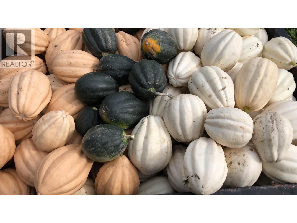
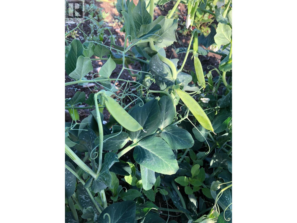
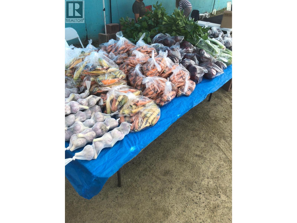
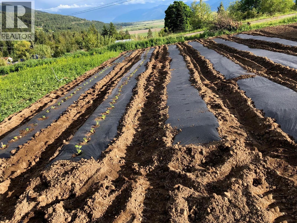
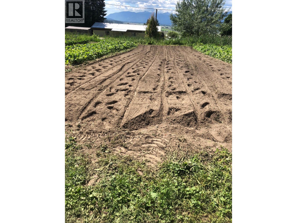
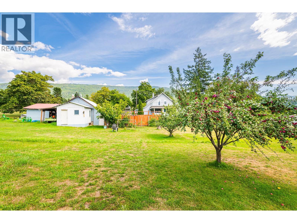
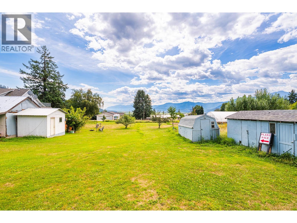
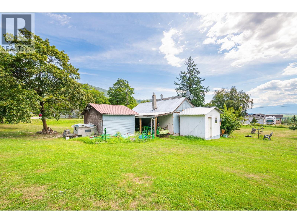
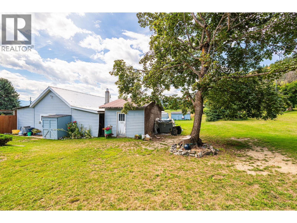
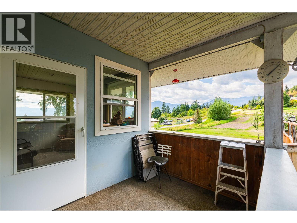
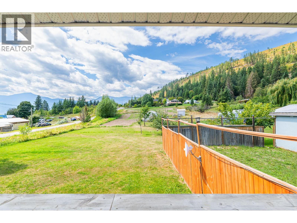
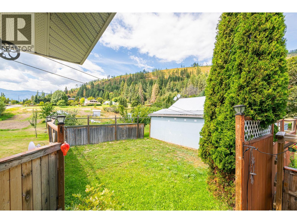
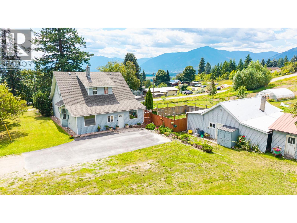
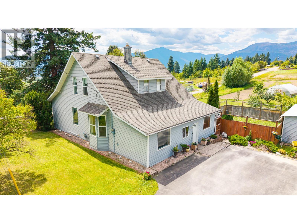
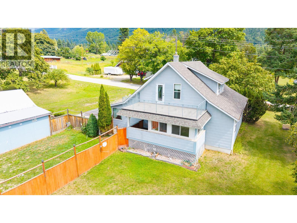
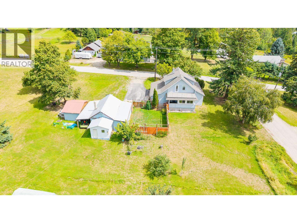
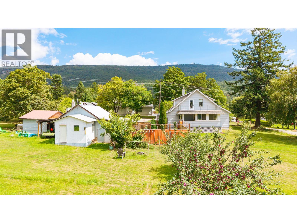
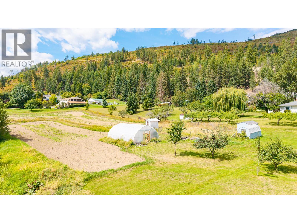
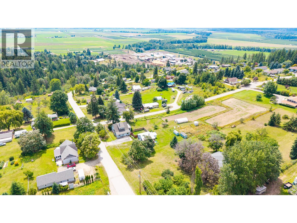
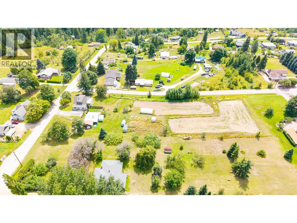
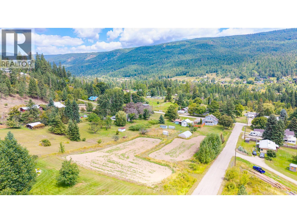
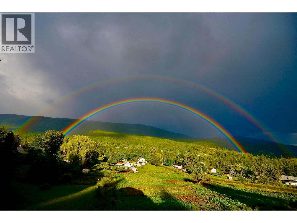
Looking to move over the summer? This two story character home in the popular community of Wynndel has lots to love about it! Conveniently located between Creston and Kootenay Lake, Wynndel is a vibrant rural community with much to offer. This country charmer has some really terrific features including a large country kitchen and dining area, a huge living room, one bedroom on the main floor and 4 more bedrooms upstairs - all have dormer style closets and storage. The upper sundeck measures 24' x 10' and offers stunning view of the Valley. The roof and siding on the home have both been updated in the recent past. The entire home has a flexible layout with options for a home office if desired, and the basement has lots of storage area. Situated on 1.93 acres of useable land with a workshop and other outbuildings - the highlight is the 31' x 20' greenhouse and the tilled garden areas. We have included some photos of produce that the Sellers have successfully grown in the past. So much potential with this land and home, call your REALTOR to make an appointment. Bring your vision to this fantastic property and imagine yourself living here! (id:48970)
Show More