- ©MLS 10394797
- Area 1711 sq ft
- Bedrooms 3
- Bathrooms 3
- Parkings 2
Description
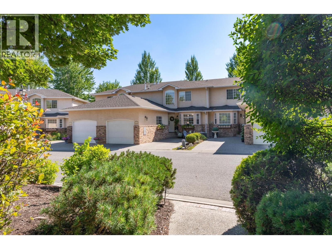
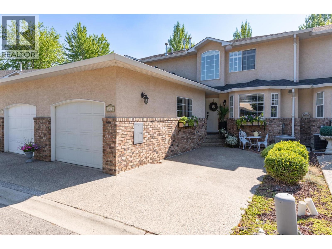
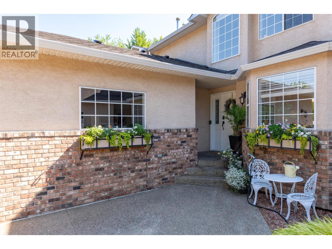
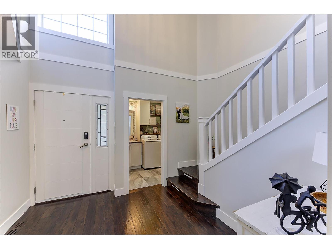
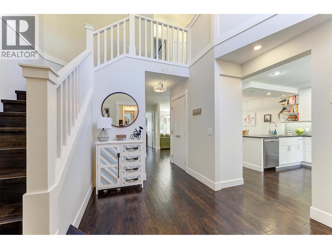
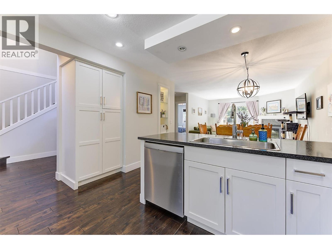
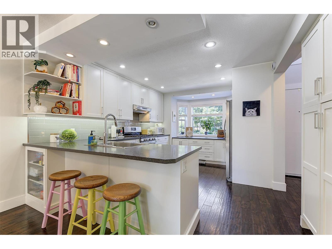
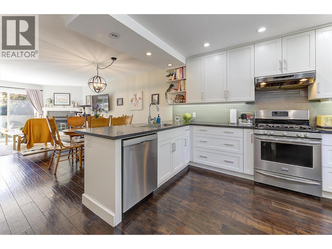
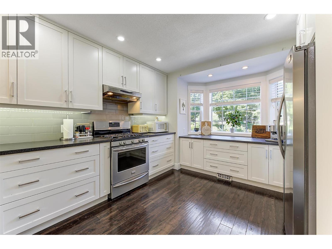
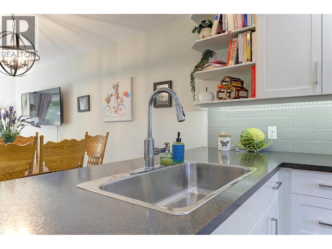
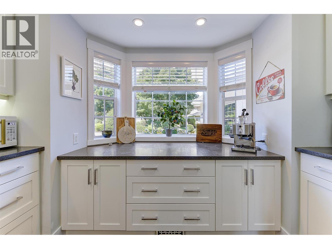
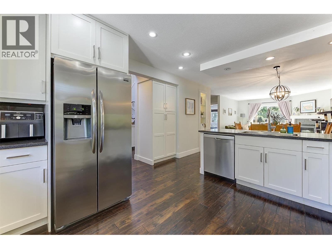
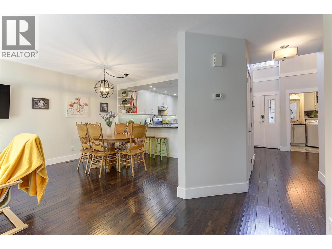
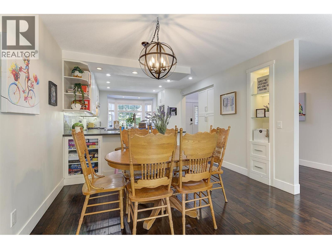
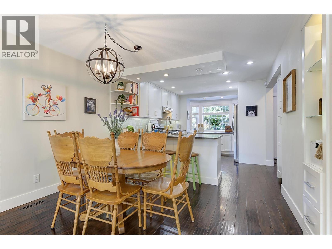
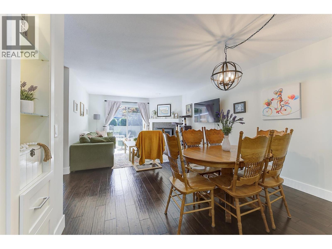
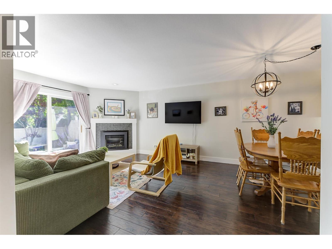
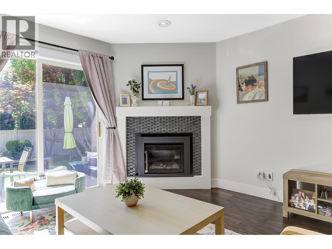
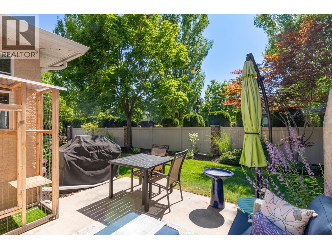
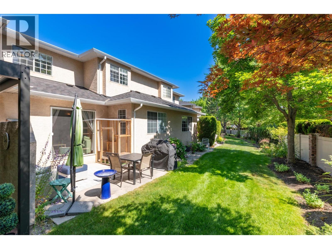
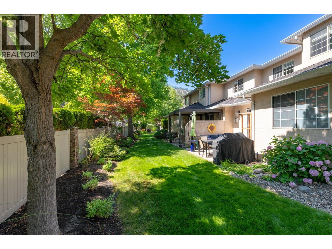
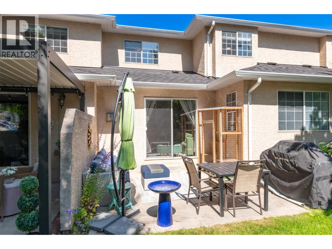
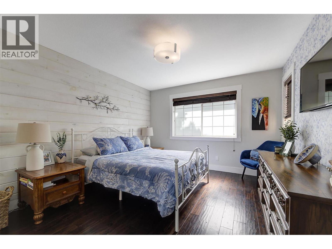
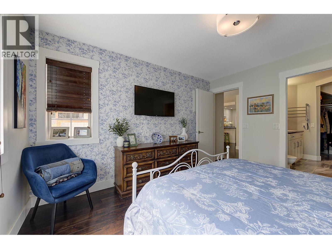
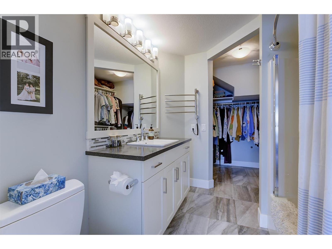
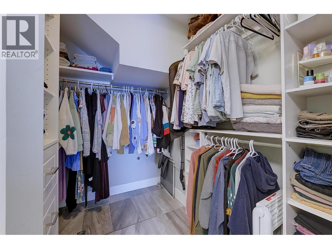
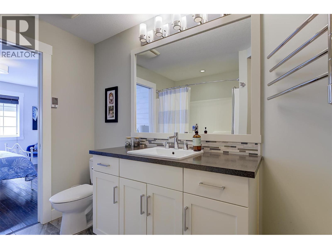
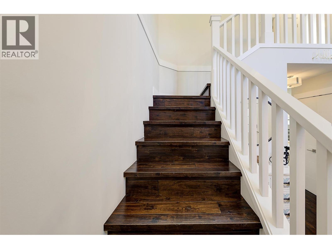
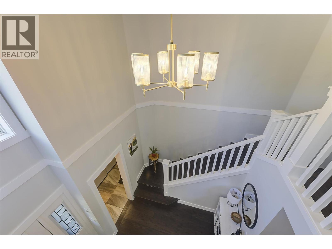
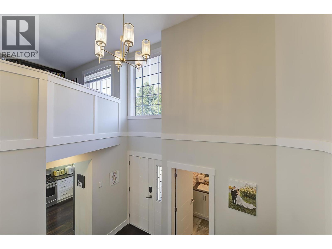
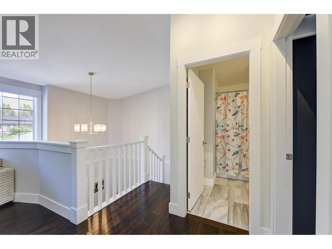
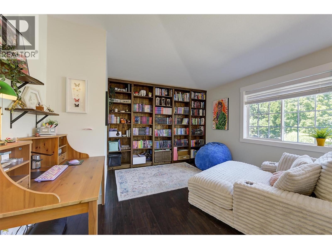
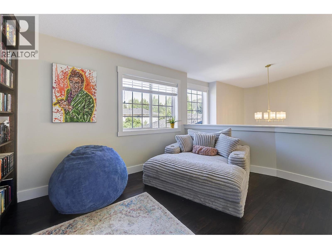
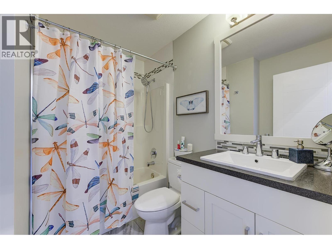
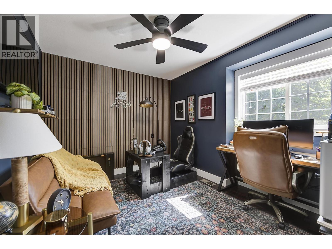
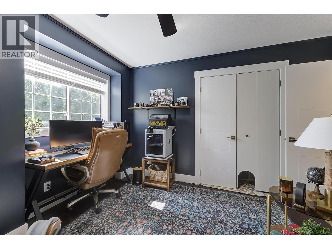
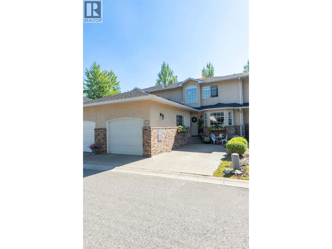
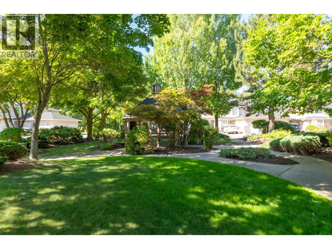
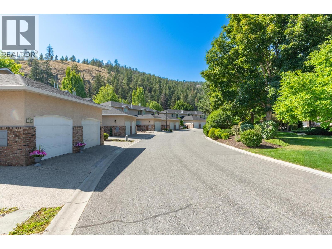
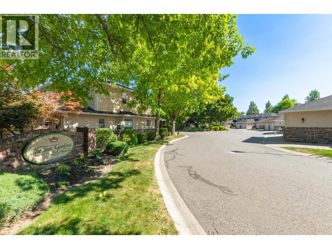
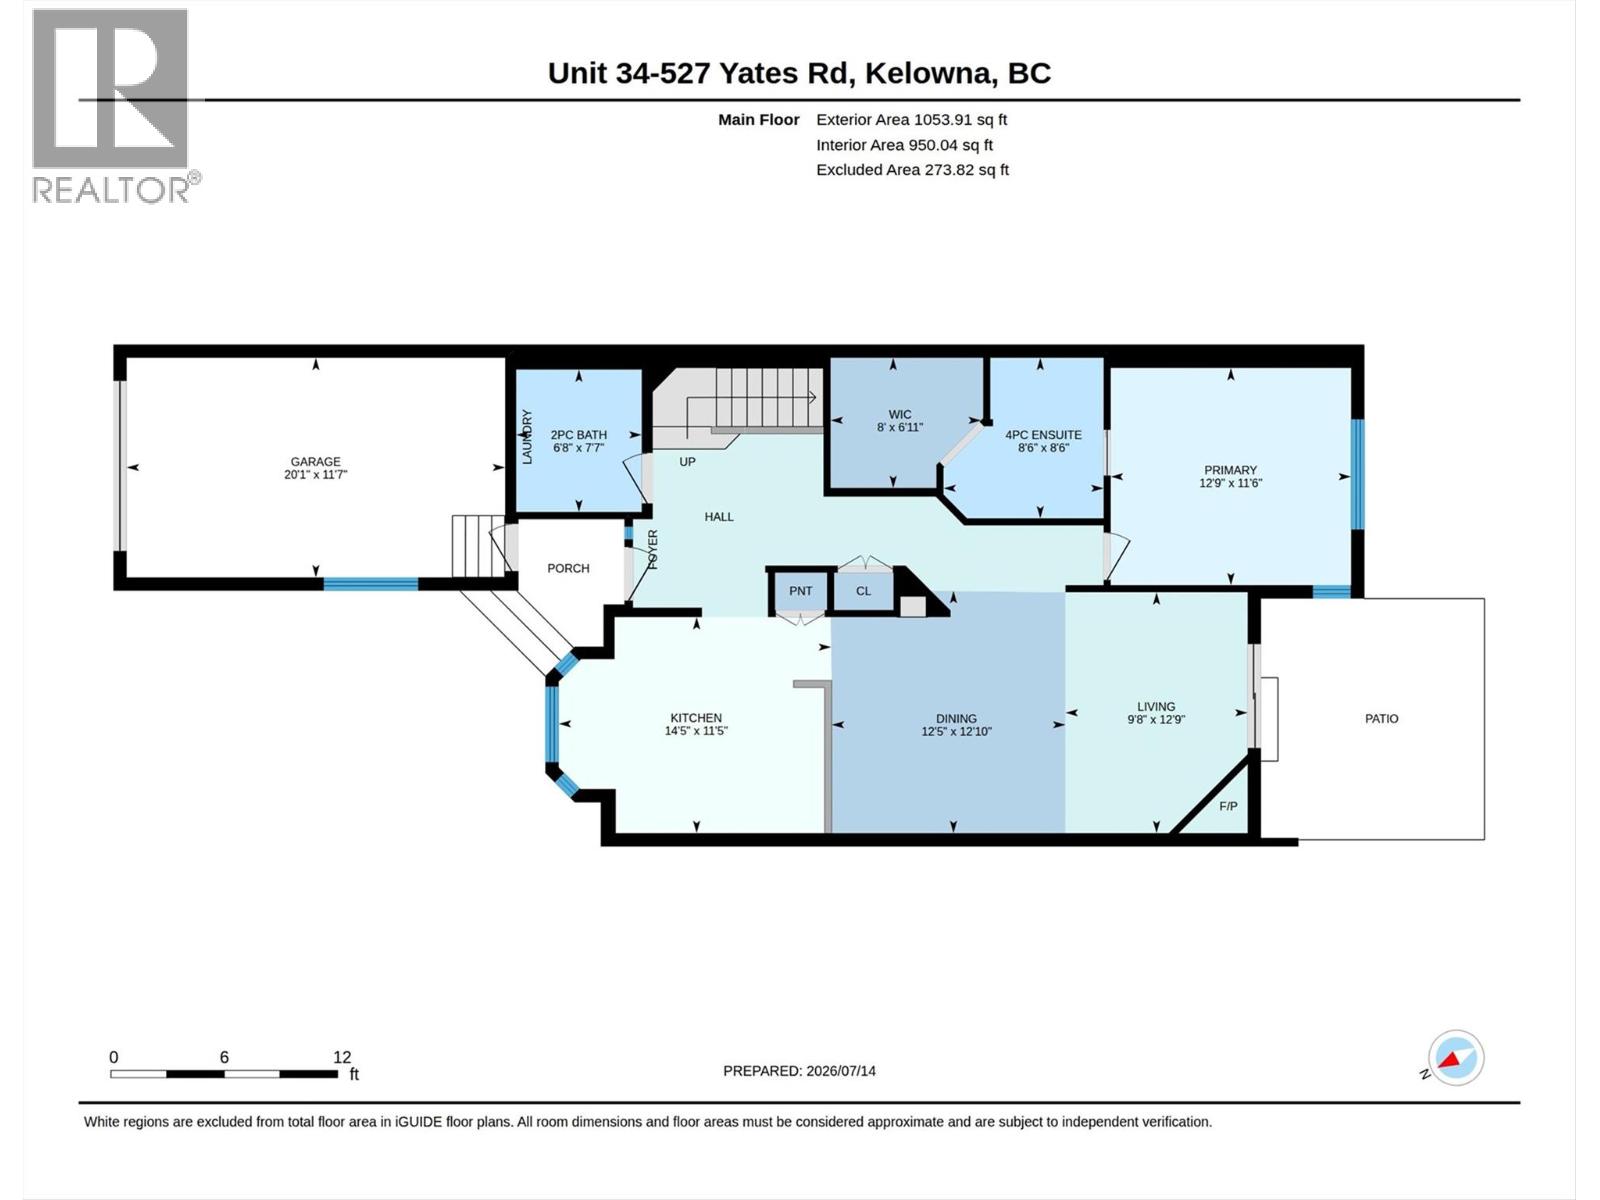
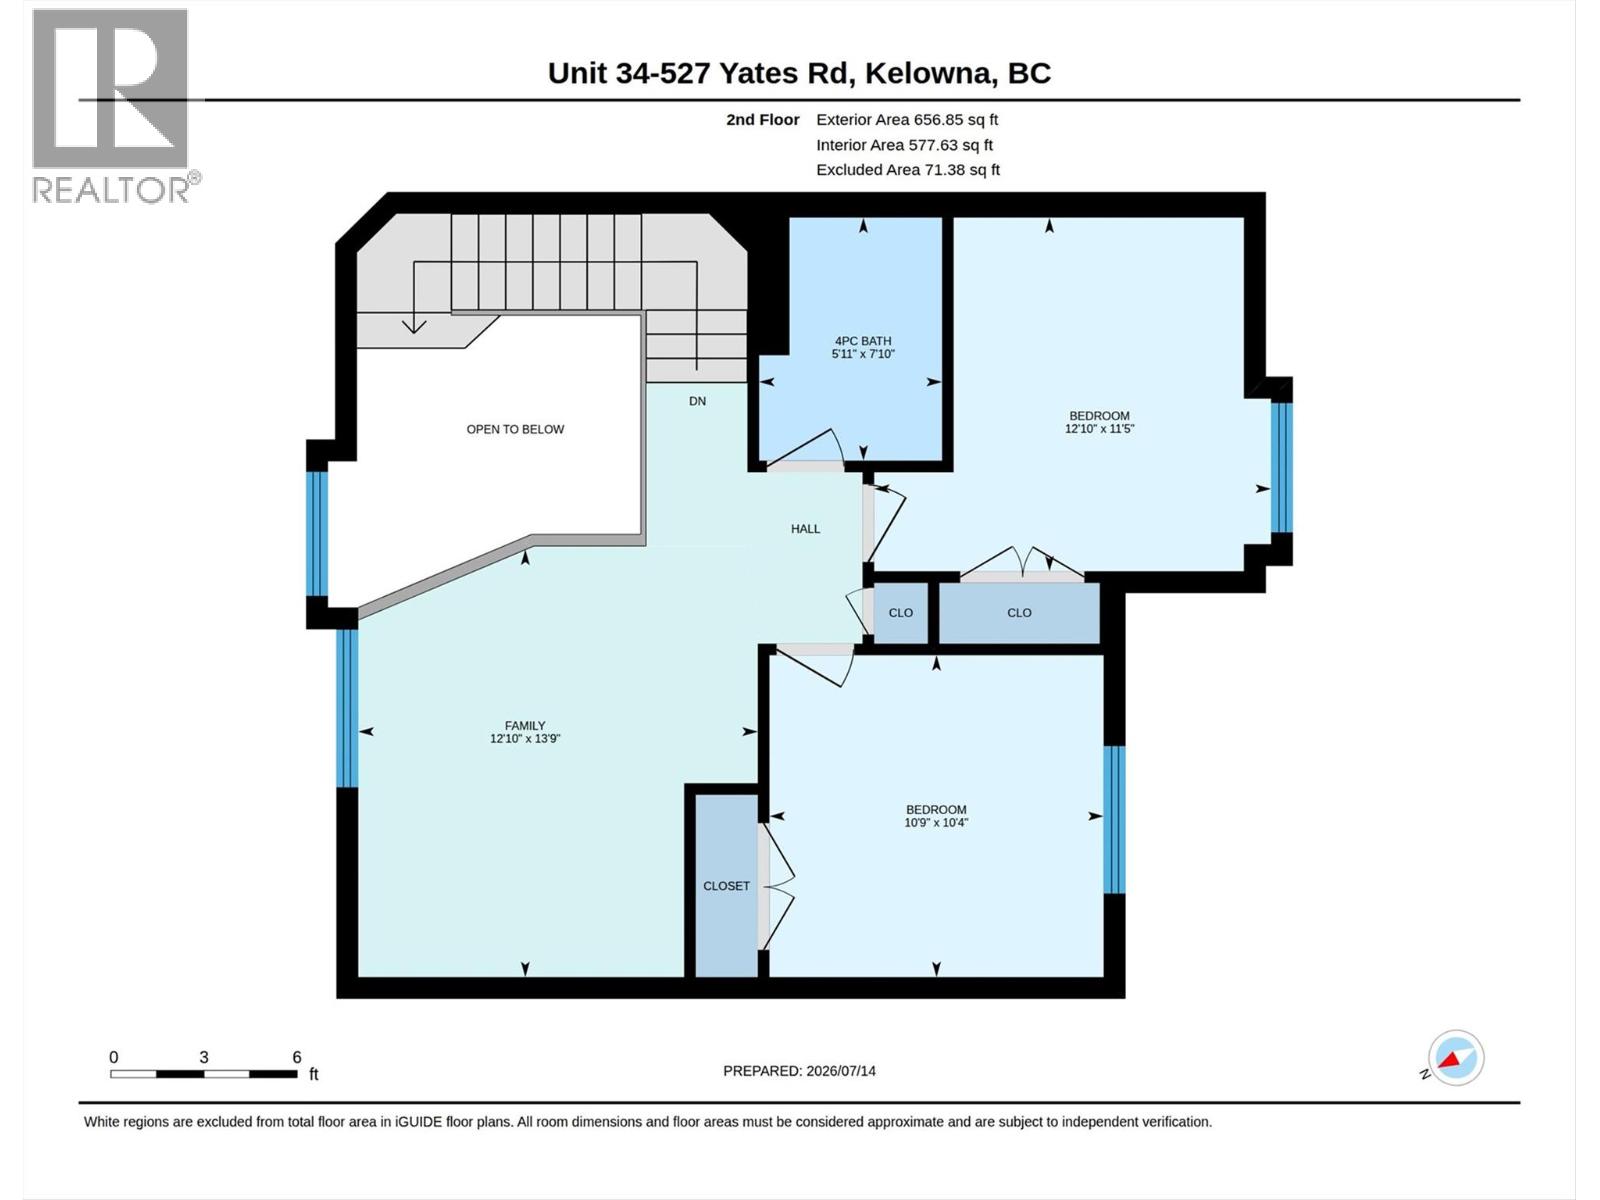
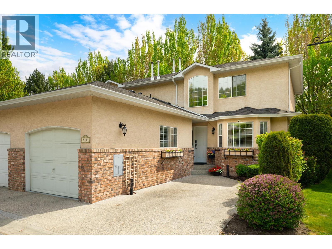
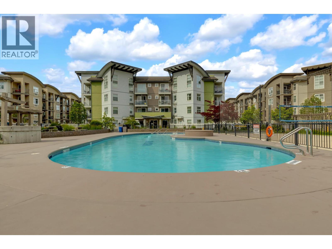
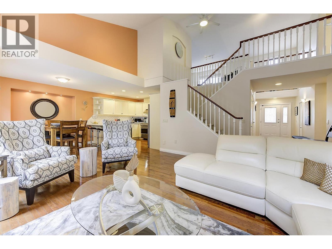
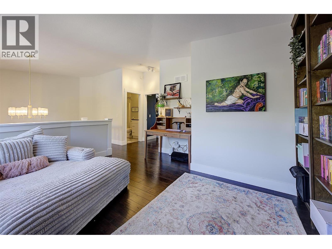
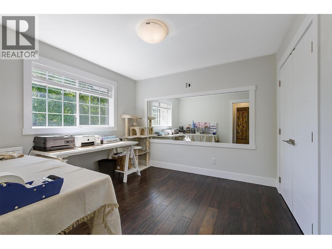
Welcome to this beautifully updated 3 bedroom, 3 bathroom home nestled in one of Glenmore's most desirable, family friendly communities. Tucked across from a peaceful park like greenspace and just minutes from schools, shopping, and everyday amenities, this is a place where you'll instantly feel at home. The thoughtful main floor layout features a spacious primary bedroom with a walk in closet, heated tile floors, and a heated towel rack in the ensuite. The bright, open kitchen is designed for gathering, offering a gas range, generous counter space, abundant cabinetry, and a pantry with pull out drawers. Hardwood flooring, a cozy gas fireplace, central air, and fresh paint throughout create a warm, inviting atmosphere. Upstairs, two additional bedrooms, a beautifully refinished bathroom, and a versatile loft with a custom floor to ceiling stained wood bookshelf provide the perfect space for family movie nights, a home office, or a quiet reading retreat. Enjoy your private south facing patio, ample lit crawl space storage, and the peace of mind that comes with living in one of Glenmore's quietest and most welcoming neighbourhoods. (id:48970) Show More

Details
- Constructed Date: 1994
- Property Type: Single Family
- Type: Row / Townhouse
- Community: Chelsea Gardens
- Neighbourhood: Glenmore
- Maintenance Fee: 455.00/Monthly
Features
- Pets Allowed
- Refrigerator
- Dishwasher
- Dryer
- Range - Gas
- Washer
- Central air conditioning
- Smoke Detector Only
- Forced air
- See remarks
Rooms Details For 527 Yates Road Unit# 34
| Type | Level | Dimension |
|---|---|---|
| Family room | Second level | 13'9'' x 12'10'' |
| Bedroom | Second level | 10'4'' x 10'9'' |
| Bedroom | Second level | 11'5'' x 12'10'' |
| 4pc Bathroom | Second level | 7'10'' x 5'11'' |
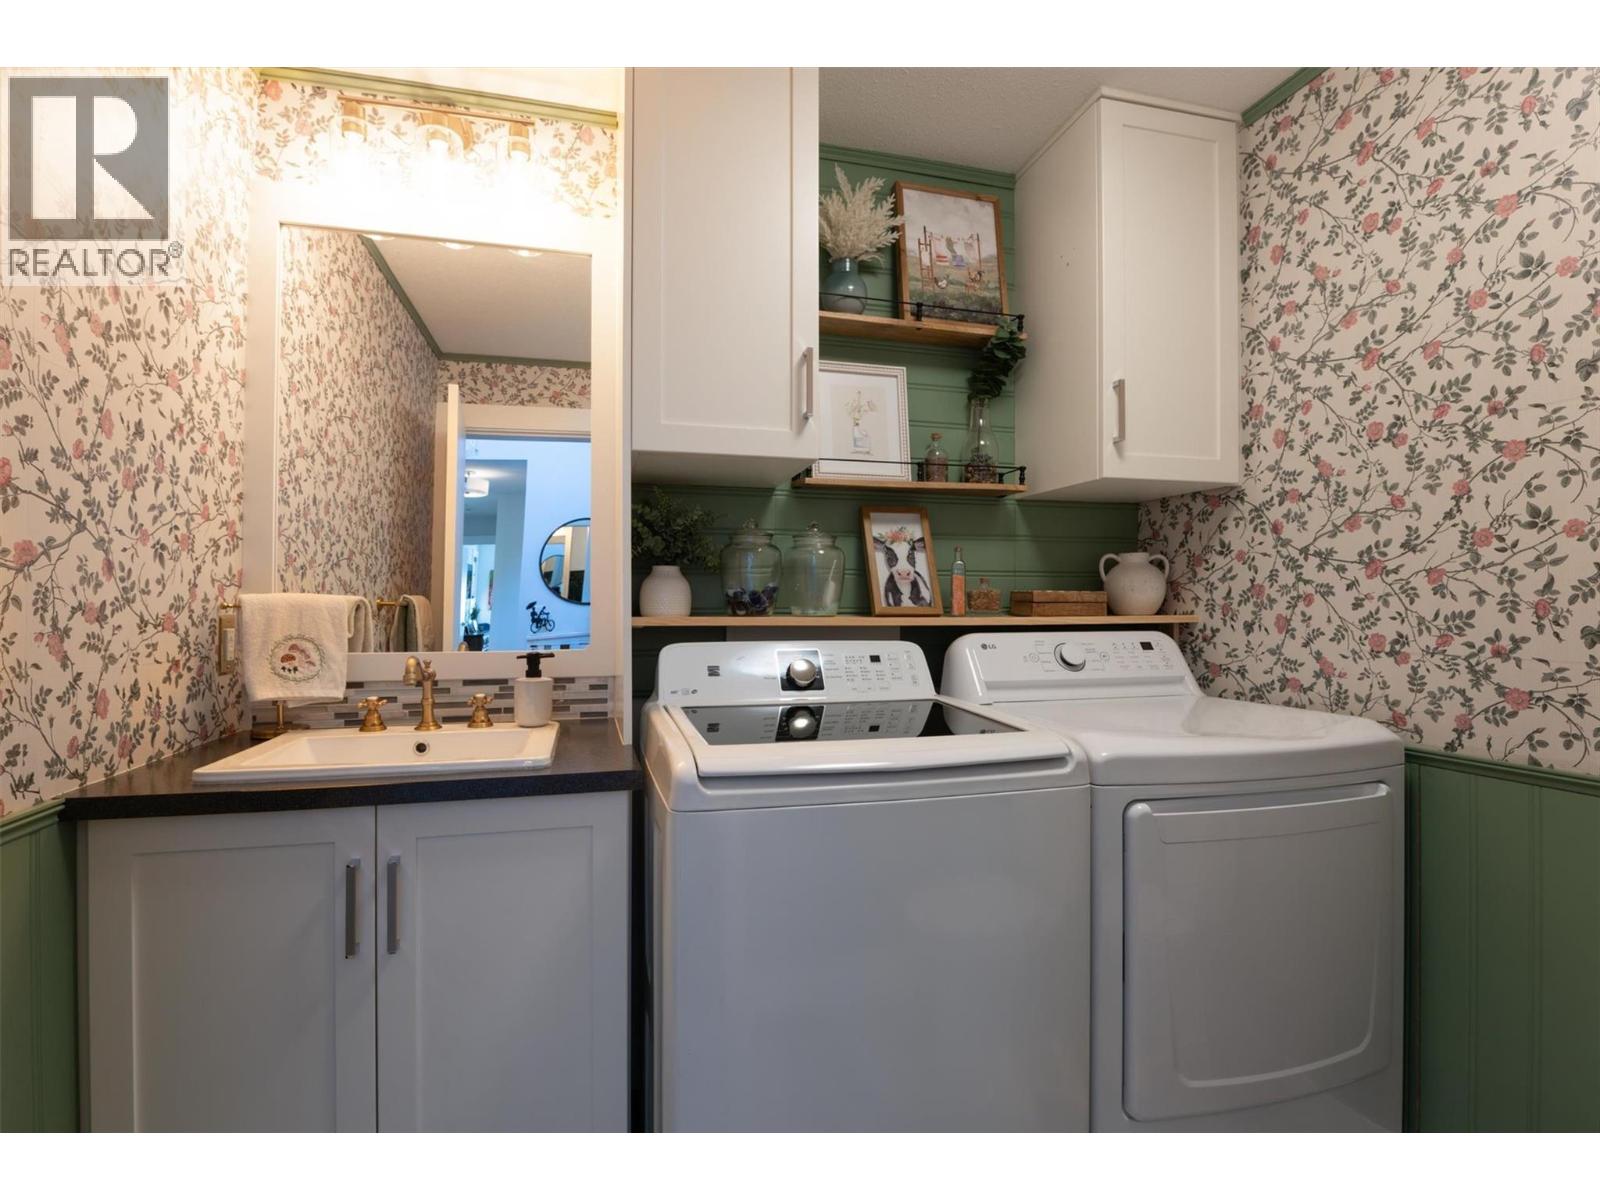
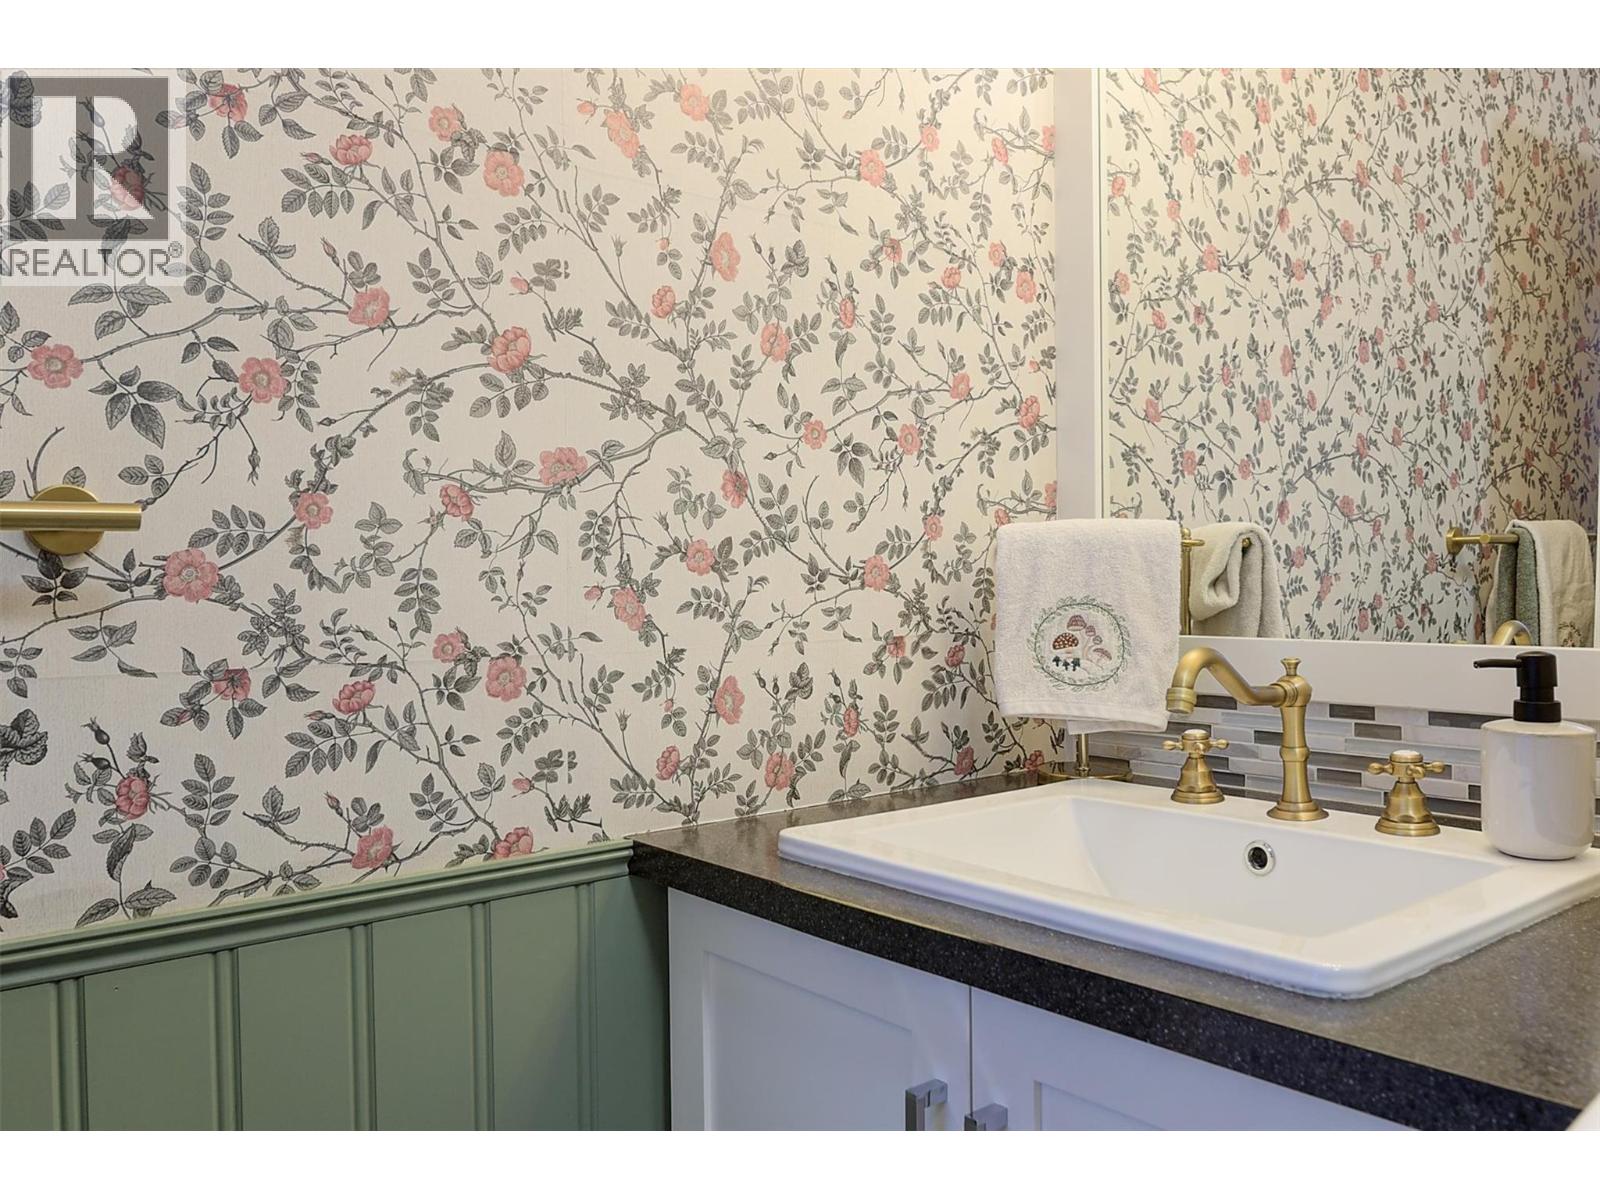
| 2pc Bathroom | Main level | 13'11'' x 12'10'' |
| 4pc Ensuite bath | Main level | 8'6'' x 8'6'' |
| Primary Bedroom | Main level | 11'6'' x 12'9'' |
| Living room | Main level | 12'9'' x 9'8'' |
| Dining room | Main level | 12'10'' x 12'5'' |
| Kitchen | Main level | 14'3'' x 13'8'' |
Location
Similar Properties
For Sale
$ 629,000 $ 374 / Sq. Ft.
- 10394917 ©MLS
- 3 Bedroom
- 3 Bathroom
For Sale
$ 474,900 $ 391 / Sq. Ft.
- 10384979 ©MLS
- 3 Bedroom
- 2 Bathroom
For Sale
$ 799,000 $ 422 / Sq. Ft.
- 10376141 ©MLS
- 3 Bedroom
- 3 Bathroom
This REALTOR.ca listing content is owned and licensed by REALTOR® members of The Canadian Real Estate Association
Data provided by: Okanagan-Mainline Real Estate Board