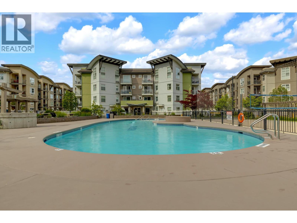
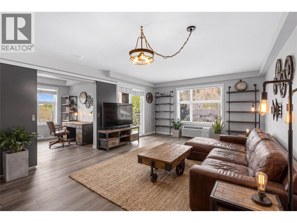
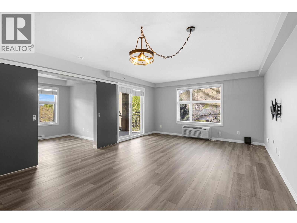
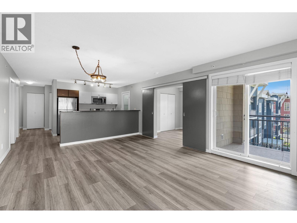
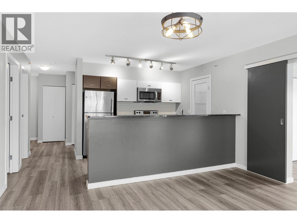
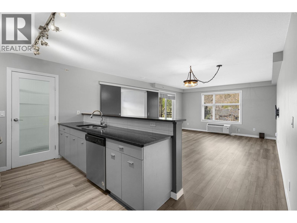
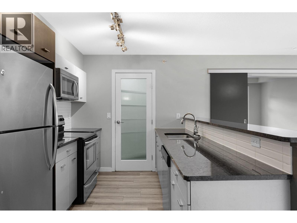
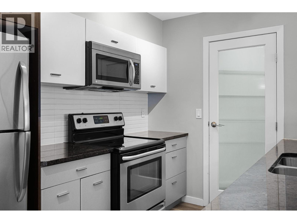
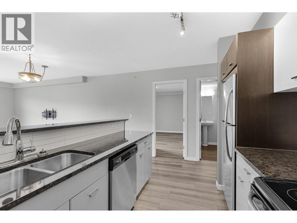
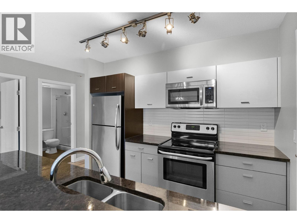
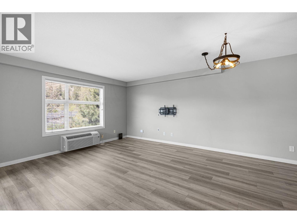
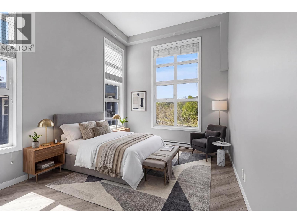
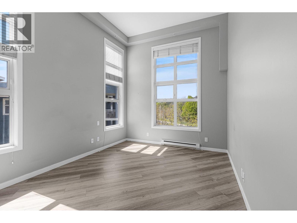
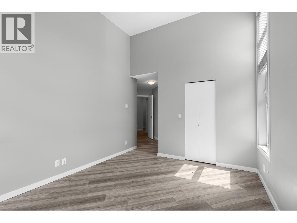
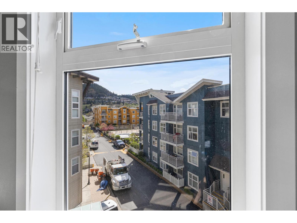
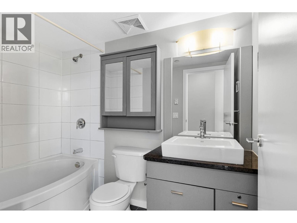
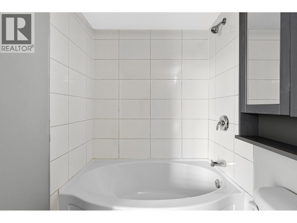
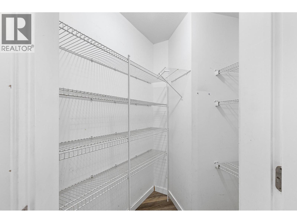
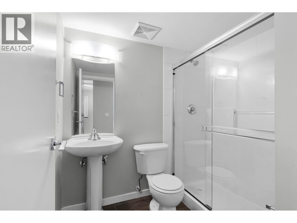
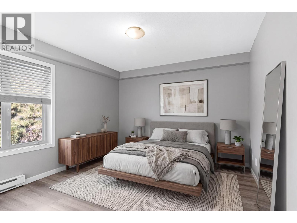
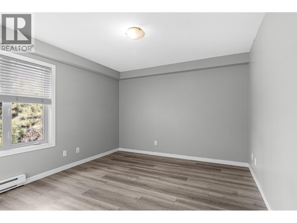
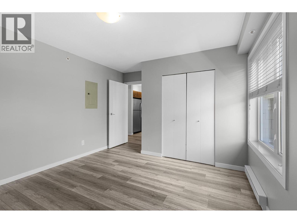
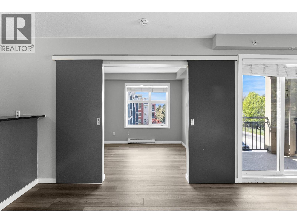
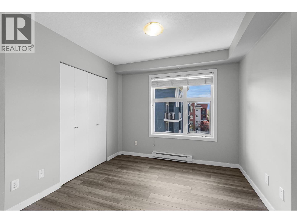
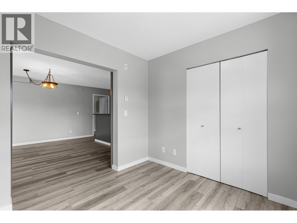
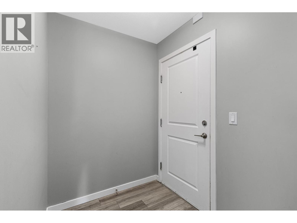
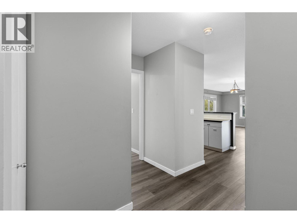
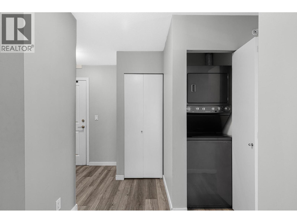
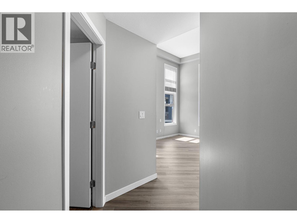
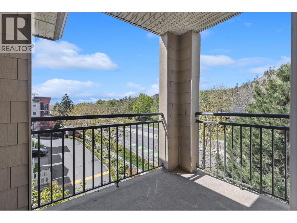
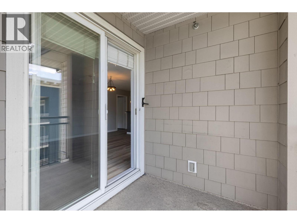
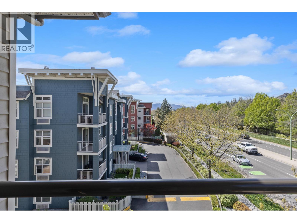
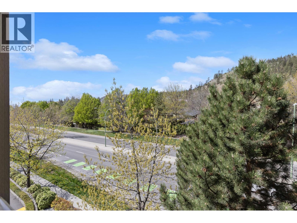
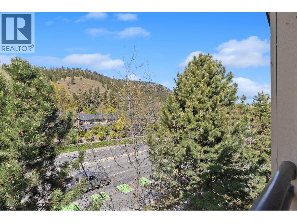
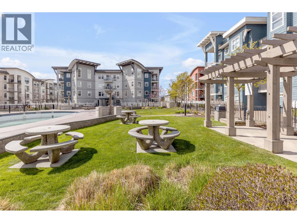
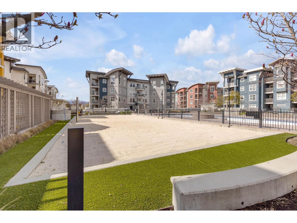
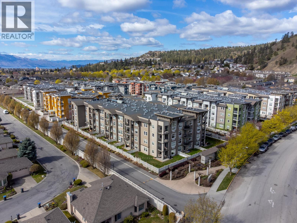
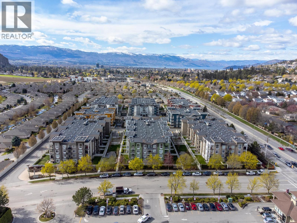
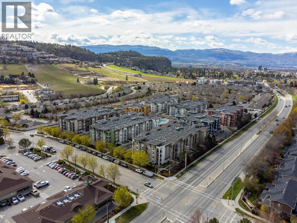
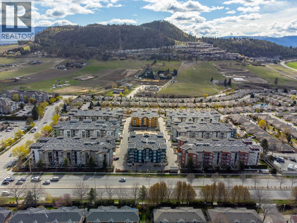
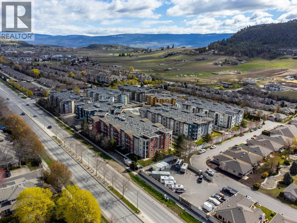
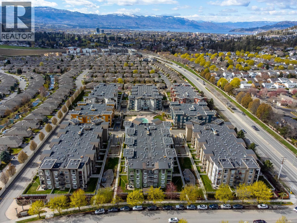
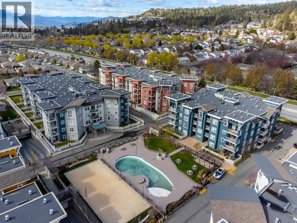
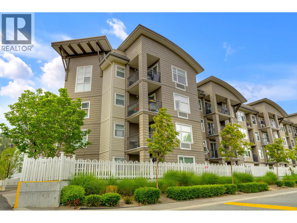
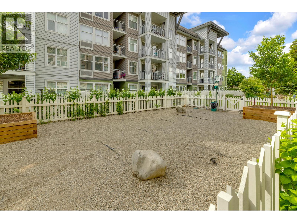
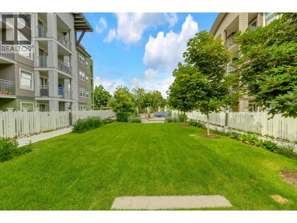
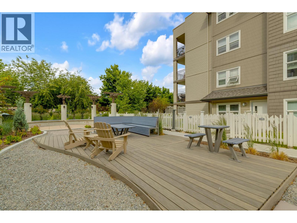
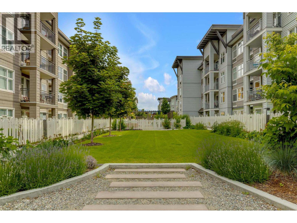
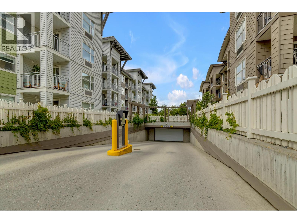
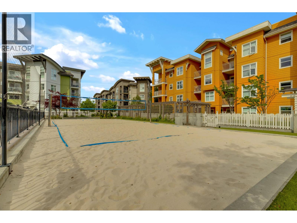
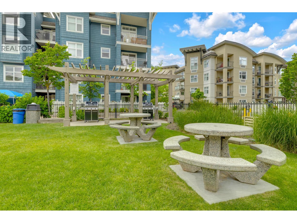
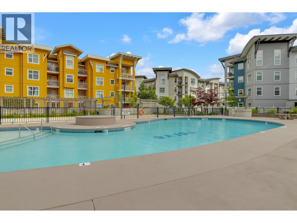
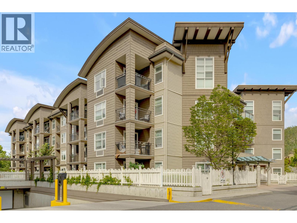
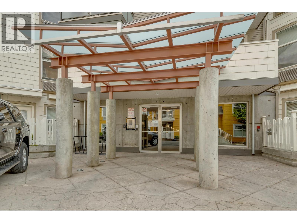
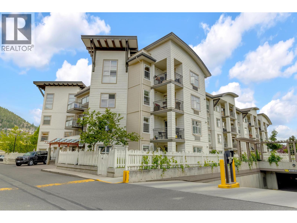
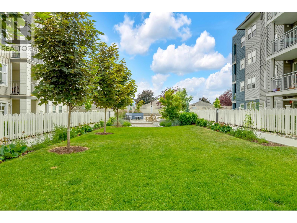
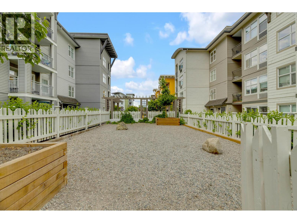
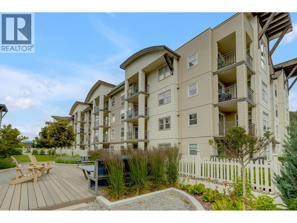
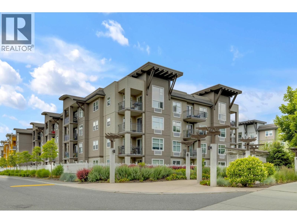
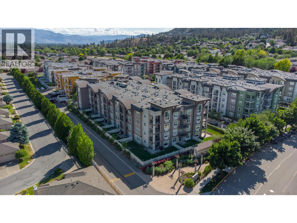
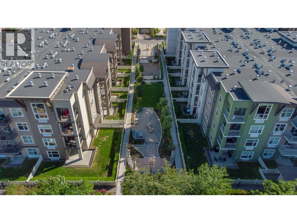
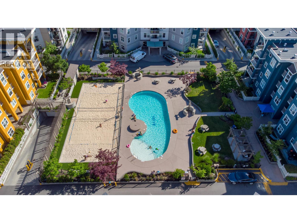
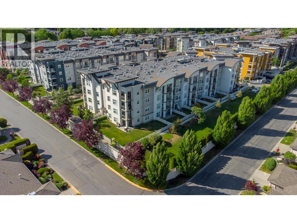
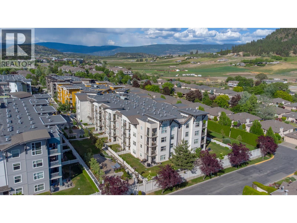
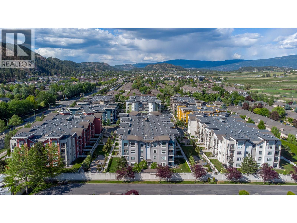
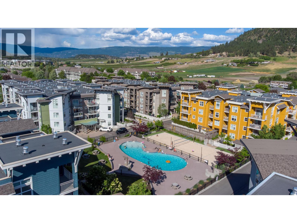
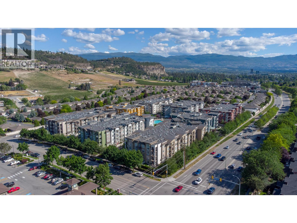
“The Verve” top-floor 3 bedroom corner unit with vaulted ceilings in the primary bedroom—featuring a super rare layout and 2 parking stalls. These units don’t come up often, and this is the largest floor plan in the complex, arguably one of the nicest. With a mountain view and an abundance of natural sunlight, it's the thoughtful details that truly set this home apart. This is a super clean unit with a recently updated dishwasher, microwave, and heating/cooling system. With three bedrooms, there’s flexibility for students, guests, kids, or a dedicated home office. The spacious primary bedroom boasts corner windows that flood the space with light, along with a generous ensuite featuring a soaker tub/shower combo and a walk-in closet. The kitchen seamlessly connects to the living area, perfect for entertaining, and features granite countertops, stainless steel appliances, and updated flooring—making this home completely move-in ready. Located just 7 minutes to UBCO campus, this pet-friendly complex offers awesome amenities and is situated on a bus route, all while being just blocks from a major shopping area with grocery stores, restaurants, and more. Enjoy summers by the pool and take advantage of the large storage locker—ideal for all your seasonal gear. Rare listing in the Verve. (id:48970)
Show More