- ©MLS 1043055
- Area 931 sq ft
- Bedrooms 2
- Bathrooms 2
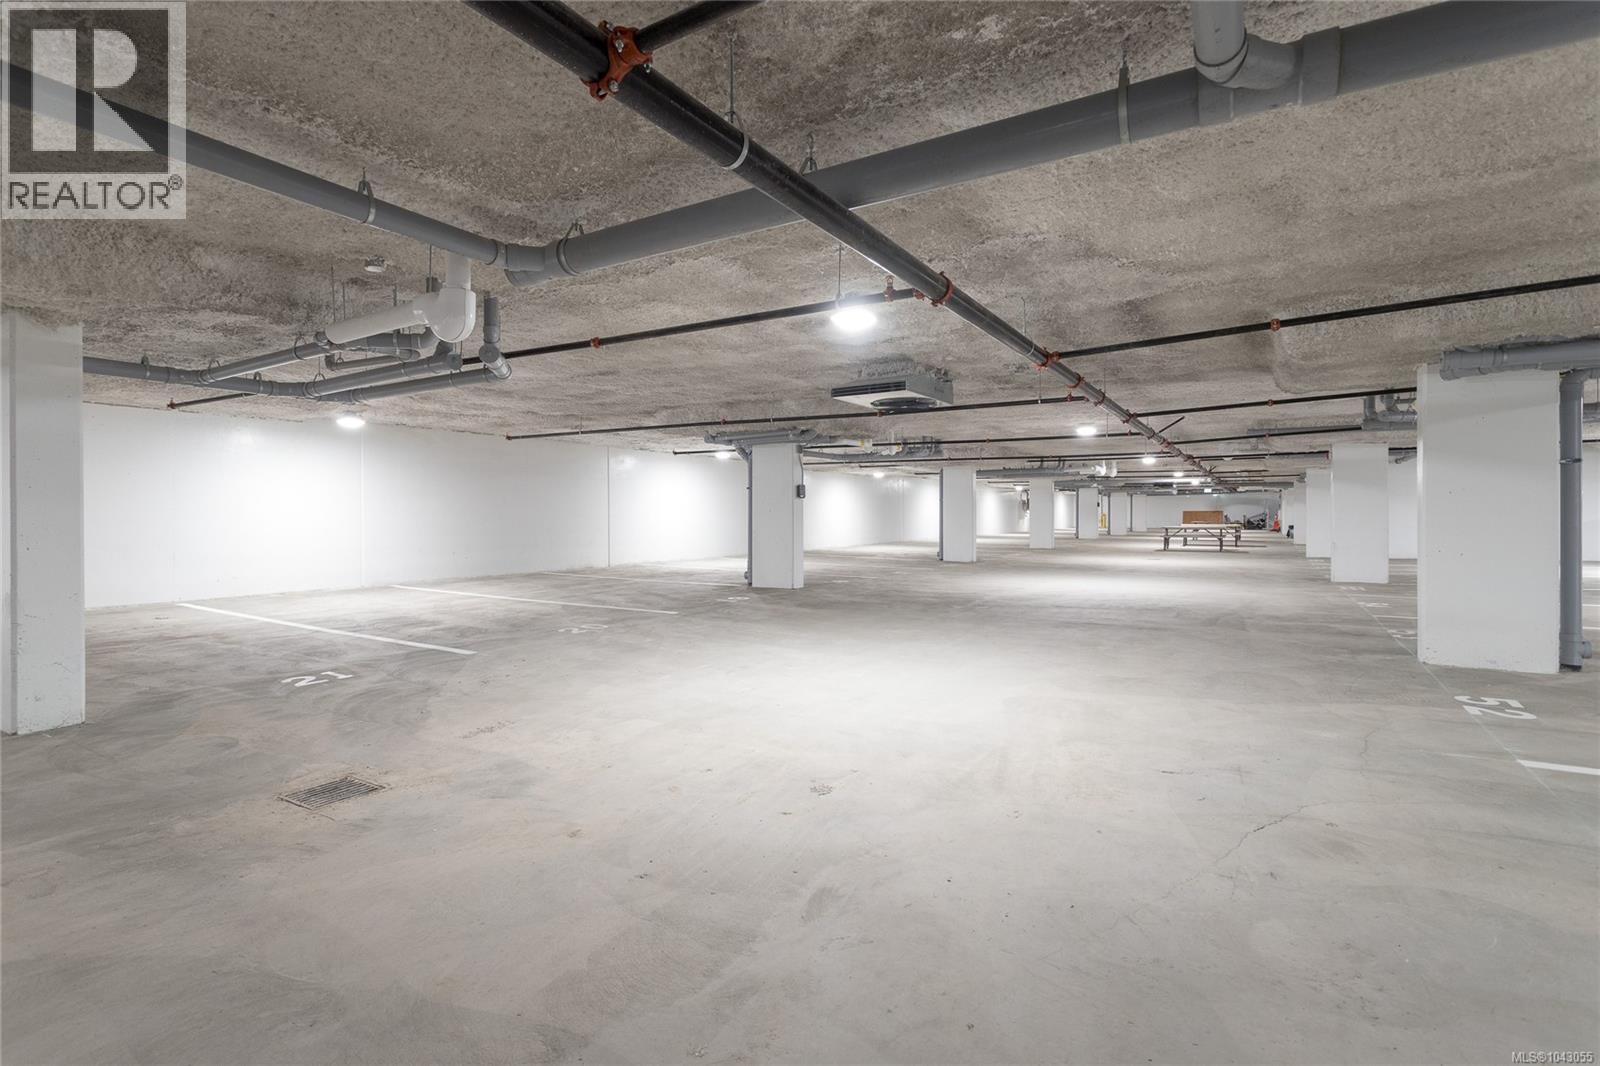
- Parkings 1
Description
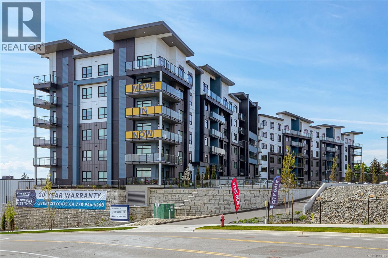
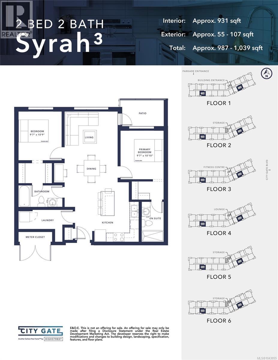
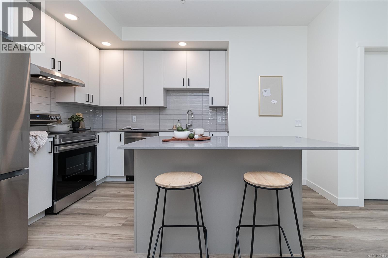
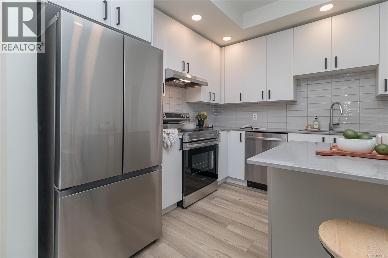
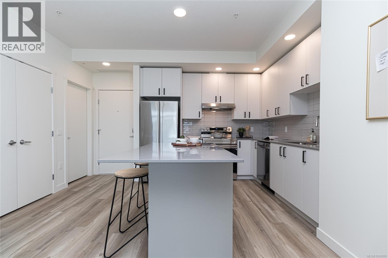
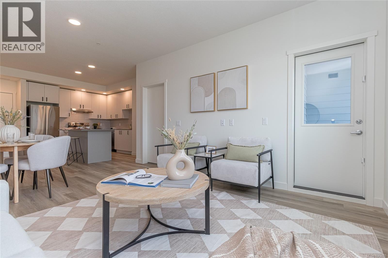
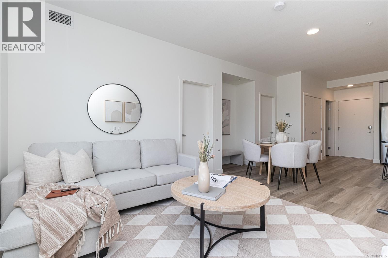
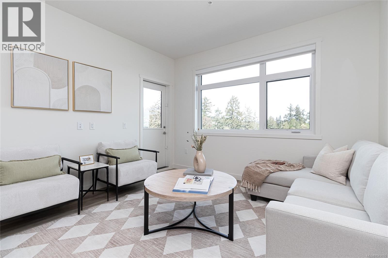
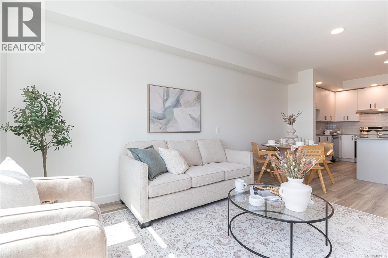
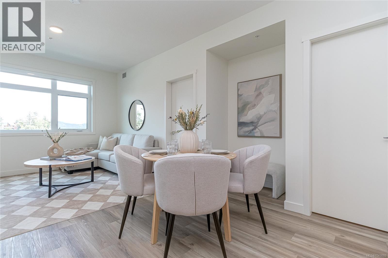
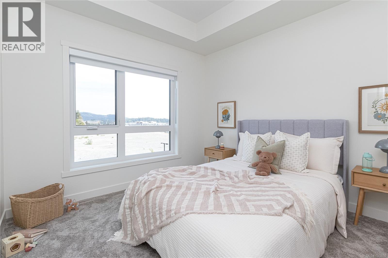
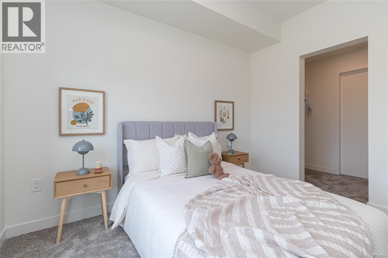
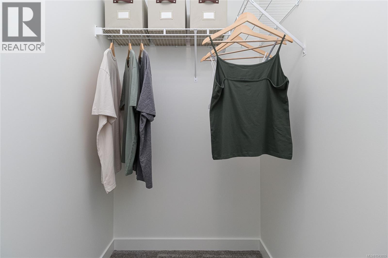
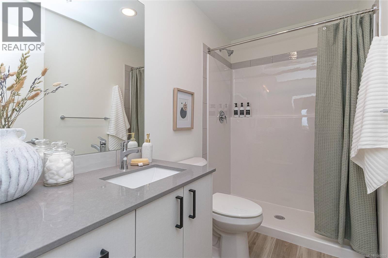
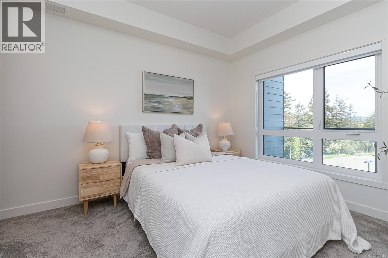
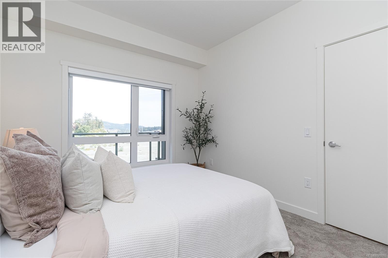
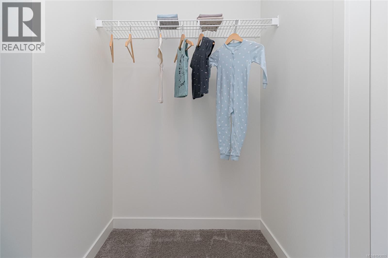
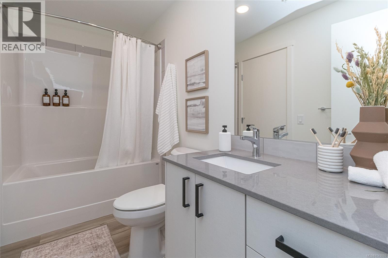
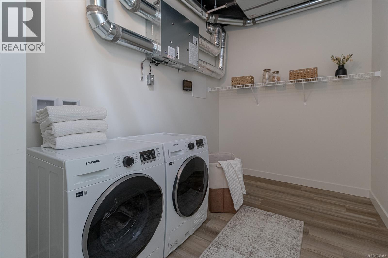
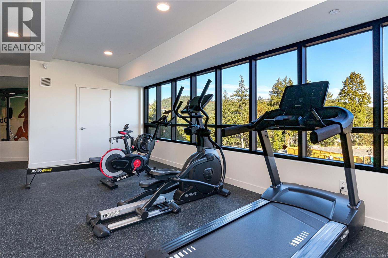
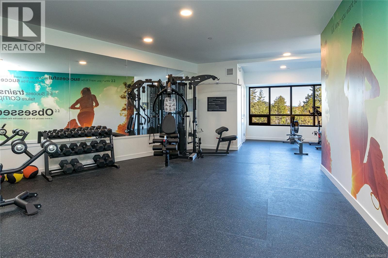
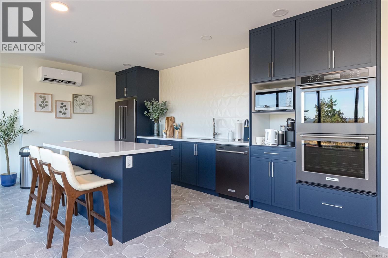
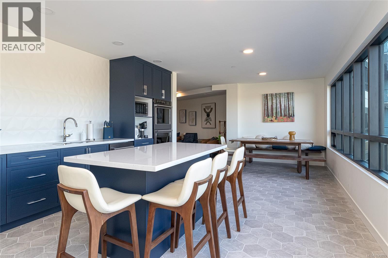
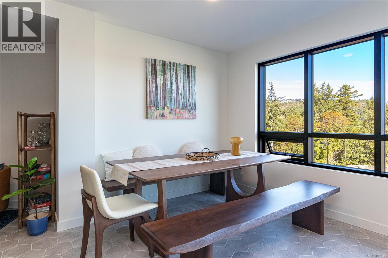
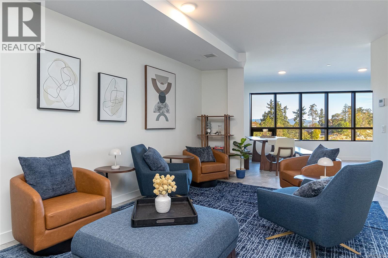
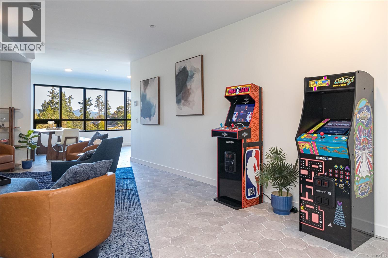
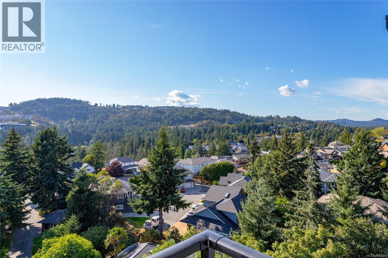
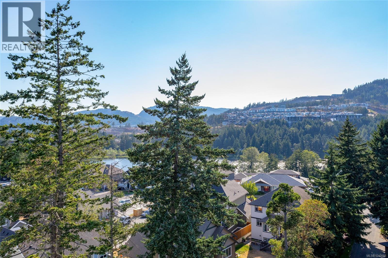
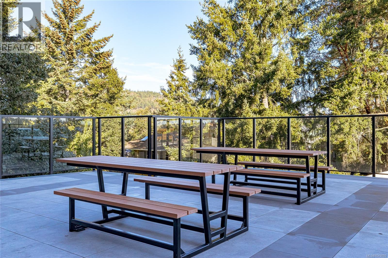
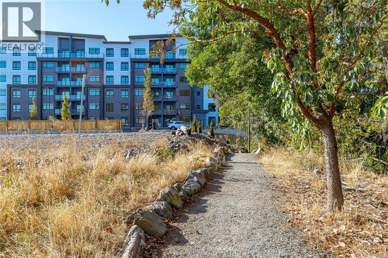
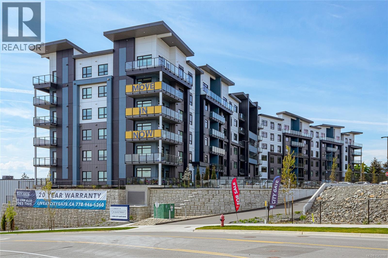
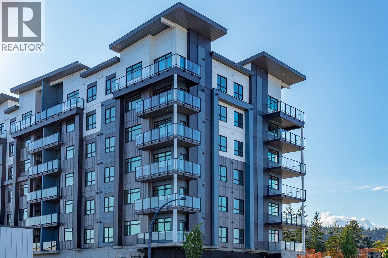
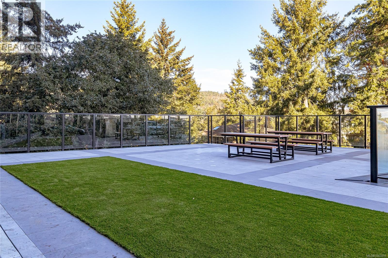
Syrah 3 floor plan at City Gate—where natural light pours in and panoramic views of the Olympic Mountains. This thoughtfully designed layout offers ideal bedroom separation, perfect for privacy or guests. Each of the two spacious bedrooms features a walk-through closet leading into its own full ensuite bathroom, combining comfort and functionality. Enjoy year-round comfort with triple-pane windows and built-in air conditioning. Residents at City Gate also have access to premium amenities including a fully equipped fitness center, as well as inviting indoor and outdoor community lounges—perfect for relaxing or entertaining. Pet lovers will appreciate the flexibility of allowing two pets with no weight restrictions. All of this is backed by Highstreet’s double warranty, offering up to 20 years of protection for added peace of mind. Modern design, smart layout, and exceptional views—this is elevated condo living at its best. (id:48970) Show More
Details
- Constructed Date: 2025
- Property Type: Single Family
- Type: Apartment
- Community: CITY GATE
- Neighbourhood: Florence Lake
- Maintenance Fee: 307.00/Monthly
Features
- Pets Allowed
- Family Oriented
- Air Conditioned
- Heat Pump
Rooms Details For 520 2390 City Gate Blvd
| Type | Level | Dimension |
|---|---|---|
| Kitchen | Main level | 8 ft x 12 ft |
| Bathroom | Main level | 3-Piece |
| Bathroom | Main level | 4-Piece |
| Bedroom | Main level | 11 ft x 10 ft |
| Bedroom | Main level | 11 ft x 10 ft |
| Living room | Main level | 12 ft x 12 ft |
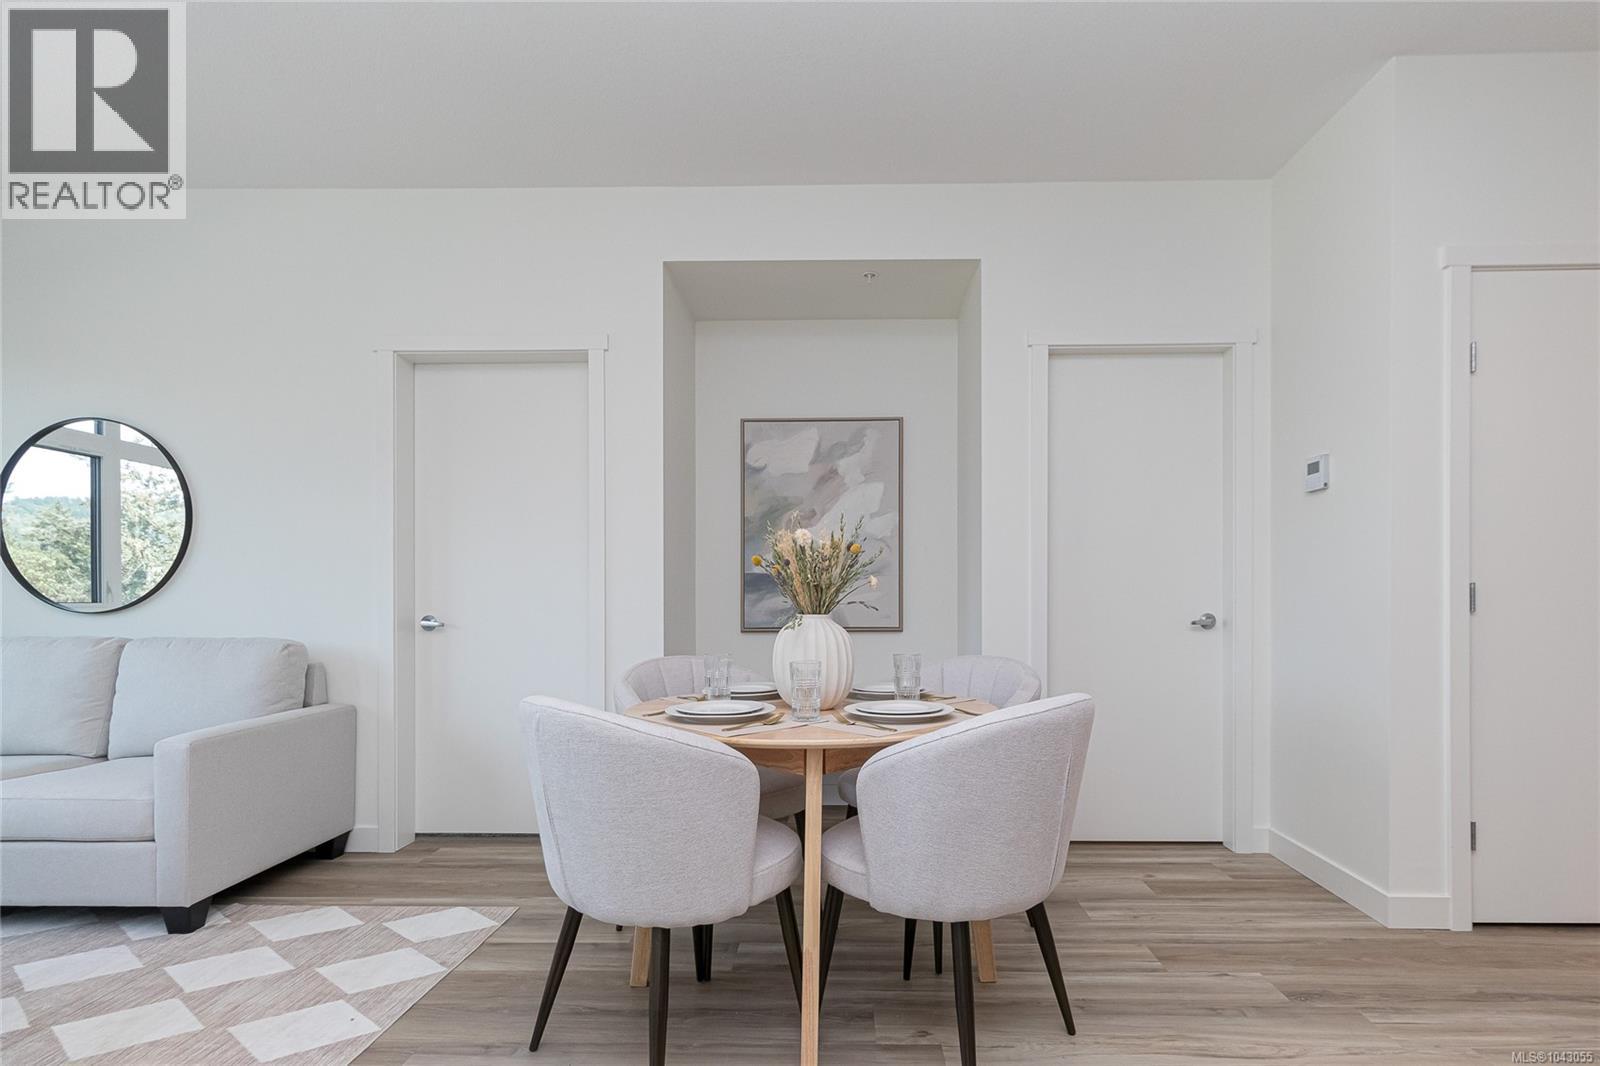
| Dining room | Main level | 12 ft x 8 ft |
Location
Similar Properties
For Sale
$ 539,900 $ 569 / Sq. Ft.
- 1043056 ©MLS
- 2 Bedroom
- 2 Bathroom
For Sale
$ 514,900 $ 538 / Sq. Ft.
- 1042963 ©MLS
- 2 Bedroom
- 2 Bathroom
For Sale
$ 519,900 $ 544 / Sq. Ft.
- 1043054 ©MLS
- 2 Bedroom
- 2 Bathroom
This REALTOR.ca listing content is owned and licensed by REALTOR® members of The Canadian Real Estate Association
Data provided by: Victoria Real Estate Board