- ©MLS 1042963
- Area 957 sq ft
- Bedrooms 2
- Bathrooms 2
- Parkings 1
Description
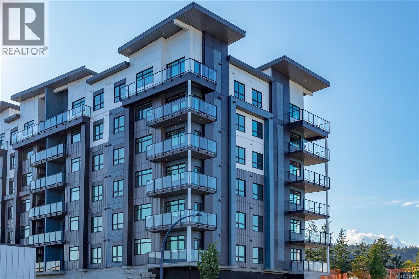
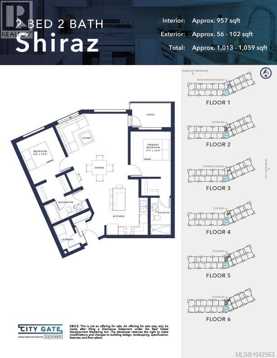
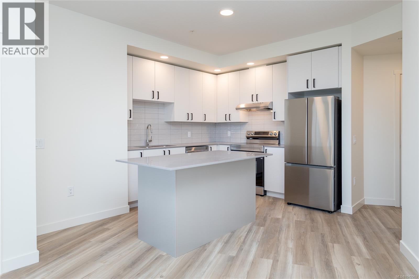
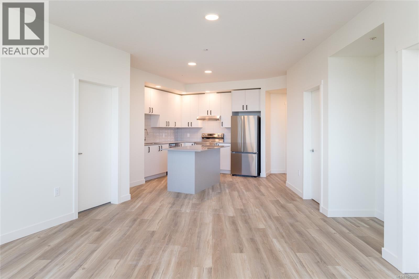
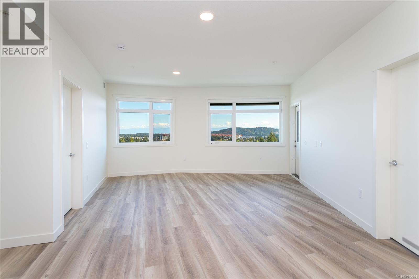
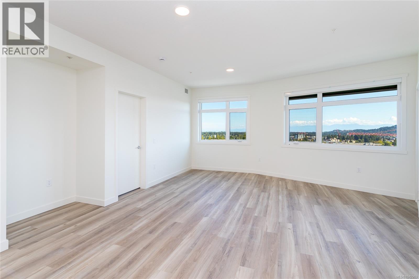
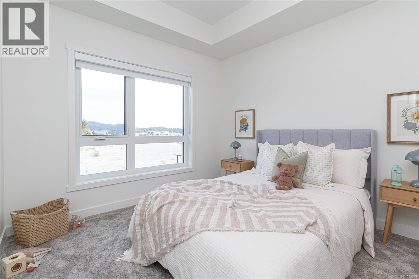
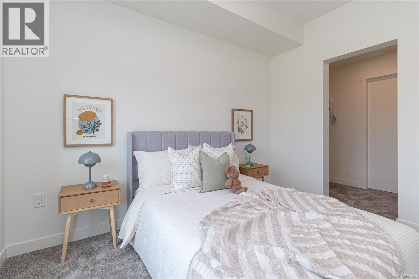
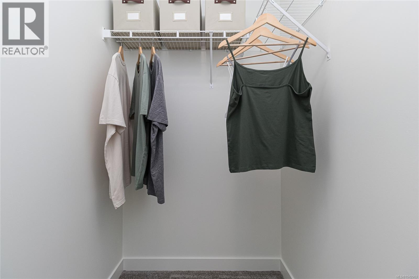
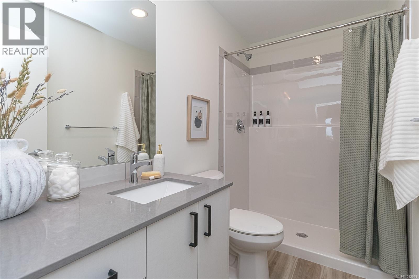
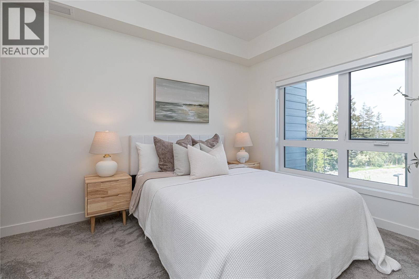
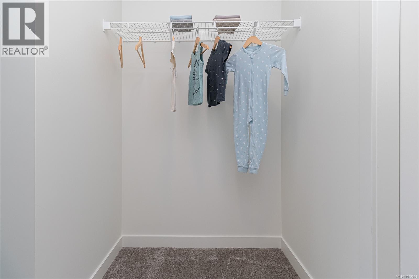
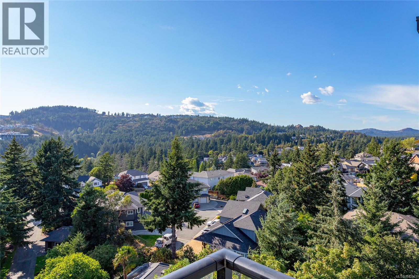
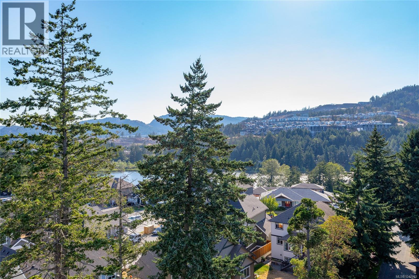
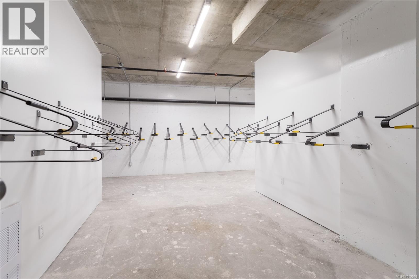
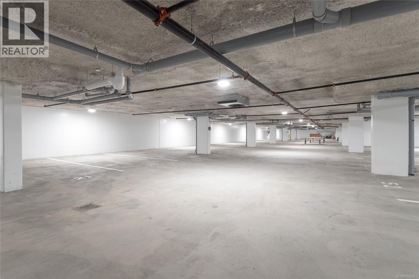
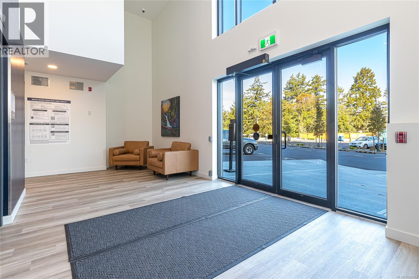
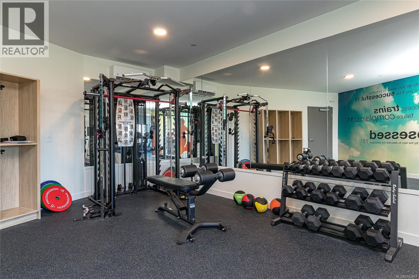
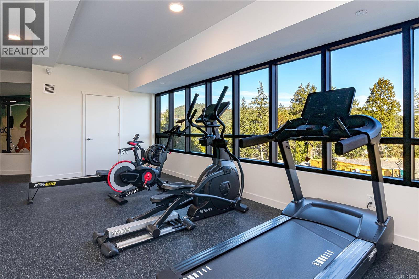
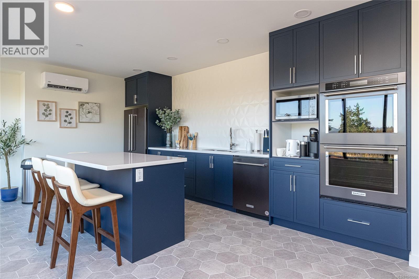
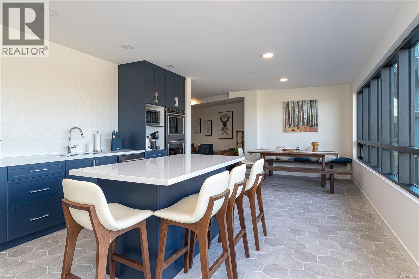
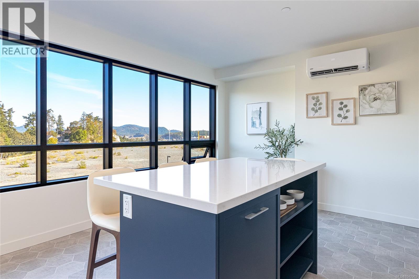
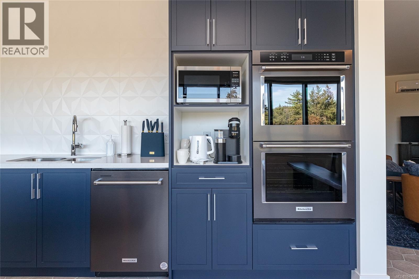
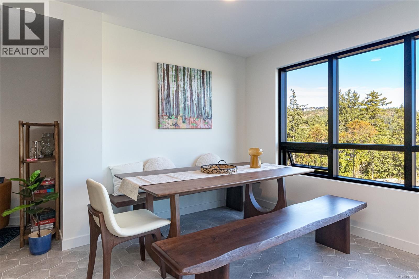
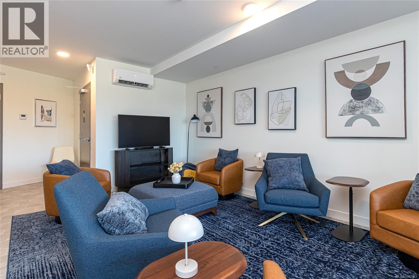
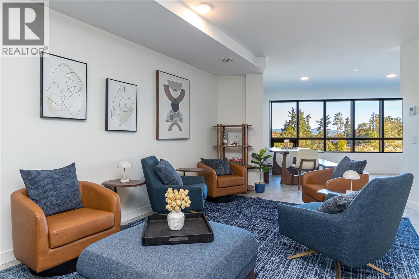
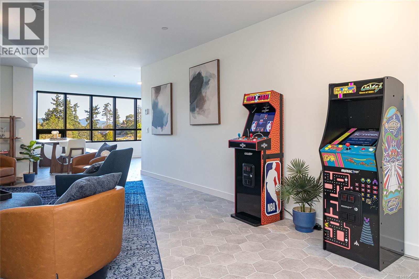
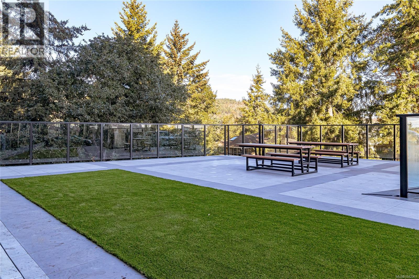
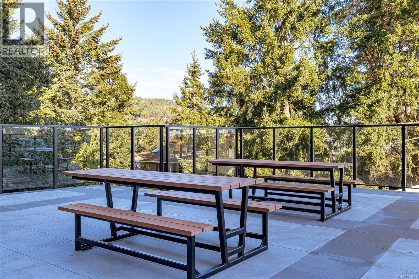
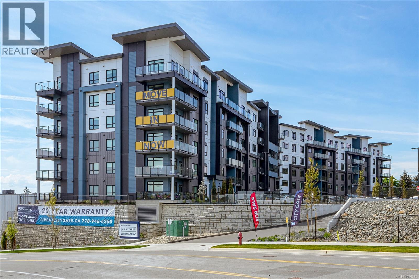
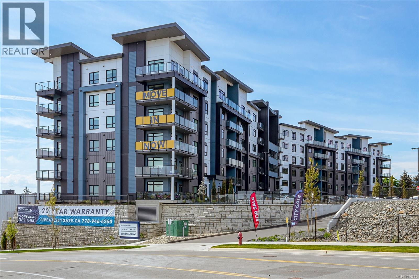
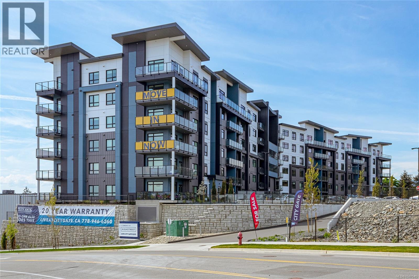
Welcome to the Shiraz floor plan at City Gate! Thoughtfully designed 2 bedroom, 2 bathroom home offers exceptional separation, with each bedroom featuring its own walk-through closet leading into a private ensuite. South-facing and filled with natural light throughout the day, this unique layout boasts a spacious living room highlighted by two oversized windows that create a bright, airy feel. Located on the ground floor, this home provides easy access for pet owners and everyday convenience. Durable vinyl flooring runs throughout for a modern look and low-maintenance living. Residents at City Gate enjoy premium amenities including a fully equipped fitness center, stylish indoor lounge, outdoor seating area, off-leash dog run, secure bike storage, and underground parking. All of this is backed by Highstreet’s double warranty program, providing peace of mind for up to 20 years. (id:48970) Show More
Details
- Constructed Date: 2025
- Property Type: Single Family
- Type: Apartment
- Community: CITY GATE
- Neighbourhood: Florence Lake
- Maintenance Fee: 325.00/Monthly
Features
- Pets Allowed
- Family Oriented
- Air Conditioned
- Heat Pump
Rooms Details For 314 2390 City Gate Blvd
| Type | Level | Dimension |
|---|---|---|
| Kitchen | Main level | 8 ft x 12 ft |
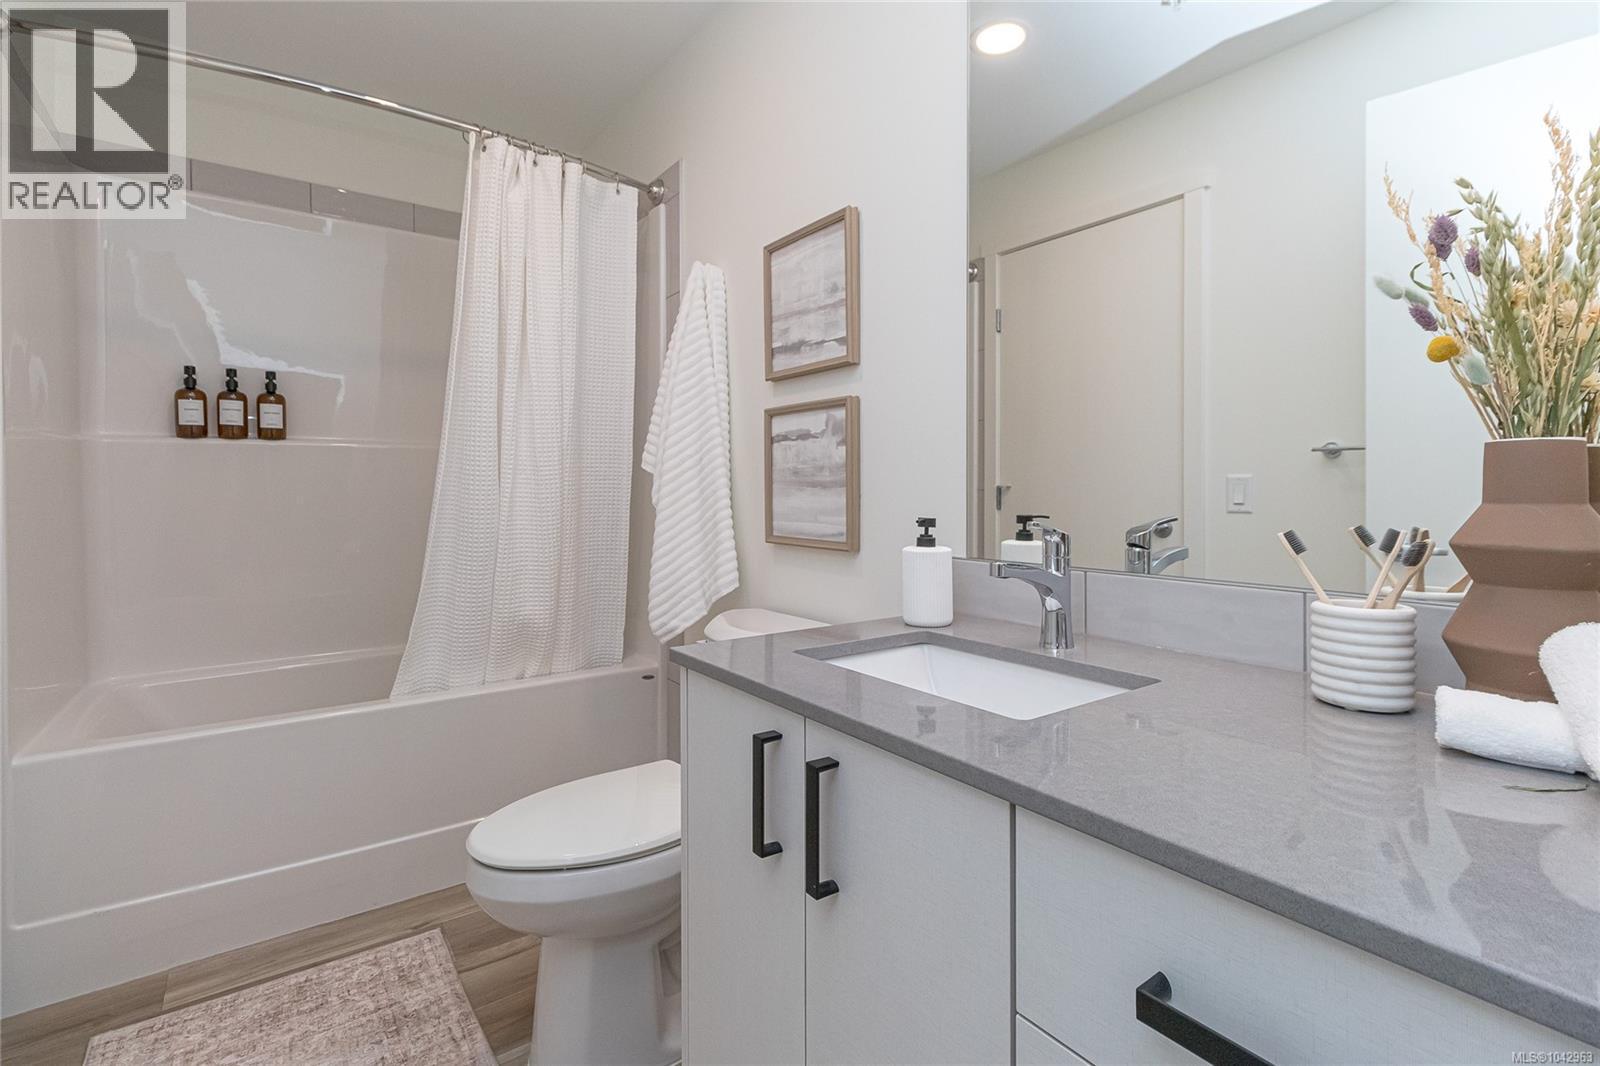
| Bathroom | Main level | 4-Piece |
| Bathroom | Main level | 3-Piece |
| Bedroom | Main level | 10 ft x 10 ft |
| Bedroom | Main level | 10 ft x 10 ft |
Location
Similar Properties
For Sale
$ 529,900 $ 569 / Sq. Ft.
- 1043055 ©MLS
- 2 Bedroom
- 2 Bathroom
For Sale
$ 539,900 $ 569 / Sq. Ft.
- 1043056 ©MLS
- 2 Bedroom
- 2 Bathroom
For Sale
$ 559,900 $ 617 / Sq. Ft.
- 1040406 ©MLS
- 2 Bedroom
- 2 Bathroom
This REALTOR.ca listing content is owned and licensed by REALTOR® members of The Canadian Real Estate Association
Data provided by: Victoria Real Estate Board