- ©MLS 10386798
- Area 1017 sq ft
- Bedrooms 2
- Bathrooms 2
- Parkings 1
Description
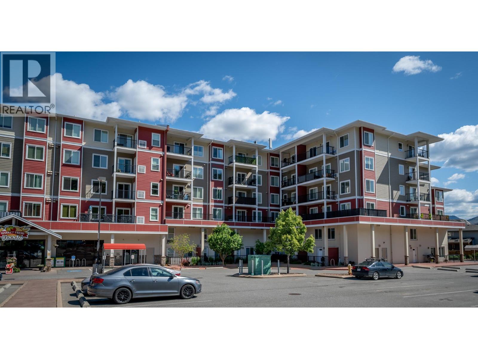
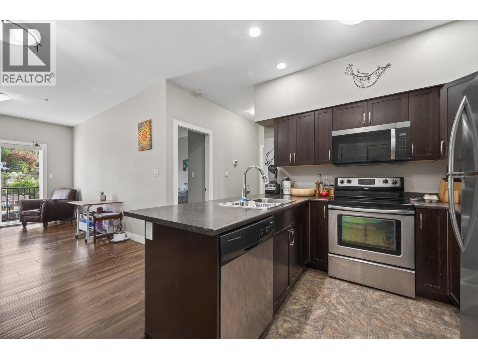
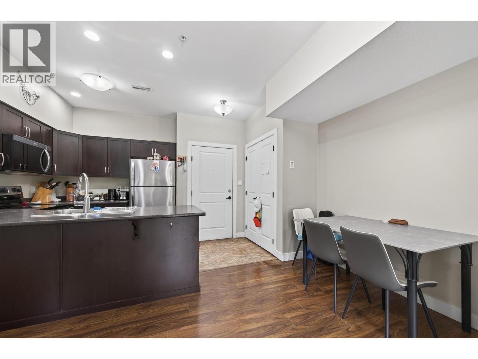
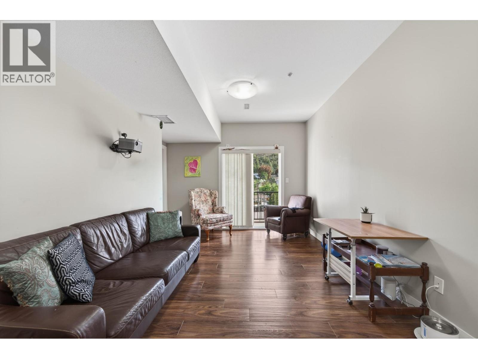
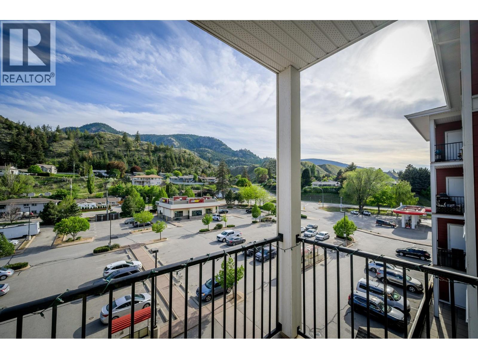
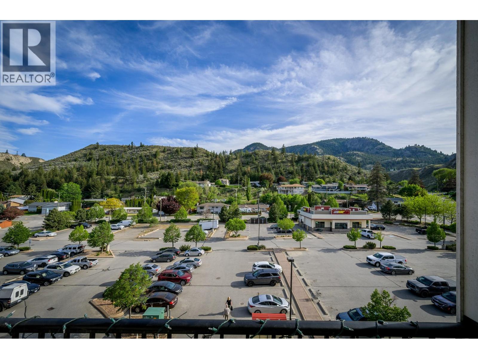
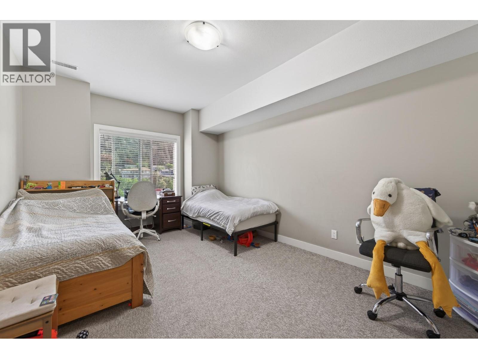
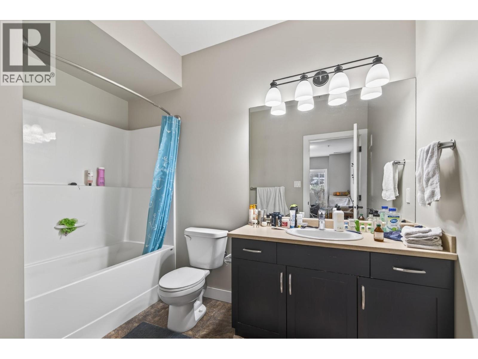
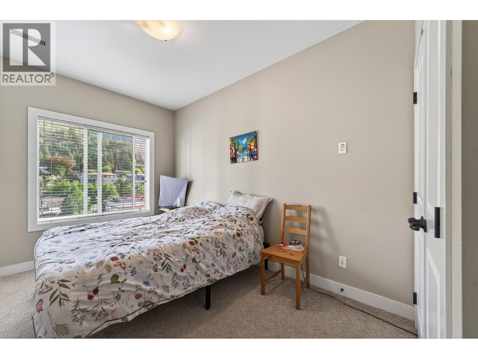
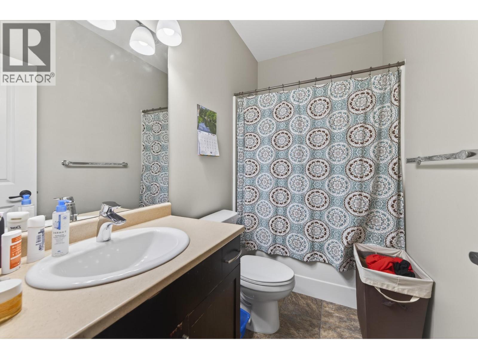
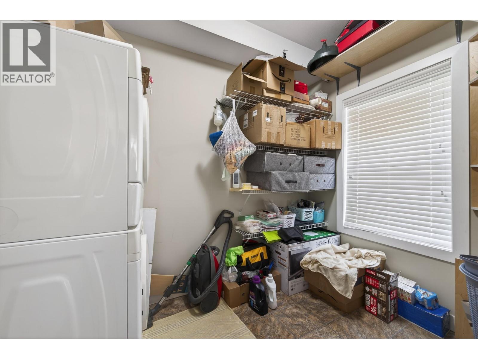
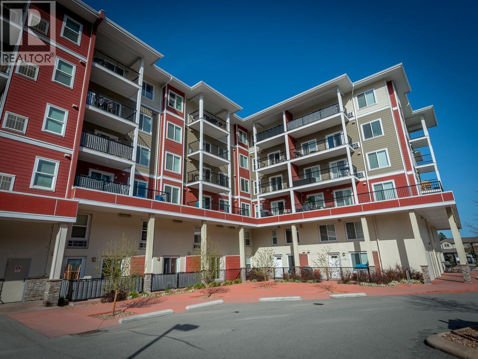
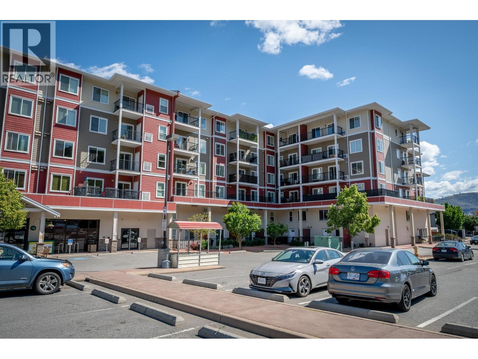
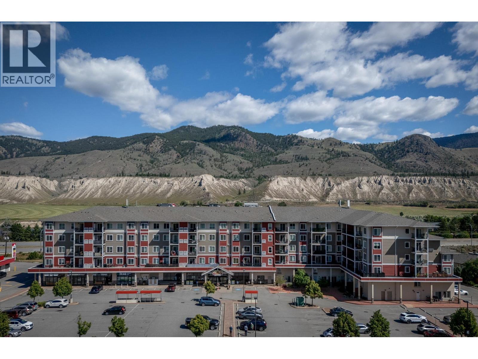
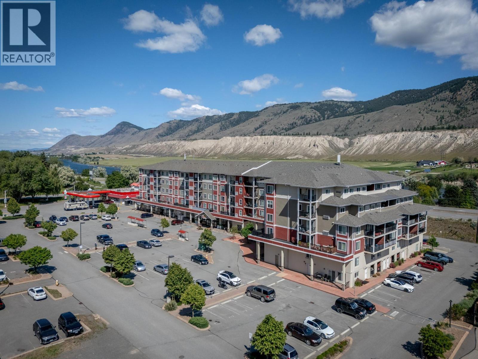
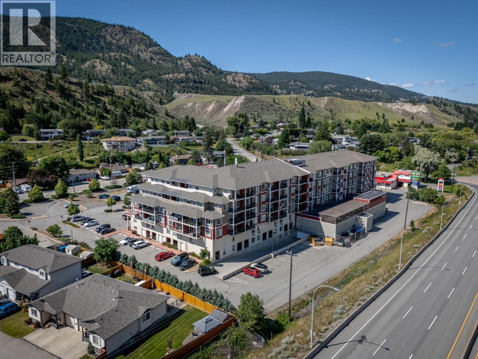
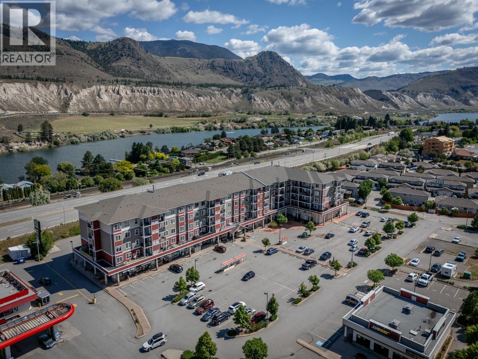
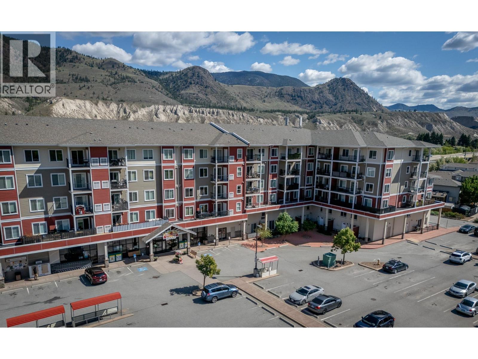
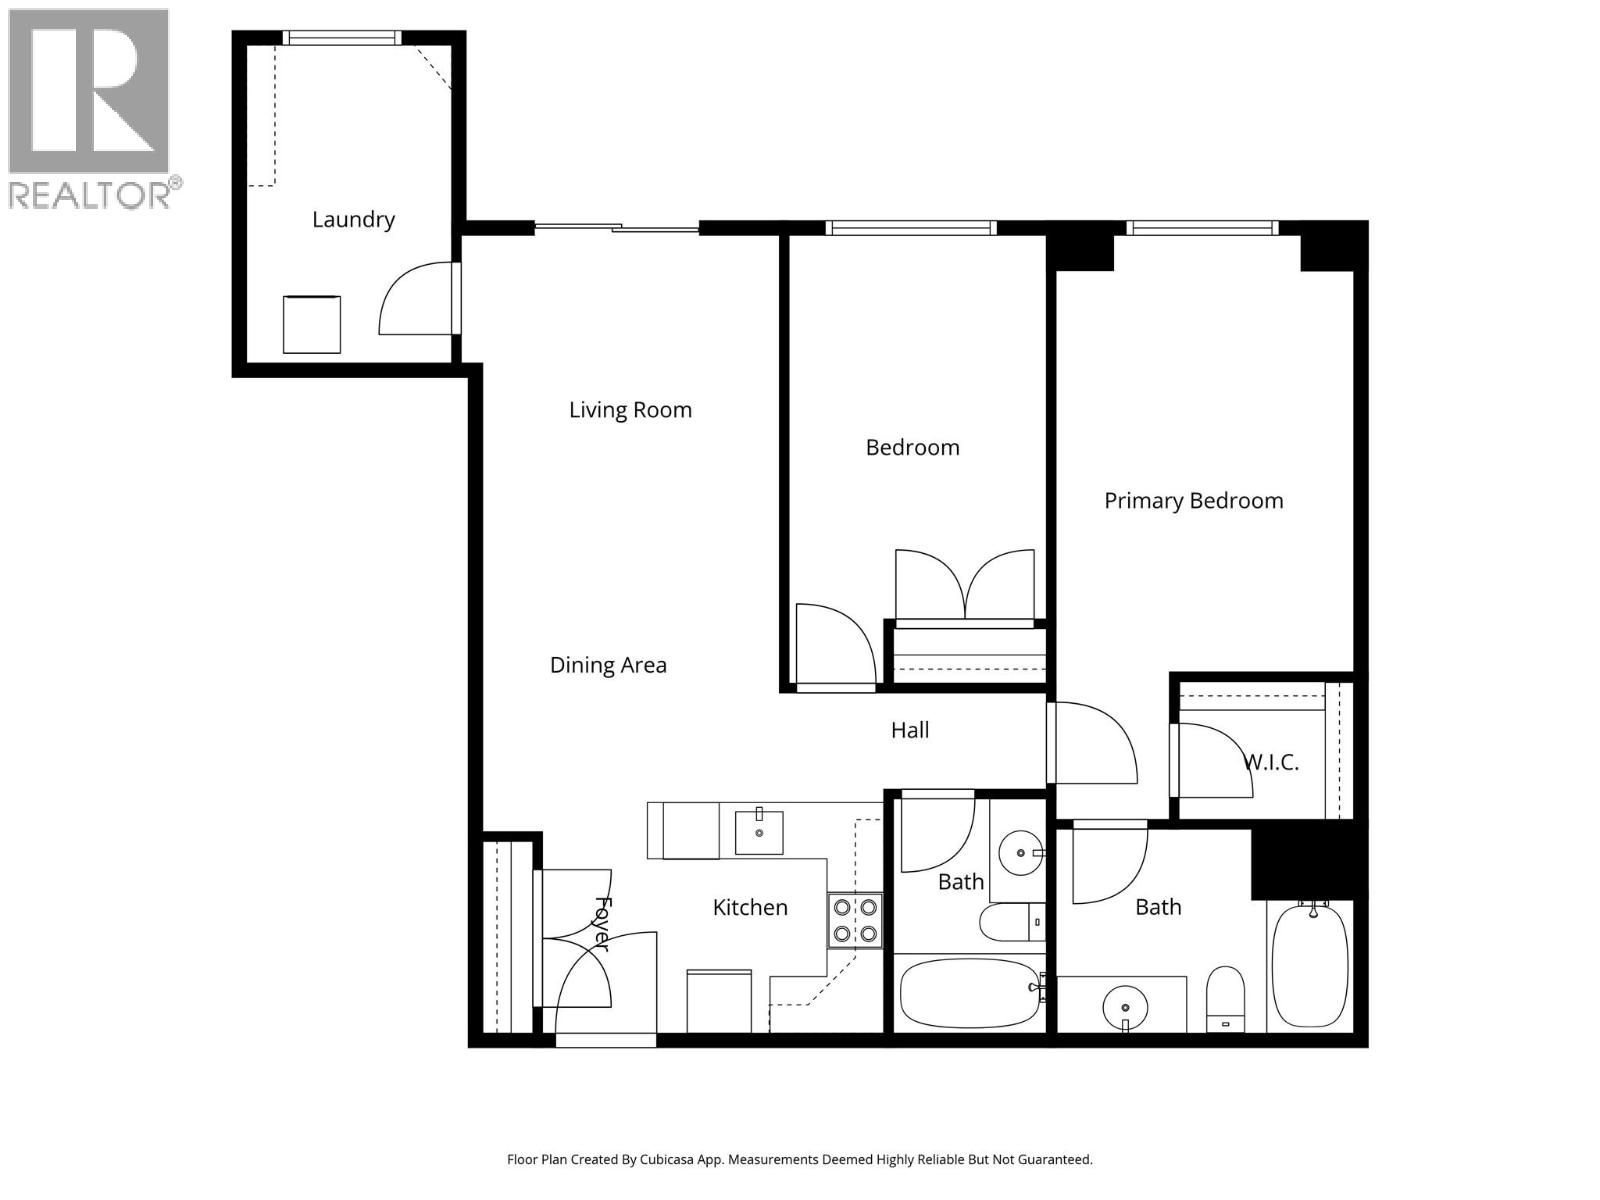
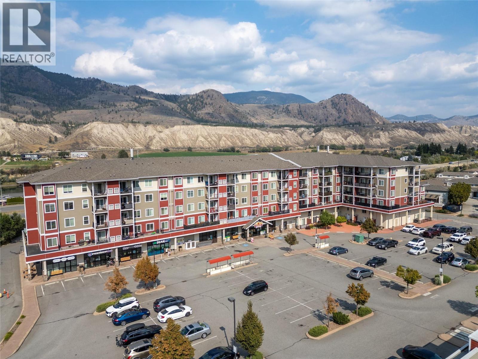
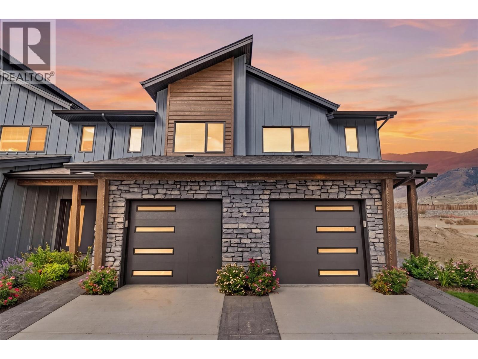
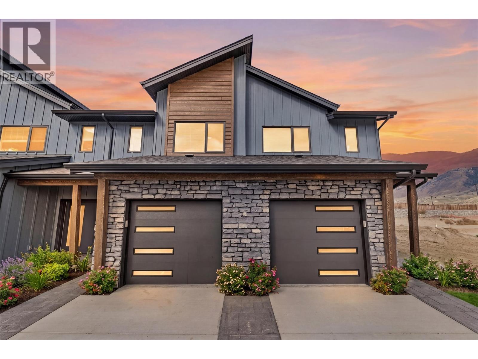
Welcome to unit 403 of the Dallas Town Centre. With 2-bedroom 2 bathroom this top floor unit is conveniently close to the elevators, has south facing views and is on the quiet side of the building. Step into beautiful open concept living with sleek finishings and plenty of storage for all your needs. The kitchen offers all stainless appliances and a great peninsula for extra counter space, and bar seating. Dining and living area open onto your very our patio that offers full sun, a great way to start your day with morning coffee. The laundry room is over sized offering great storage for all your needs. The large second bedroom has great natural light is perfect for your growing family or home office. The primary has ample space for large furniture, a large walk -in closet and a private 4 pcs ensuite. Amenities included are underground parking and a gym. Located directly above the Dallas market, you are steps away from a grocery store, hair salon, daycare, restaurants, schools, parks and public transportation. This will make for an amazing opportunity to get yourself into the real estate market, or help build your portfolio. (id:48970) Show More

Details
- Constructed Date: 2011
- Property Type: Single Family
- Type: Apartment
- Access Type: Easy access, Highway access
- Community: DALLAS TOWN CENTRE
- Neighbourhood: Dallas
- Maintenance Fee: 400.30/Monthly
Ammenities + Nearby
- Laundry Facility
- Golf Nearby
- Public Transit
- Recreation
- Schools
- Shopping
- Golf Nearby
- Public Transit
- Recreation
- Schools
- Shopping
Features
- Level lot
- Balcony
- Pets Allowed
- Rentals Allowed
- View (panoramic)
- Range
- Refrigerator
- Dishwasher
- Microwave
- Washer & Dryer
- Central air conditioning
- Controlled entry
- Forced air
- See remarks
Rooms Details For 5170 DALLAS Drive Unit# 403
| Type | Level | Dimension |
|---|---|---|
| Other | Main level | 6'1'' x 4'9'' |
| Laundry room | Main level | 7'1'' x 11' |
| Primary Bedroom | Main level | 10'4'' x 20'3'' |
| Bedroom | Main level | 8'11'' x 15'7'' |
| Living room | Main level | 11' x 11'3'' |
| Dining room | Main level | 10'3'' x 9'5'' |
| Foyer | Main level | 4' x 7' |
| Kitchen | Main level | 8'2'' x 8'6'' |
| 4pc Bathroom | Main level | 5'3'' x 8'2'' |
| 4pc Ensuite bath | Main level | 10'4'' x 7'1'' |
Location
Similar Properties
For Sale
$ 420,000 $ 422 / Sq. Ft.
- 10360736 ©MLS
- 2 Bedroom
- 2 Bathroom
For Sale
$ 599,900 $ 426 / Sq. Ft.
- 10388305 ©MLS
- 2 Bedroom
- 4 Bathroom
For Sale
$ 624,900 $ 444 / Sq. Ft.
- 10388306 ©MLS
- 2 Bedroom
- 4 Bathroom
This REALTOR.ca listing content is owned and licensed by REALTOR® members of The Canadian Real Estate Association
Data provided by: Okanagan-Mainline Real Estate Board