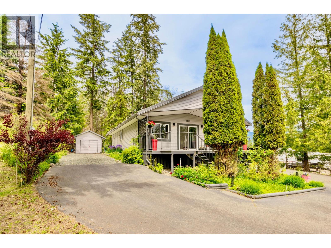
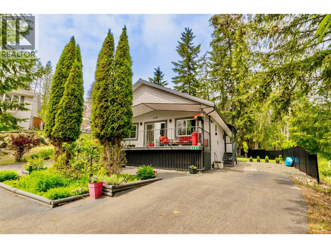
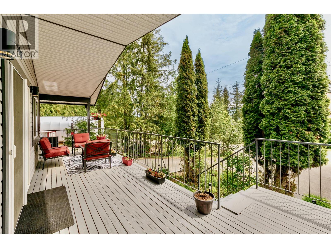
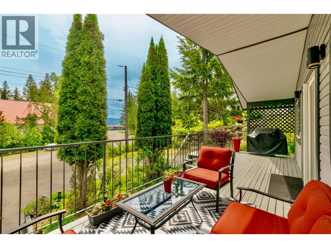
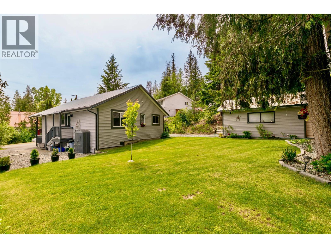
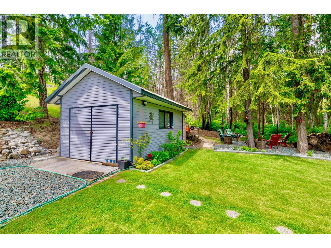
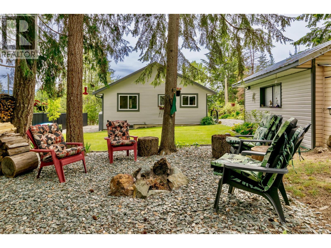
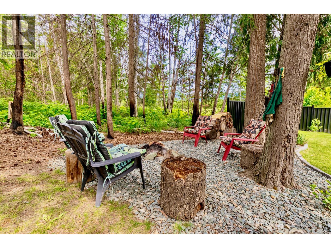
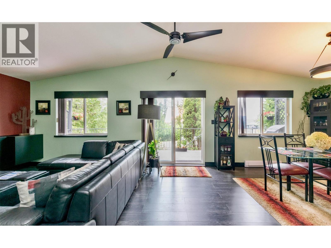
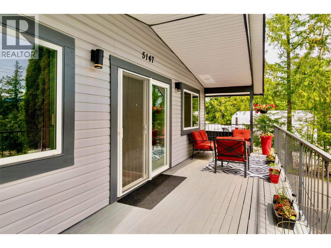
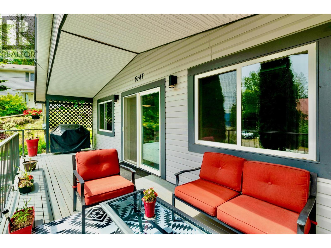
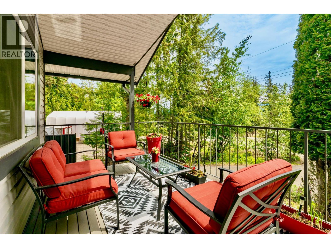
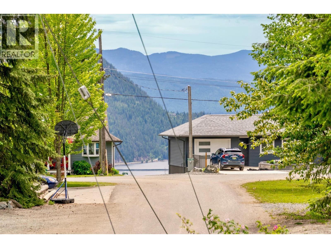
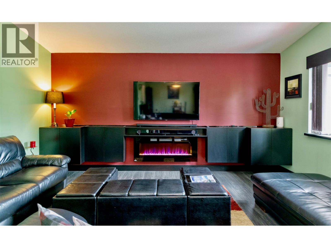
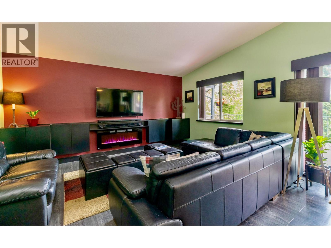
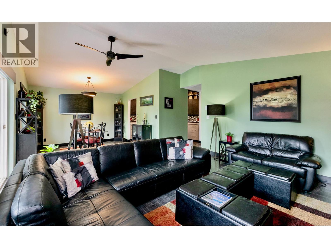
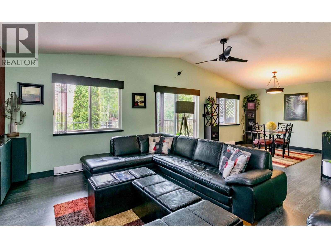
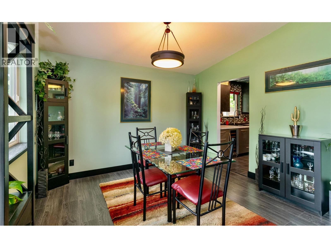
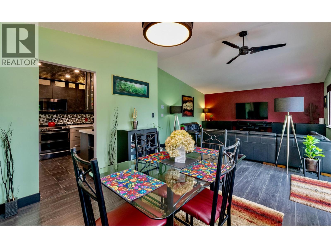
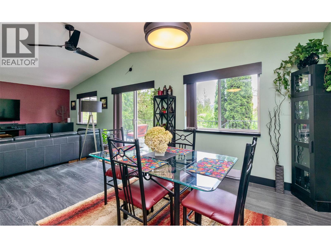
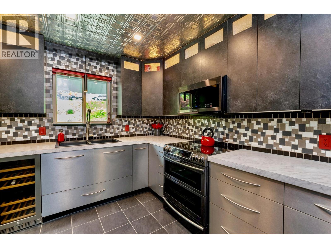
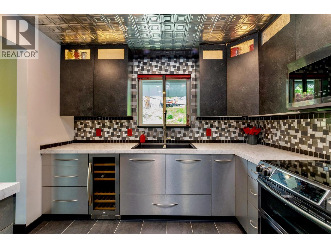
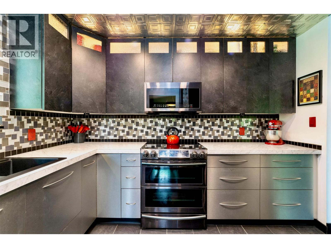
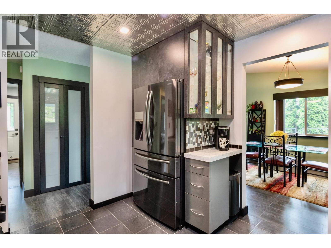
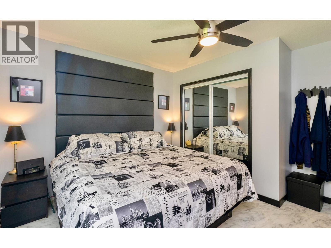
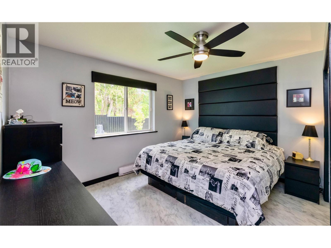
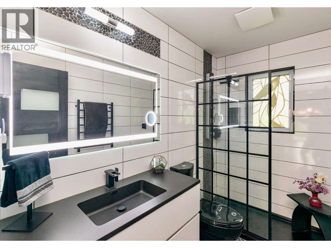
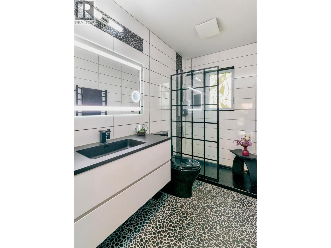
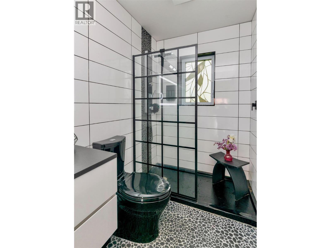
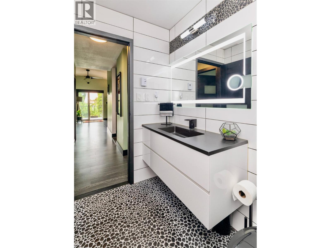
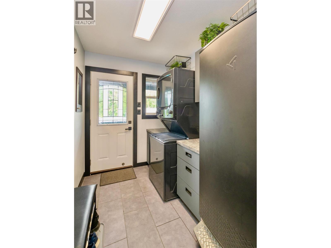
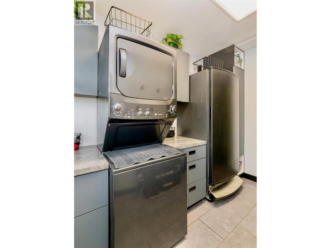
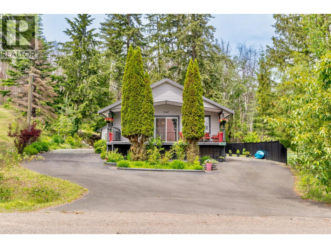
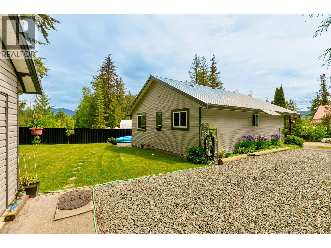
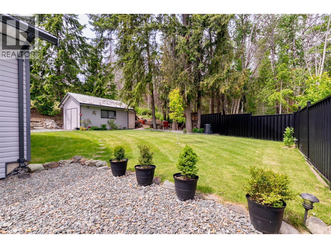
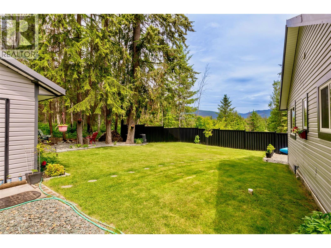
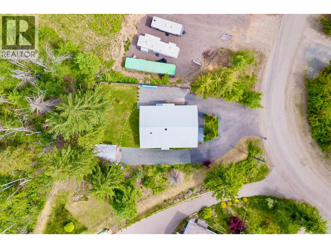
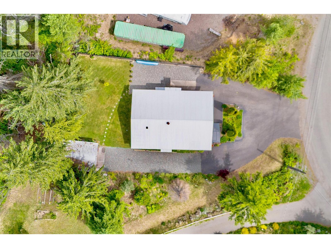
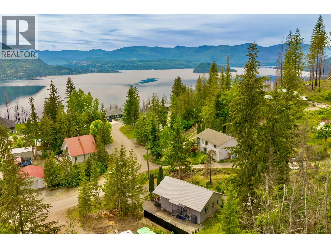
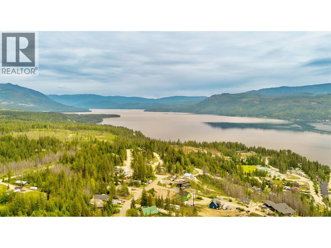
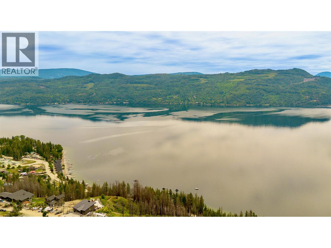
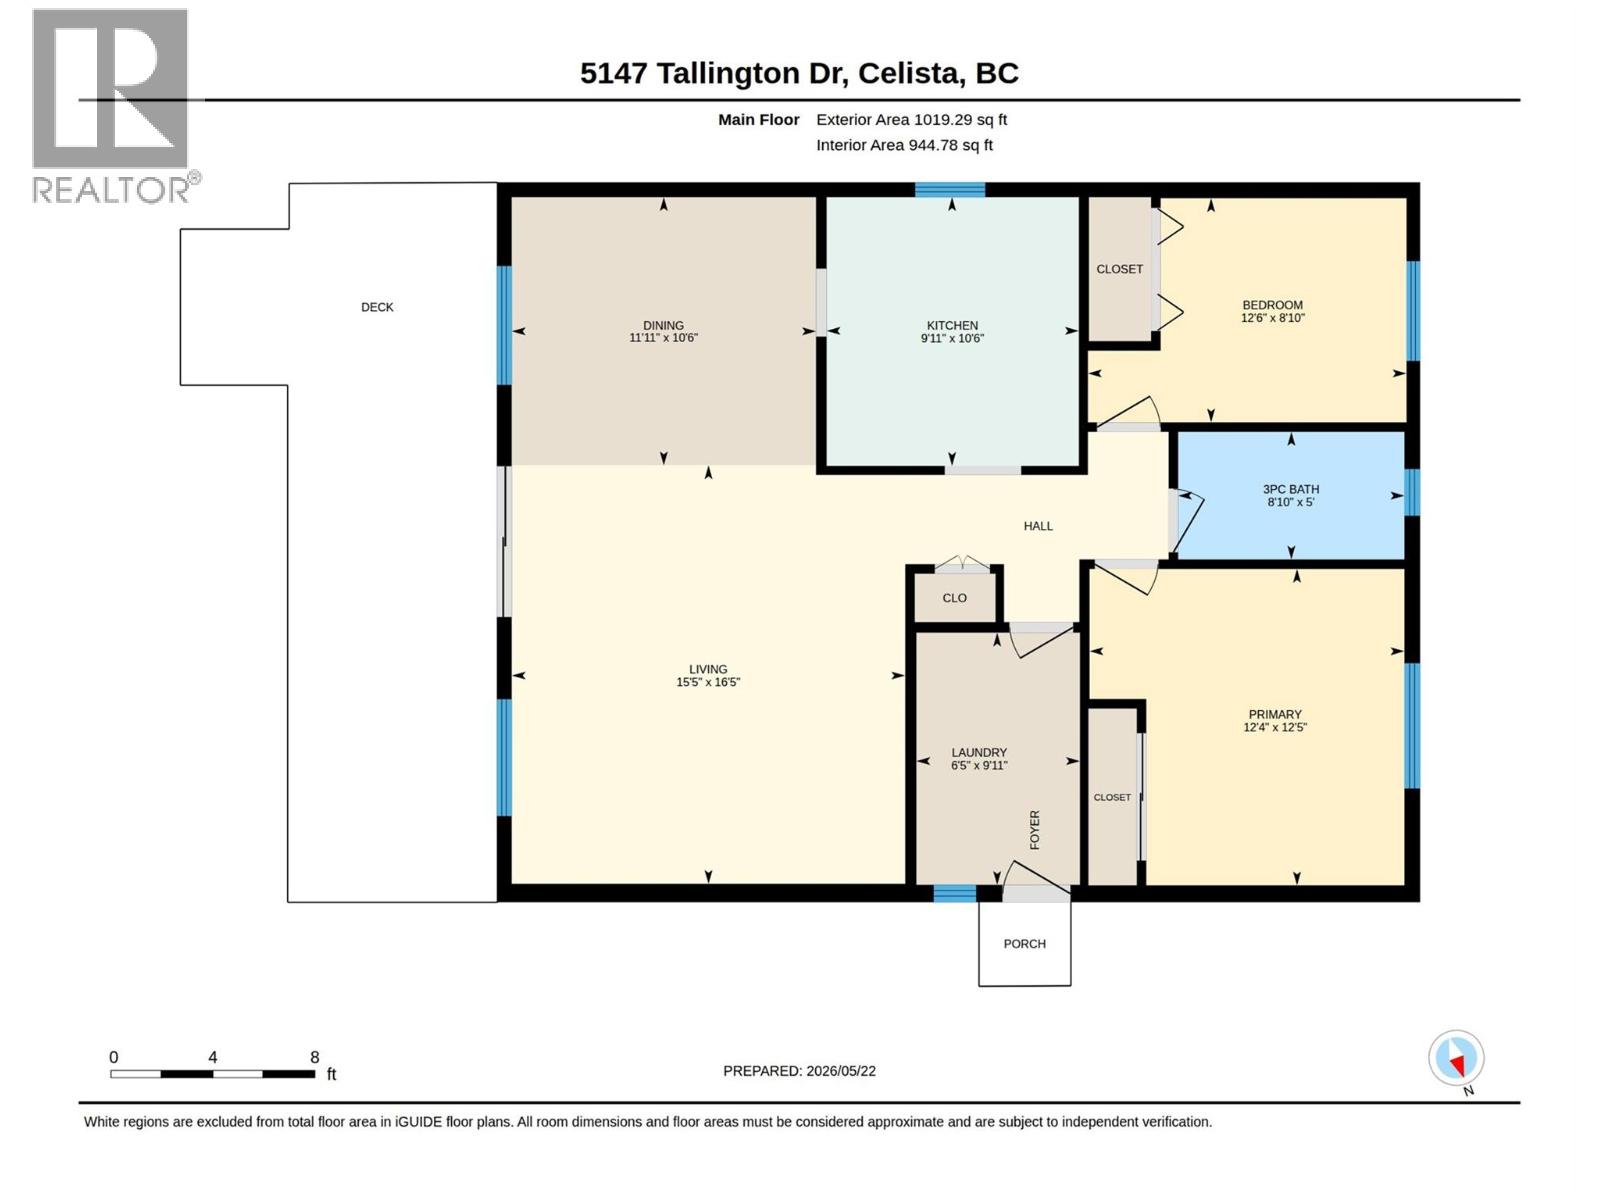
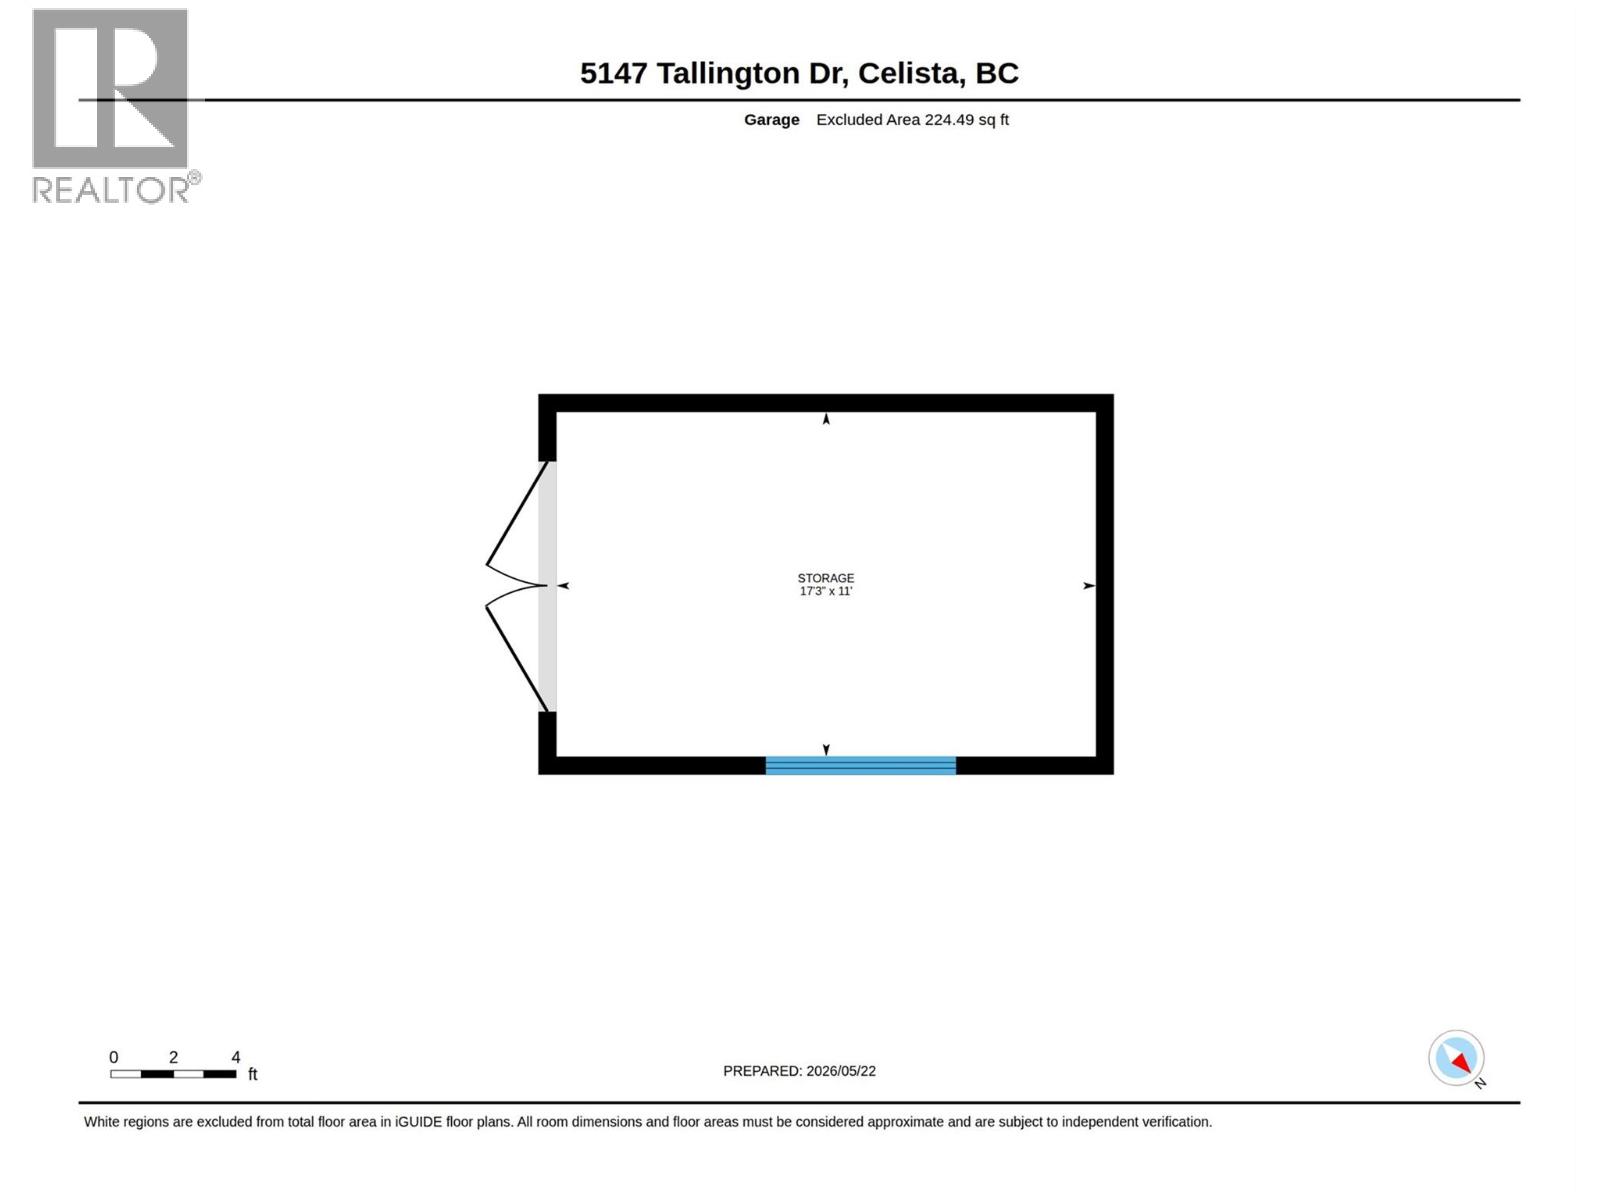
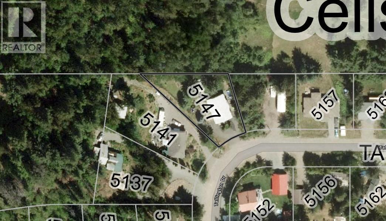
This Shuswap bungalow in beautiful Celista offers a full turnkey solution, making a quick, immediate possession possible. Just pack your bags and move right in! This charming 1,019 sq.ft. home on 0.30 acres features 2-bedrooms and one fully renovated, modern bathroom showcasing beautiful stone flooring. The heart of the home is a fully renovated kitchen boasting stainless steel appliances, a double oven, and custom cabinetry throughout. The laundry/mudroom also features custom cabinetry with a fully integrated upright deep freeze. Step outside onto the covered front sundeck to sip your morning coffee and enjoy lovely peek-a-boo lake views. The beautifully landscaped property provides a peaceful oasis, complete with a great fire pit zone, perfect for roasting marshmallows, and mountain views. You will also appreciate the detached 17' x 11' garage/workshop. A massive highlight is the 1,600 ft. of private beach access, available through a small membership fee with Meadow Creek Properties ($200 one-time fee, $150/year thereafter). This grants access to 3-shared docks, 1-swim platform, a boat launch, and day-use parking for vehicles and boat trailers. There are no zoning rules in Celista, giving you the freedom to do short or long-term rentals. The community has an elementary school (K-8) with after-school care, and a gas station with liquor and groceries. It is only 6-minutes from Scotch Creek, where all the amenities are. This is a perfect investment property or year-round home! (id:48970)
Show More