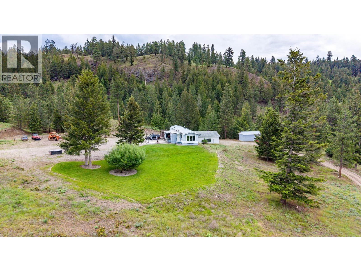
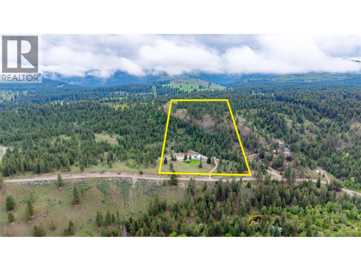
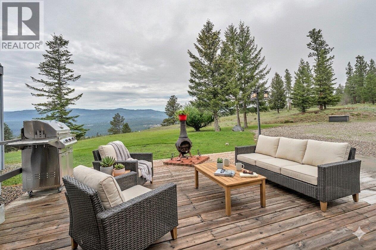
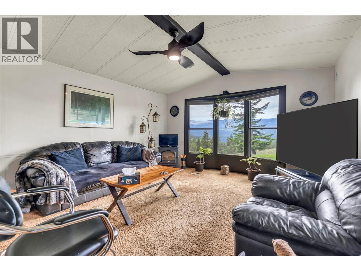
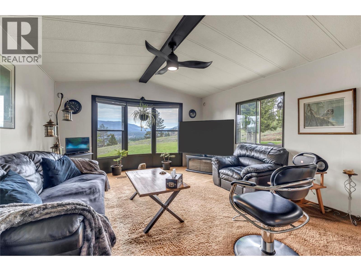
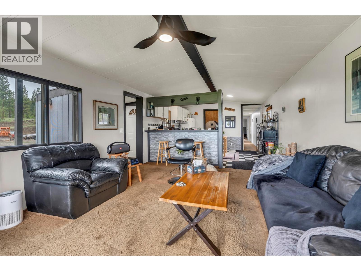
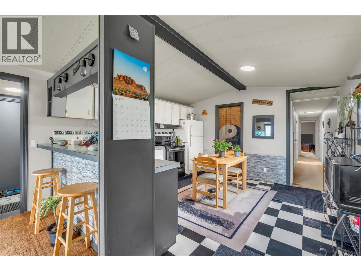
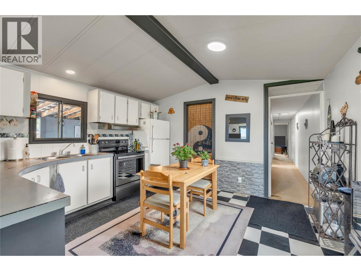
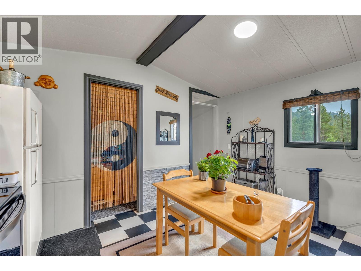
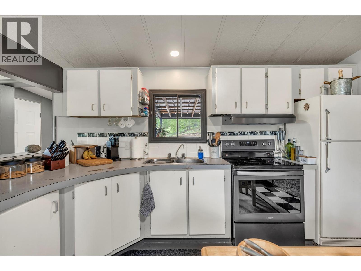
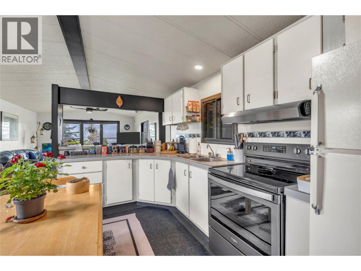
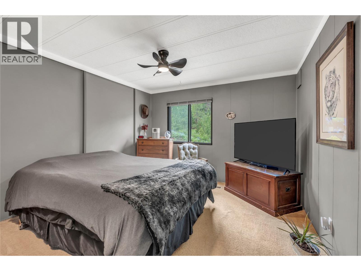
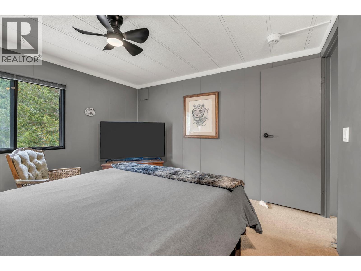
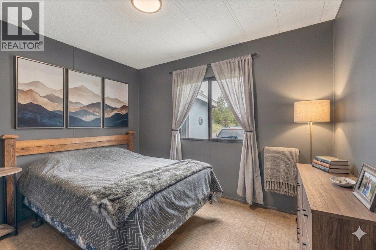
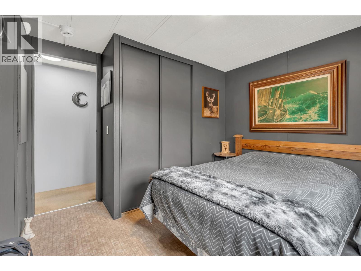
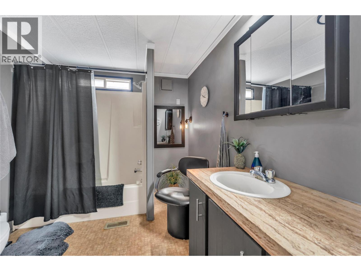
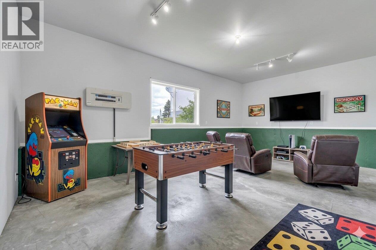
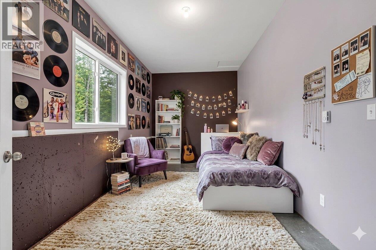
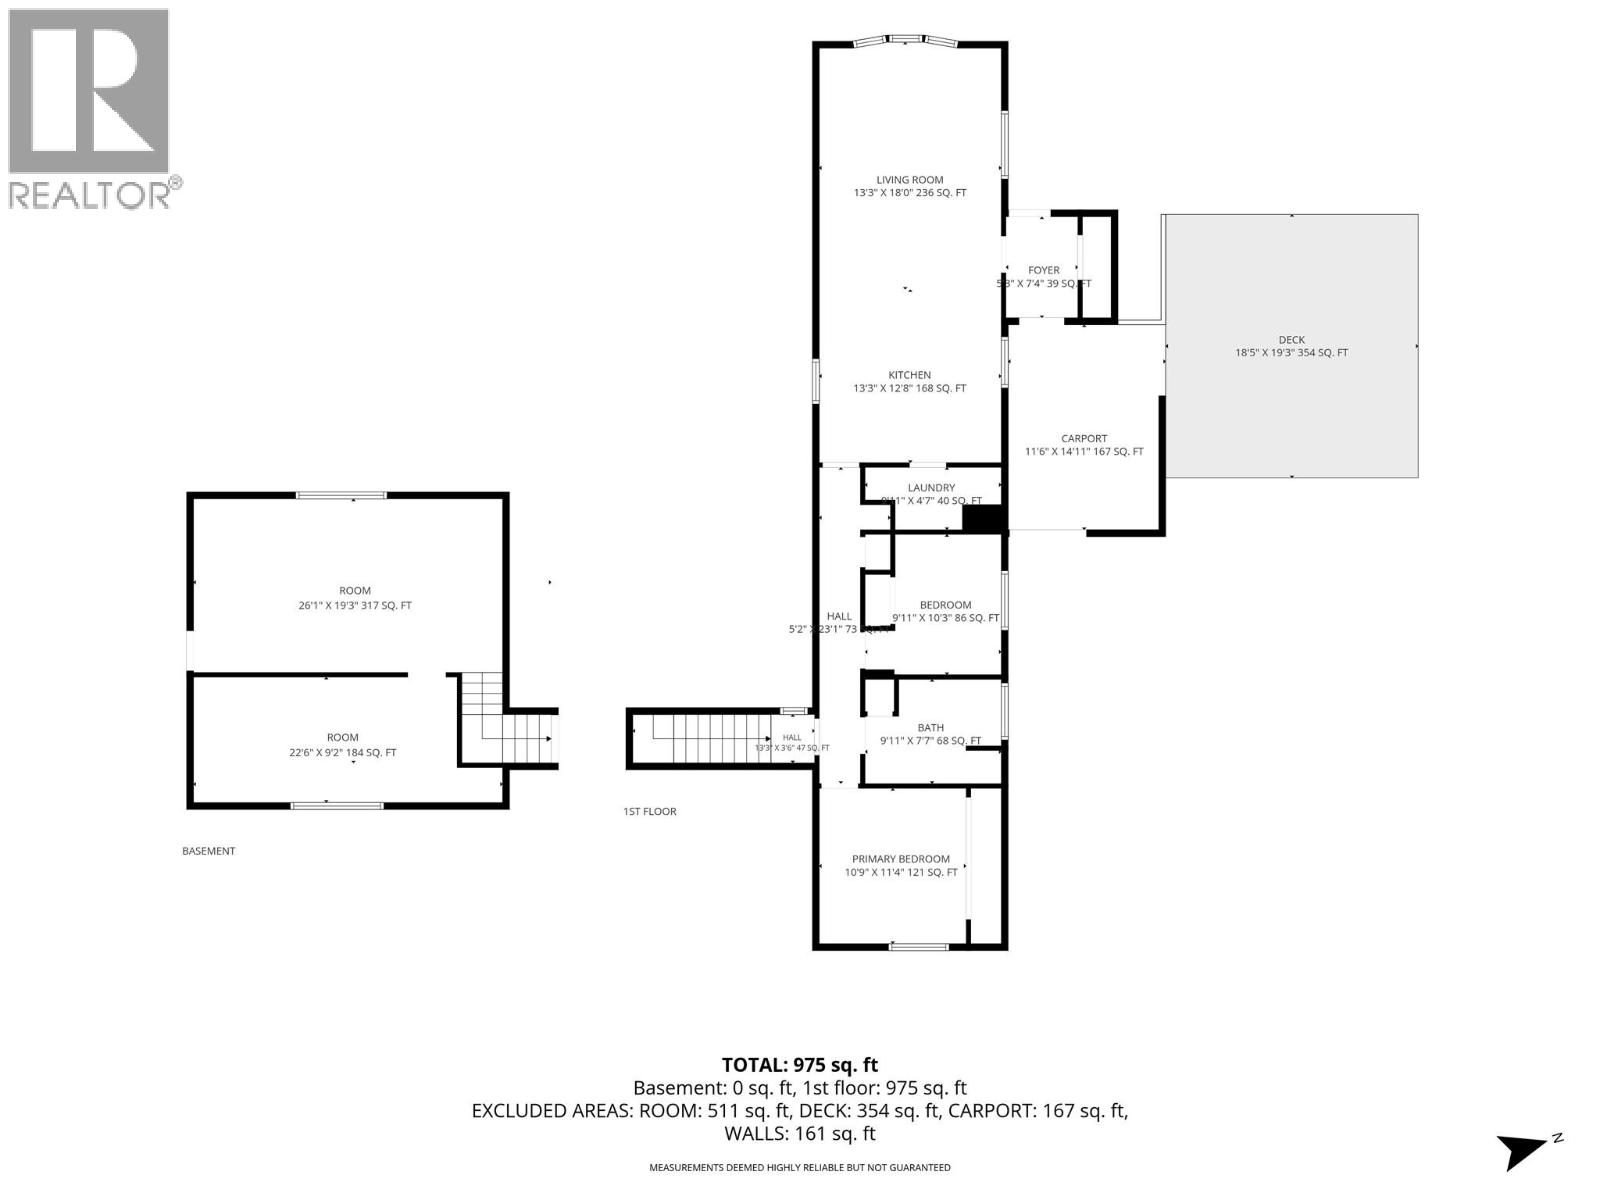
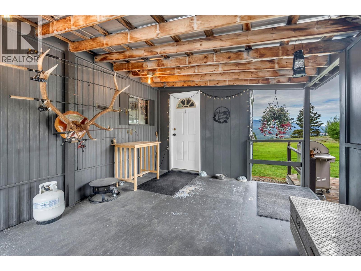
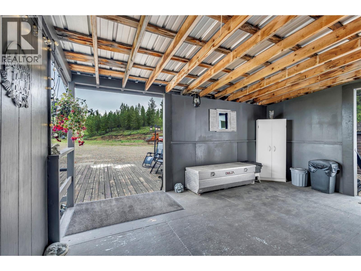
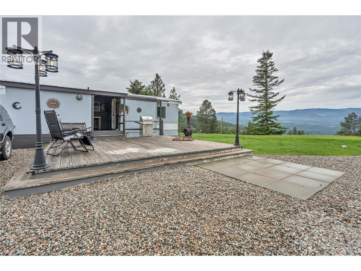
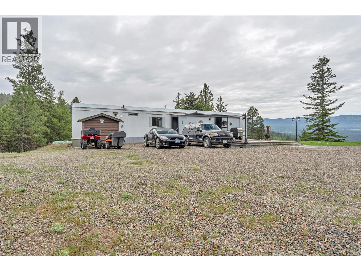
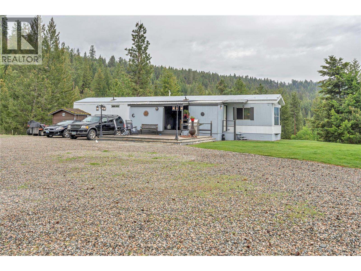
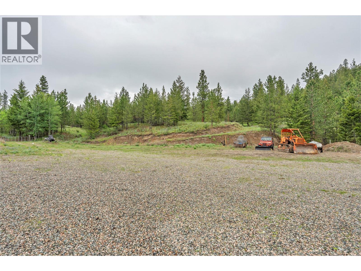
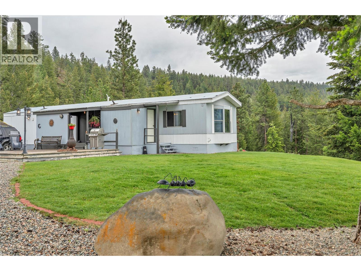
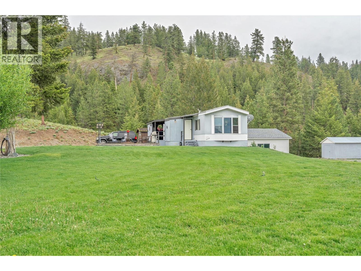
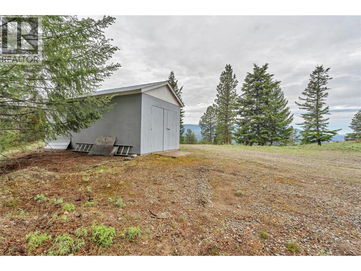
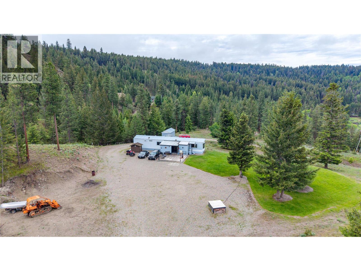
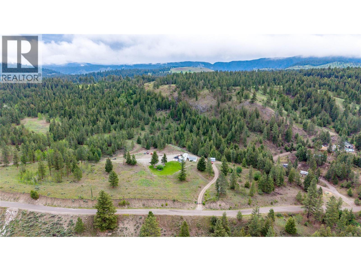
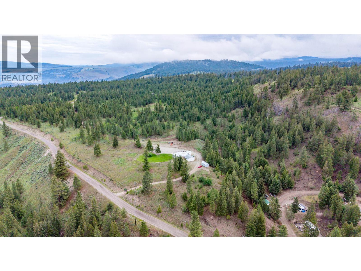
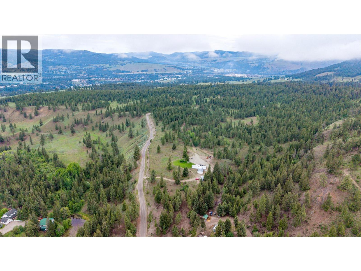
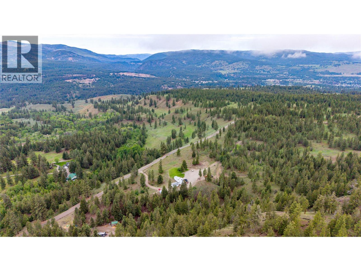
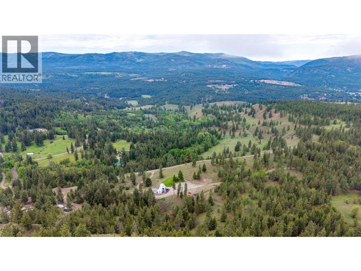
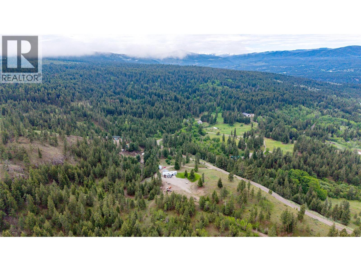
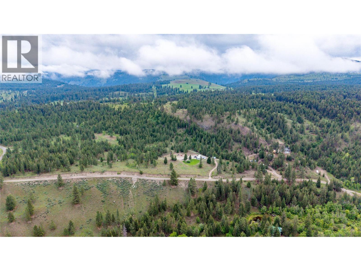
Positioned on a premier acreage in the valley, this expansive 19.8-acre property offers strong asset value stability and some of the most commanding panoramic views in the Princeton market. The primary residence features a functional layout paired with a substantial, well-built addition. This bonus living space features an expansive media room/recreation space and an additional bedroom. The 3 bedroom home has a professionally inspected electrical system for complete operational confidence. Outbuildings include versatile storage sheds, a functional covered work area, and a large sun deck overlooking a level lawn space with views for days! A private, cleared trail network scales the upper portion of the acreage, culminating in an exceptional lookout point. Another major highlight is the flexible zoning, which permits a wide array of agricultural, commercial, and lifestyle operations. The land is fully zoned for equestrian use, farming, agricultural processing, kennels, bed and breakfasts, or tourism-based businesses. Whether you want to build a secondary revenue stream or establish a private homestead, this acreage delivers! Located just minutes from downtown Princeton, this property combines rural privacy with immediate access to local employers, regional health services, and miles of Crownland. This property delivers significant land value, proven market resilience, and a prime location. (id:48970)
Show More