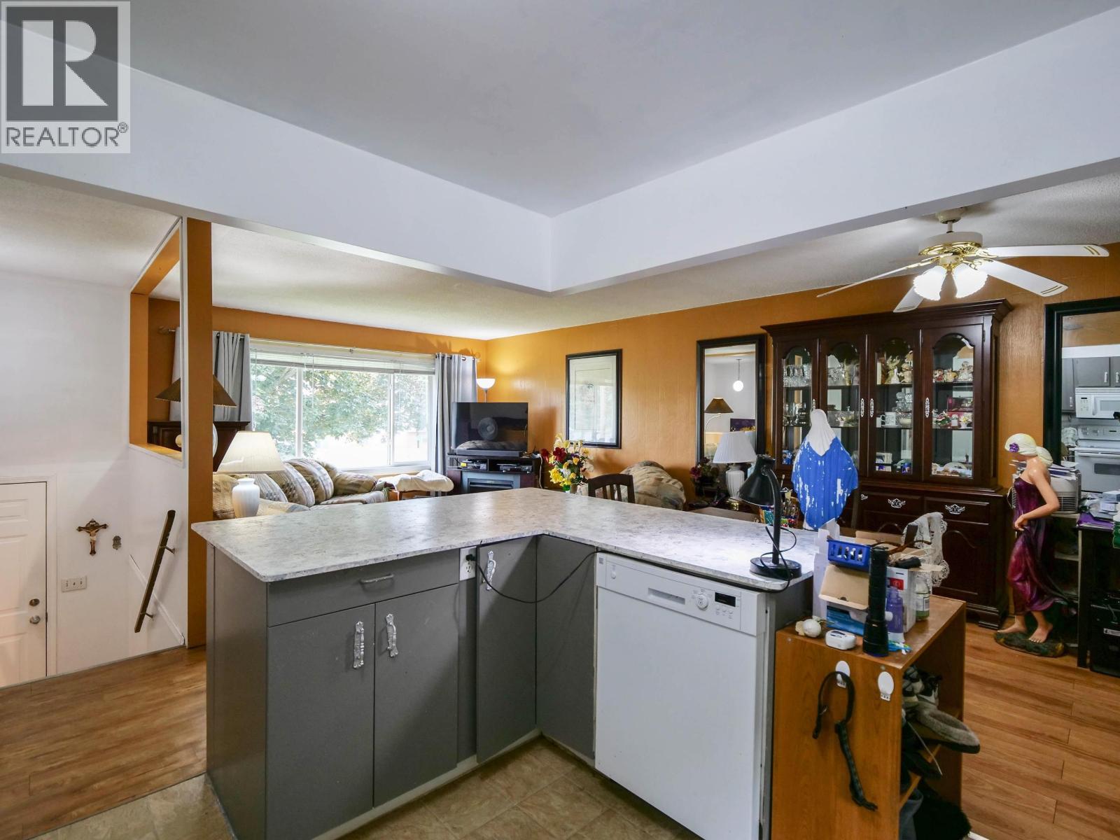
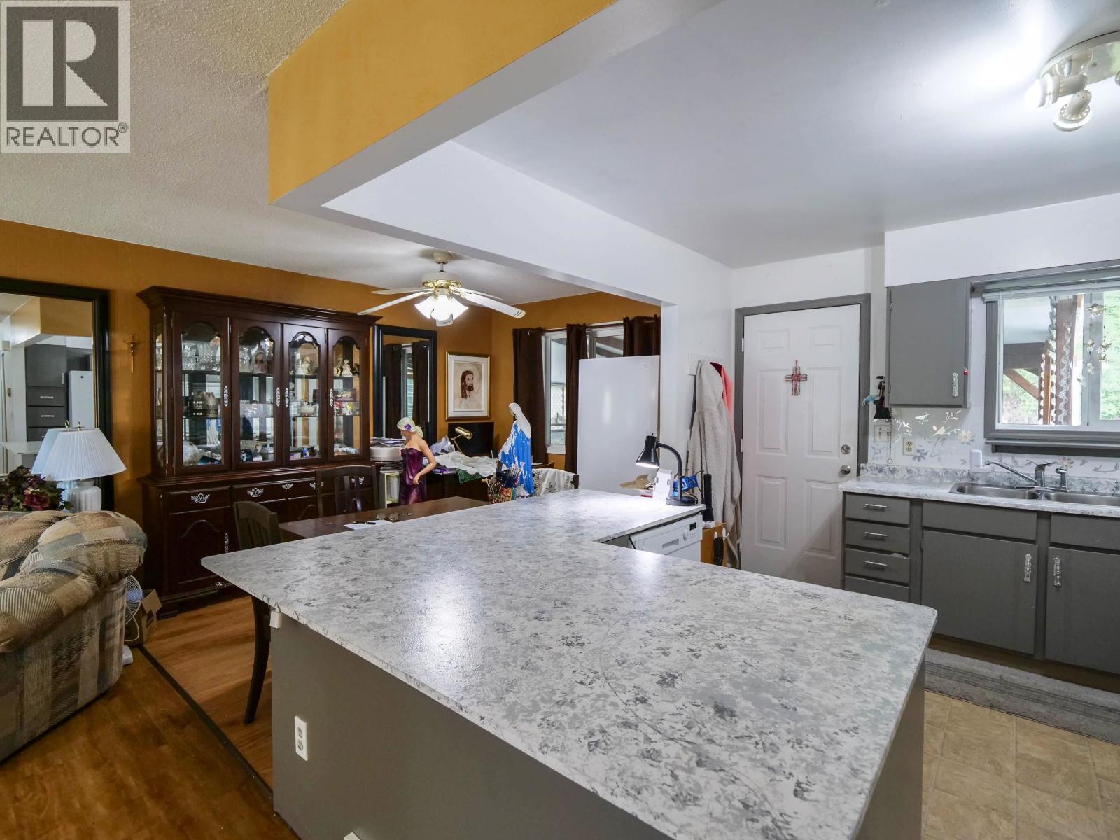
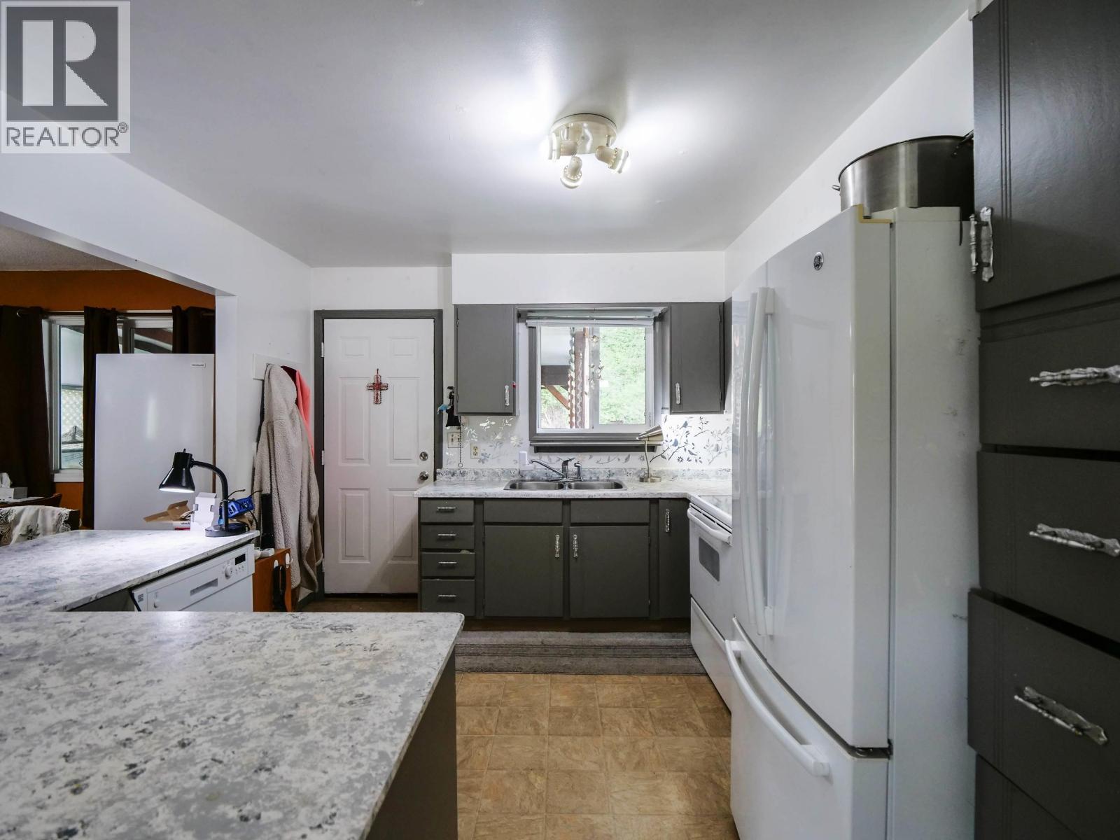
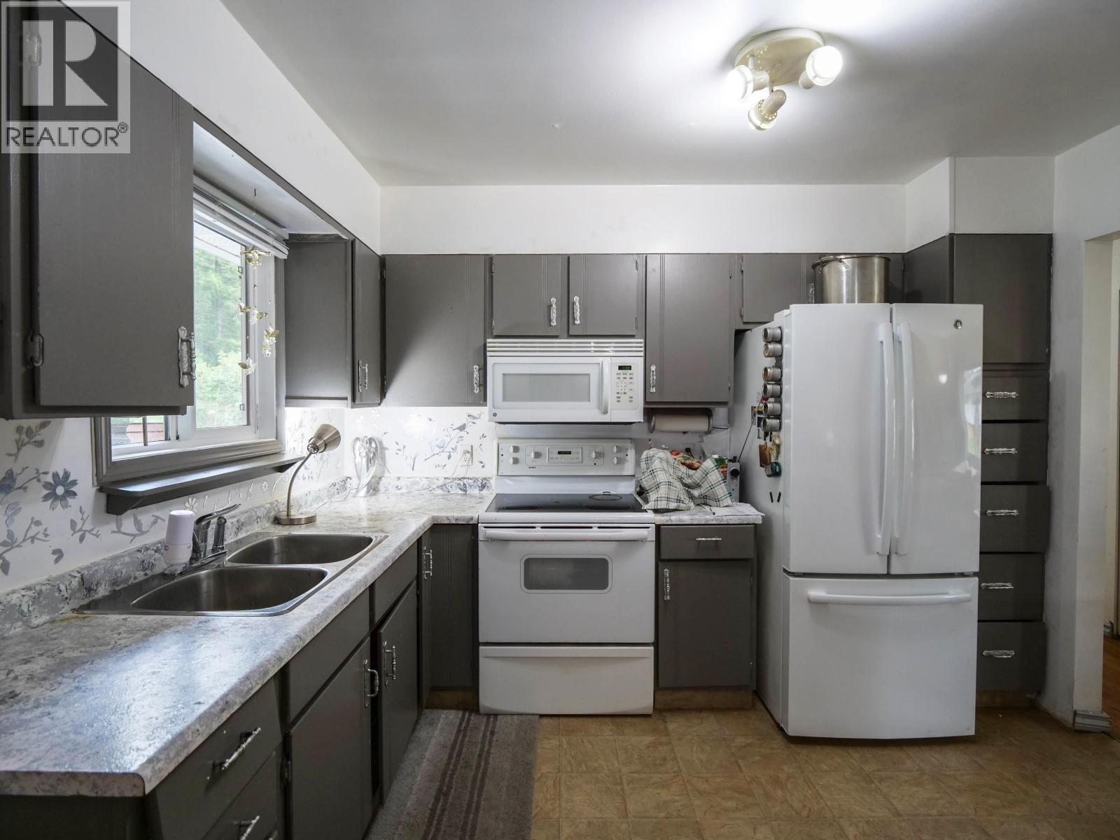
- ©MLS R3144914
- Area 1870 sq ft
- Bedrooms 3
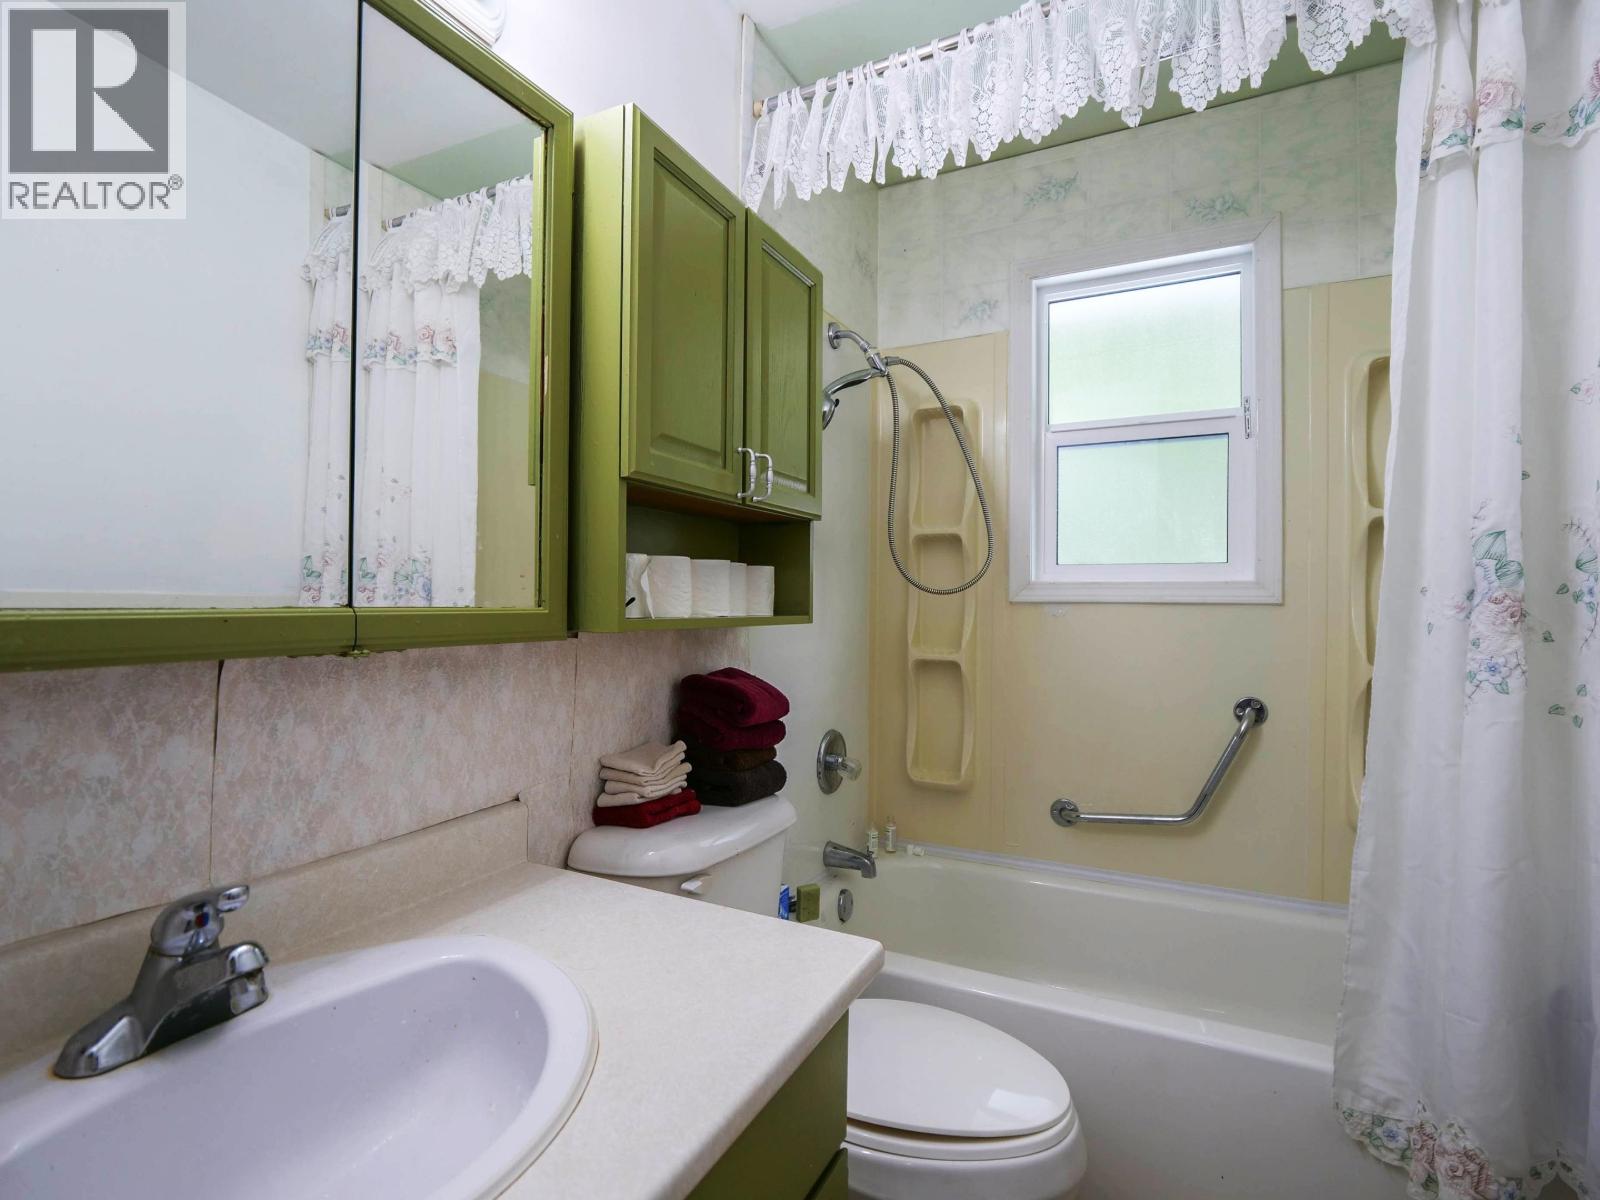
- Bathrooms 2
Description
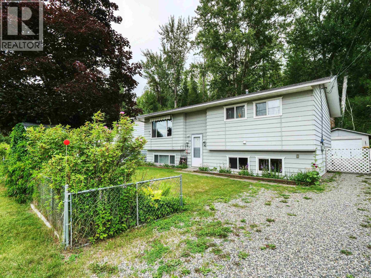
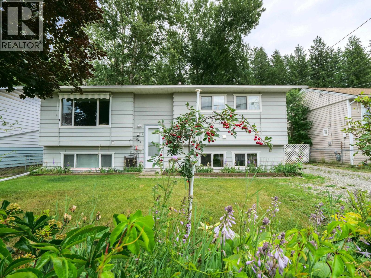
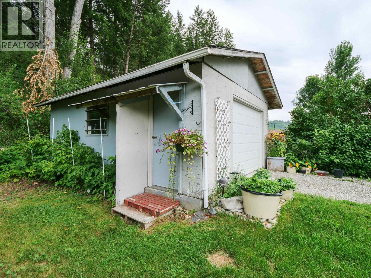
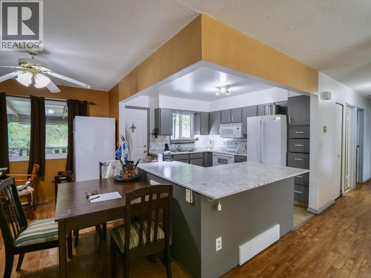
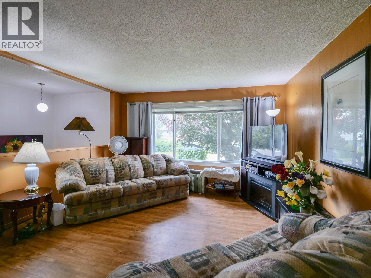
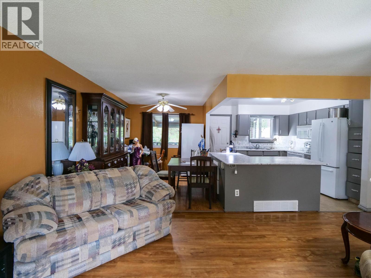
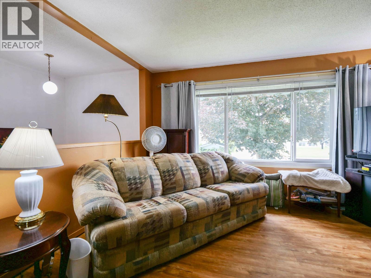
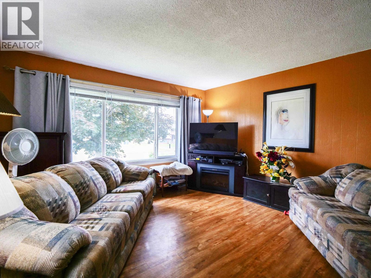
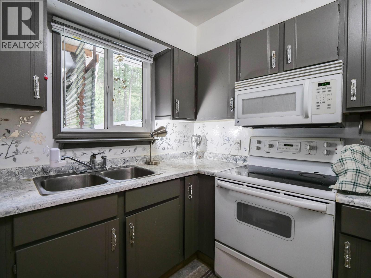
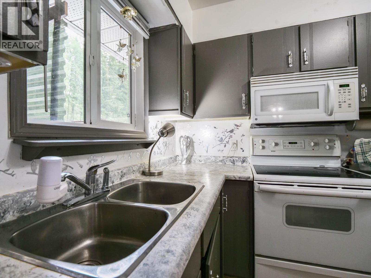
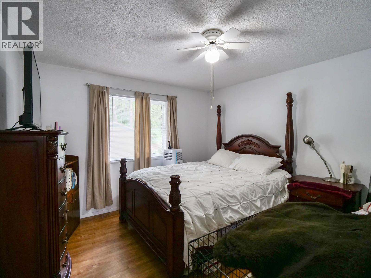
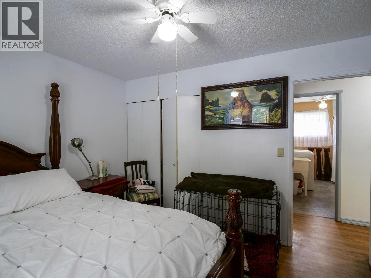
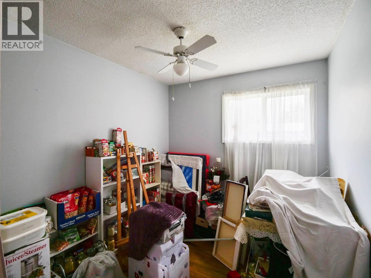
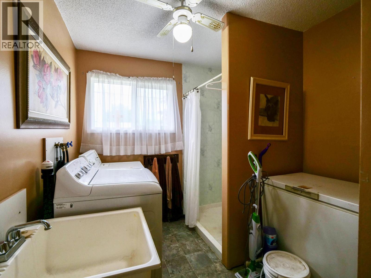
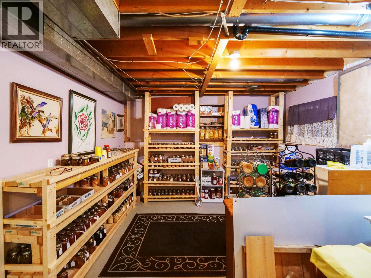
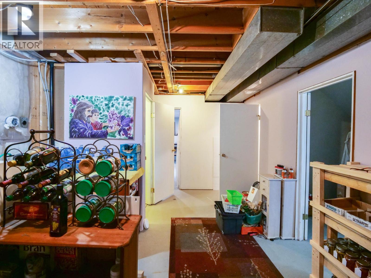
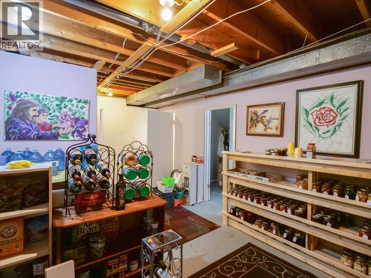
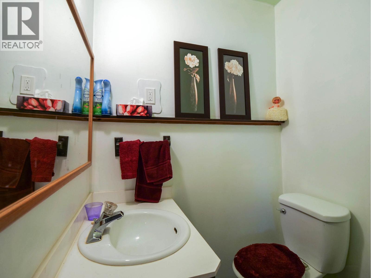
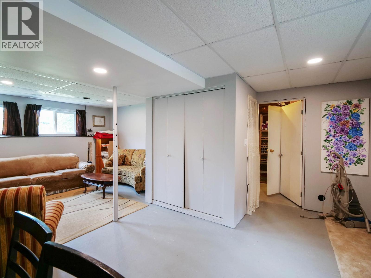
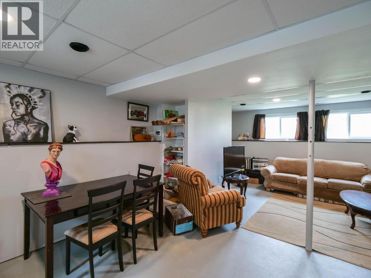
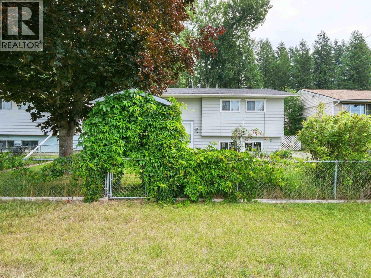
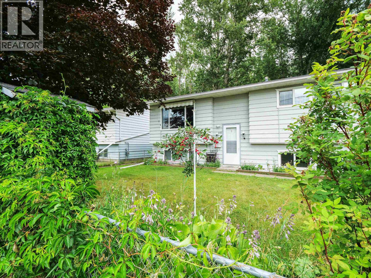
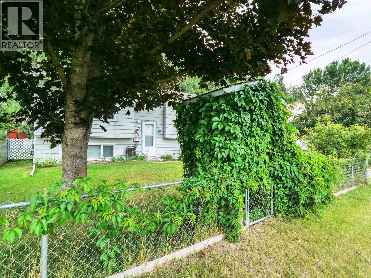
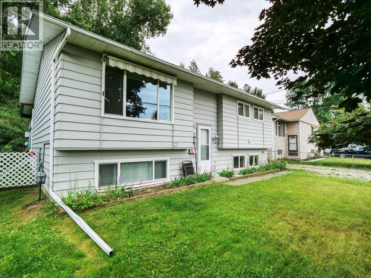
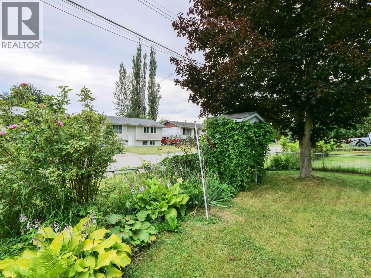
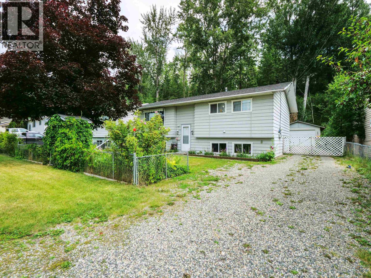
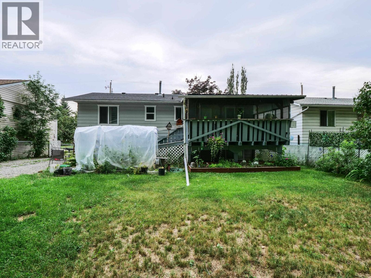
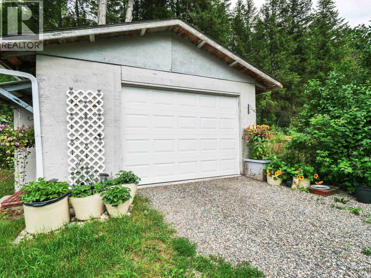
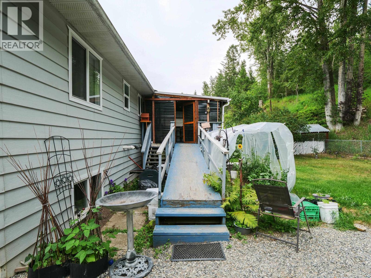
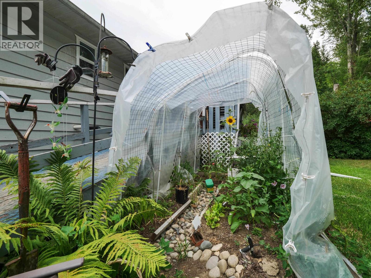
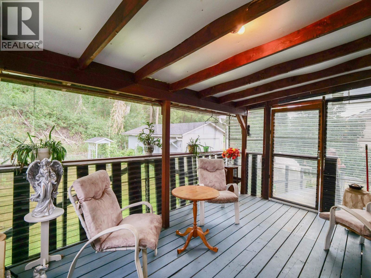
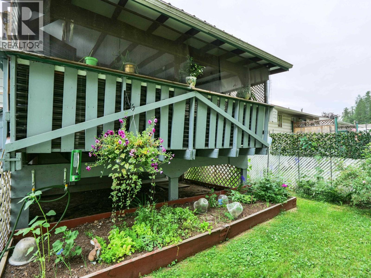
Welcome to the neighbourhood! This lovely 3-bedroom, 2-bath home is tucked away on a quiet street in the desirable Carson subdivision and offers a feature not commonly found in the area — a great detached garage. The home has been well cared for with a newer roof and windows, a complete electrical upgrade, and a newer hot water tank and furnace, both only a couple of years old. The main floor offers convenient laundry, a walk-in shower, and easy-care living, while the large open basement has been drywalled and is ready for your finishing ideas. Outside, enjoy a beautiful fenced yard with plenty of room to garden, relax, or entertain. A solid, comfortable home close to everything! (id:48970) Show More

Details
- Constructed Date: 1975
- Property Type: Single Family
- Type: House
- Total Finished Area: 1870 sqft
- Architectural Style: Split level entry
Features
- Forced air
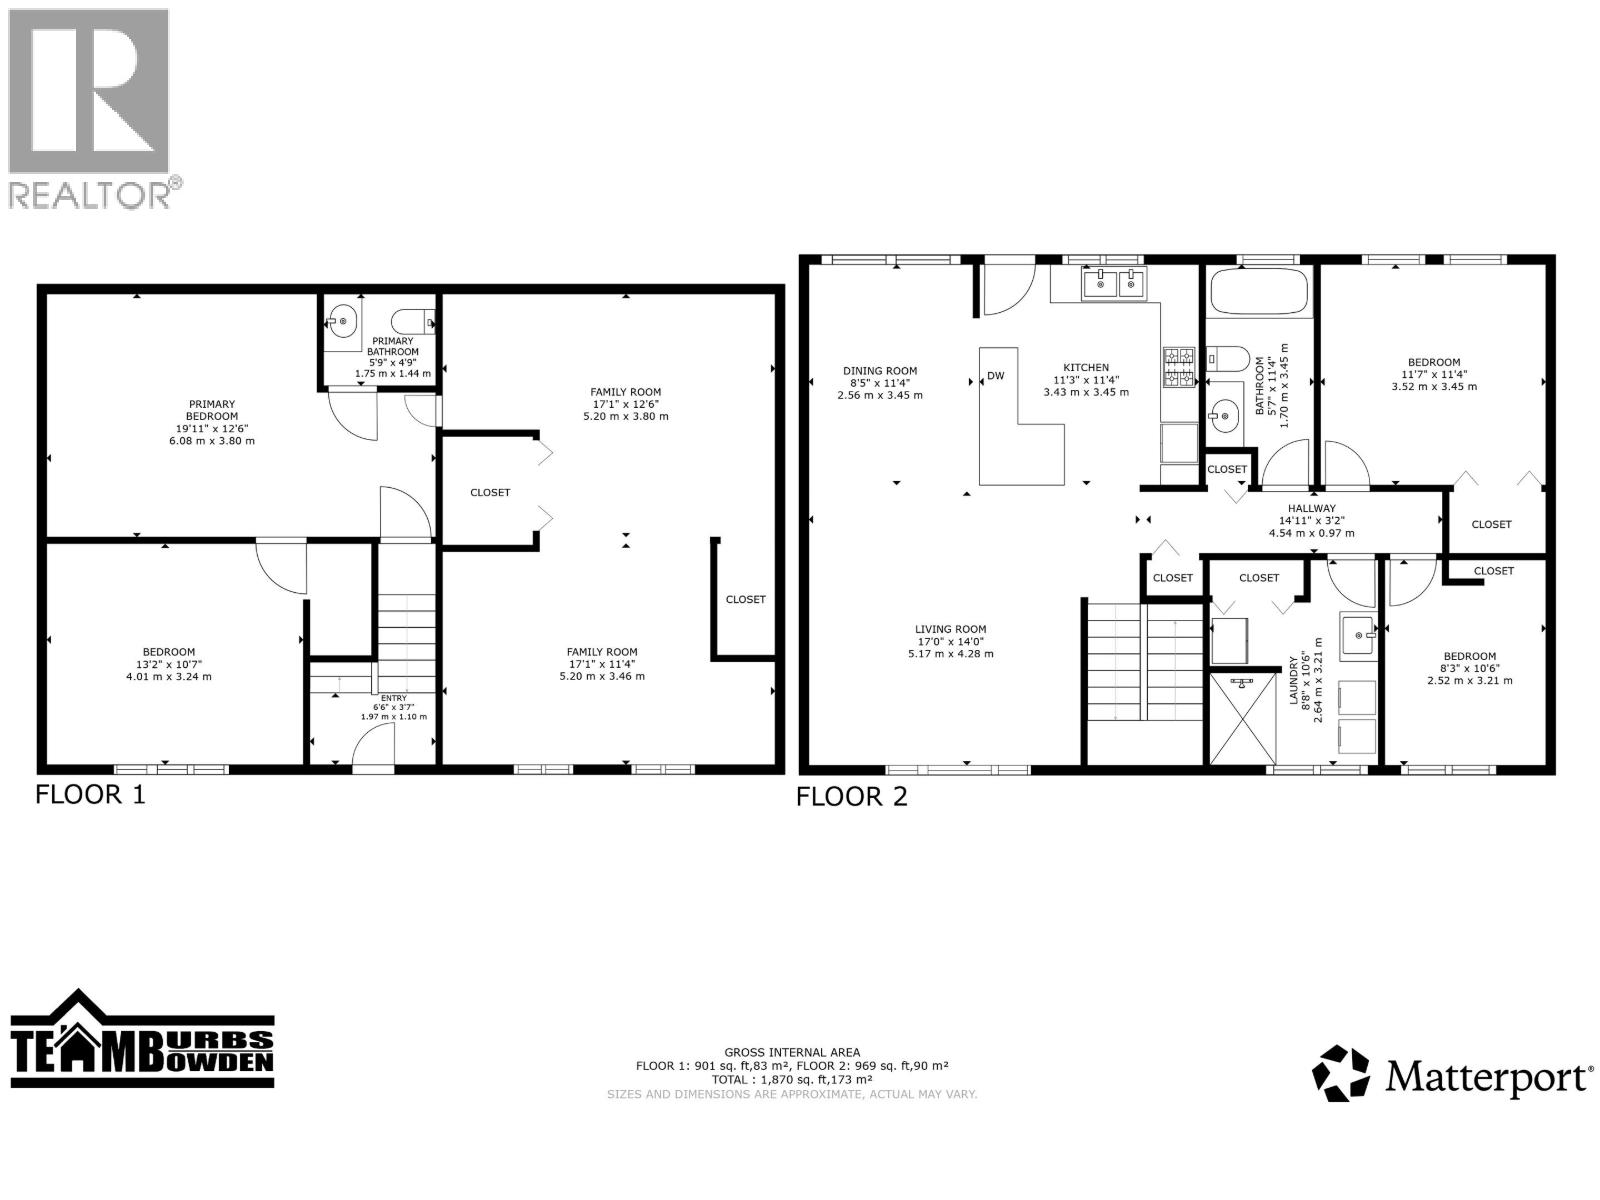
Rooms Details For 510 NASON STREET
| Type | Level | Dimension |
|---|---|---|
| Family room | Basement | 17 ft ,1 in x 12 ft ,6 in |
| Family room | Basement | 17 ft ,1 in x 11 ft ,4 in |
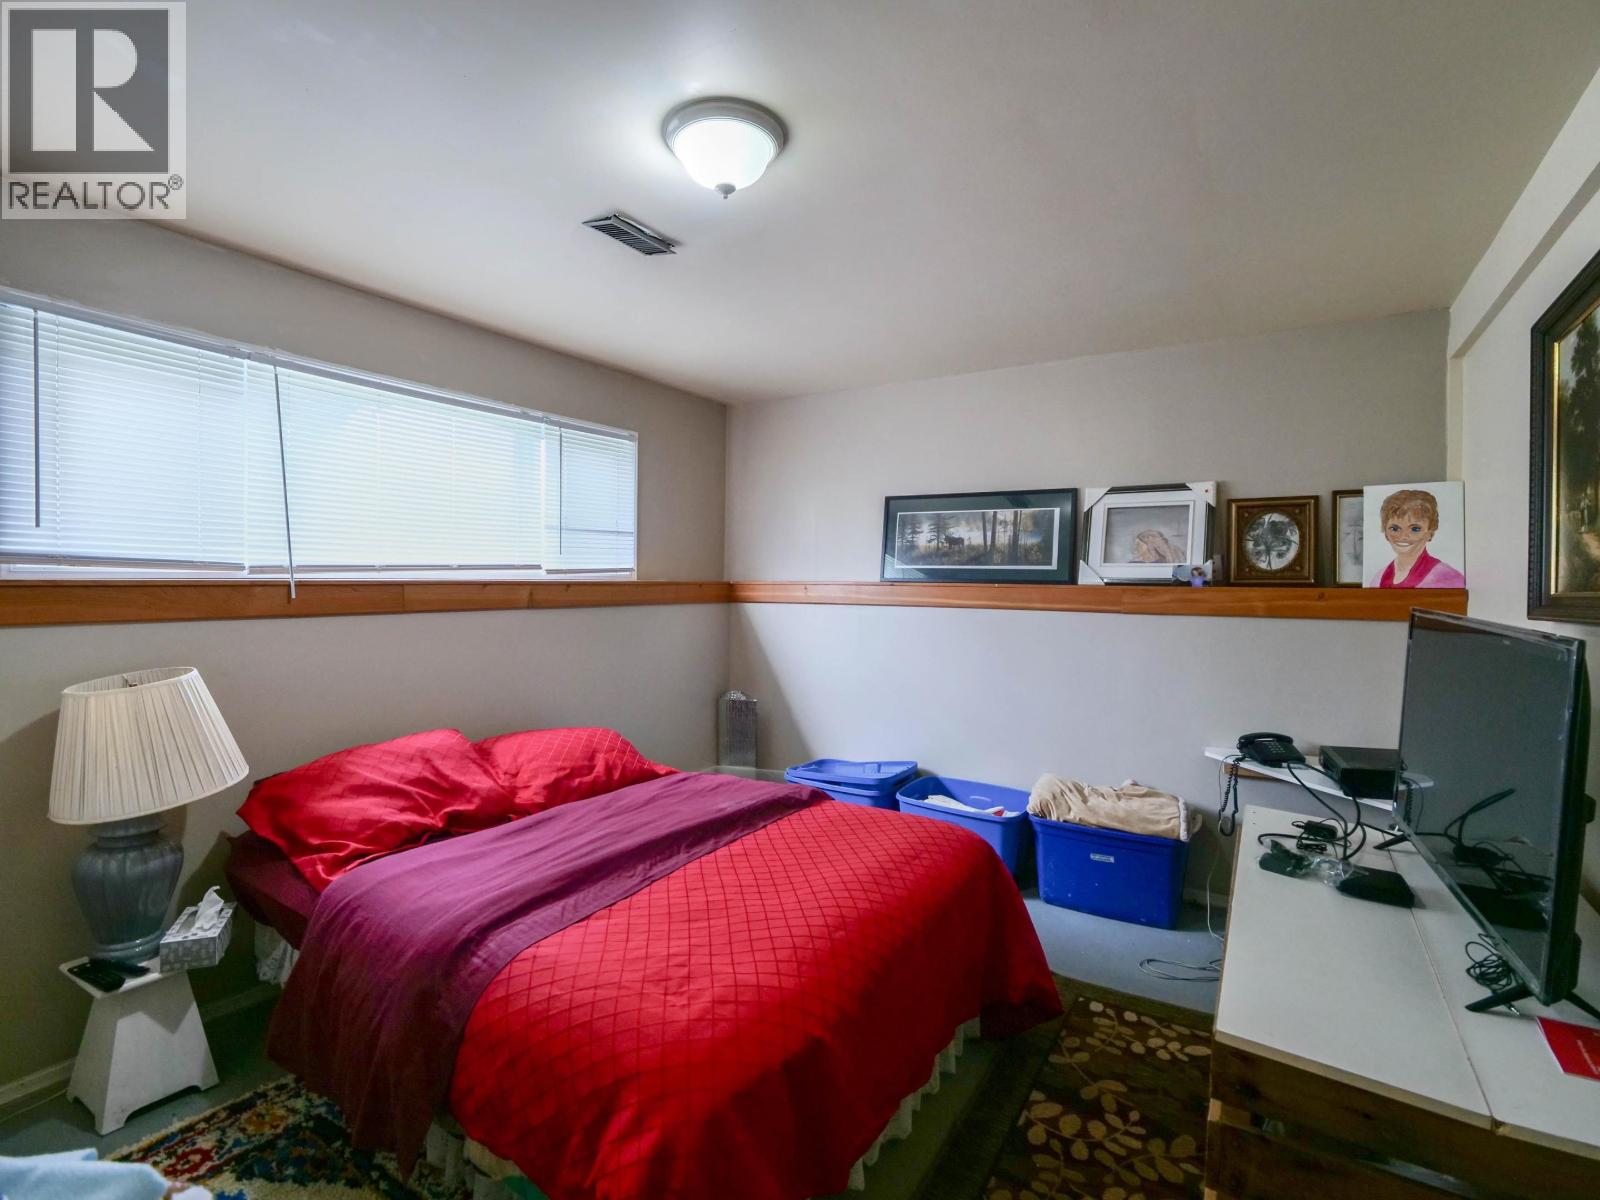
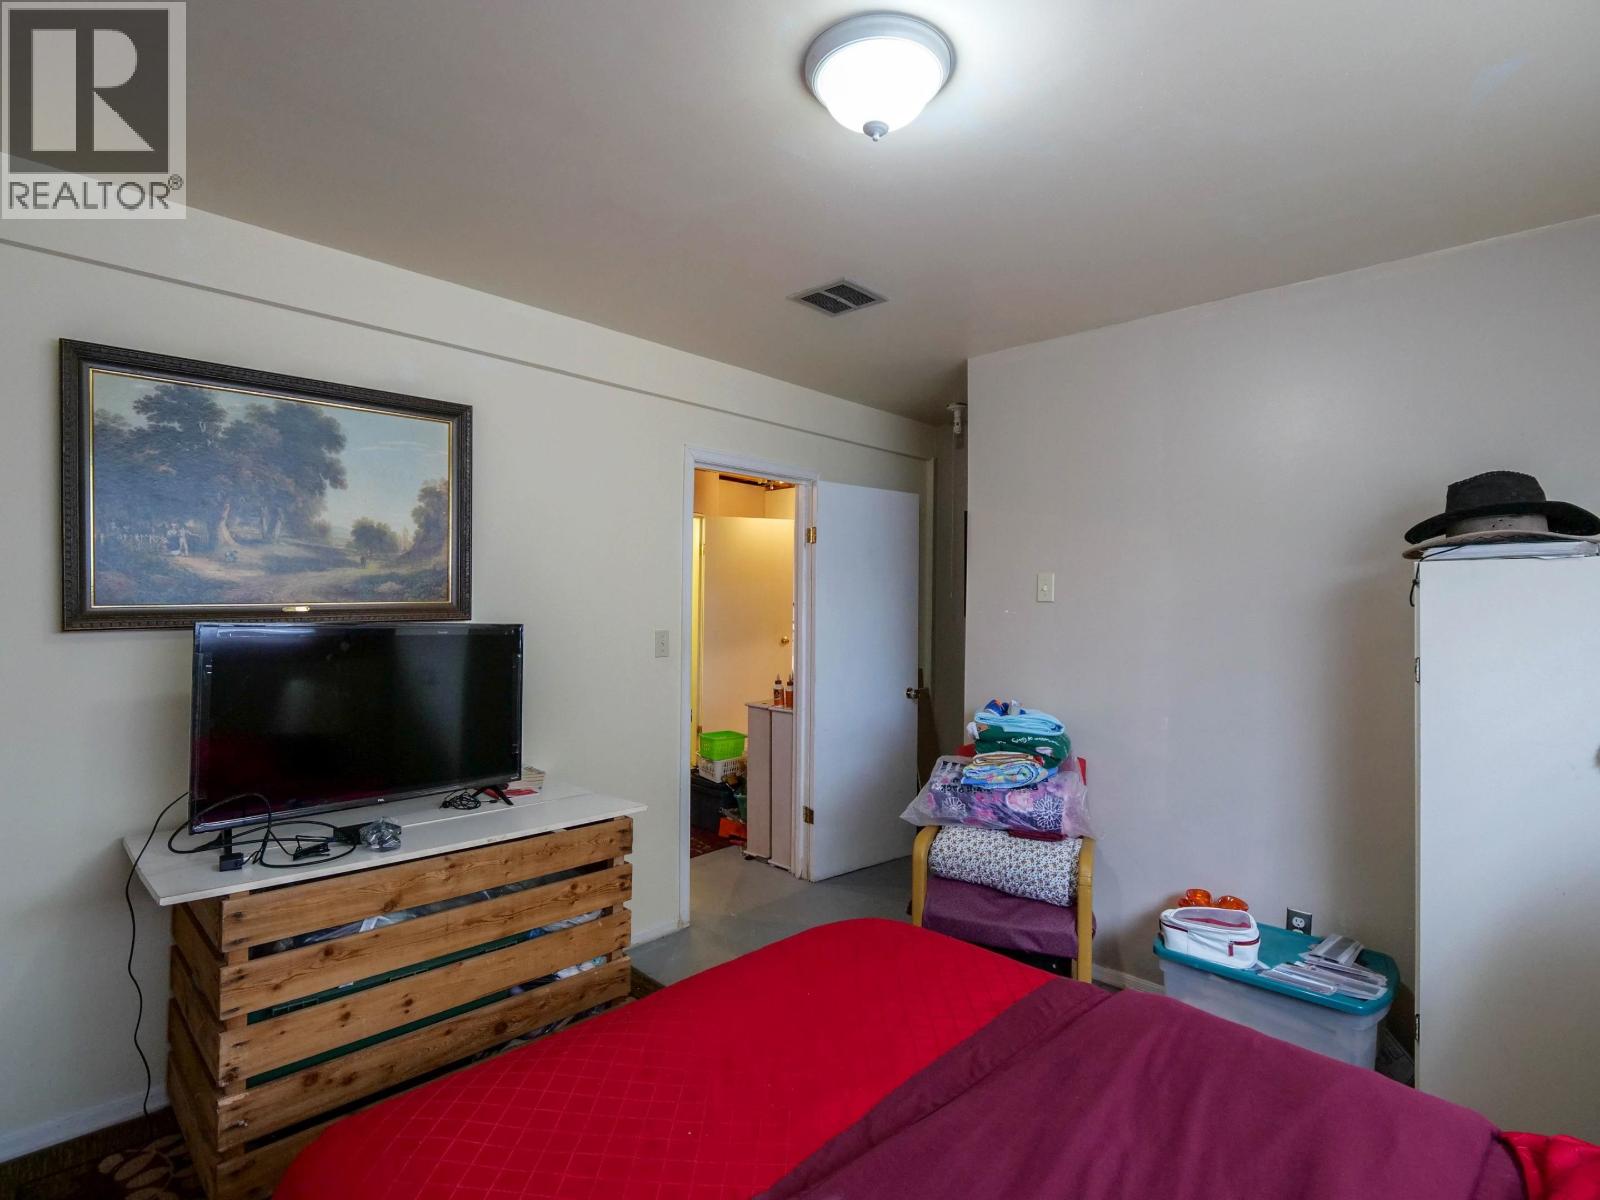
| Bedroom 4 | Basement | 13 ft ,2 in x 10 ft ,7 in |
| Storage | Basement | 19 ft ,1 in x 12 ft ,6 in |
| Living room | Main level | 17 ft x 14 ft |
| Dining room | Main level | 8 ft ,5 in x 11 ft ,4 in |
| Kitchen | Main level | 11 ft ,3 in x 11 ft ,4 in |
| Laundry room | Main level | 8 ft ,8 in x 10 ft ,6 in |
| Bedroom 2 | Main level | 8 ft ,3 in x 10 ft ,6 in |
| Bedroom 3 | Main level | 11 ft ,7 in x 11 ft ,4 in |
Location
This REALTOR.ca listing content is owned and licensed by REALTOR® members of The Canadian Real Estate Association
Data provided by: BC Northern Real Estate Board