- ©MLS R3144800
- Area 1716 sq ft
- Bedrooms 3
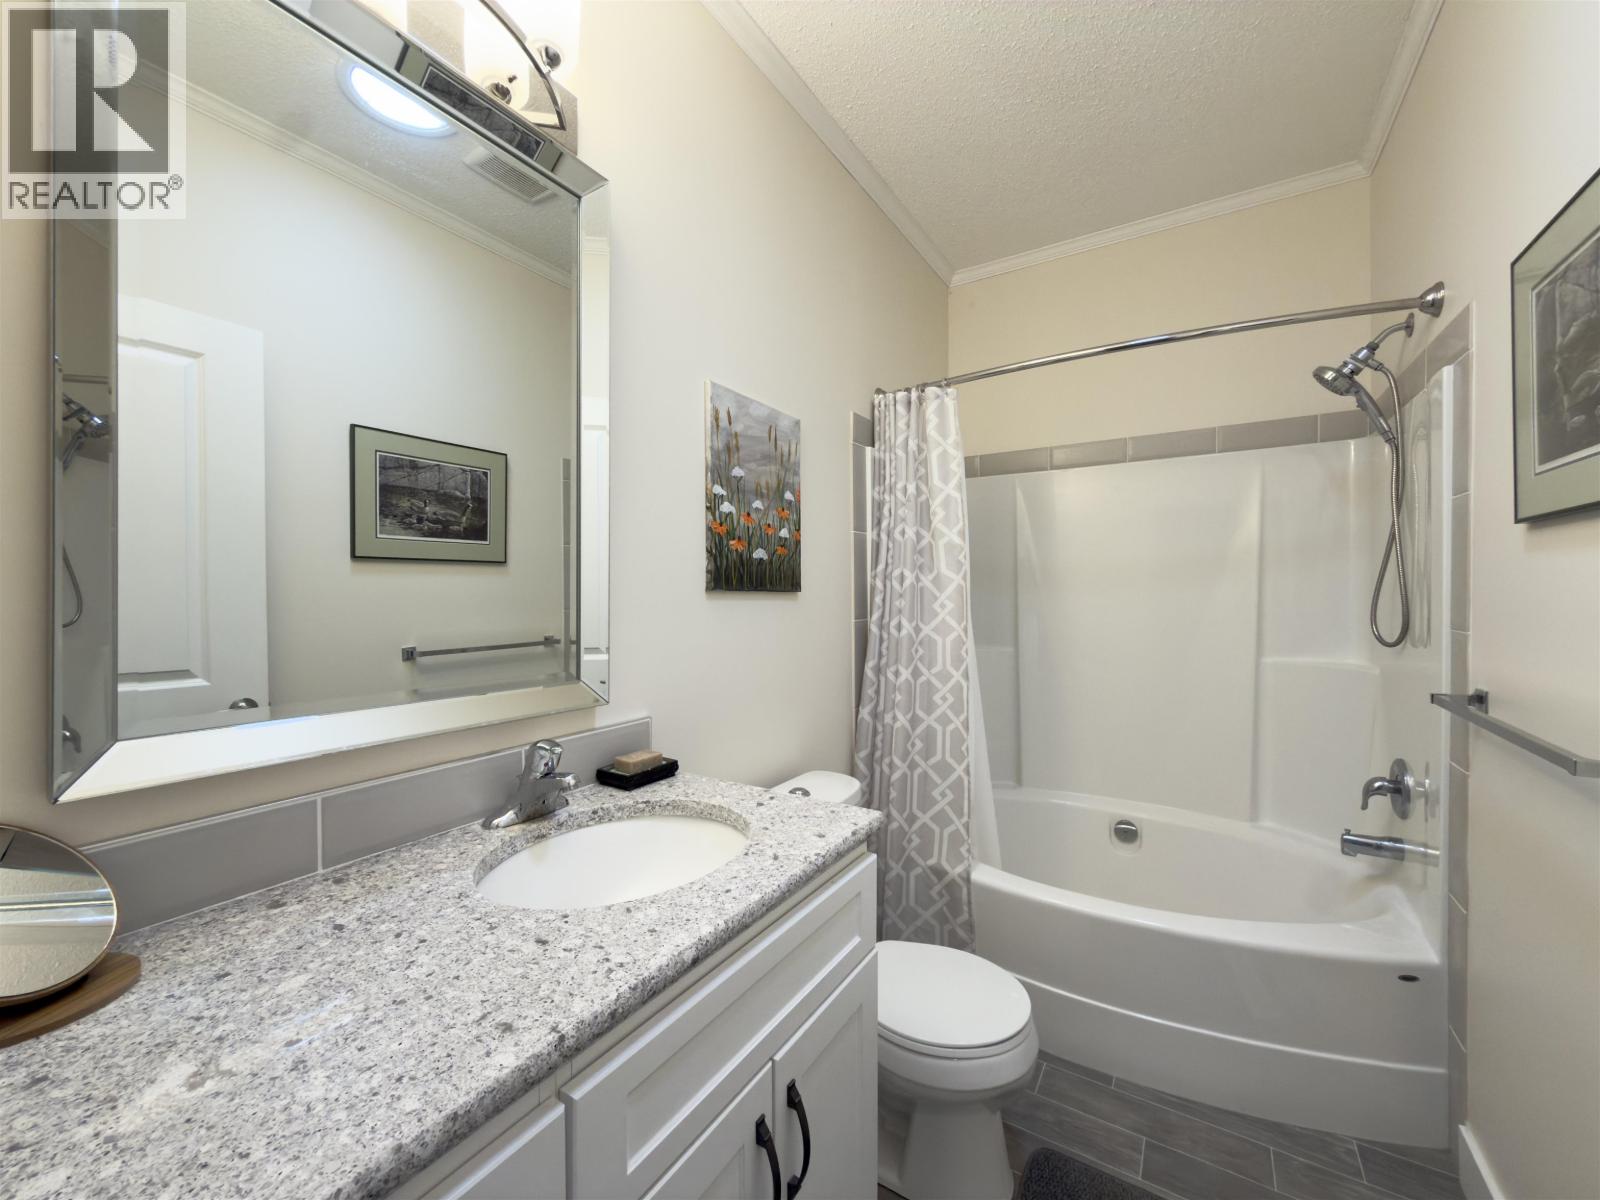
- Bathrooms 2
Description
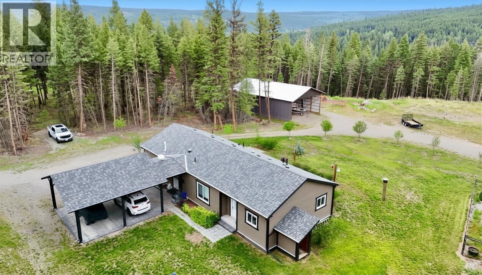
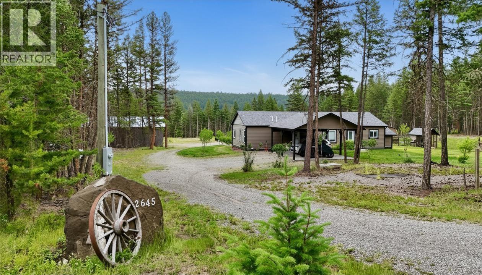
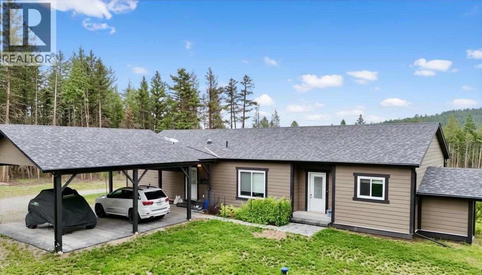
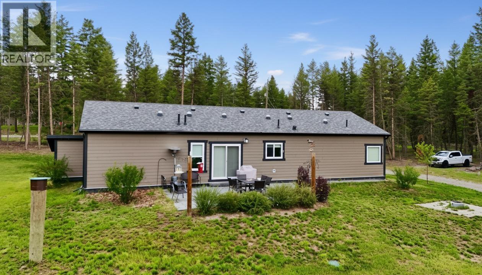
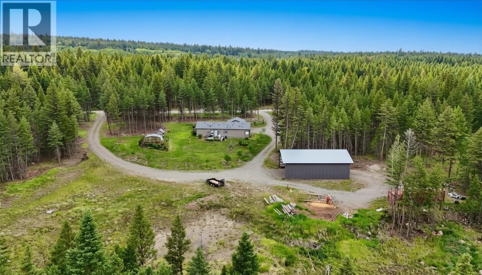
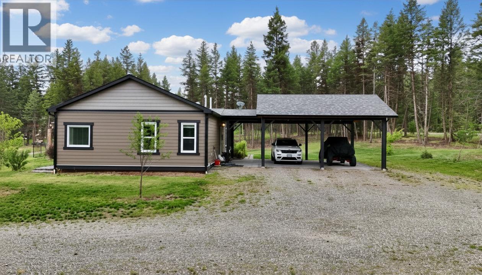
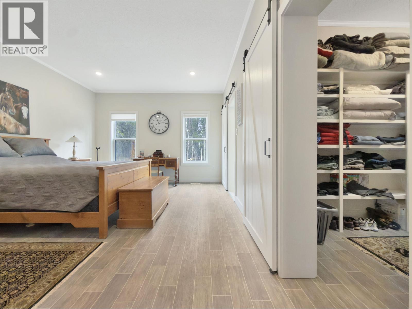
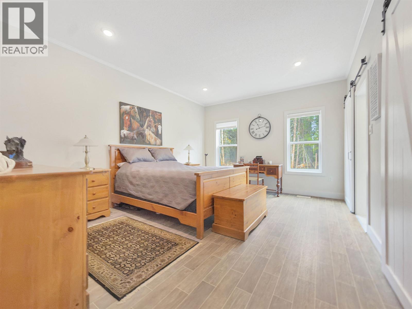
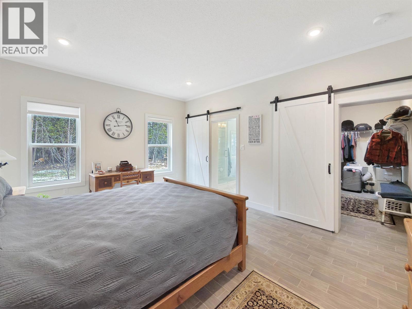
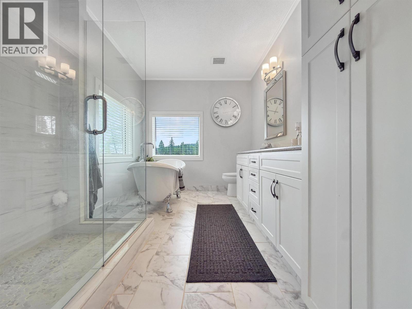
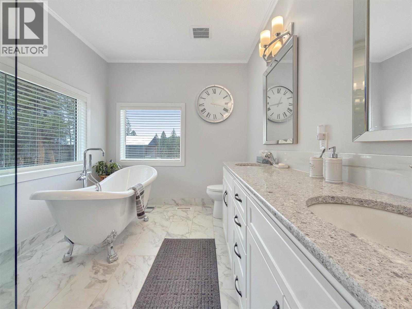
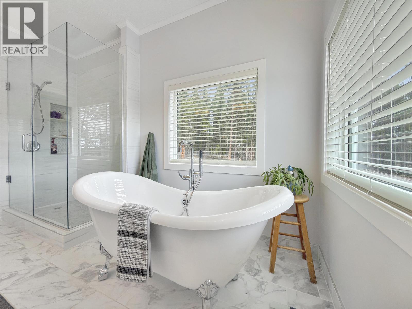
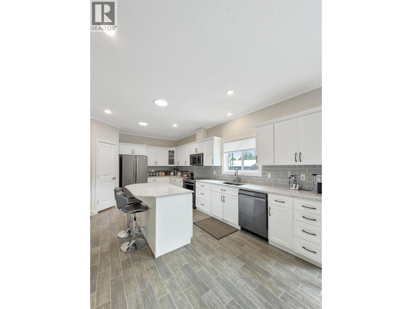
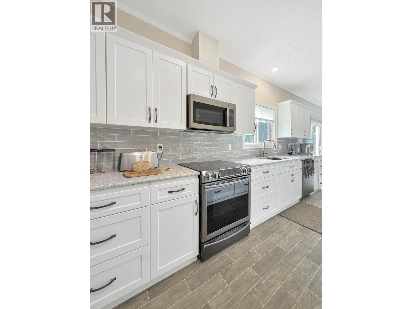
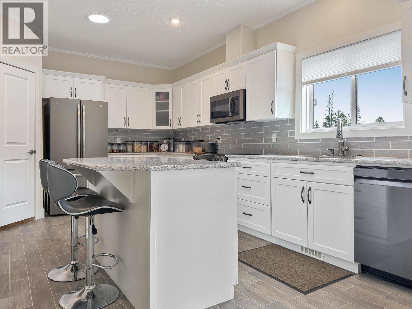
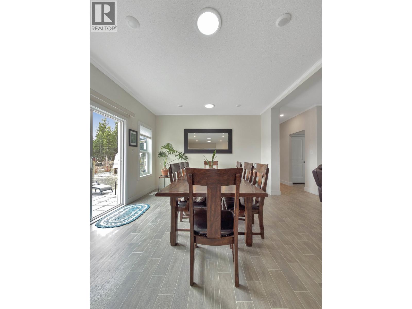
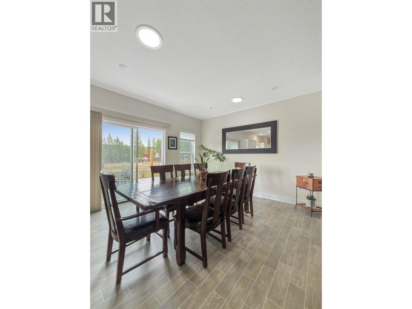
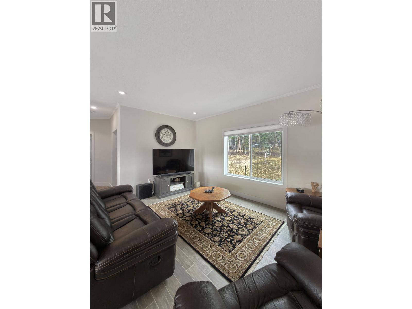
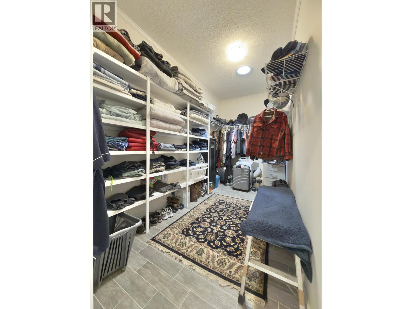
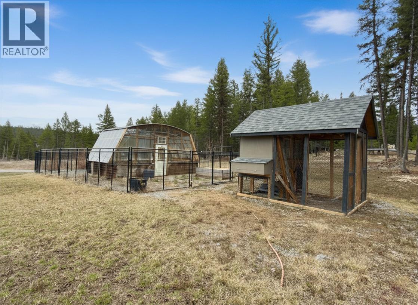
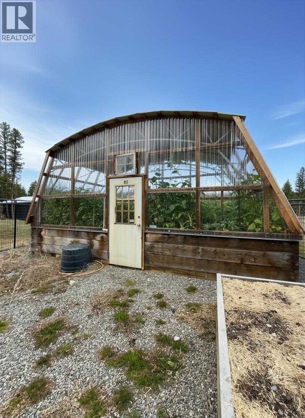
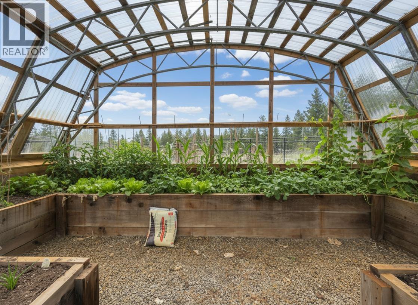
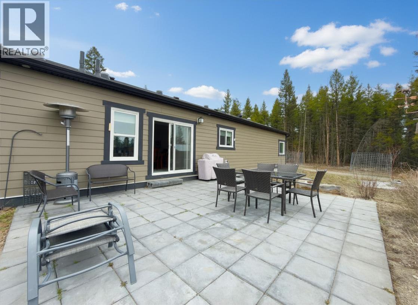
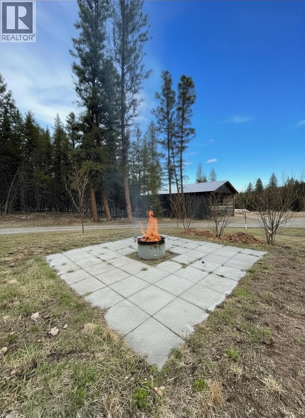
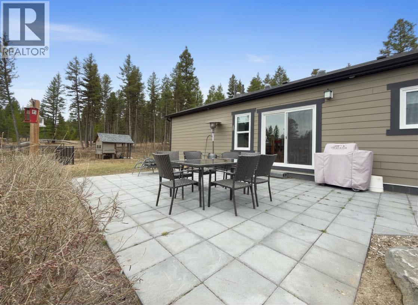
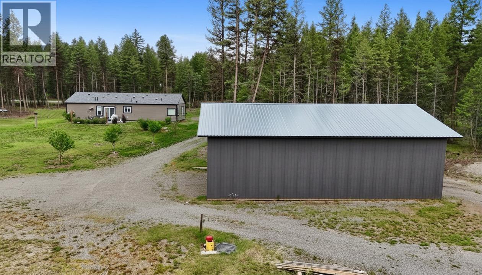
Welcome to a beautifully designed retreat where modern comfort meets country living in Flett Subdivision. Set on 4.06 acres, this 2020 rancher home offers 3 bedrooms and 2 bathrooms with thoughtful, high-end finishes throughout. The open-concept features a stylish kitchen with quartz countertops, black stainless steel appliances, custom tile accents, and an inviting living space ideal for everyday living or entertaining. Unwind in the spa-inspired primary ensuite complete with walk-in shower, deep soaker tub, & walk-in closet. Outside, enjoy a picturesque cherry blossom-lined yard, irrigated greenhouse, chicken coop, RV parking with power and grey water drainage, and a 36'x56' shop with underground 100-amp service ready for finishing. Sand is already in place for your future riding arena. (id:48970) Show More
Details
- Constructed Date: 2020
- Property Type: Single Family
- Type: Manufactured Home/Mobile
- Total Finished Area: 1716 sqft
Features
- Dishwasher
- Refrigerator
- Stove
- Forced air
Rooms Details For 2645 MISTY CRESCENT
| Type | Level | Dimension |
|---|---|---|
| Kitchen | Main level | 12 ft ,6 in x 19 ft ,3 in |
| Dining room | Main level | 12 ft ,6 in x 13 ft ,9 in |
| Living room | Main level | 16 ft ,2 in x 12 ft ,7 in |
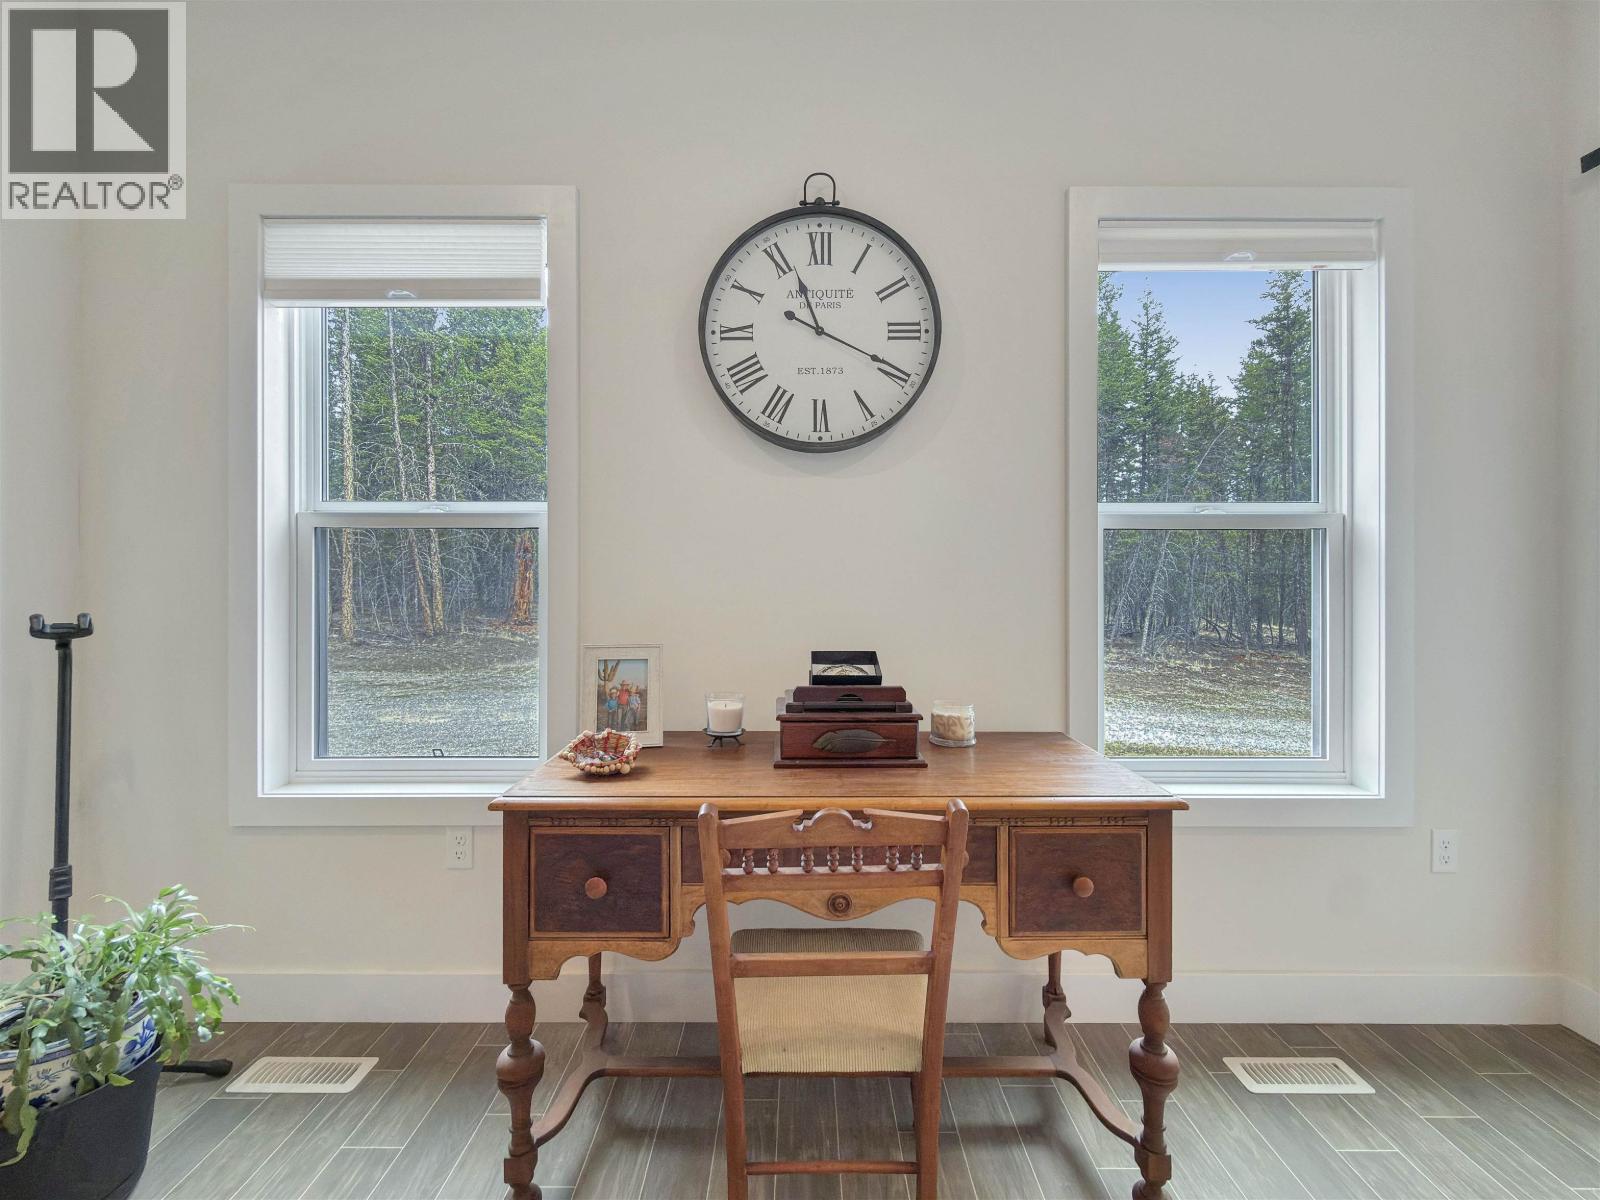
| Primary Bedroom | Main level | 16 ft ,2 in x 12 ft ,7 in |
| Other | Main level | 6 ft ,3 in x 12 ft ,6 in |
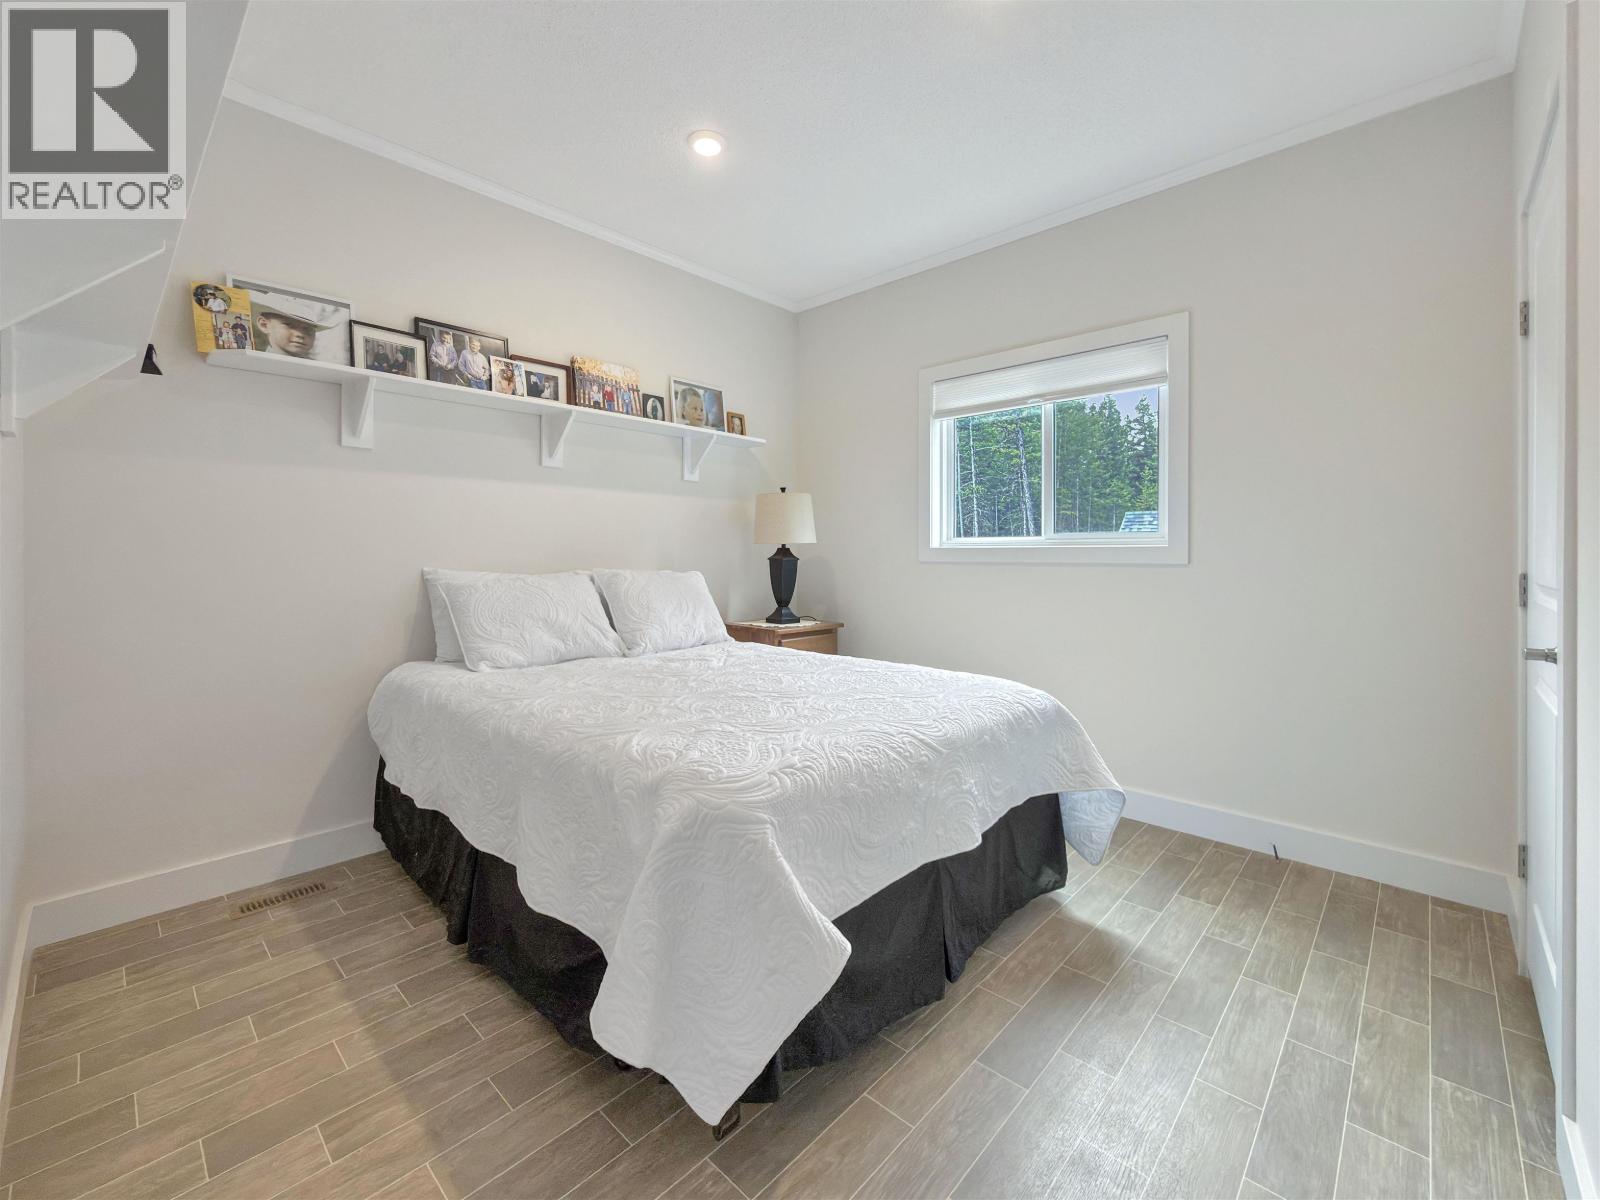
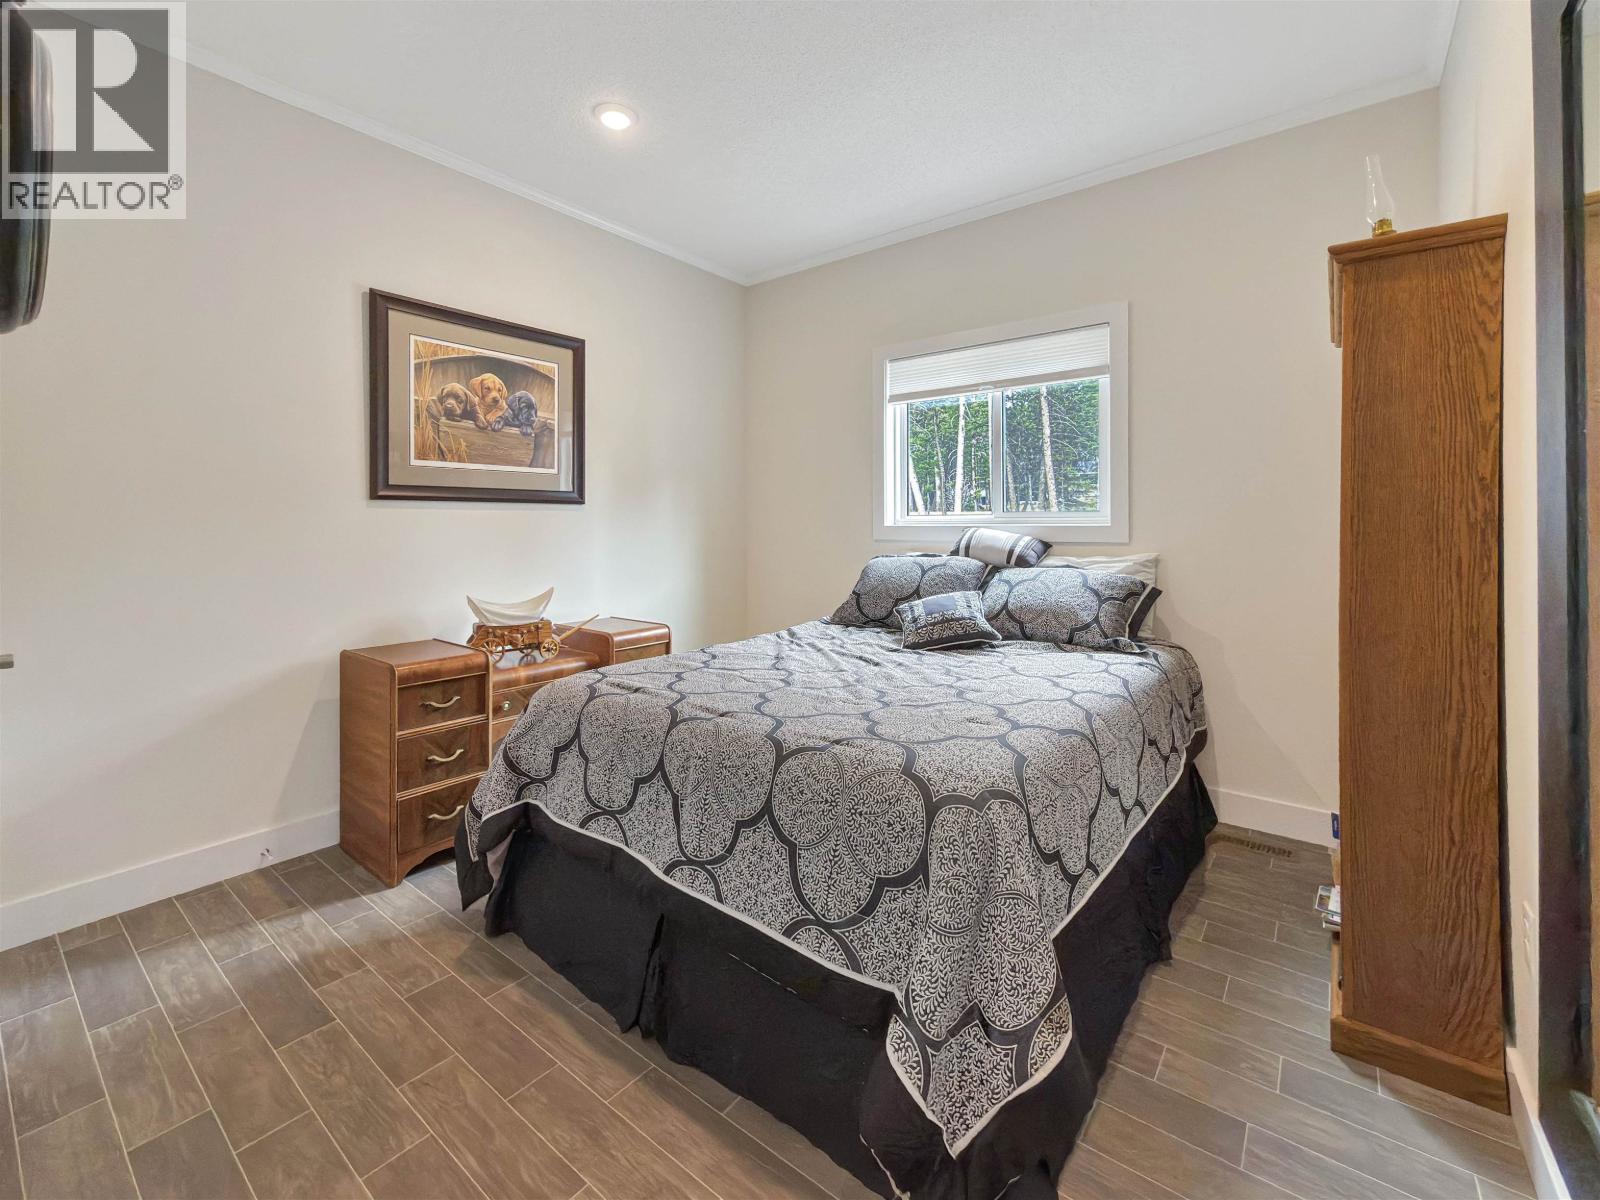
| Bedroom 2 | Main level | 10 ft ,8 in x 10 ft ,2 in |
| Bedroom 3 | Main level | 10 ft ,6 in x 10 ft ,3 in |
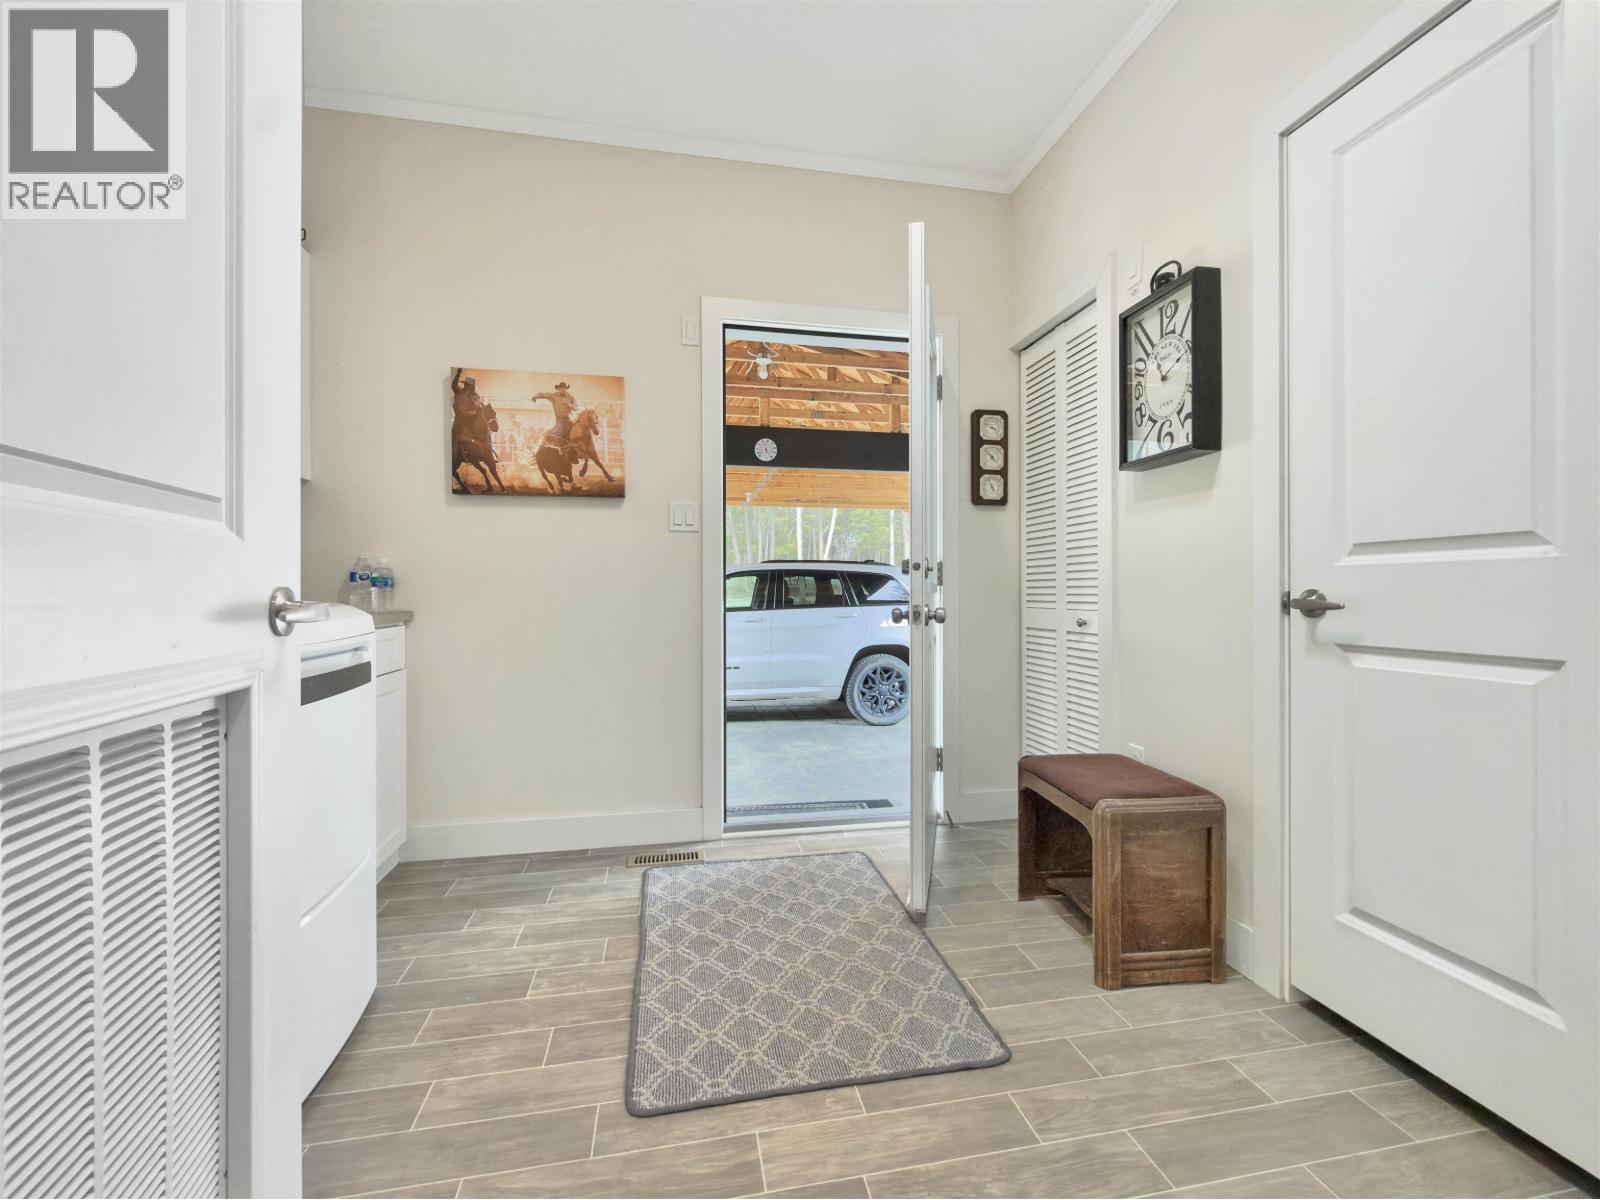
| Laundry room | Main level | 8 ft ,1 in x 9 ft ,9 in |
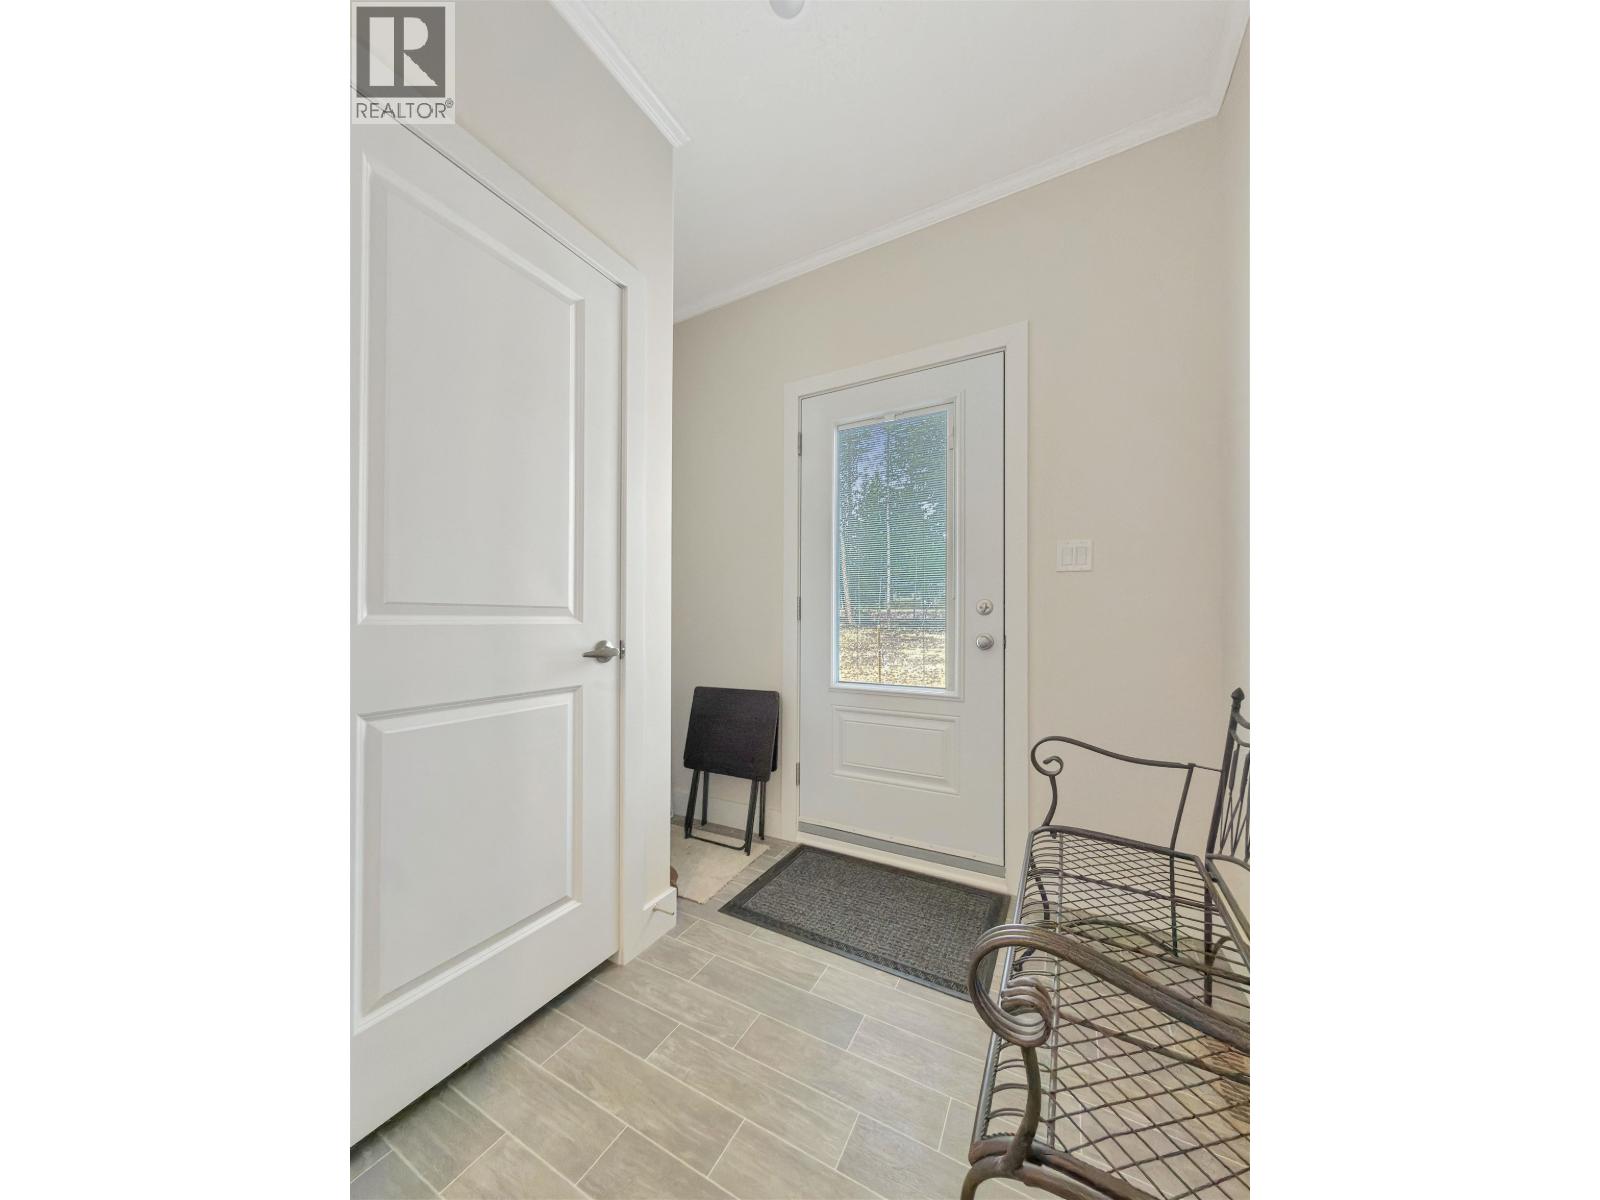
| Mud room | Main level | 6 ft ,8 in x 7 ft ,8 in |
| Pantry | Main level | 3 ft ,9 in x 4 ft ,5 in |
Location
This REALTOR.ca listing content is owned and licensed by REALTOR® members of The Canadian Real Estate Association
Data provided by: BC Northern Real Estate Board