- ©MLS 10384268
- Area 2568 sq ft
- Bedrooms 4
- Bathrooms 3
- Parkings 6
Description
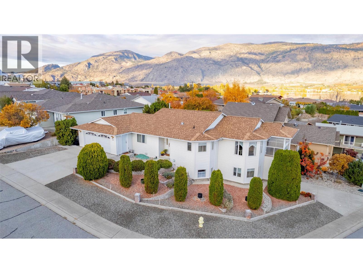
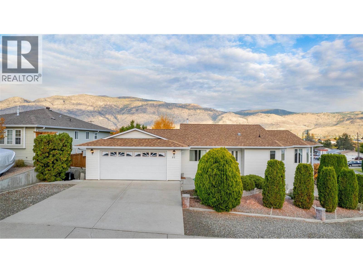
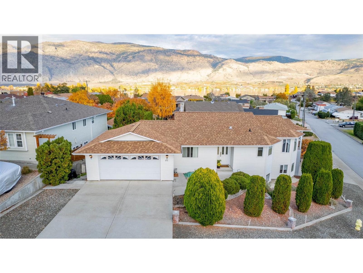
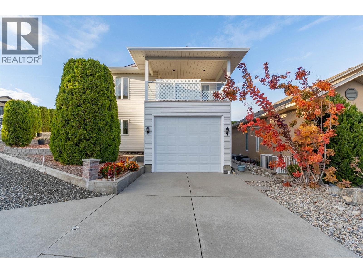
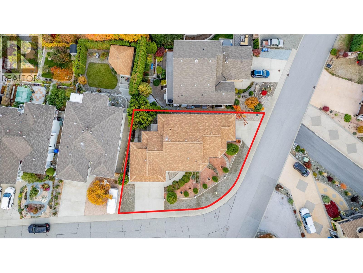
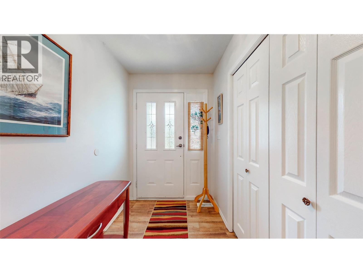
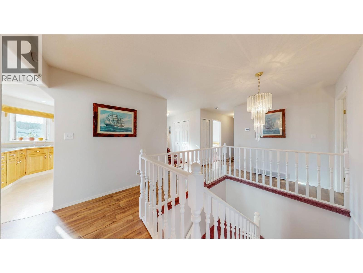
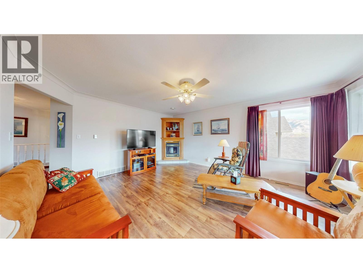
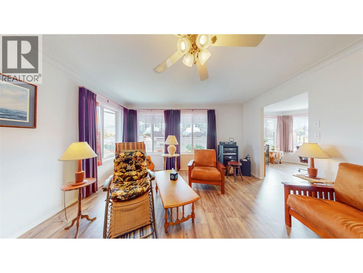
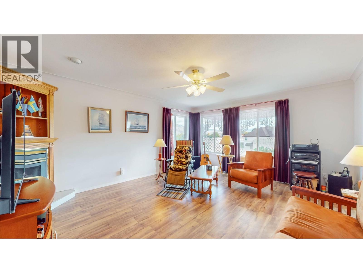
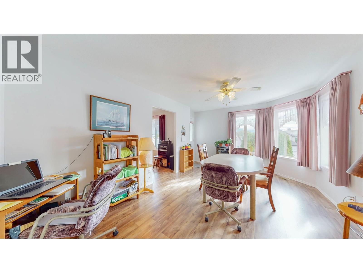
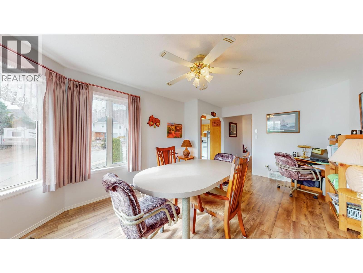
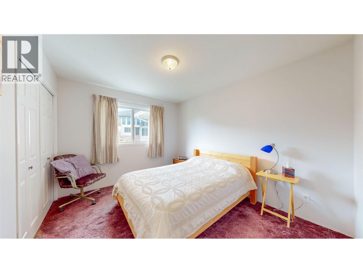
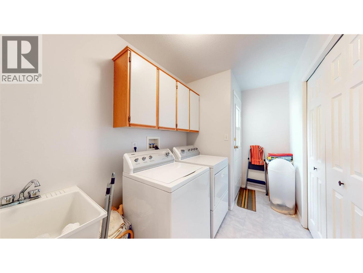
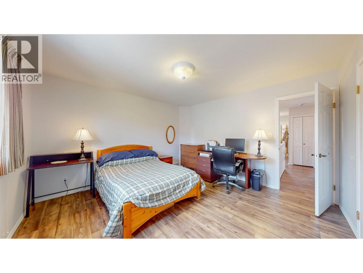
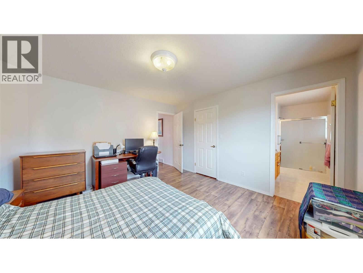
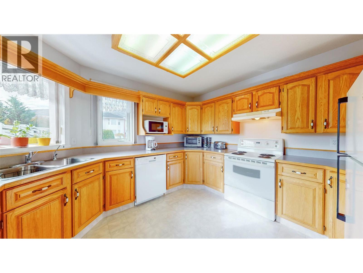
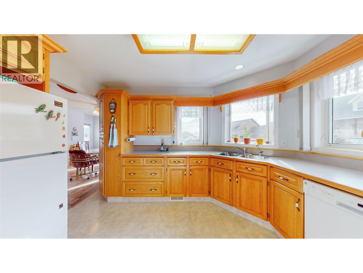
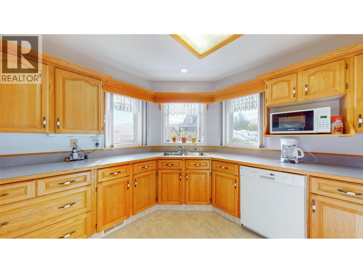
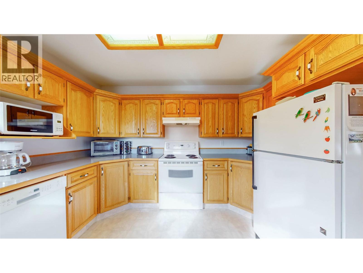
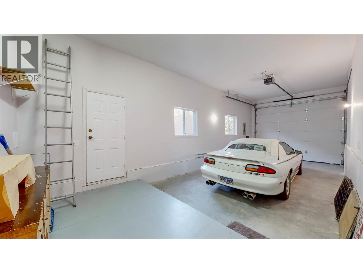
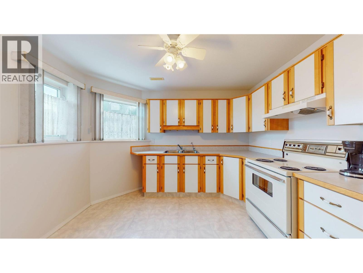
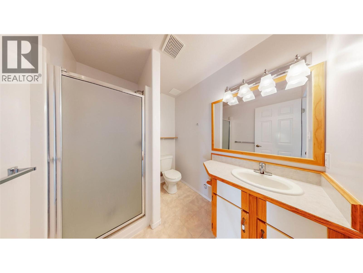
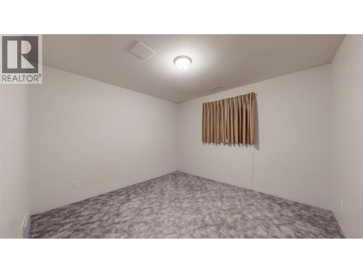
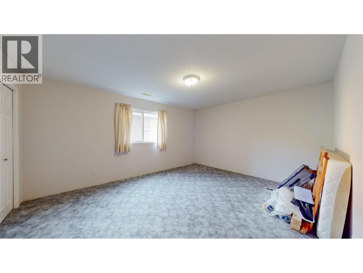
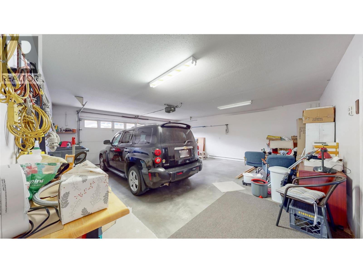
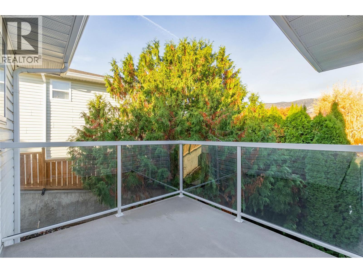
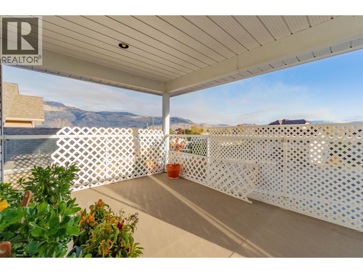
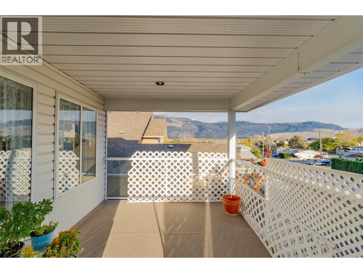
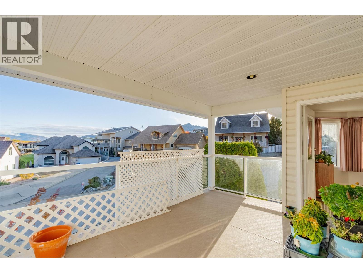
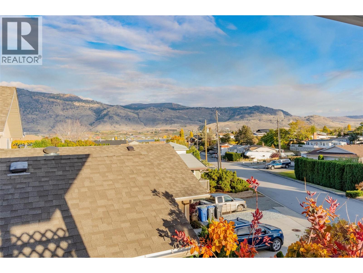
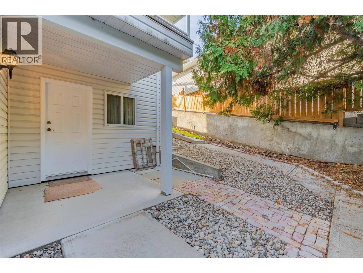
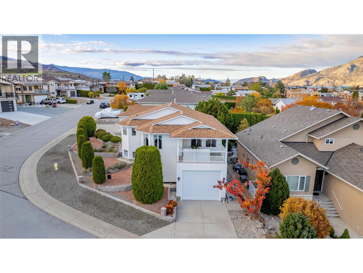
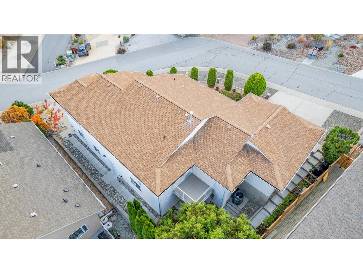
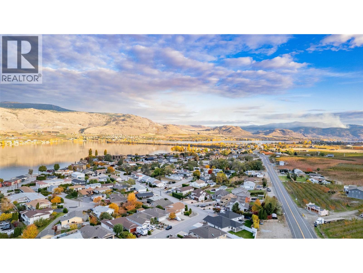
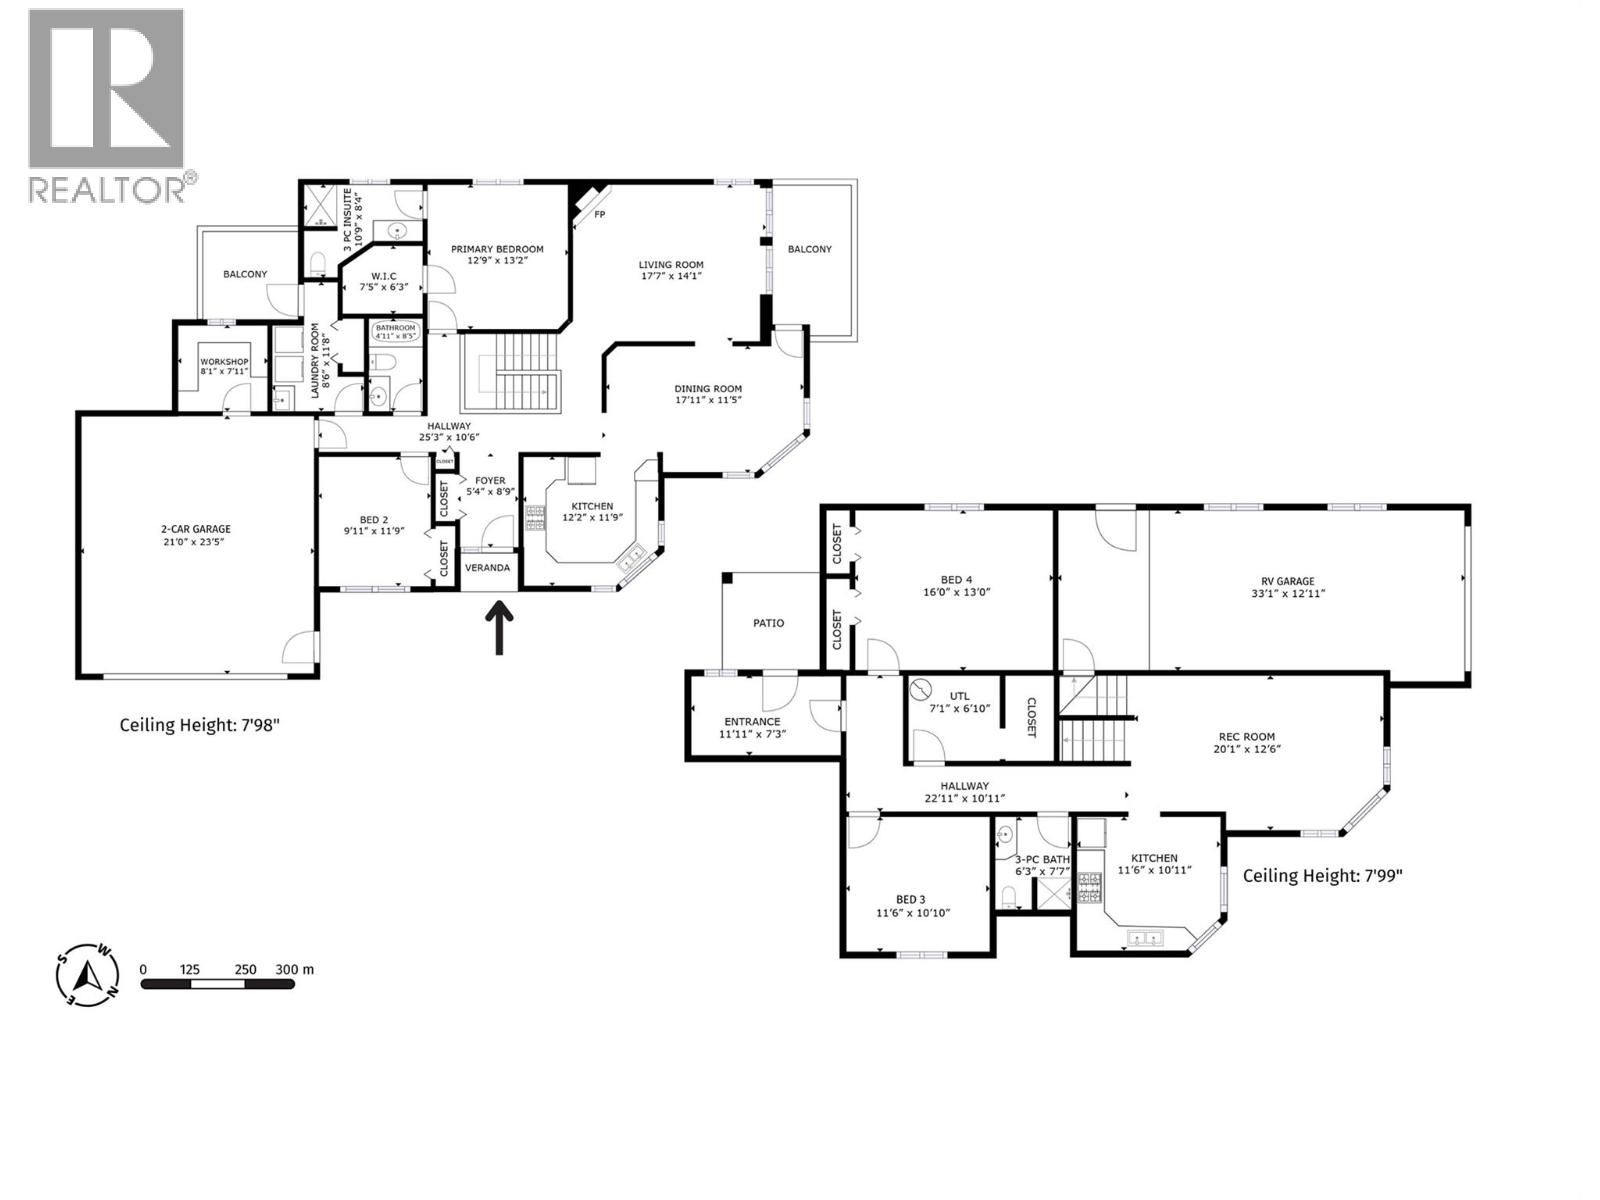
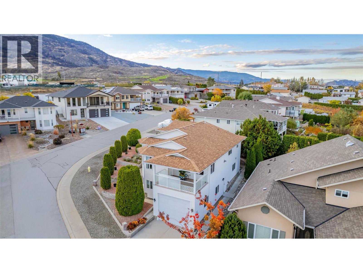
LAKEVIEW home on a CORNER LOT, with ATTACHED DOUBLE GARAGE, WORKSHOP and high-clearance RV GARAGE. Ideal for your RV, boat, or oversized truck. Walk in on the main level to a welcoming living room with a cozy fireplace, a separate dining area, and a bright, functional kitchen. Two bedrooms and two full bathrooms are located on the main floor, including a primary suite with a 3-piece ensuite and walk-in closet. Step outside onto the VIEW DECK and take in the view or enjoy the second covered deck conveniently located off the laundry room. Downstairs, you’ll find a spacious 2-BEDROOM IN-LAW SUITE with its own private entrance, perfect for extended family or guests. Equipped with a newer furnace and central air conditioning and there is plenty of extra storage. This Xeriscaped property is low maintenance, and it's on a no-through street. Just minutes from shopping, dining, and only a short walk to Osoyoos Lake! (id:48970) Show More

Details
- Constructed Date: 1995
- Property Type: Single Family
- Type: House
- Access Type: Easy access
- Road: Cul de sac
- Architectural Style: Ranch
- Neighbourhood: Osoyoos
Ammenities + Nearby
- Golf Nearby
- Recreation
- Schools
- Shopping
- Golf Nearby
- Recreation
- Schools
- Shopping
Features
- Cul-de-sac
- Corner Site
- Two Balconies
- Lake view
- Mountain view
- Range
- Refrigerator
- Dishwasher
- Dryer
- Washer
- Water softener
- Central air conditioning
- Forced air
- Heat Pump
- See remarks
Rooms Details For 51 Cactus Crescent
| Type | Level | Dimension |
|---|---|---|
| Storage | Second level | 12'0'' x 13'0'' |
| Utility room | Basement | 7'1'' x 6'10'' |
| Bedroom | Basement | 16'0'' x 13'11'' |
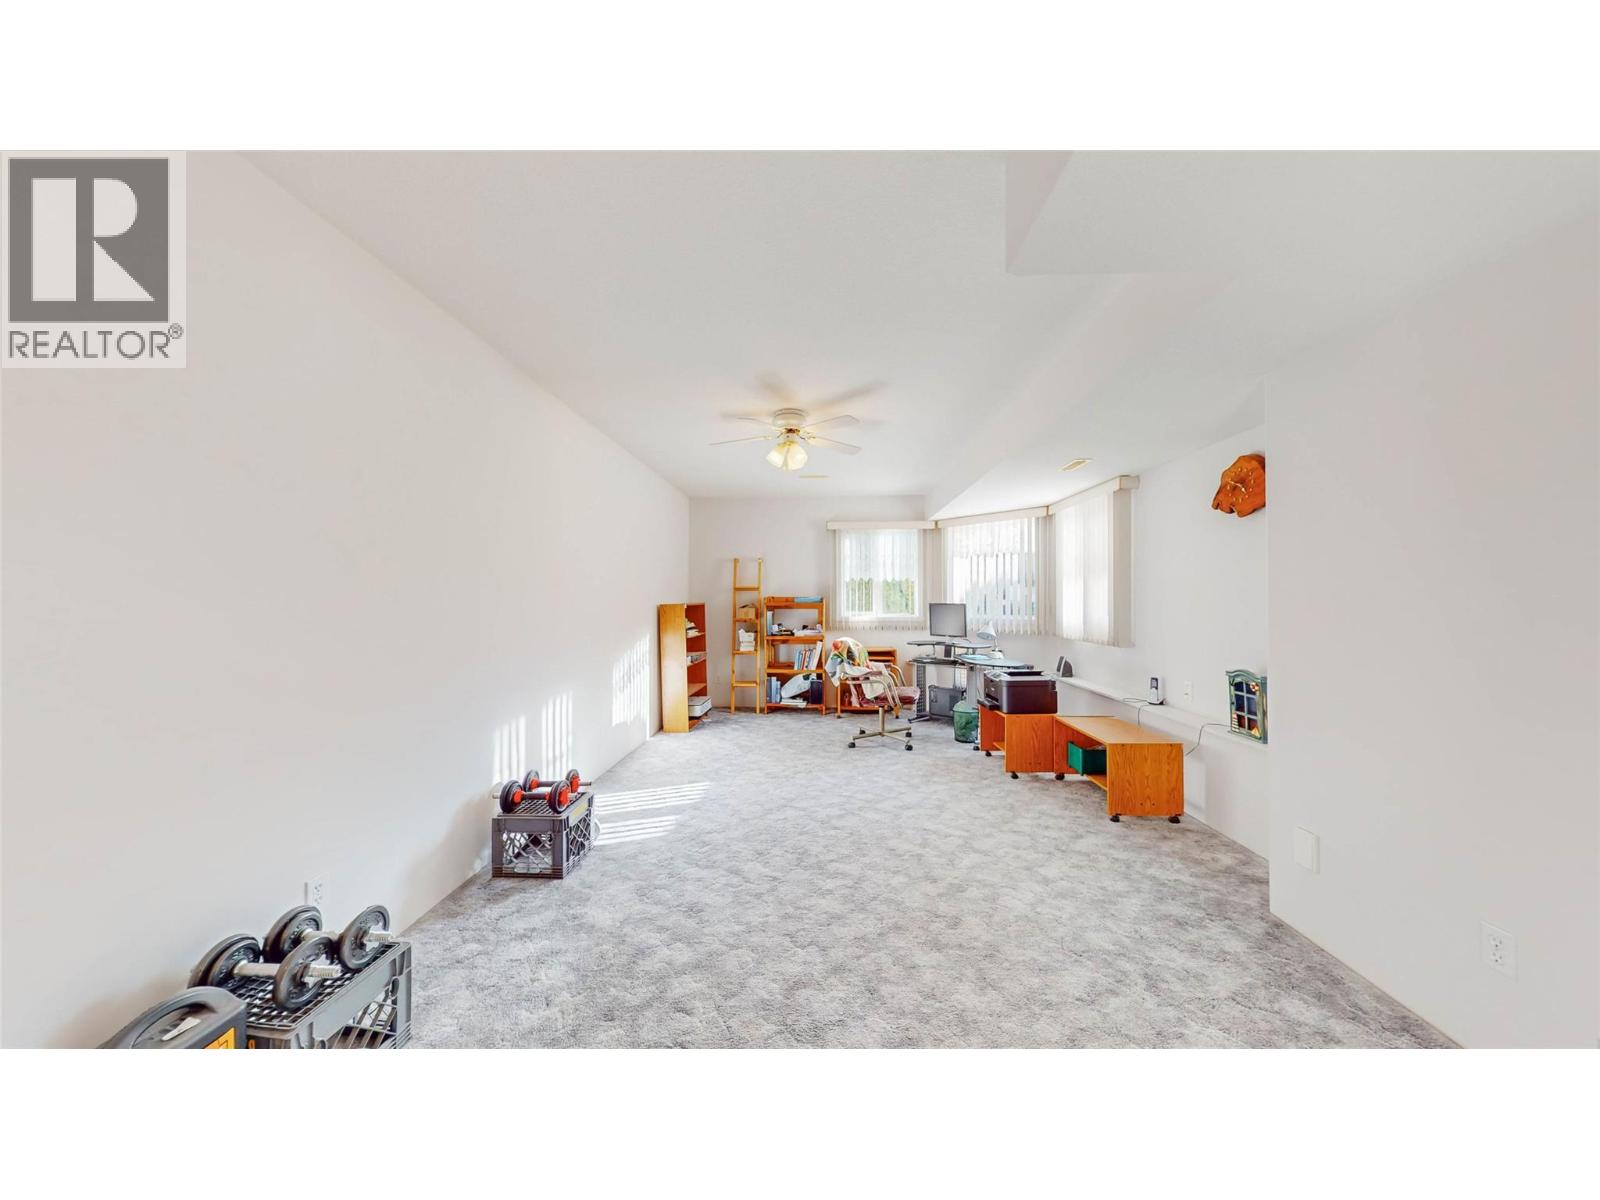
| Recreation room | Basement | 20'11'' x 12'6'' |
| Kitchen | Basement | 11'6'' x 10'11'' |
| 3pc Bathroom | Basement | 6'11'' x 7'7'' |
| Bedroom | Basement | 11'6'' x 10'10'' |
| Workshop | Main level | 8'1'' x 7'11'' |
| Other | Main level | 7'5'' x 6'3'' |
| Kitchen | Main level | 12'2'' x 11'9'' |
| Living room | Main level | 17'7'' x 14'1'' |
| Dining room | Main level | 17'11'' x 11'5'' |
| Primary Bedroom | Main level | 12'9'' x 13'2'' |
| Bedroom | Main level | 9'11'' x 11'9'' |
| 3pc Ensuite bath | Main level | Measurements not available |
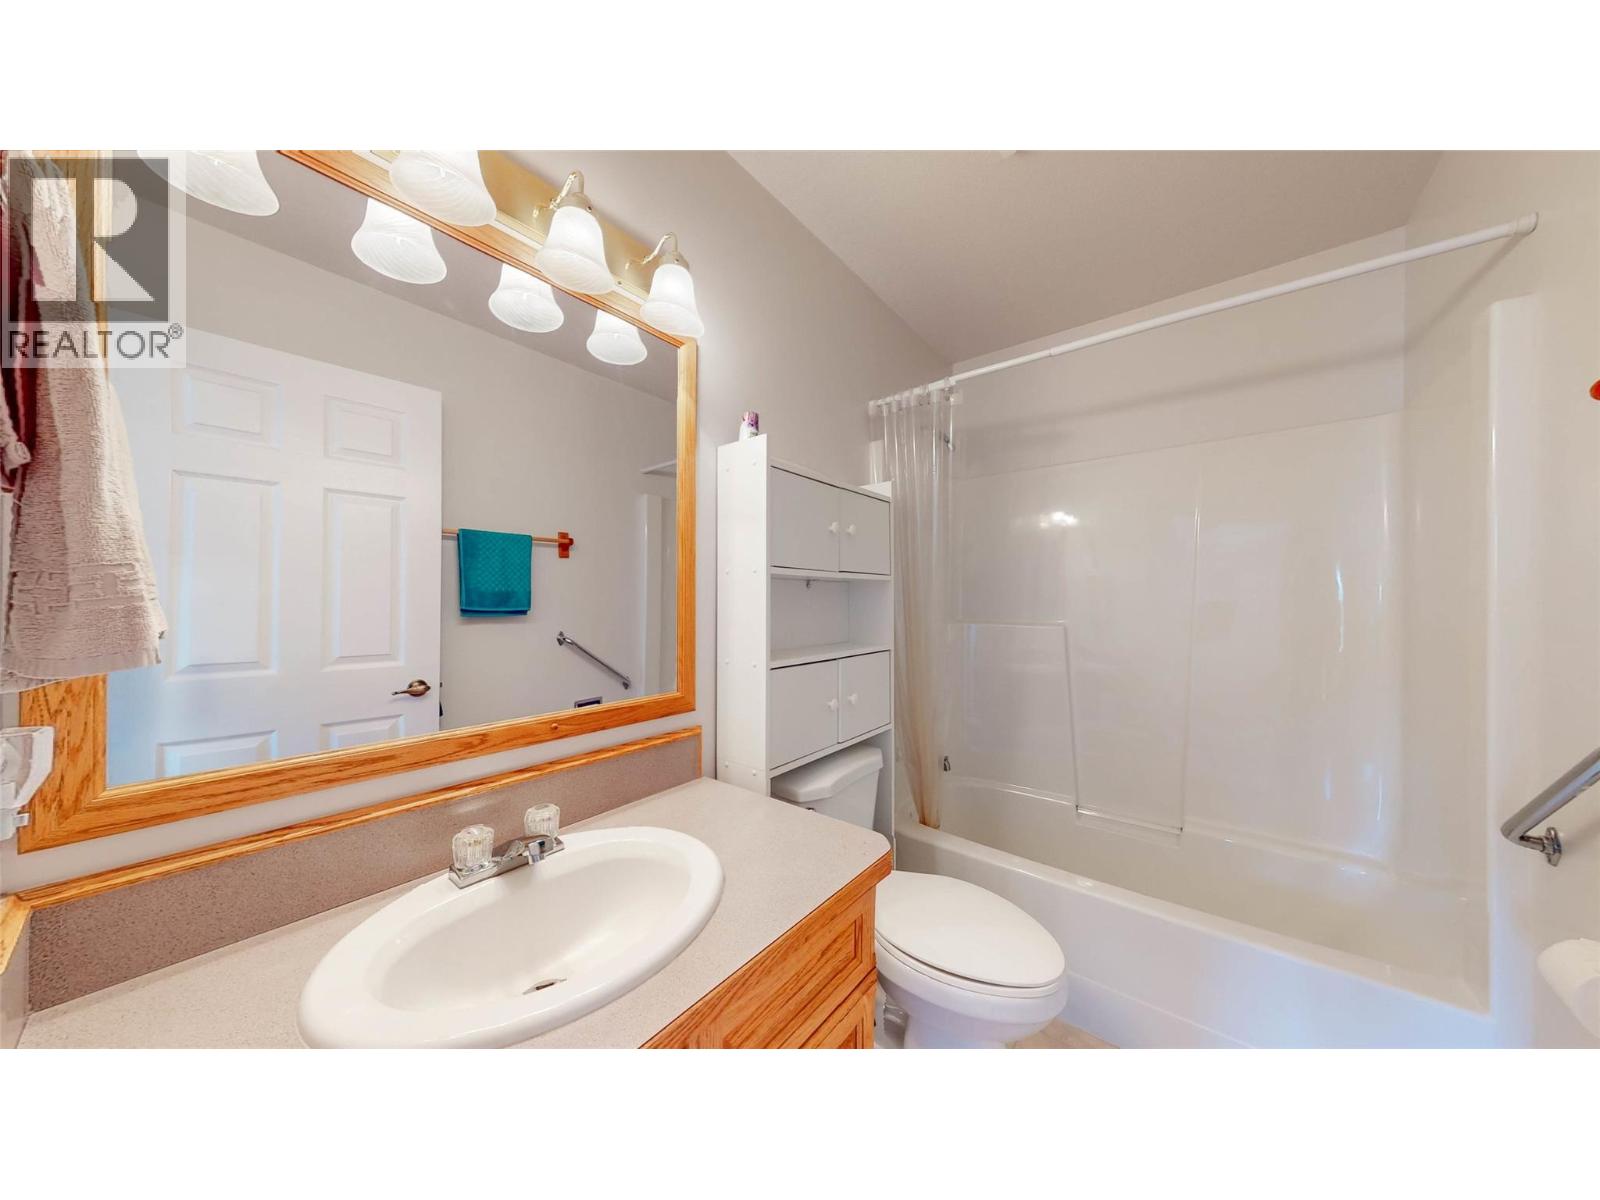
| 4pc Bathroom | Main level | 4'11'' x 8'5'' |
Location
This REALTOR.ca listing content is owned and licensed by REALTOR® members of The Canadian Real Estate Association
Data provided by: Okanagan-Mainline Real Estate Board