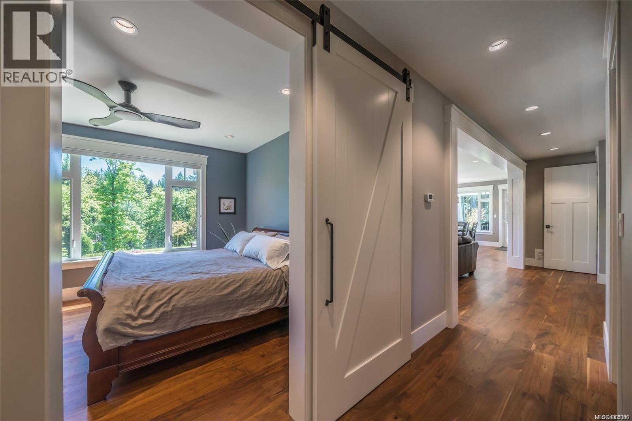
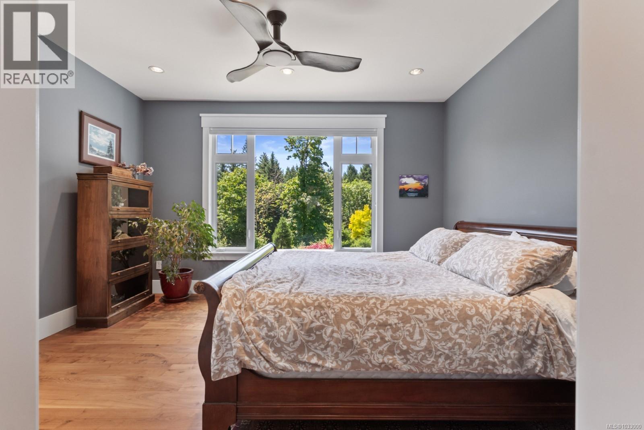
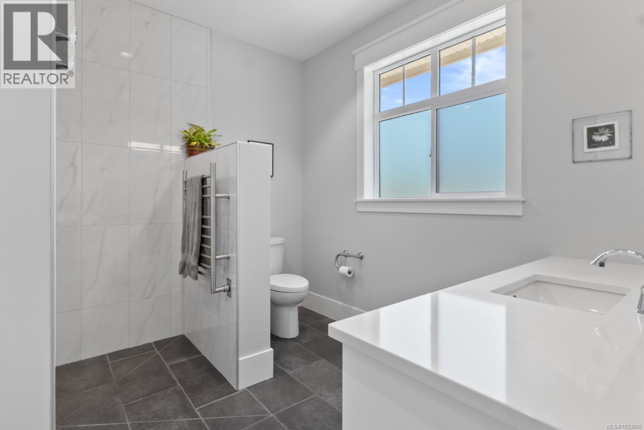
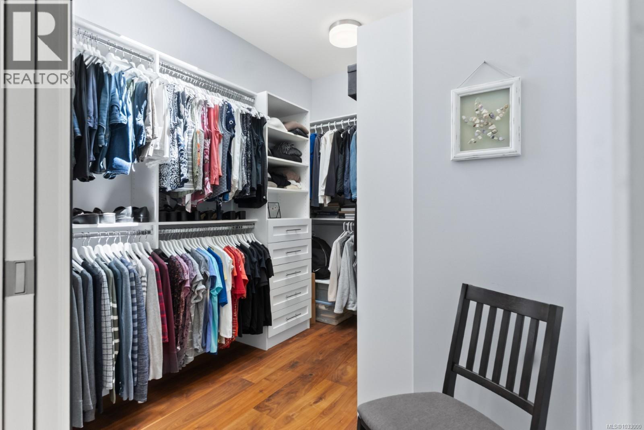
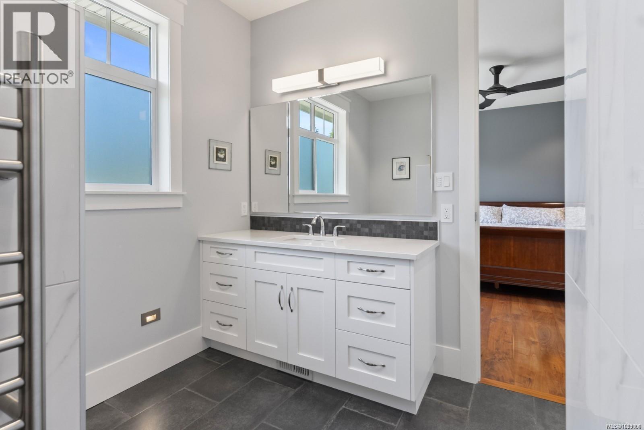
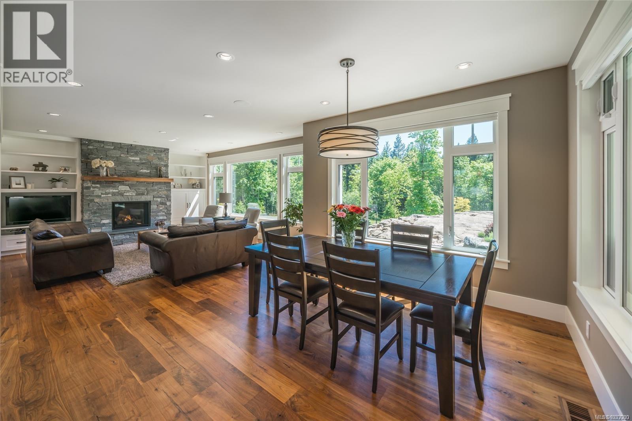
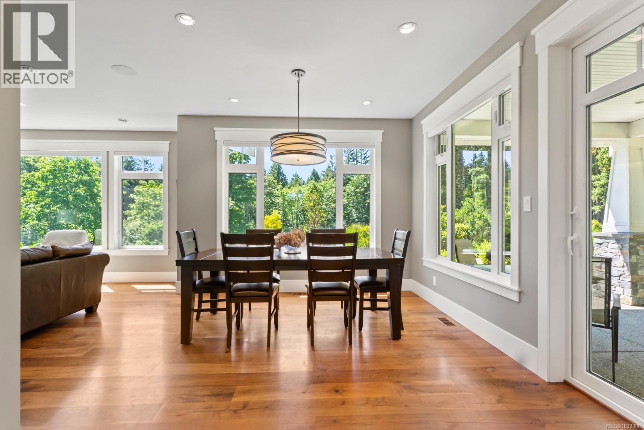
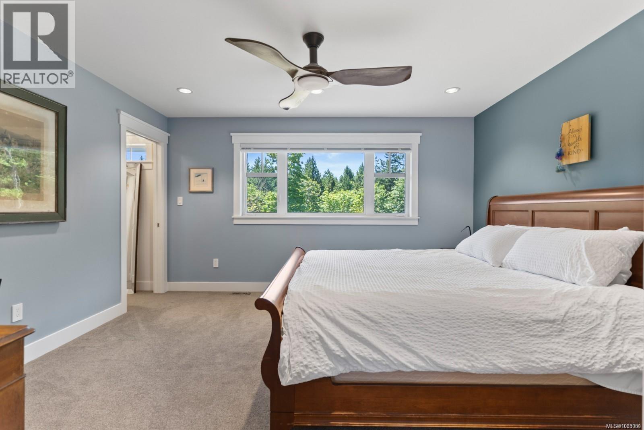
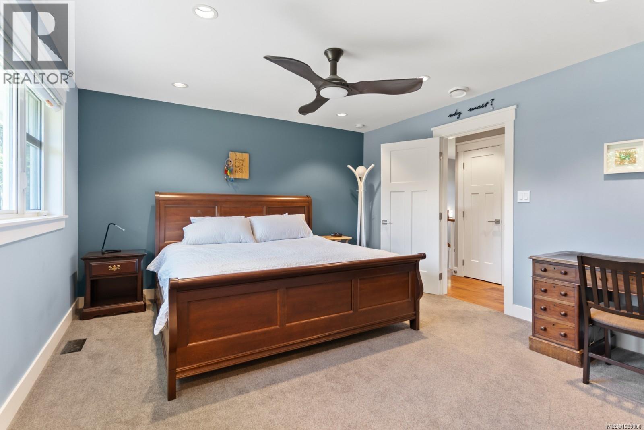
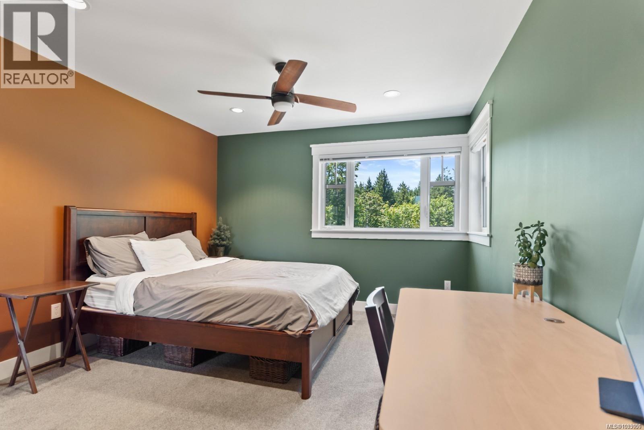
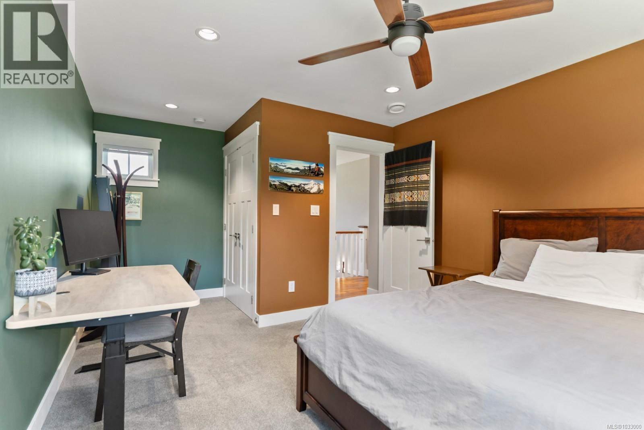
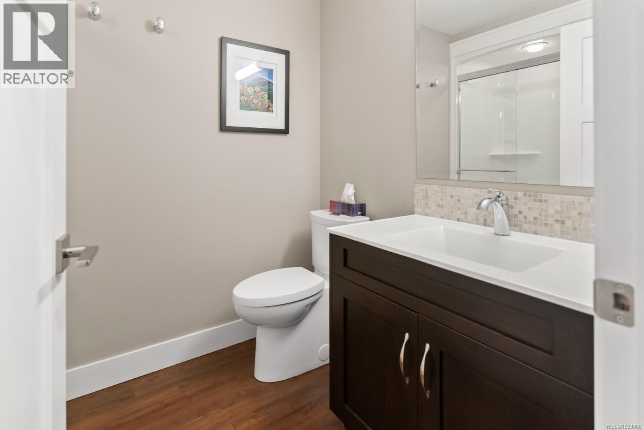
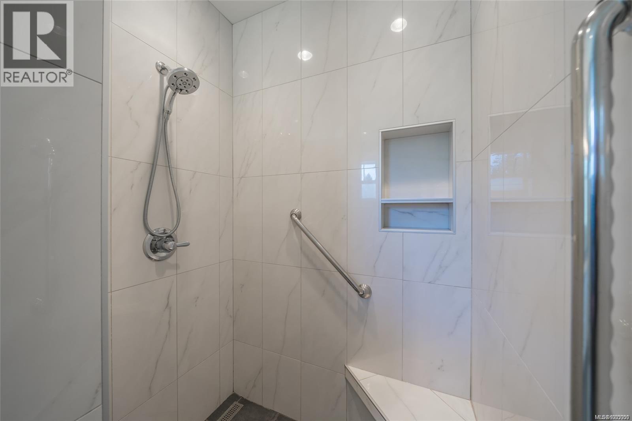
- ©MLS 1033000
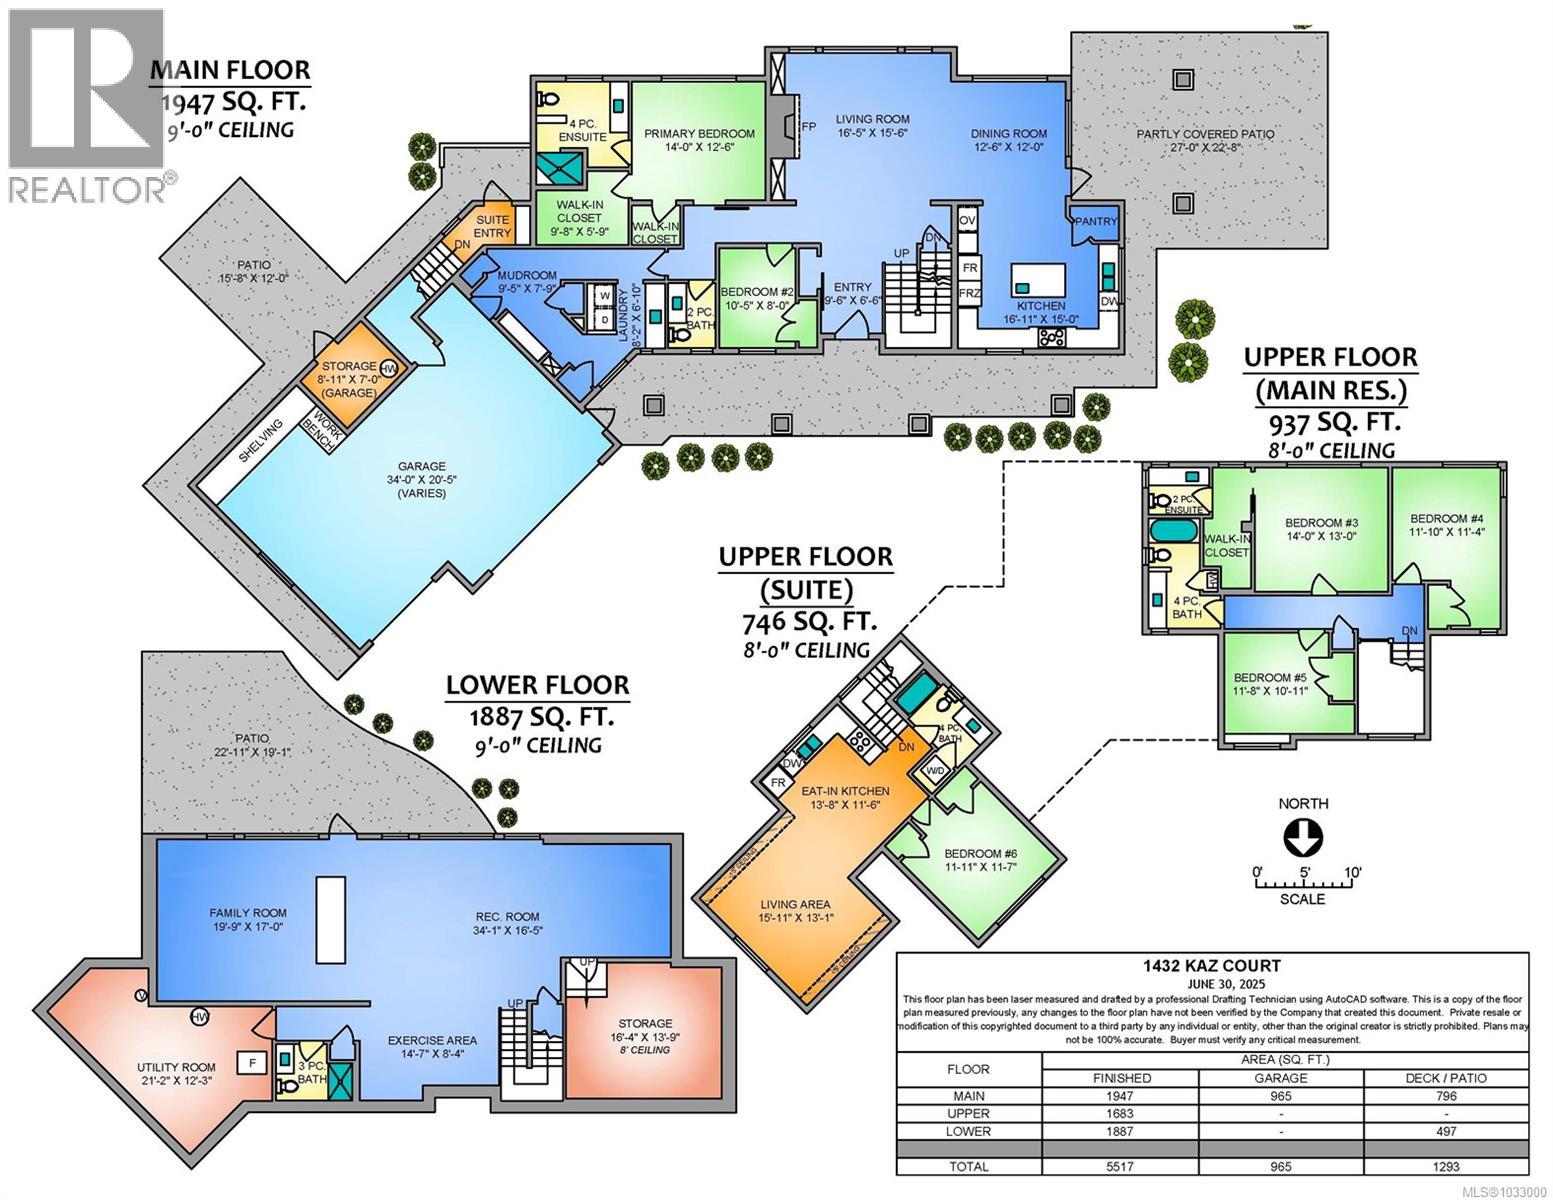
- Area 5517 sq ft
- Bedrooms 6
- Bathrooms 6
- Parkings 6
Description
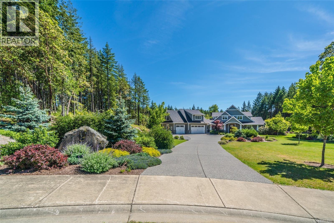
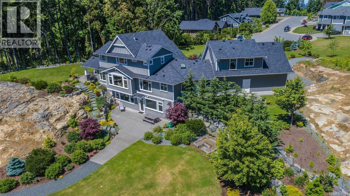
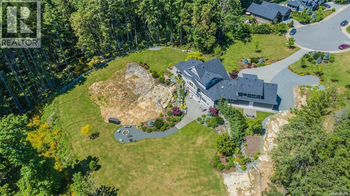
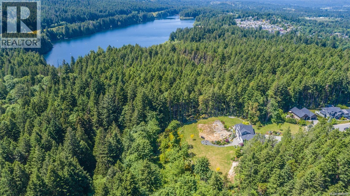
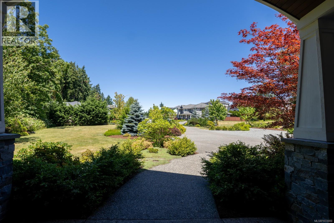
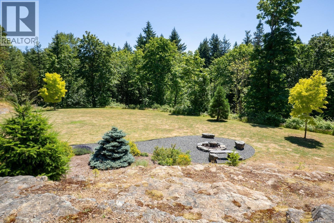
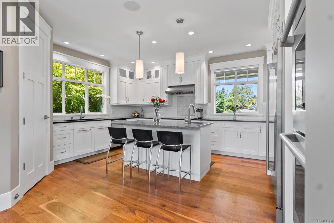
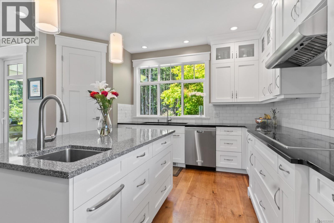
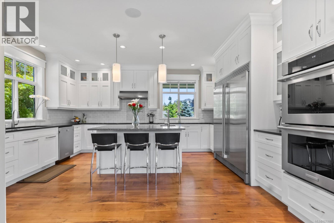
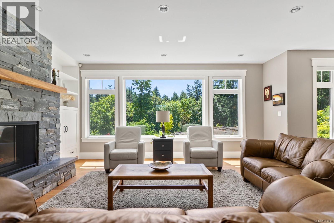
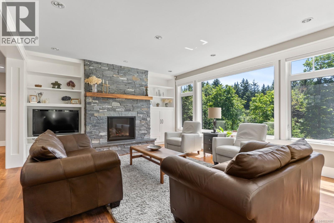
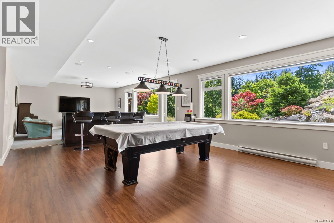
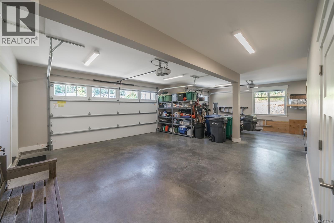
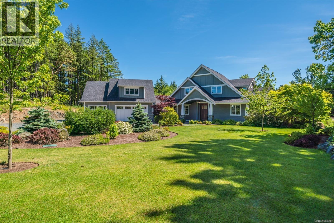
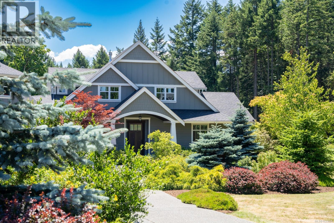
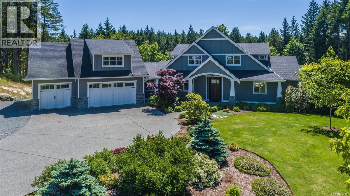
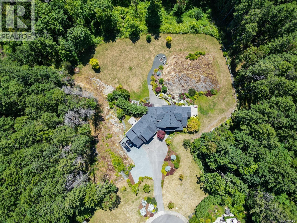
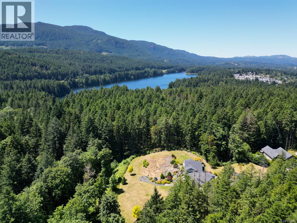
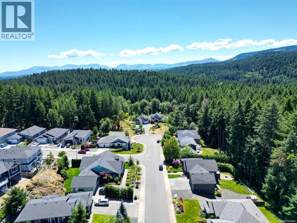
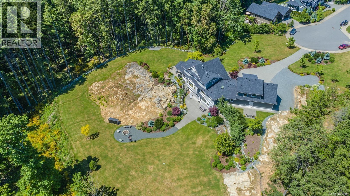
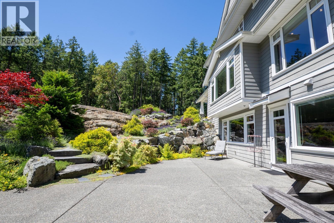
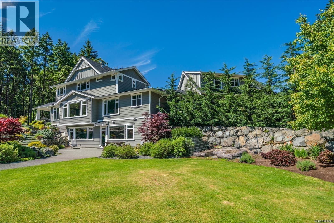
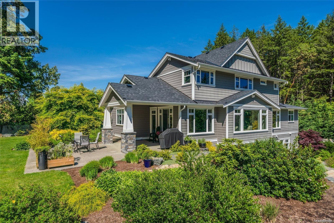
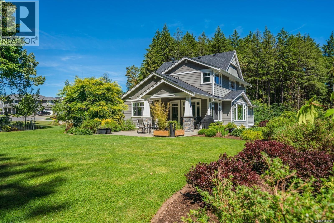
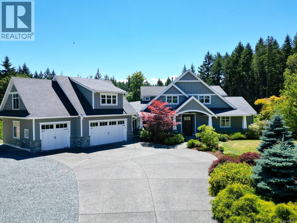
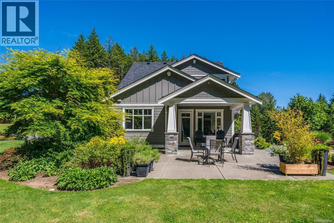
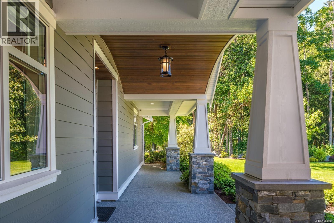
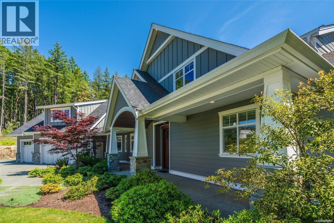
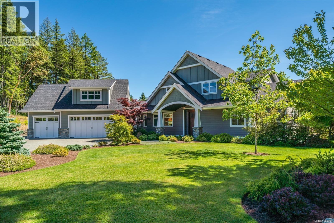
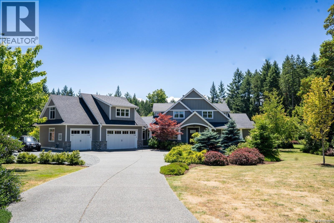
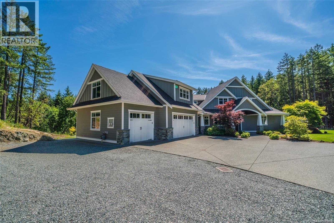
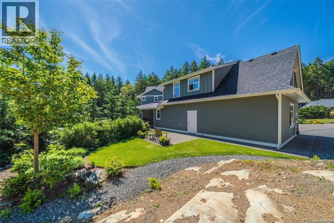
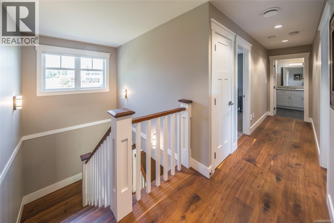
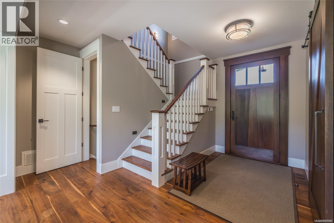
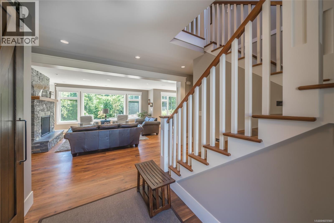
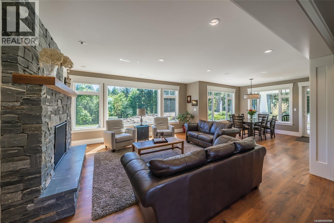
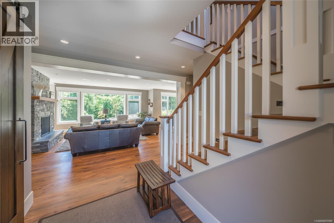
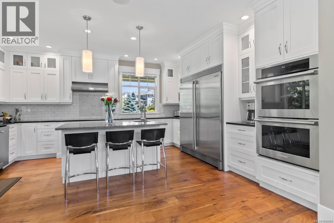
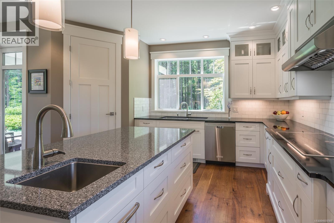
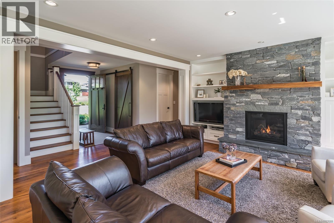
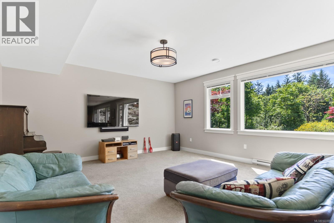
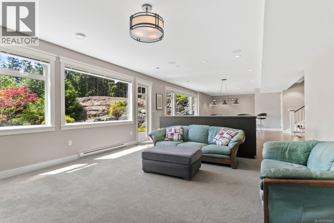
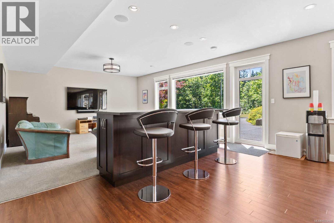
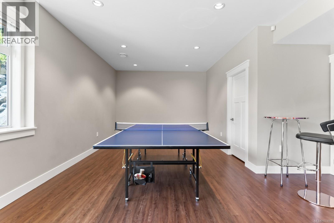
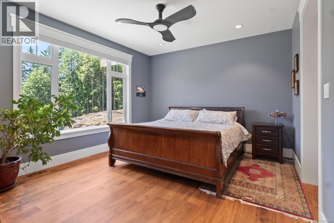
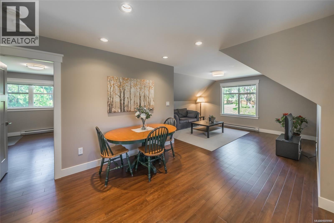
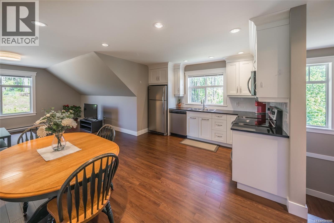
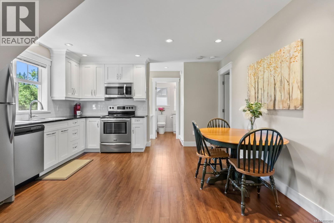
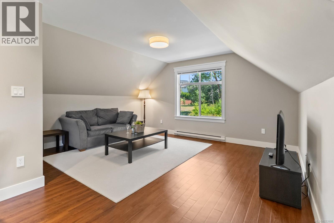
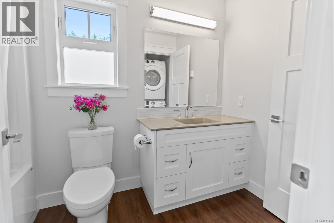
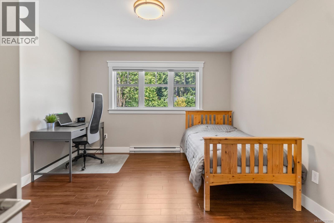
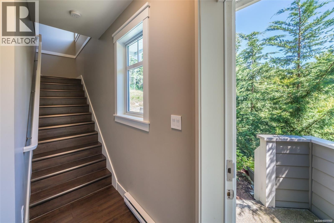
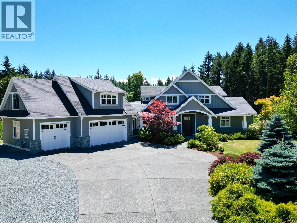
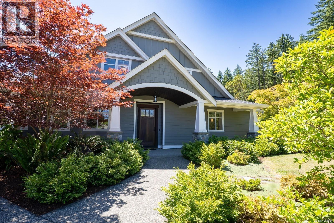
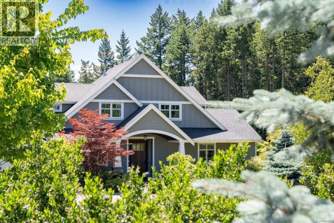
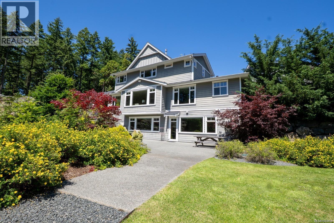
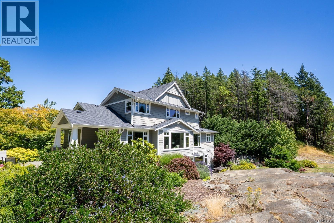
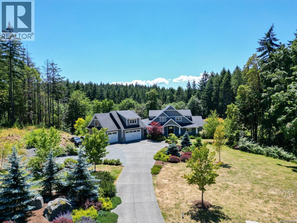
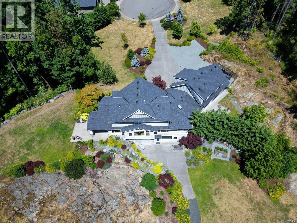
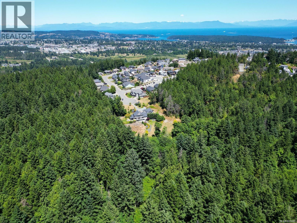
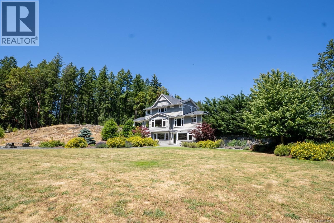
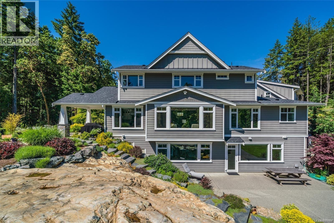

Rare Private Estate Bordering Westwood Lake Park! This exceptional 2.22-acre property offers a rare blend of privacy, natural beauty, and convenience, tucked away at the end of a quiet cul-de-sac with desirable southern exposure and all day sunshine. The residence offers over 5,500 square feet of living space, including a self-contained 1-bedroom suite—ideal for extended family or additional income. The picturesque grounds feature mature trees, multiple outdoor sitting areas, a firepit, rockery, pet fencing, and expansive lawns perfect for relaxing or entertaining. Enjoy direct access to hiking, biking, and swimming at Westwood Lake, while being just minutes to Vancouver Island University, downtown Nanaimo, and the hospital. Future development potential at the lower rear adds further value. Measurements are approximate. (id:48970) Show More
Details
- Constructed Date: 2016
- Property Type: Single Family
- Type: House
- Neighbourhood: University District
Features
- Acreage
- Central location
- Cul-de-sac
- Curb & gutter
- Level lot
- Park setting
- Private setting
- Southern exposure
- Wooded area
- Partially cleared
- Mountain view
- Air Conditioned
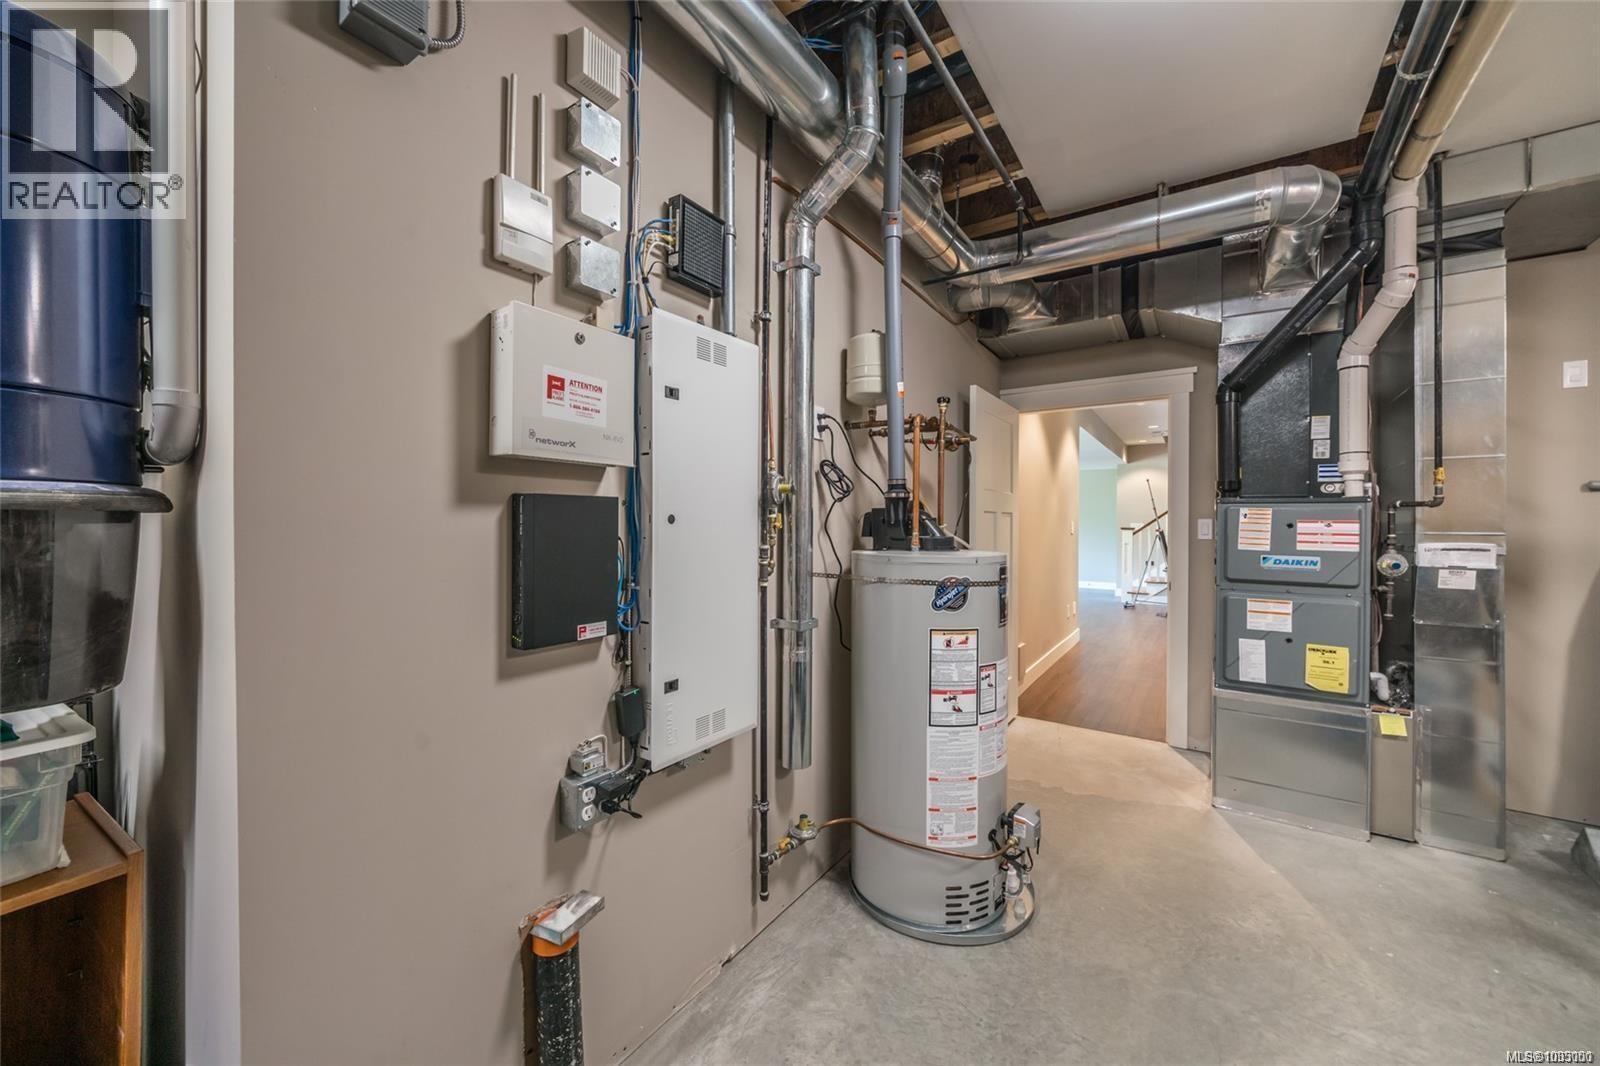
- Forced air
Rooms Details For 1432 Kaz Crt
| Type | Level | Dimension |
|---|---|---|
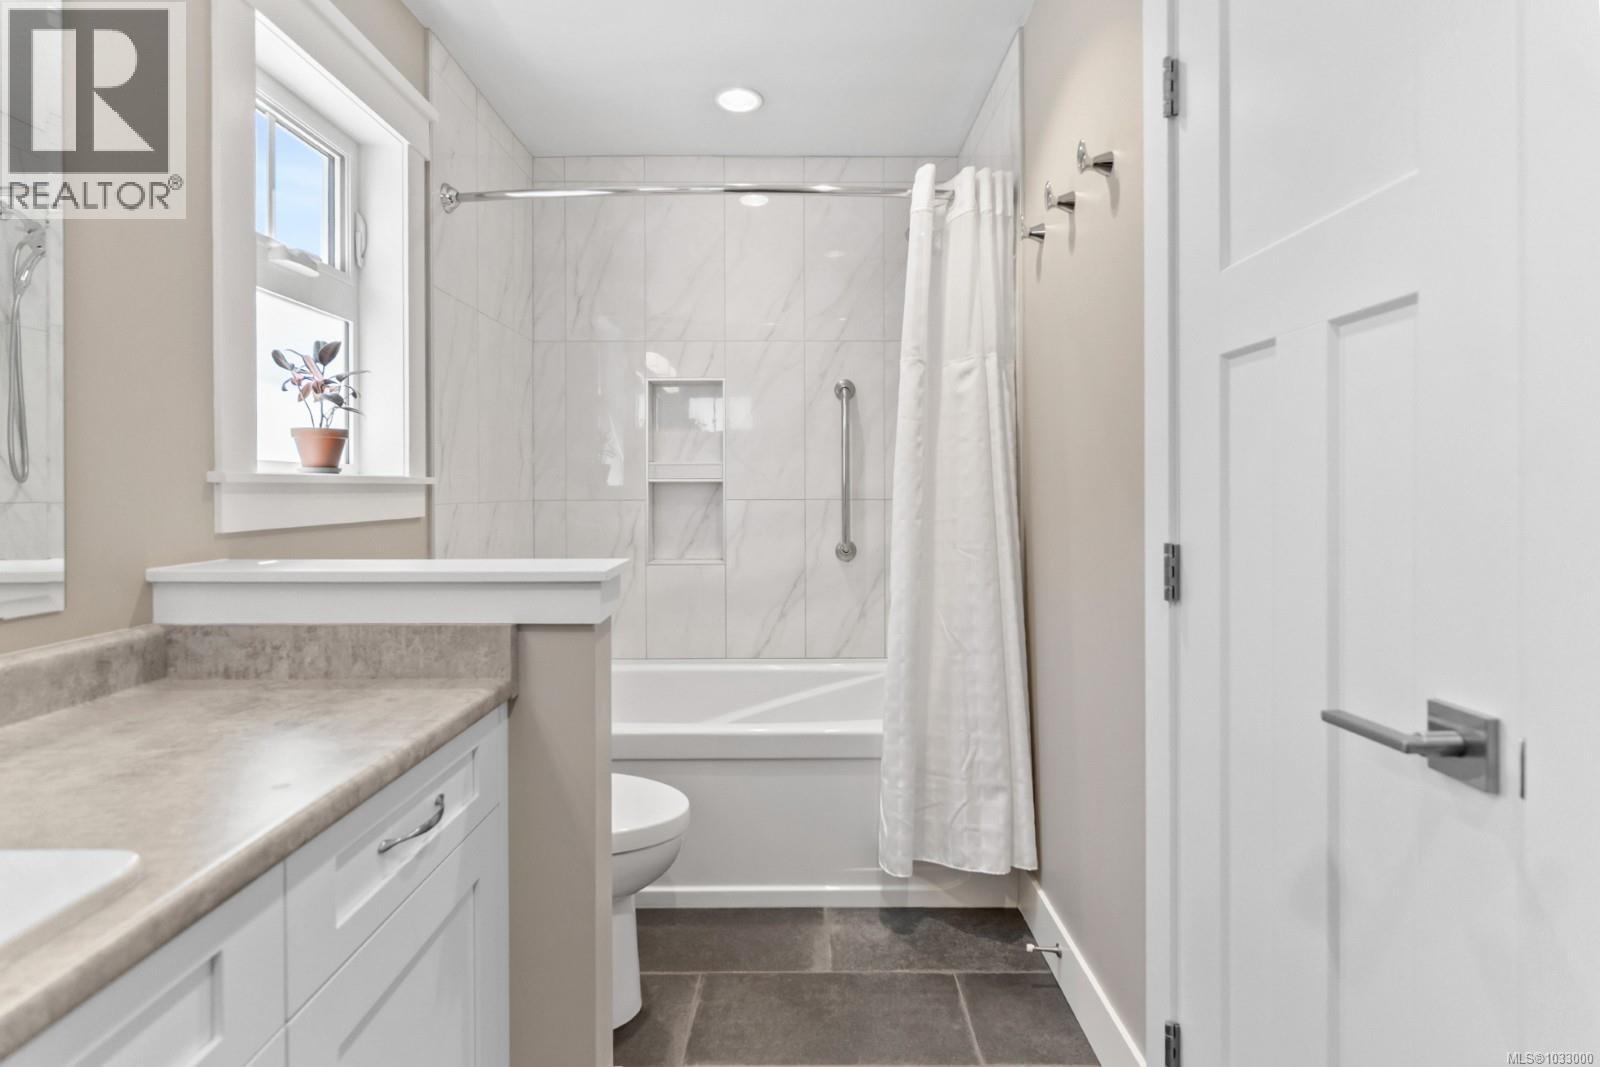
| Bathroom | Second level | 4-Piece |
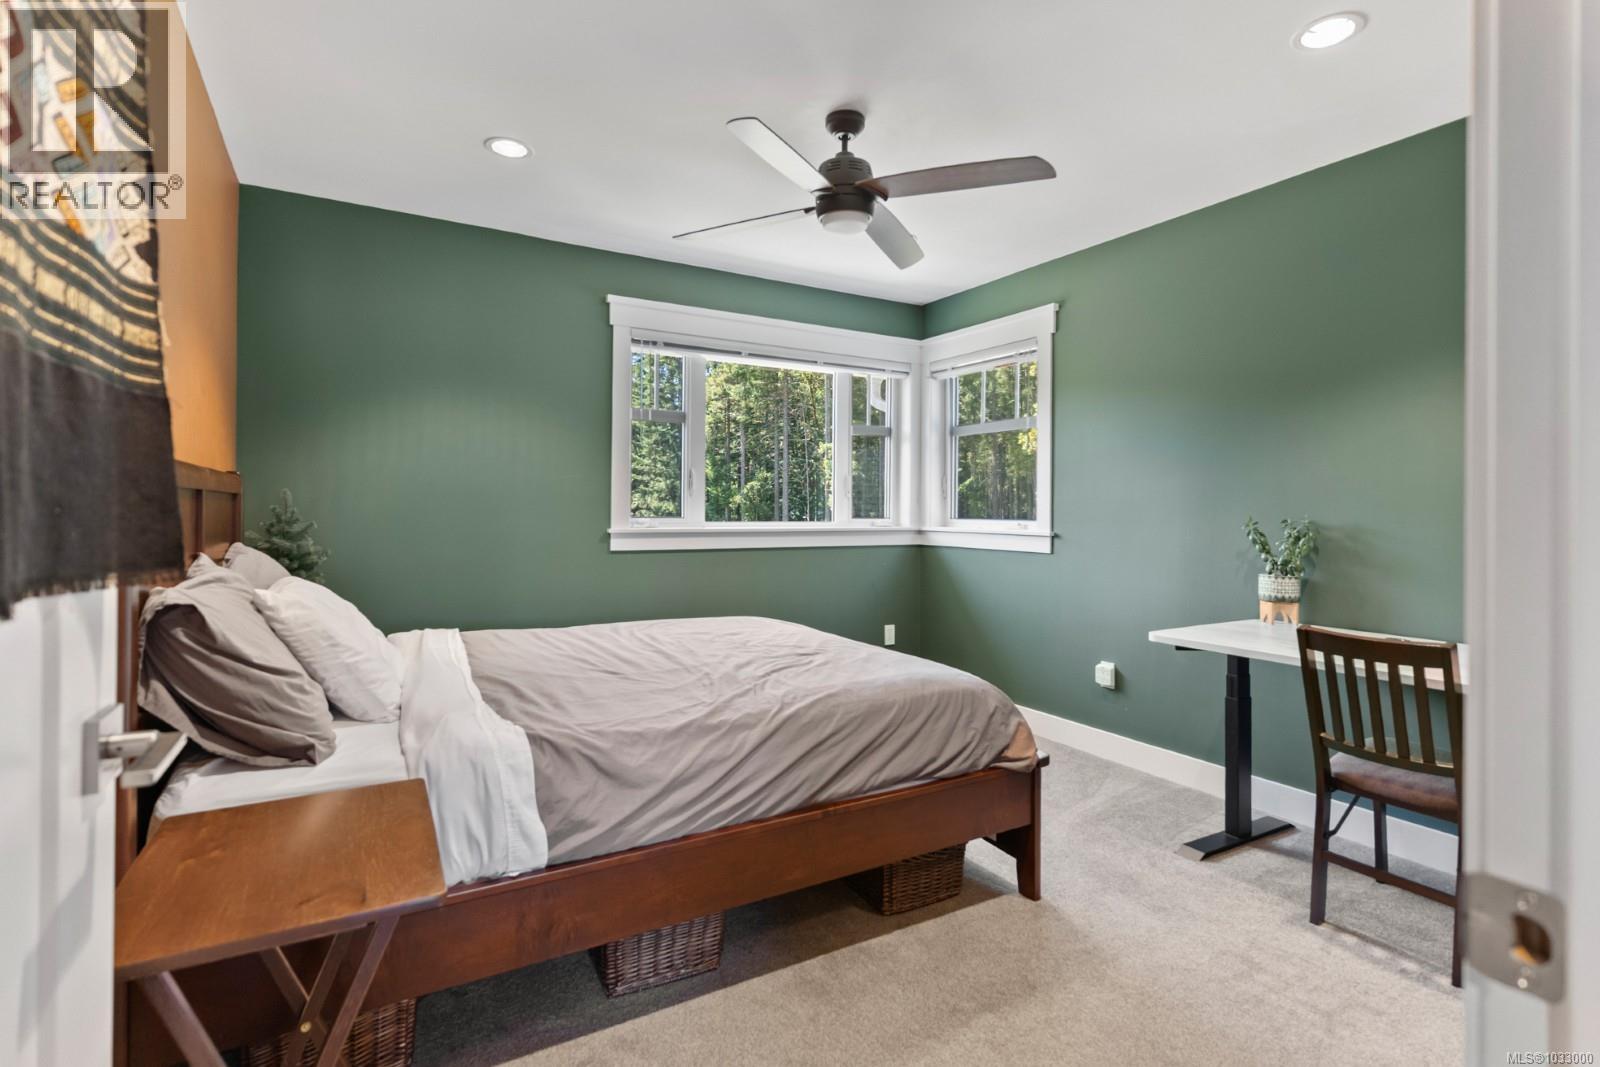
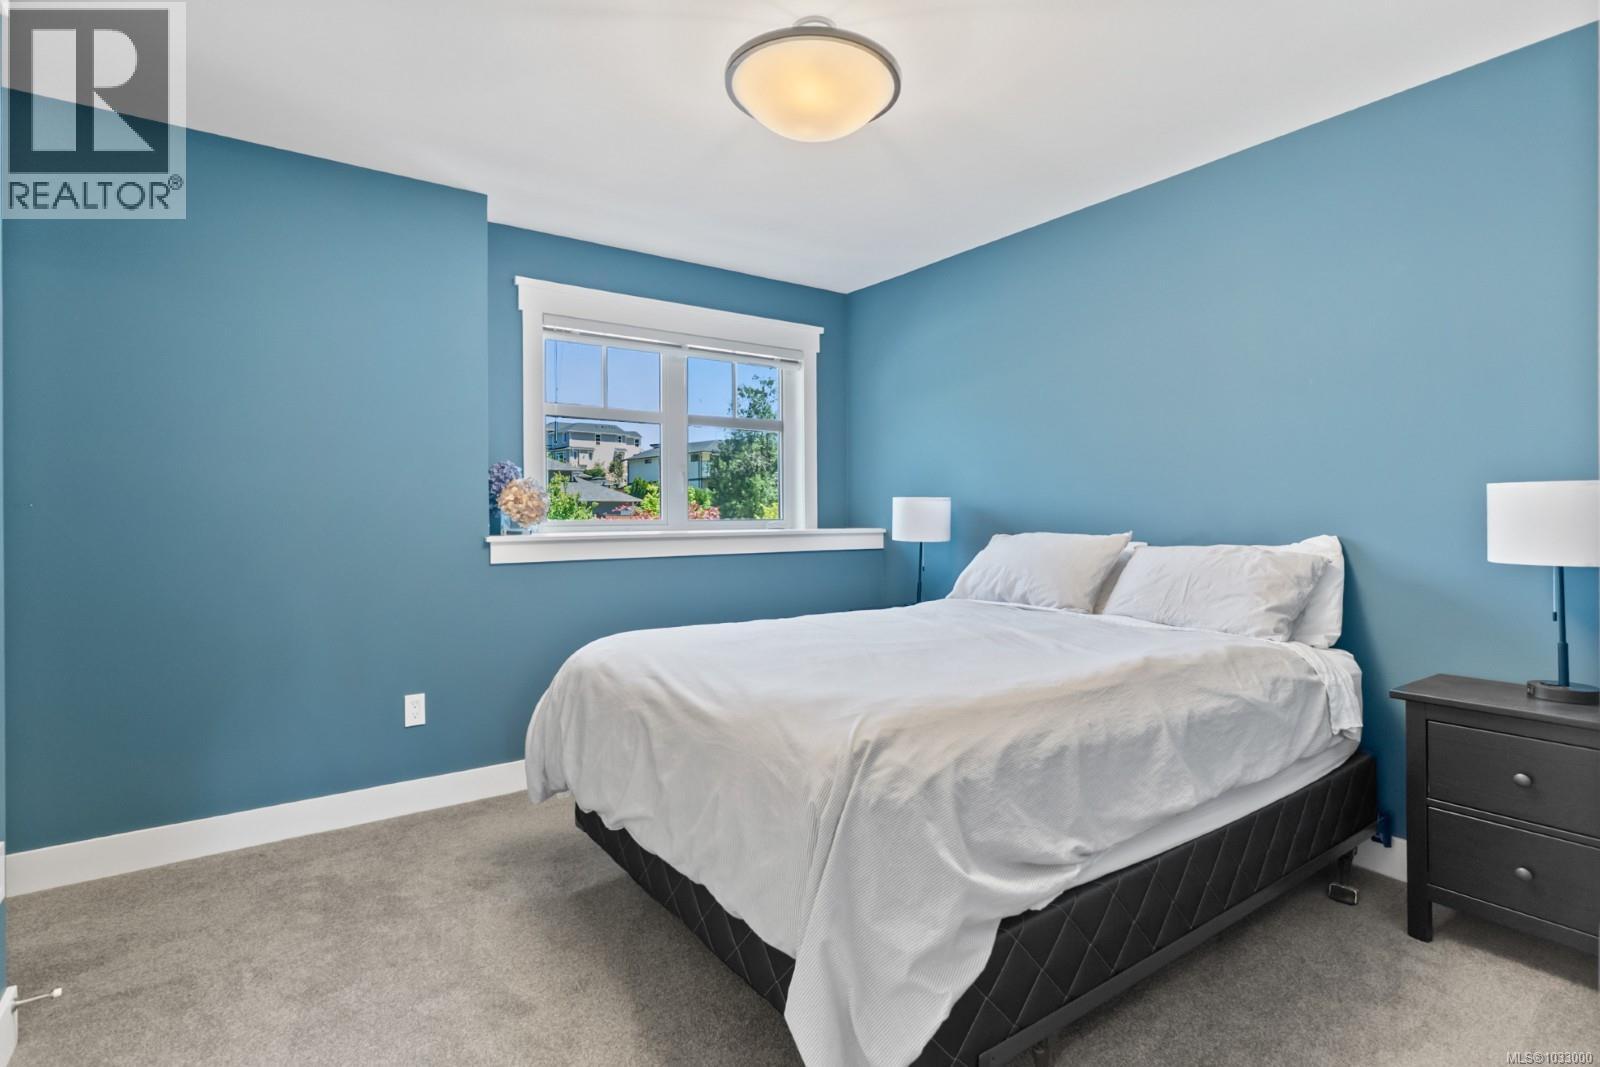
| Bedroom | Second level | 11'8 x 10'11 |
| Bedroom | Second level | 11'10 x 11'4 |
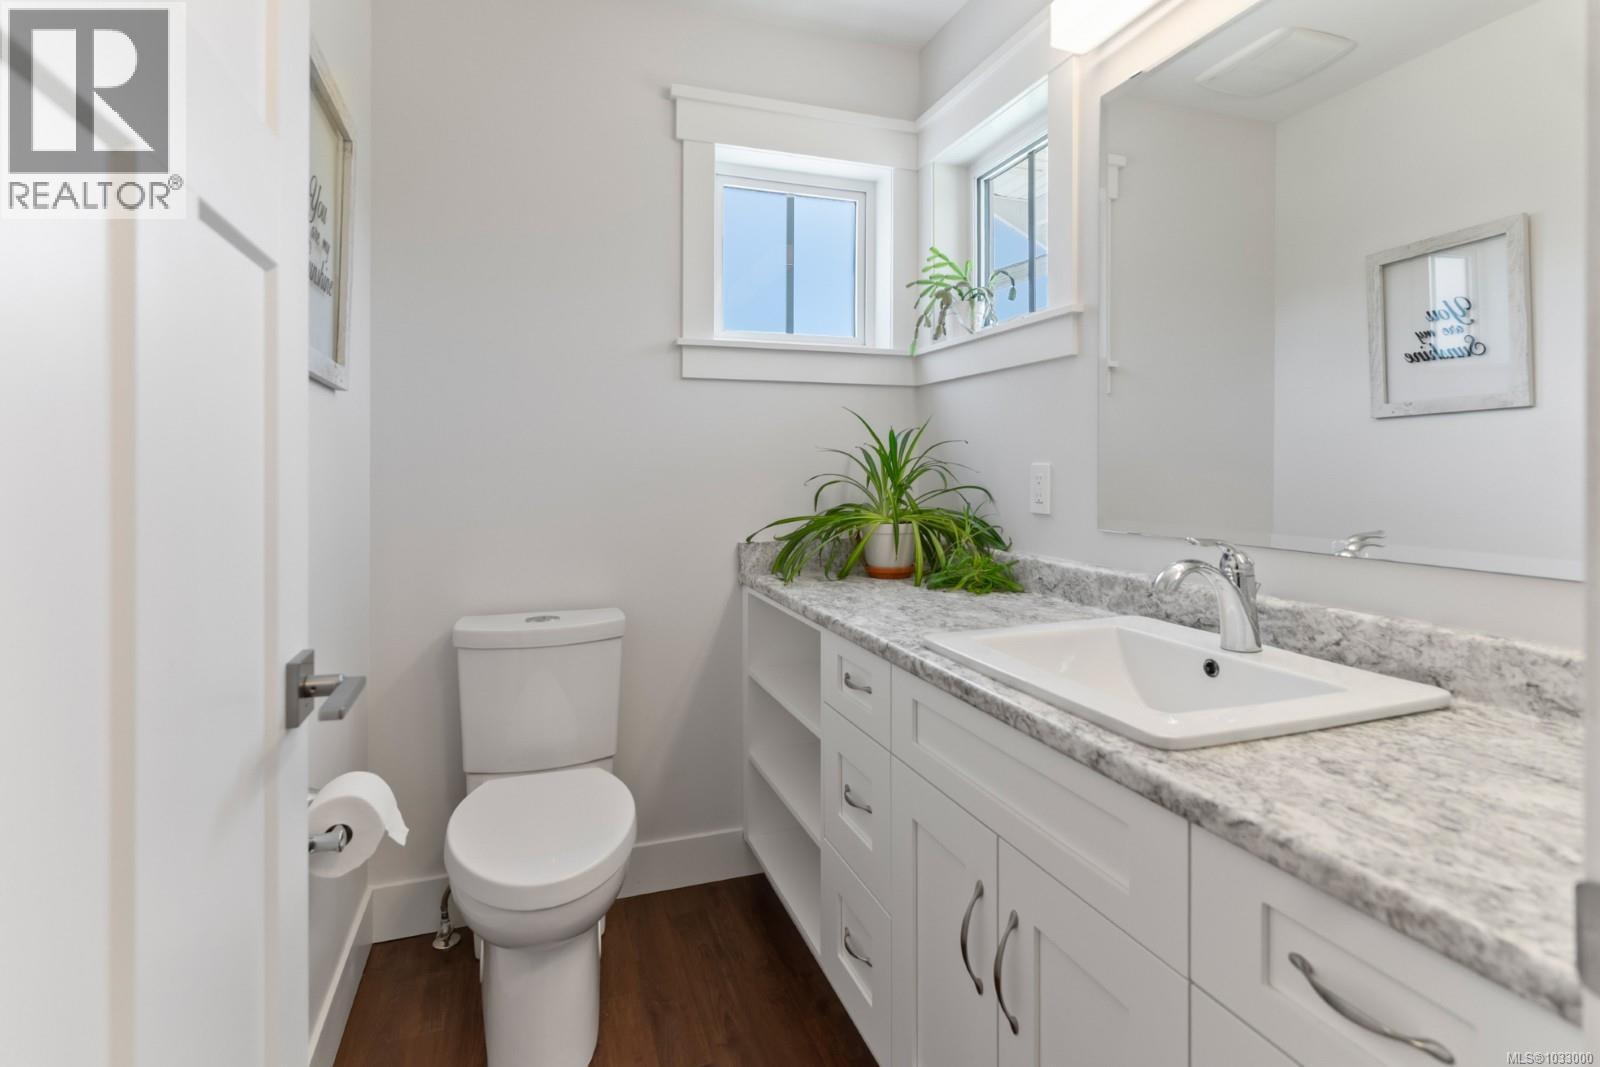
| Ensuite | Second level | 2-Piece |
| Bedroom | Second level | 14'0 x 13'0 |
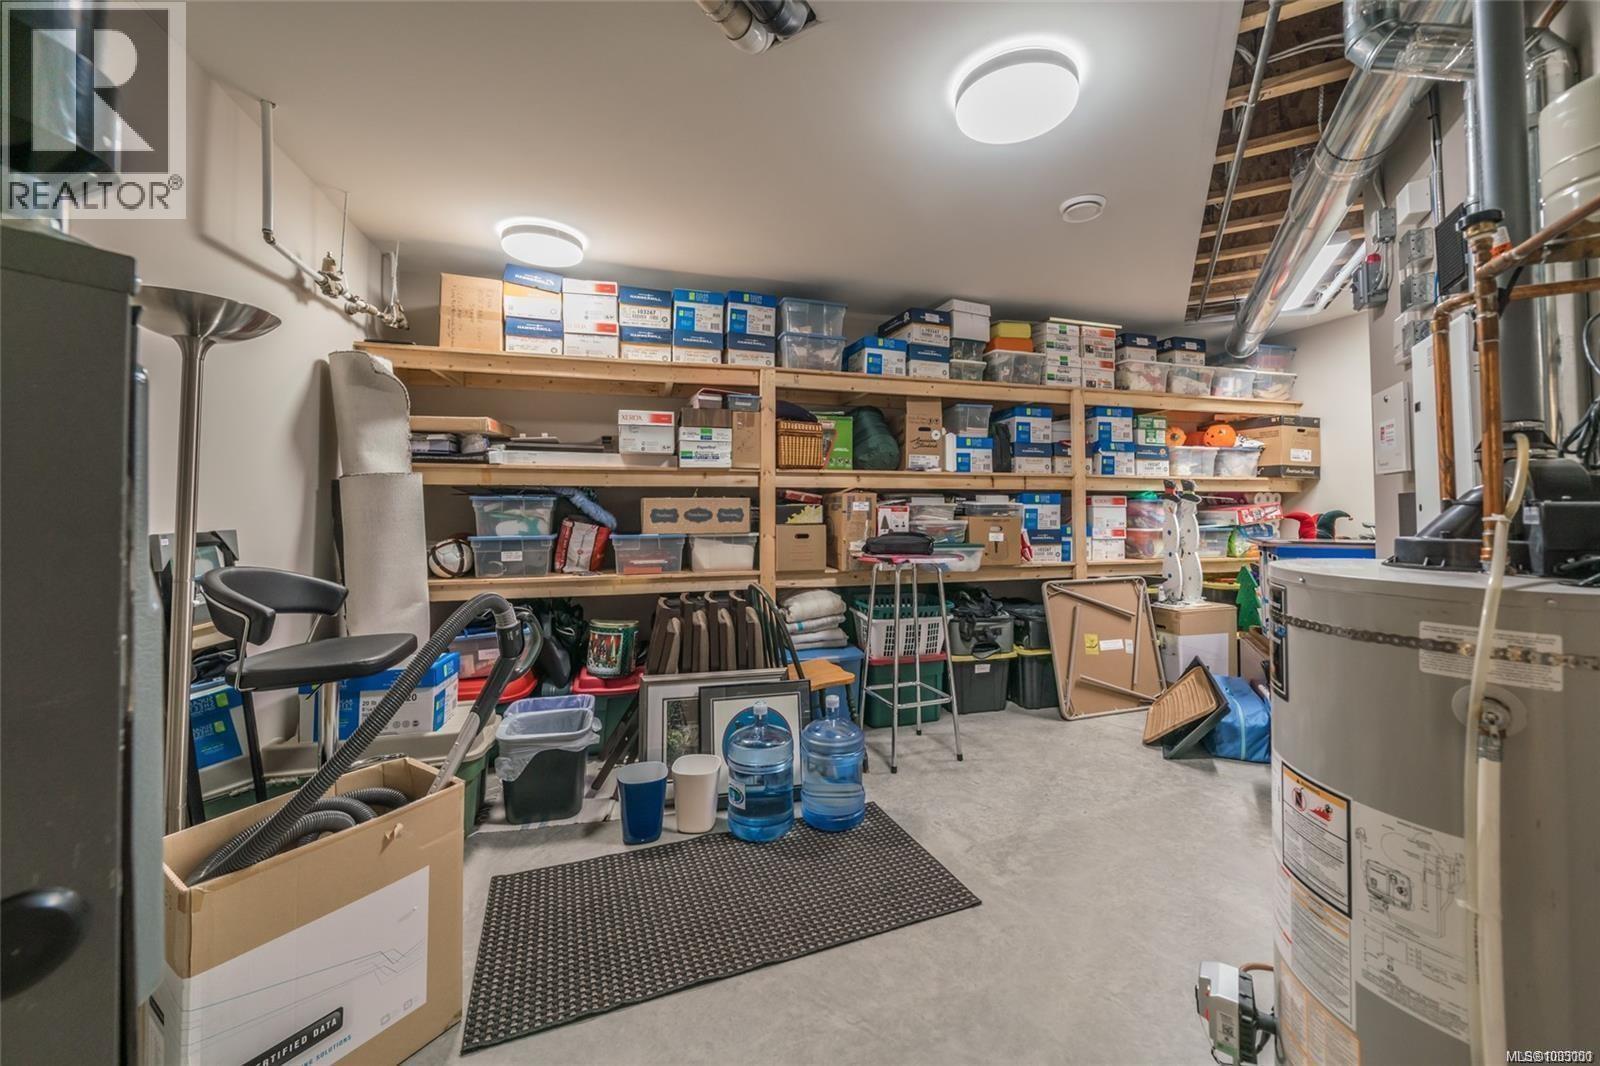
| Storage | Lower level | 21'2 x 12'3 |
| Storage | Lower level | 16'4 x 13'9 |
| Bathroom | Lower level | 3-Piece |
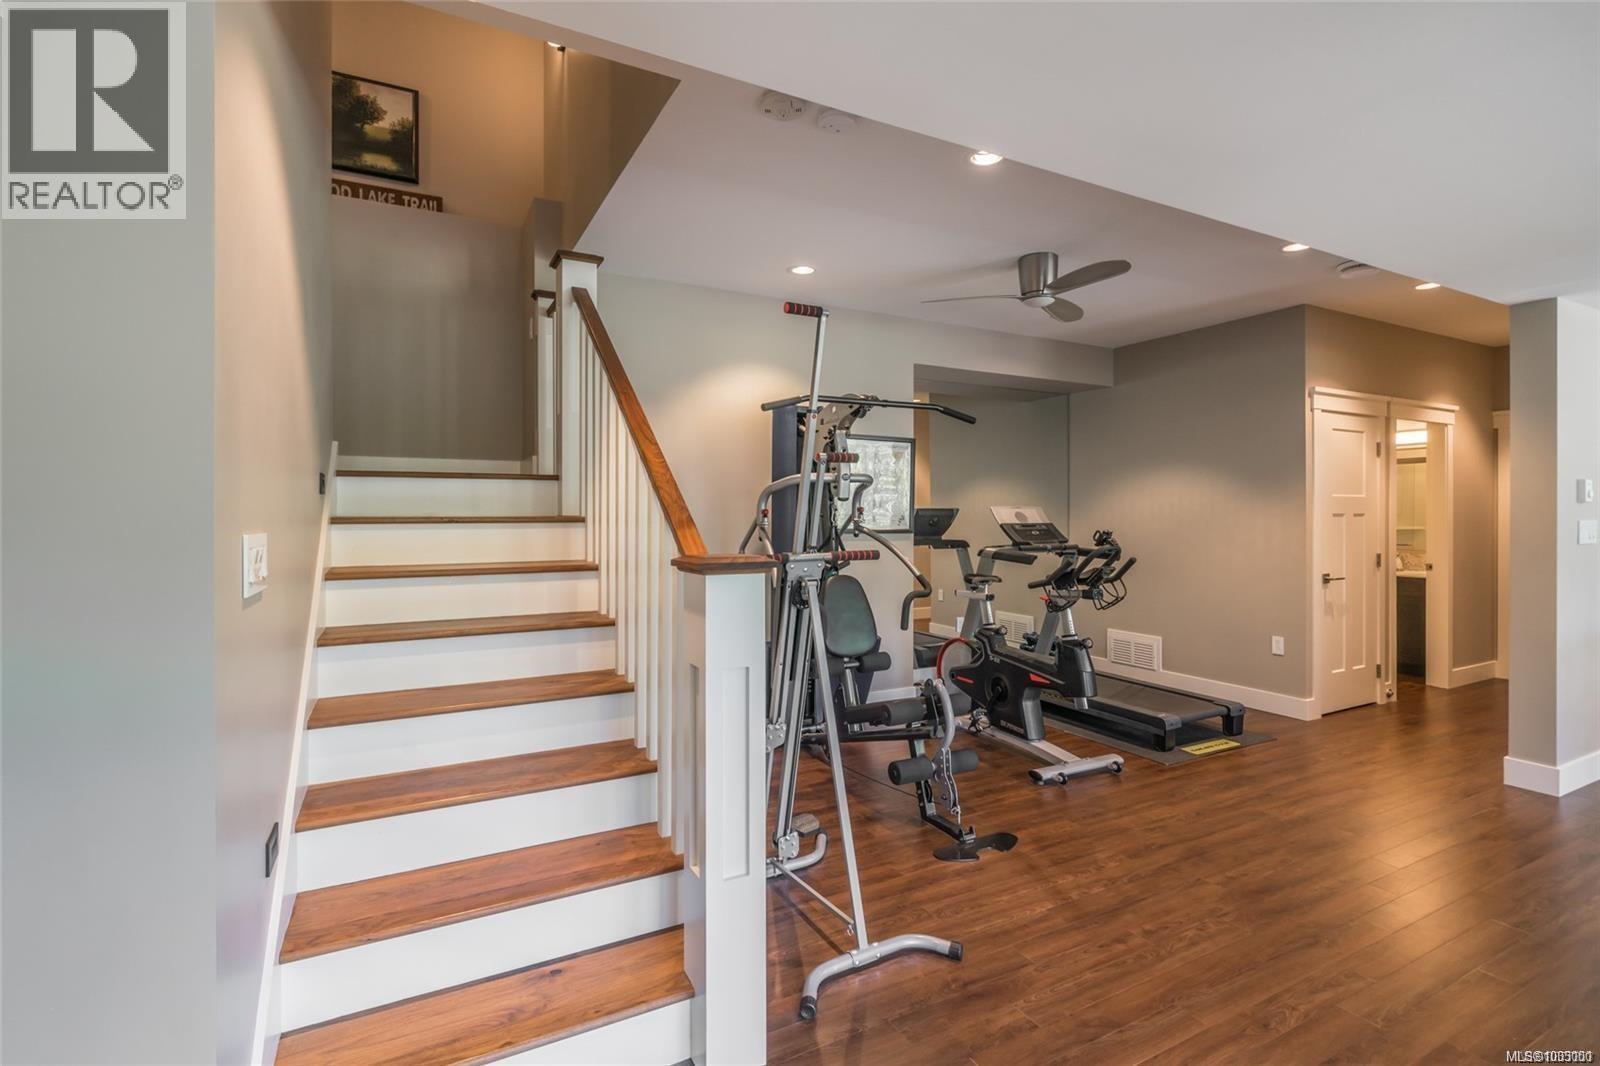
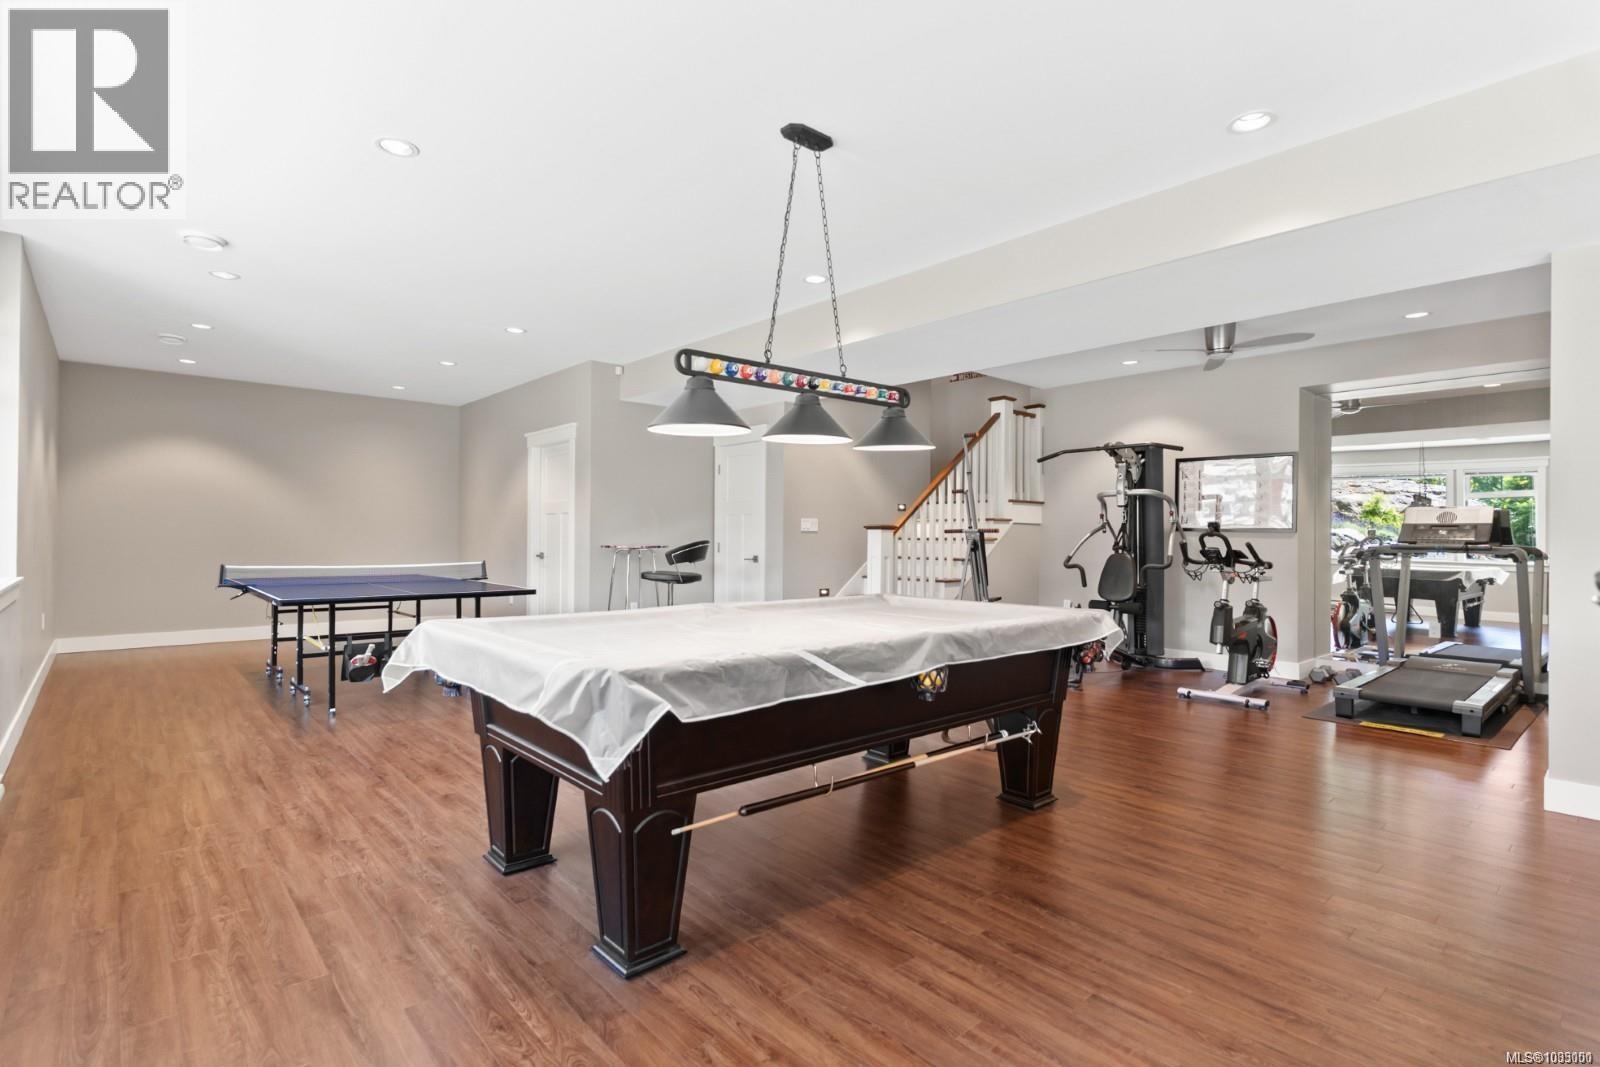
| Recreation room | Lower level | 34'1 x 16'5 |
| Family room | Lower level | 19'9 x 17'0 |
| Exercise room | Lower level | 14'7 x 8'4 |
| Storage | Main level | 8'11 x 7'0 |

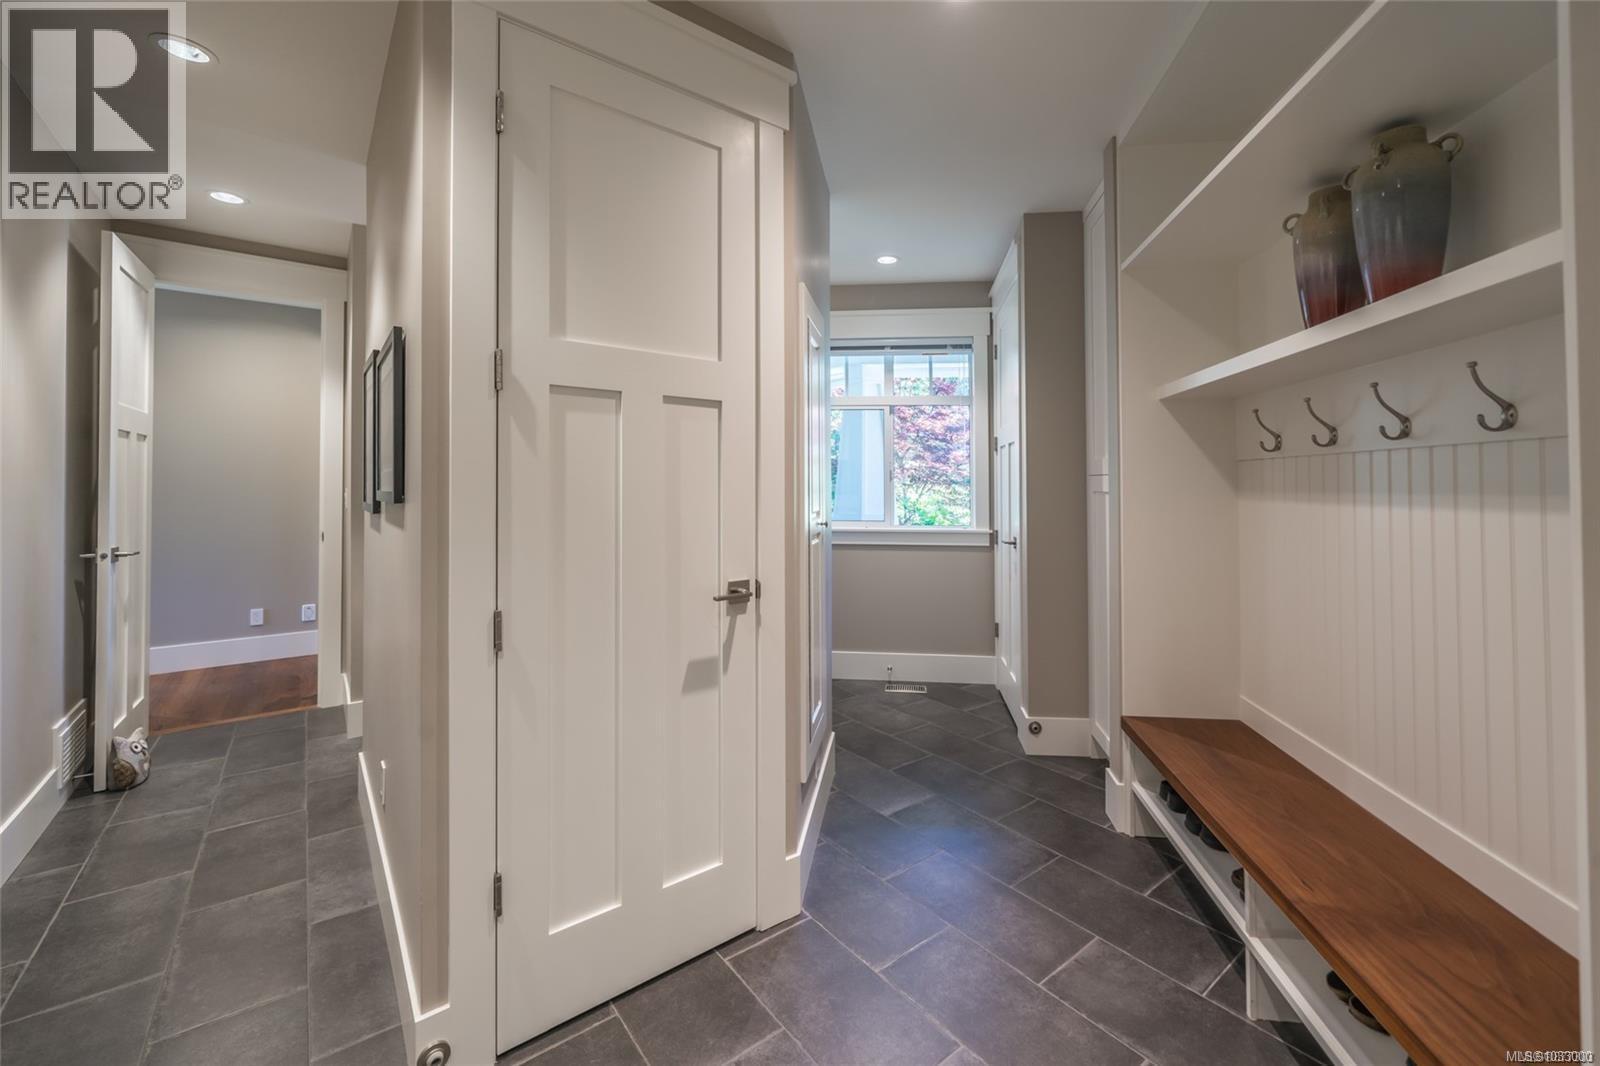
| Mud room | Main level | 9'5 x 7'9 |
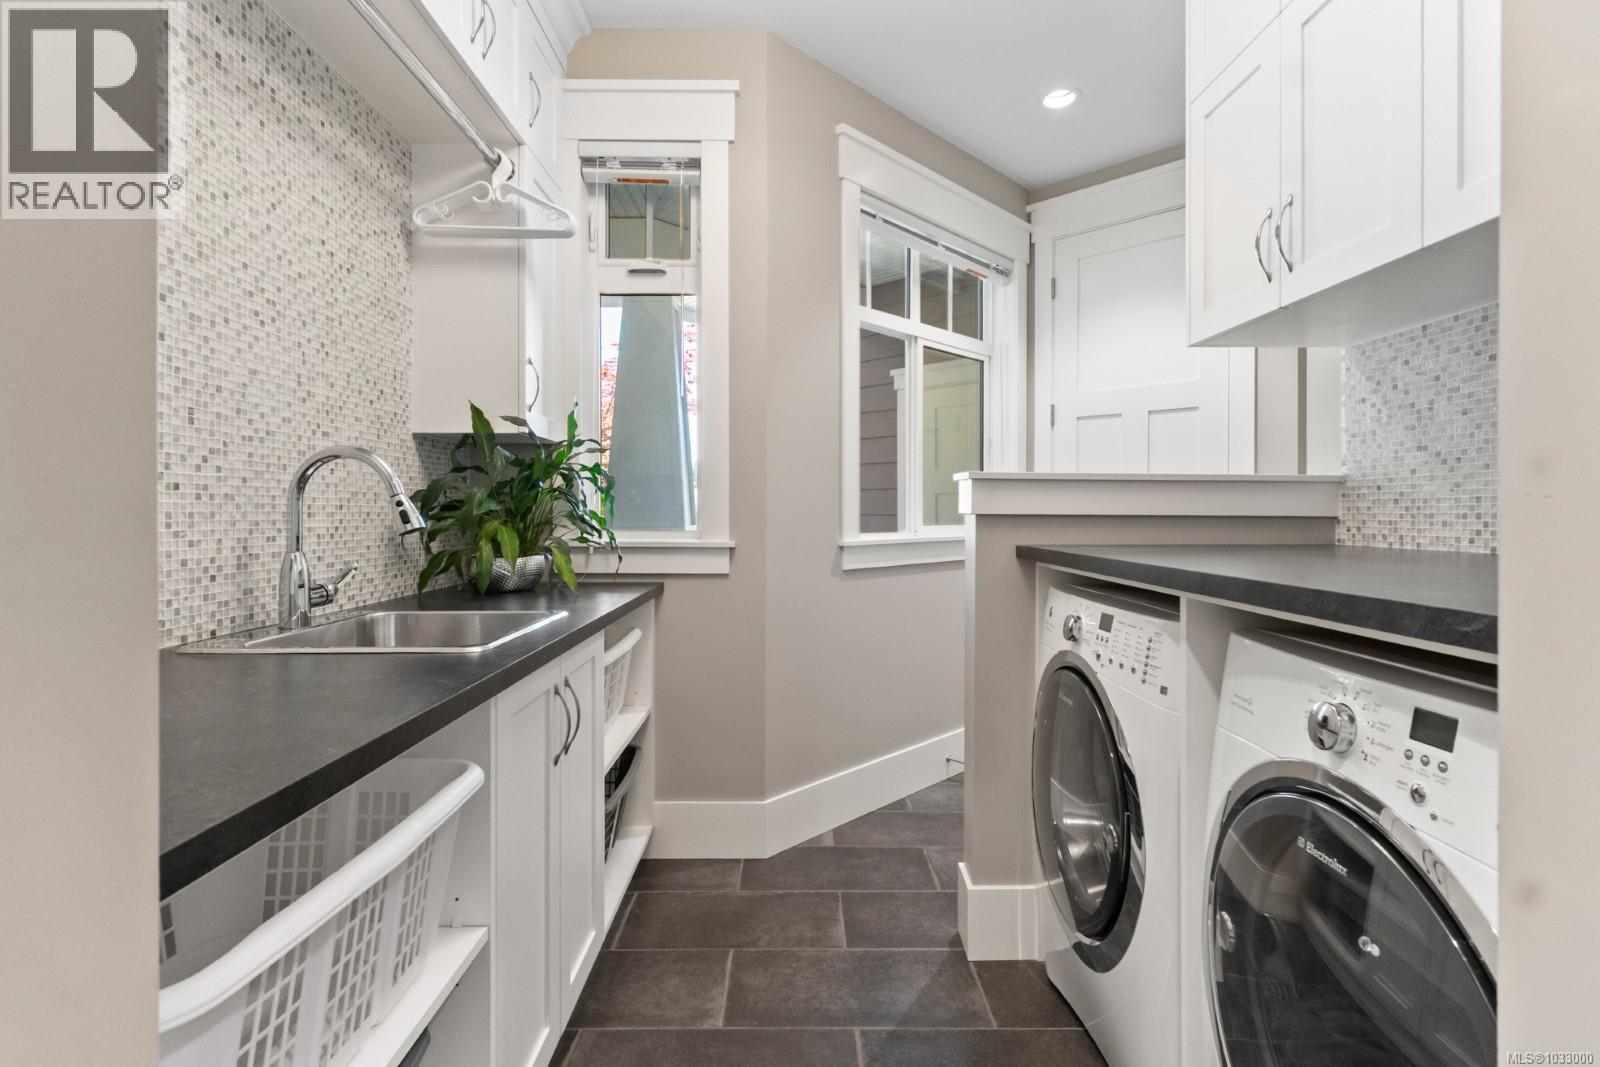
| Laundry room | Main level | 8'2 x 6'10 |
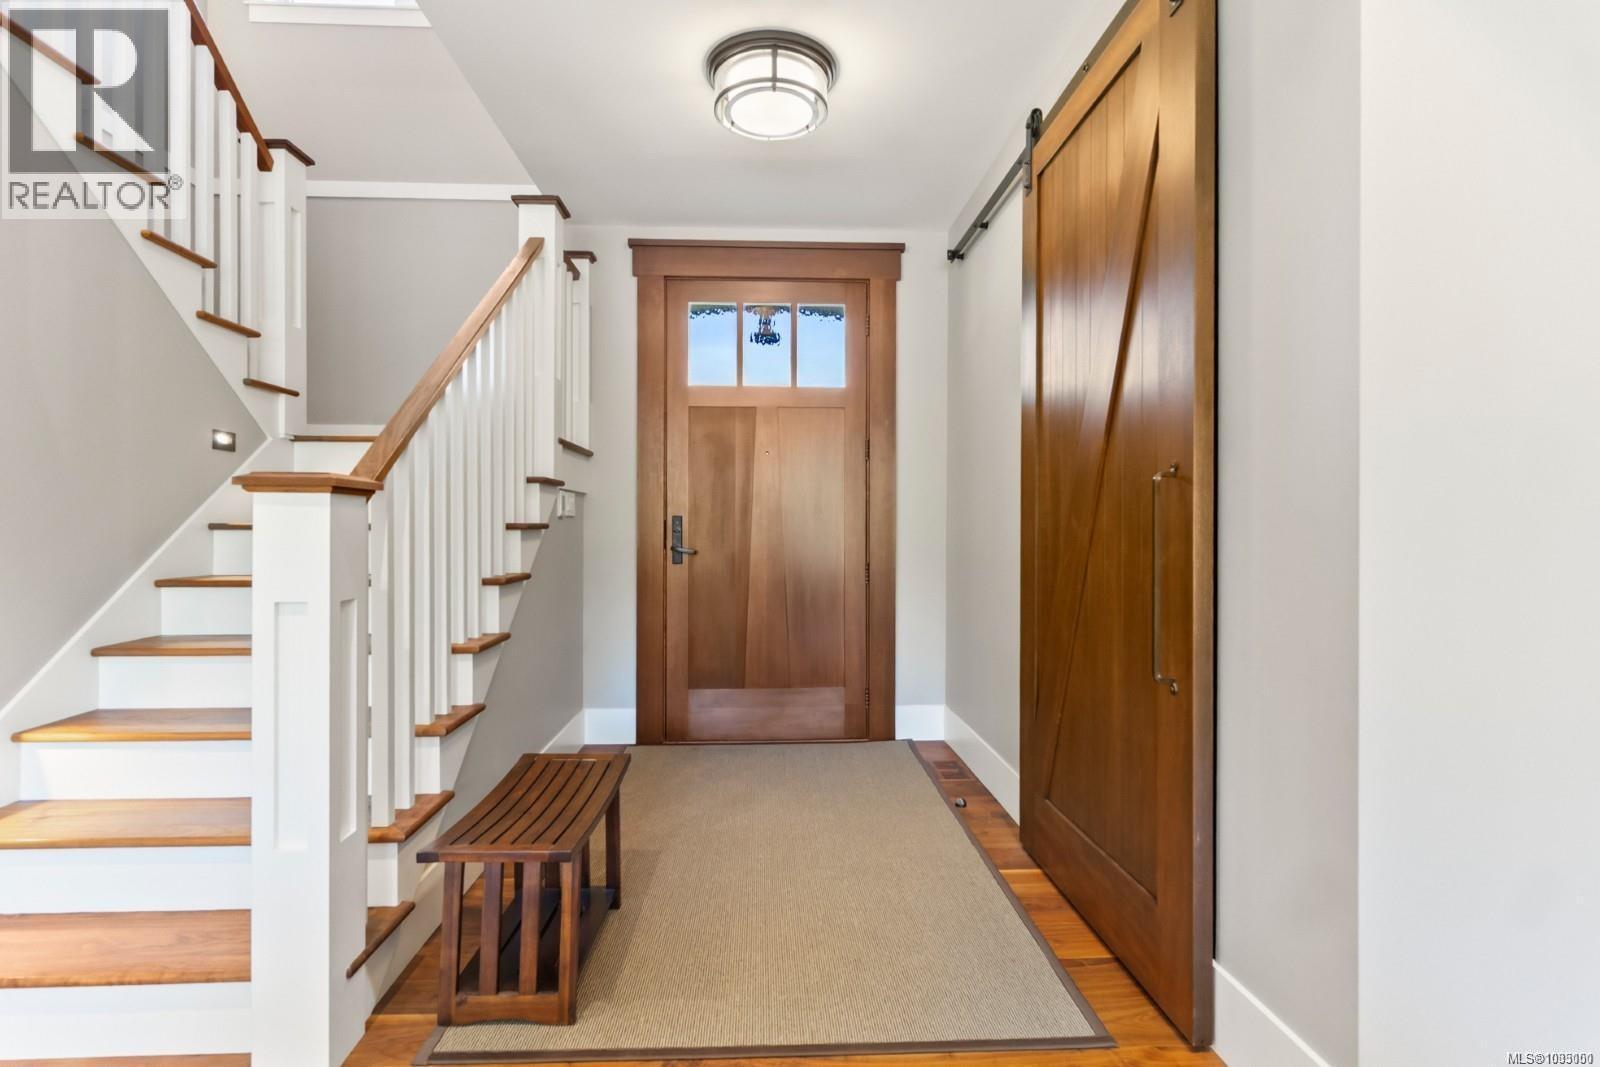
| Entrance | Main level | 9'6 x 6'6 |
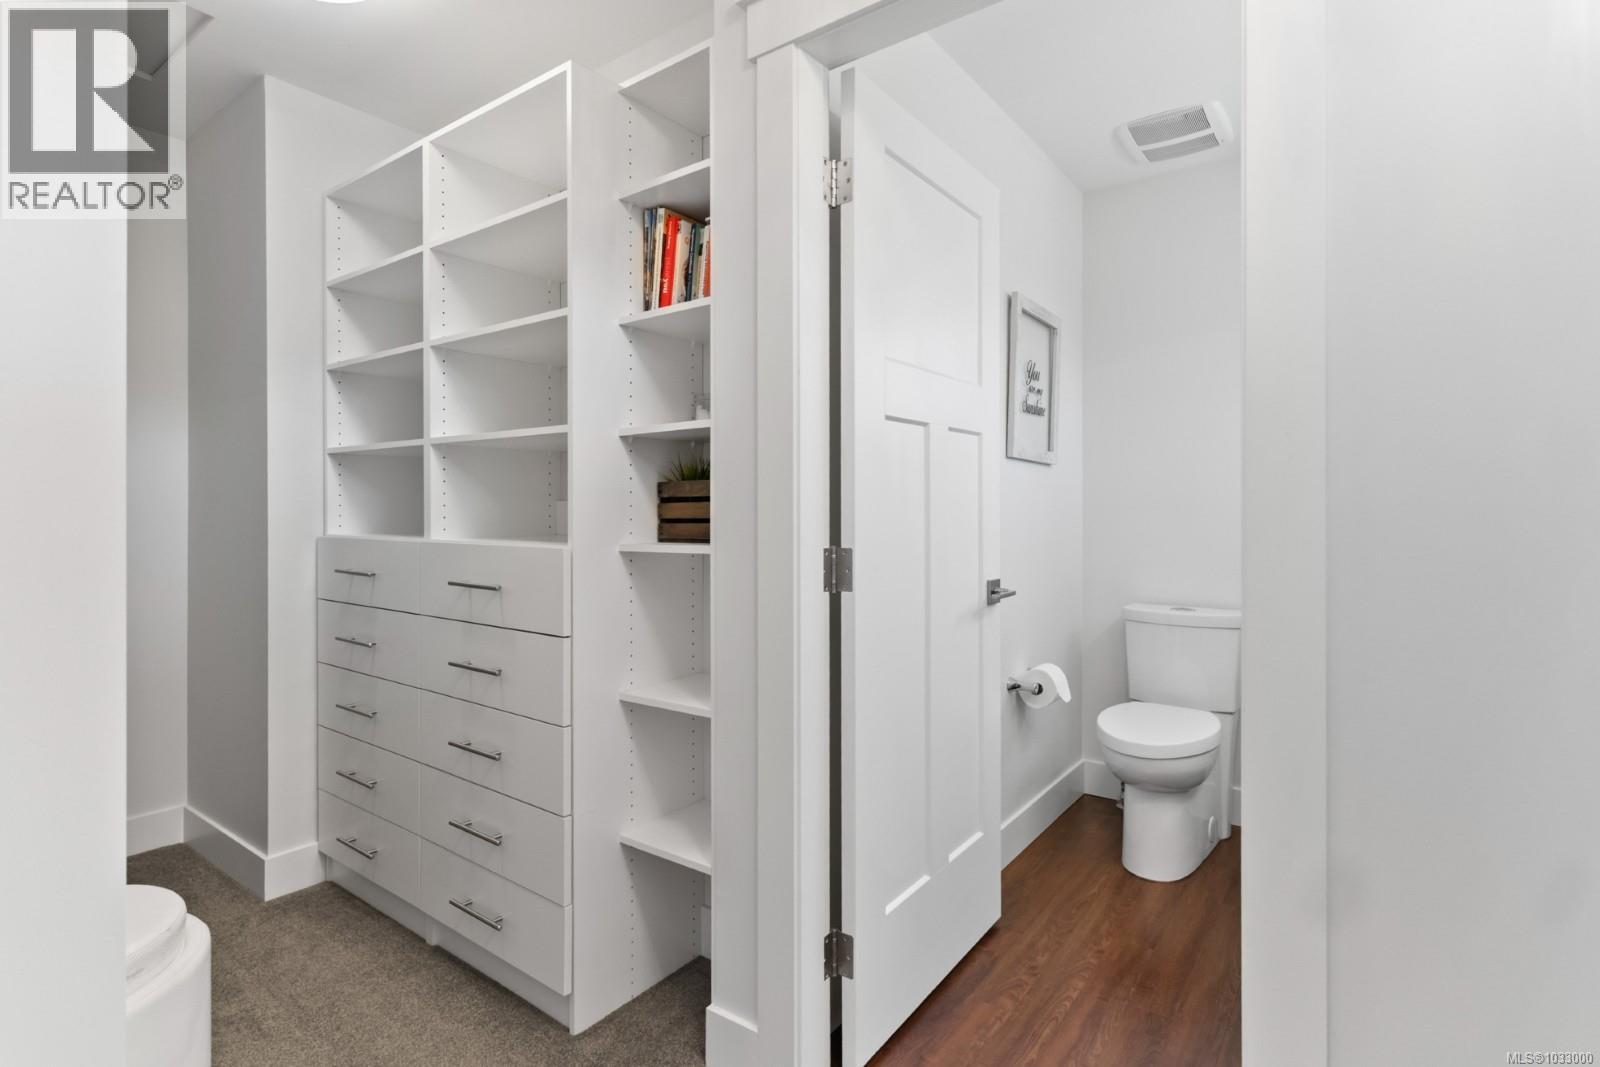
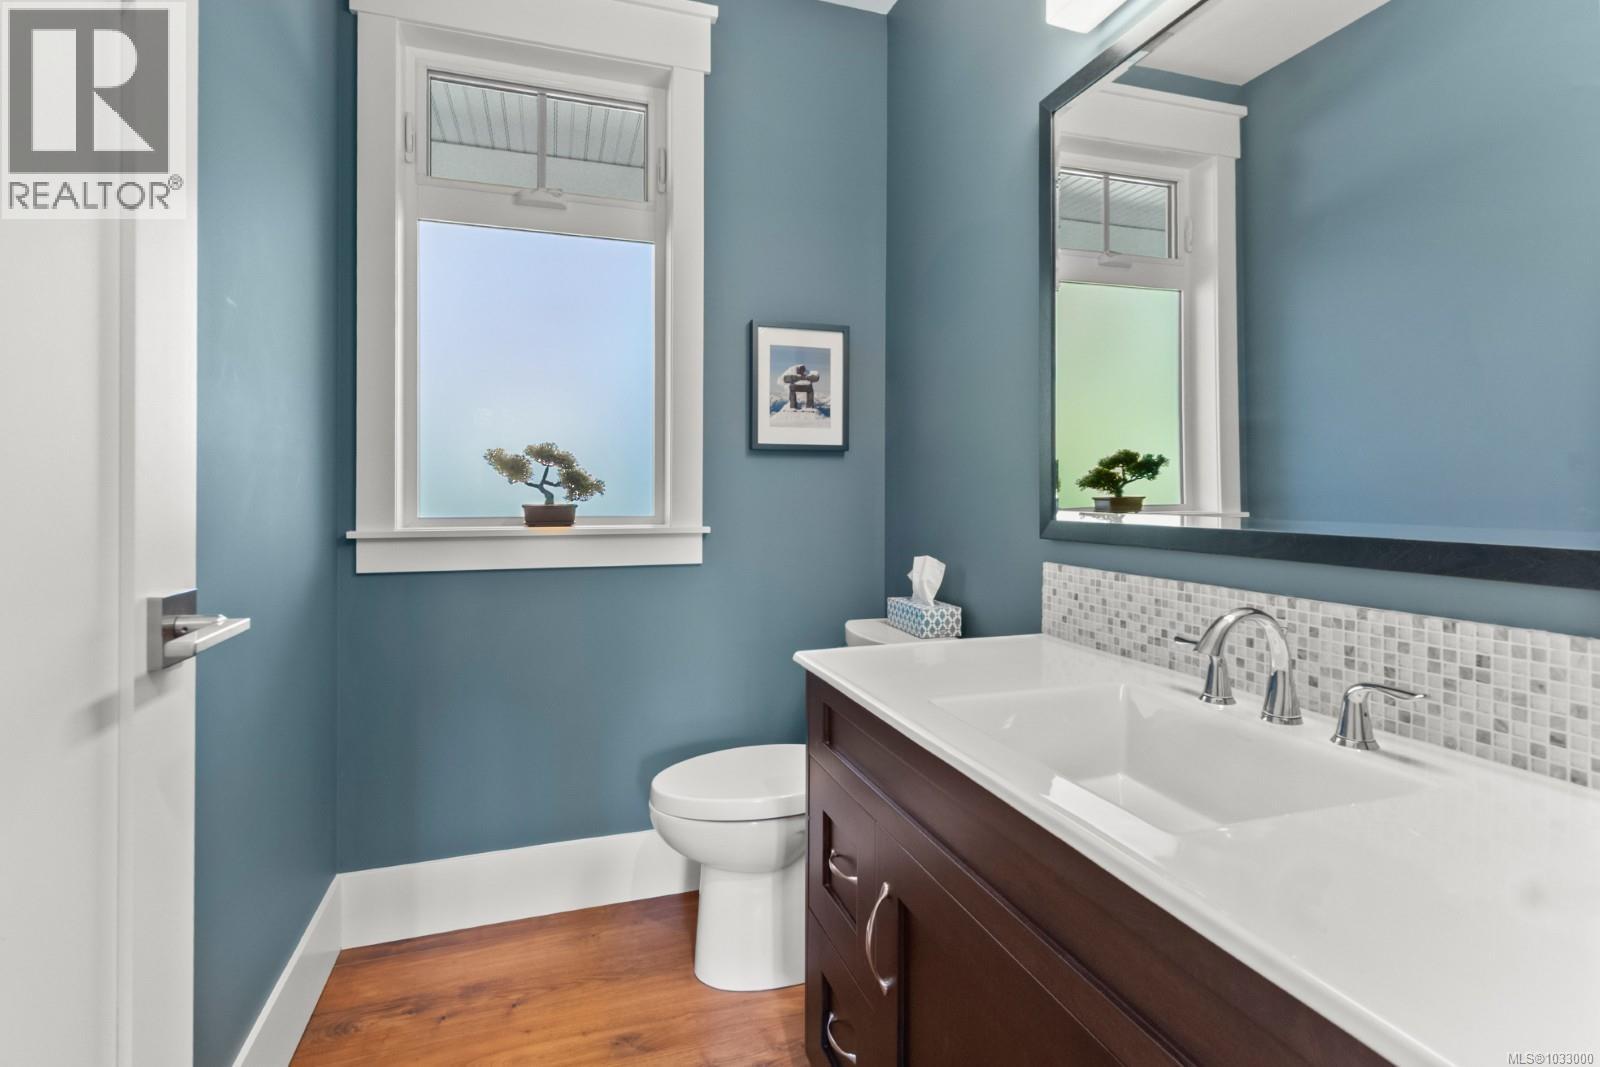
| Bathroom | Main level | 2-Piece |
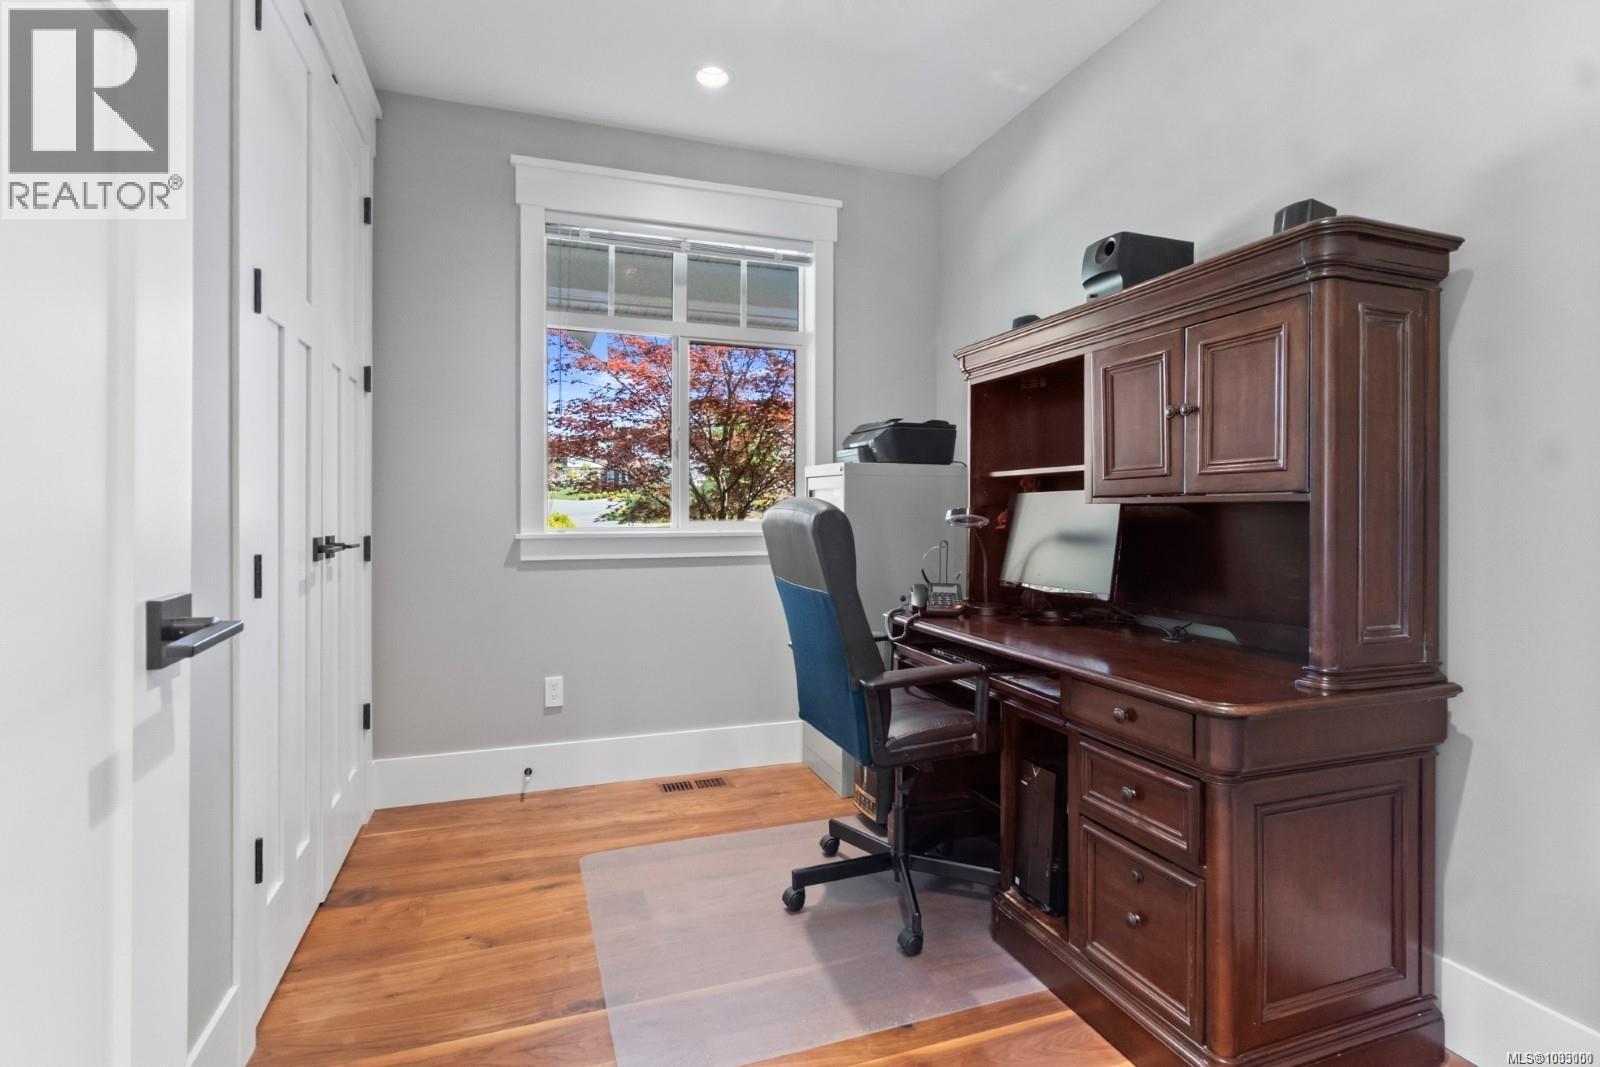
| Bedroom | Main level | 10'5 x 8'0 |
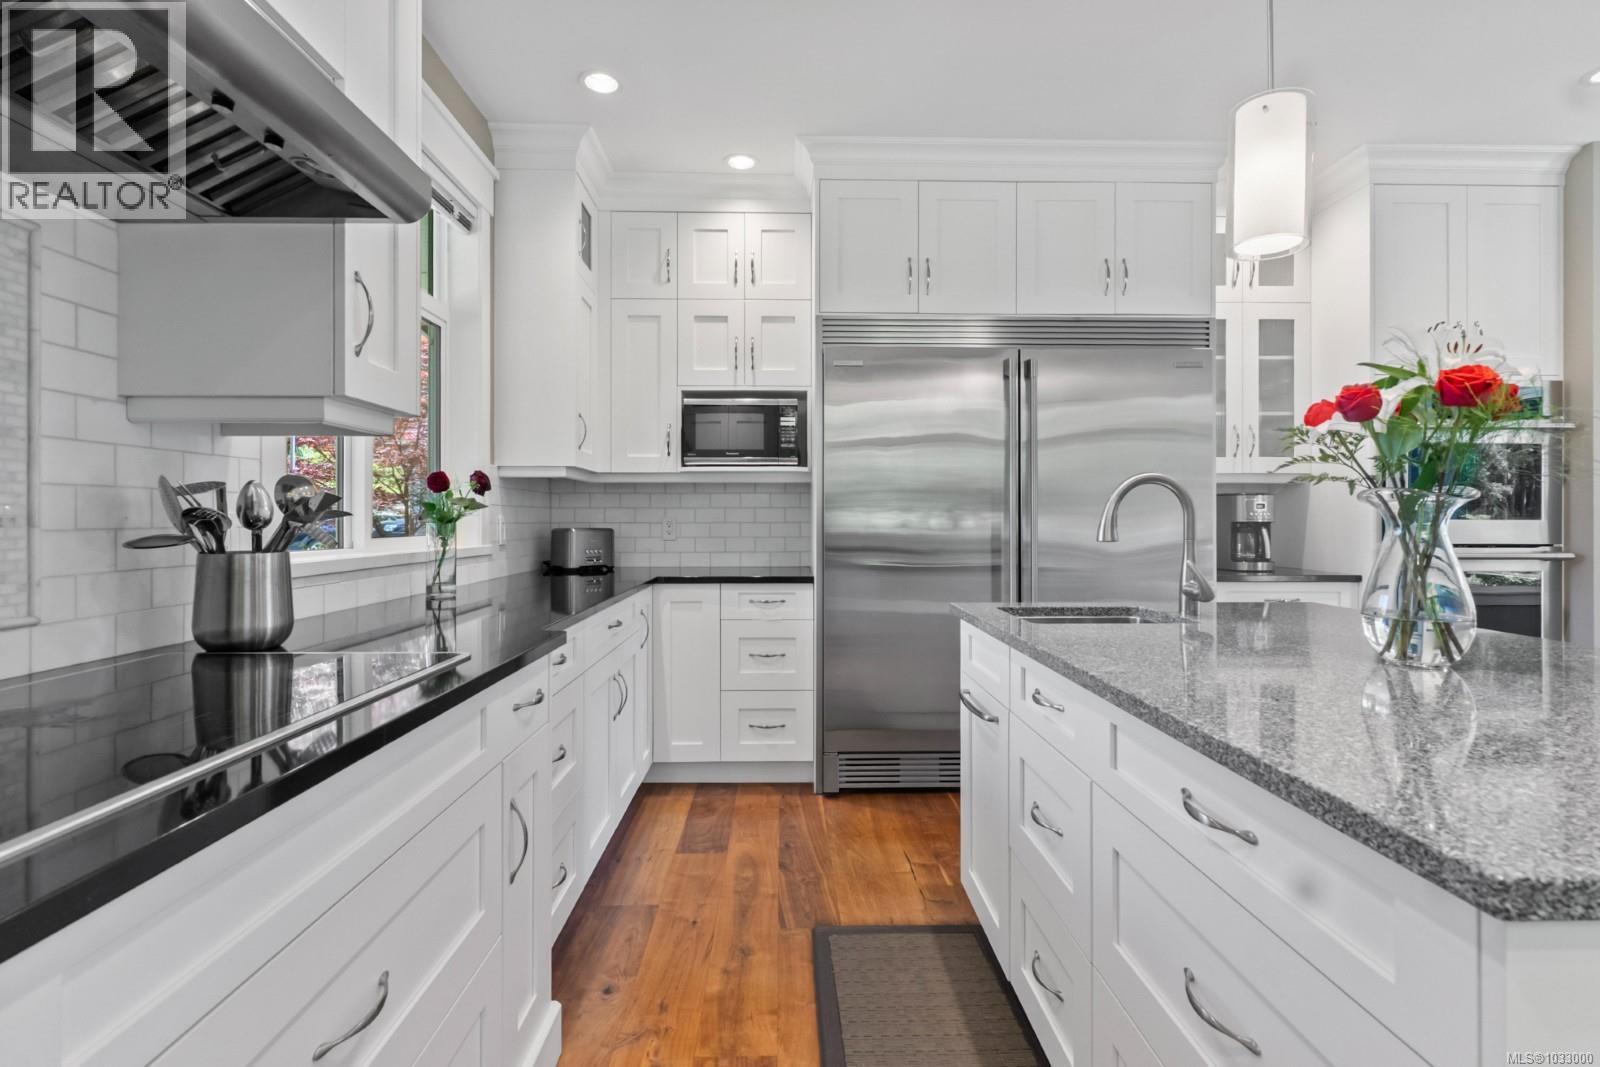
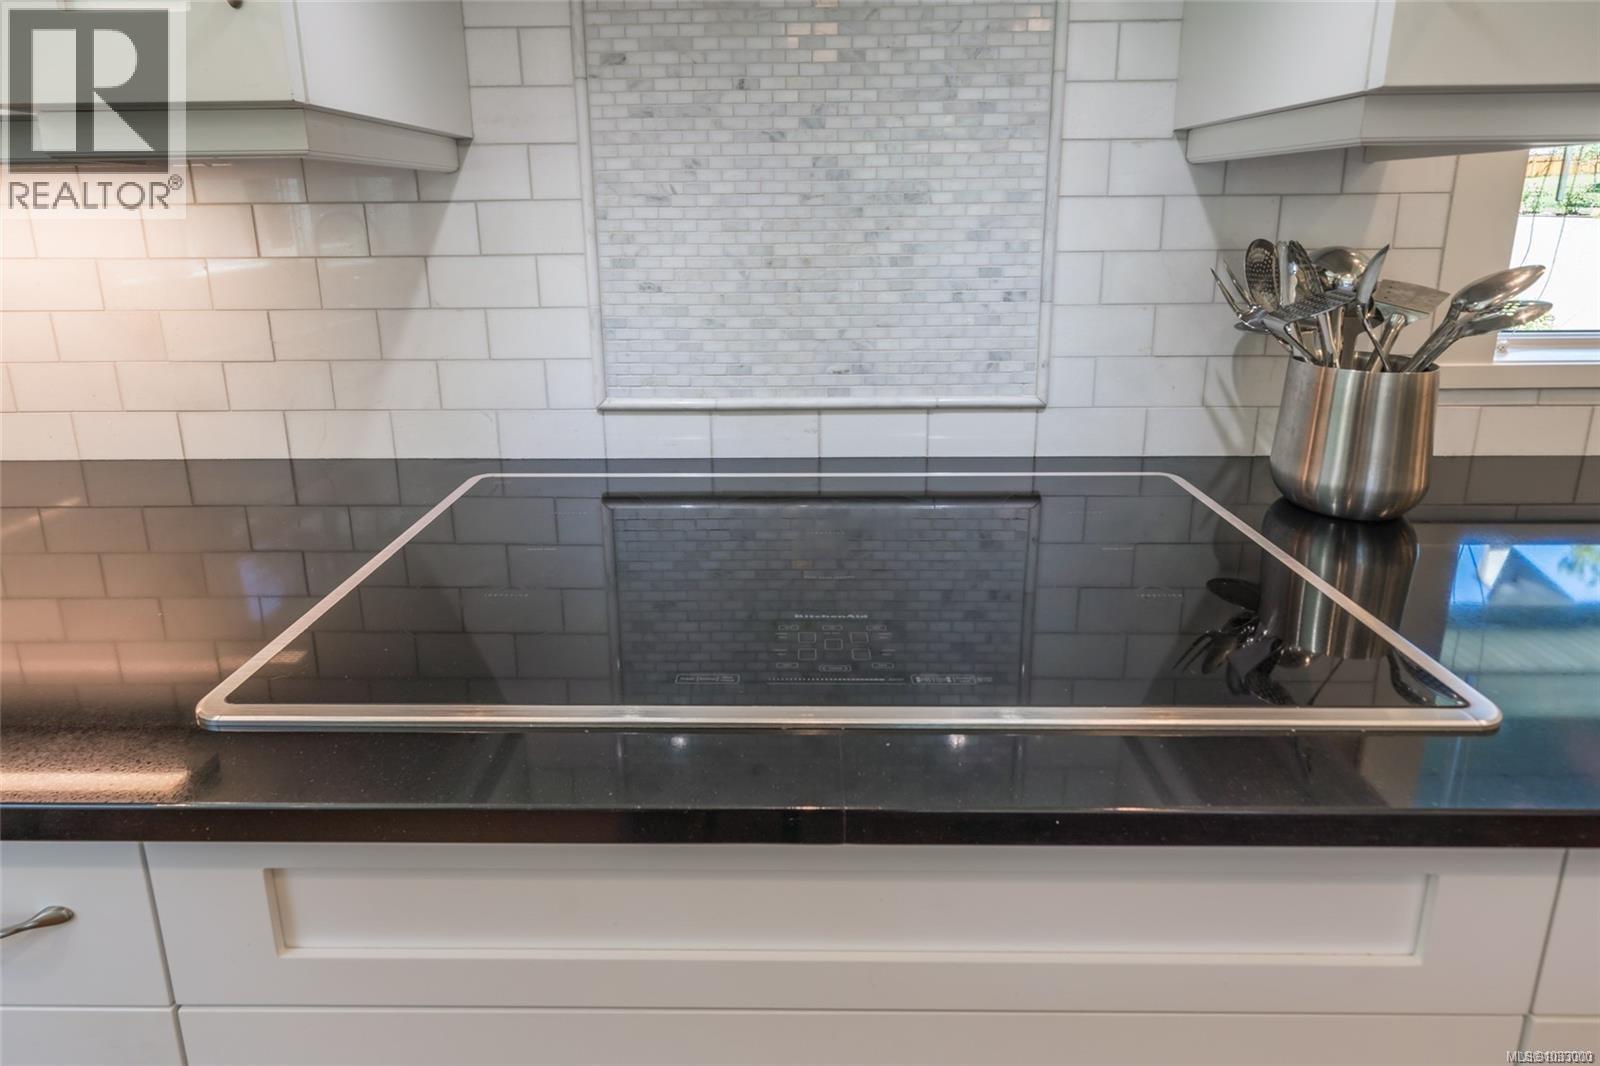
| Kitchen | Main level | 16'11 x 15'0 |
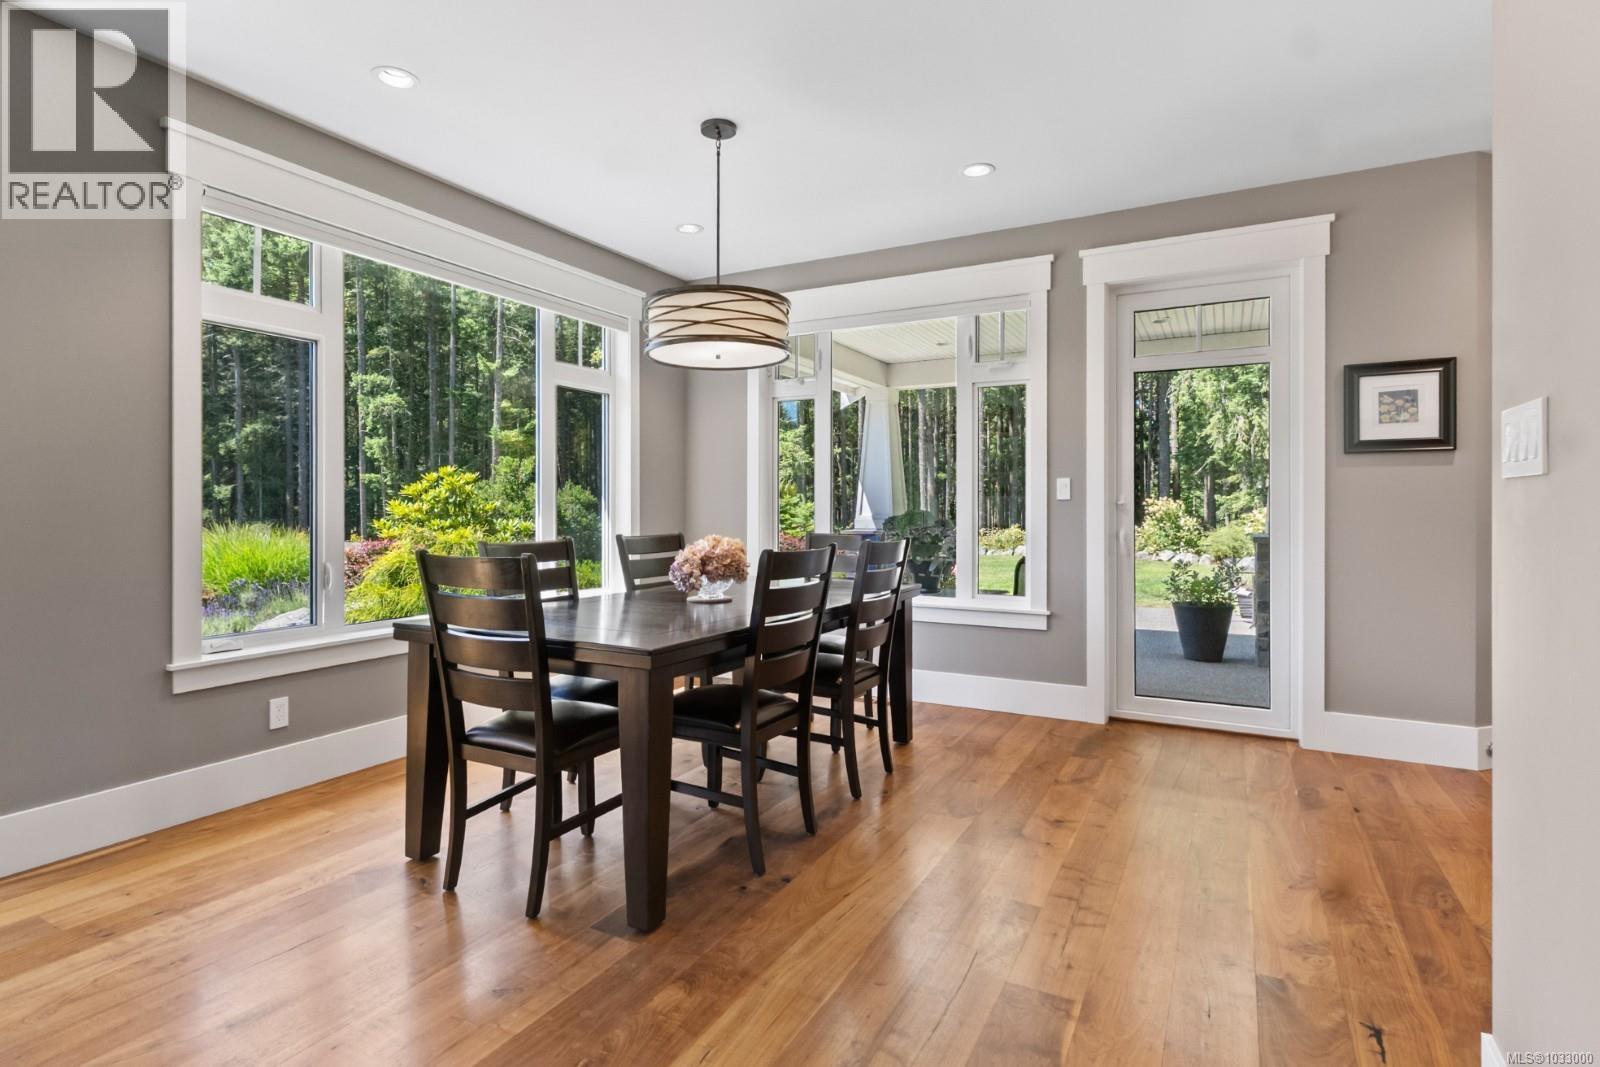
| Dining room | Main level | 12'6 x 12'0 |
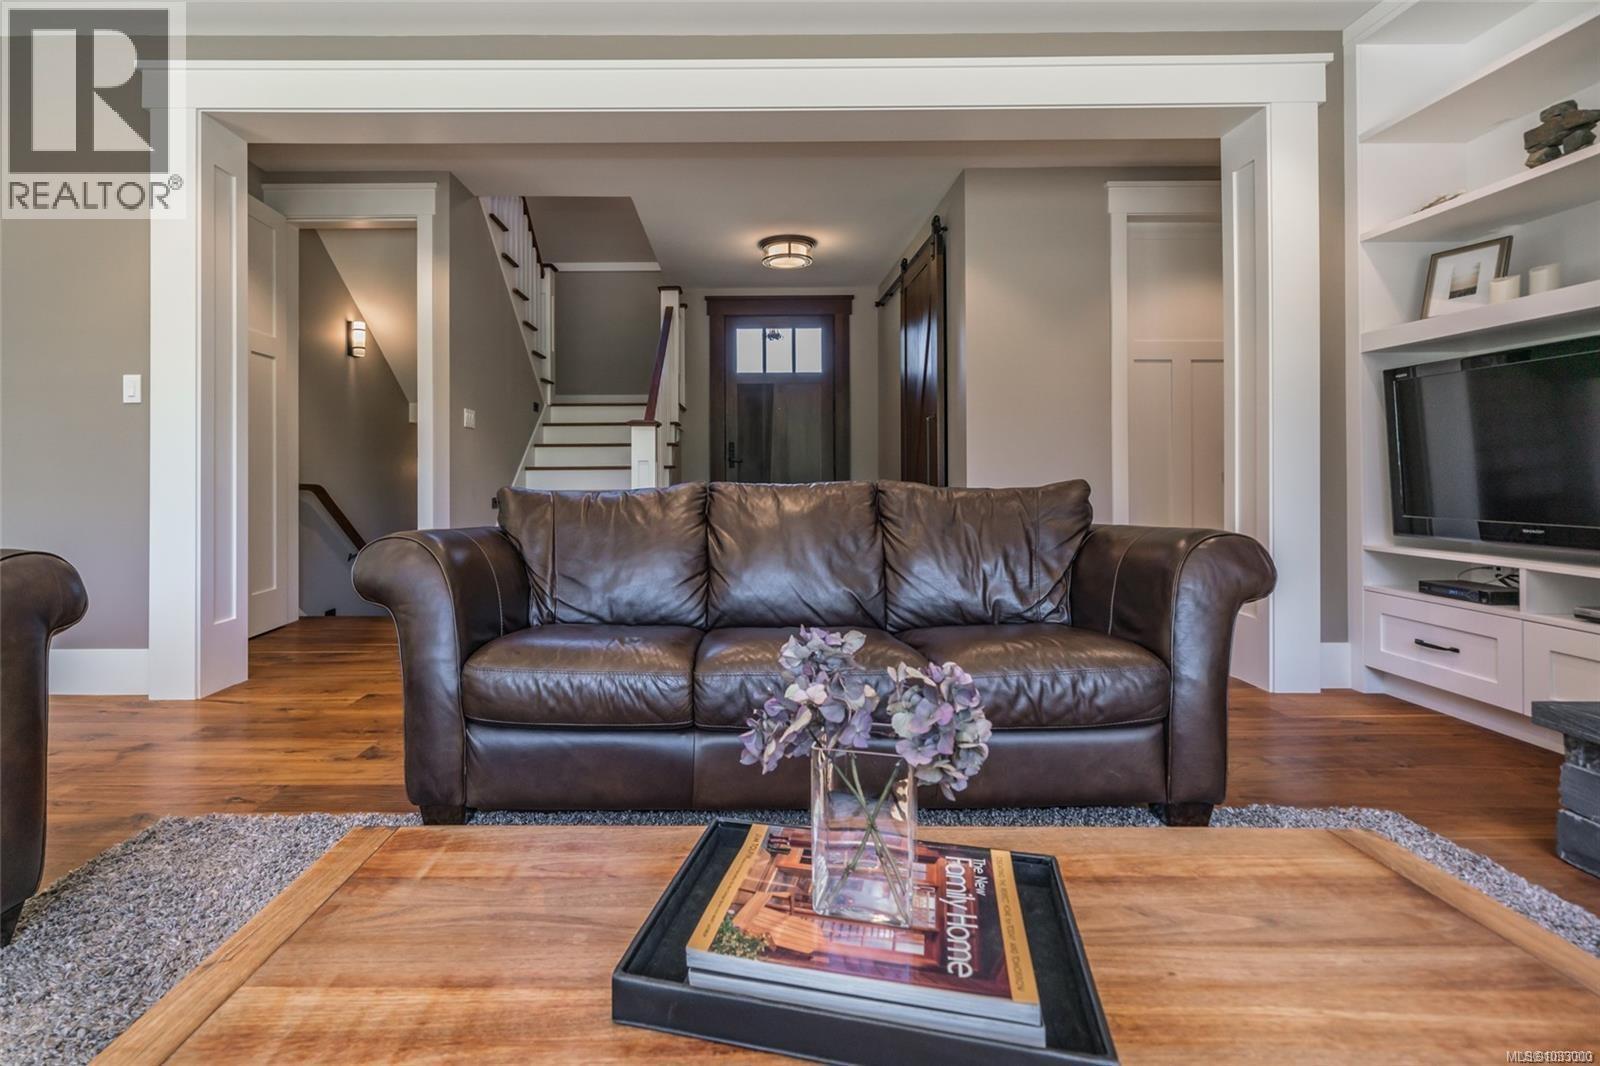
| Living room | Main level | 16'5 x 15'6 |
| Ensuite | Main level | 3-Piece |
| Primary Bedroom | Main level | 14'0 x 12'6 |
Location
Similar Properties
For Sale
$ 1,099,000 $ 355 / Sq. Ft.
- 1034145 ©MLS
- 6 Bedroom
- 4 Bathroom
For Sale
$ 1,489,900 $ 495 / Sq. Ft.
- 1037630 ©MLS
- 6 Bedroom
- 4 Bathroom
For Sale
$ 949,000 $ 379 / Sq. Ft.
- 1042901 ©MLS
- 6 Bedroom
- 4 Bathroom
This REALTOR.ca listing content is owned and licensed by REALTOR® members of The Canadian Real Estate Association
Data provided by: Vancouver Island Real Estate Board