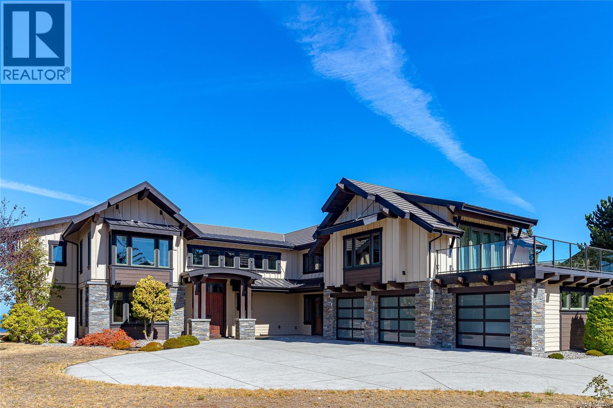
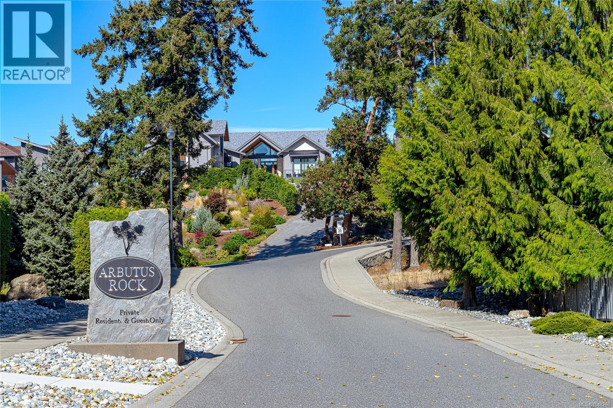
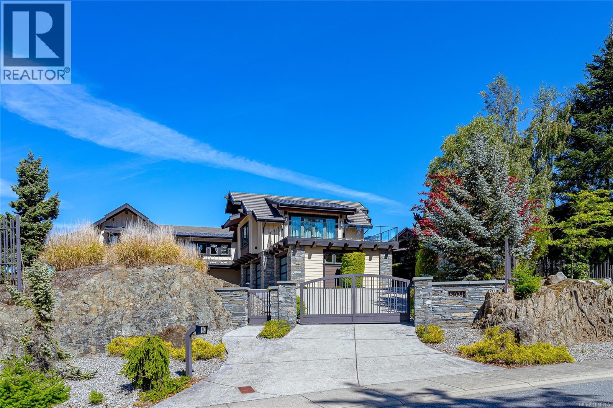
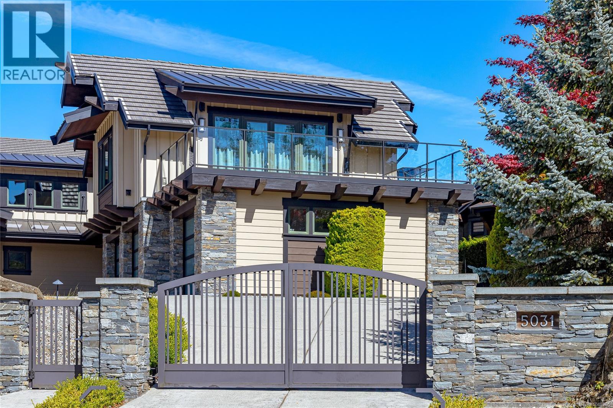
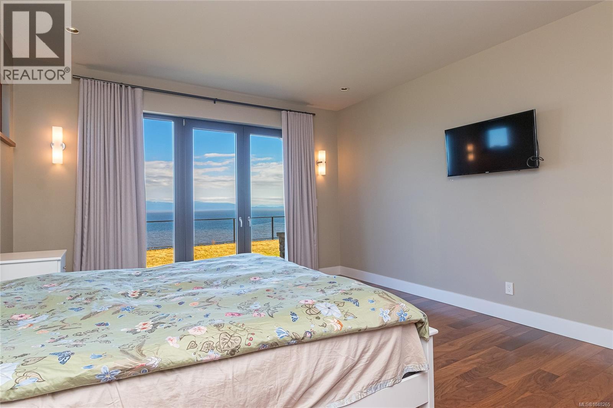
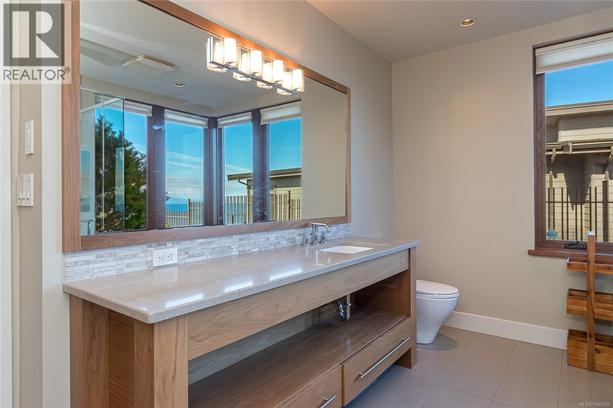
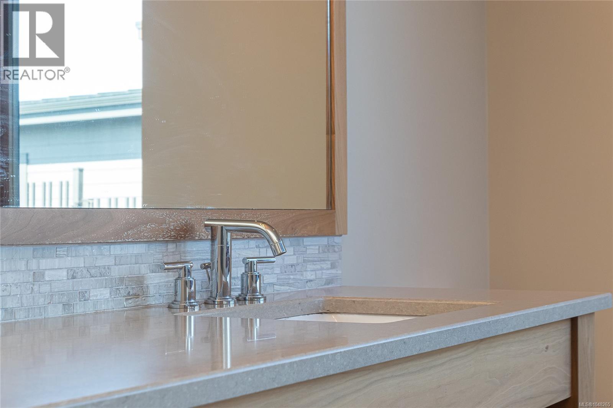
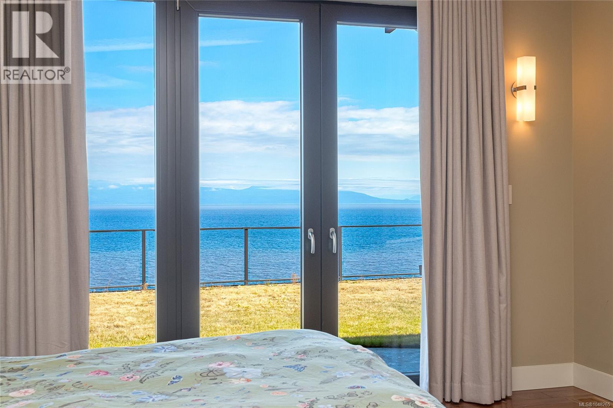
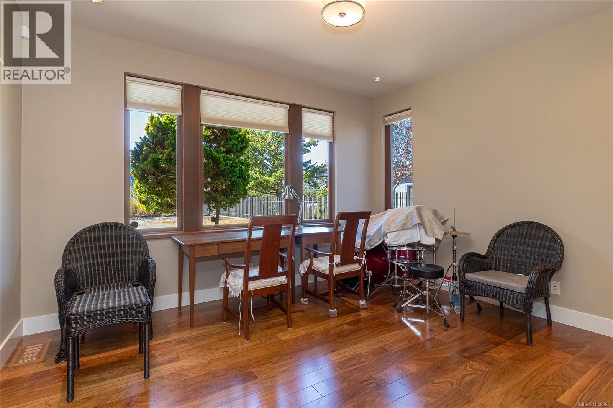
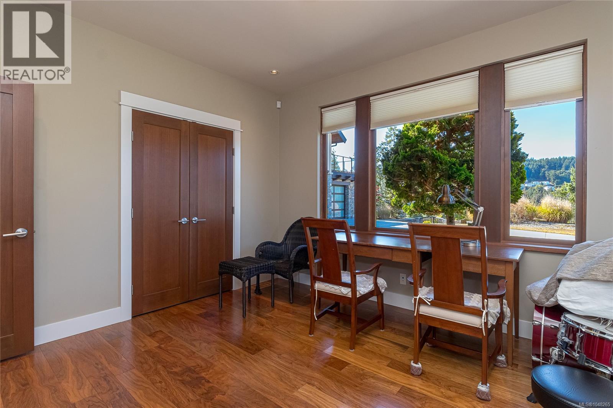
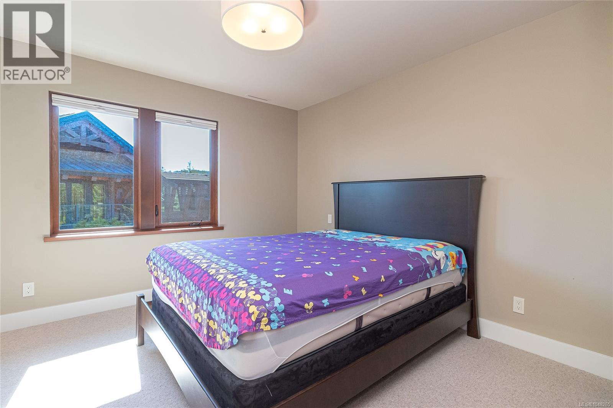
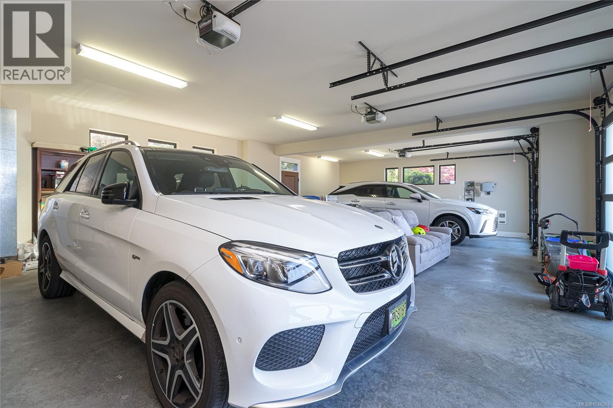
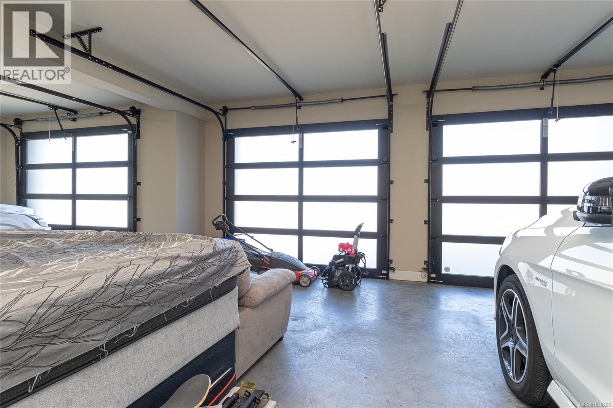
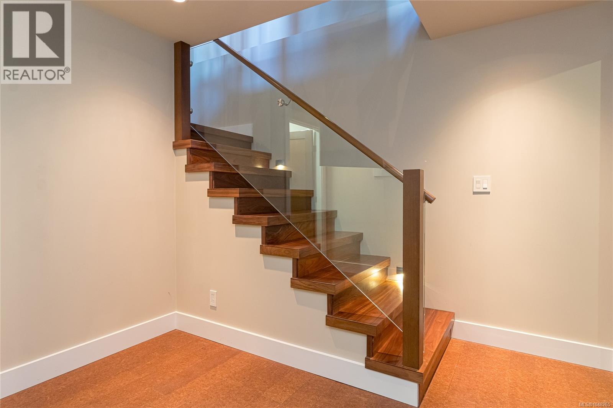
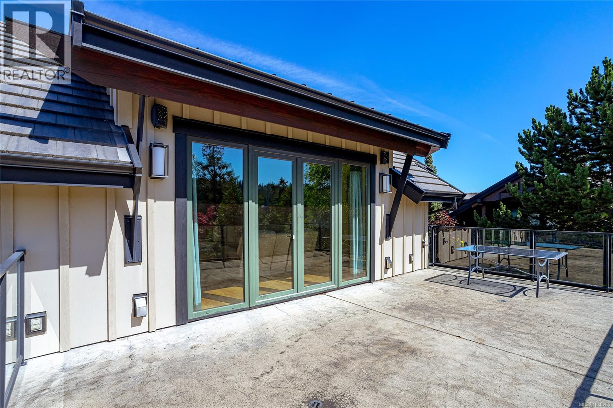
- ©MLS 1048265
- Area 5488 sq ft
- Bedrooms 6
- Bathrooms 5
- Parkings 5
Description
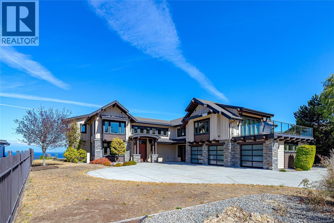
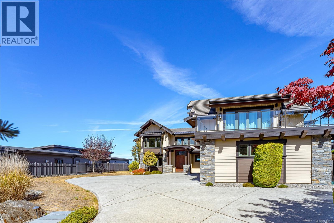
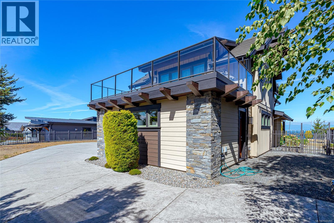
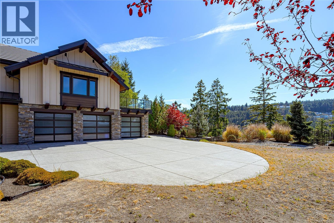
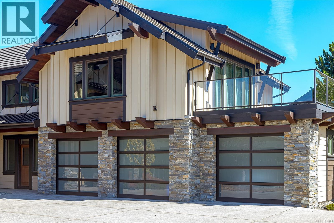
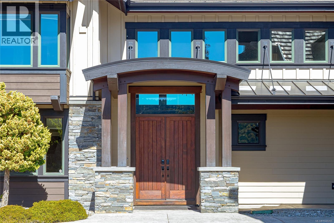
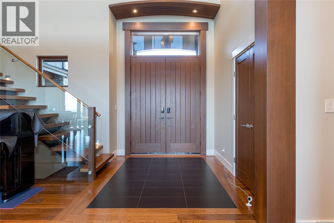
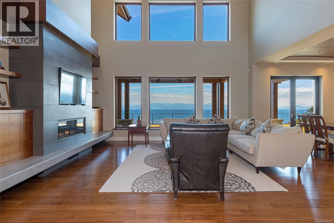
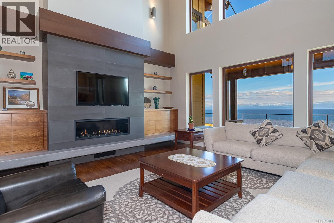
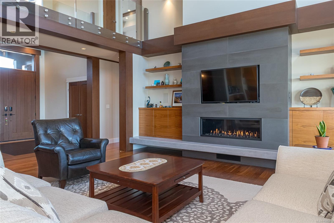
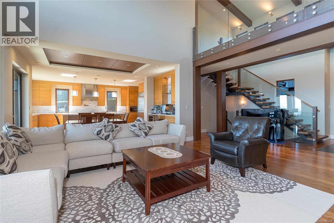
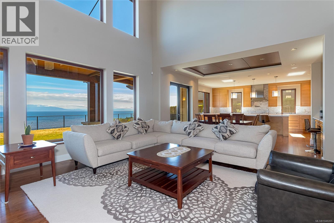
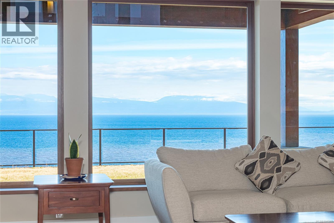
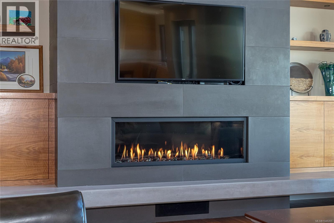
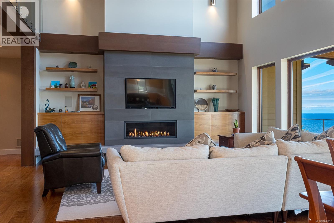
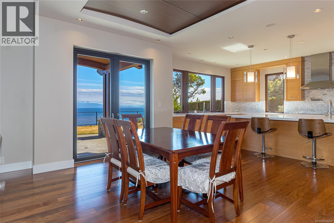
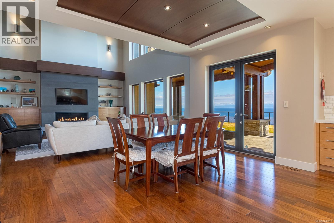
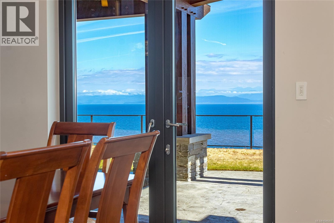
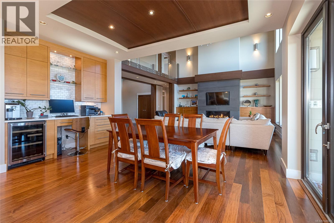
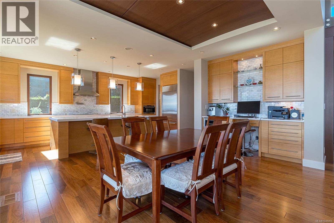
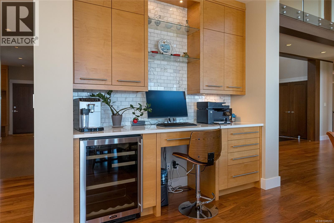
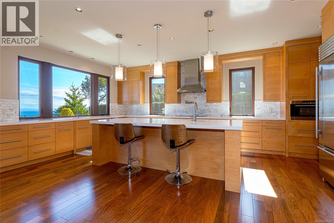
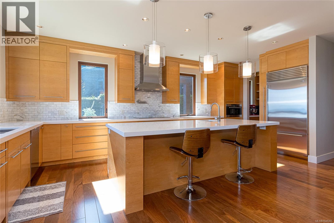
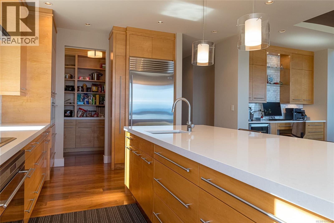
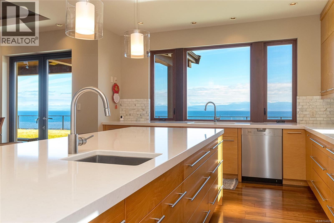
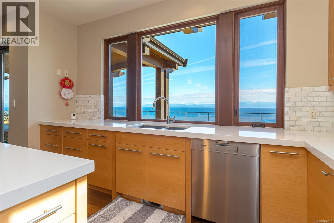
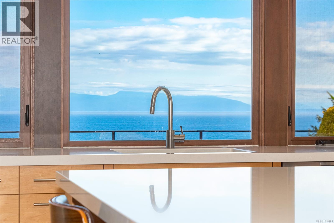
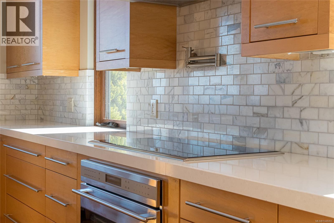
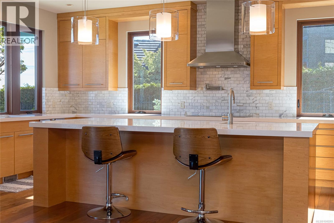
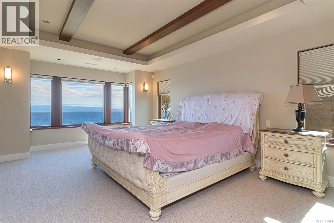
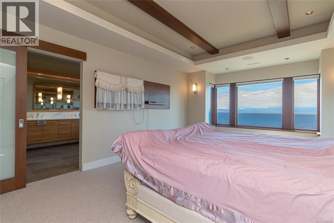
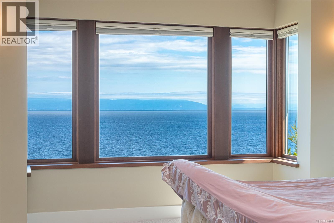
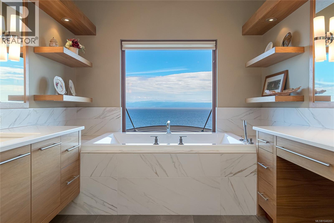
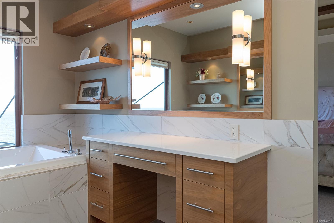
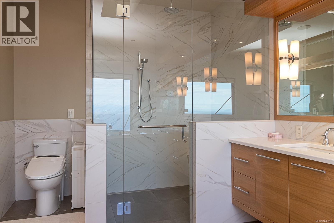
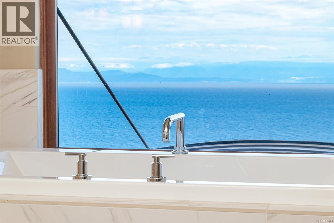
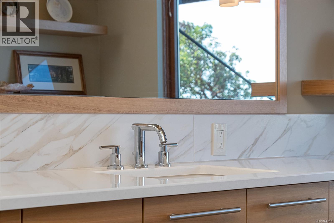
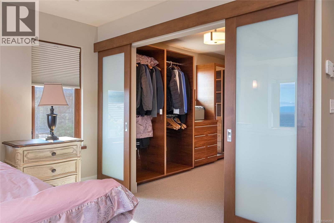
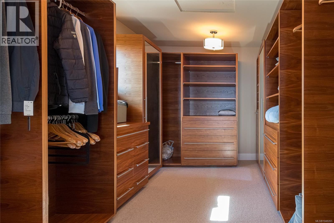
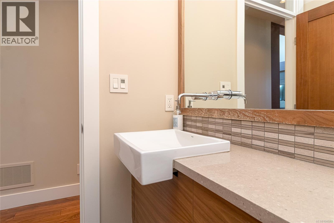
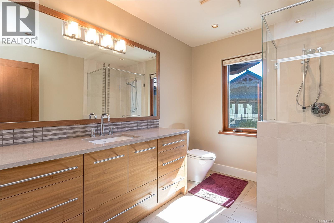
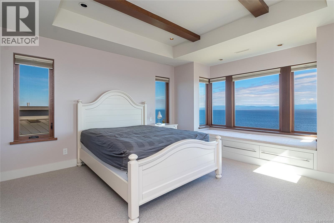
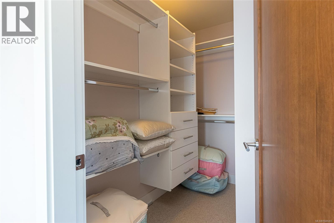
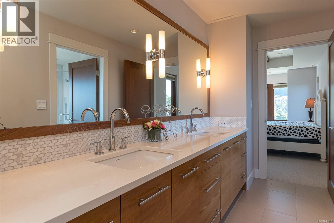
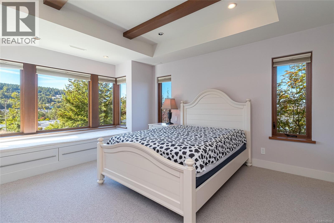
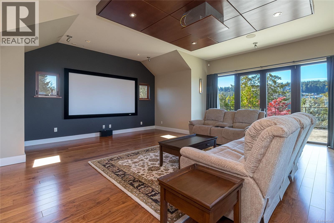
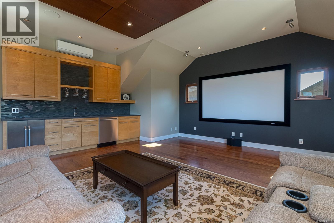
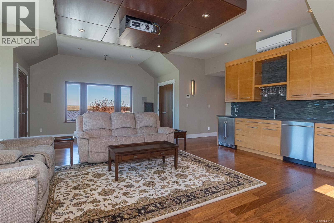
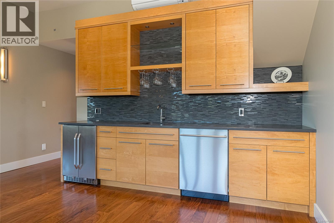
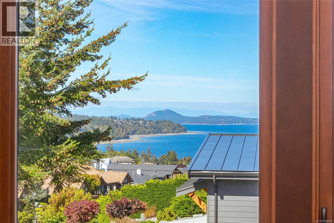
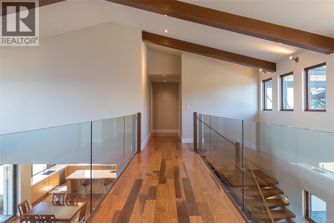
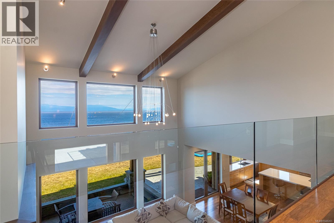
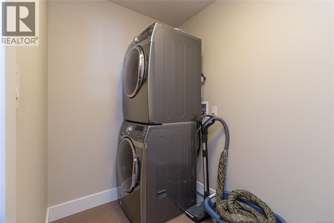
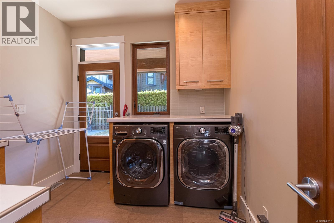
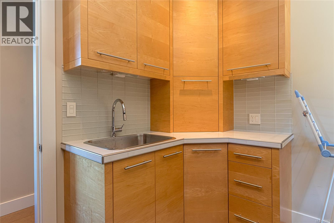
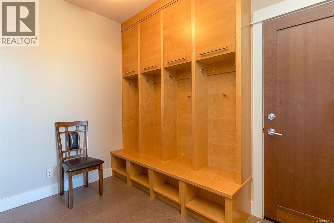
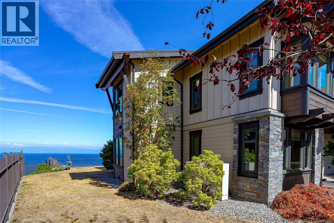
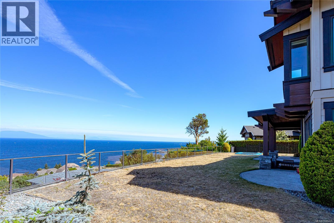
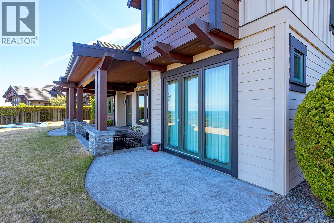
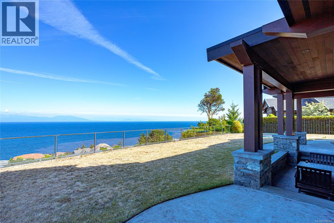
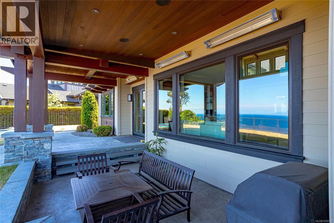
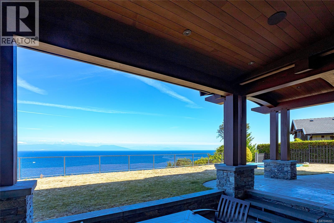
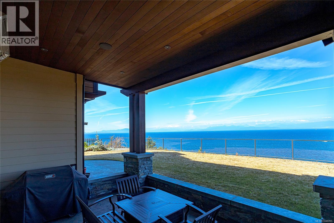
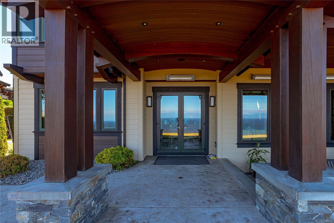
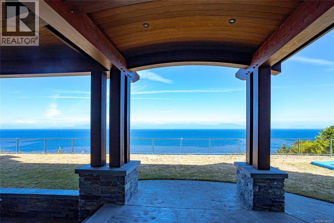
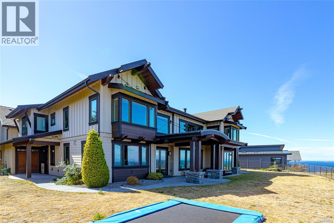
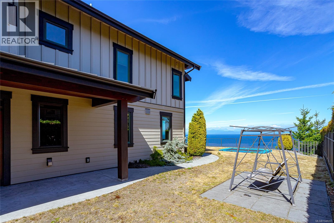
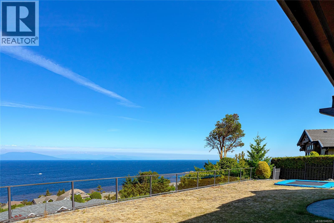
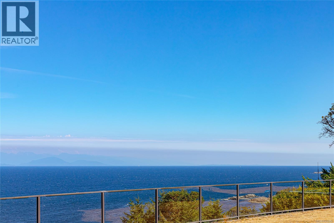
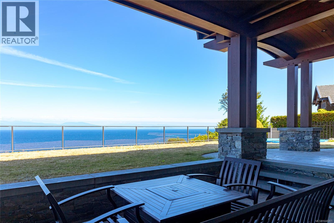
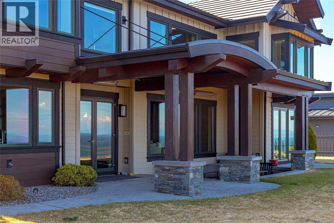
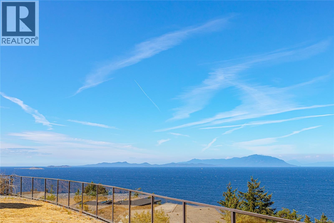
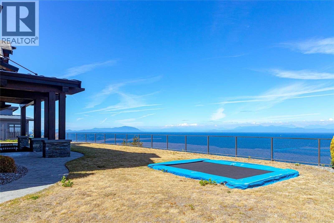
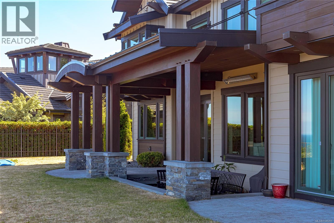
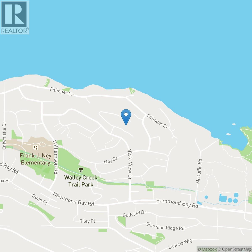
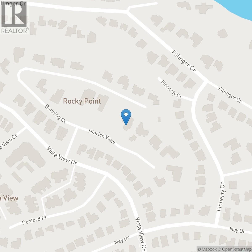
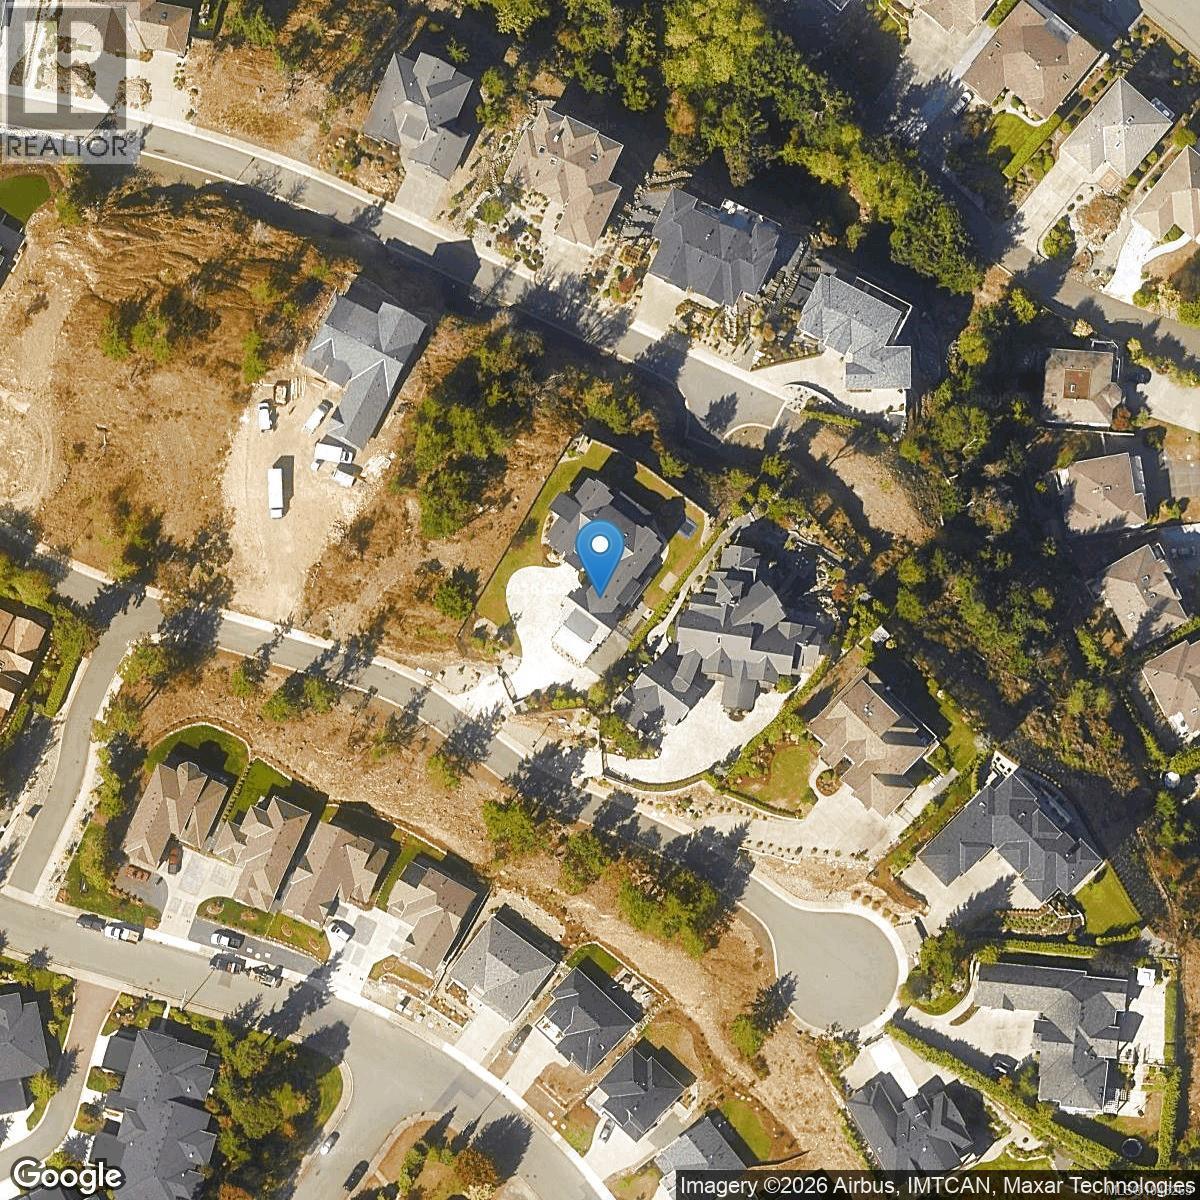
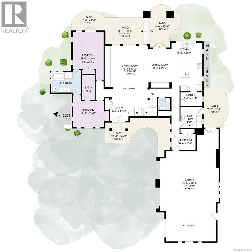
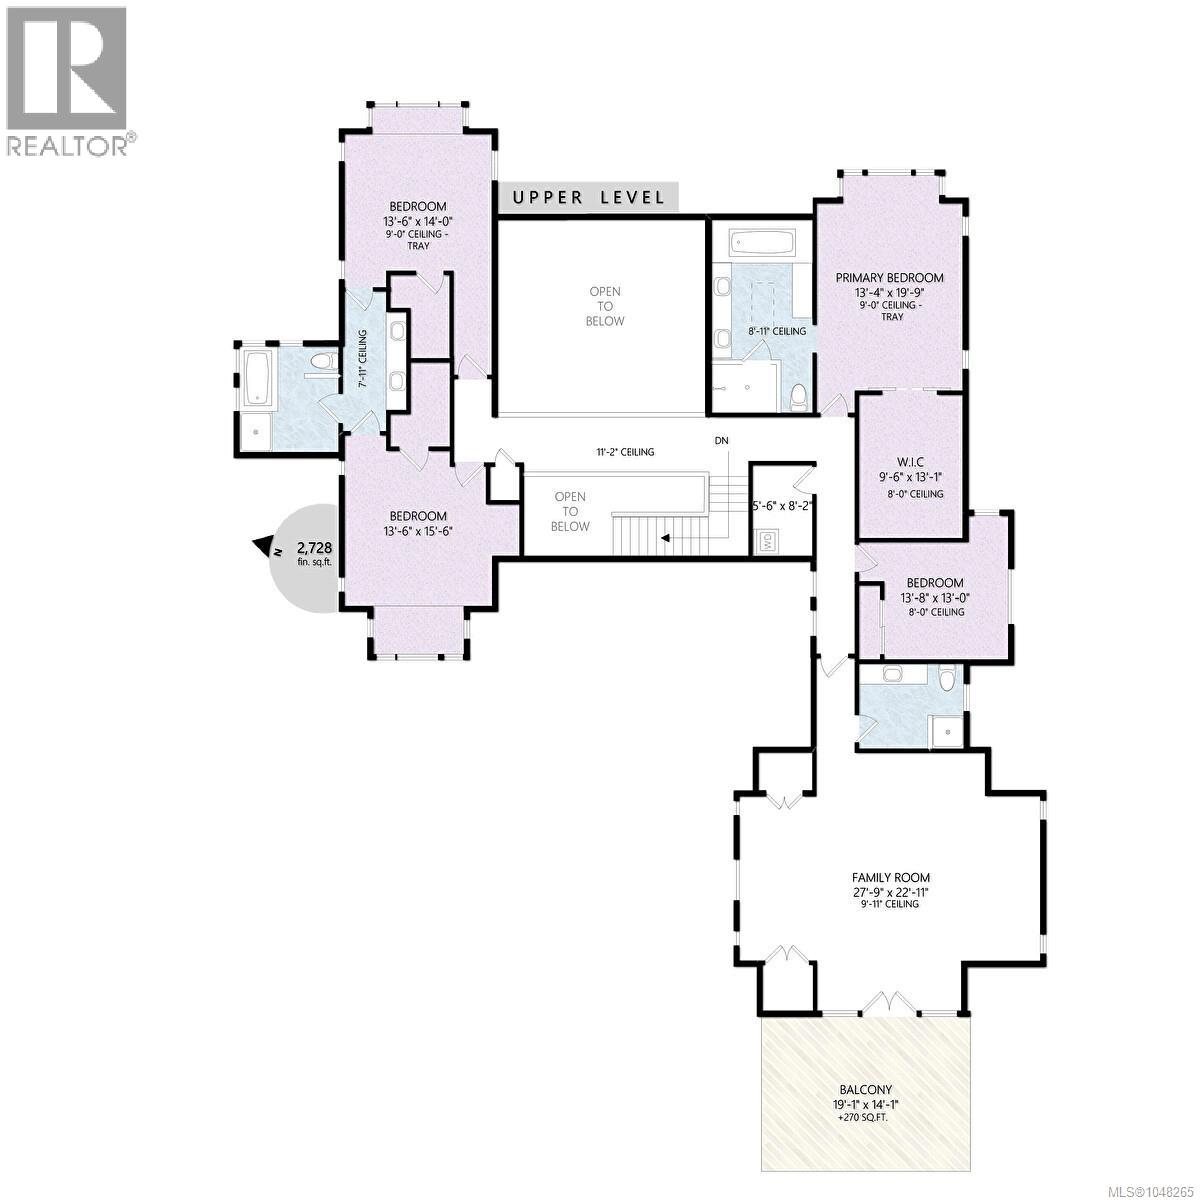
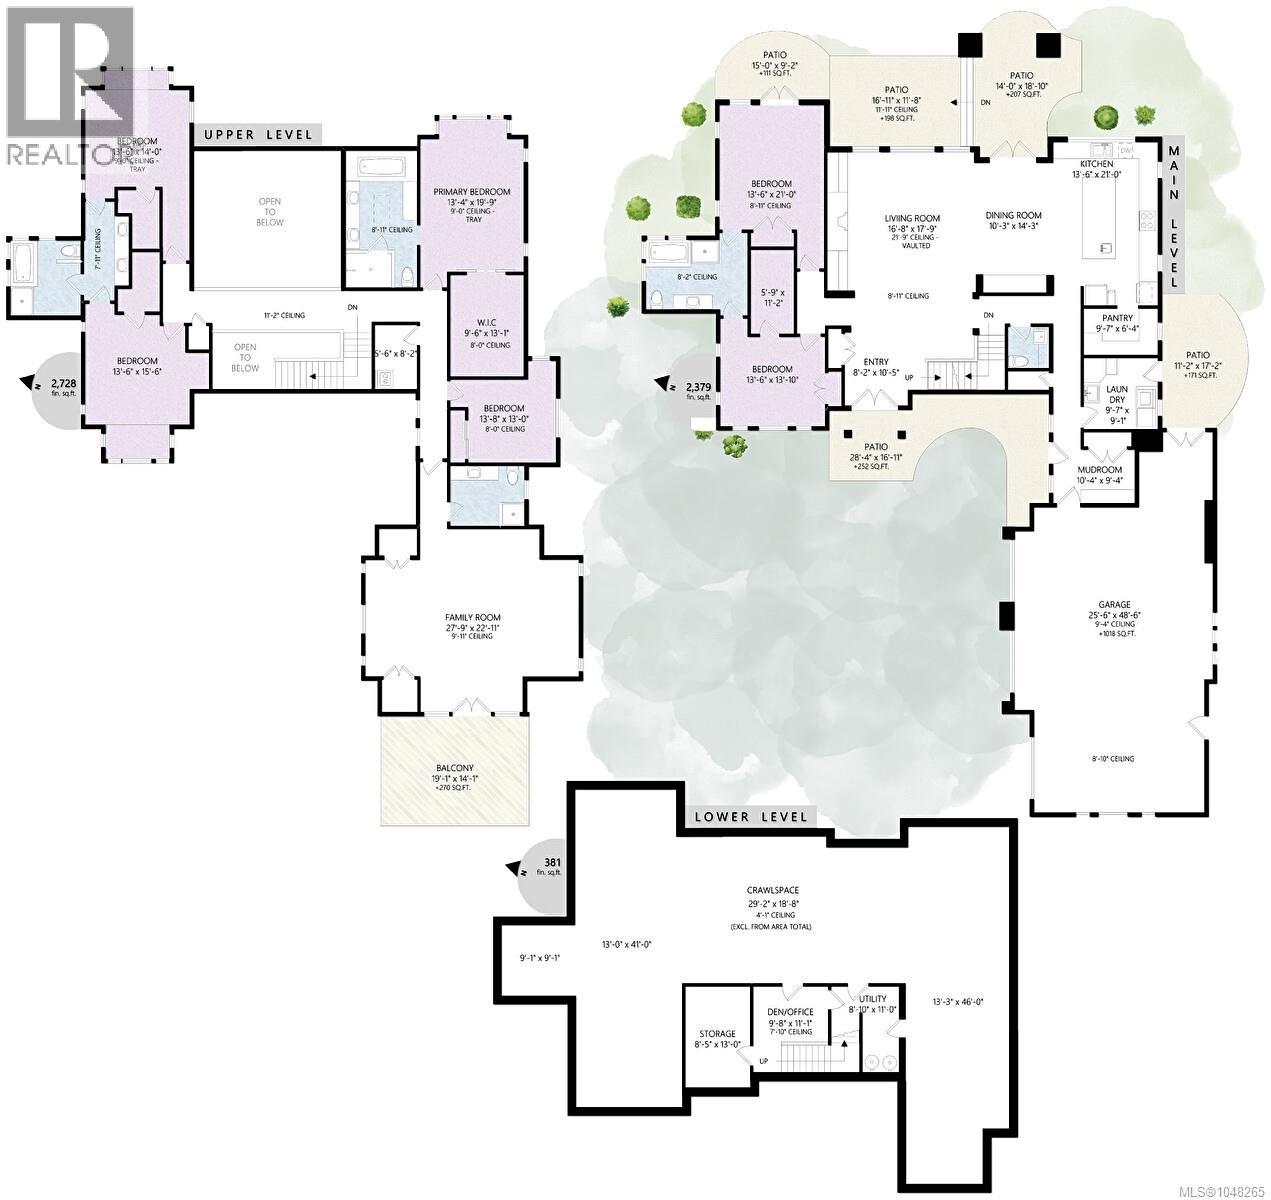
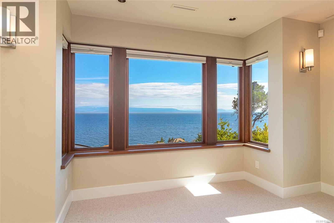
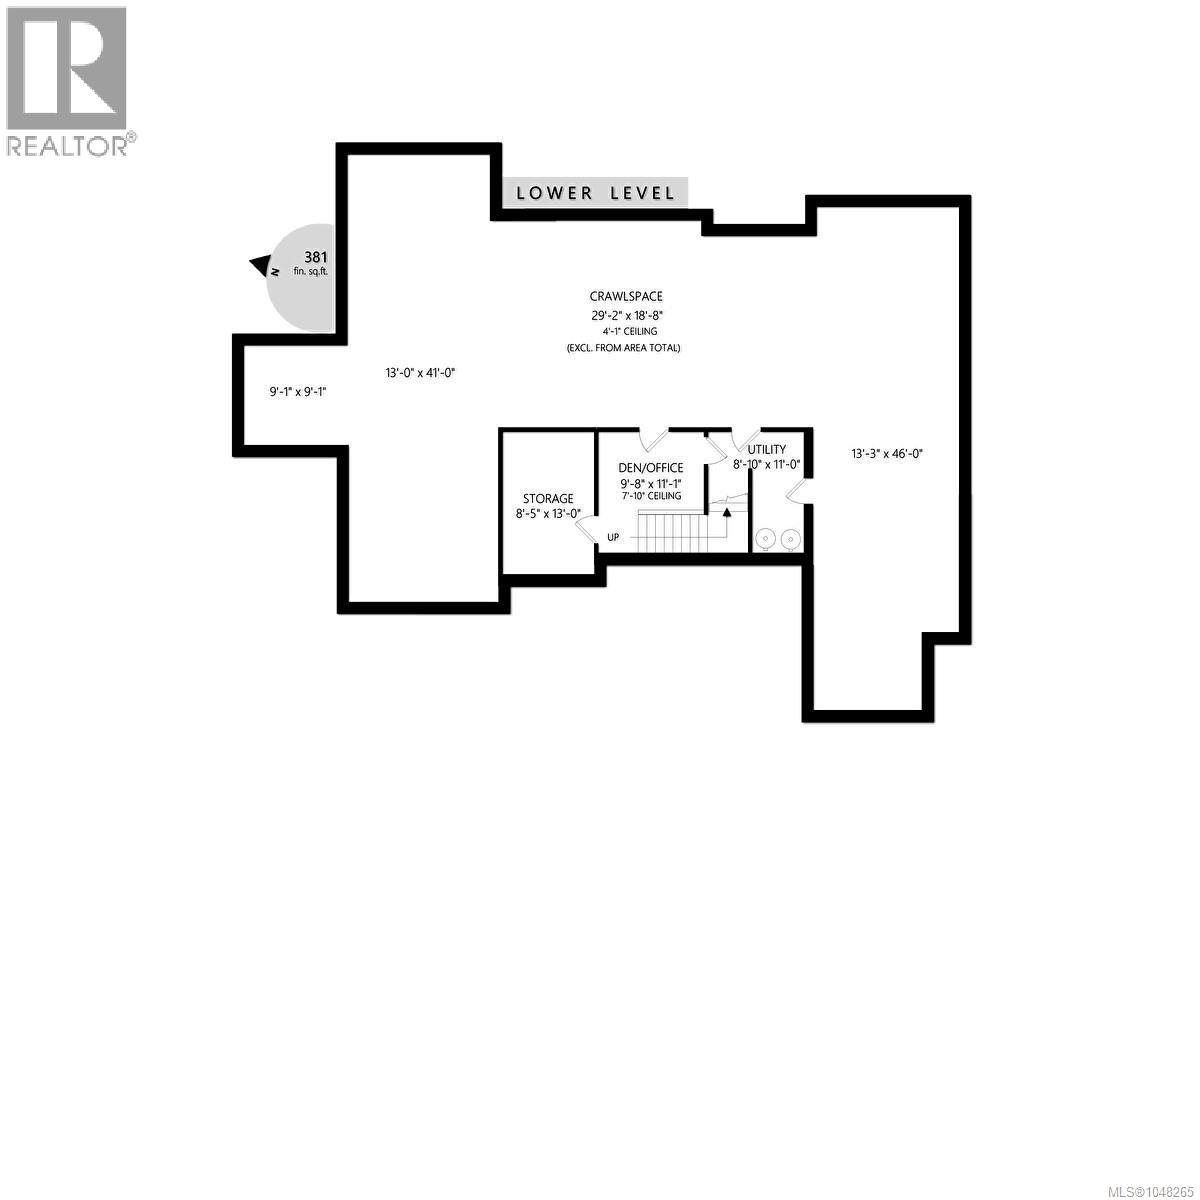
LUXURY EXECUTIVE HOME perched atop a hill in North Nanaimo, offering spectacular panoramic ocean views from this impressive 3-level, 6-bedroom, 5-bathroom, 5,488 sq.ft. residence on a generous 0.51-acre lot in prestigious Arbutus Rock. The main level features a dramatic 21'9'' vaulted living room with fireplace, spacious dining room, well-appointed kitchen with large pantry, 2-piece bath, laundry room, and two bedrooms with a full bathroom. The upper level offers a large family room, luxurious primary bedroom with generous walk-in closet and 5-piece ensuite, three additional bedrooms, two full bathrooms, and an extra laundry room. The lower level includes a wine/storage room, den/office, utility room and extensive crawl space. Enjoy peaceful surroundings and breathtaking views across the Georgia Strait, with cruise ships passing by and snow-capped mainland mountains visible in the distance. A rare opportunity to own an exceptional North Nanaimo estate with space, privacy and views (id:48970) Show More

Details
- Constructed Date: 2012
- Property Type: Single Family
- Type: House
- Access Type: Road access
- Neighbourhood: North Nanaimo
- Maintenance Fee: 320.00/Monthly
Features
- Central location
- Private setting
- Pets Allowed With Restrictions
- Family Oriented
- Mountain view
- Ocean view
- Dishwasher
- Dryer
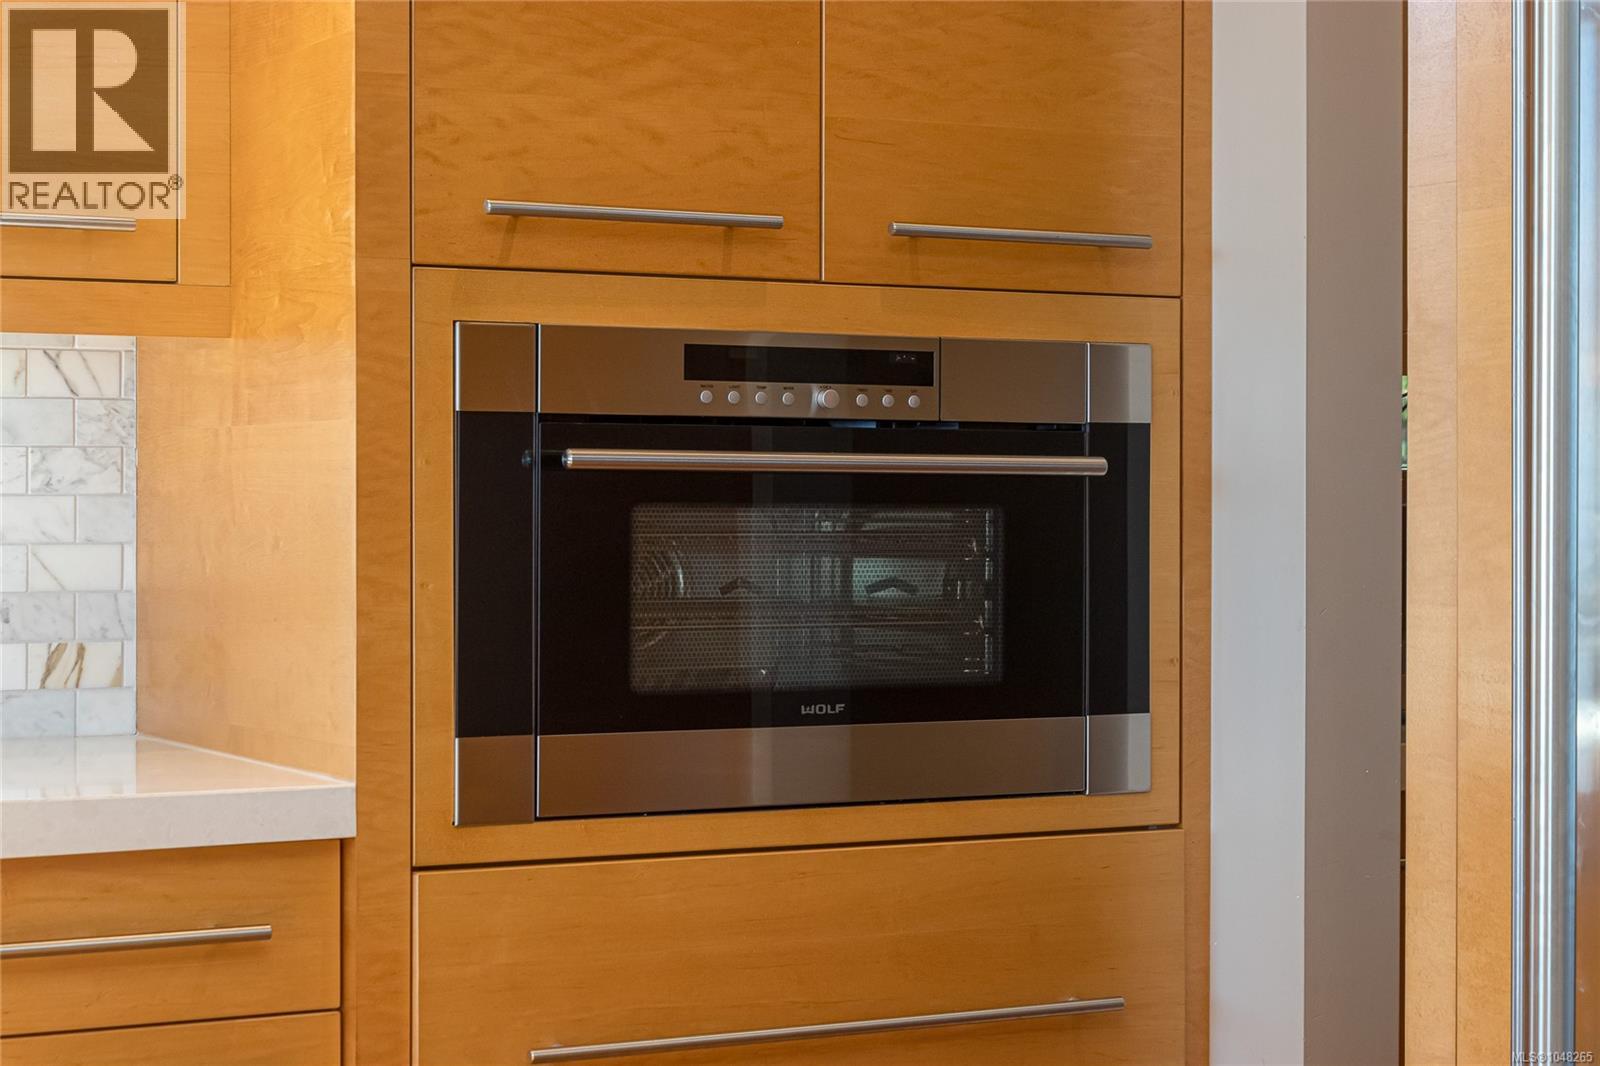
- Oven - Built-In
- Range - Electric
- Refrigerator
- Washer
- Air Conditioned
- Forced air
- Heat Pump
Rooms Details For 5031 Hinrich View
| Type | Level | Dimension |
|---|---|---|
| Laundry room | Second level | 5'6 x 8'2 |
| Bathroom | Second level | 5-Piece |
| Bedroom | Second level | Measurements not available x 14 ft |
| Bedroom | Second level | 13'6 x 15'6 |
| Bathroom | Second level | 3-Piece |
| Bedroom | Second level | Measurements not available x 13 ft |
| Ensuite | Second level | 5-Piece |
| Primary Bedroom | Second level | 13'4 x 19'9 |
| Family room | Second level | 27'9 x 22'11 |
| Utility room | Lower level | Measurements not available x 11 ft |
| Den | Lower level | 9'8 x 11'1 |
| Wine Cellar | Lower level | Measurements not available x 13 ft |
| Laundry room | Main level | 9'7 x 9'1 |
| Bathroom | Main level | 4-Piece |
| Bedroom | Main level | Measurements not available x 21 ft |
| Bedroom | Main level | 13'6 x 13'10 |
| Bathroom | Main level | 2-Piece |
| Kitchen | Main level | Measurements not available x 21 ft |
| Dining room | Main level | 10'3 x 14'3 |
| Living room | Main level | 16'8 x 17'9 |
| Entrance | Main level | 8'2 x 10'5 |
Location
This REALTOR.ca listing content is owned and licensed by REALTOR® members of The Canadian Real Estate Association
Data provided by: Vancouver Island Real Estate Board