- ©MLS 1048238
- Area 2285 sq ft
- Bedrooms 4
- Bathrooms 3
- Parkings 4
Description
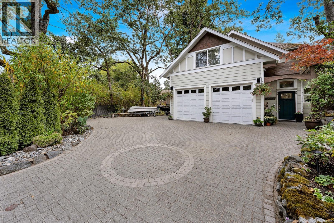
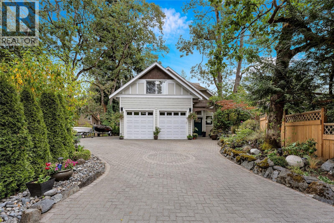
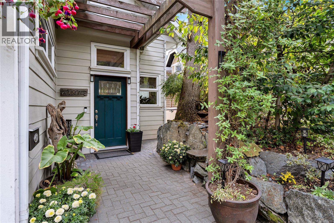
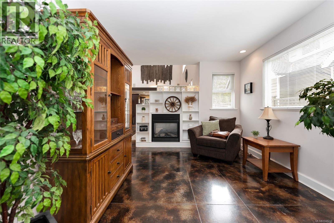
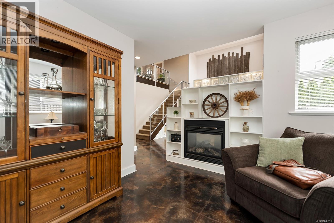
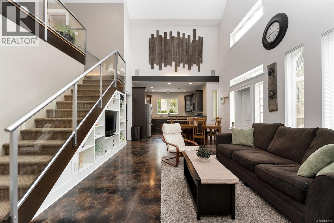
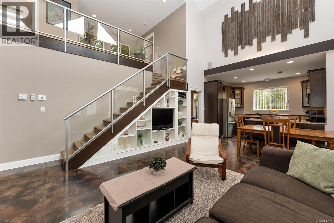
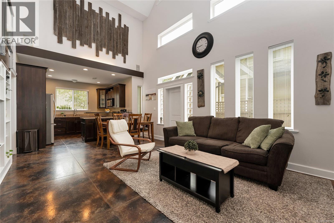
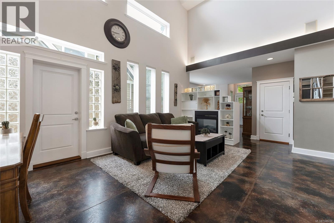
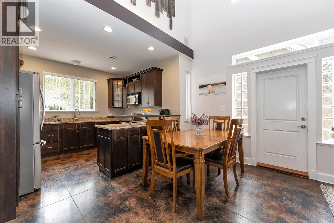
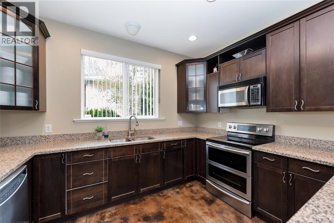
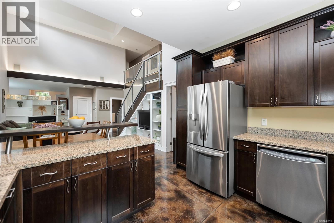
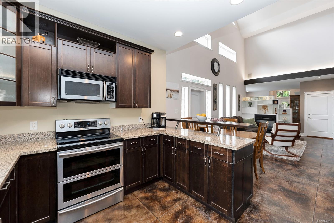
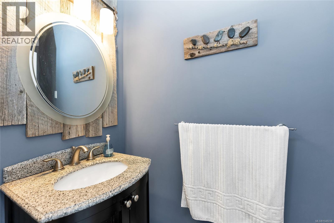
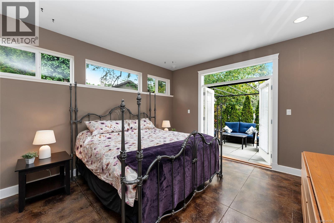
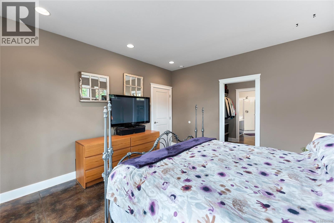
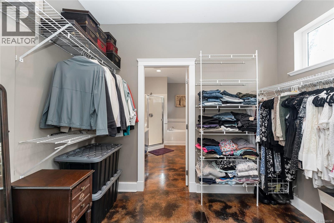
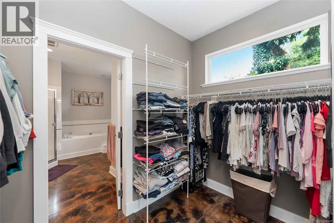
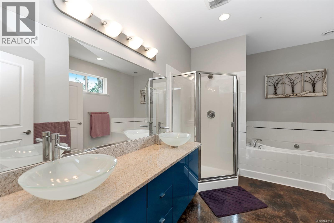
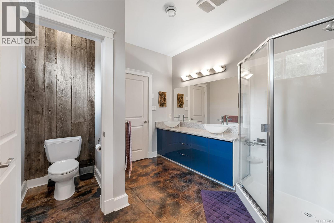
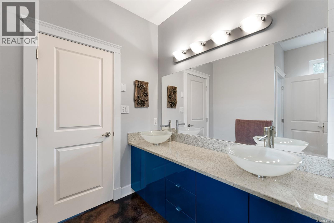
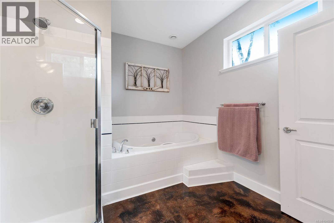
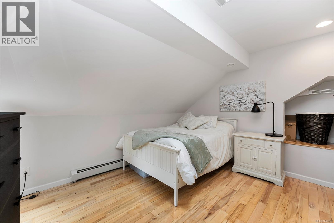
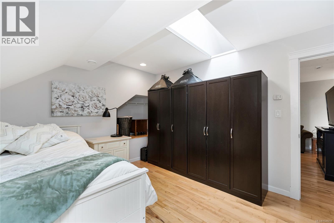
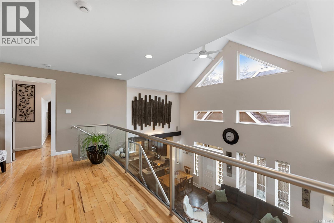
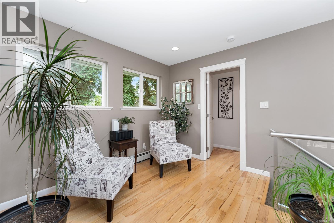
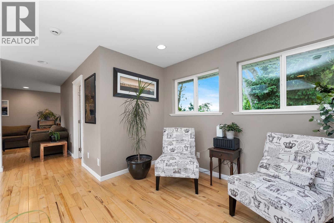
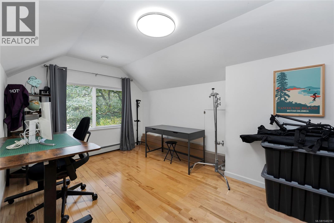
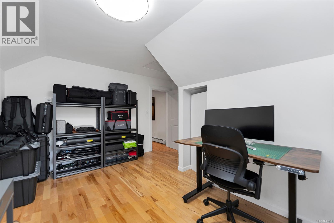
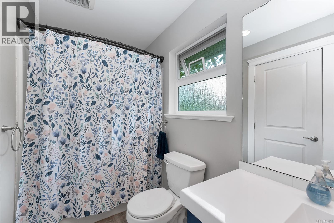
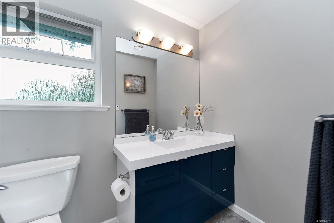
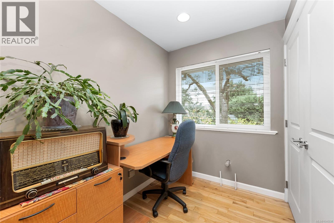
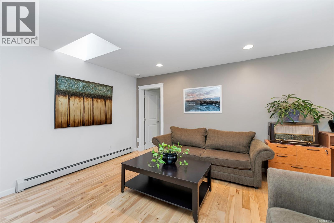
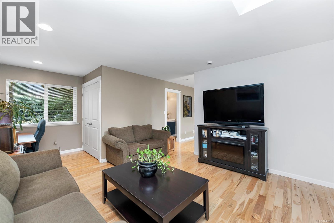
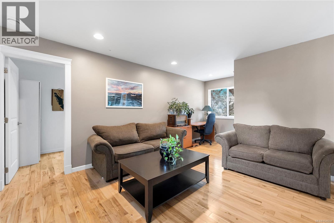
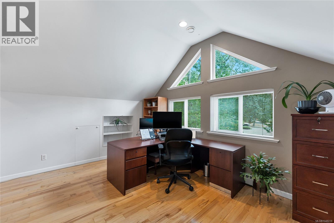
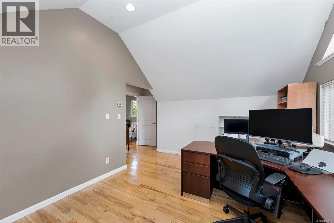
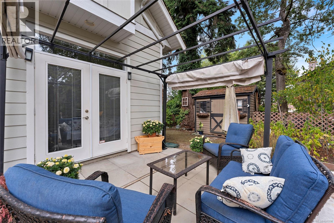
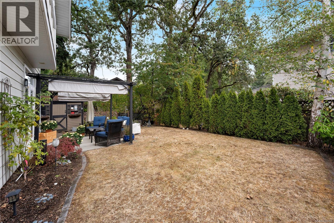
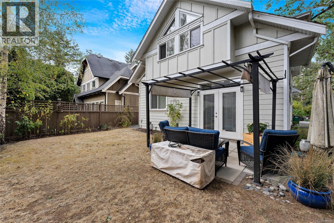
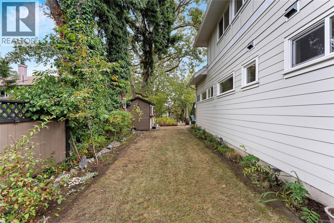
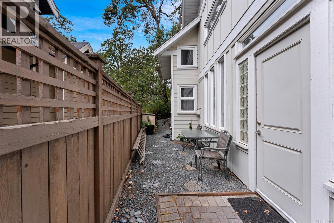
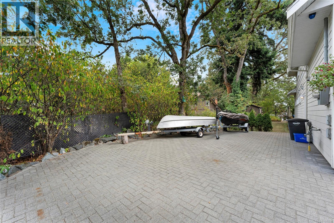
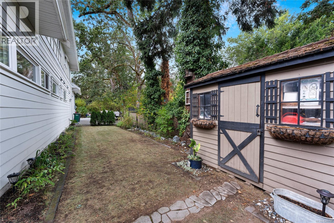
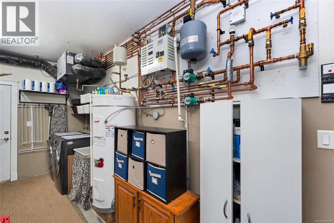
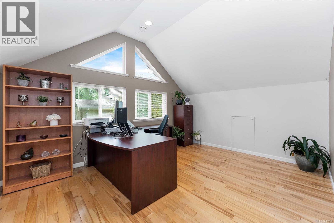
WOW, custom family home built with endless features, vaulted ceilings, radiant heated floors through out house, heat recovery system & Low E windows. On the main floor you will find a huge primary with large walk in closet and ensuite, open concept living area, kitchen featuring granite / stainless appliances, powder room, study, and direct access to garage, a wheelchair friendly home. On the second floor 3 more bedrooms, loft / mezzanine area with solid birch wood floors and additional bathroom. Additional plumbing in place upstairs to suite? Outside very private and easy care back and side yard, large out door driveway for RV/Boat storage. (id:48970) Show More
Details
- Constructed Date: 2007
- Property Type: Single Family
- Type: House
- Architectural Style: Westcoast
- Neighbourhood: Lake Hill
Features
- Irregular lot size
- Heat Pump
- Heat Recovery Ventilation (HRV)
Rooms Details For 4151 Quadra St
| Type | Level | Dimension |
|---|---|---|
| Loft | Second level | 10' x 10' |
| Bedroom | Second level | 15' x 10' |
| Bedroom | Second level | 13' x 12' |
| Bathroom | Second level | 4-Piece |
| Primary Bedroom | Second level | 15' x 11' |
| Den | Main level | 13' x 11' |
| Bathroom | Main level | 2-Piece |
| Bathroom | Main level | 5-Piece |
| Primary Bedroom | Main level | 14' x 13' |
| Kitchen | Main level | 12' x 10' |
| Dining room | Main level | 13' x 8' |
| Living room | Main level | 13' x 12' |
Location
This REALTOR.ca listing content is owned and licensed by REALTOR® members of The Canadian Real Estate Association
Data provided by: Victoria Real Estate Board