- ©MLS R3151264
- Area 5385 sq ft
- Bedrooms 5
- Bathrooms 5
Description
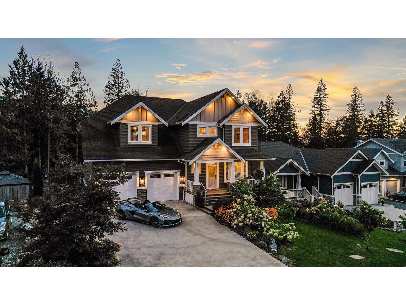
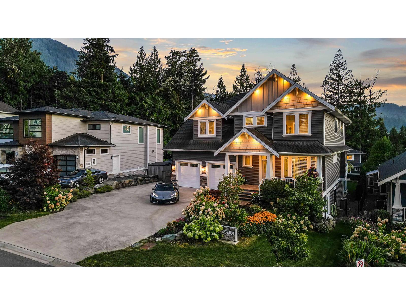
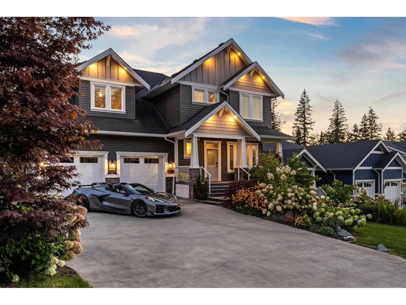
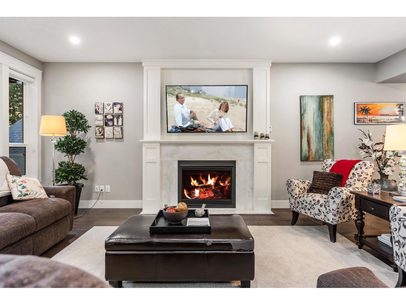
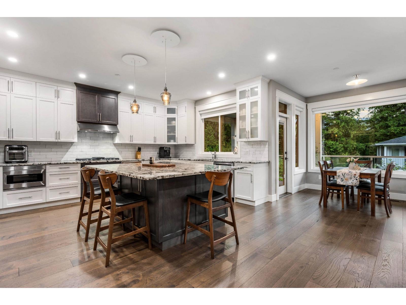
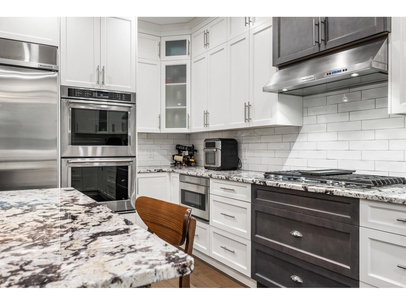
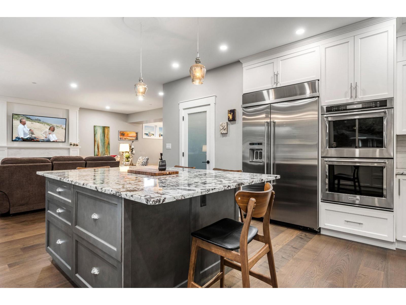
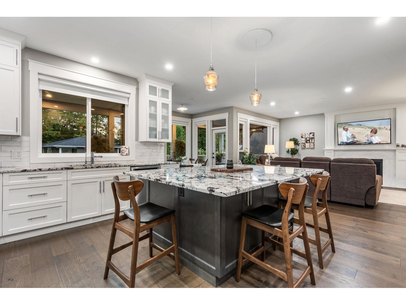
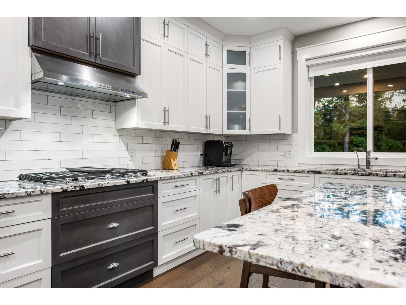
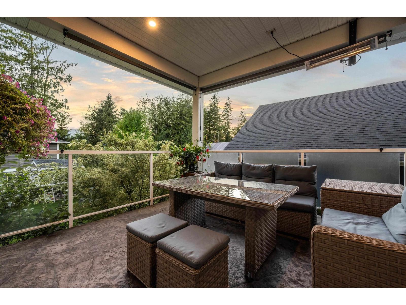
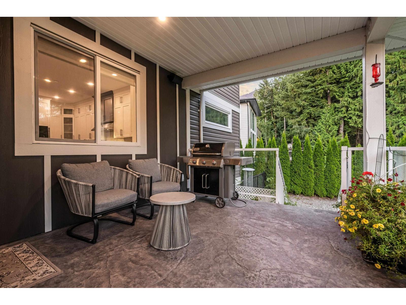
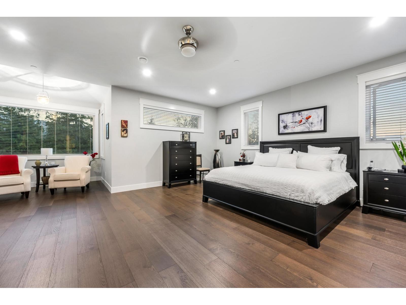
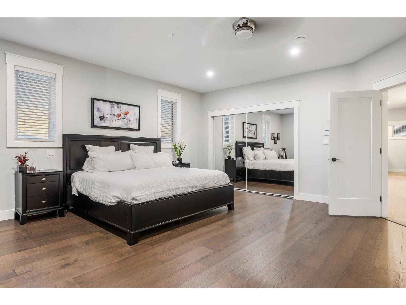
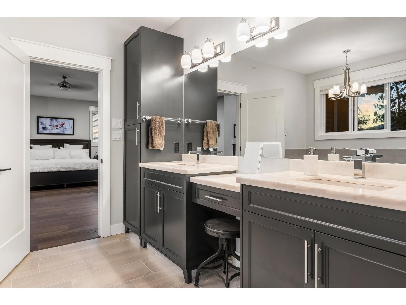
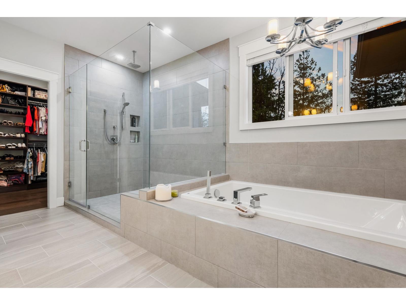
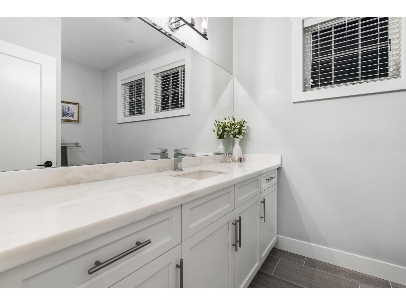
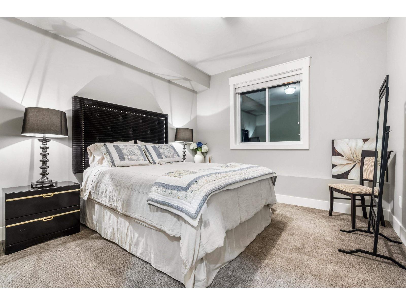
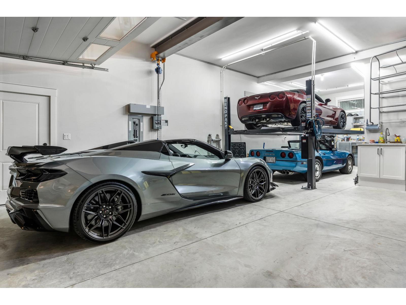
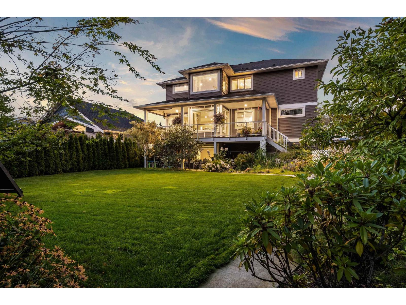
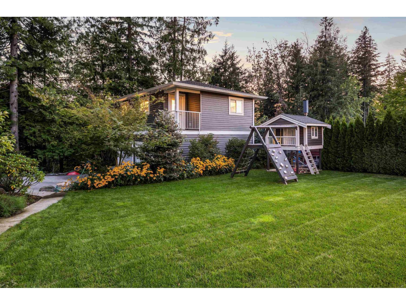
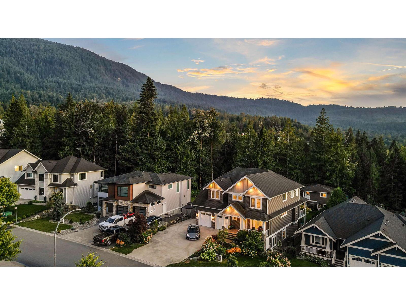
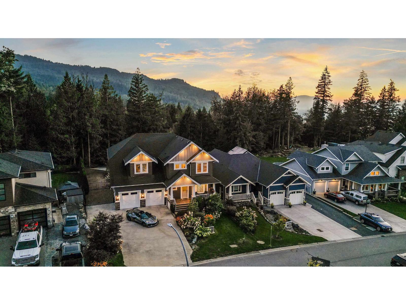
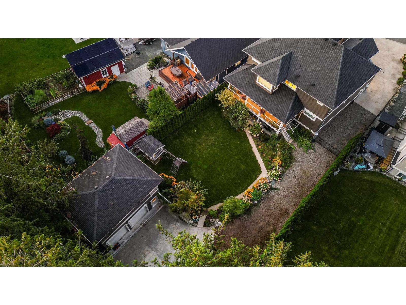
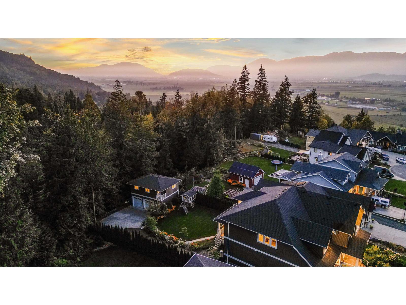
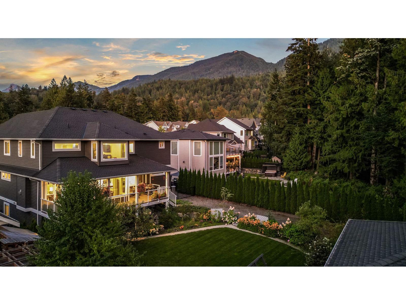
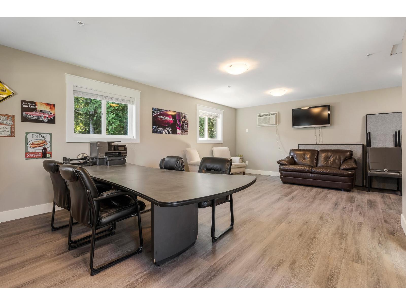
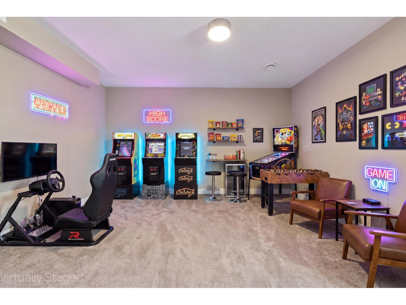
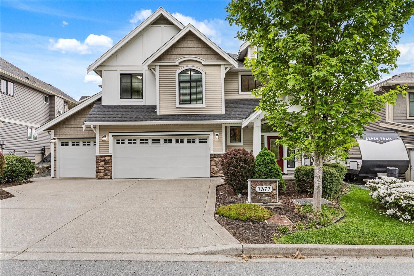
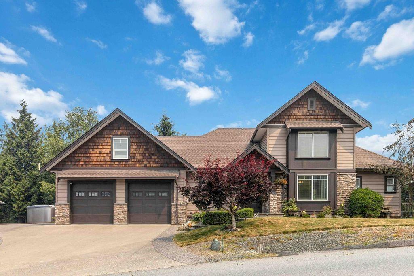
Welcome to your Dream home nestled in the prestigious Elk Creek Estates, where luxury and privacy meet in Chilliwack's serene Eastern Hillside. This exclusive, custom built resident, boasts a chef-inspired kitchen with jumbo Italian granite island, premium appliances, a 36" gas cooktop and high quality cabinetry. The expansive principal bedroom offers his-and-hers closets, while the spa-like ensuite features a marble double vanity, large shower, and oversized soaker tub. entertain effortlessly with double patios and private , sun-soaked yard perfect for hosting or adding a pool. With a gated RV parking space, rough-ins for basement in-law suite, and a 640 sqft fully independent coach ideal for a fitness studio, hobby studio or more, this property combines elegance and endless possibilities. (id:48970) Show More

Details
- Constructed Date: 2019
- Property Type: Single Family
- Type: House
Ammenities + Nearby
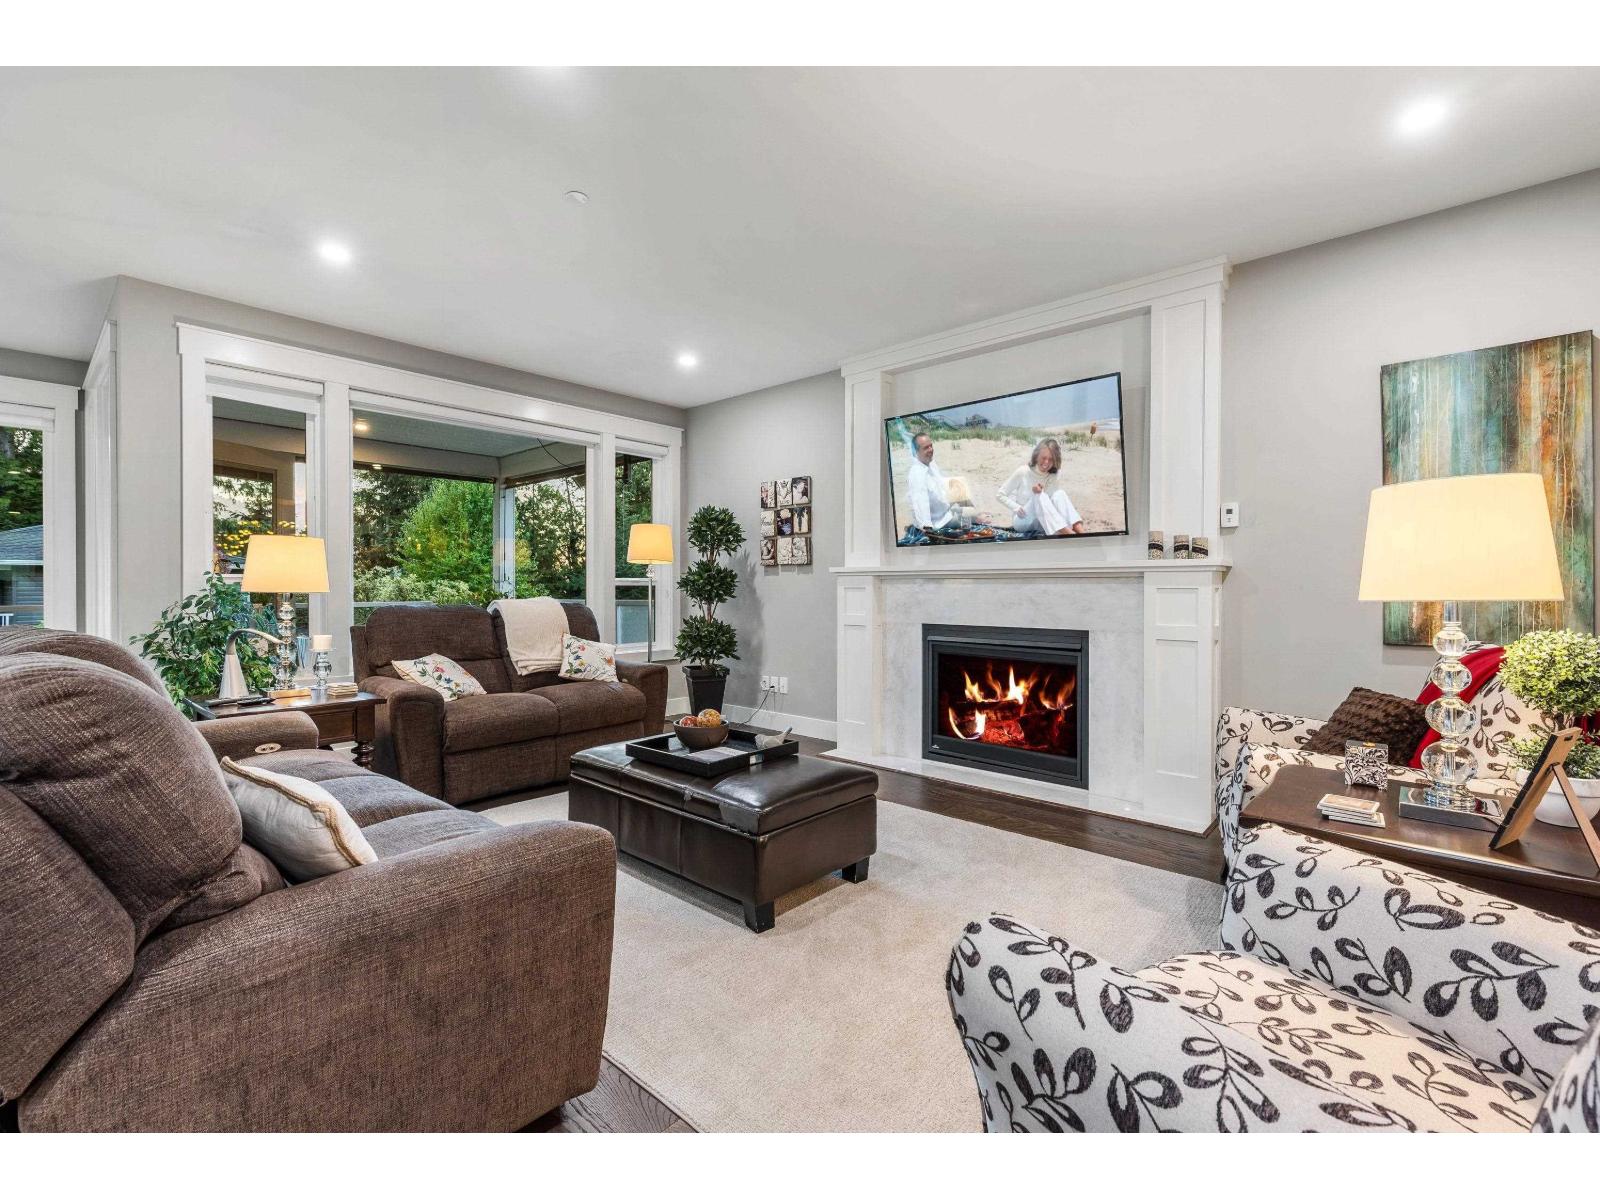
- Fireplace(s)
Features
- Playground
- Workshop
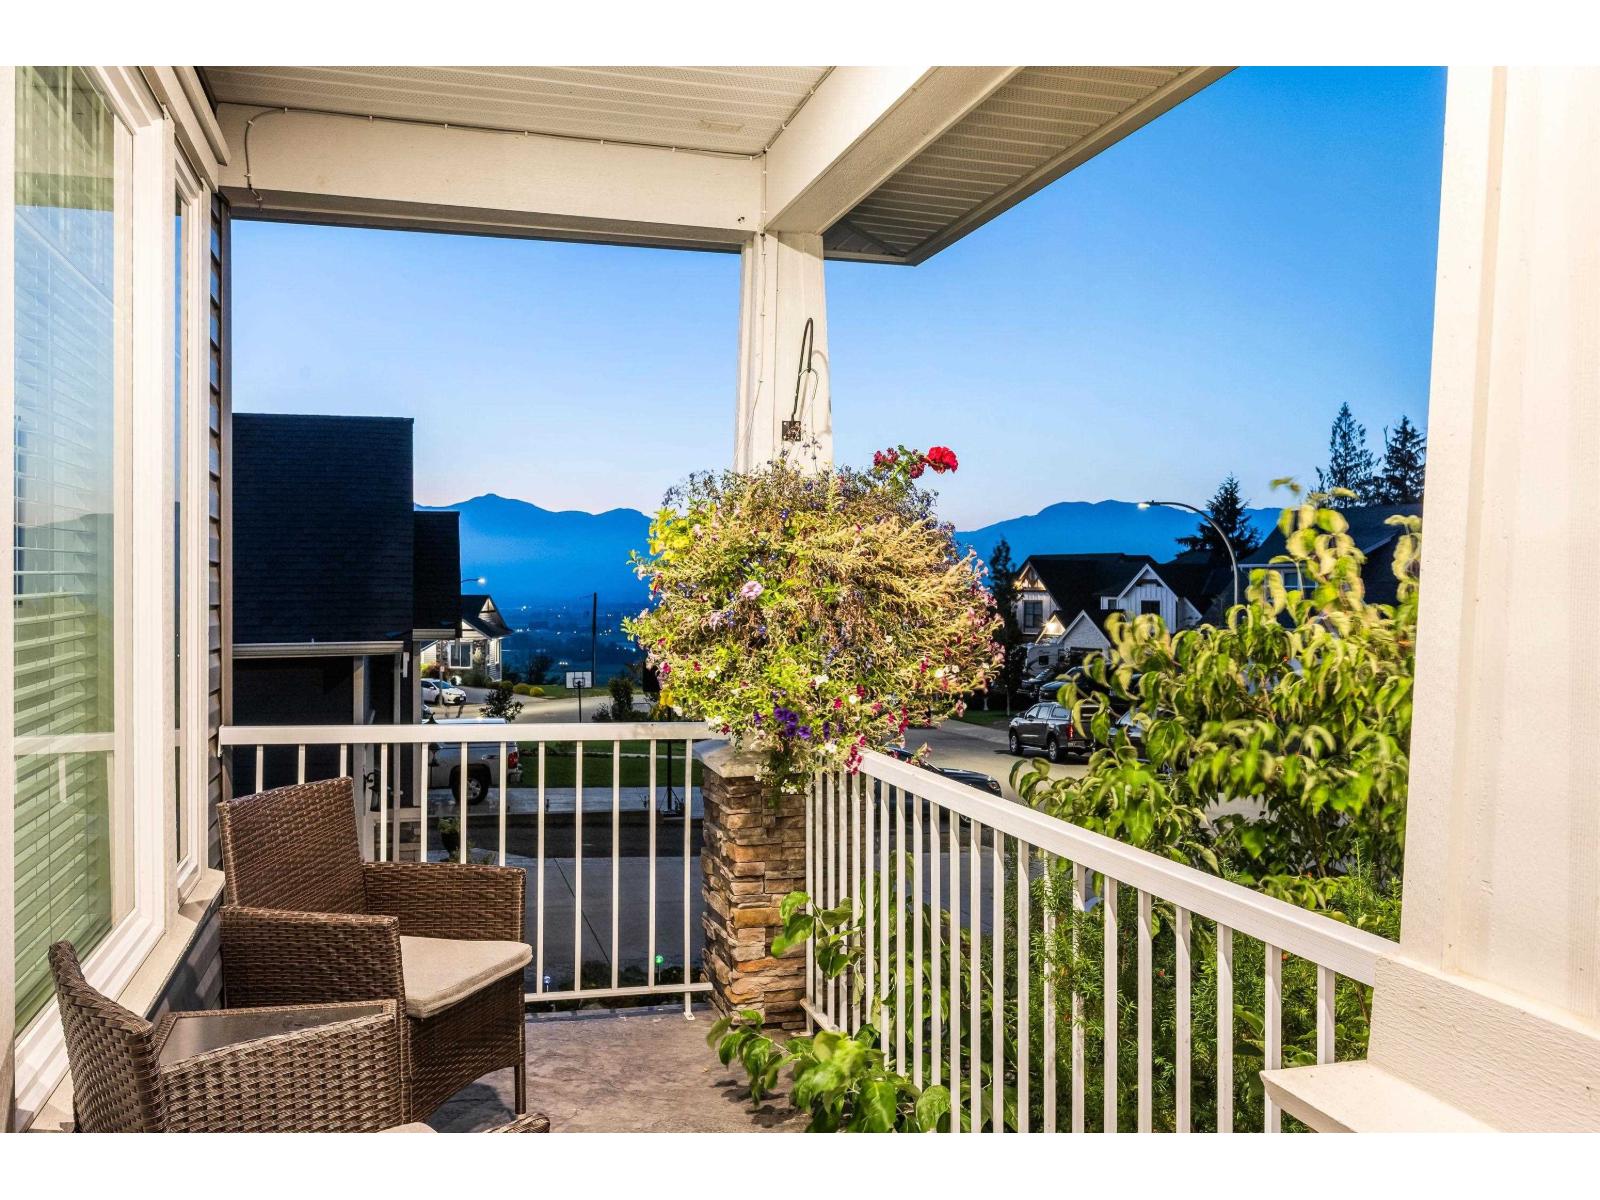
- Mountain view
- Valley view
- View (panoramic)
- Washer
- Dryer
- Refrigerator
- Stove
- Dishwasher
- Central air conditioning
- Security system
- Forced air
- Storage
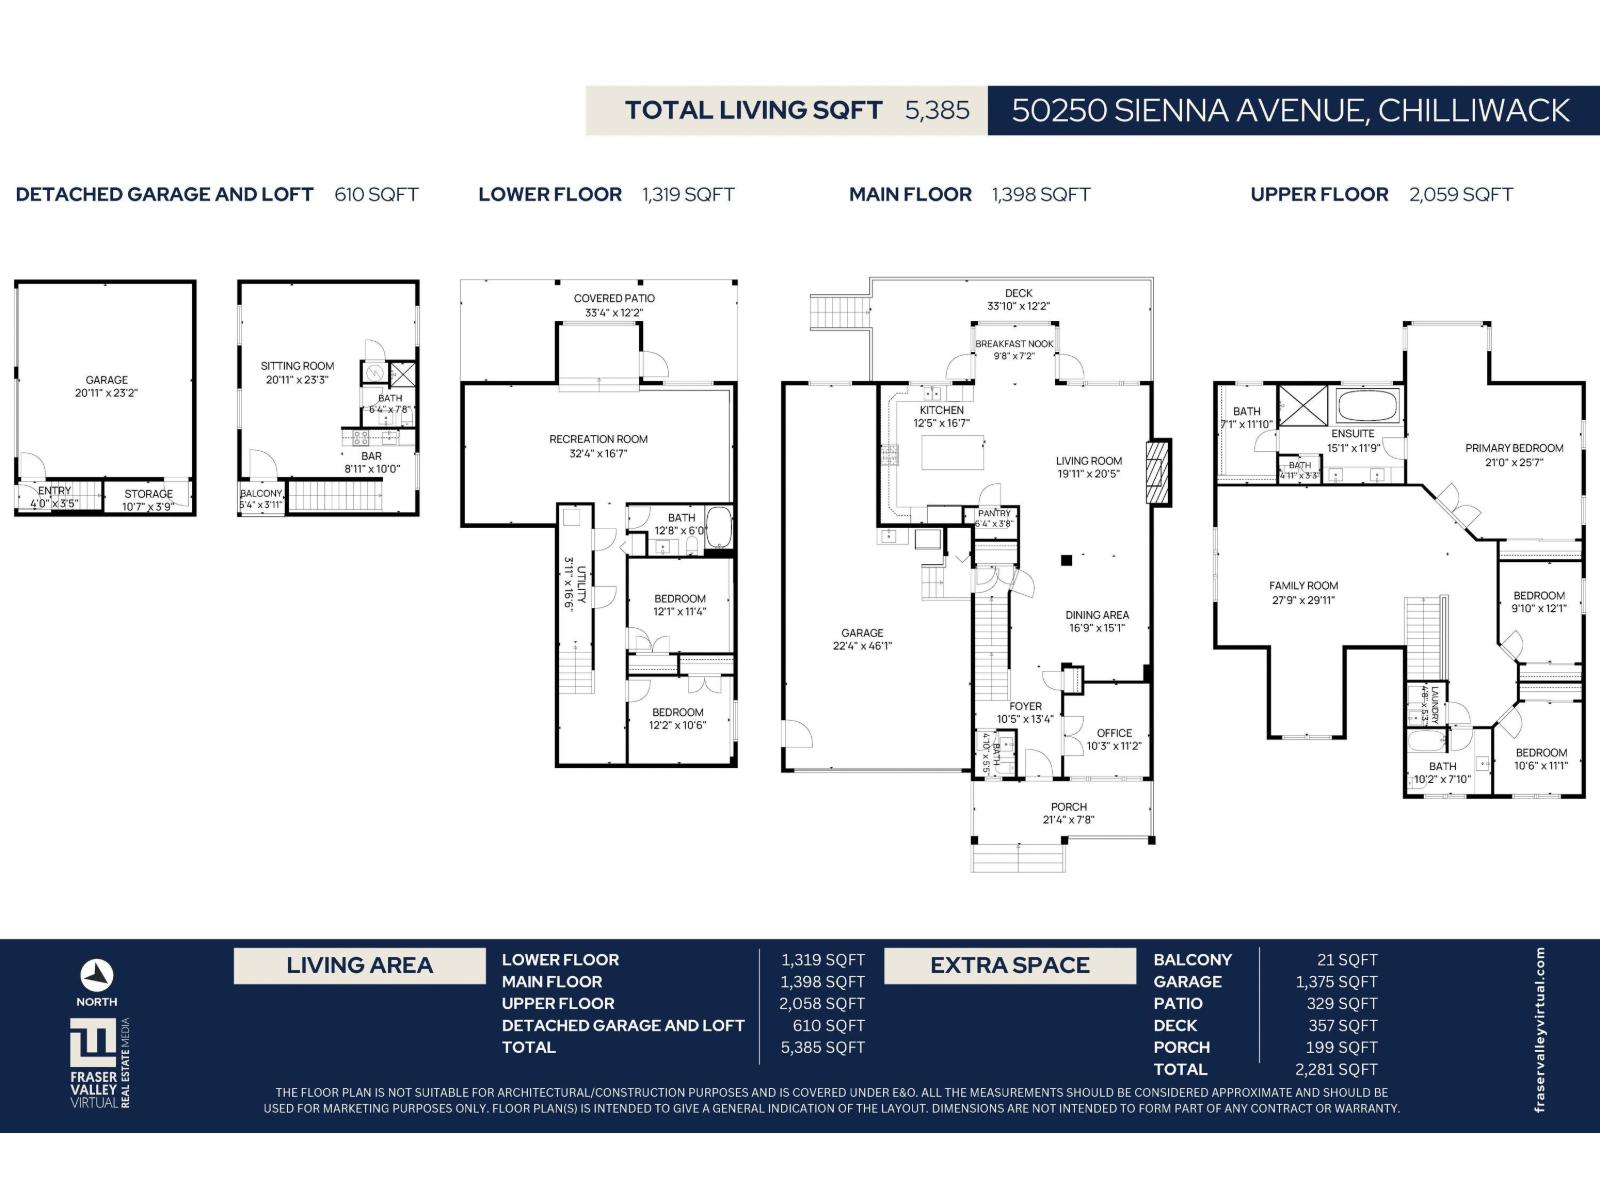
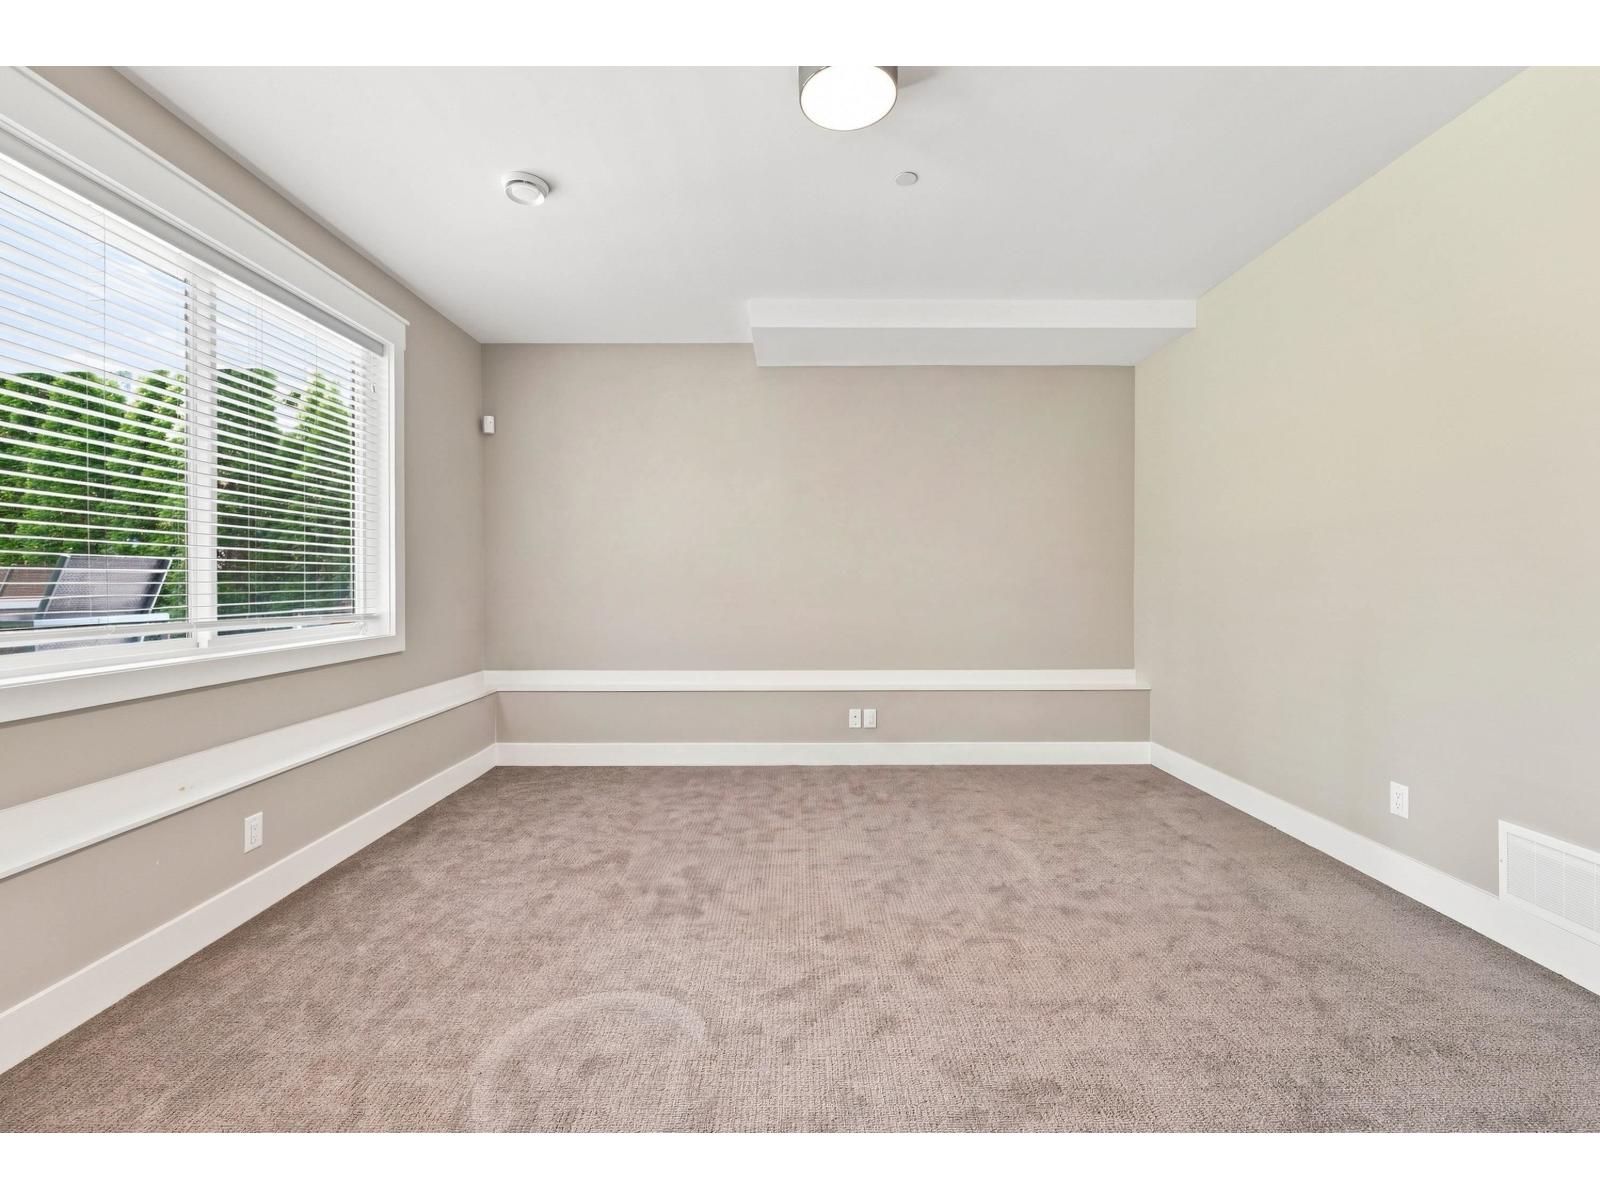
Rooms Details For 50250 SIENNA AVENUE|Eastern Hillsides
| Type | Level | Dimension |
|---|---|---|
| Study | Above | 10 ft x 9 ft |
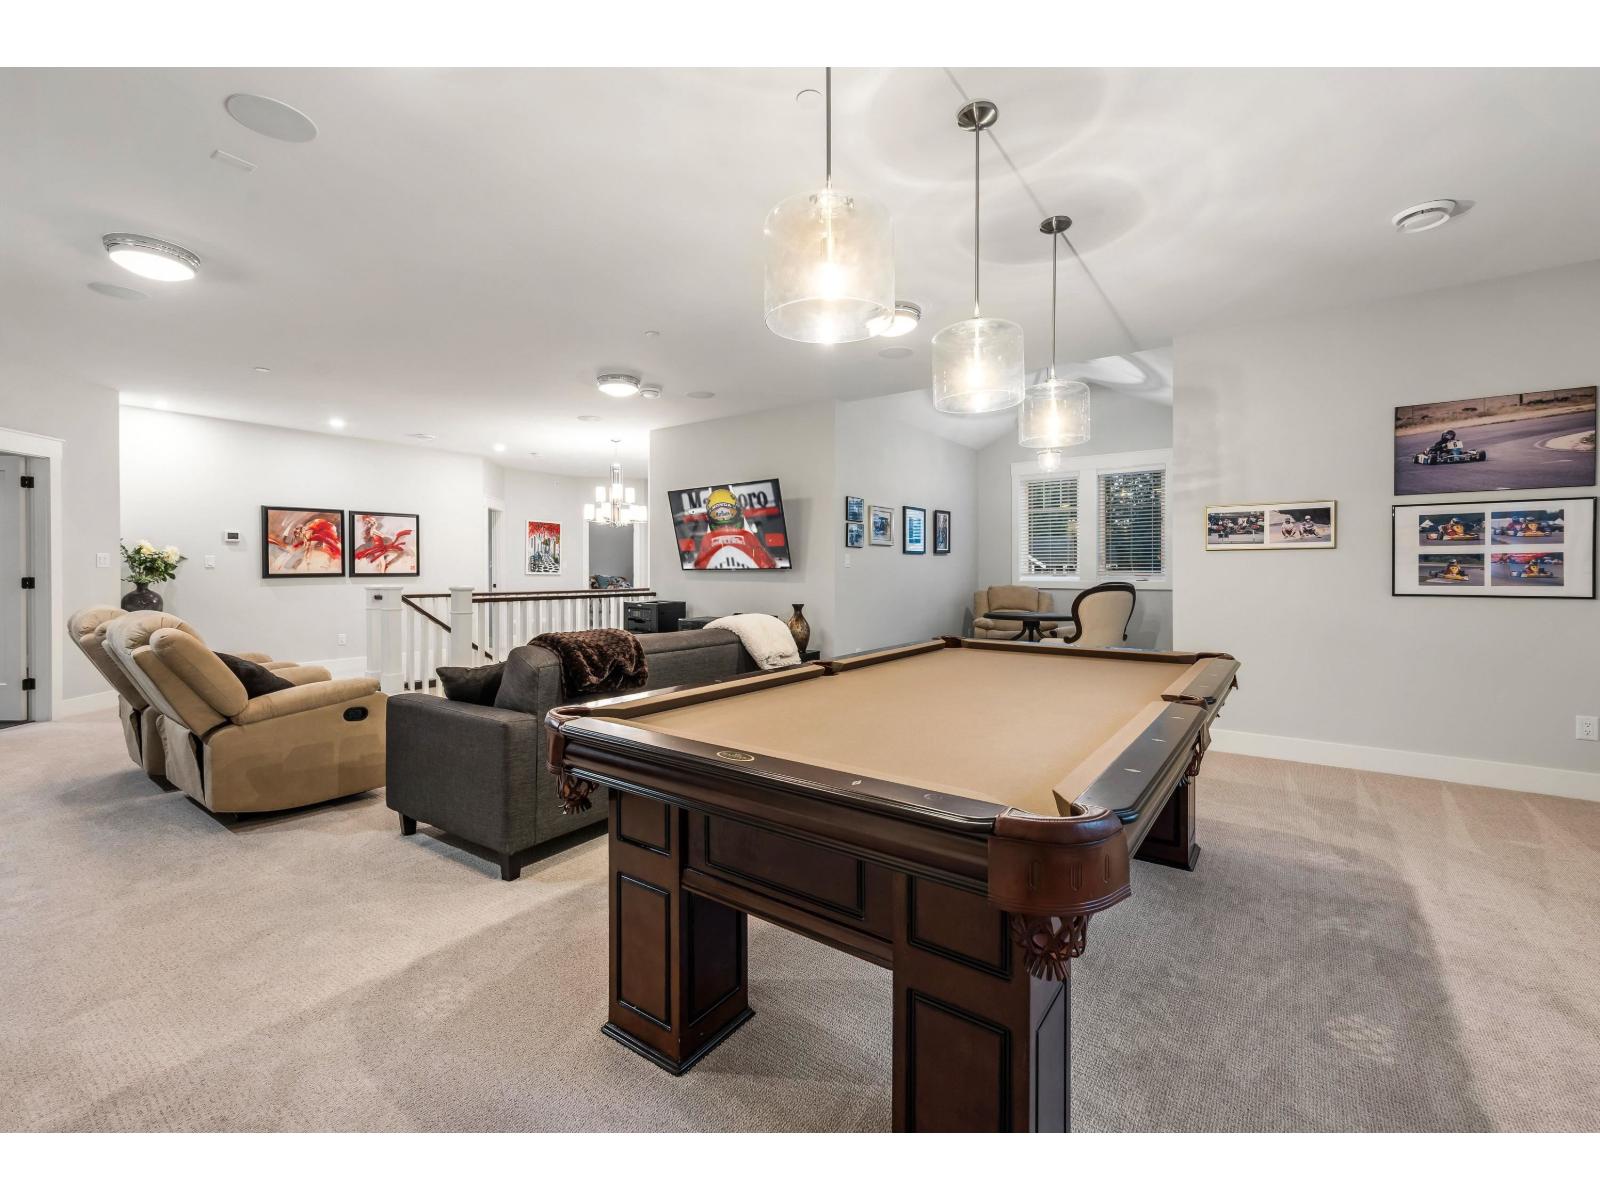
| Recreational, Games room | Above | 23 ft ,8 in x 9 ft ,4 in |
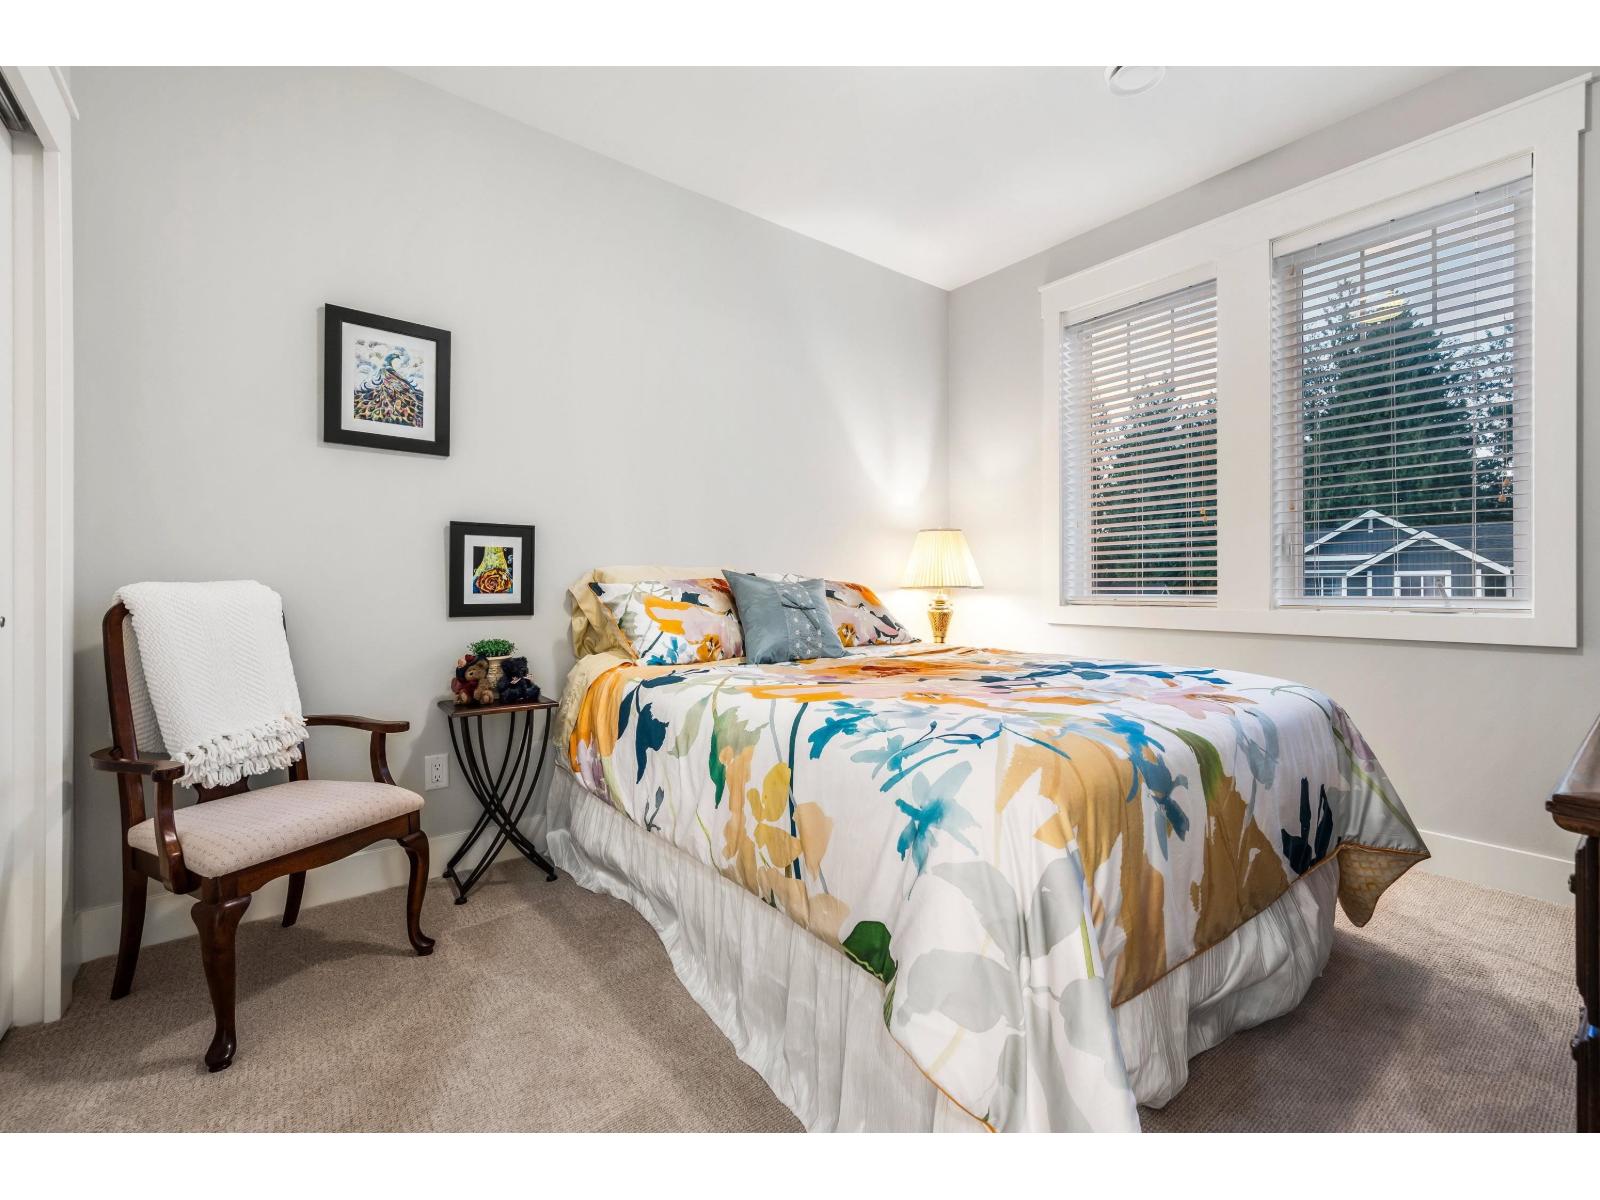
| Primary Bedroom | Above | 21 ft x 18 ft ,9 in |
| Study | Above | 9 ft x 7 ft ,2 in |
| Bedroom 2 | Above | 10 ft ,3 in x 11 ft ,10 in |
| Bedroom 3 | Above | 10 ft ,3 in x 11 ft ,8 in |
| Laundry room | Above | 5 ft ,2 in x 5 ft |
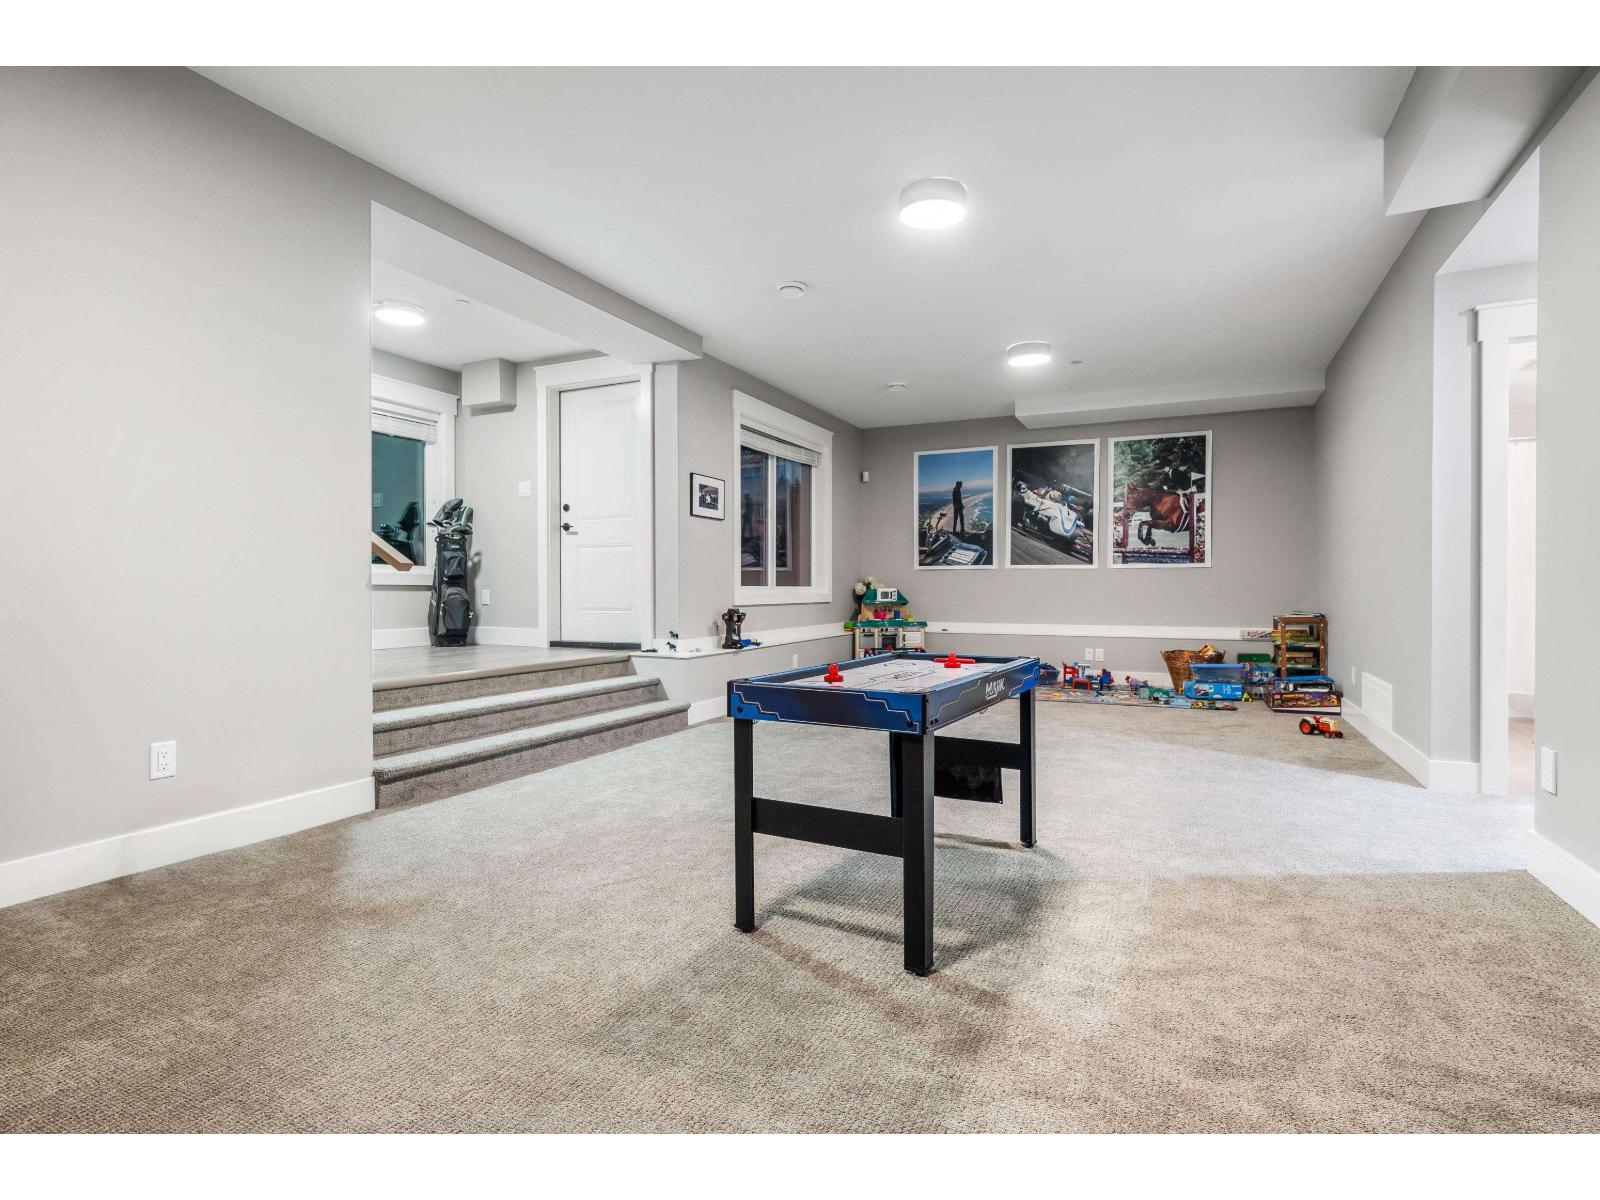
| Playroom | Lower level | 16 ft ,6 in x 10 ft ,6 in |
| Family room | Lower level | 21 ft ,6 in x 14 ft ,4 in |
| Bedroom 4 | Lower level | 12 ft x 11 ft ,4 in |
| Bedroom 5 | Lower level | 12 ft x 11 ft ,4 in |
| Foyer | Lower level | 9 ft x 7 ft ,2 in |
| Kitchen | Main level | 12 ft x 17 ft |
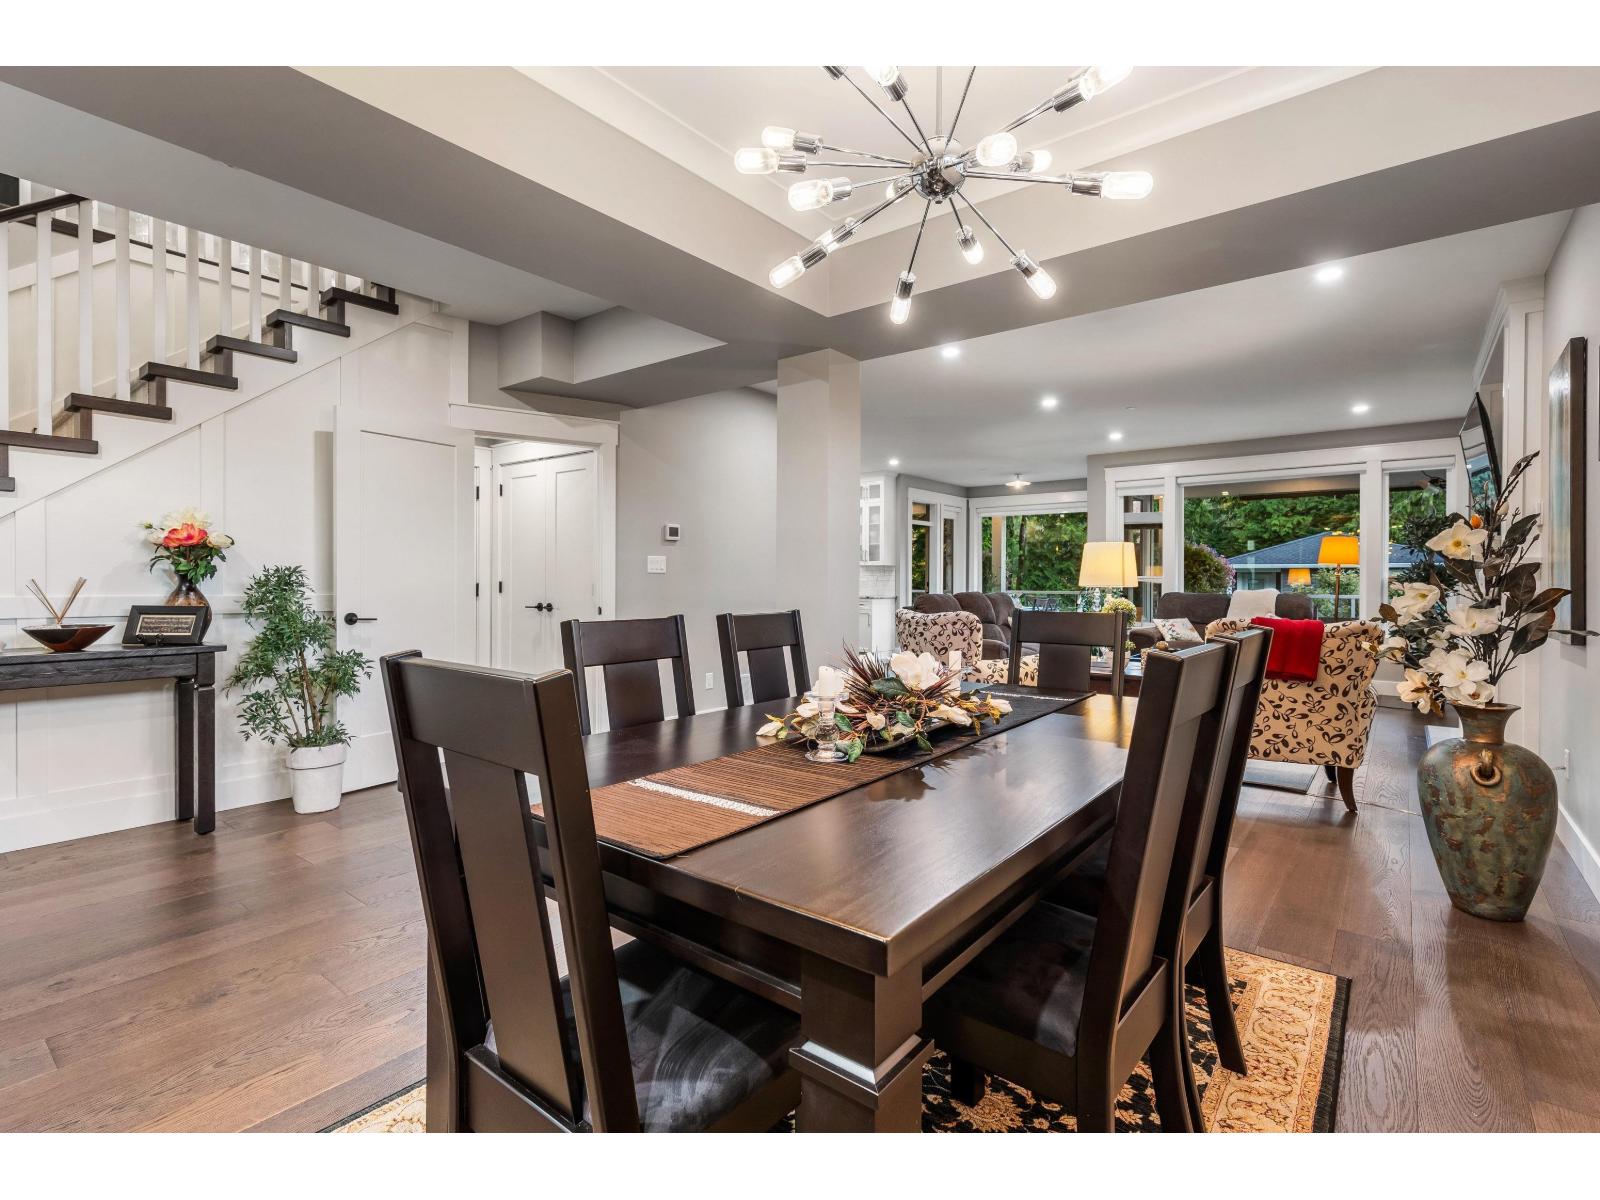
| Great room | Main level | 21 ft x 20 ft ,2 in |
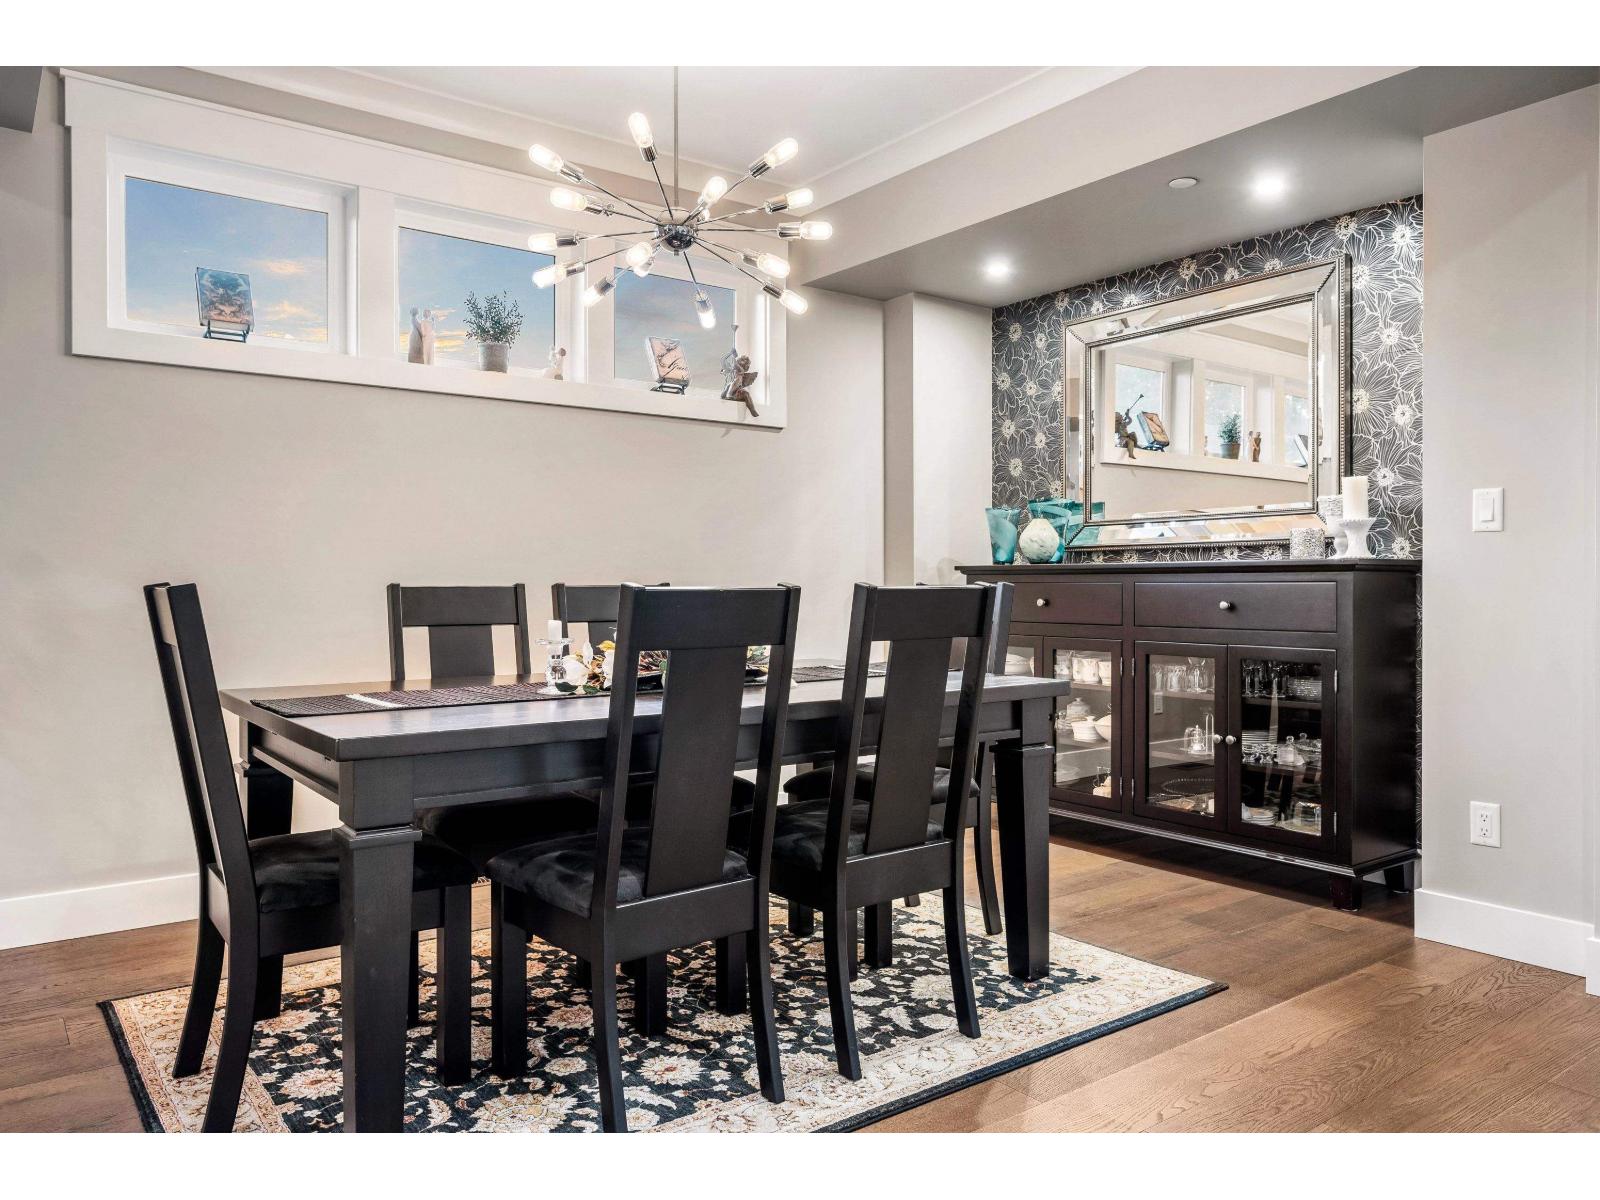
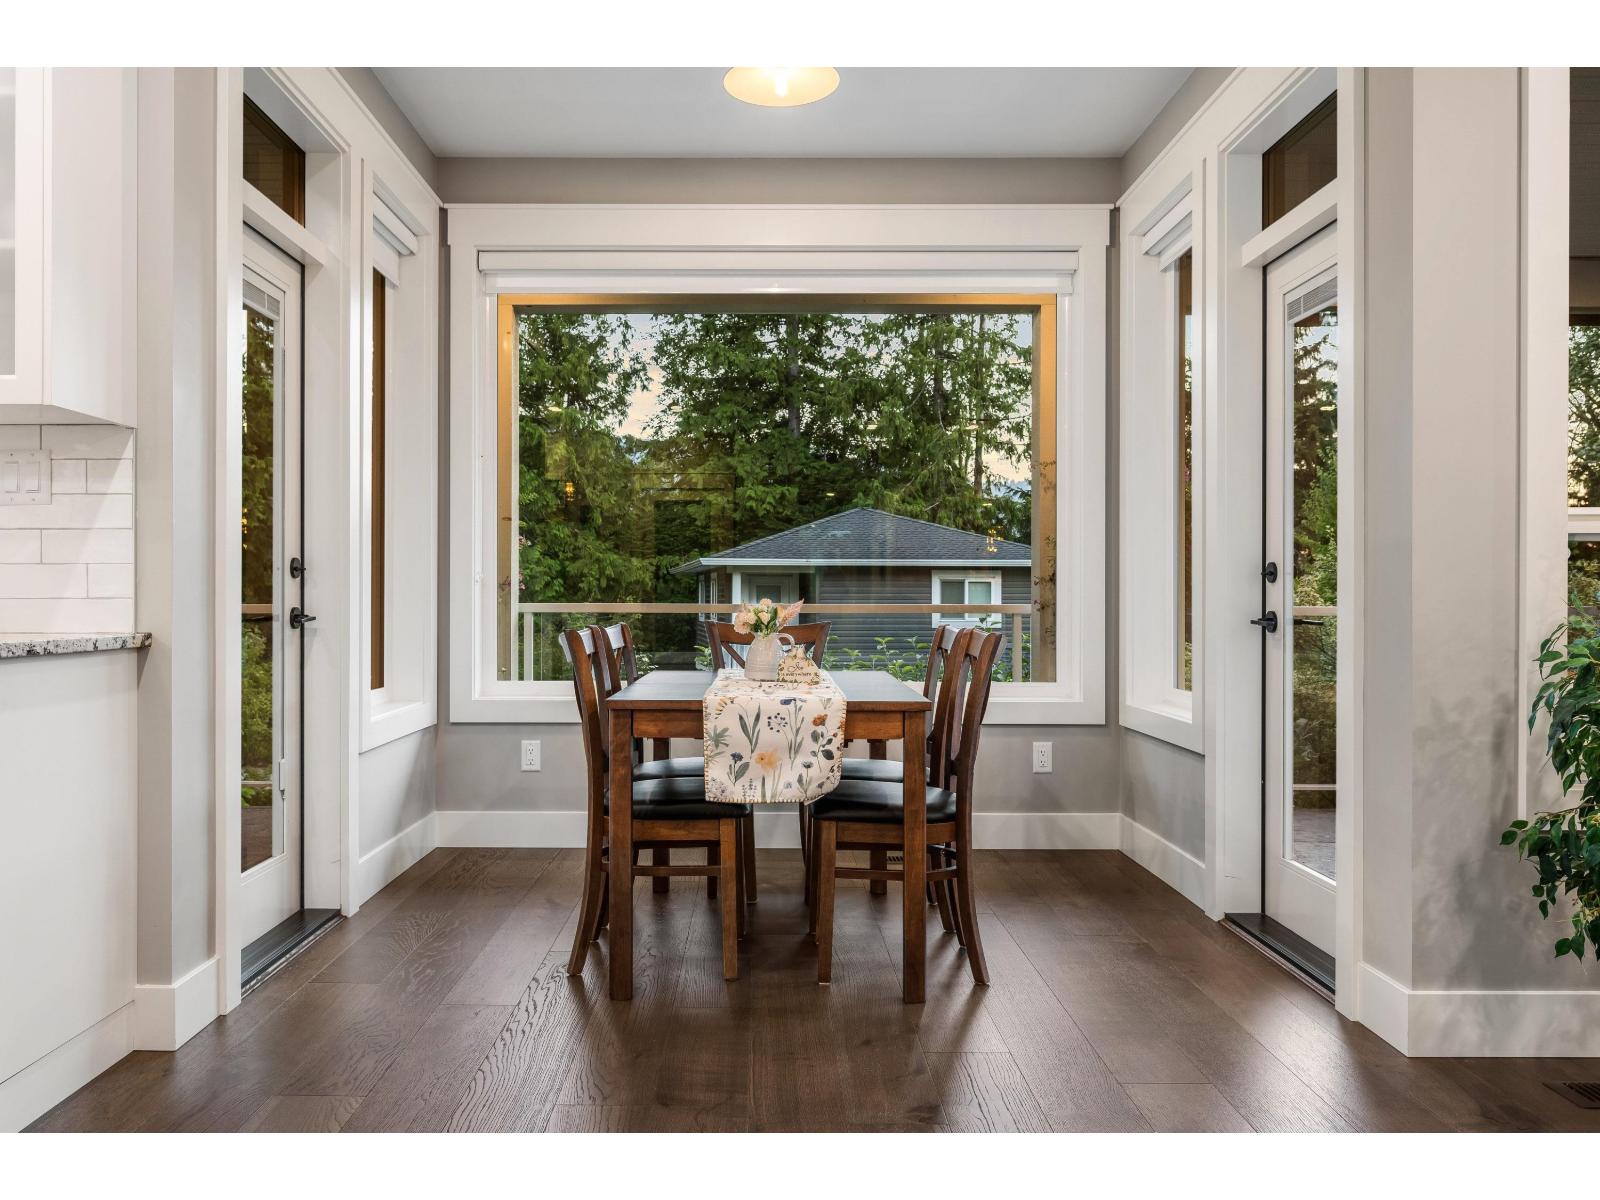
| Dining room | Main level | 12 ft ,4 in x 10 ft ,6 in |
| Dining nook | Main level | 9 ft x 7 ft ,2 in |
| Pantry | Main level | 6 ft ,10 in x 3 ft ,10 in |
| Den | Main level | 11 ft ,6 in x 10 ft ,3 in |
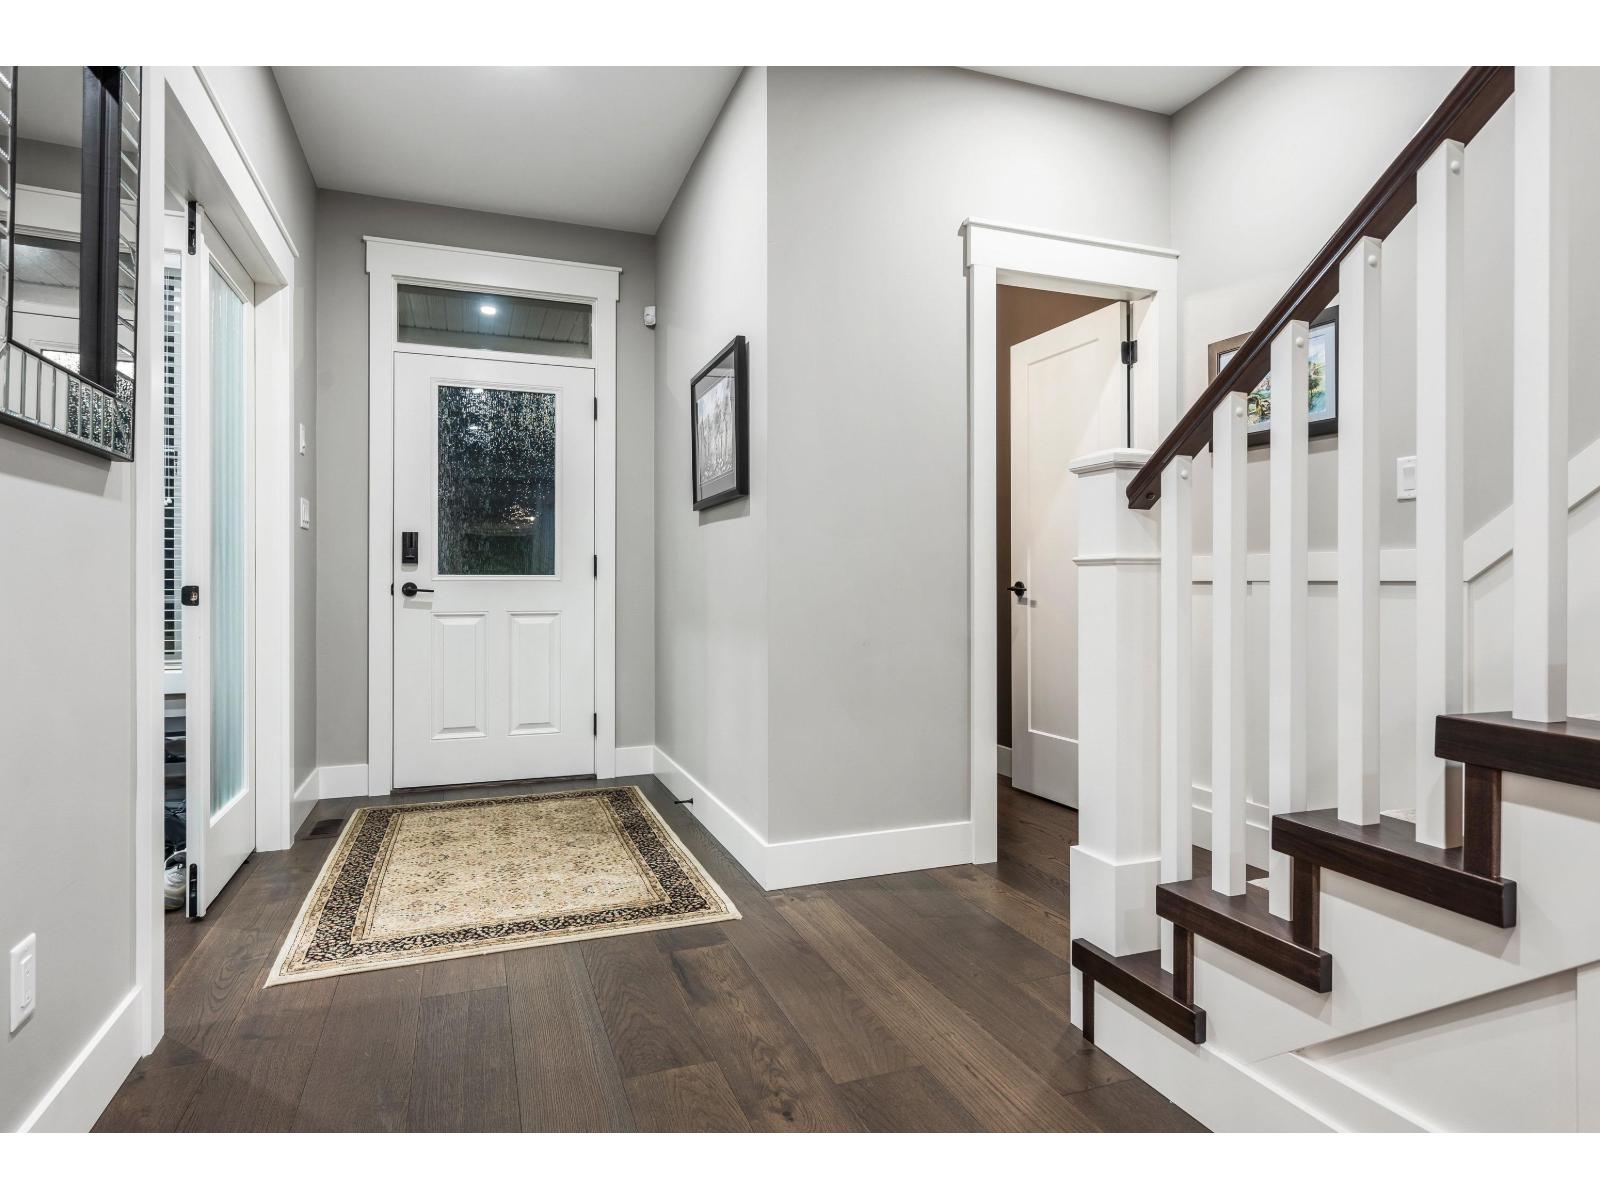
| Foyer | Main level | 13 ft ,4 in x 6 ft |
Location
Similar Properties
For Sale
$ 1,074,900 $ 446 / Sq. Ft.
- R3122523 ©MLS
- 5 Bedroom
- 3 Bathroom
For Sale
$ 1,199,900 $ 296 / Sq. Ft.
- R3141965 ©MLS
- 5 Bedroom
- 4 Bathroom
For Sale
$ 1,850,000 $ 308 / Sq. Ft.
- R3130214 ©MLS
- 5 Bedroom
- 4 Bathroom
This REALTOR.ca listing content is owned and licensed by REALTOR® members of The Canadian Real Estate Association
Data provided by: Chilliwack & District Real Estate Board