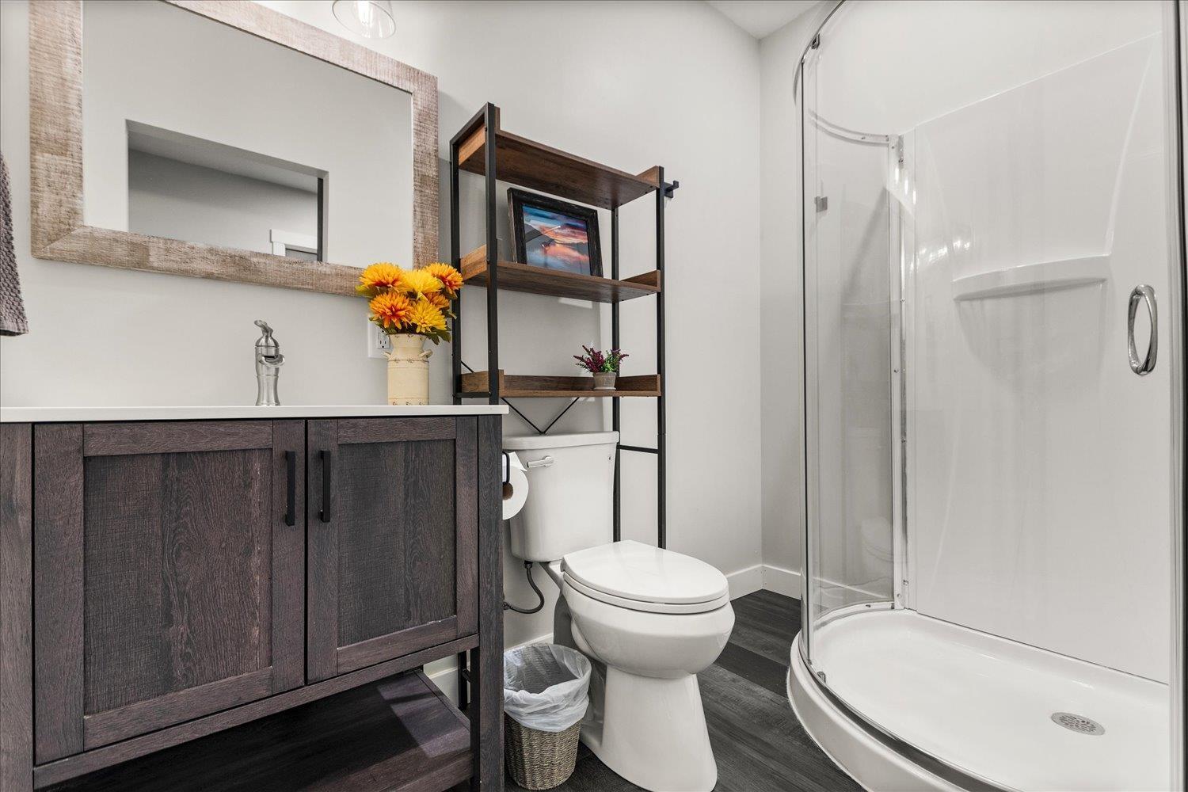
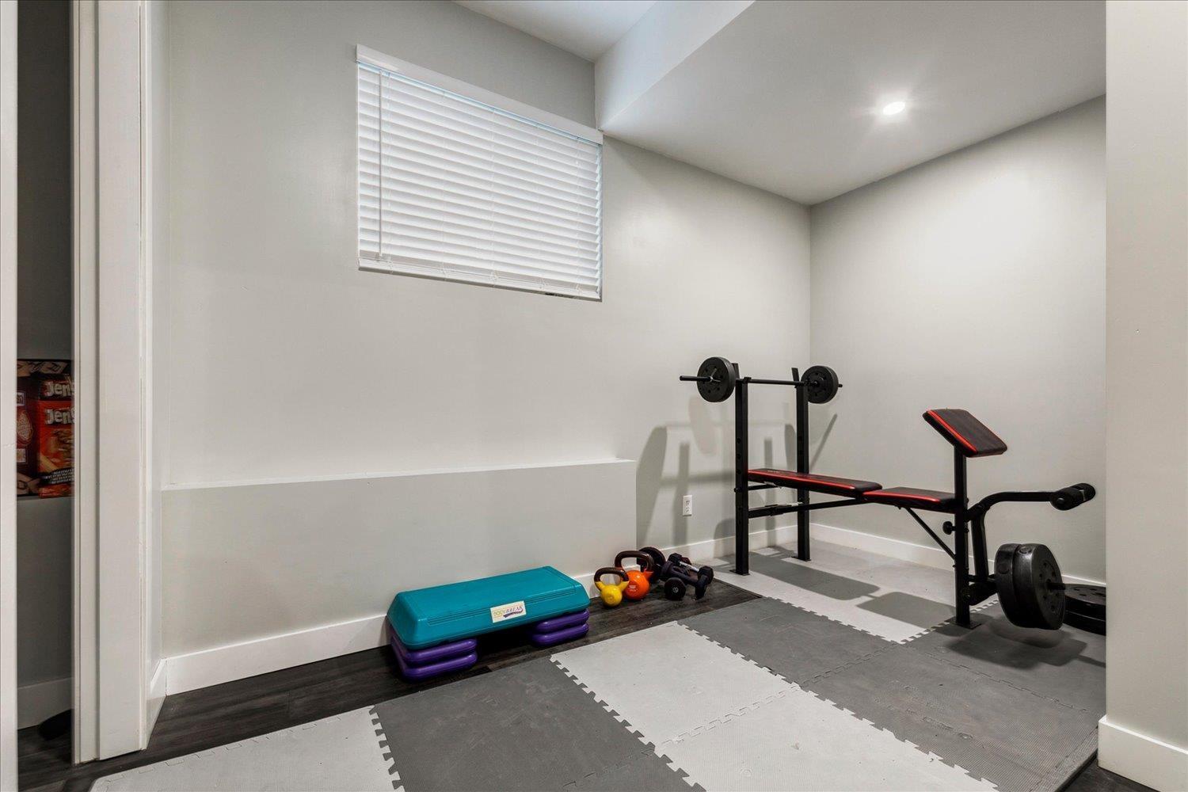
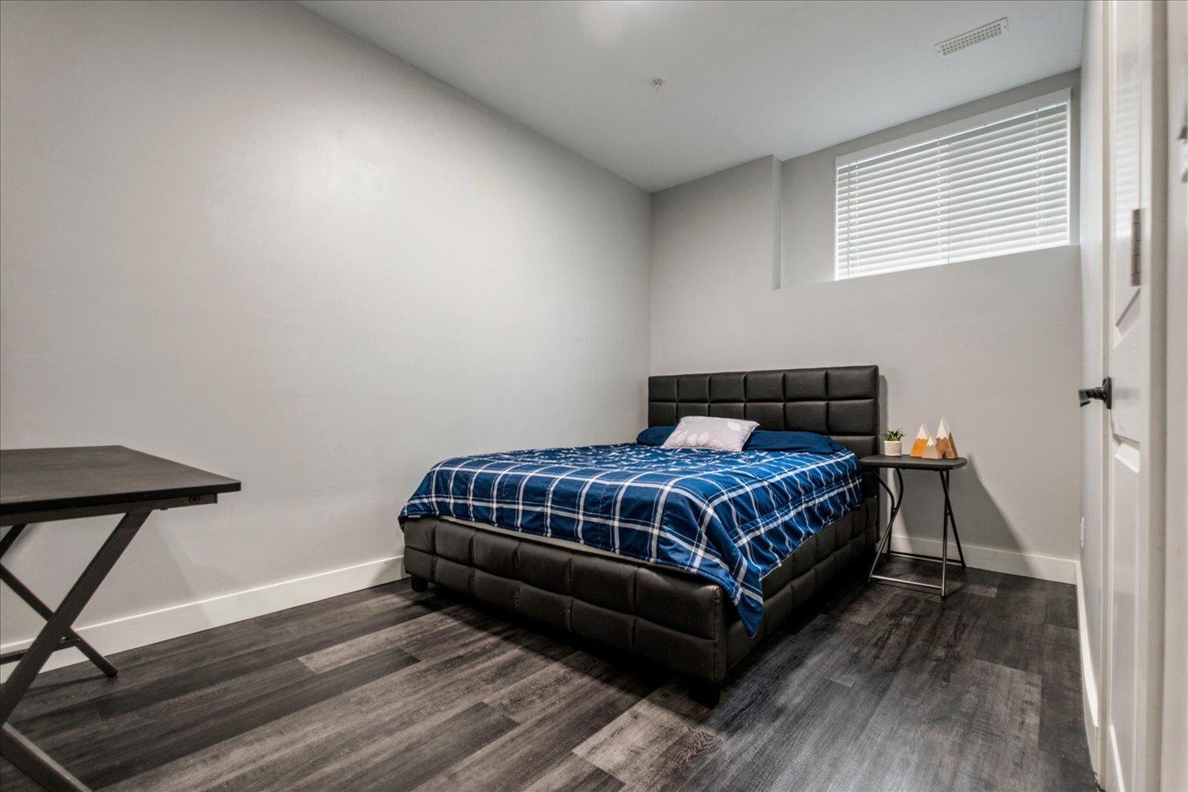
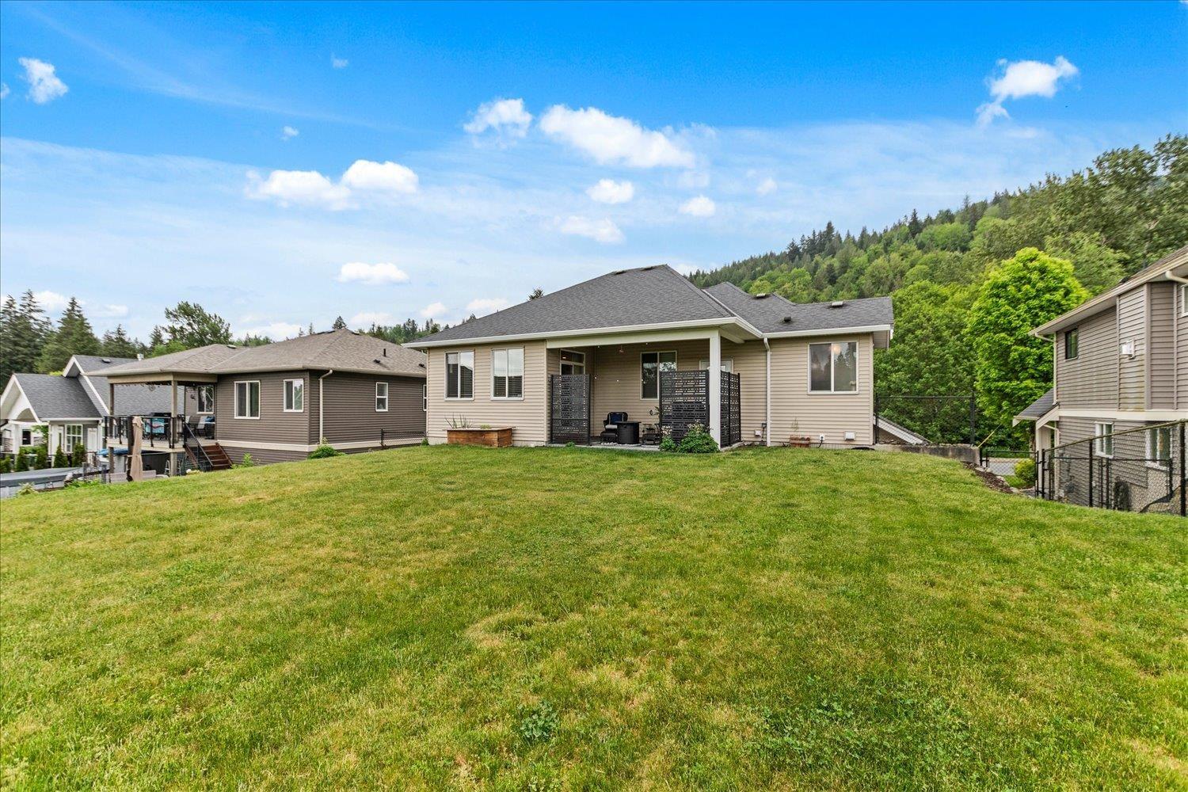
- ©MLS R3122523
- Area 2410 sq ft
- Bedrooms 5
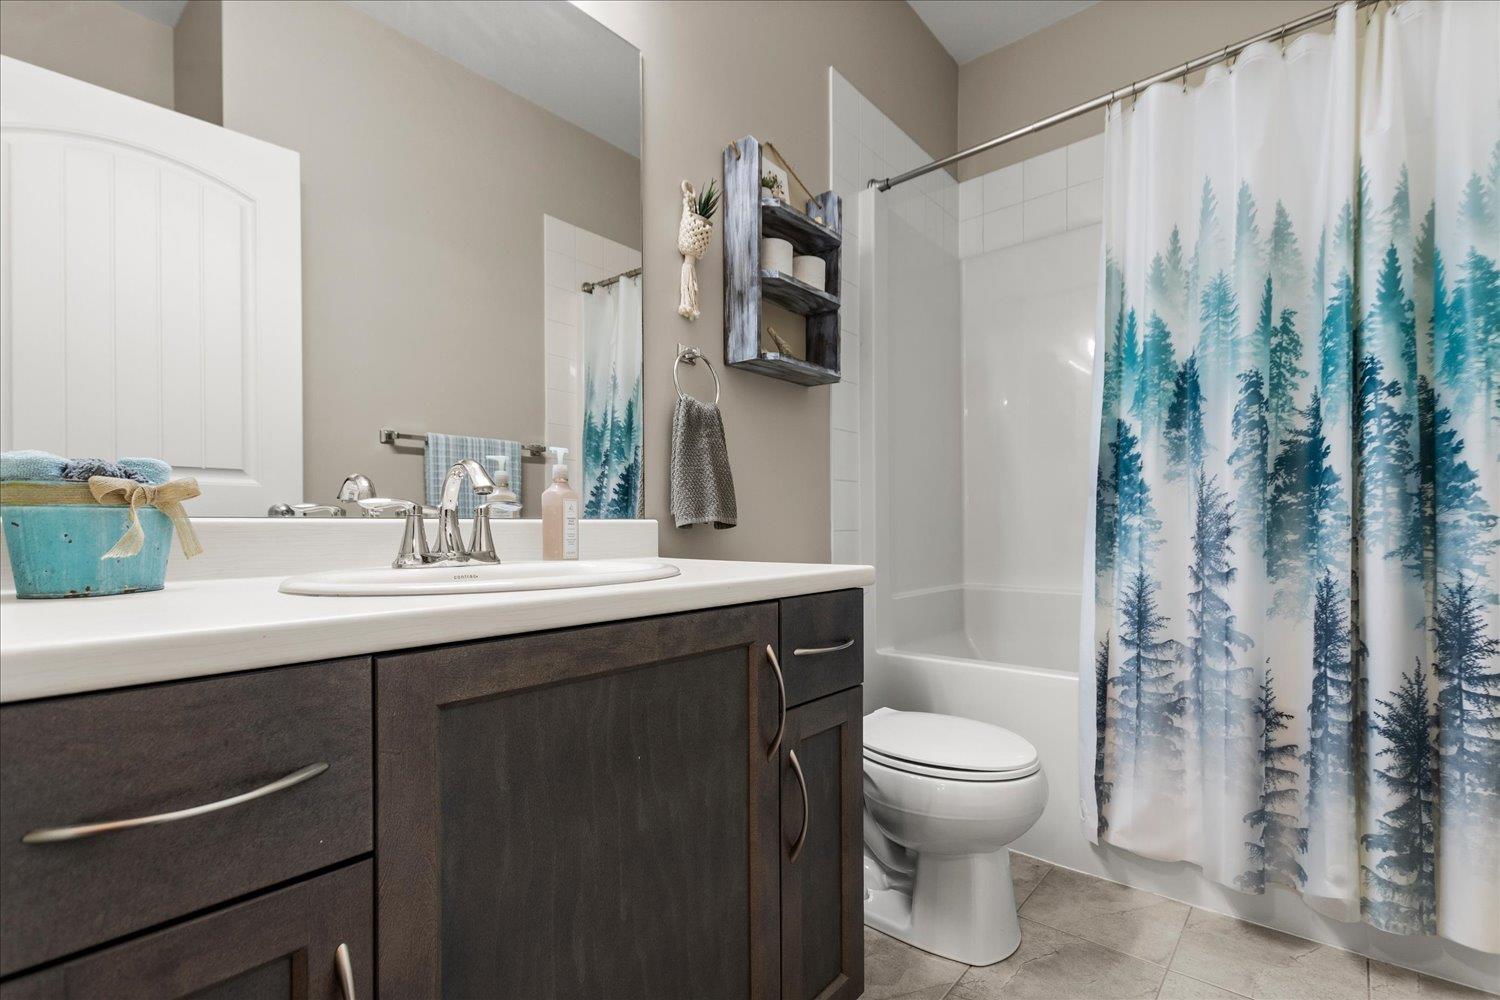
- Bathrooms 3
Description
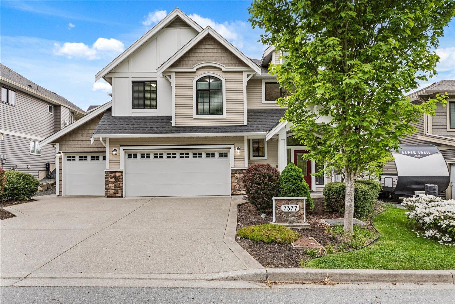
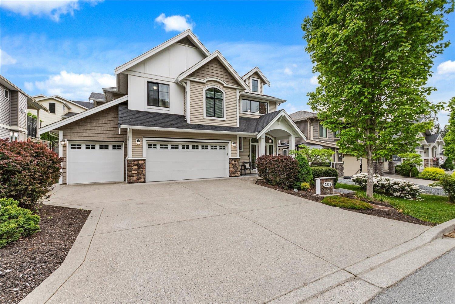
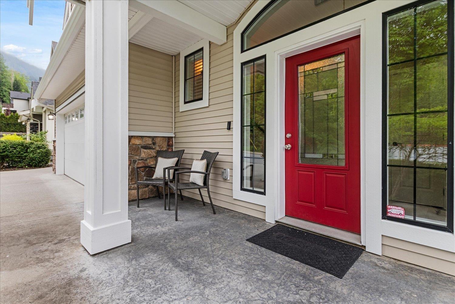
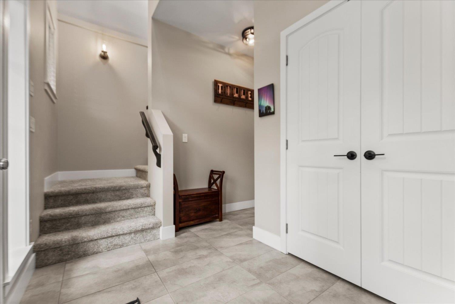
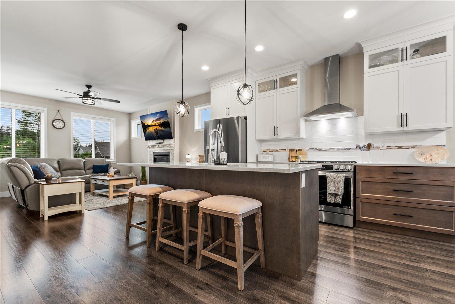
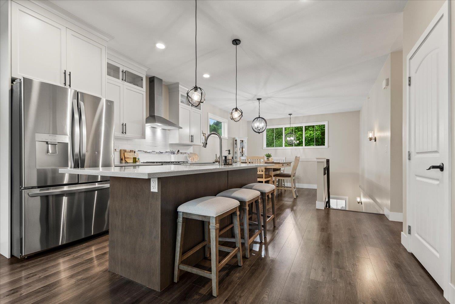
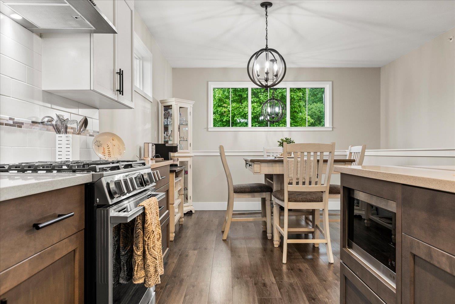
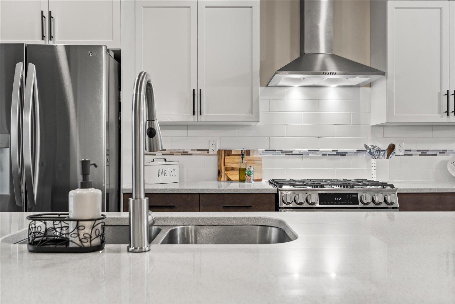
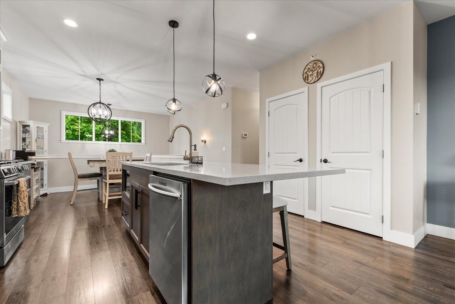
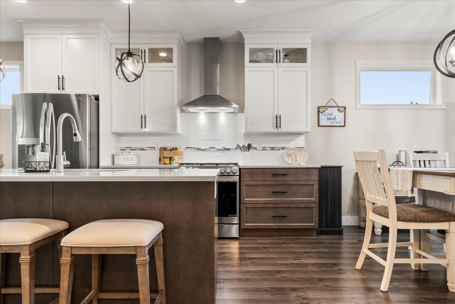
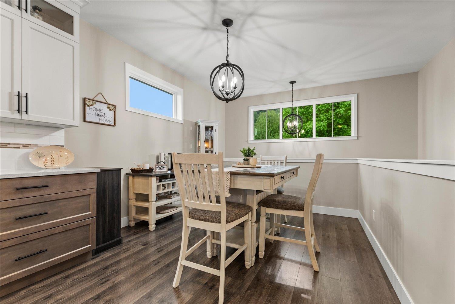
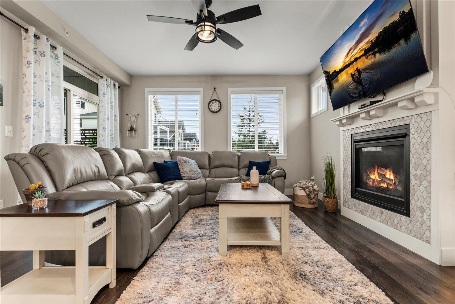
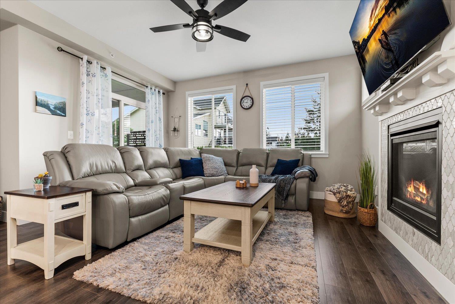
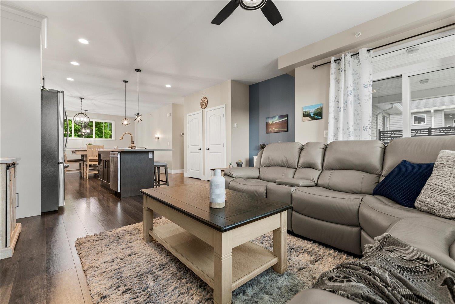
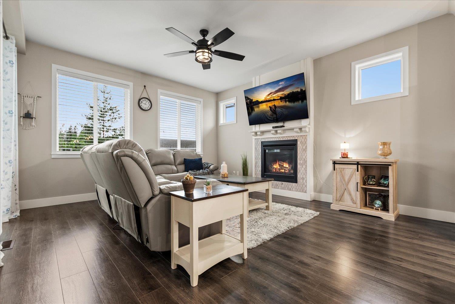
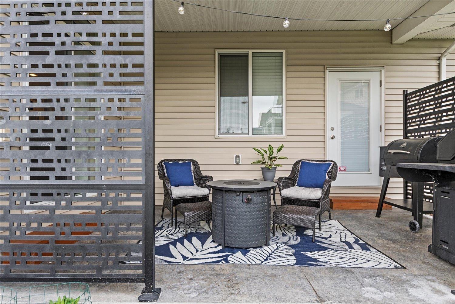
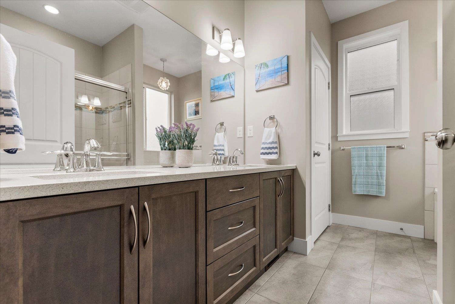
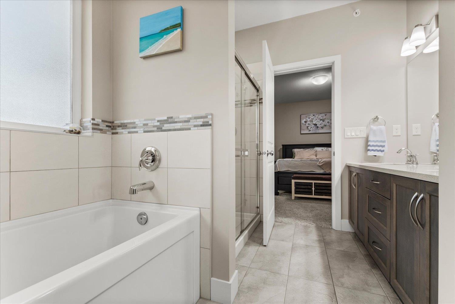
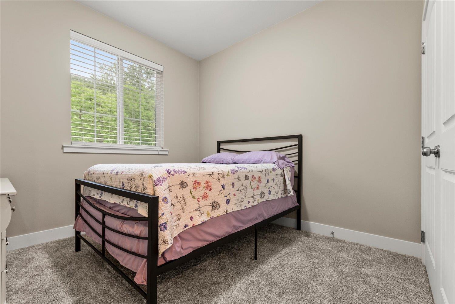
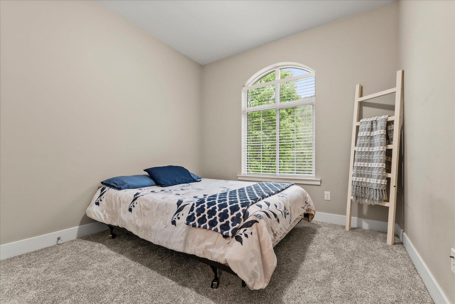
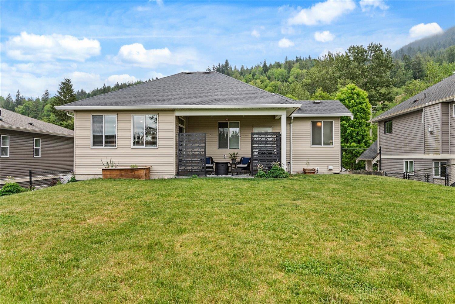
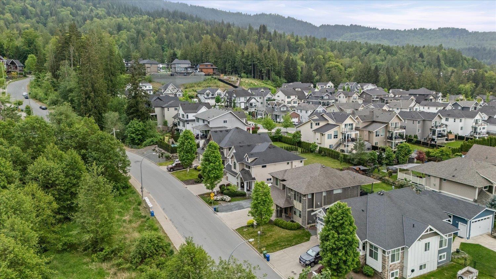
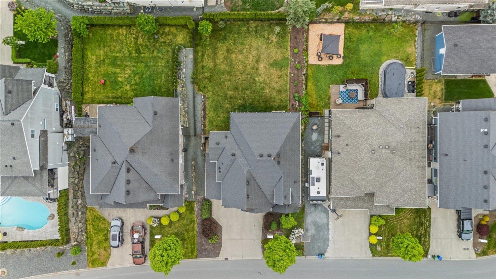
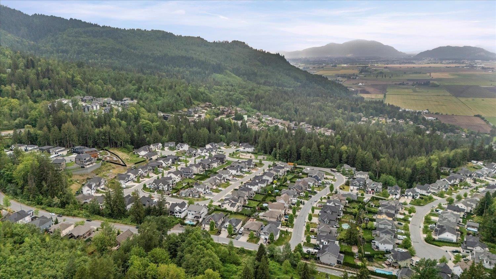
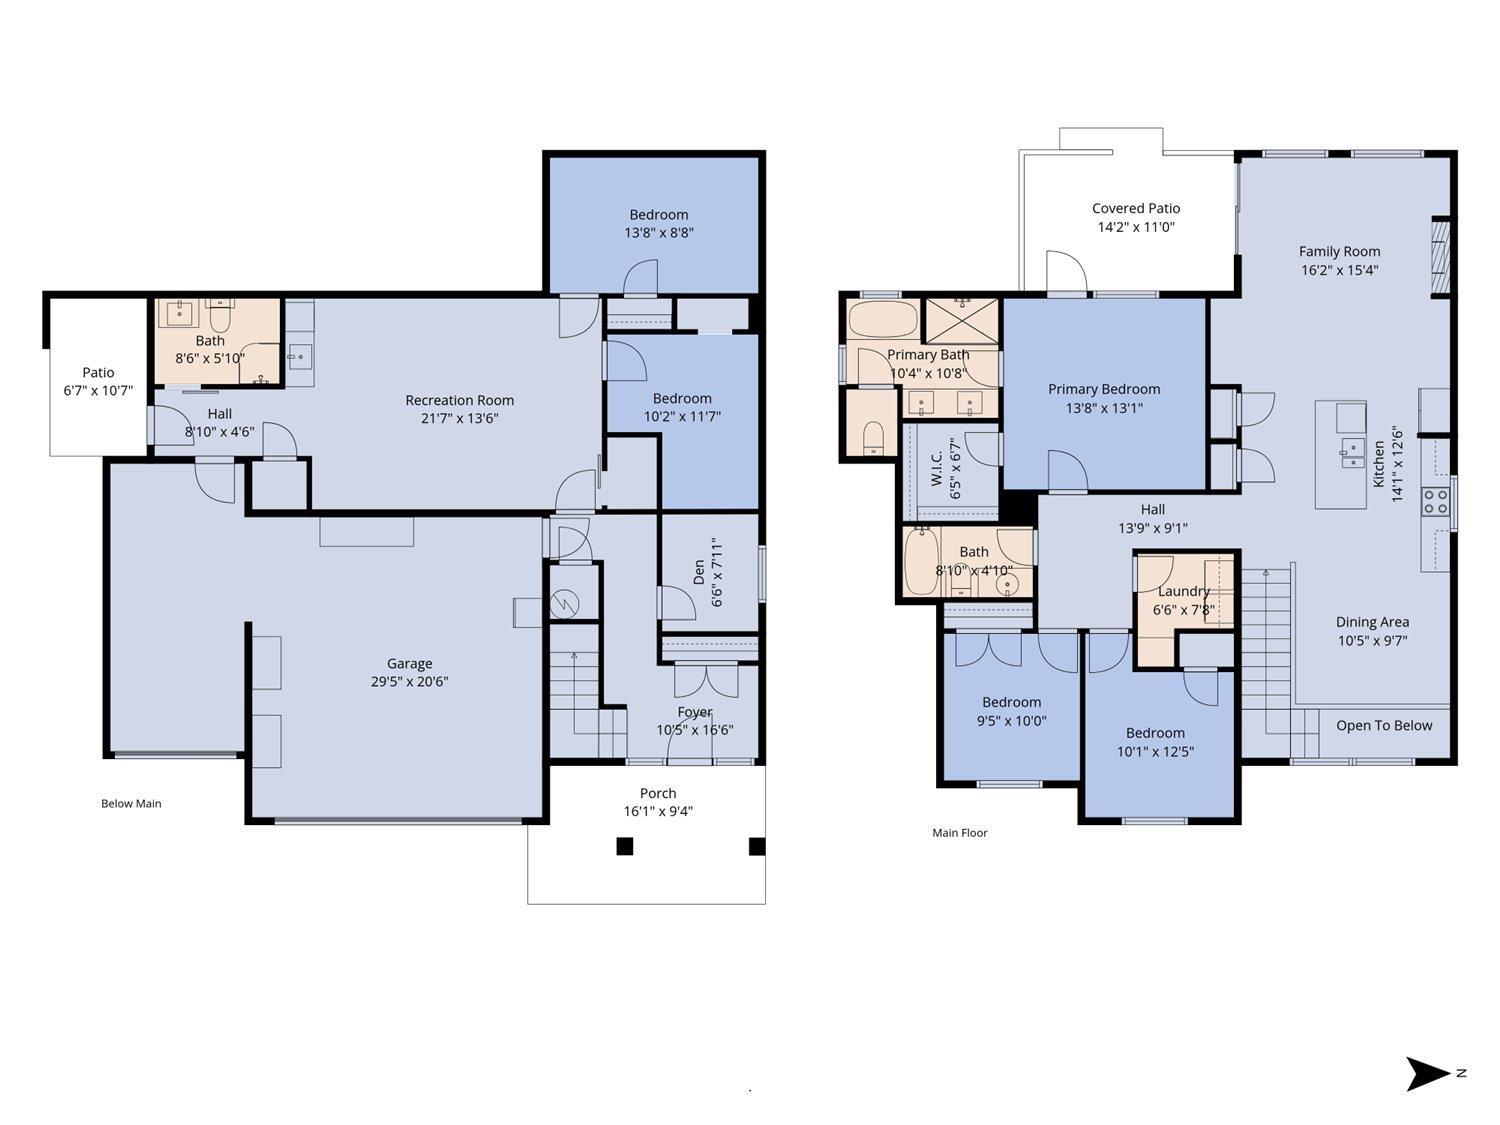
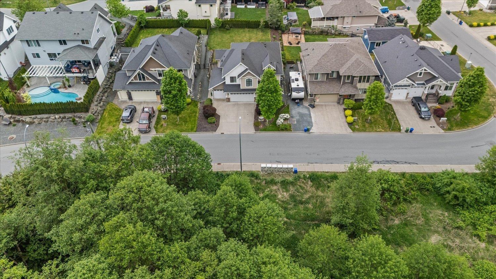
Welcome to Elk Creek Estates! This quiet, family-friendly neighbourhood with playgrounds, parks and surrounded by walking trails. This 2400 sqft basement-entry home offers the perfect blend of modern style & function. Beautifully maintained with stylish finishes throughout, the well-appointed layout features 5 bedrooms plus a den and offers excellent potential for an easy suite conversion. Enjoy a large flat, fully fenced yard ideal for kids and pets, along with a rare triple garage and plenty of parking. Step out your front door to the sounds of Elk Creek and enjoy nature in every direction. A fantastic home designed for comfortable family living in a truly great location, come see it today! OPEN HOUSE SAT 16th 2-4pm. * PREC - Personal Real Estate Corporation (id:48970) Show More

Details
- Constructed Date: 2015
- Property Type: Single Family
- Type: House
- Architectural Style: Basement entry
Features
- Washer
- Dryer
- Refrigerator
- Stove
- Dishwasher
- Central air conditioning
- Forced air
Rooms Details For 7377 RAMSAY PLACE|Eastern Hillsides
| Type | Level | Dimension |
|---|---|---|
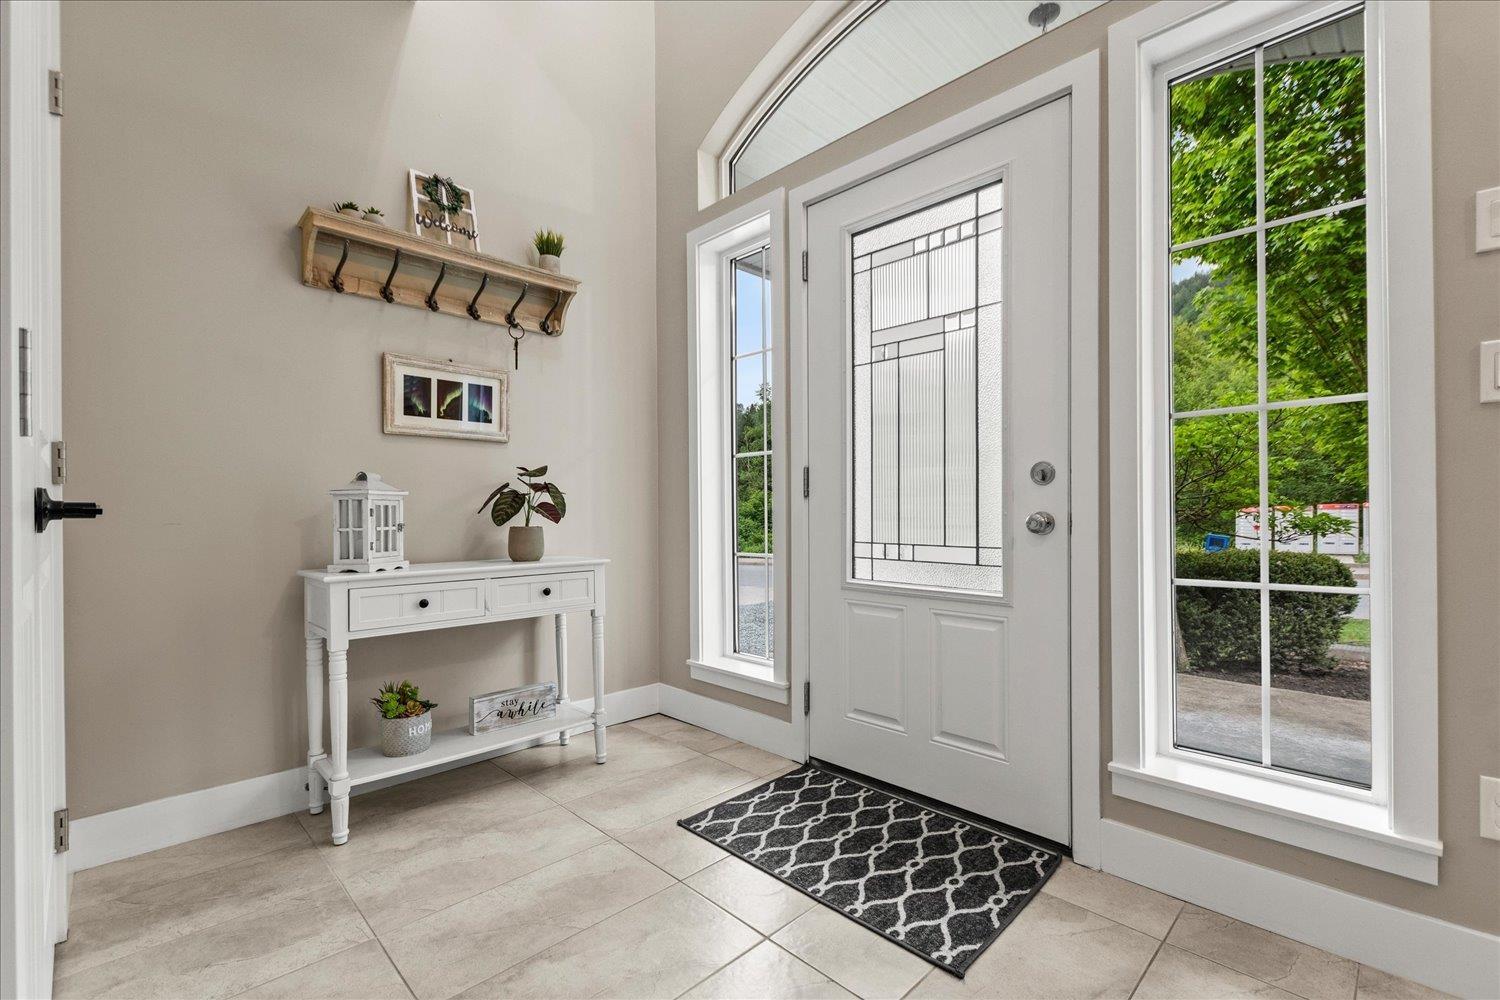
| Foyer | Lower level | 16 ft ,6 in x 10 ft ,5 in |
| Den | Lower level | 7 ft ,11 in x 6 ft ,6 in |
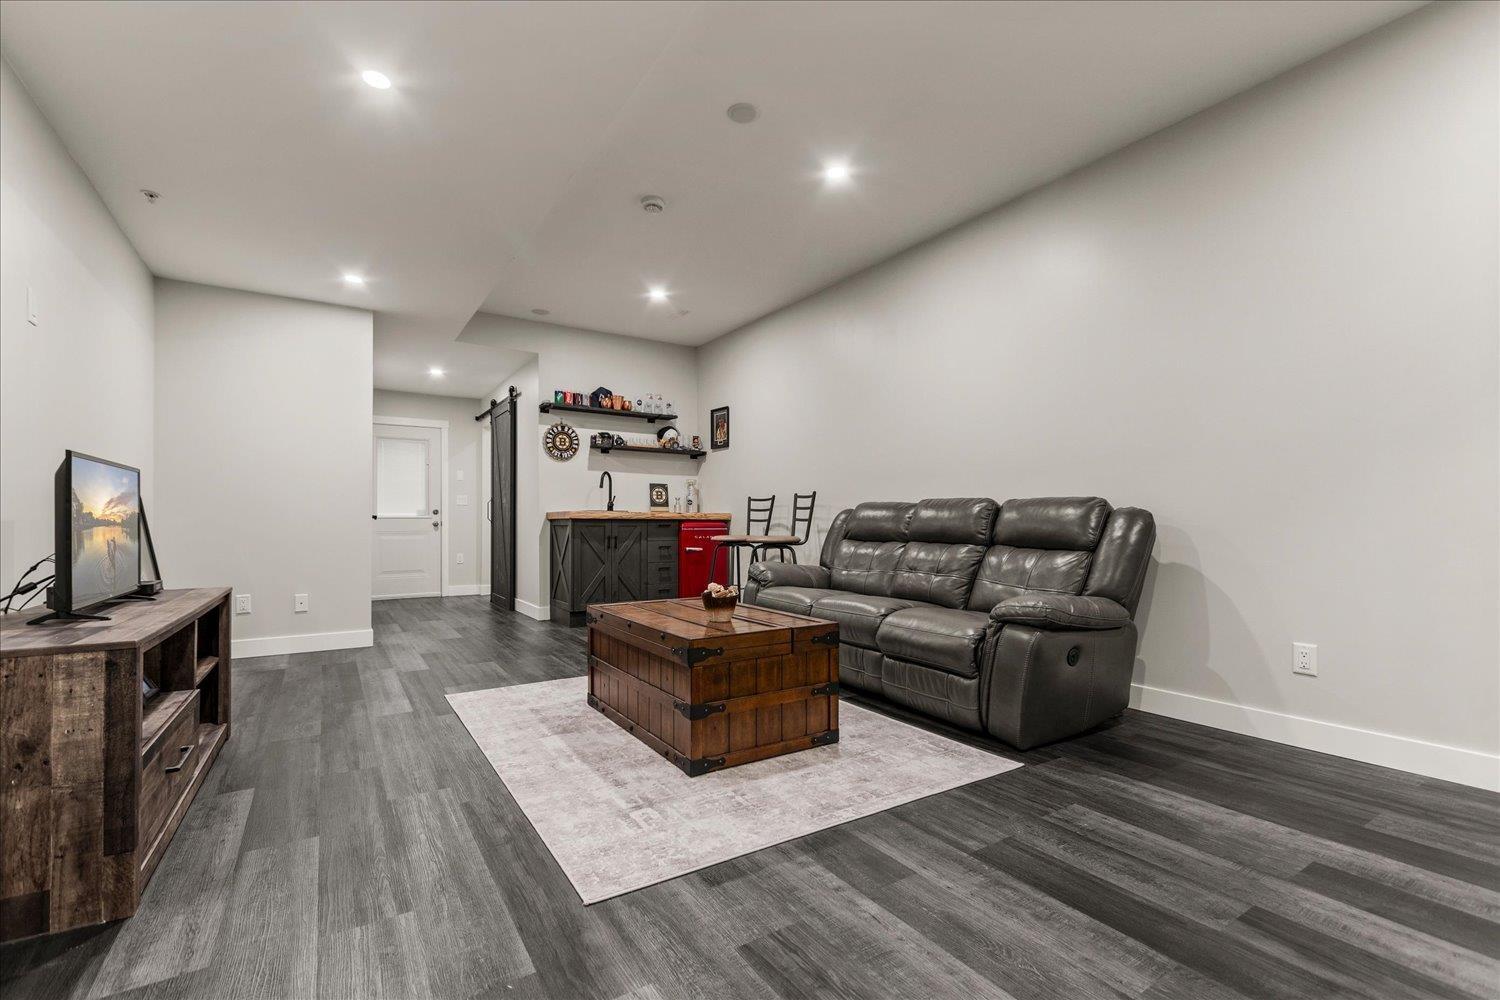
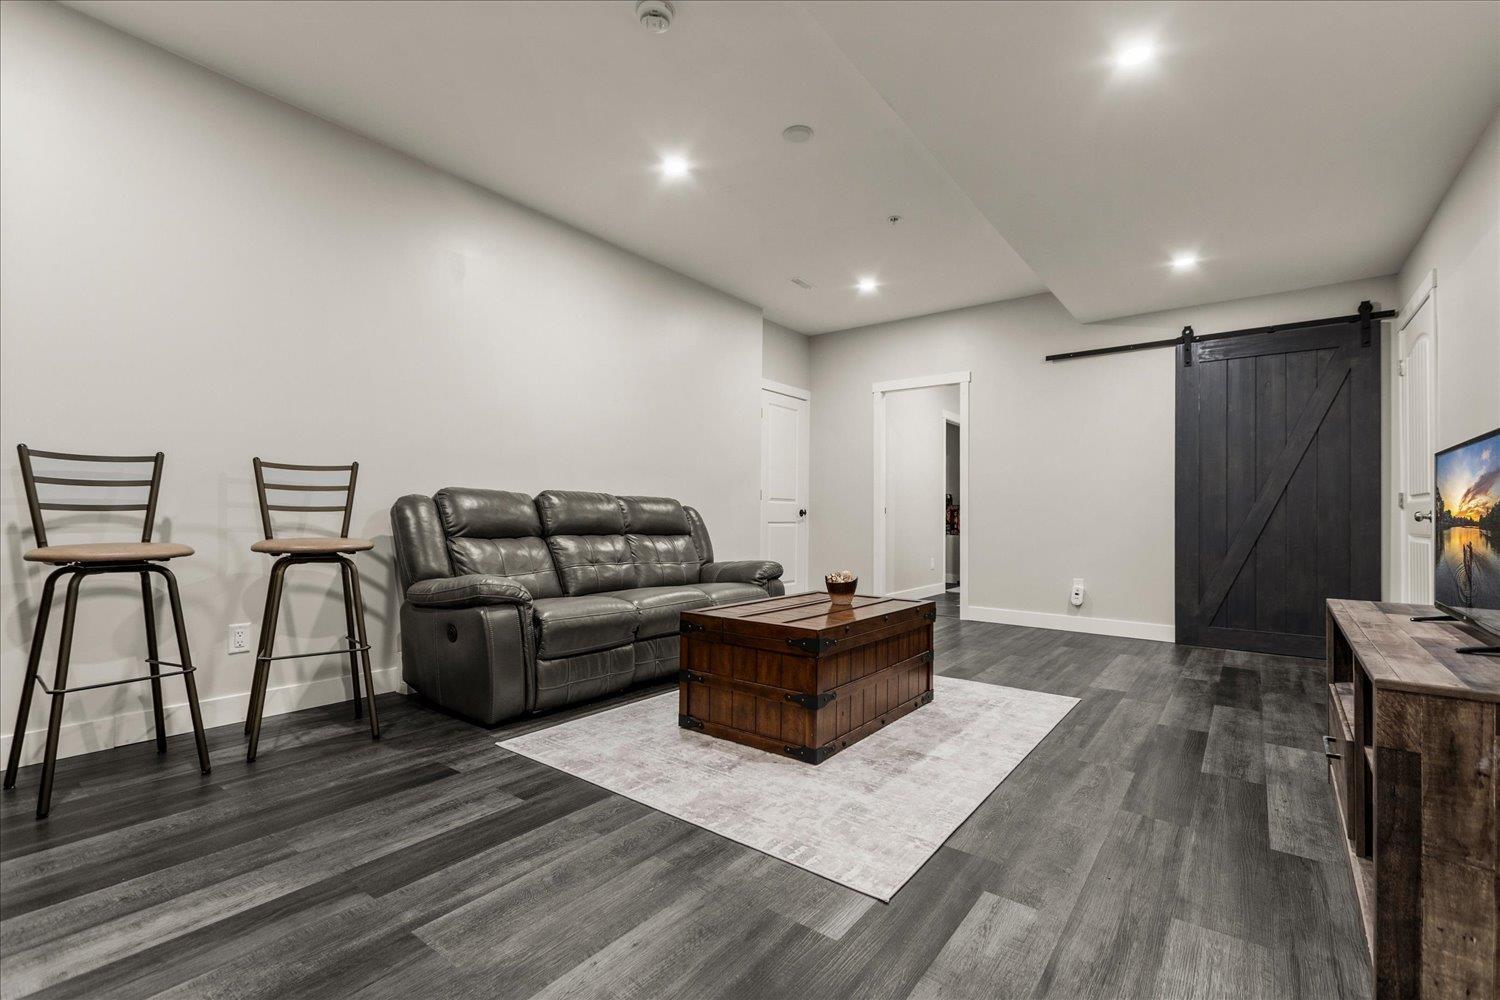
| Recreational, Games room | Lower level | 21 ft ,7 in x 13 ft ,6 in |
| Bedroom 4 | Lower level | 13 ft ,8 in x 8 ft ,8 in |
| Bedroom 5 | Lower level | 11 ft ,7 in x 10 ft ,2 in |
| Kitchen | Main level | 14 ft ,1 in x 12 ft ,6 in |
| Living room | Main level | 15 ft ,4 in x 16 ft ,2 in |
| Dining room | Main level | 10 ft ,5 in x 9 ft ,7 in |
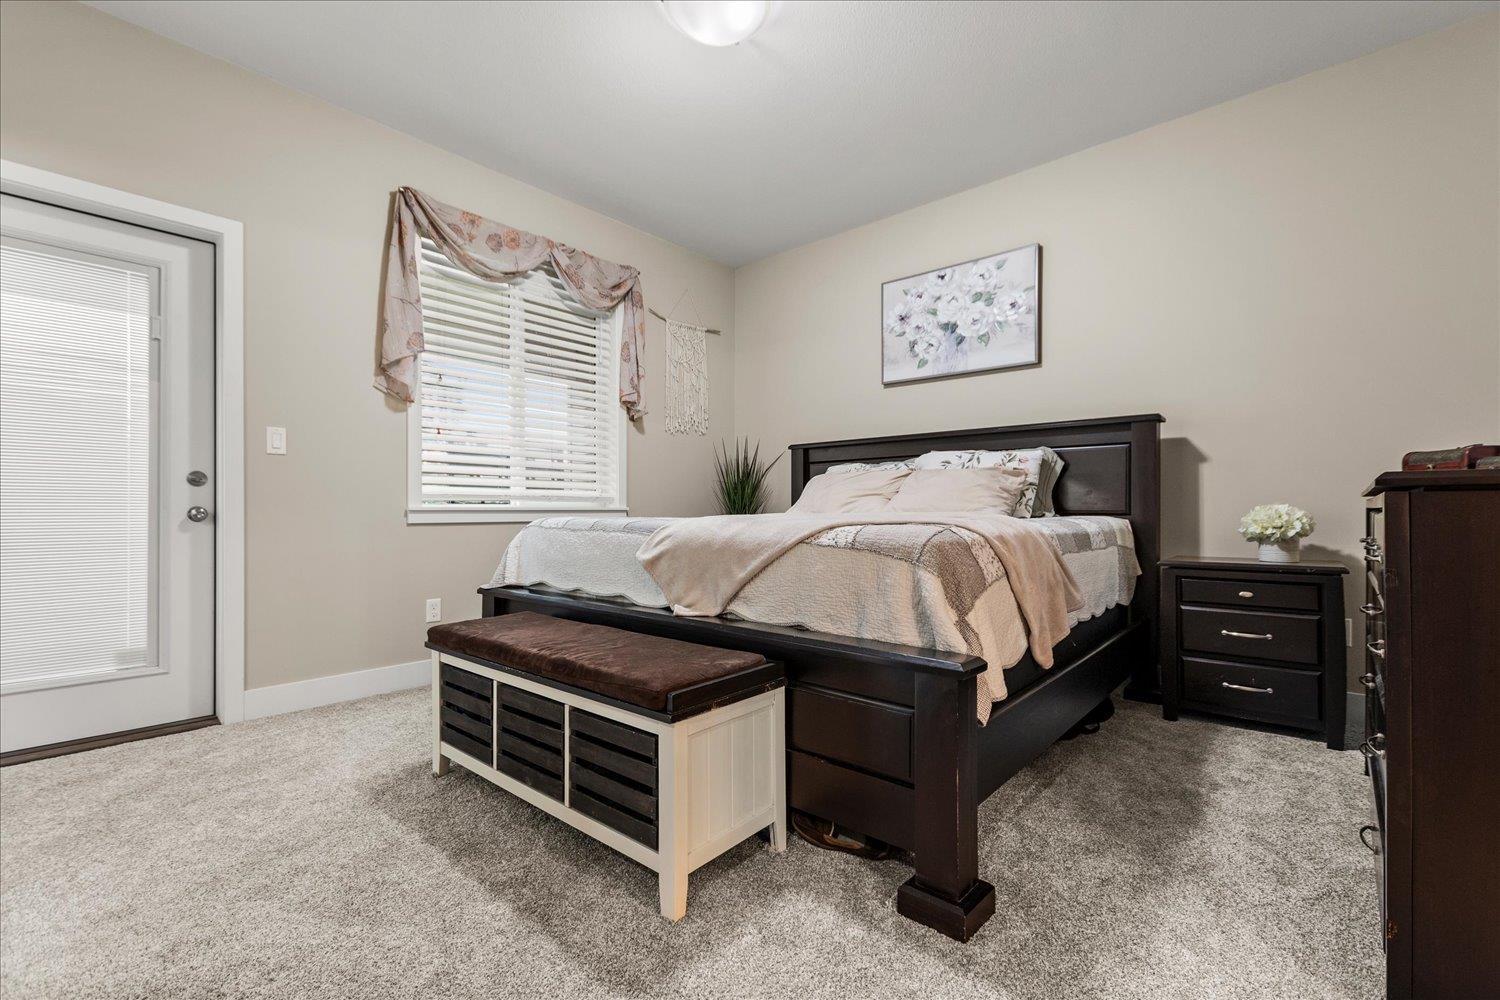
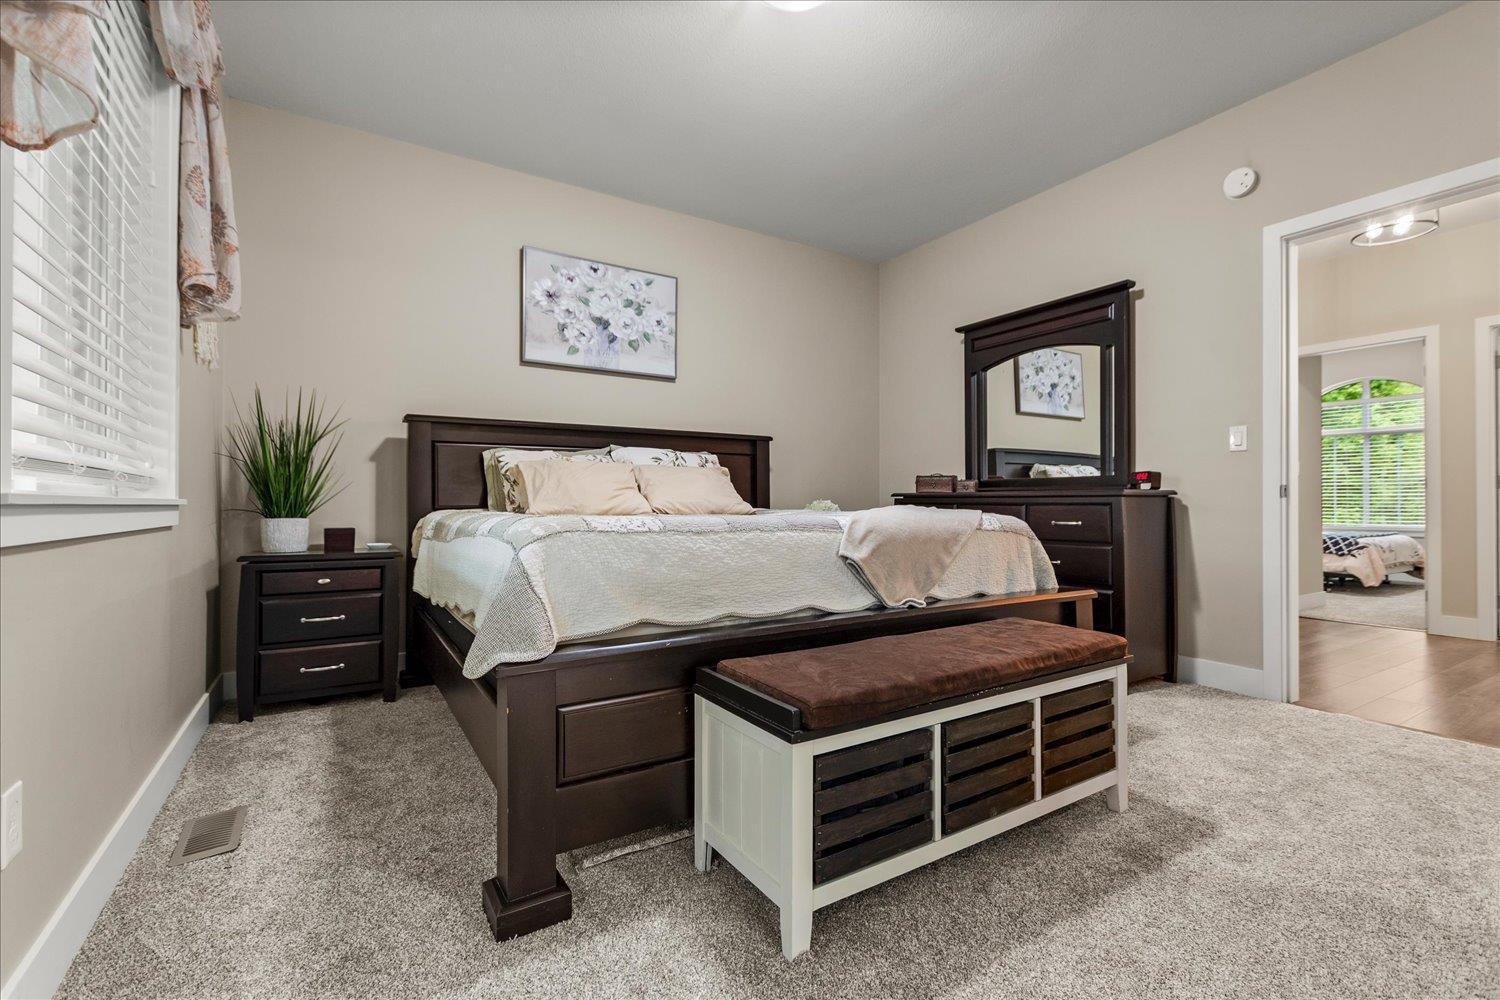
| Primary Bedroom | Main level | 13 ft ,1 in x 13 ft ,8 in |
| Other | Main level | 6 ft ,7 in x 6 ft ,5 in |
| Bedroom 2 | Main level | 12 ft ,5 in x 10 ft ,1 in |
| Bedroom 3 | Main level | 10 ft x 9 ft ,5 in |
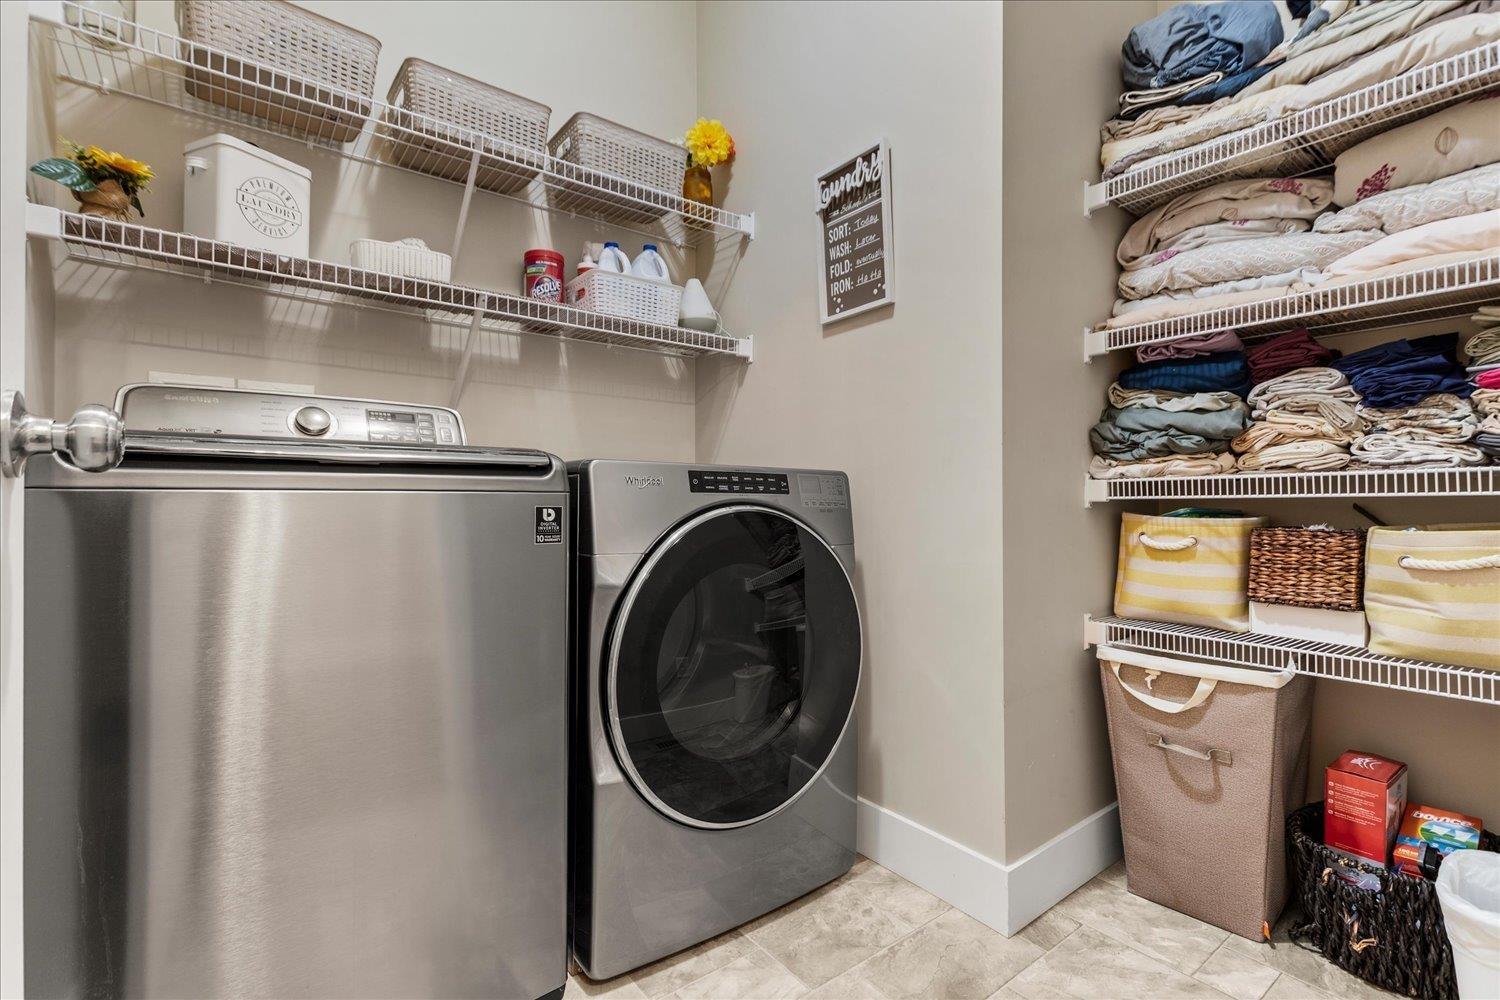
| Laundry room | Main level | 7 ft ,8 in x 6 ft ,6 in |
Location
This REALTOR.ca listing content is owned and licensed by REALTOR® members of The Canadian Real Estate Association
Data provided by: Chilliwack & District Real Estate Board