- ©MLS 1044455
- Area 1082 sq ft
- Bedrooms 2
- Bathrooms 2
- Parkings 1
Description
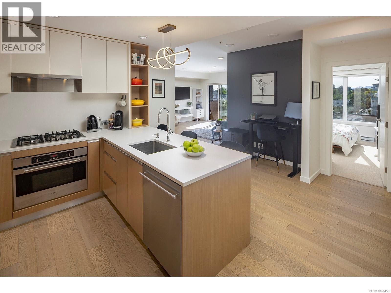
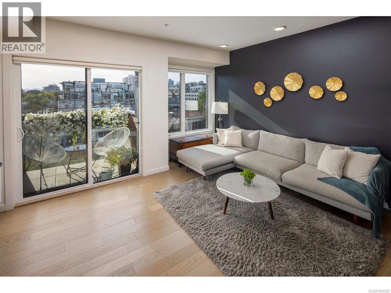
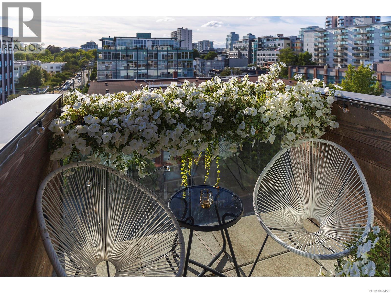
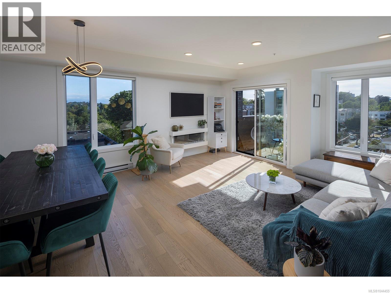
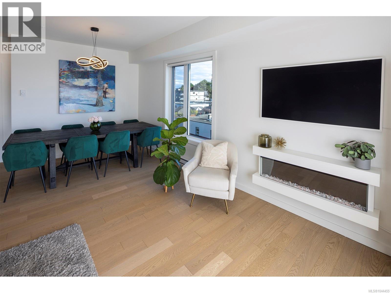
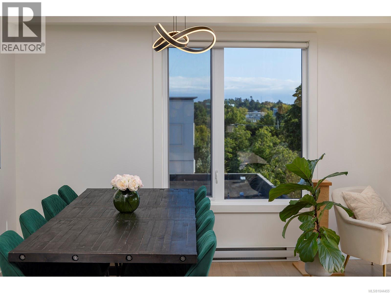
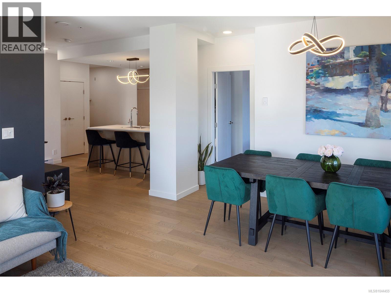
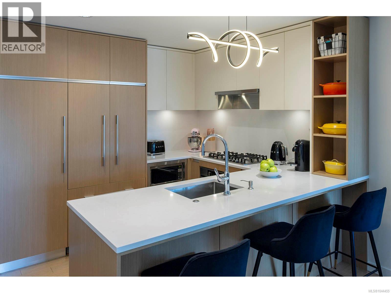
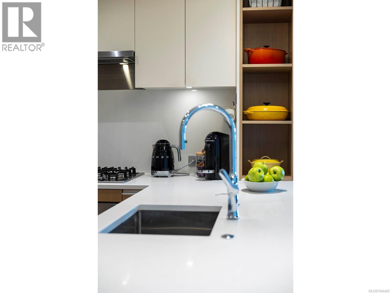
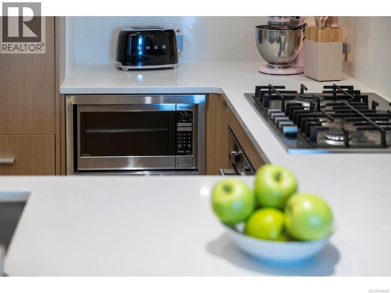
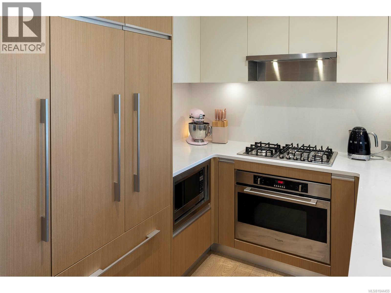
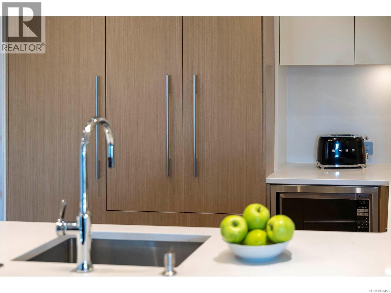
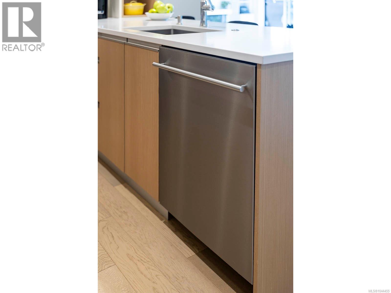
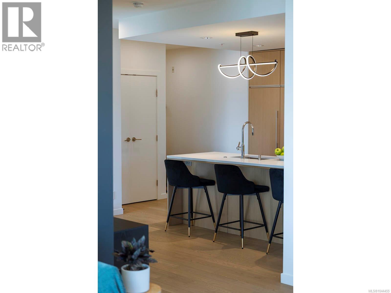
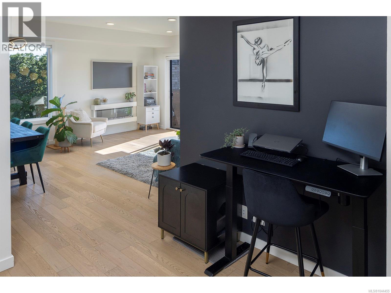
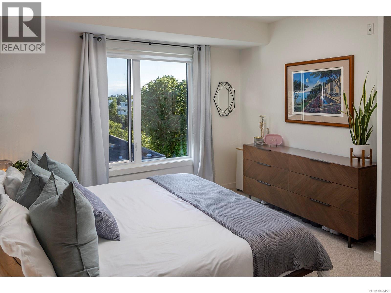
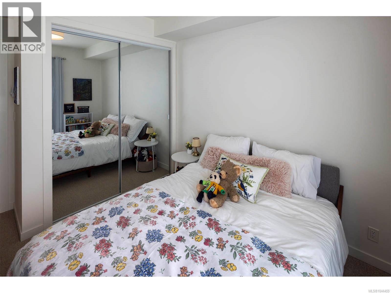
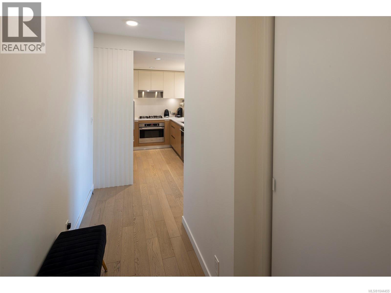
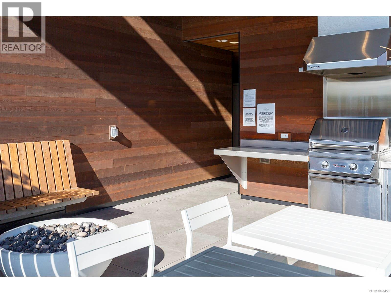
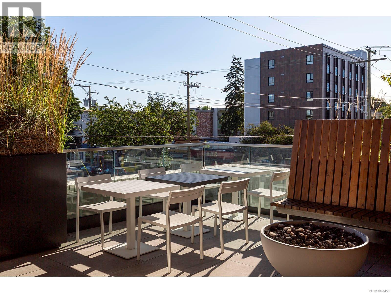
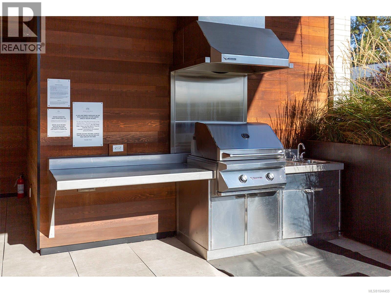
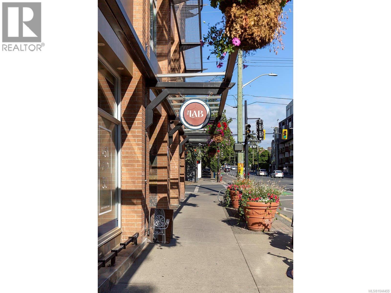
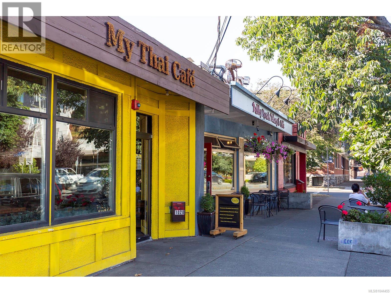
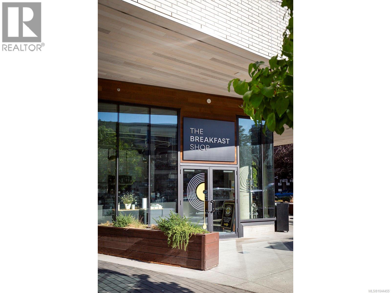
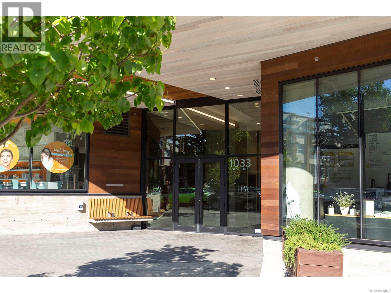
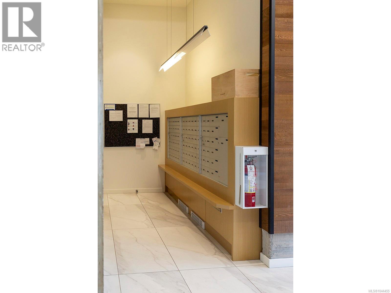

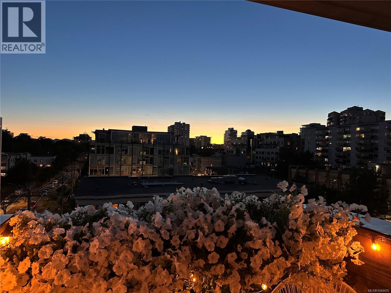
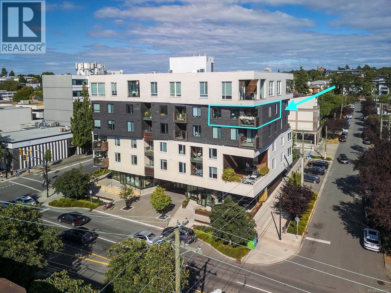
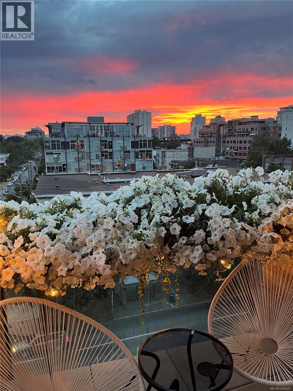
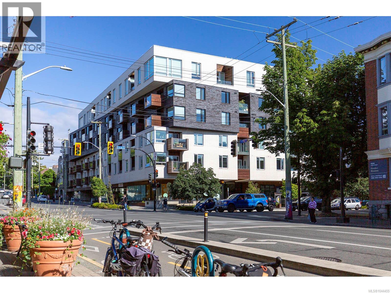
Light, views and walkability define this bright southwest corner sub-penthouse. More than 1,000 sq.ft. of thoughtfully planned living space is centred around a split-bedroom layout that provides privacy without compromising the open-concept design. Sweeping city, mountain views and sunsets complete the experience. The kitchen features quartz countertops, premium appliances and a generous workspace, making it ideal for everyday life and entertaining. Built by award-winning Abstract Developments, Black & White combines quality construction with thoughtful design. This pet-friendly steel and concrete building includes secure underground parking, a storage locker, bike and kayak storage, a shared outdoor terrace with BBQ, a dog wash station, and welcomes dogs of any size. A dedicated non-resident caretaker ensures the building is exceptionally well maintained. Enjoy a highly walkable lifestyle with Cook Street Village, downtown, Beacon Hill Park and Dallas Road just moments from your door! (id:48970) Show More
Details
- Constructed Date: 2019
- Property Type: Single Family
- Type: Apartment
- Access Type: Road access
- Architectural Style: Contemporary
- Community: Black and White
- Neighbourhood: Downtown
- Management Company: Brown Bros.
- Maintenance Fee: 743.93/Monthly
Features
- Central location
- Southern exposure
- Pets Allowed
- Family Oriented
- City view
- Mountain view
- Dishwasher
- Dryer
- Microwave
- Range - Gas
- Refrigerator
- Washer
- Baseboard heaters
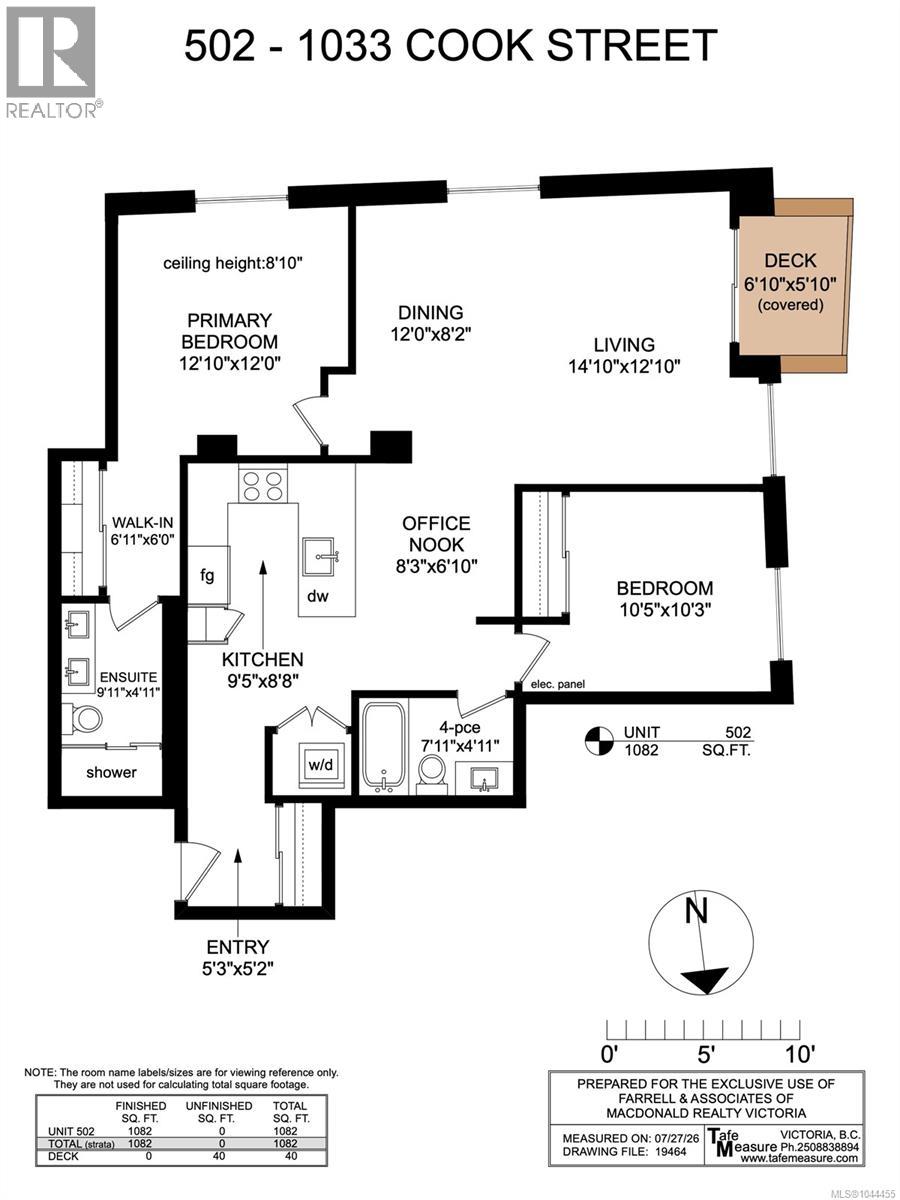
Rooms Details For 502 1033 Cook St
| Type | Level | Dimension |
|---|---|---|
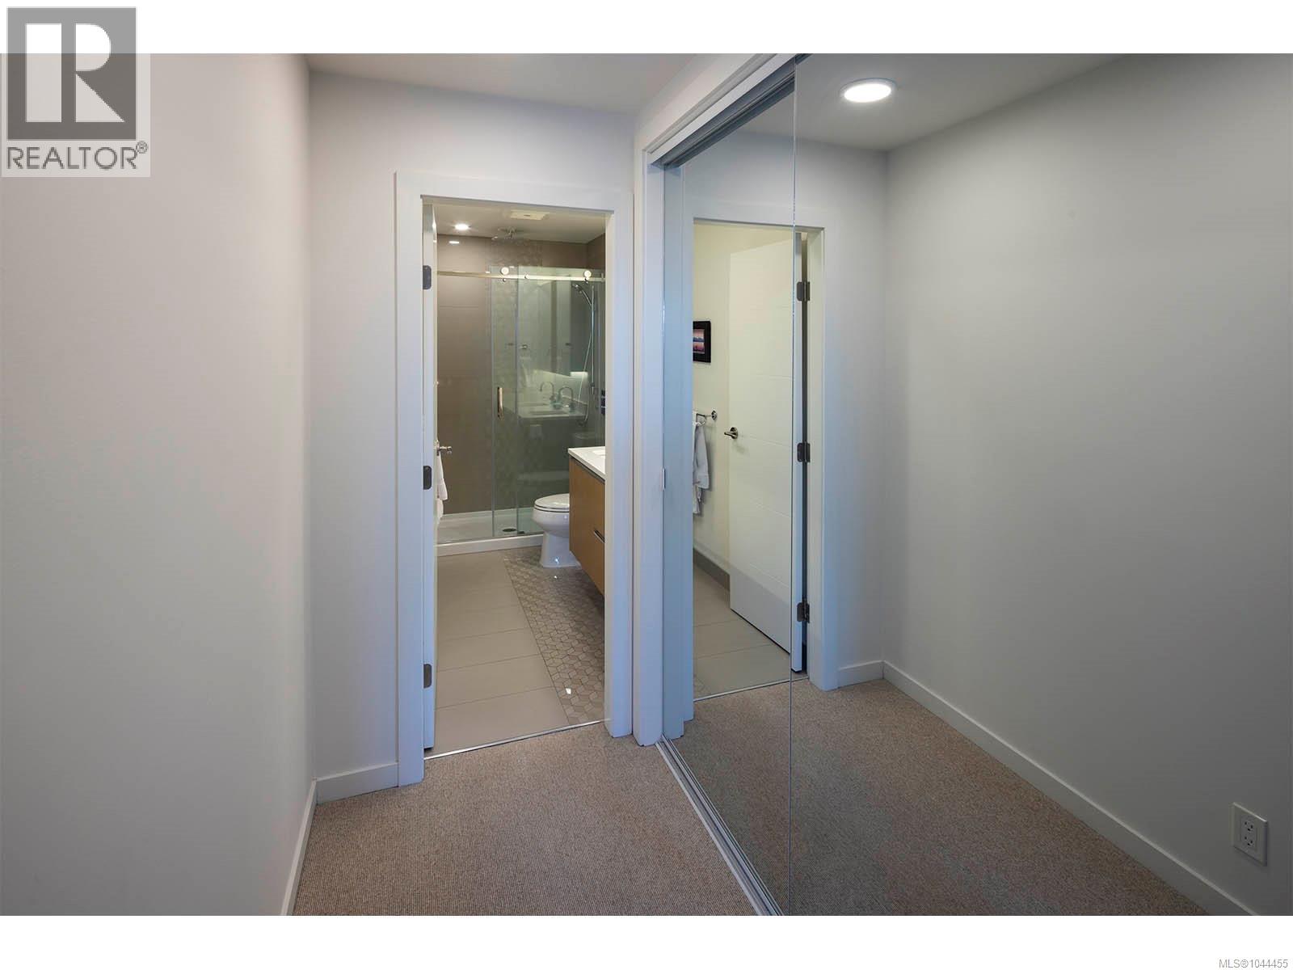
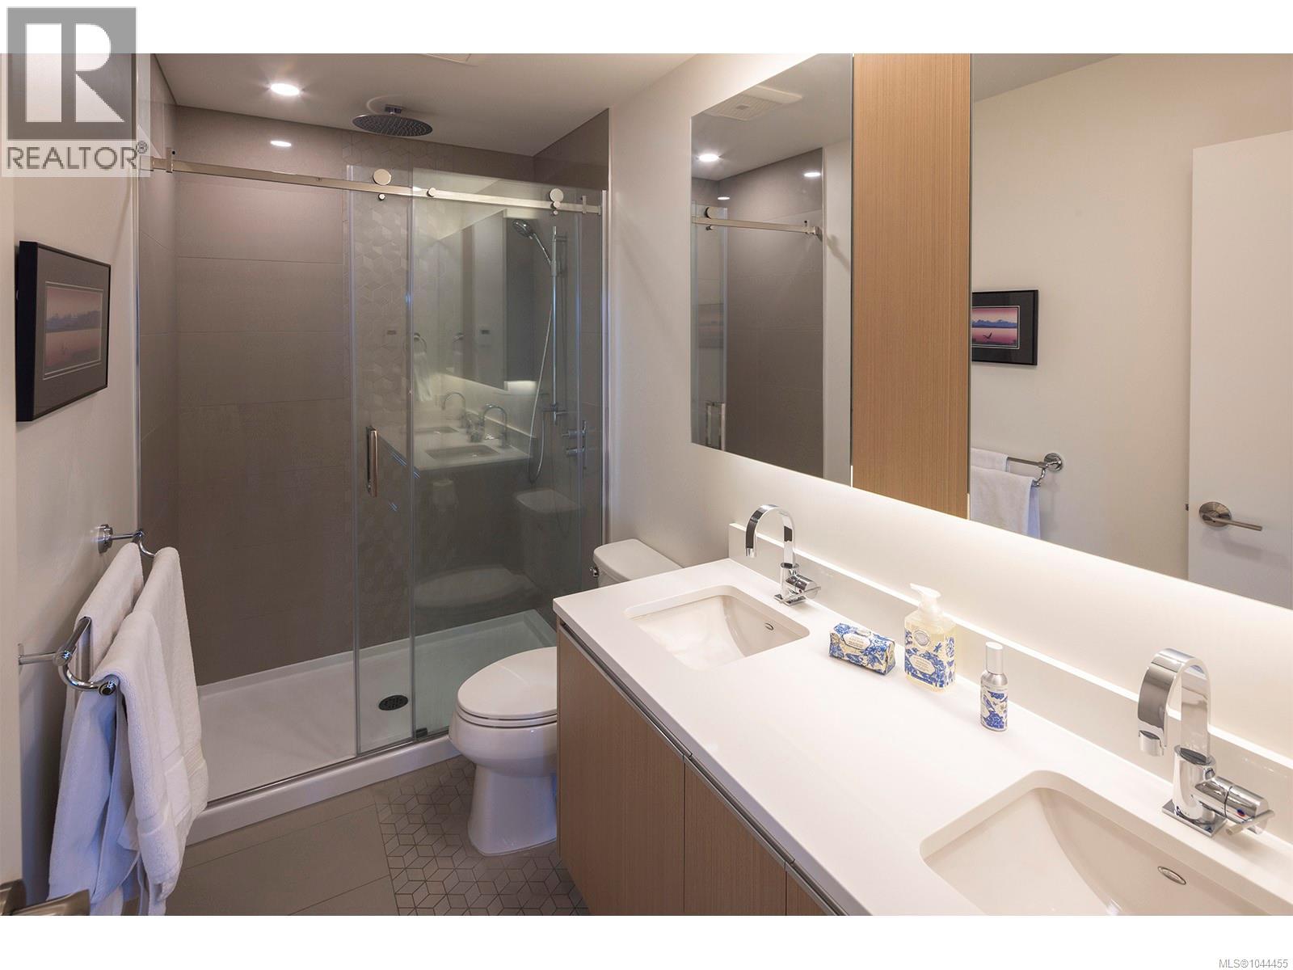
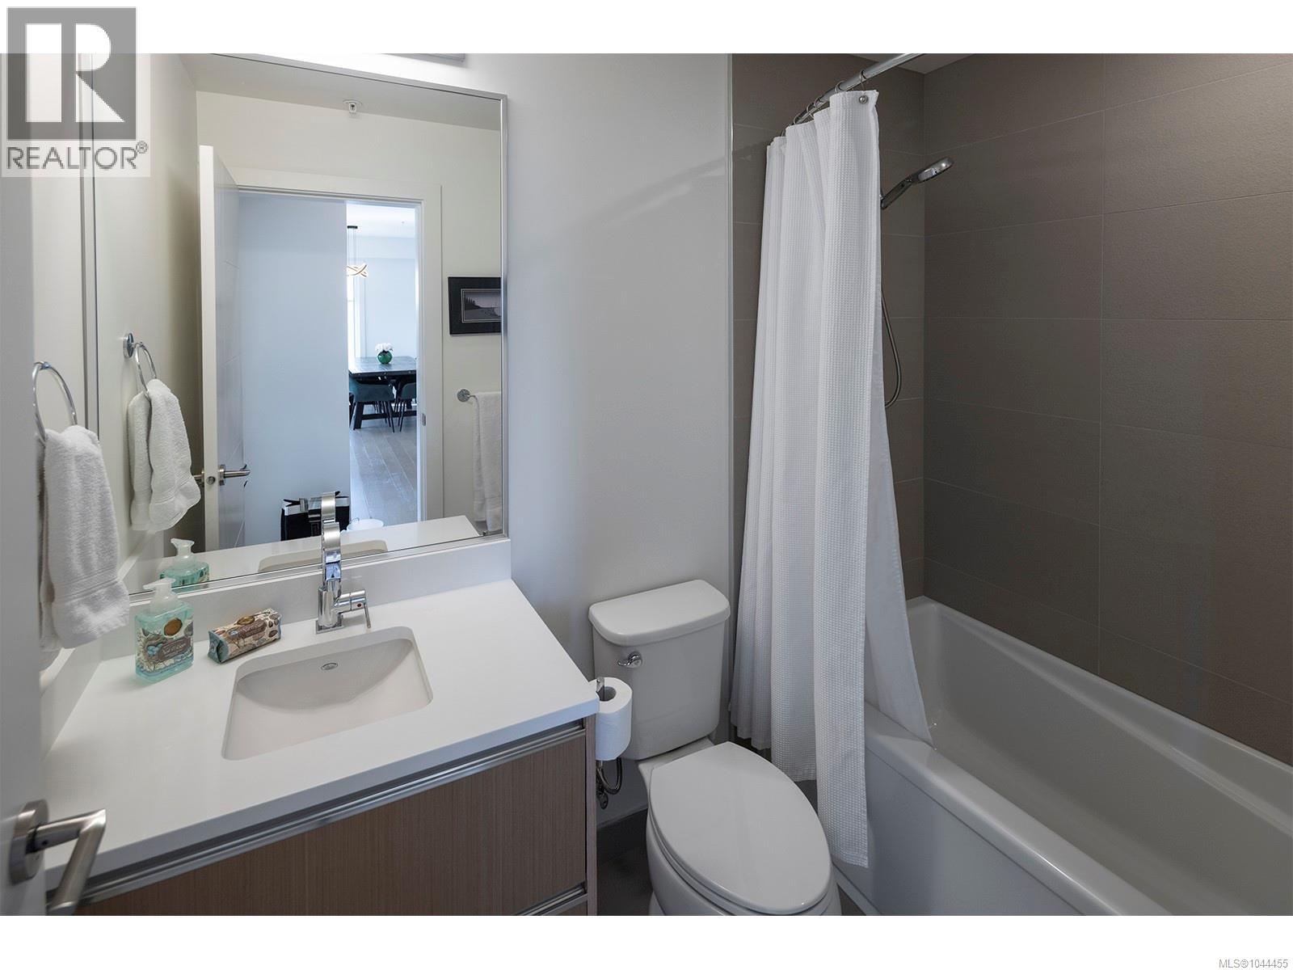
| Ensuite | Main level | 9'1 x 4'11 |
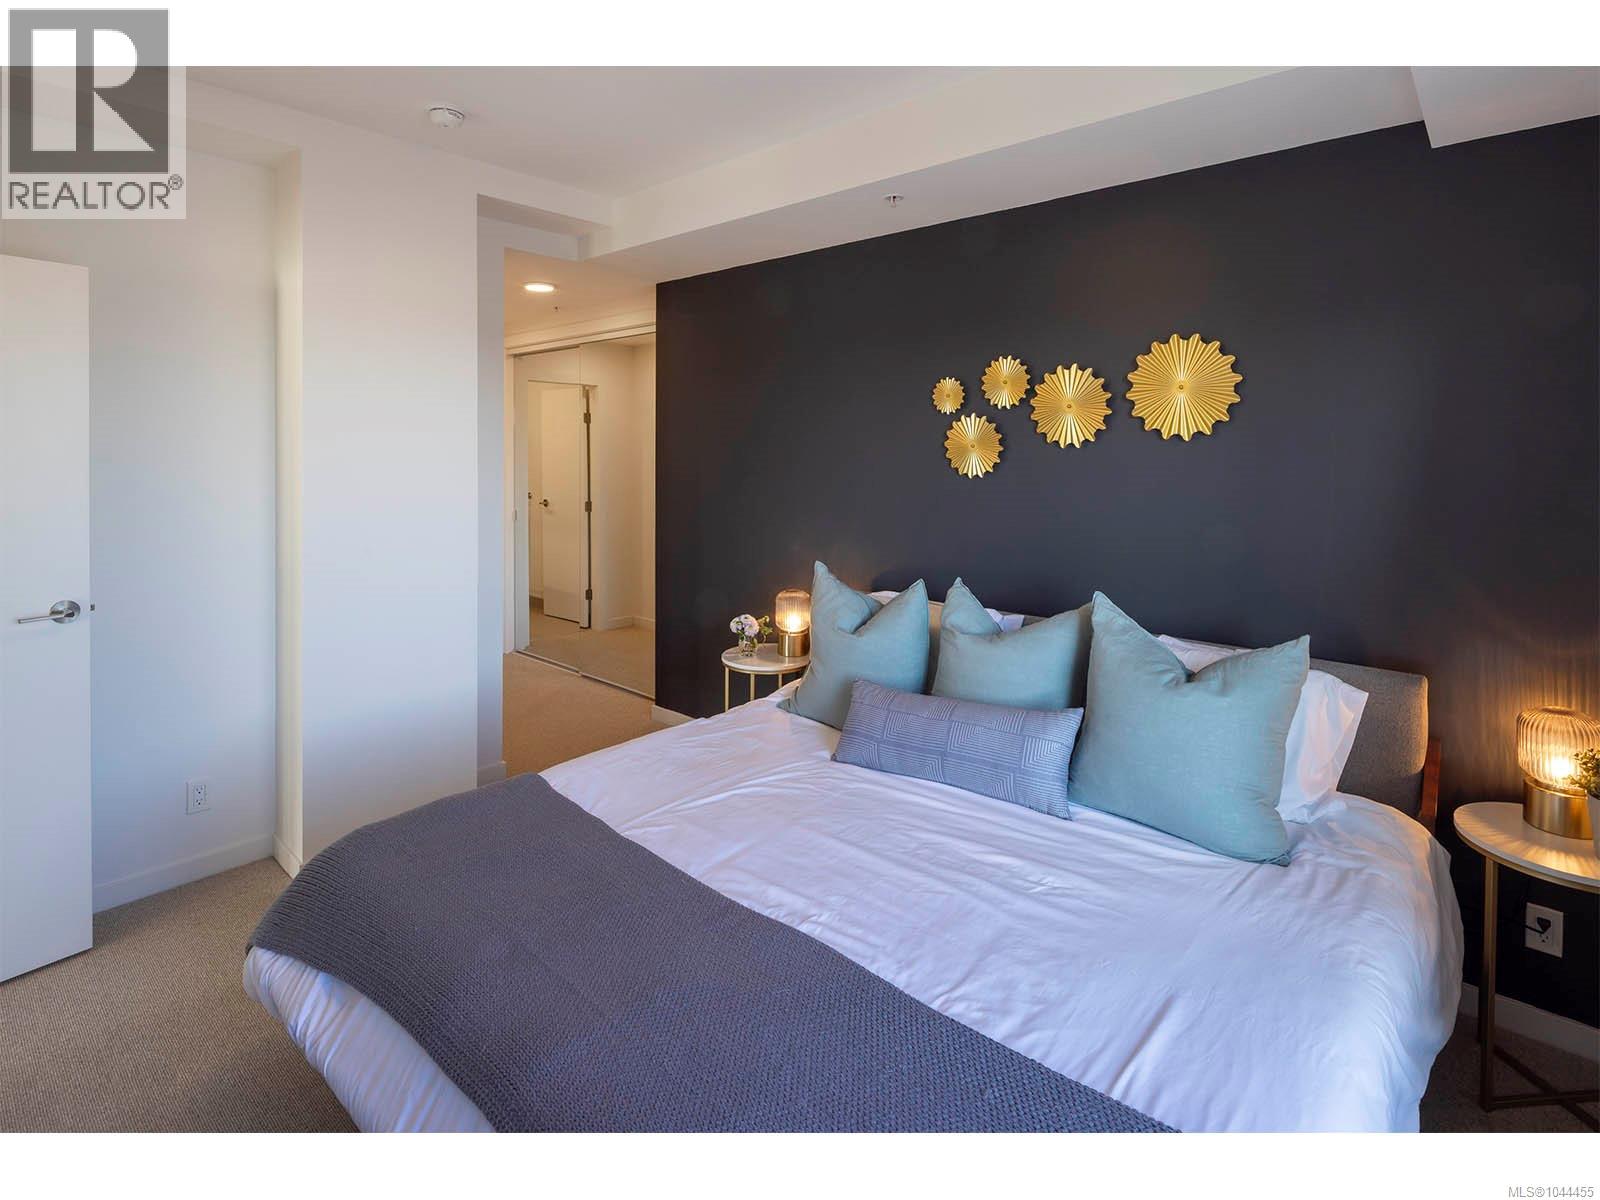
| Primary Bedroom | Main level | 12'10 x 12'0 |
| Dining room | Main level | 12'0 x 8'2 |
| Office | Main level | 8'3 x 6'10 |
| Bedroom | Main level | 10'5 x 10'3 |
| Bathroom | Main level | 7'11 x 4'11 |
| Living room | Main level | 14'10 x 12'10 |
| Kitchen | Main level | 9'5 x 8'8 |
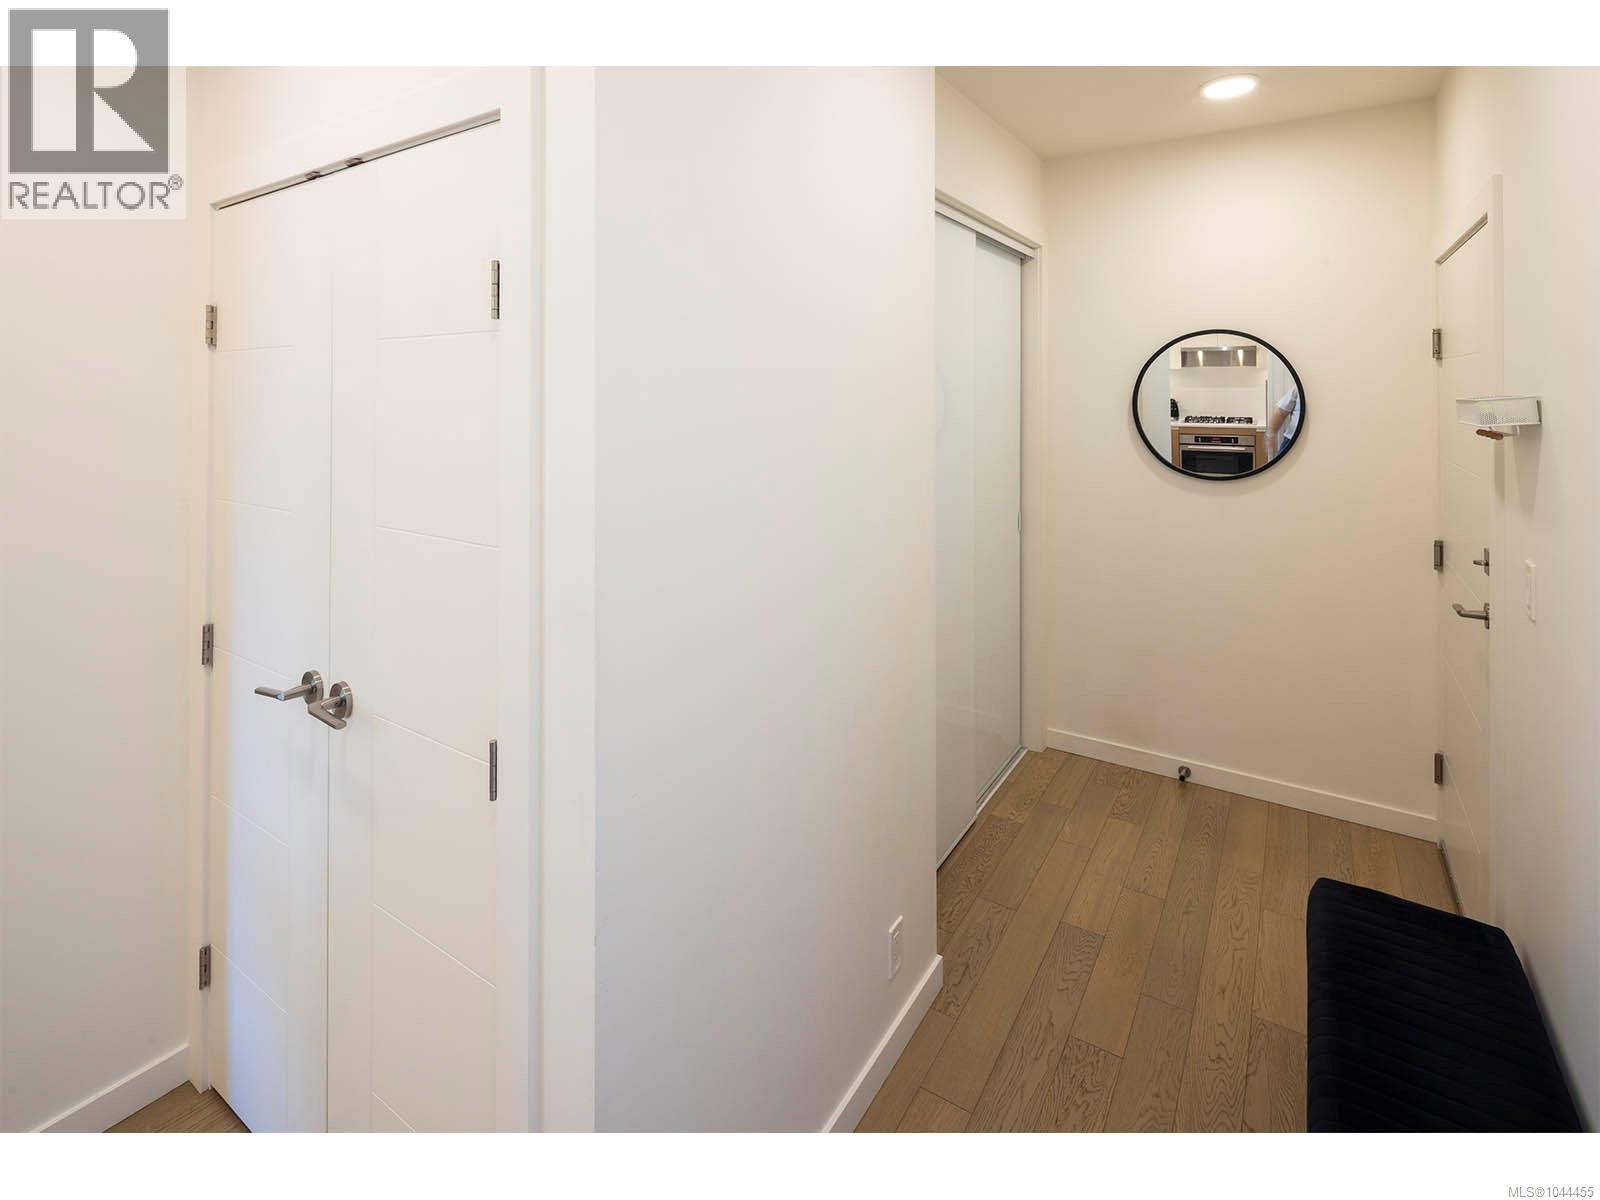
| Entrance | Main level | 5'3 x 5'2 |
Location
Similar Properties
For Sale
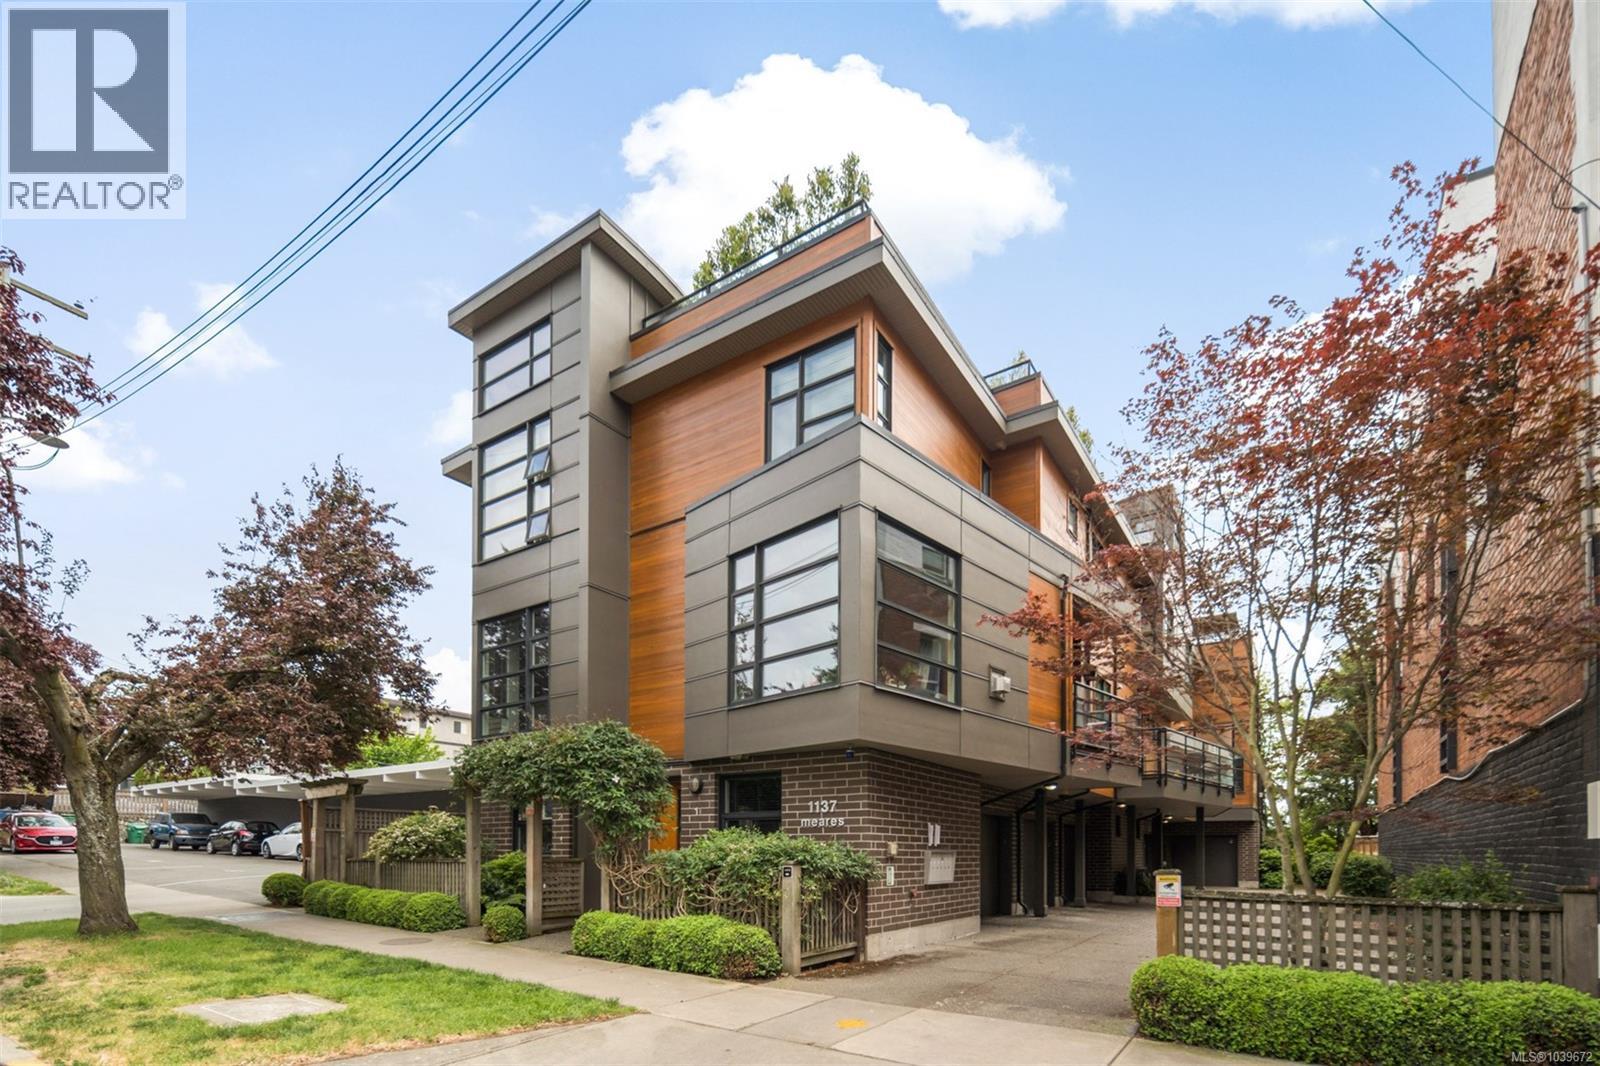
$ 999,000 $ 682 / Sq. Ft.
- 1039672 ©MLS
- 2 Bedroom
- 3 Bathroom
For Sale
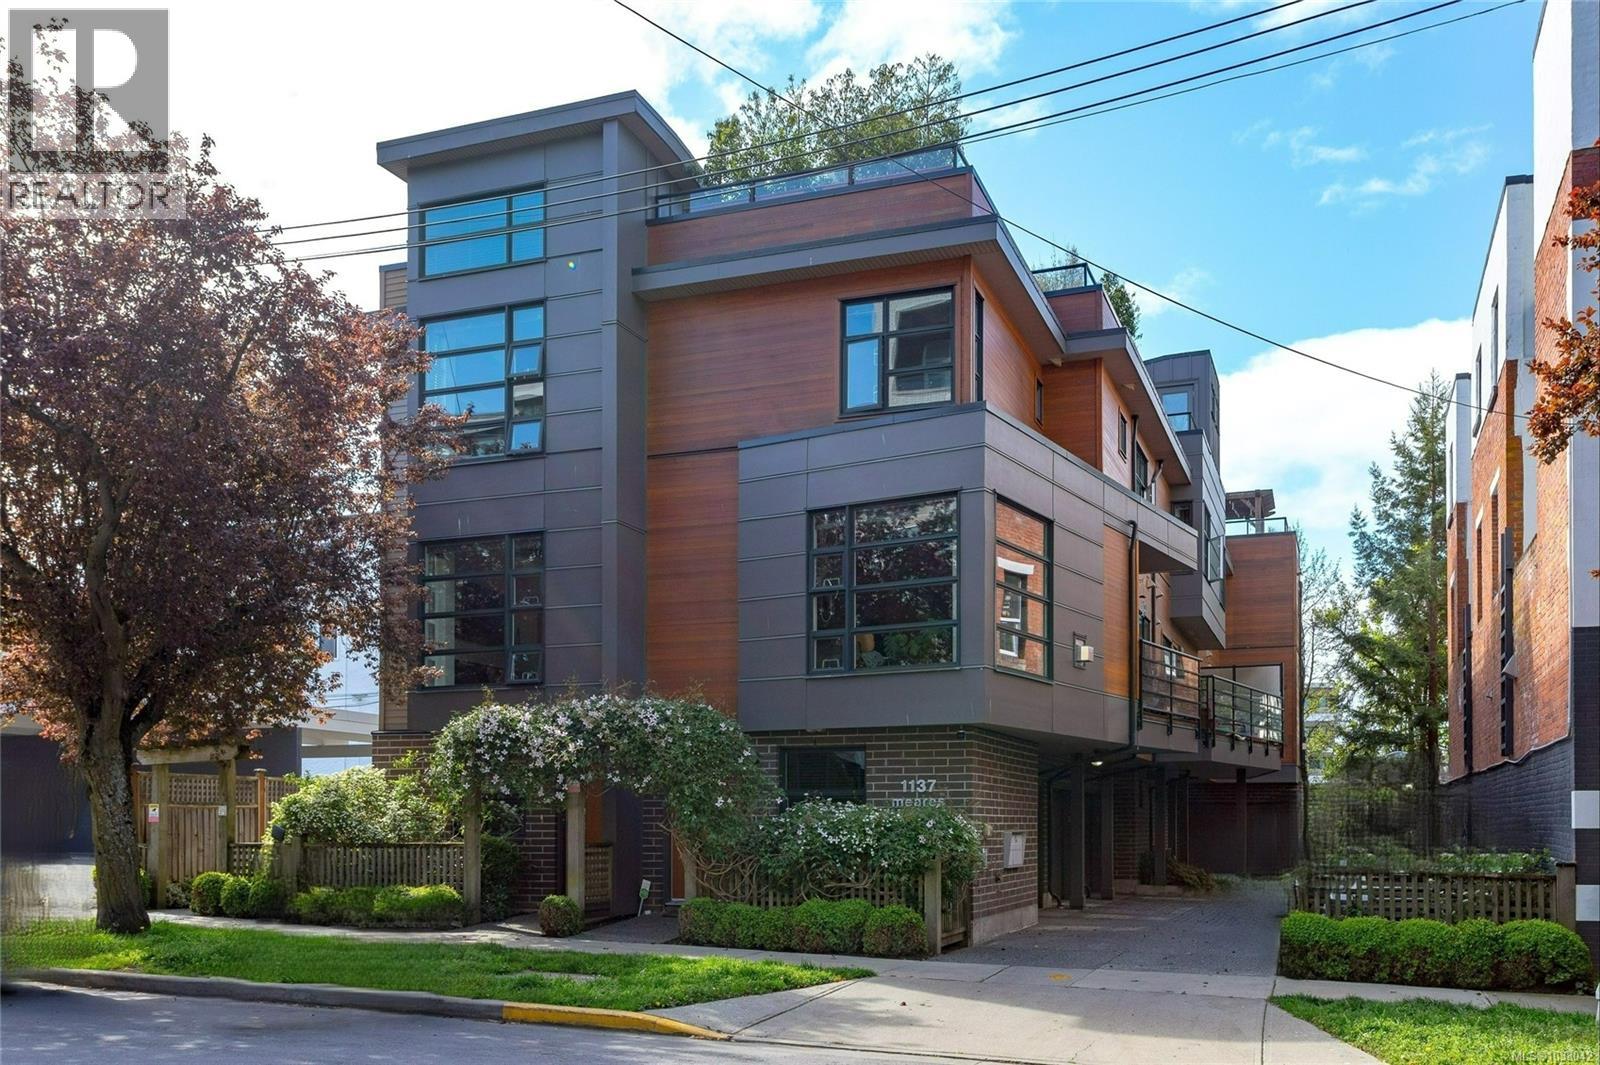
$ 969,000 $ 694 / Sq. Ft.
- 1033042 ©MLS
- 2 Bedroom
- 2 Bathroom
For Sale
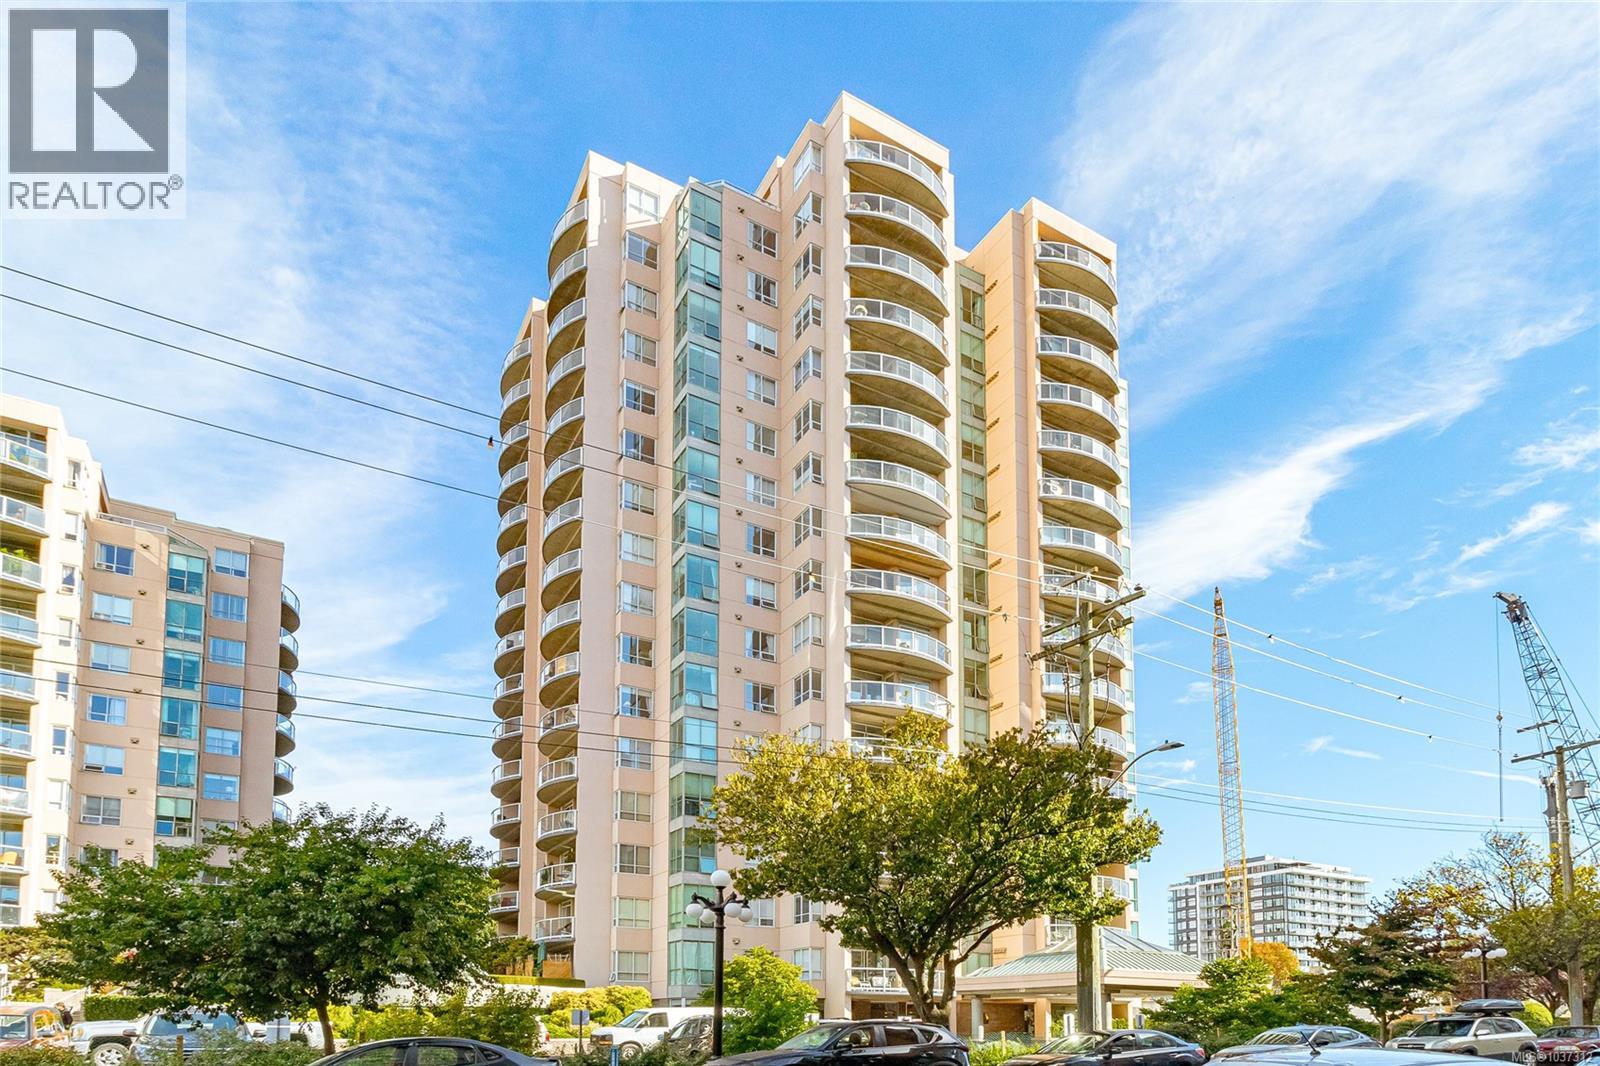
$ 480,000 $ 429 / Sq. Ft.
- 1043867 ©MLS
- 2 Bedroom
- 2 Bathroom
This REALTOR.ca listing content is owned and licensed by REALTOR® members of The Canadian Real Estate Association
Data provided by: Victoria Real Estate Board