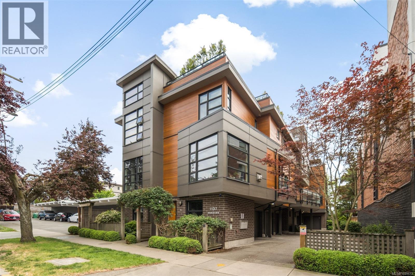
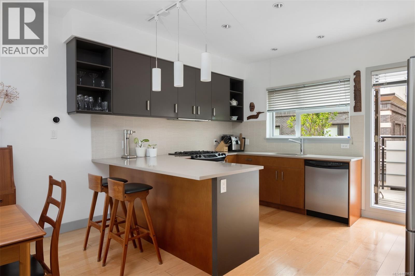
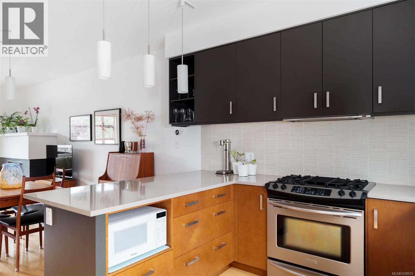
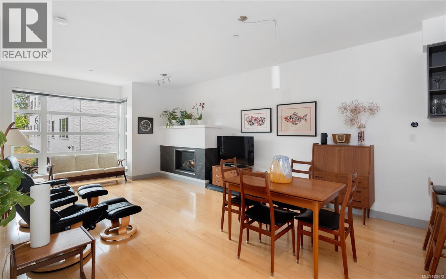
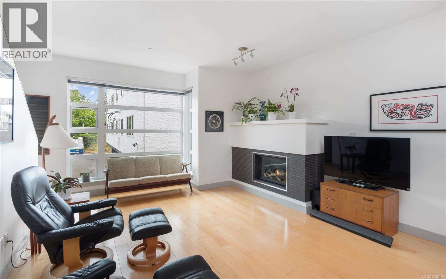
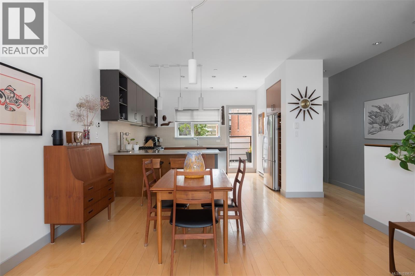
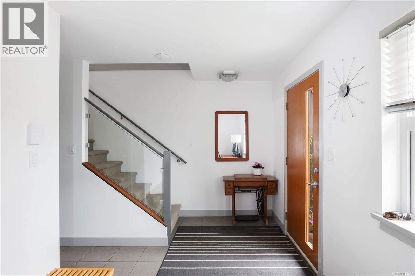
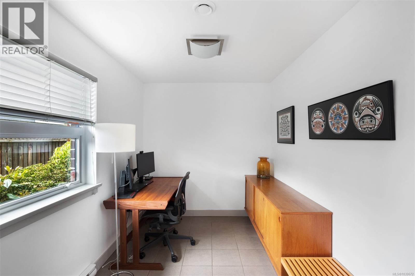
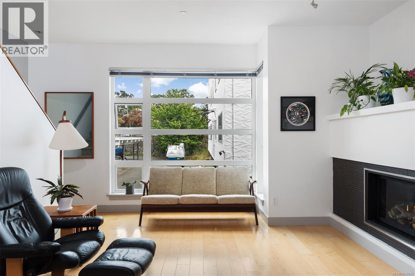
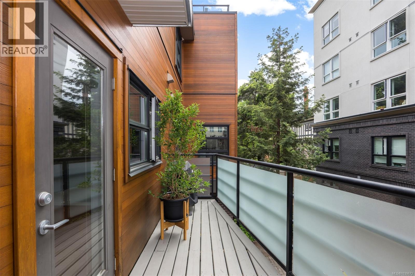
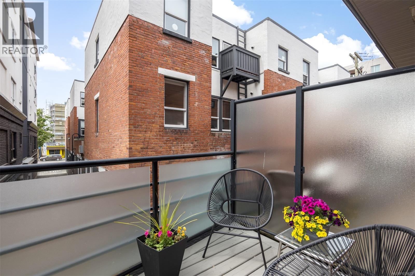
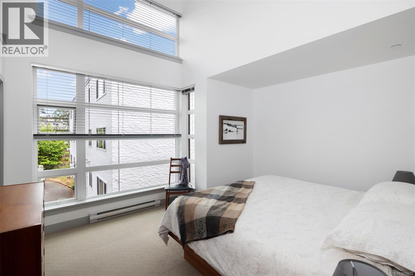
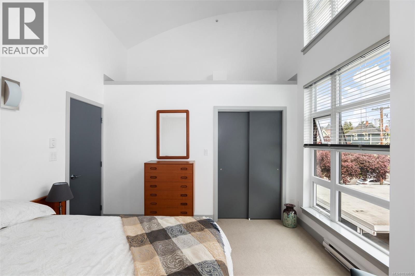
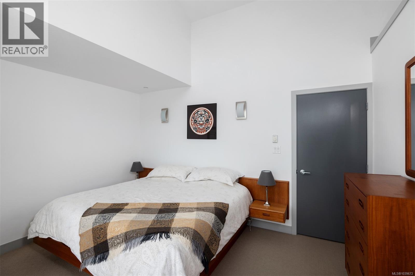
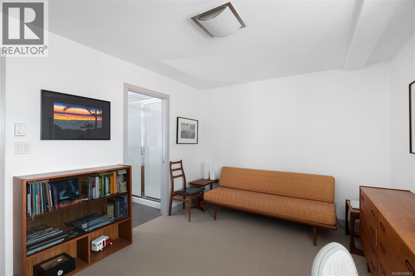
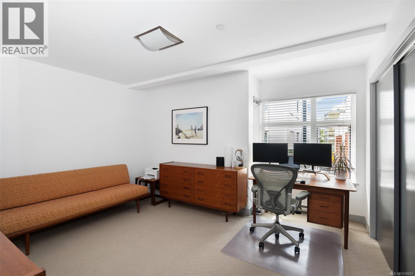
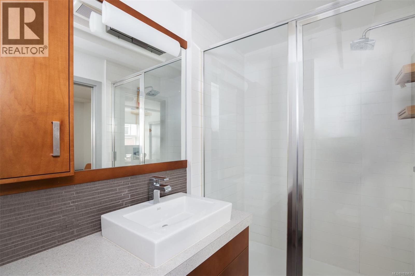
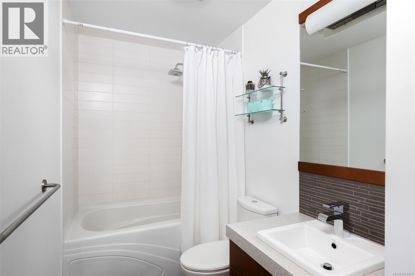
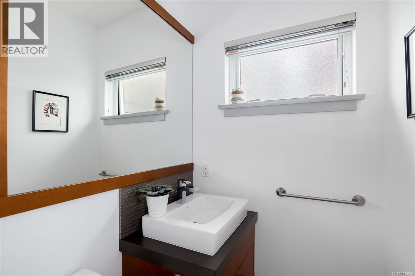
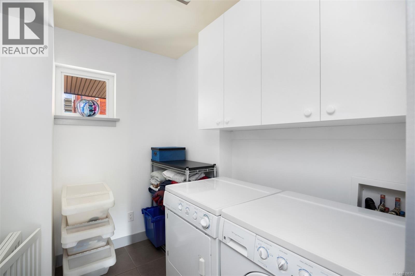
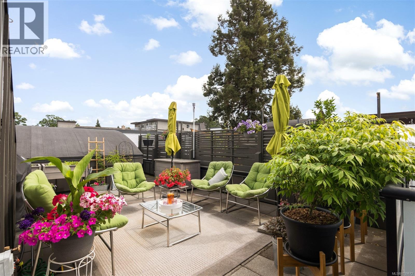
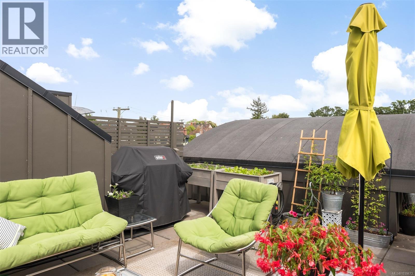
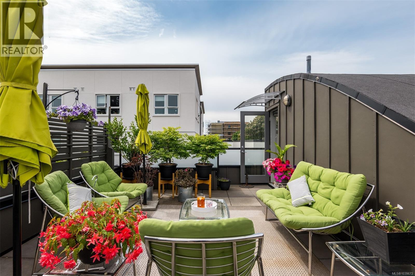
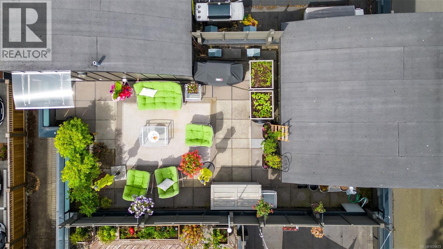
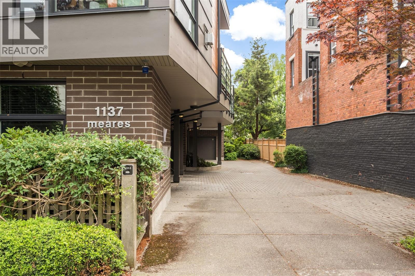
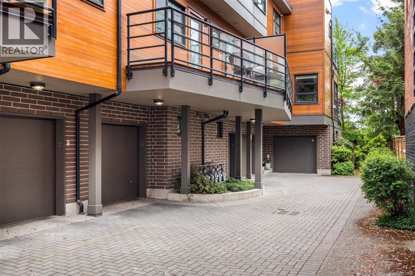
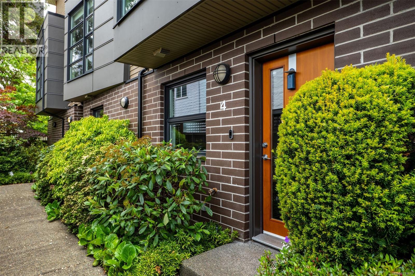
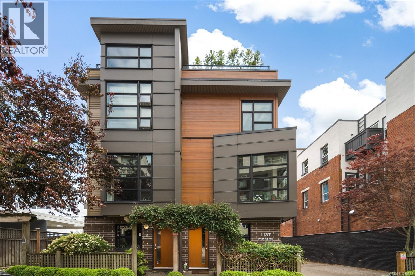
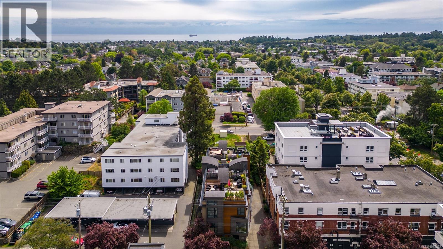
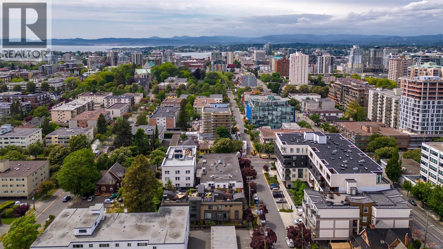
Tucked away on the edge of Downtown Victoria, this townhome offers 3 full levels of interior living plus a private rooftop level dedicated to outdoor entertaining, creating a sense of space and separation seldom found in an urban setting. Set just off the Upper Fort district and bordering Fairfield and Rockland, the location is quietly residential, framed by mature trees, while remaining moments from cafés, shops, and daily amenities. Inside, the layout unfolds thoughtfully across multiple levels, with 2 bedrooms and 3 bathrooms providing flexibility for everyday living, hosting, and working from home. The entry level includes a garage and office or flex space, while the main living floor connects the kitchen, dining area, and an additional balcony for casual outdoor use. The second bedroom is a standout, featuring soaring ceilings that add volume and architectural interest. Above it all, the rooftop patio offers generous space for barbecuing, gathering with friends, or unwinding outdoors in a private, elevated setting. Connect easily by foot or bike to some of Victoria's most loved destinations - Cook Street Village, Beacon Hill Park, Dallas Road Waterfront. (id:48970)
Show More