- ©MLS 1044886
- Area 1597 sq ft
- Bedrooms 3
- Bathrooms 3
- Parkings 4
Description
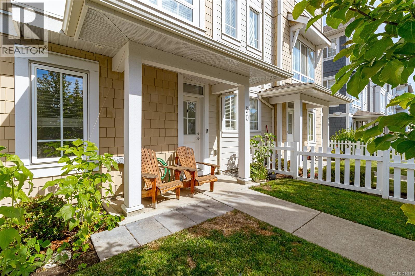
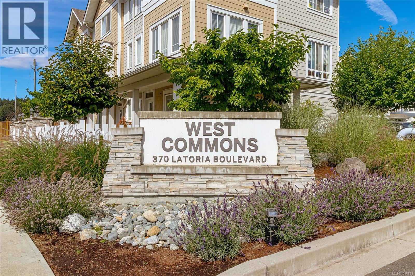
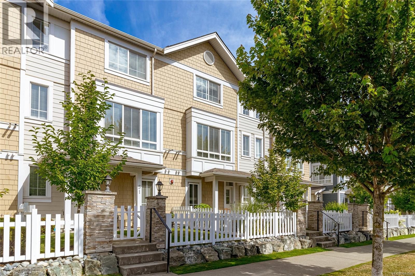
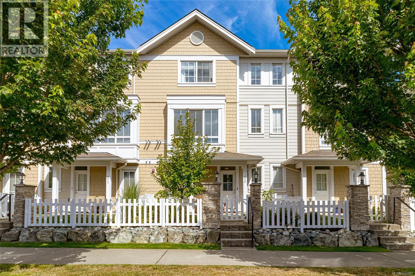
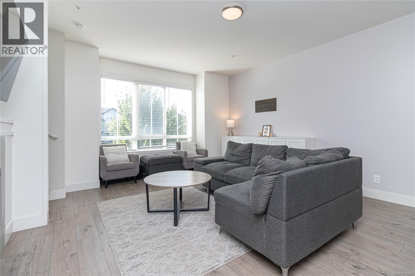
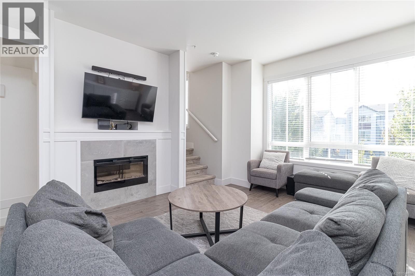
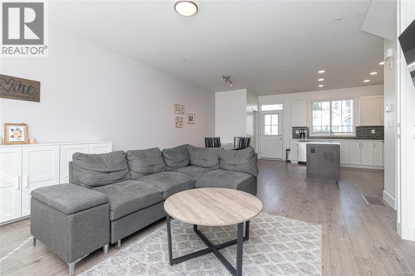
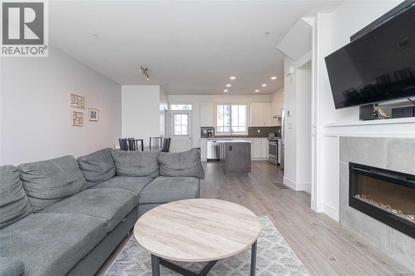
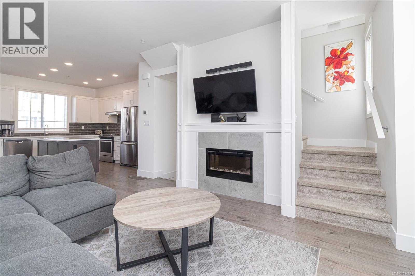
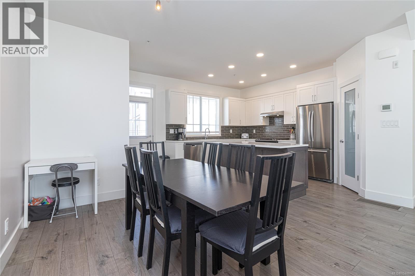
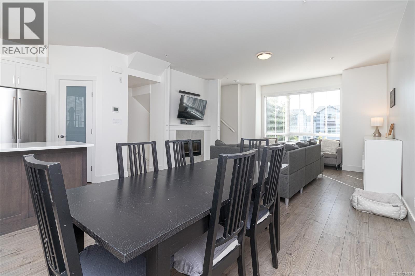
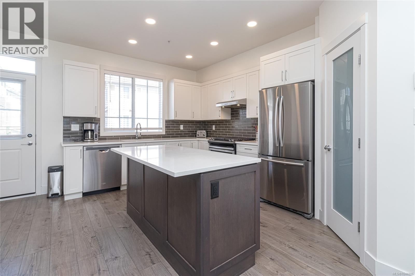
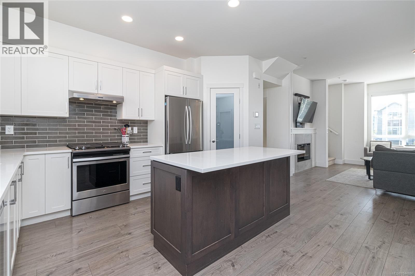
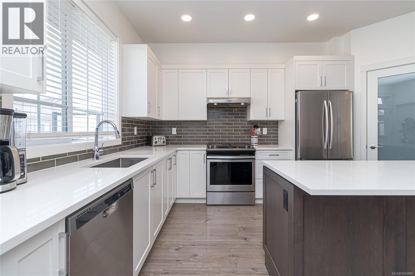
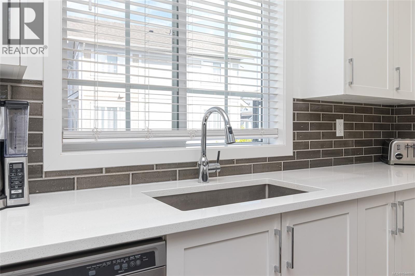
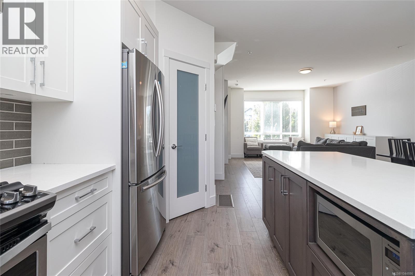
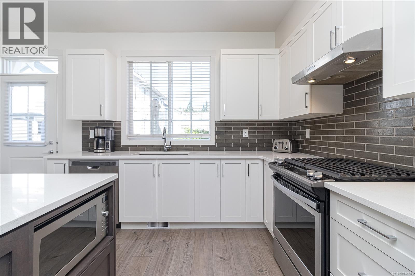
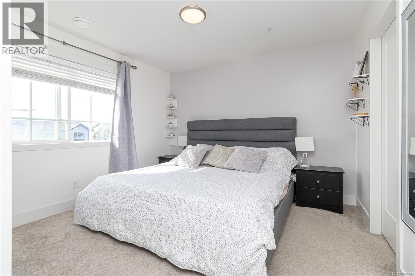
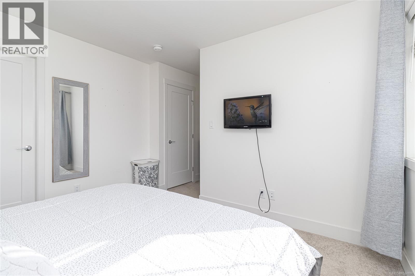
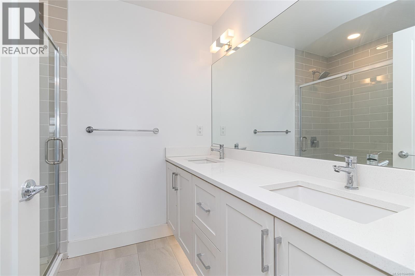
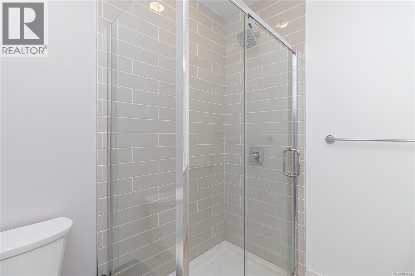
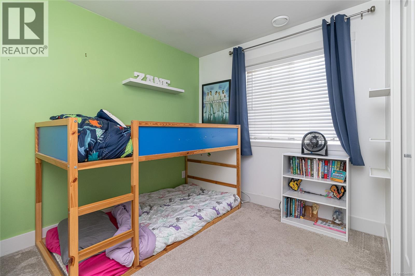
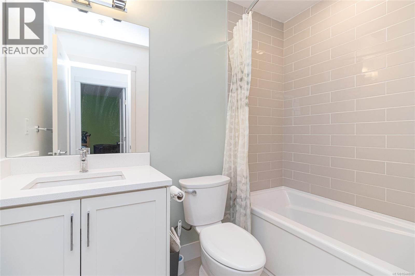
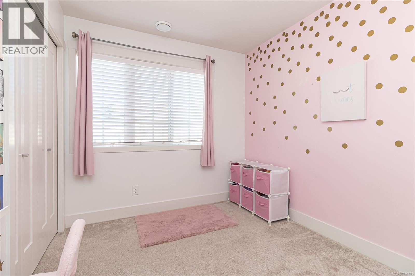
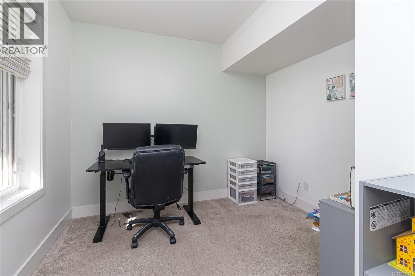
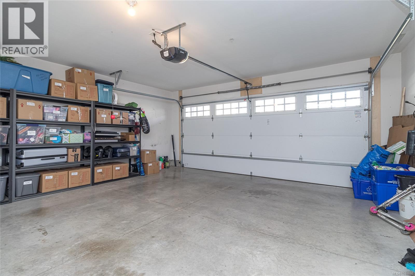
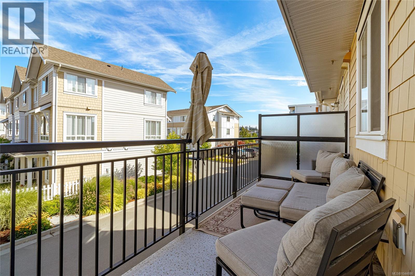
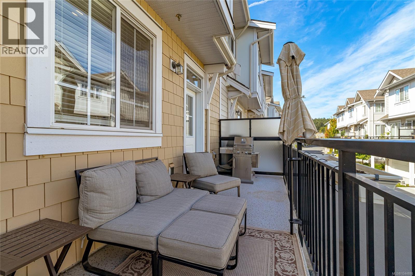
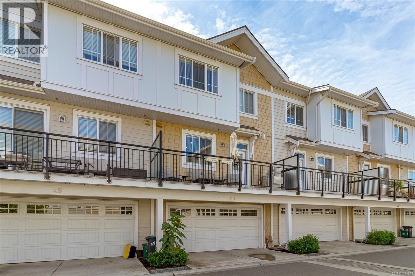
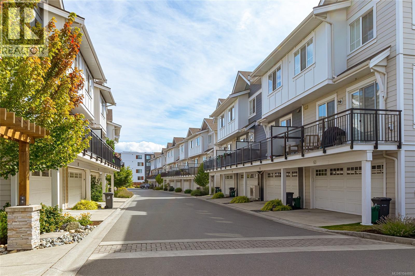
Experience the best of Royal Bay living in this beautifully appointed 3-bedroom +den townhome offering one of the largest floor plans in the sought-after West Commons community. Designed for modern living, the bright open-concept layout is enhanced by 9' ceilings and abundant natural light from morning through evening. The chef-inspired kitchen features quartz countertops, a convenient pantry, gas range, stainless steel appliances, and plenty cabinet space. The open living/dining area is ideal for both casual and formal entertaining, while upstairs the spacious primary bedroom offers a retreat with its elegant spa-like ensuite. Two additional bedrooms, a full 4-piece bathroom & laundry complete the upper level. The lower level houses a flexible 4th bedroom or home office, plus a double garage with extra storage. Enjoy morning coffee on the east-facing balcony (with gas BBQ hookup), or take a short stroll to the beach, parks, trails, cafés, shopping, and everyday amenities. (id:48970) Show More
Details
- Constructed Date: 2020
- Property Type: Single Family
- Type: Row / Townhouse
- Architectural Style: Westcoast
- Neighbourhood: Royal Bay
- Management Company: Proline
- Maintenance Fee: 370.84/Monthly
Features
- Pets Allowed With Restrictions
- Family Oriented
- Dishwasher
- Dryer
- Range - Gas
- Refrigerator
- Washer
- Sprinkler System-Fire
- Forced air
Rooms Details For 50 370 Latoria Blvd
| Type | Level | Dimension |
|---|---|---|
| Ensuite | Second level | 8 ft x 6 ft |
| Primary Bedroom | Second level | 11 ft x 15 ft |
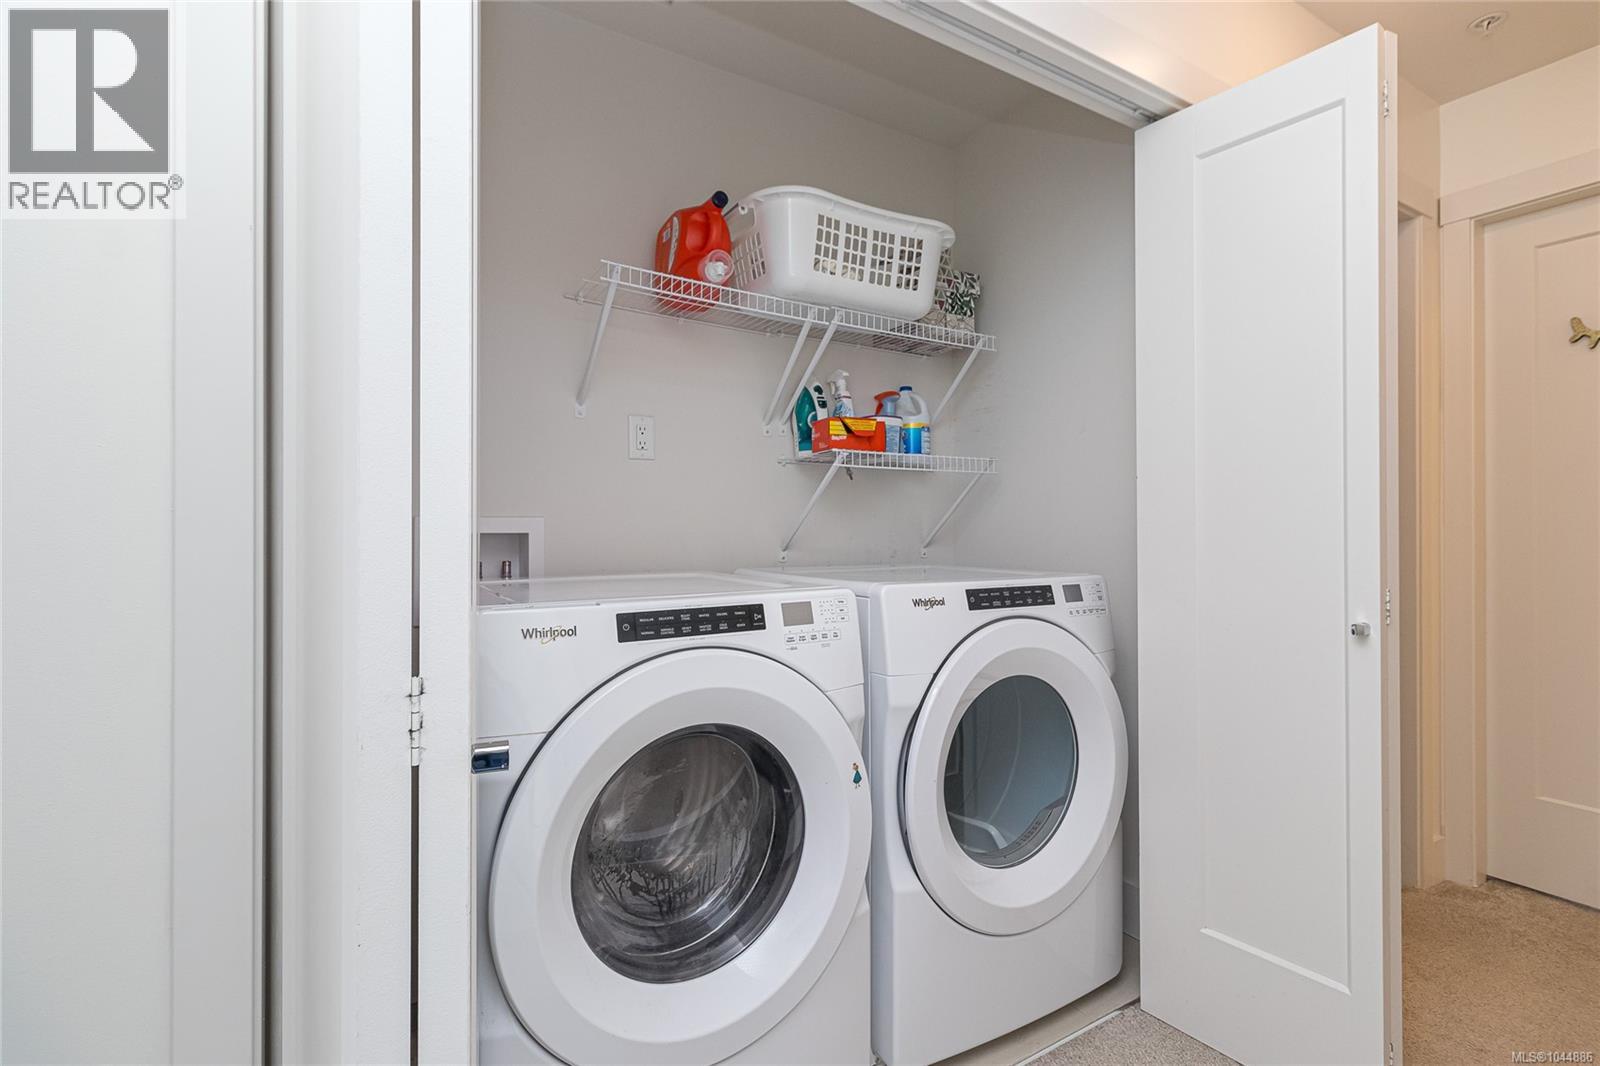
| Laundry room | Second level | 4 ft x 6 ft |
| Bathroom | Second level | 8 ft x 5 ft |
| Bedroom | Second level | 10 ft x 8 ft |
| Bedroom | Second level | 10 ft x 8 ft |
| Den | Lower level | 10 ft x 9 ft |
| Entrance | Lower level | 9 ft x 5 ft |
| Balcony | Main level | 20 ft x 6 ft |
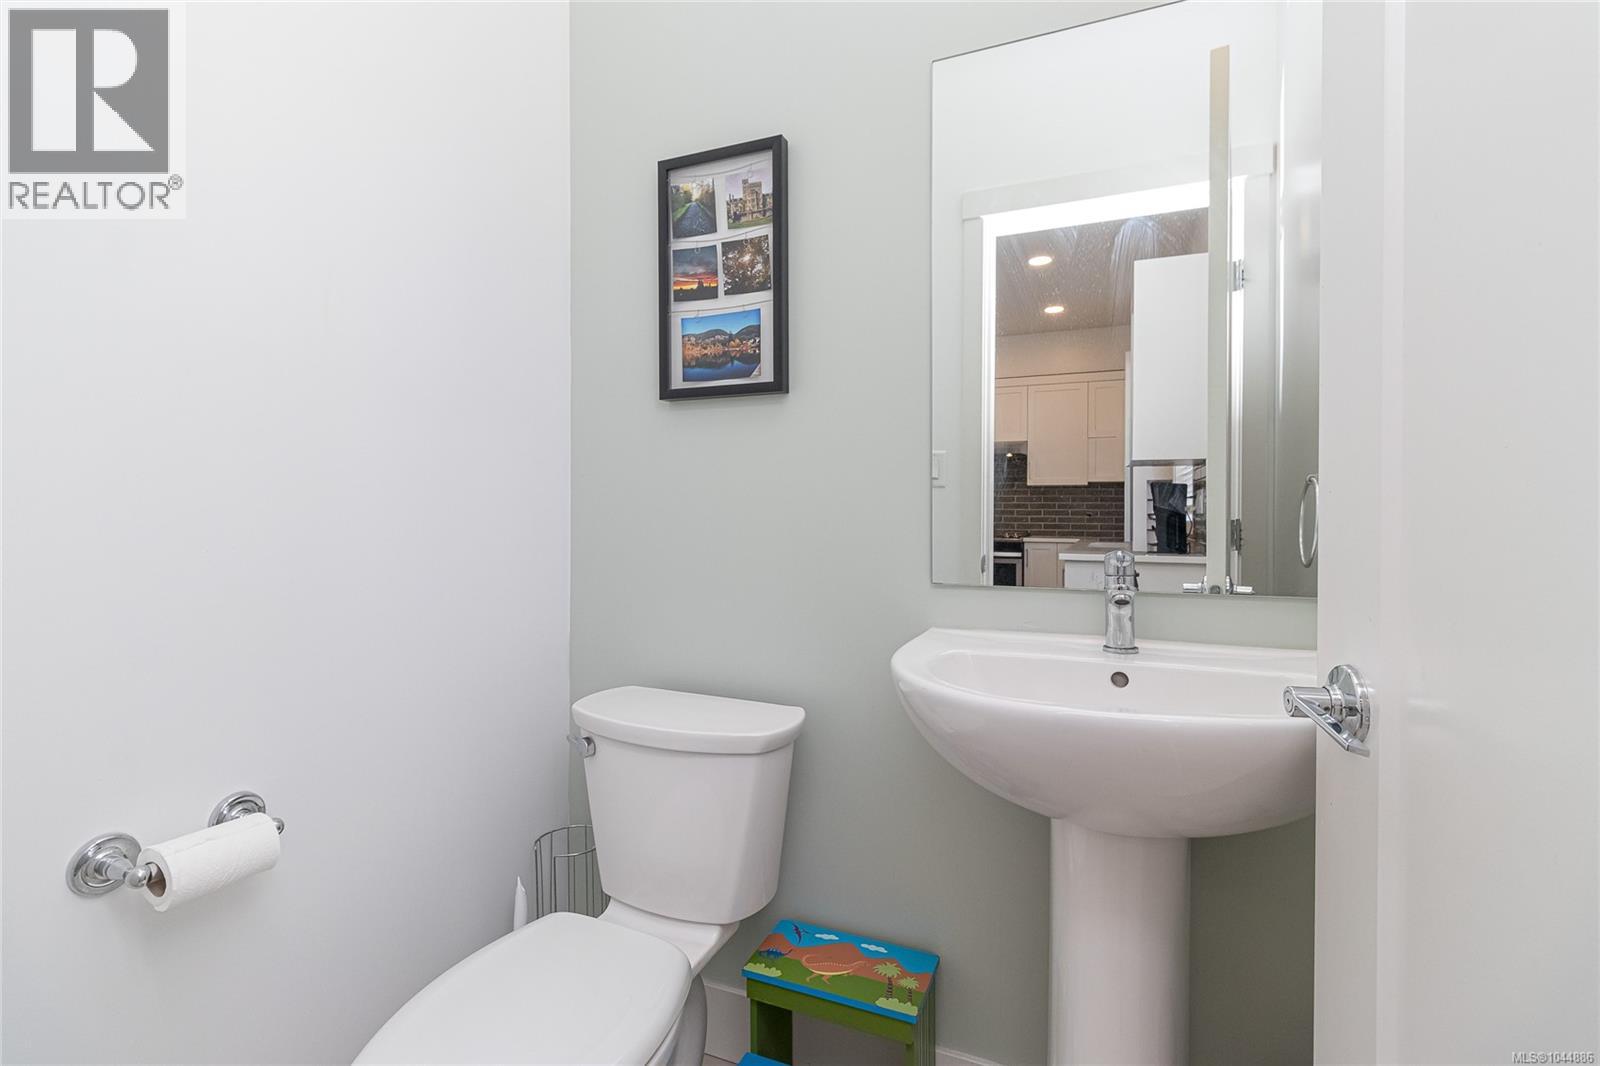
| Bathroom | Main level | 5 ft x 4 ft |
| Kitchen | Main level | 11 ft x 15 ft |
| Dining room | Main level | 10 ft x 11 ft |
| Living room | Main level | 15 ft x 18 ft |
Location
Similar Properties
For Sale
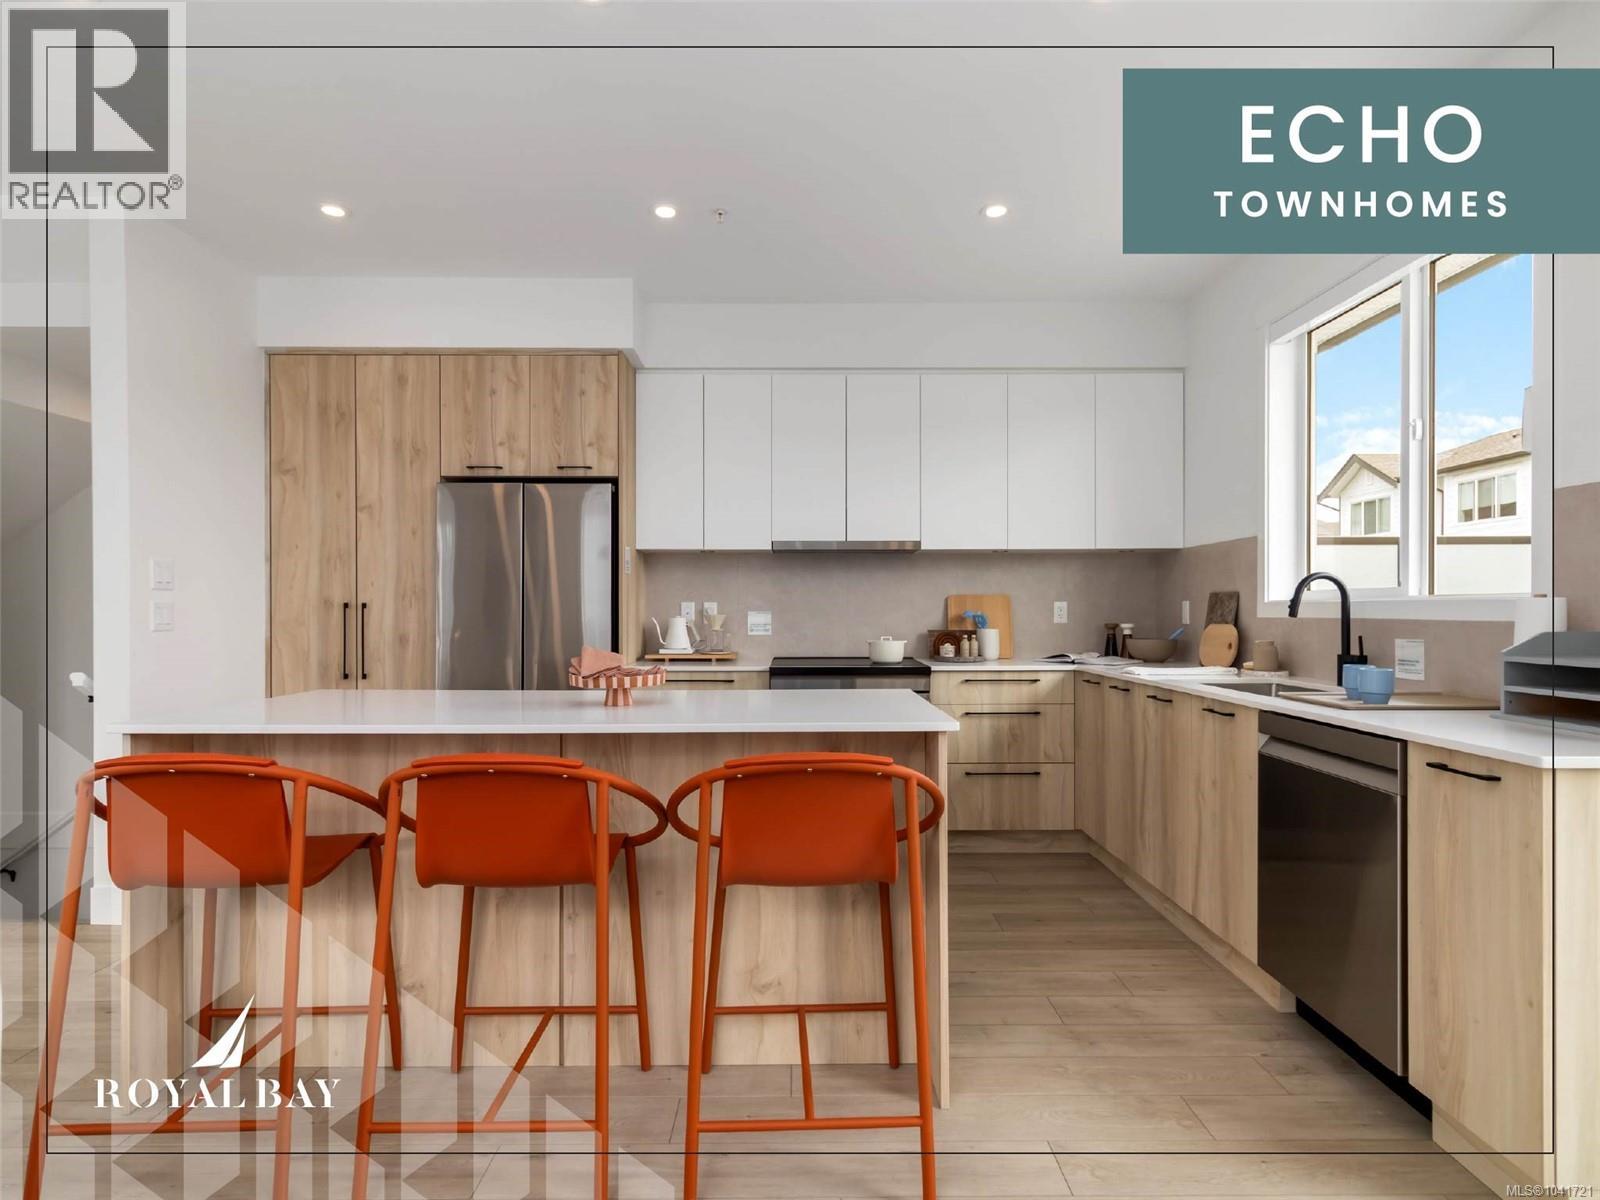
$ 749,900 $ 508 / Sq. Ft.
- 1041721 ©MLS
- 3 Bedroom
- 3 Bathroom
For Sale
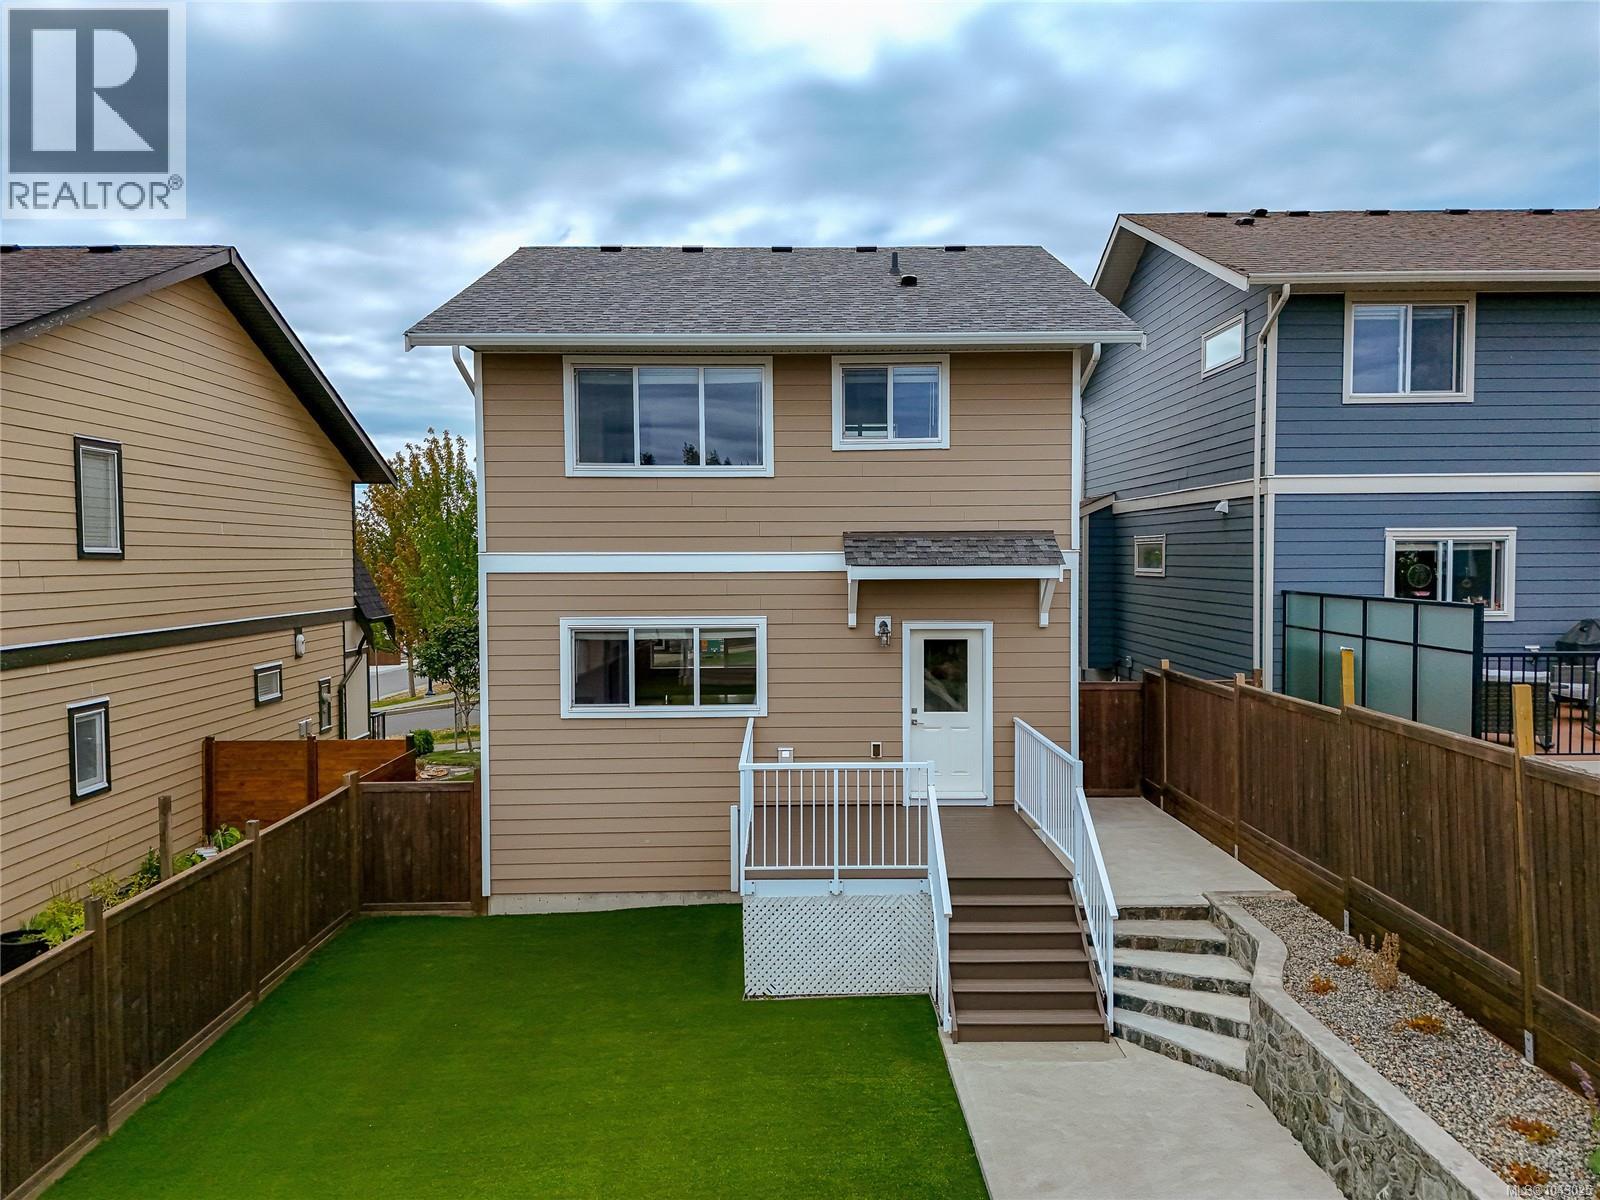
$ 1,195,000 $ 511 / Sq. Ft.
- 1043025 ©MLS
- 3 Bedroom
- 3 Bathroom
For Sale
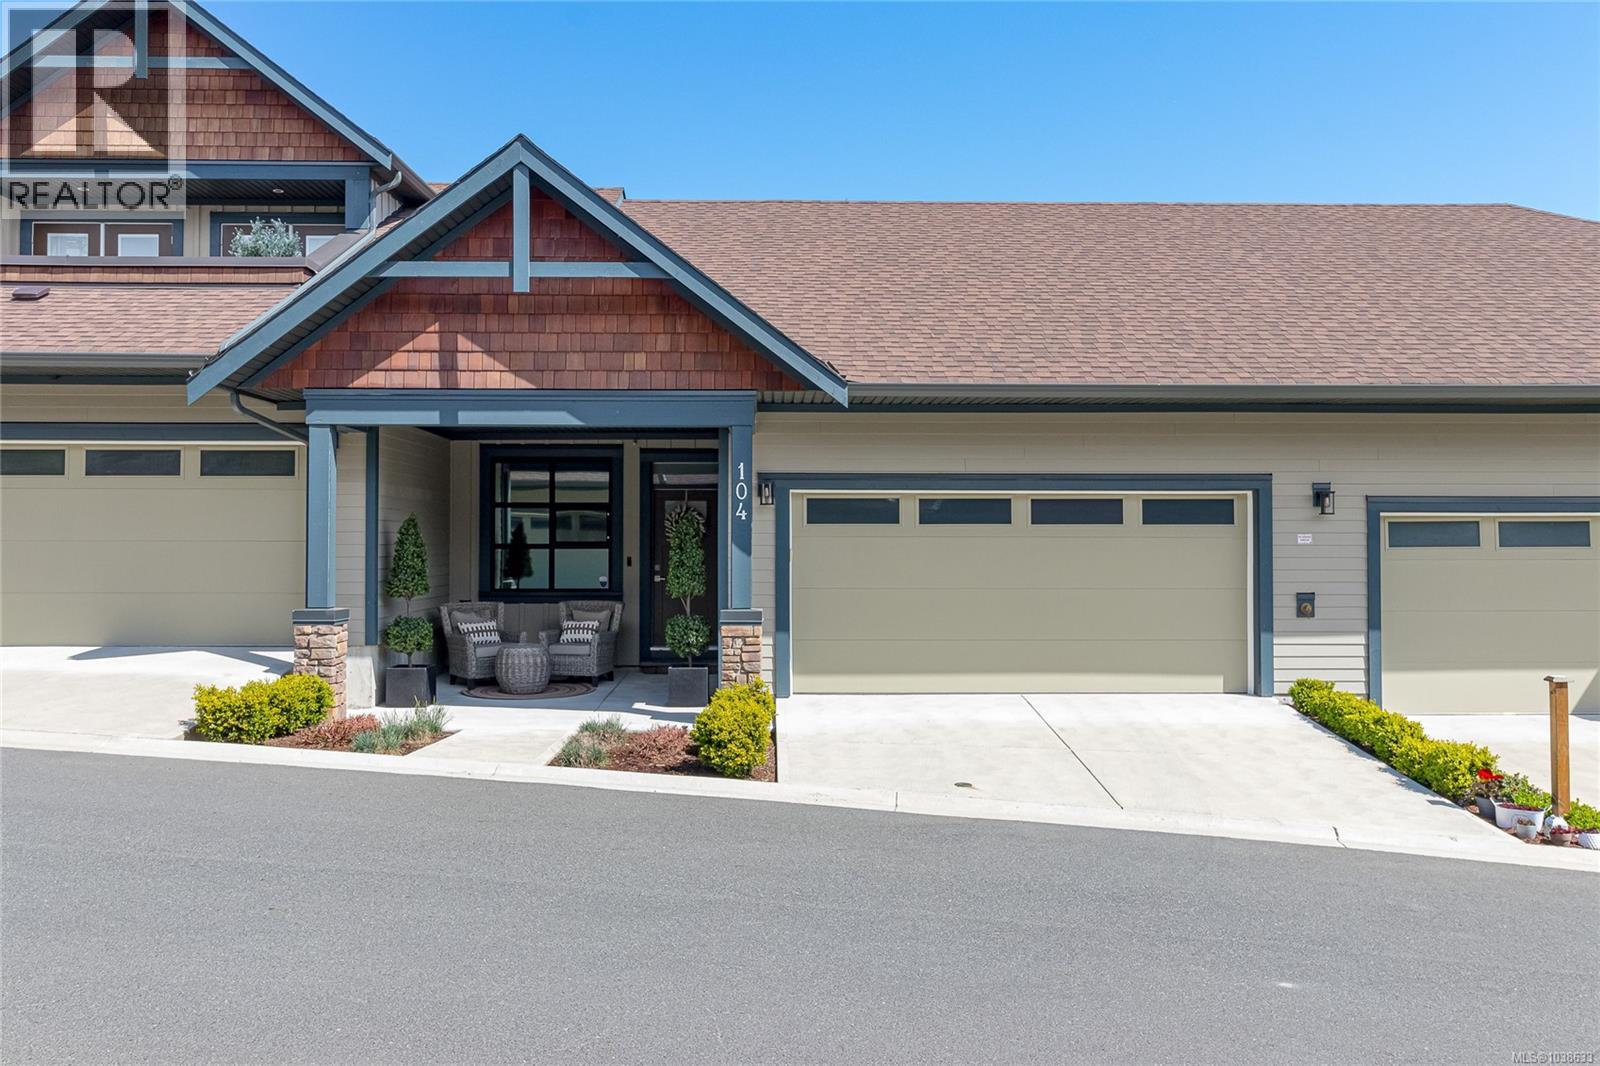
$ 1,099,000 $ 547 / Sq. Ft.
- 1038633 ©MLS
- 3 Bedroom
- 3 Bathroom
This REALTOR.ca listing content is owned and licensed by REALTOR® members of The Canadian Real Estate Association
Data provided by: Victoria Real Estate Board