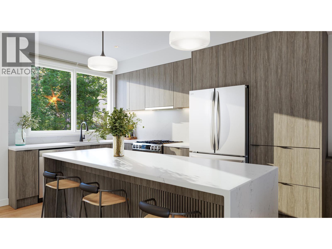
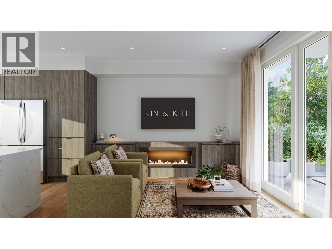
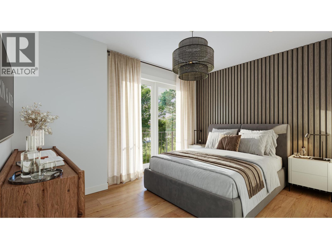
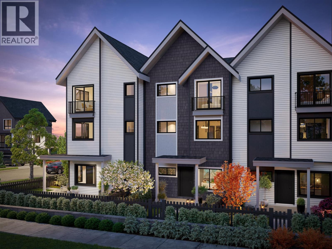
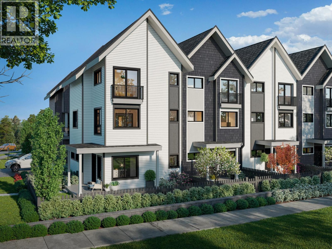
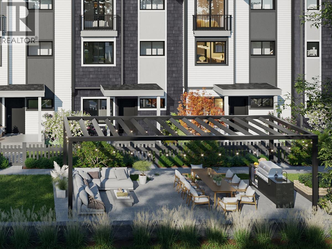
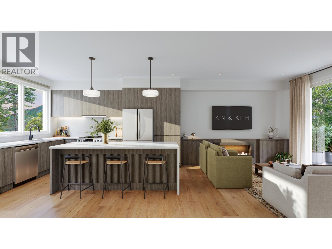
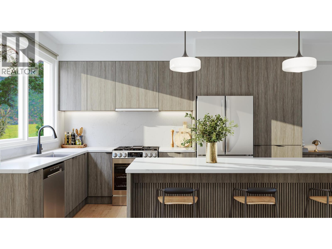
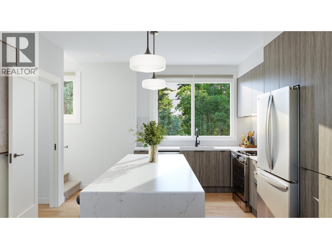
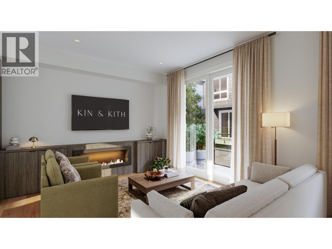
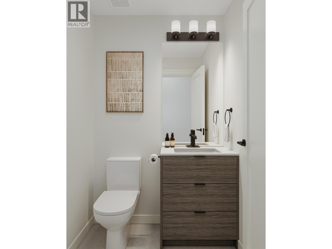
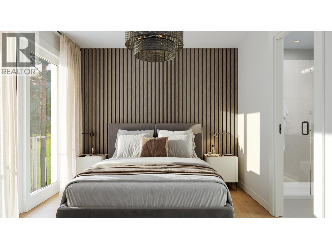
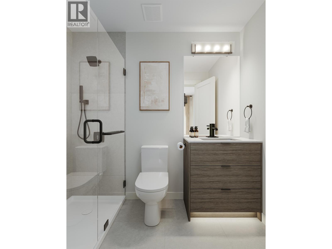
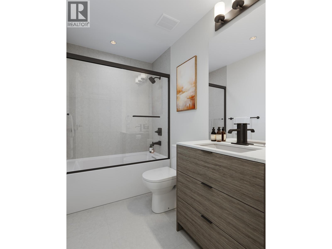
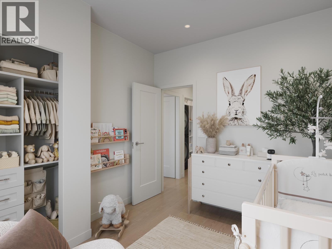
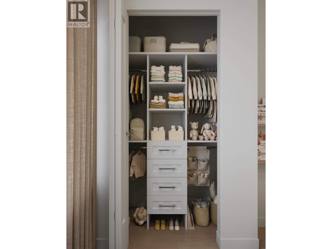
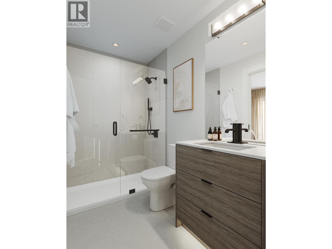
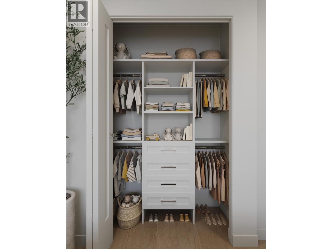
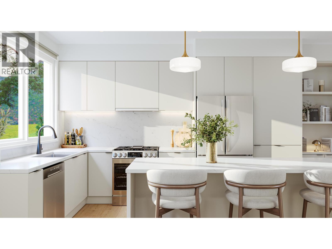
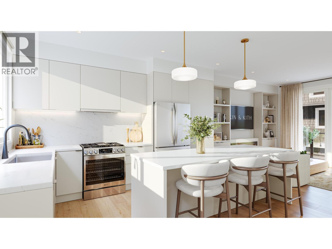
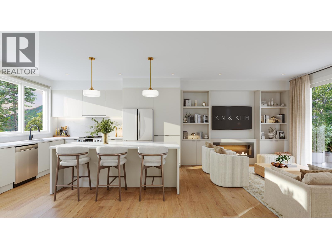
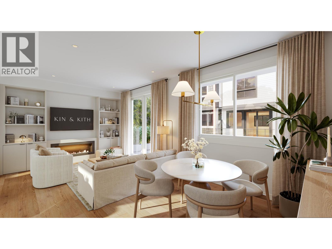
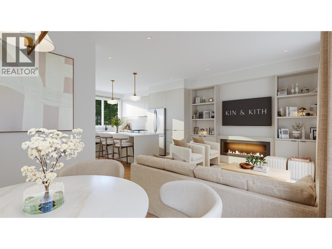
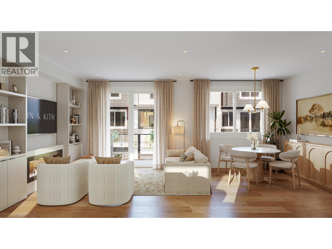
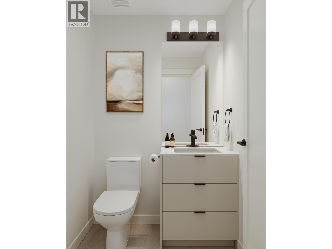
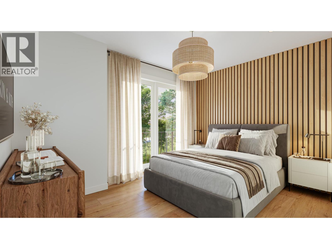
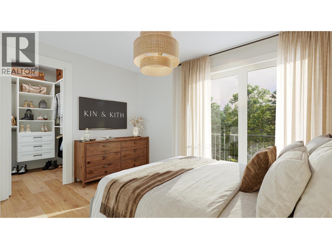
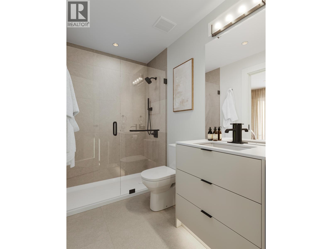
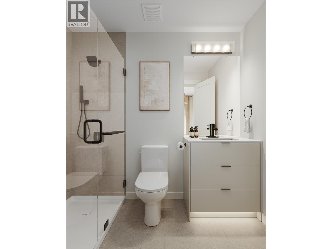
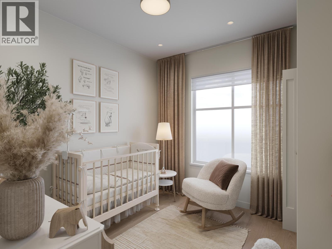
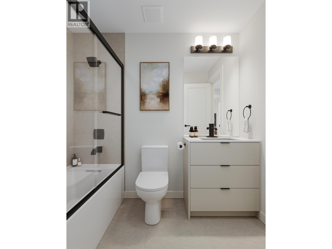
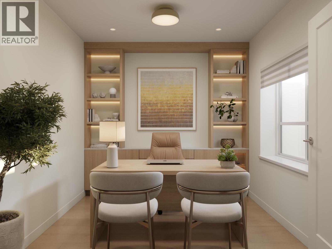
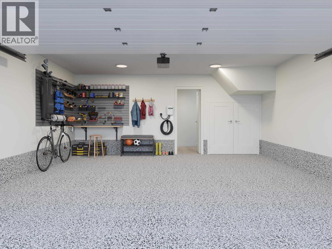
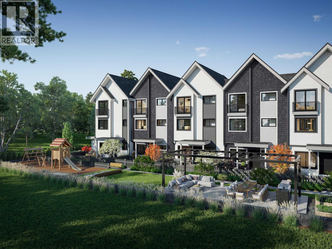
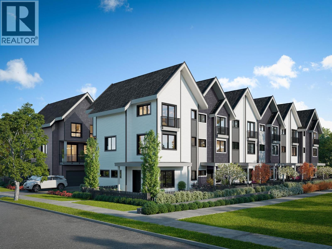
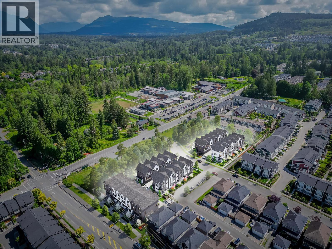
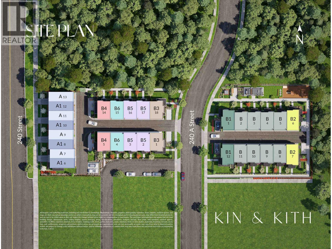
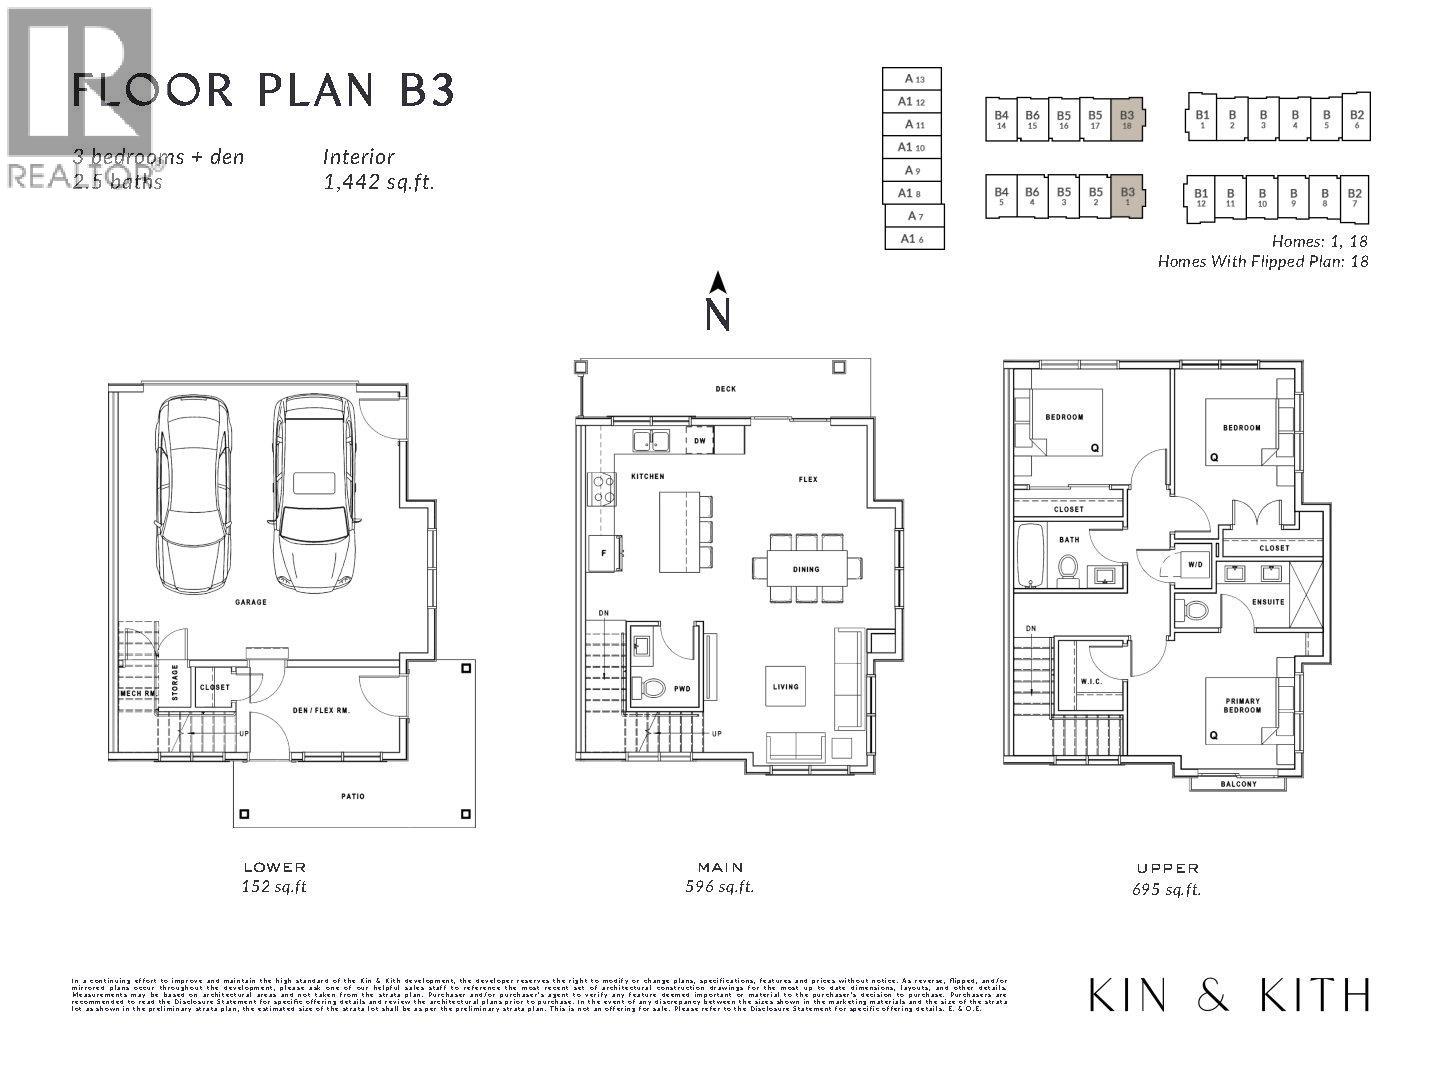
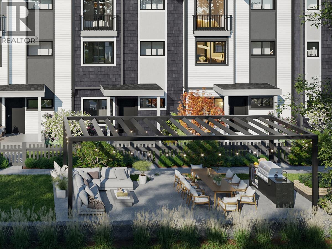
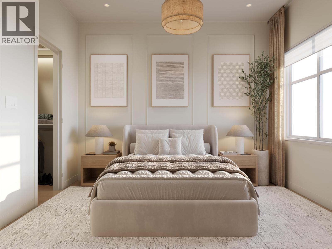
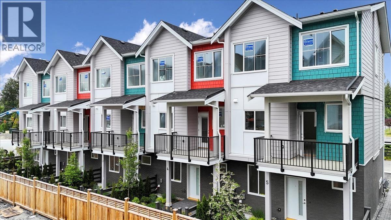
Summer HQ! Every friend group has a summer headquarters; this address applies for the job. Home 18 at Kin & Kith puts a private 650 square ft fenced yard, one of the community's biggest - beside a 119 square ft patio, backed by the largest main floor after the flagship (596 sq ft) for when the weather turns and the party doesn't. It's the entertainer's end home: lit from three sides, flex space on the main for the overflow, a gas range keeping pace with dinner, a double-vanity ensuite for the morning after, and a 490 square ft oversized dbl garage - both vehicles side by side, EV ready, and storage deep enough for the tools, bikes, camping bins and the project that's 80% done and staying that way. The supporting cast: an outdoor firebowl lounge, BBQ kitchen & natural playground shared by just 30 homes, and a 2-min walk to c??sq?nel? Elementary with Samuel Robertson Tech at 16. A 3 bd + den, 2.5 ba Plan B3, est. completion May 2027 - keys in spring, headquarters open by the first long weekend. Built to last. Built by KIN. (id:48970)
Show More