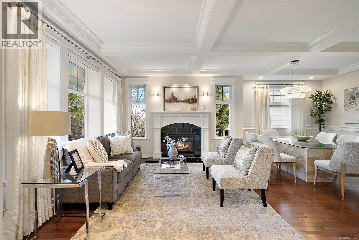
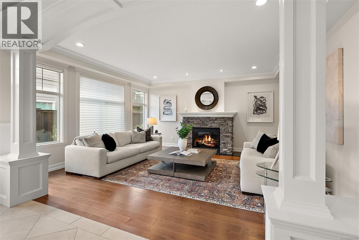
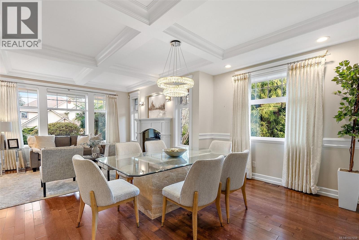
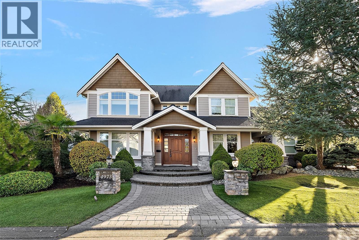
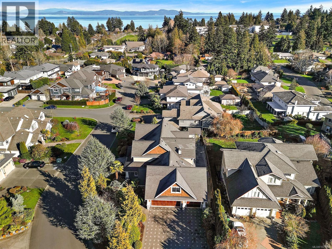
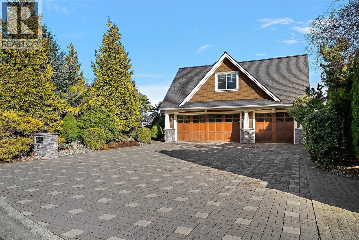
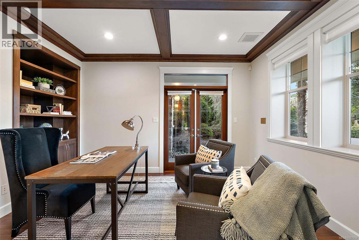
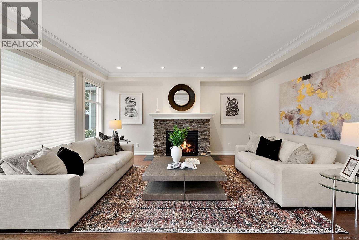
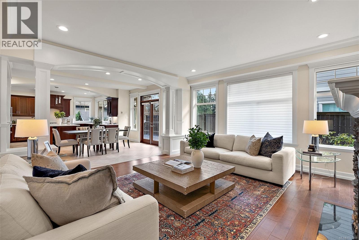
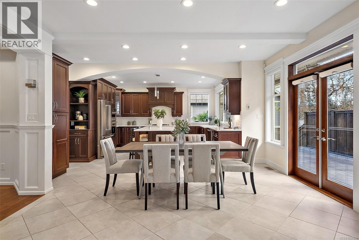
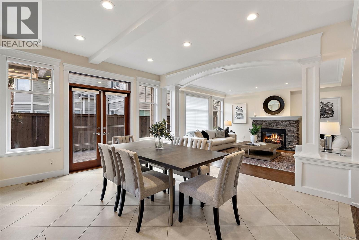
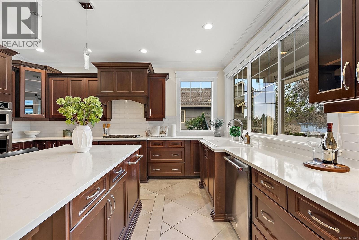
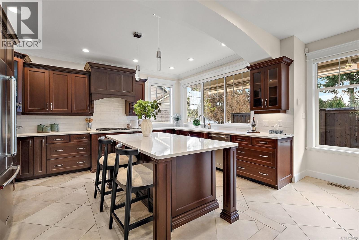
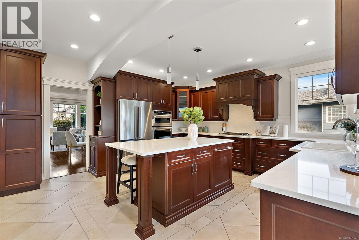
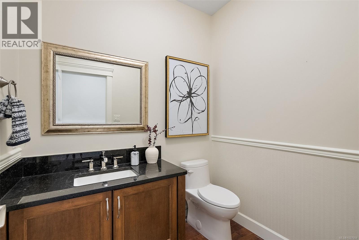
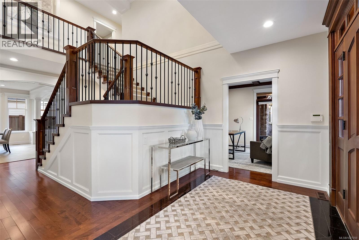
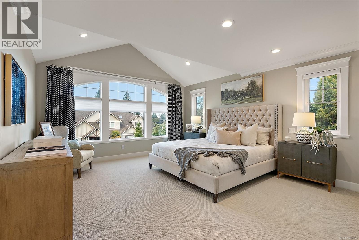
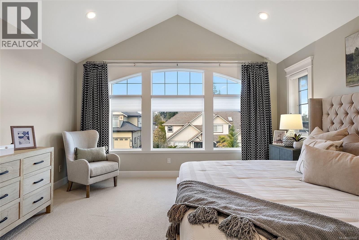
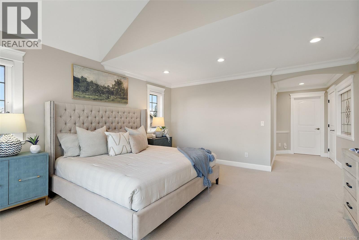
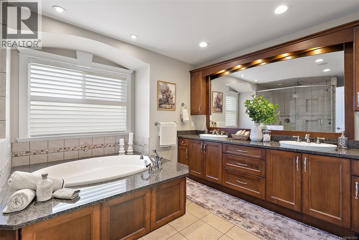
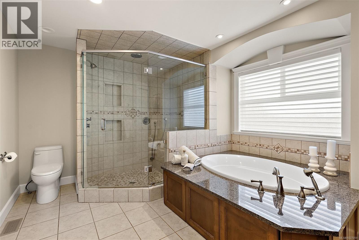
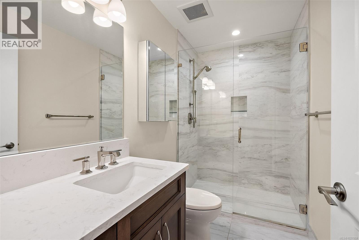
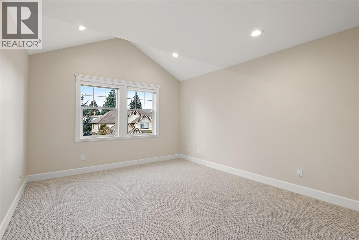
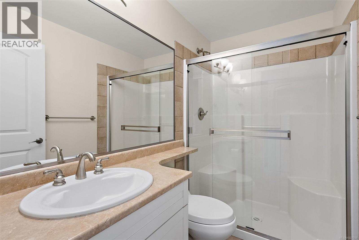
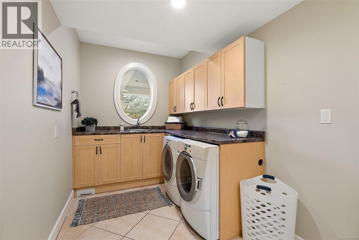
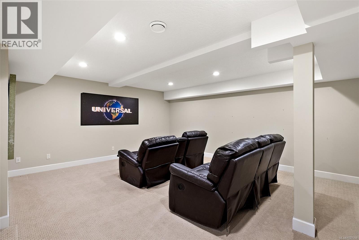
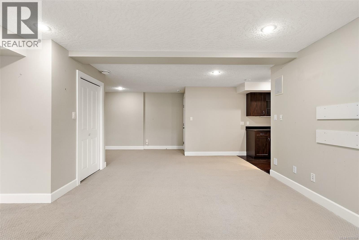
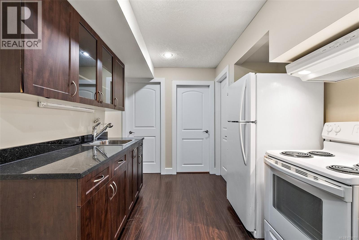
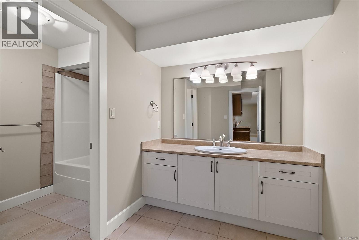
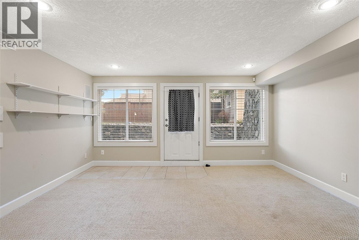
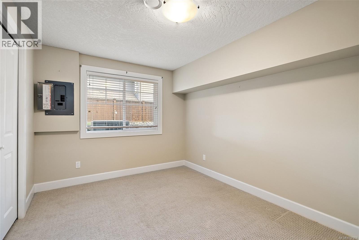
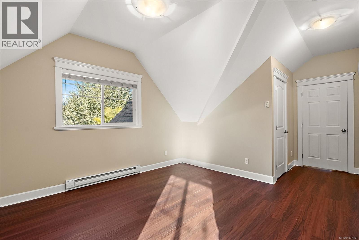
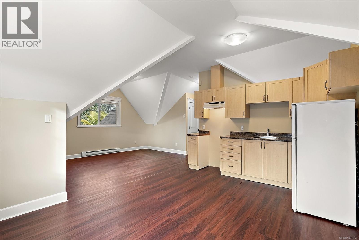
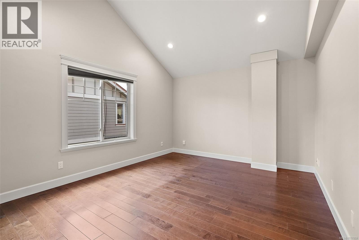
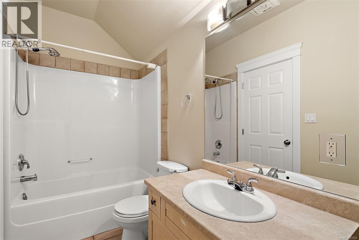
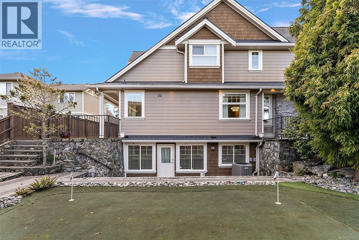
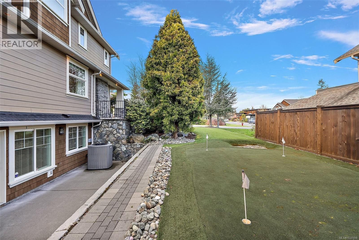
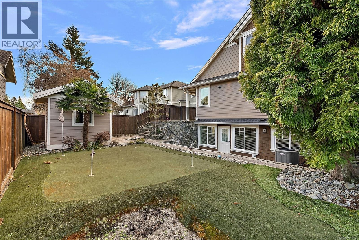
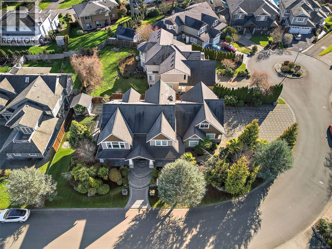
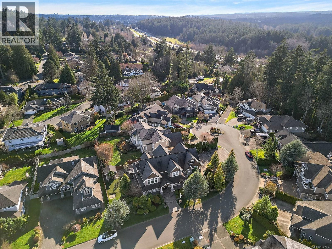
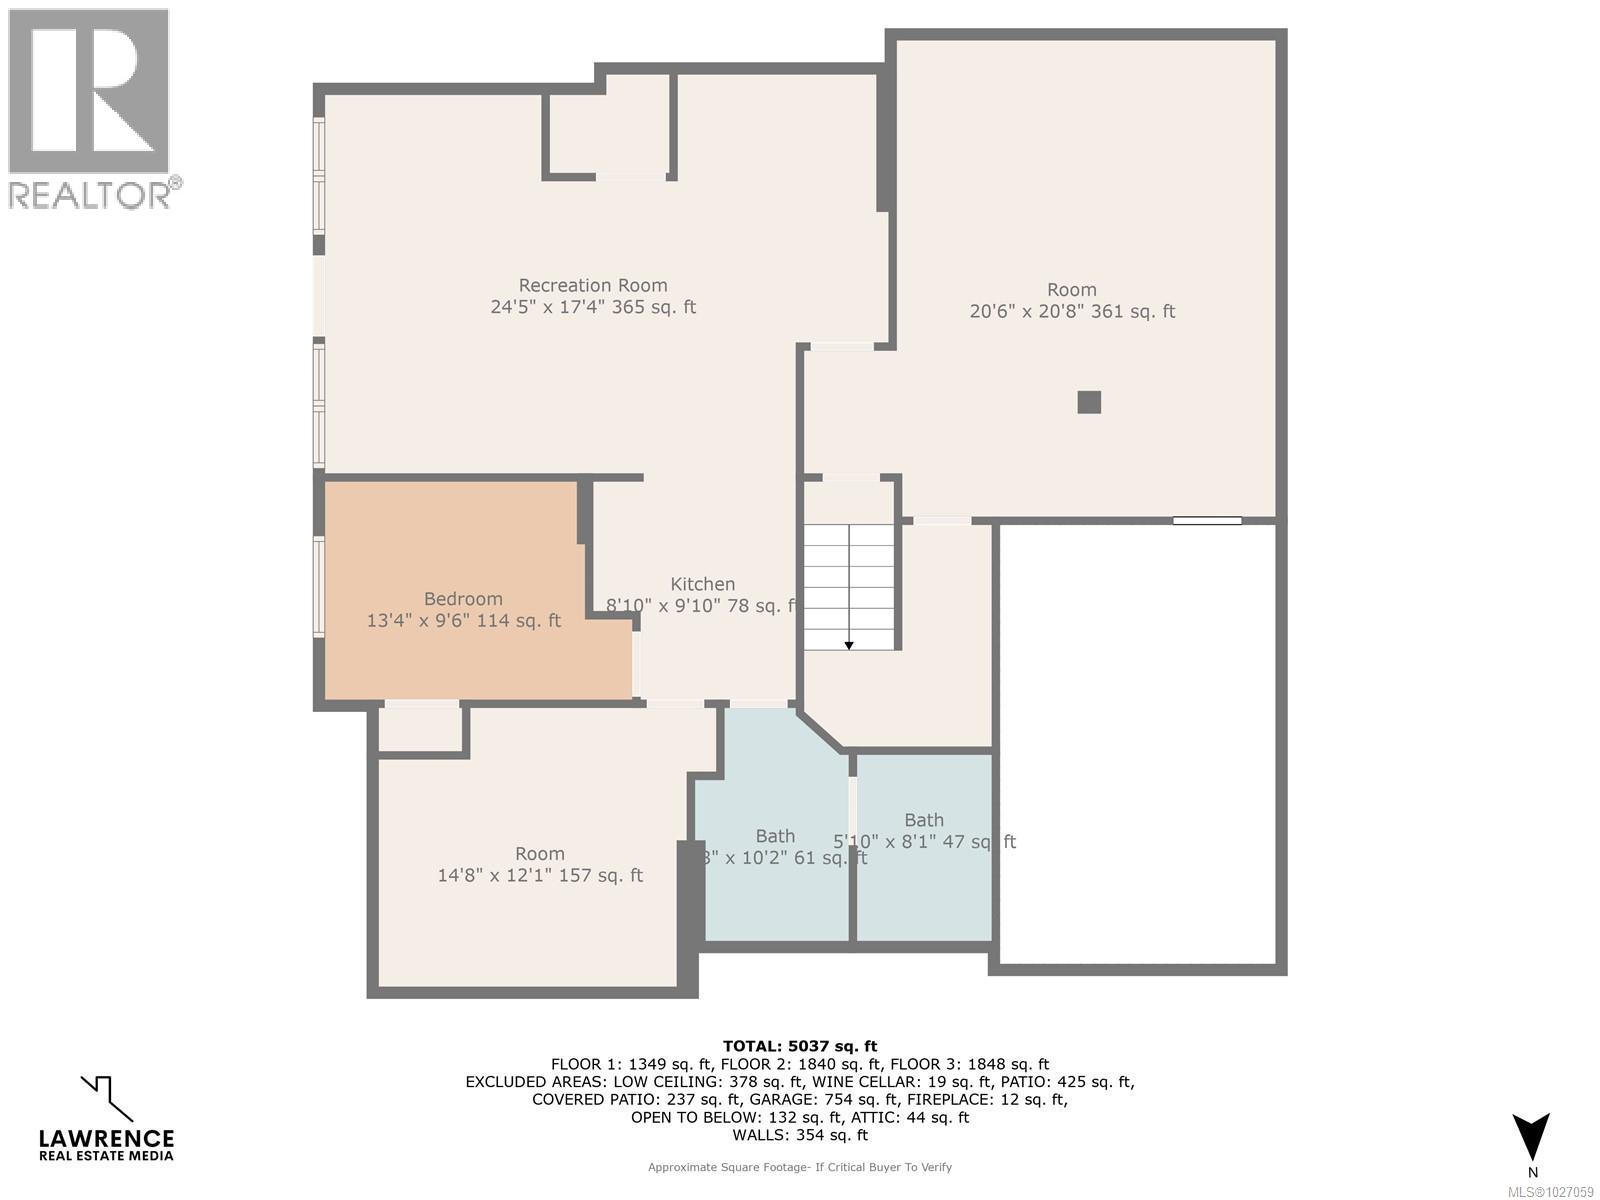
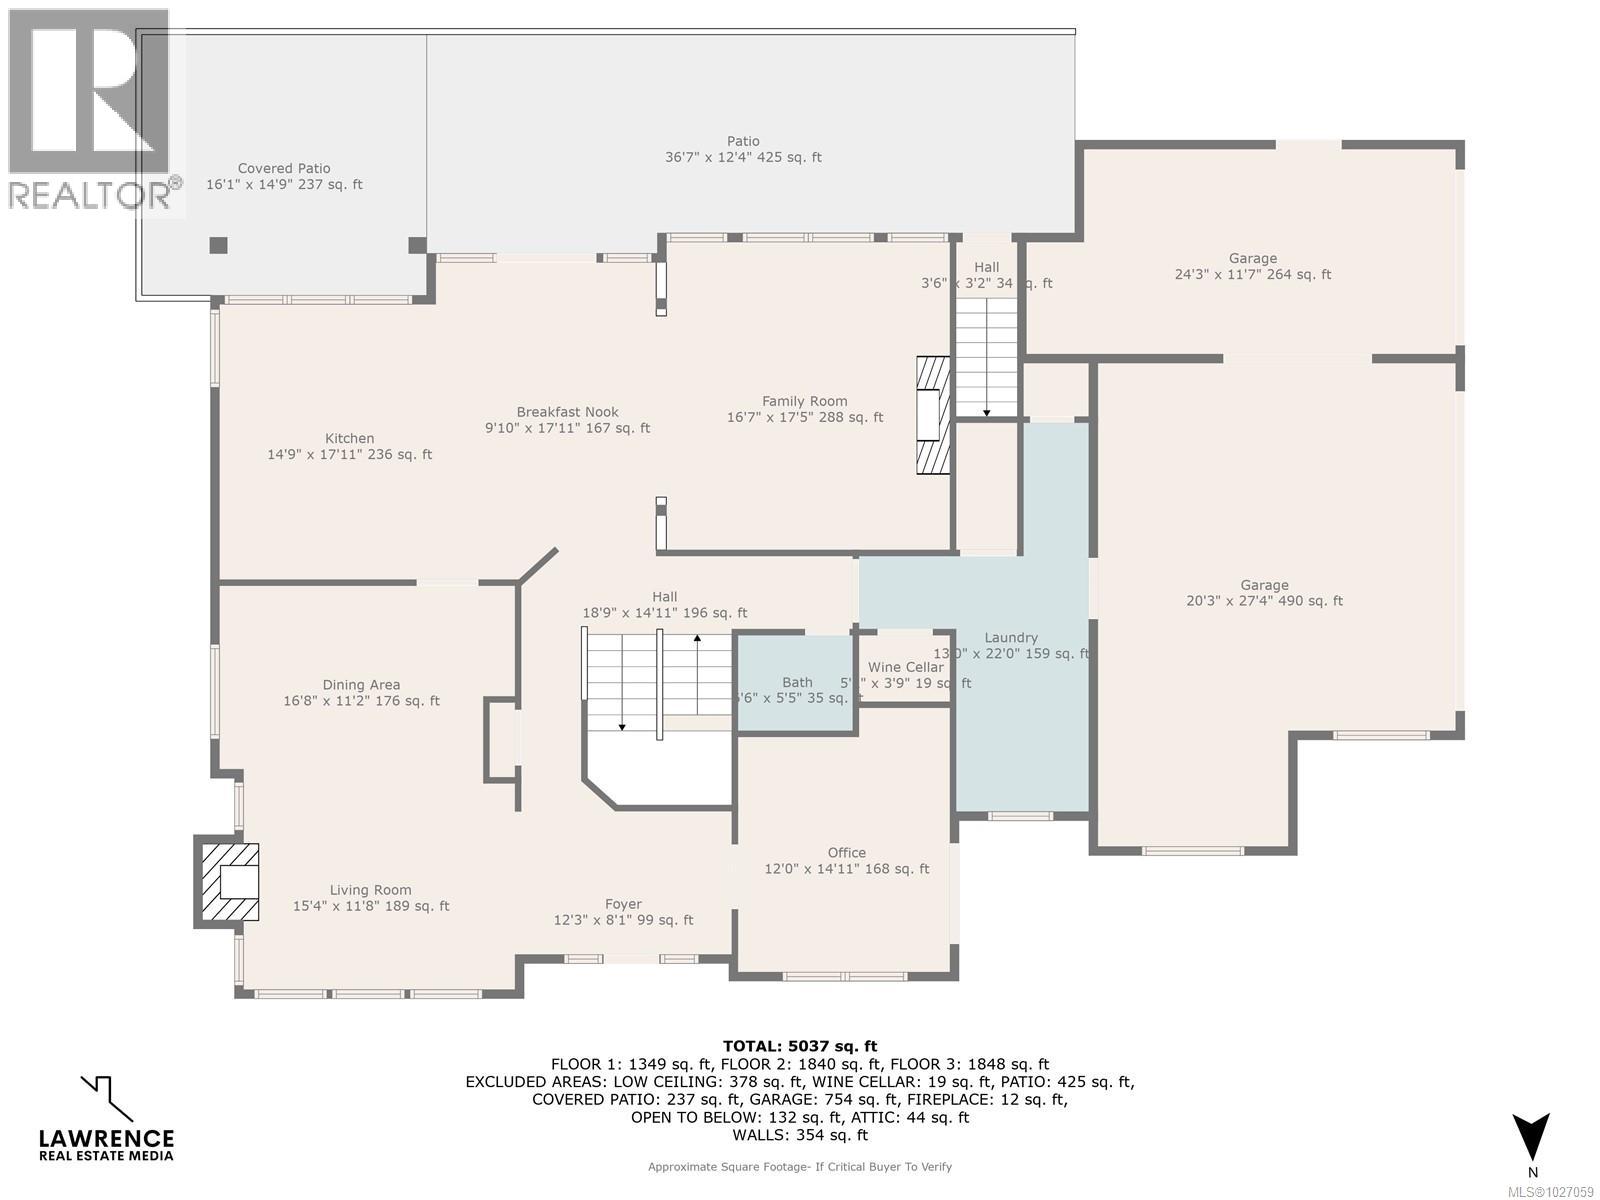
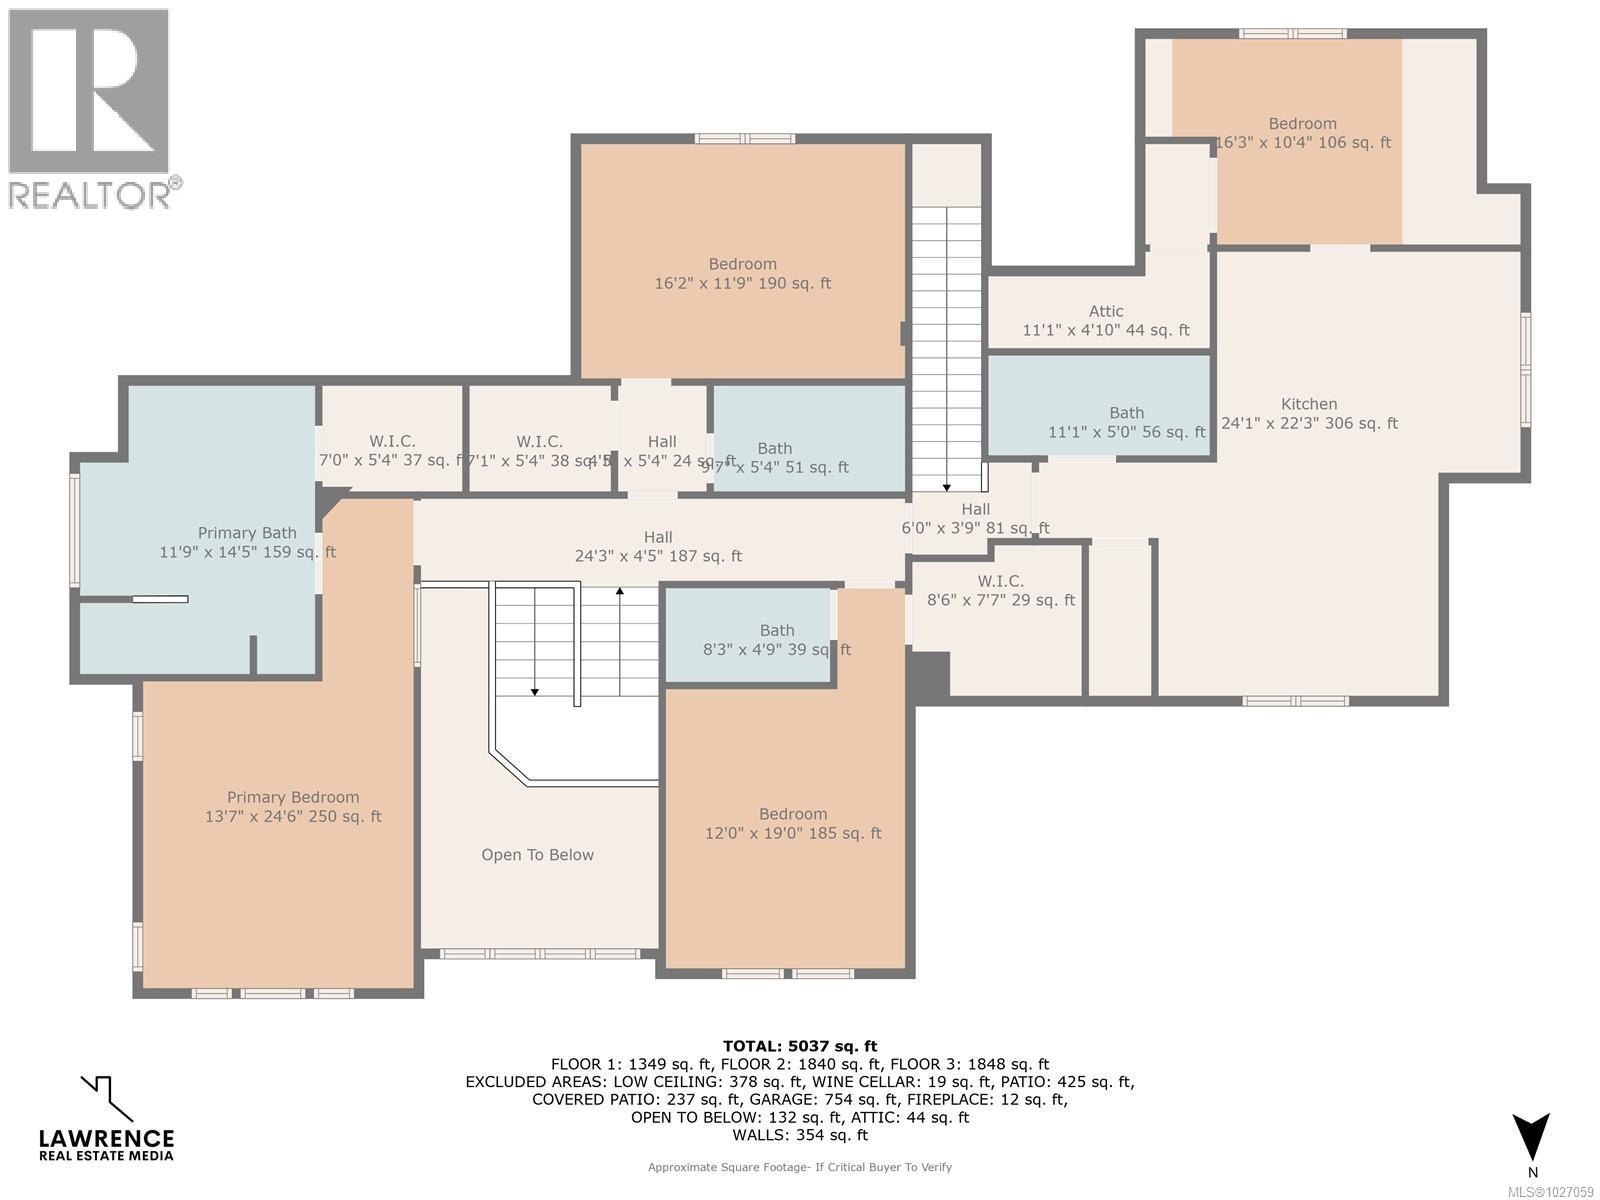
Open House Sunday May 10th 1:30pm-3:00pm. Welcome to 4973 La Quinta Place — an exceptional coastal residence privately set on a quiet cul-de-sac in sought-after Cordova Bay. Positioned on a sun-filled lot just moments from the shoreline and within walking distance to Claremont Secondary School, this 5,000+ sq ft home offers a rare blend of space, quality, and location — with convenient access to downtown Victoria. Inside, timeless craftsmanship and thoughtful design define the expansive layout. Coffered ceilings, cherrywood floors, custom millwork, marble tile, and elegant architectural detailing create warmth and sophistication throughout. The scale is impressive while remaining highly functional for everyday living and effortless entertaining. The chef-inspired kitchen is appointed with quartz countertops, gas cooktop, walk-in pantry, custom wine storage, and generous prep space. It opens seamlessly to spacious living and dining areas designed for gathering. The home offers 5 bedrooms, a den, dedicated office, and 6 bathrooms, providing exceptional flexibility for growing families and professionals working from home. Two self-contained suites — a private 1-bedroom above the triple garage and a 1-bedroom + den garden-level suite — create ideal options for multigenerational living, guests, or supplementary income. A lower-level theatre room invites relaxed evenings, while premium features including a ducted heat pump, central vacuum, expansive laundry room, LED lighting, and triple-car garage ensure daily comfort and efficiency. Coming outside through the French doors you’ll find a textured concrete patio with electric awning, extending the living space for seamless indoor-outdoor entertaining. Mature landscaping, palm trees, low-maintenance turf, and a private putting green! A refined coastal home in one of Victoria’s most desirable neighbourhoods. (id:48970)
Show More