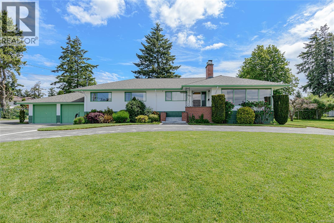
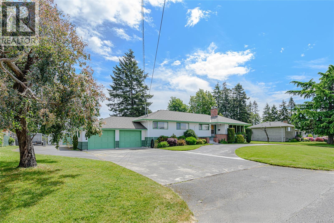
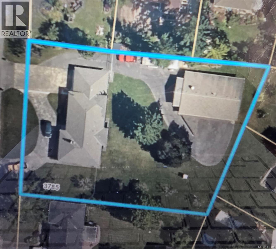
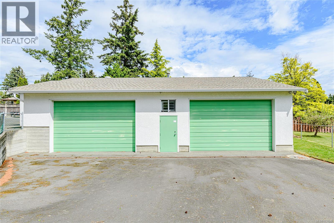
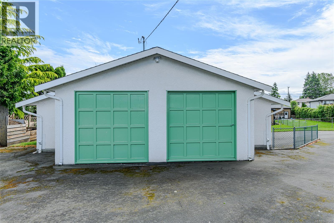
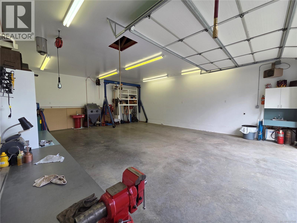
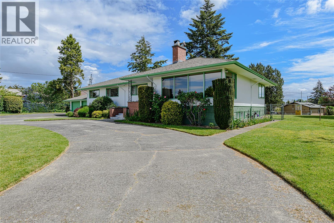
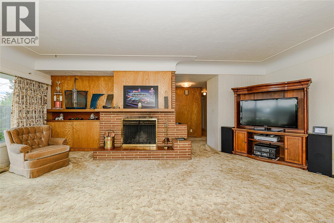
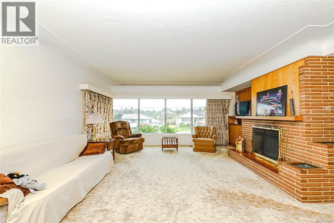
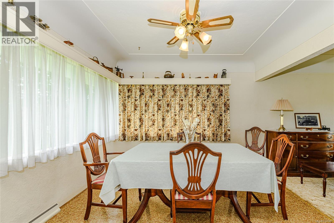
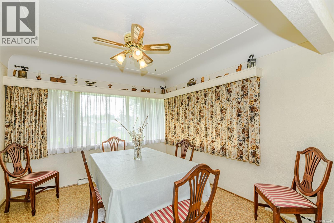
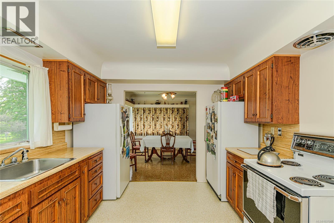
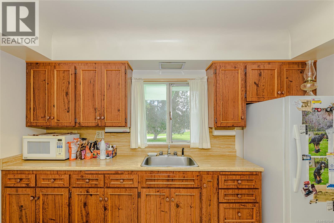
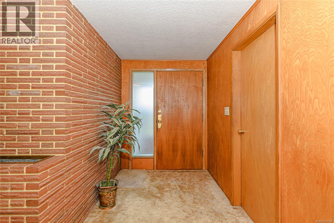
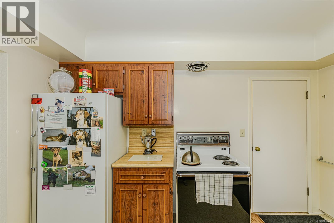
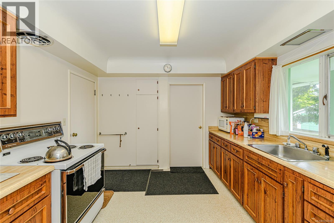
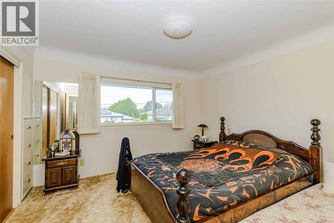
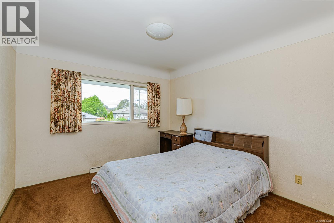
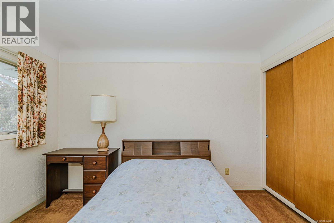
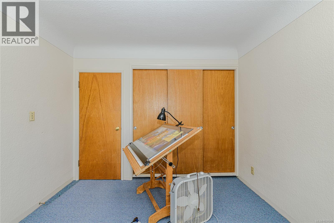
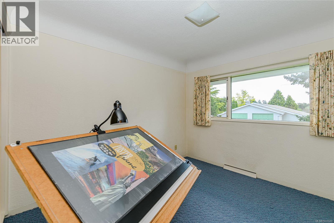
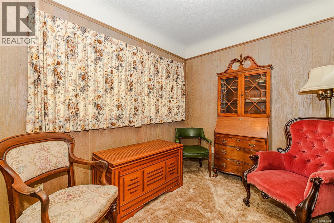
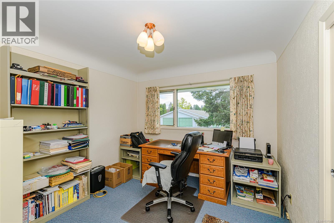
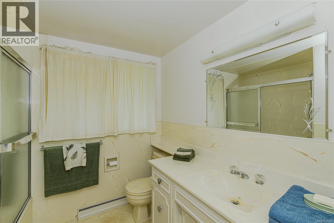
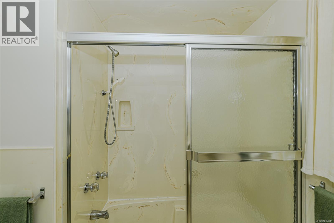
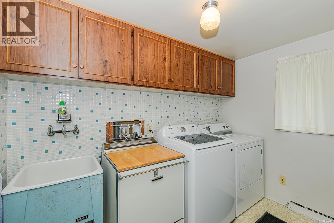
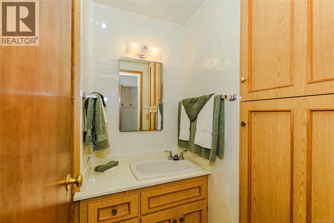
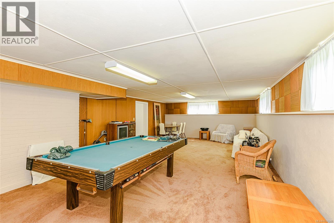
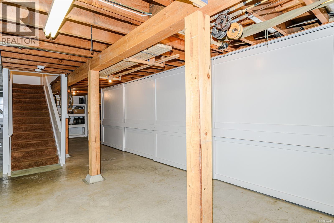
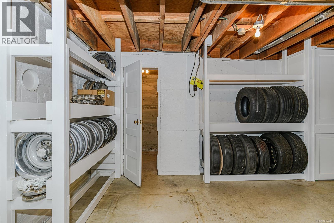
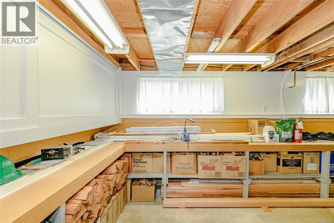
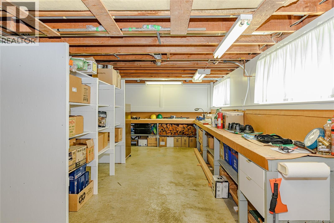
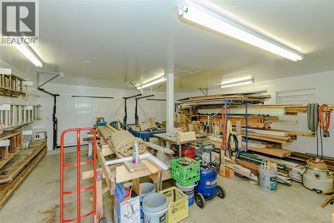
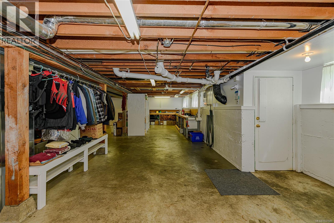
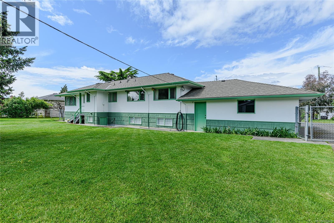
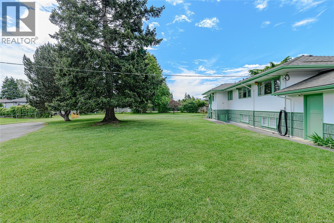
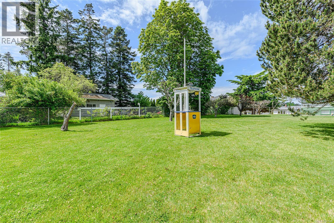
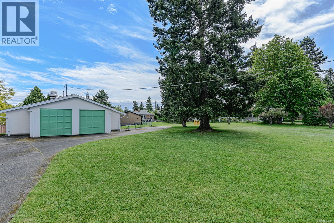
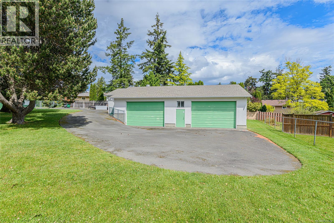
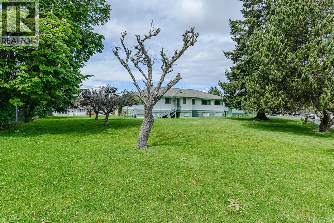
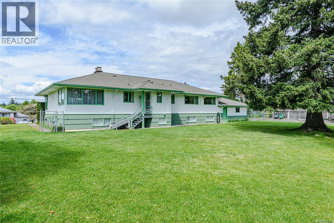
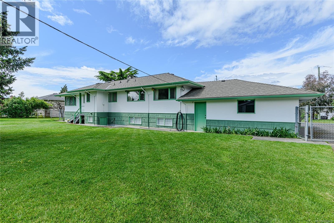
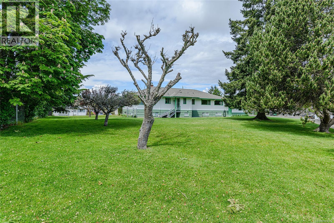
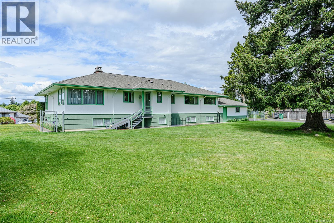
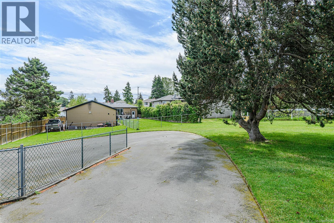
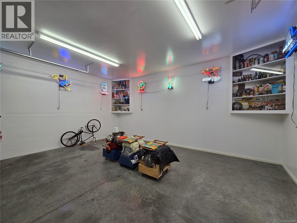
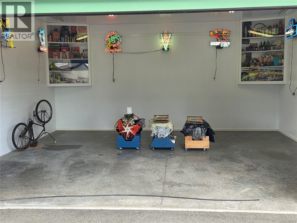
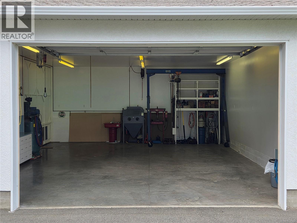
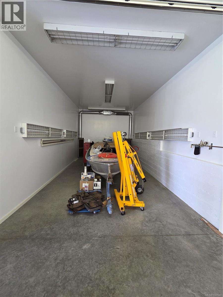
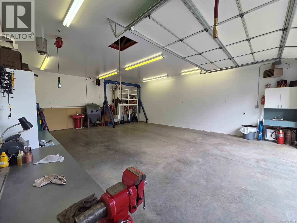
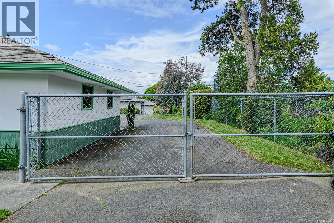
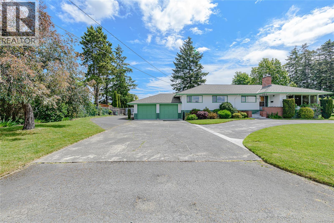
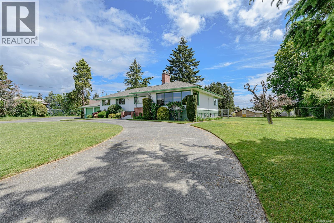
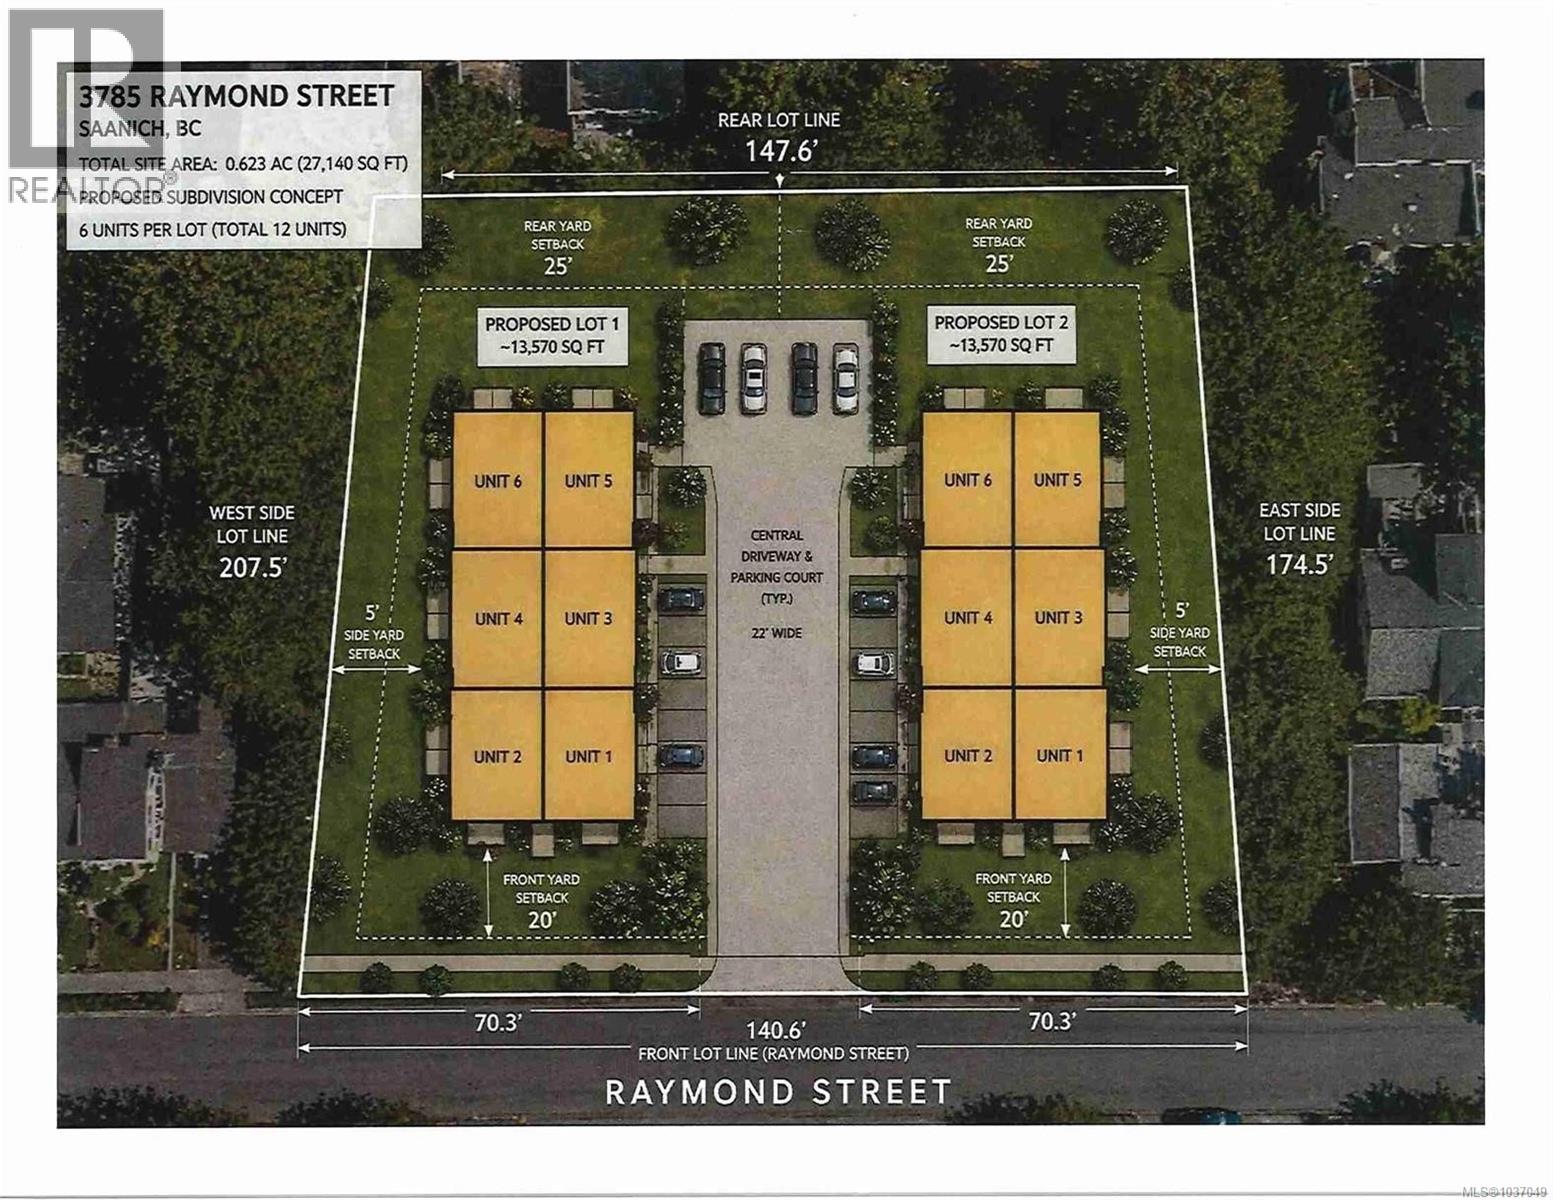
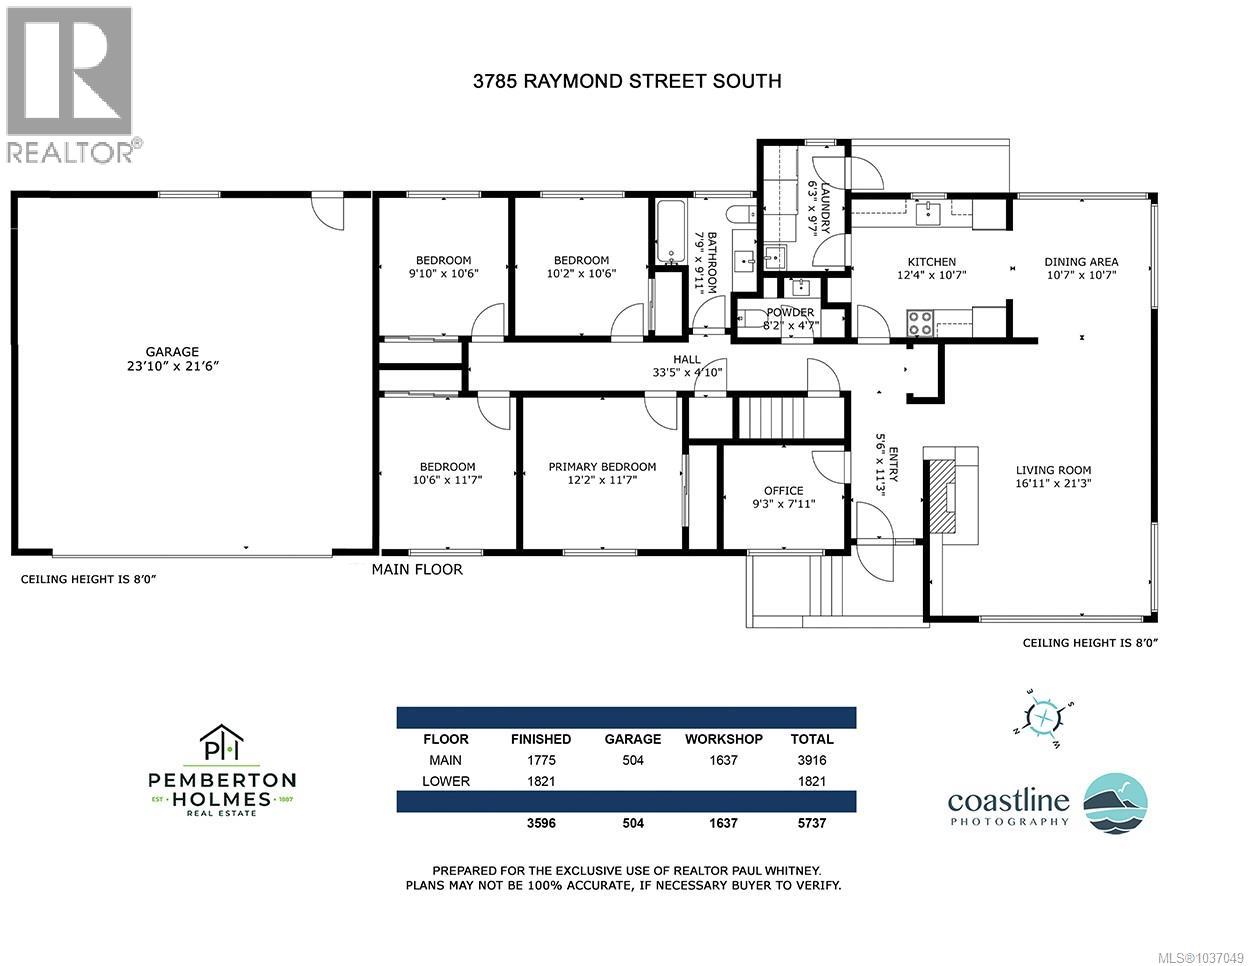
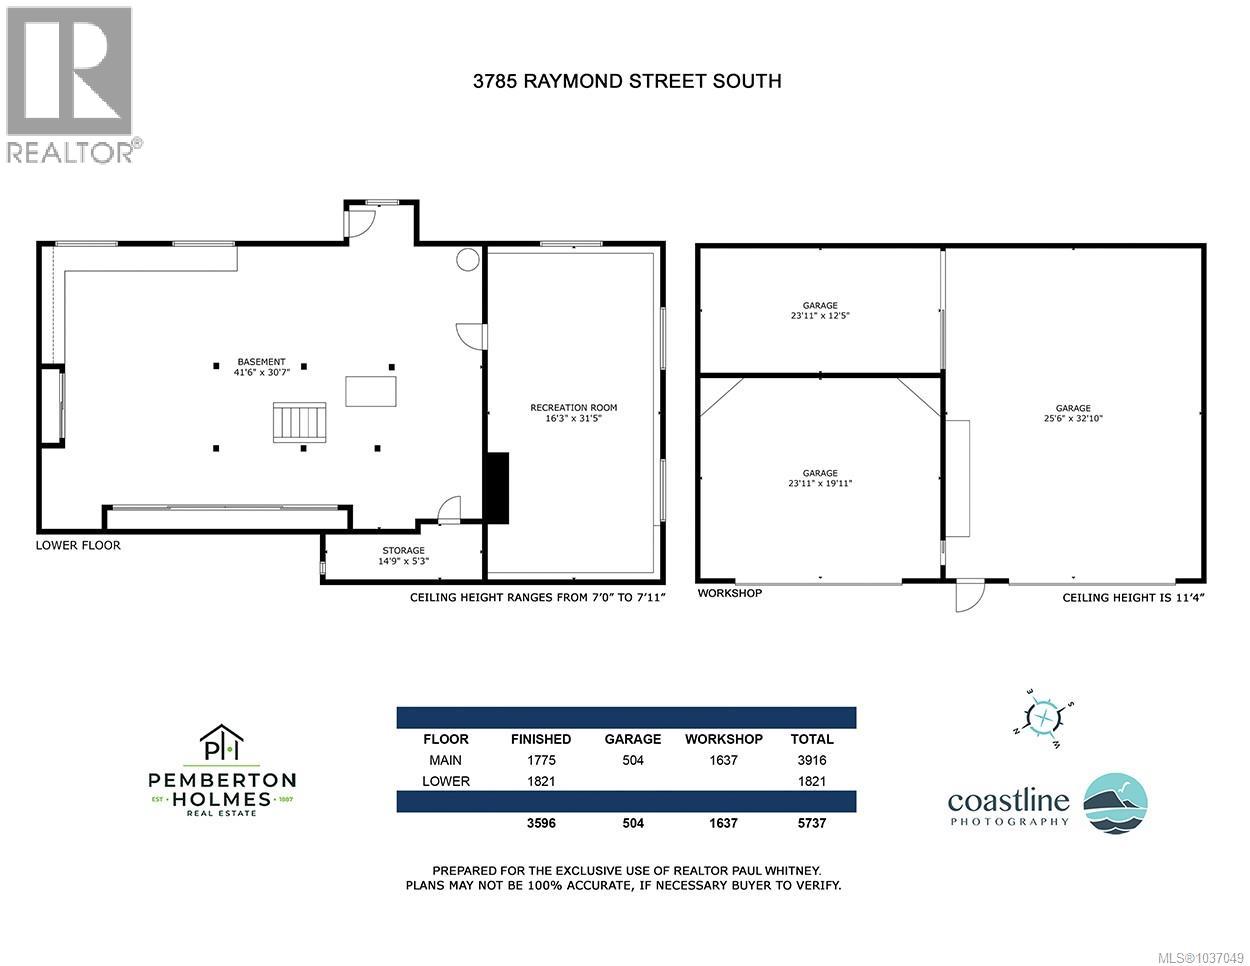
irst time offered in decades! Exceptional opportunity to own a level, fully fenced 27,000+ sq.ft. property in a prime Saanich location with future redevelopment potential under current Transit Oriented Area guidelines. Rare offering for car enthusiasts, contractors, hobbyists, collectors, or buyers seeking space, utility, and long-term upside. The impressive 1,637 sq.ft. detached garage/shop features multiple overhead doors and a professional paint booth — ideal for automotive projects, storage, home-based business use, or serious workshop space. The meticulously maintained 4-bedroom, 2-bathroom rancher offers over 2,200 sq.ft. of finished living space plus a large partially finished walk-out basement with additional storage, recreation space, or future possibilities. Flat, usable rectangular lot with abundant parking and excellent privacy. Conveniently located close to Uptown, parks, schools, and major transit routes. Rare combination of land, functionality, lifestyle, and future potential in one of Saanich’s most central locations. (id:48970)
Show More