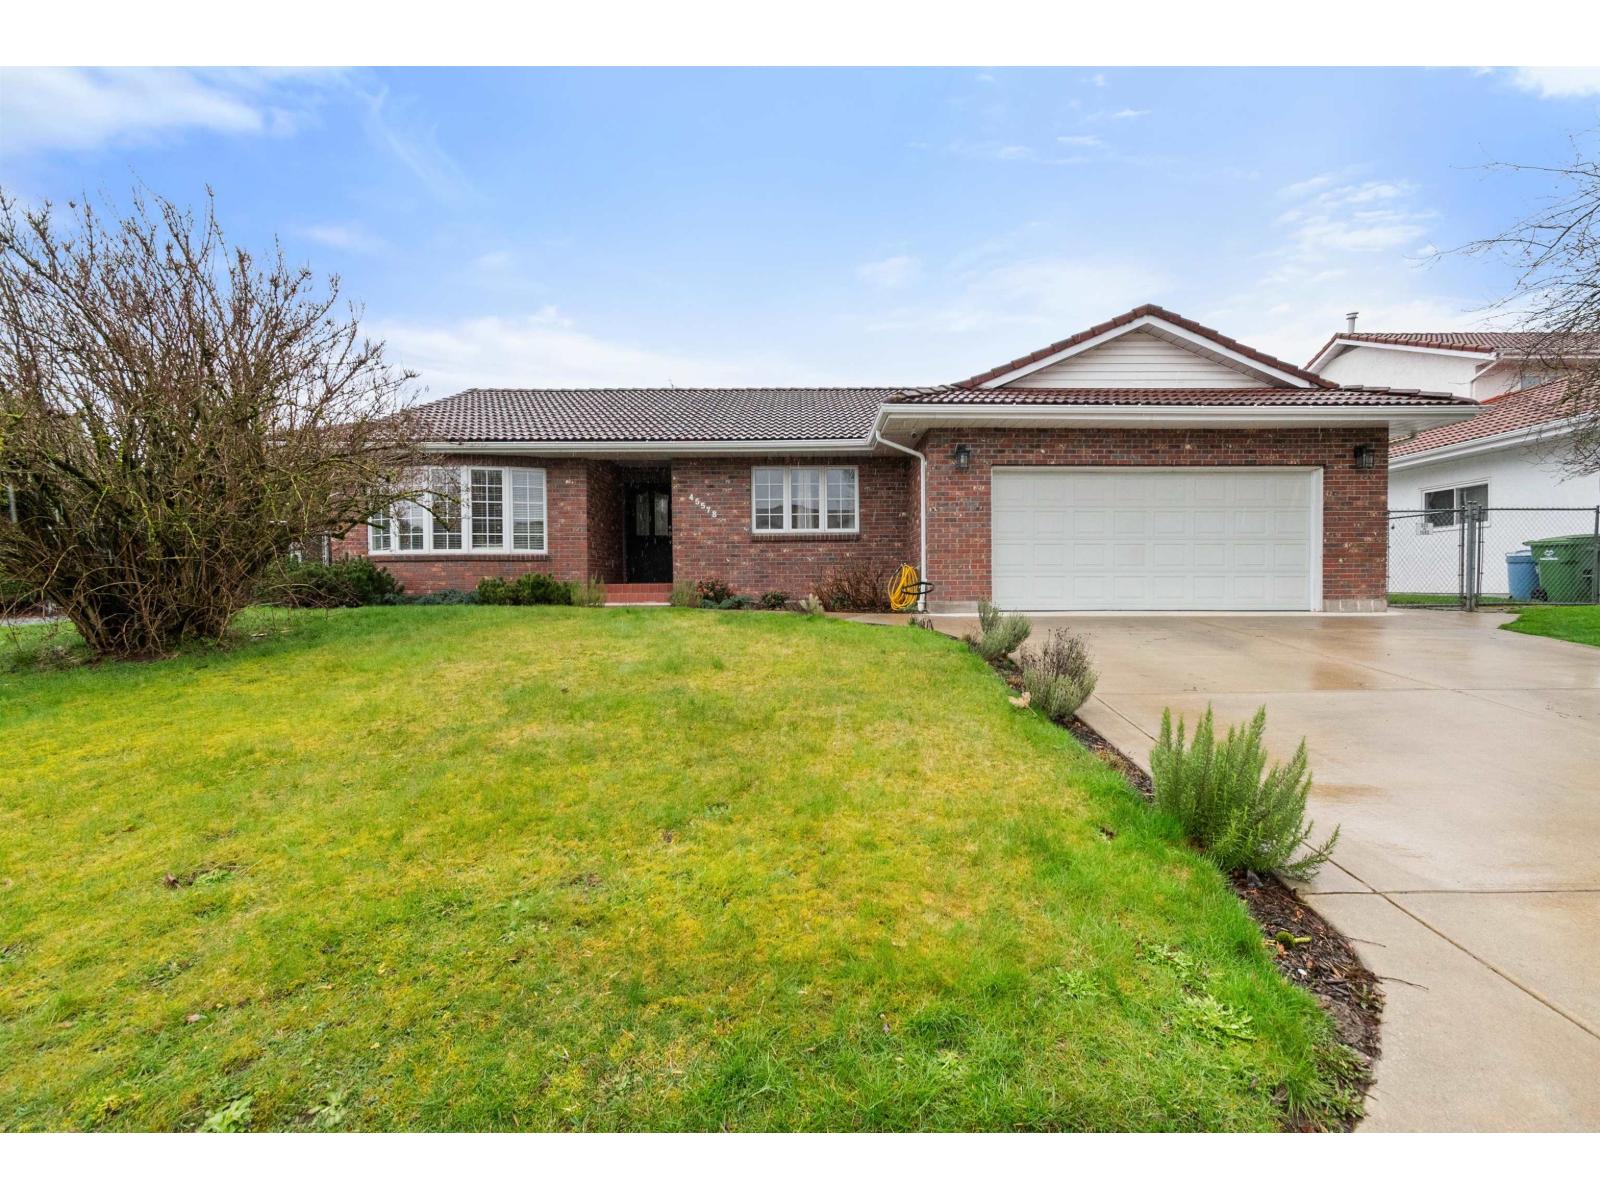
- ©MLS R3150652
- Area 1541 sq ft
- Bedrooms 3
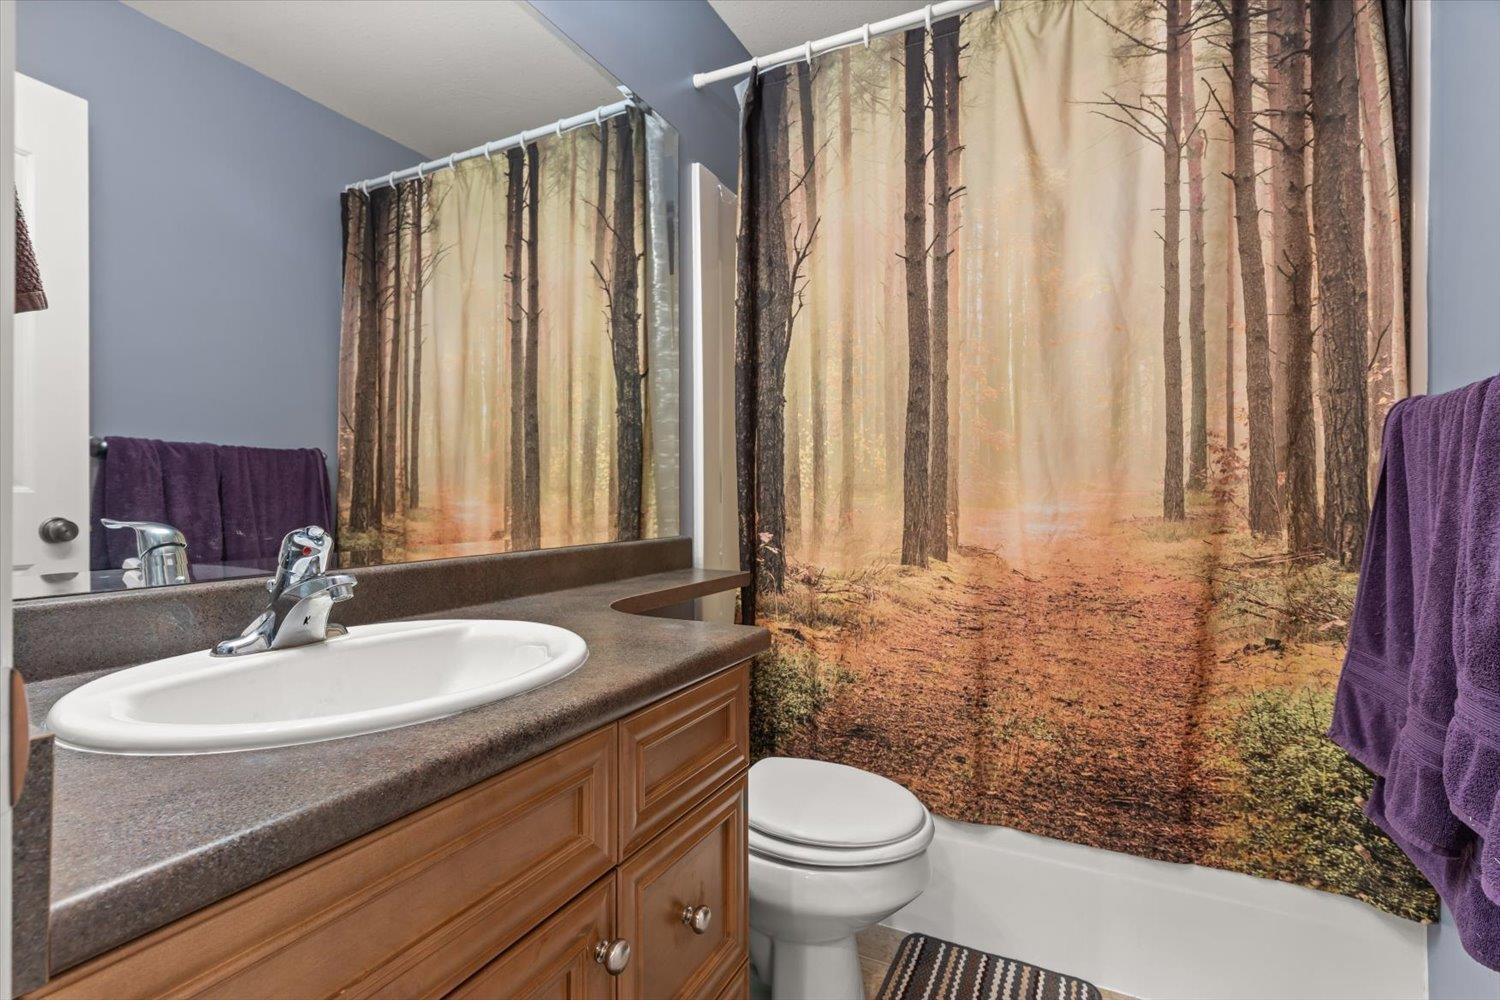
- Bathrooms 3
Description
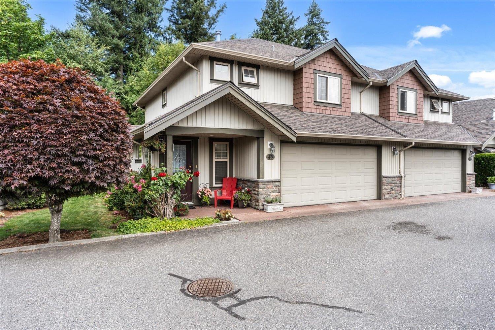
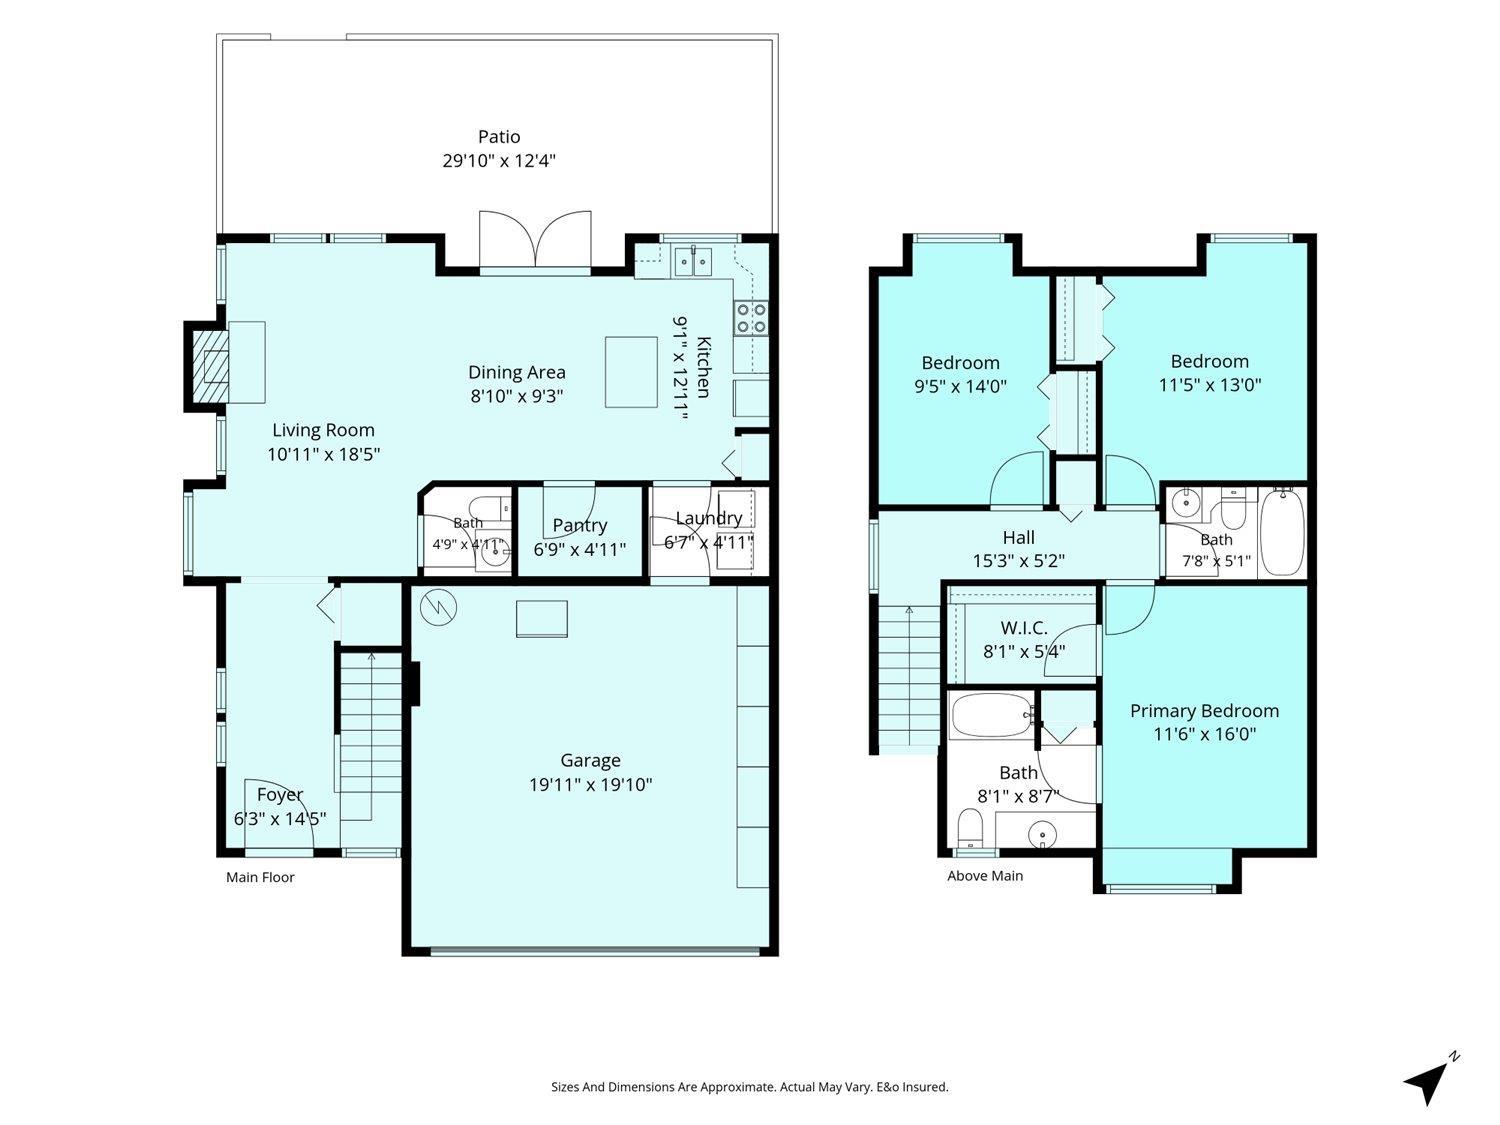
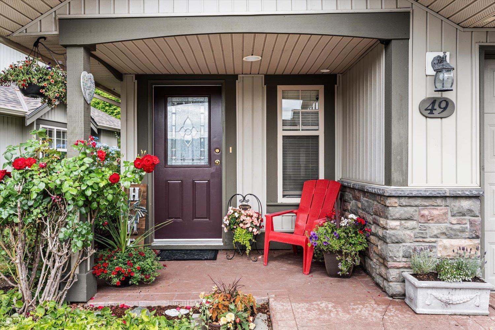
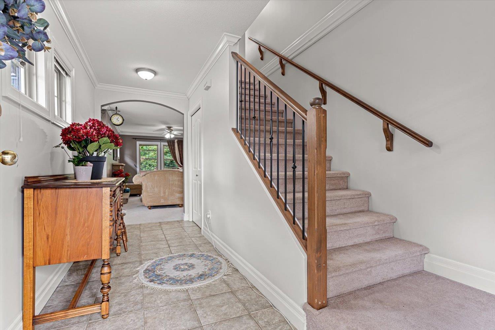
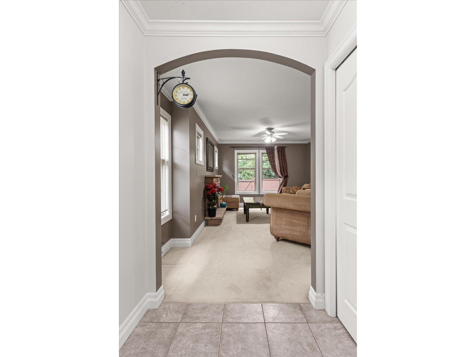
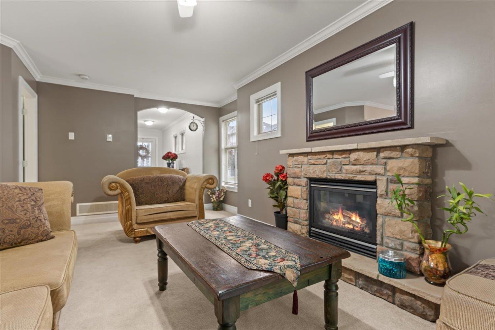
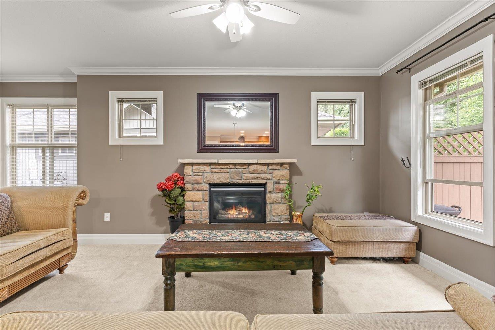
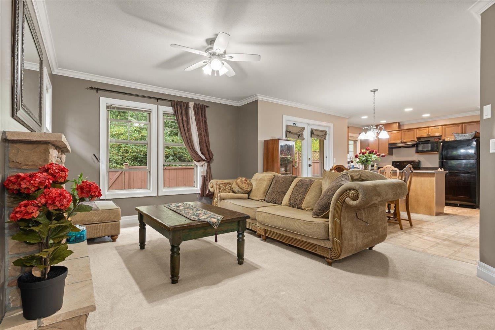
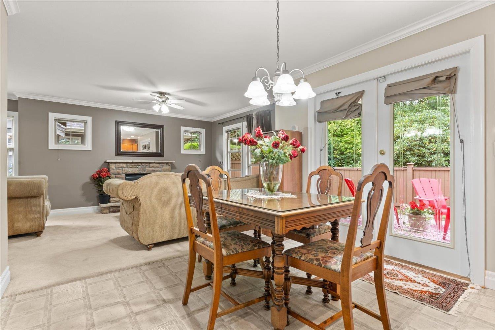
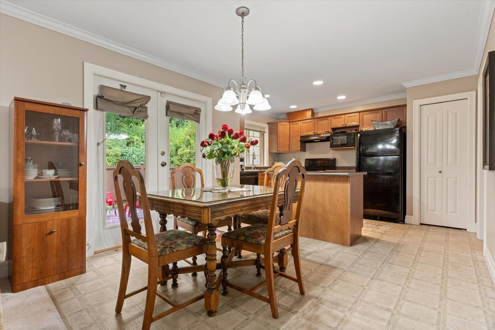
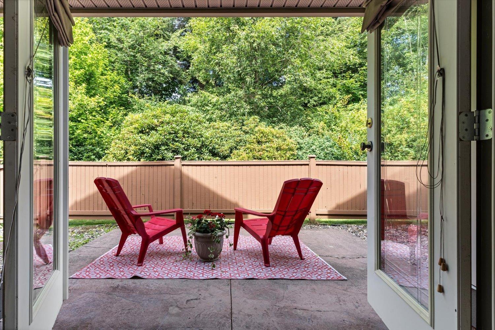
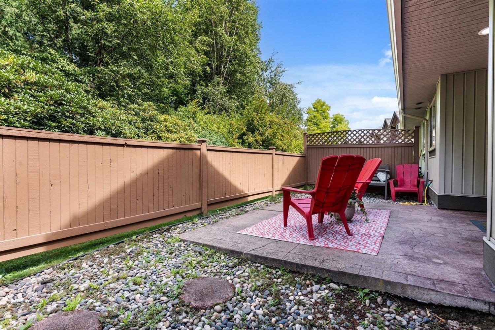
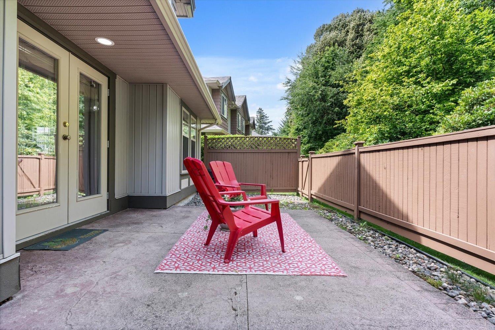
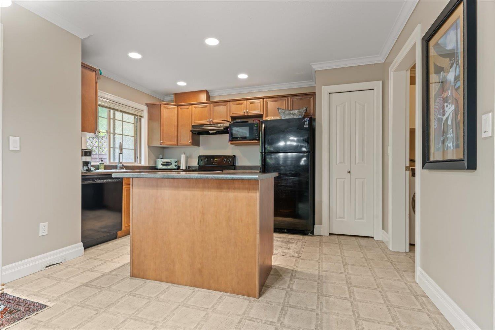
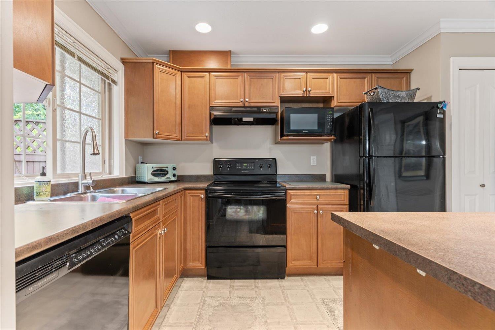
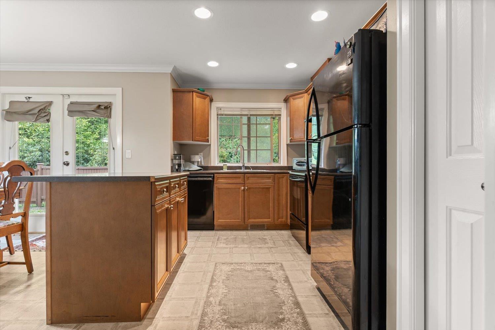
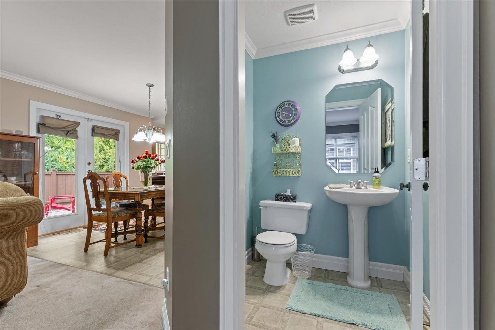
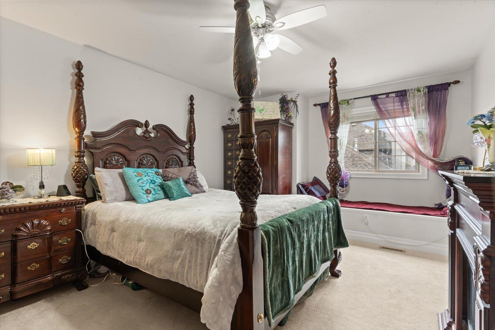
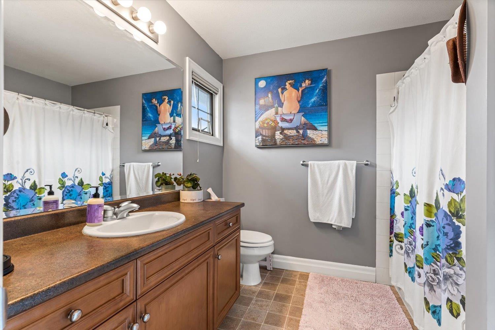
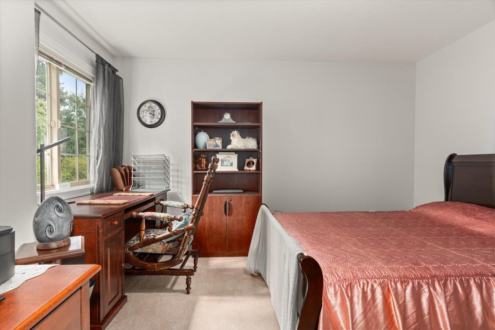
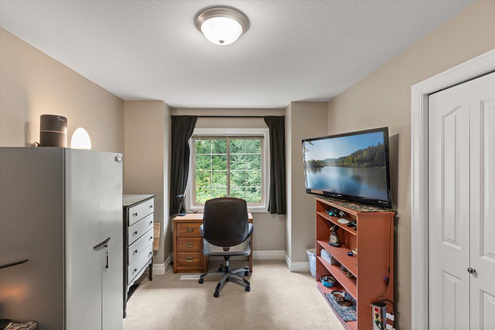
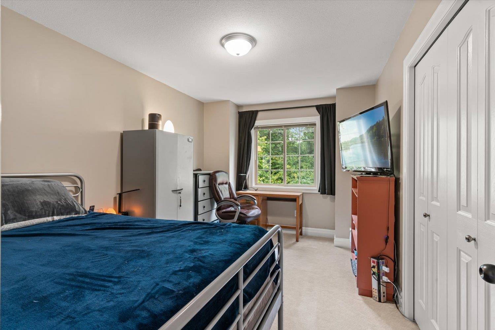
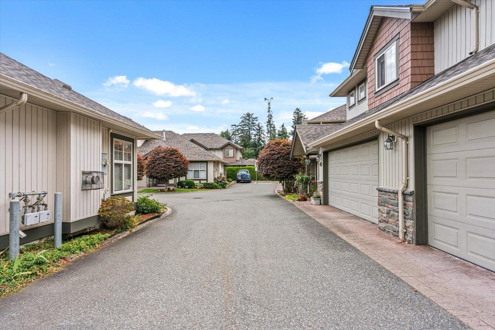
Well maintained 3-bedroom, 3-bathroom 1500+ sqft end-unit townhouse in Parksfield, located in the heart of Sardis Park! The functional layout features a bright living and dining area, plus a kitchen with a large pantry and breakfast bar opening to a private backyard with a stamped concrete patio. Upstairs has three generous bedrooms, including a primary suite with a walk-in closet and full ensuite. Enjoy the convenience of a double garage and nearby visitor parking. Backing onto Manuel Park and just a short walk to Sardis Park, shopping, transit, Kinkora Golf Course, and all the amenities Sardis has to offer. This is the one you've been waiting for"-book your showing today! * PREC - Personal Real Estate Corporation (id:48970) Show More
Details
- Constructed Date: 2003
- Property Type: Single Family
- Type: Row / Townhouse
Ammenities + Nearby
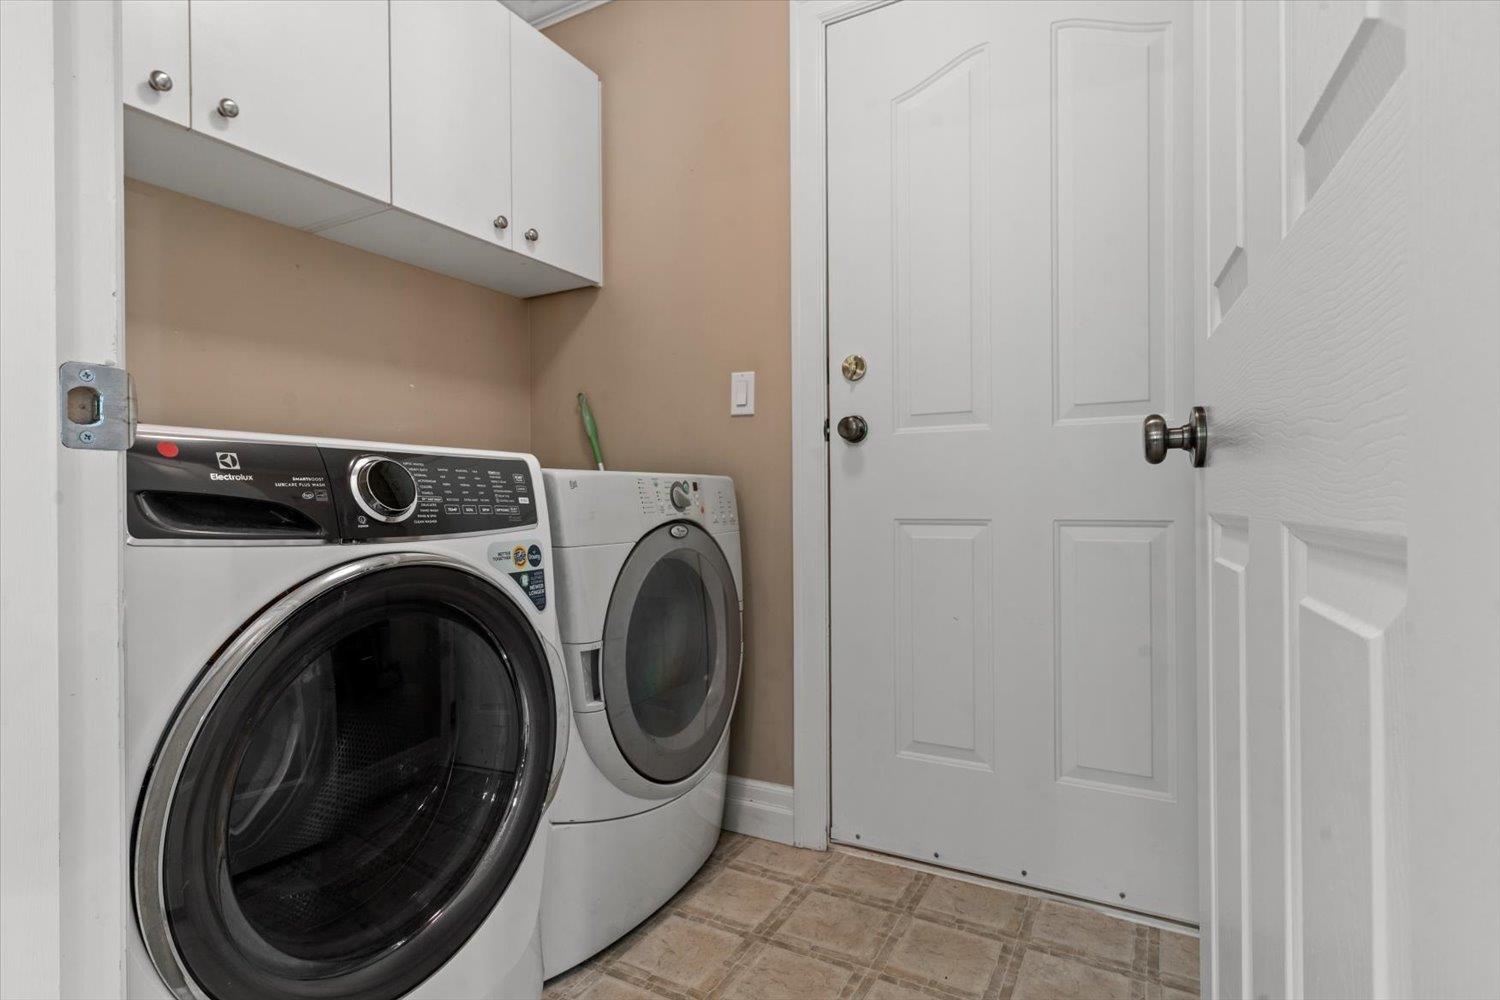
- Laundry - In Suite
Features
- Clubhouse
- Mountain view
- Washer
- Dryer
- Refrigerator
- Stove
- Dishwasher
- Forced air
Rooms Details For 49 6887 SHEFFIELD WAY|Sardis East Vedder
| Type | Level | Dimension |
|---|---|---|
| Primary Bedroom | Above | 11 ft ,6 in x 16 ft |
| Other | Above | 8 ft ,1 in x 5 ft ,4 in |
| Bedroom 2 | Above | 11 ft ,5 in x 13 ft |
| Bedroom 3 | Above | 9 ft ,5 in x 14 ft |
| Living room | Main level | 10 ft ,11 in x 18 ft ,5 in |
| Dining room | Main level | 8 ft ,10 in x 9 ft ,3 in |
| Kitchen | Main level | 9 ft ,1 in x 12 ft ,11 in |
| Pantry | Main level | 6 ft ,9 in x 4 ft ,11 in |
| Laundry room | Main level | 6 ft ,7 in x 4 ft ,11 in |
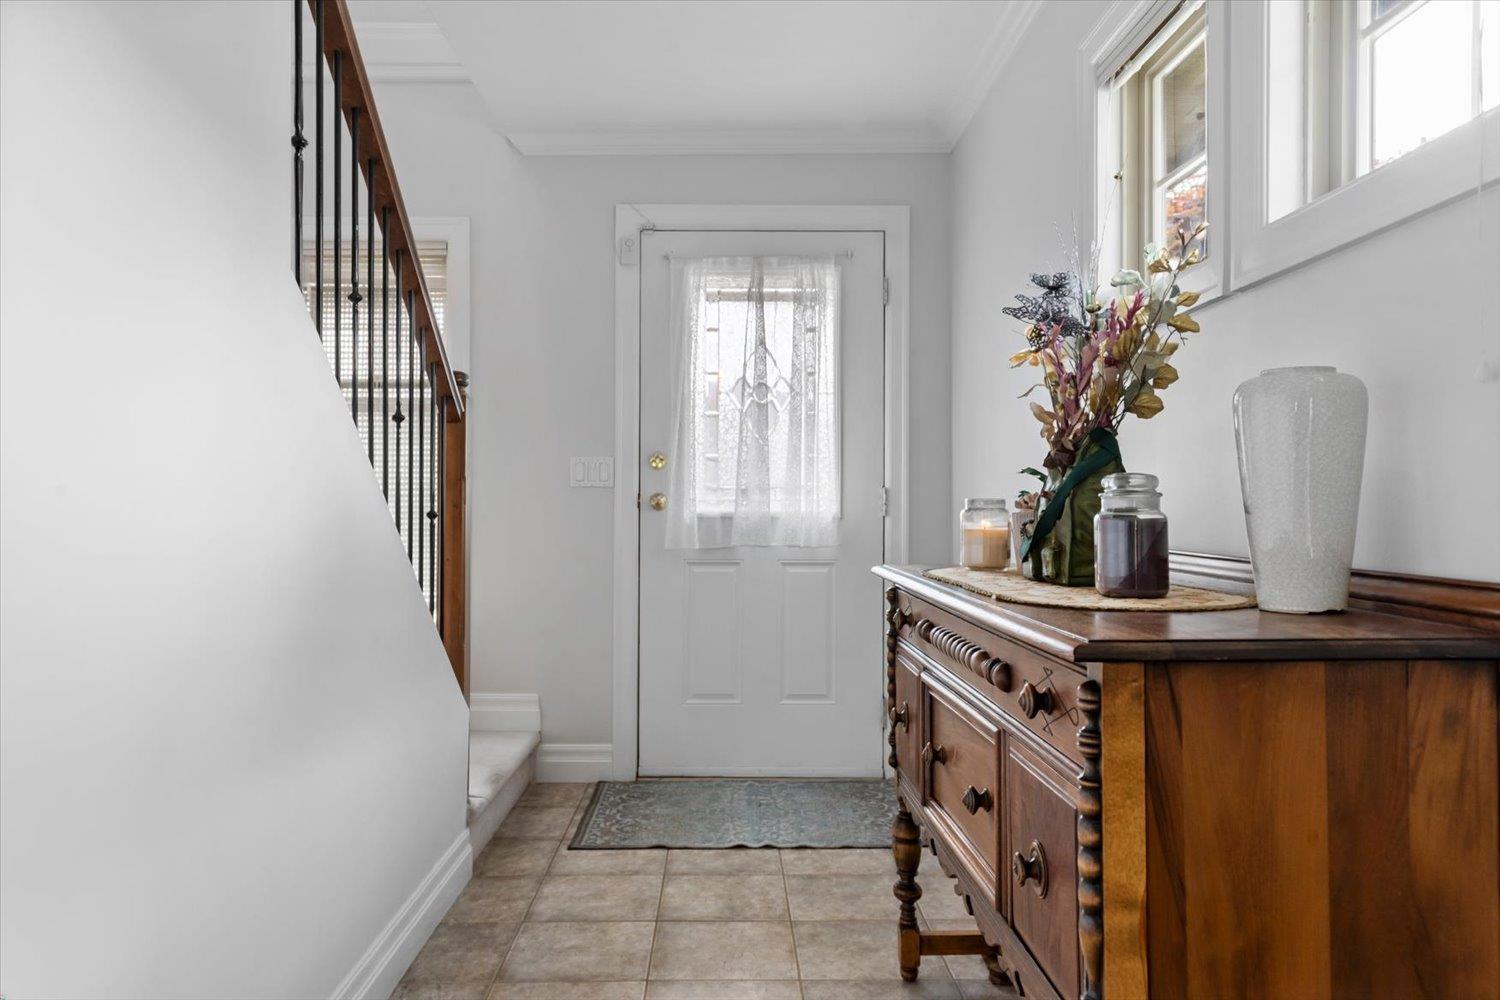
| Foyer | Main level | 6 ft ,3 in x 14 ft ,5 in |
Location
Similar Properties
For Sale
$ 635,000 $ 408 / Sq. Ft.
- R3147006 ©MLS
- 3 Bedroom
- 3 Bathroom
For Sale
$ 625,000 $ 406 / Sq. Ft.
- R3134213 ©MLS
- 3 Bedroom
- 3 Bathroom
For Sale
$ 899,900 $ 458 / Sq. Ft.
- R3142136 ©MLS
- 3 Bedroom
- 3 Bathroom
This REALTOR.ca listing content is owned and licensed by REALTOR® members of The Canadian Real Estate Association
Data provided by: Chilliwack & District Real Estate Board