- ©MLS 10381486
- Area 1300 sq ft
- Bedrooms 2
- Bathrooms 2
- Parkings 4
Description
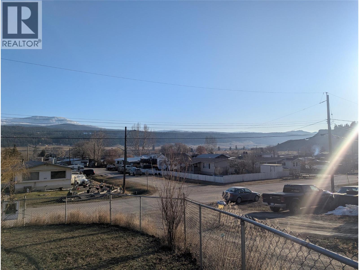
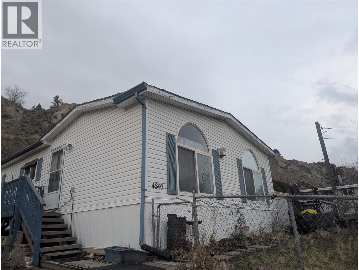
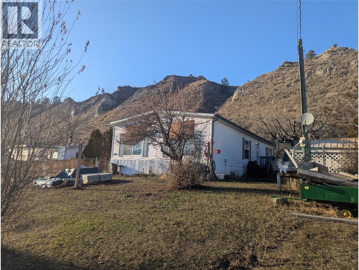
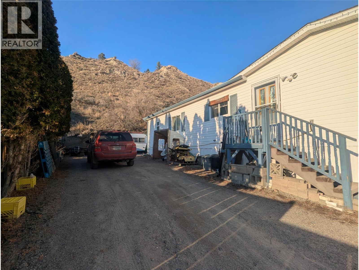
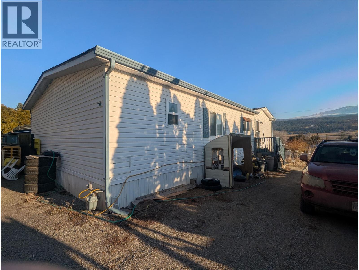
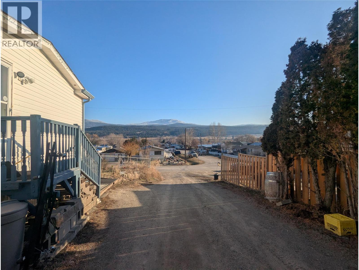
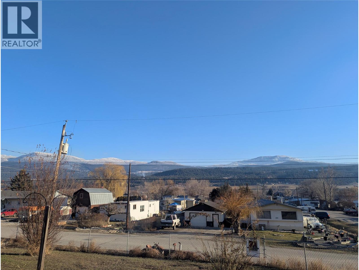
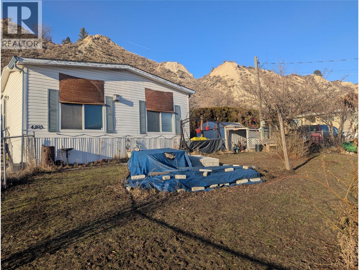
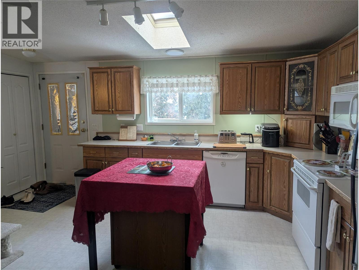
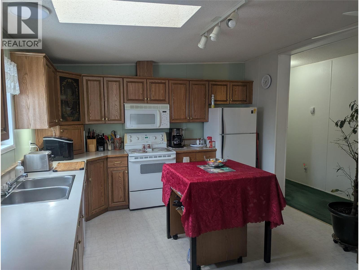
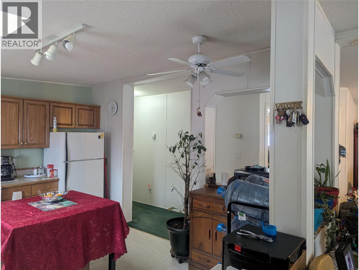
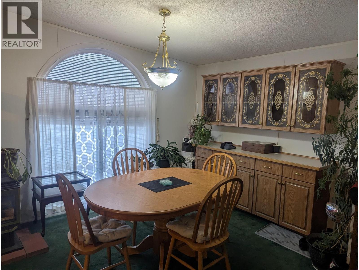
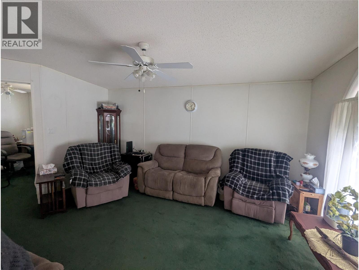
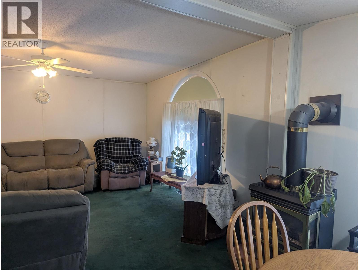
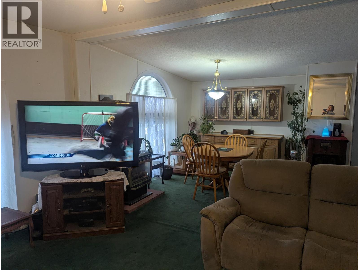
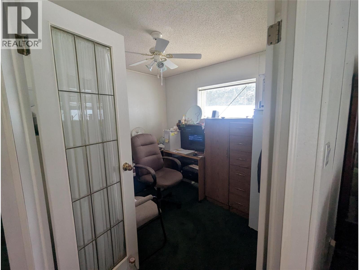
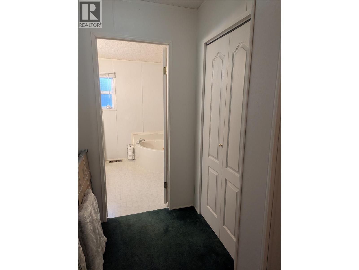
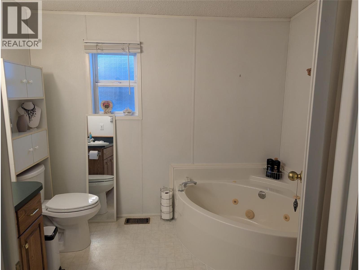
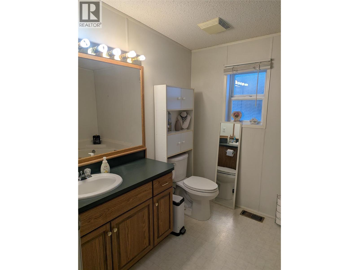
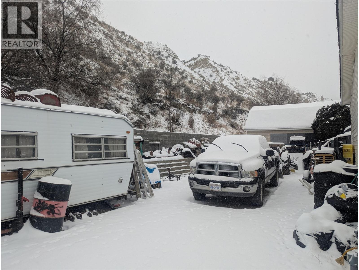
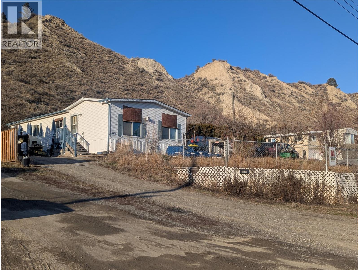
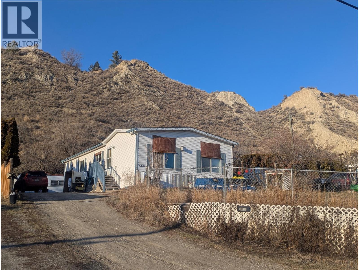
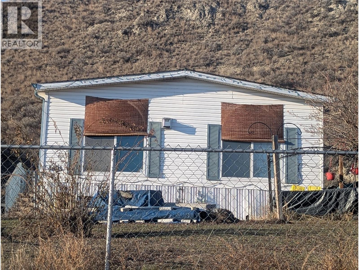
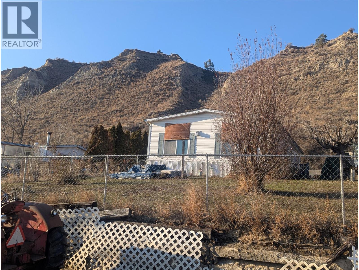
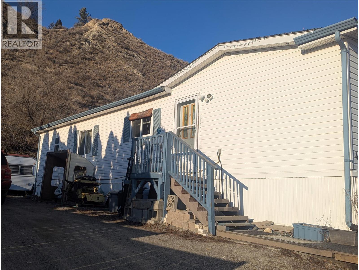
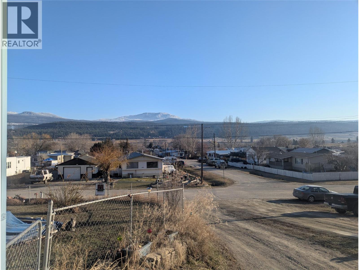
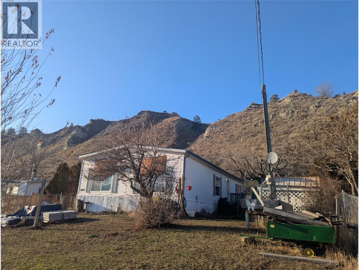
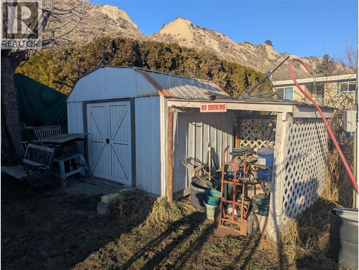
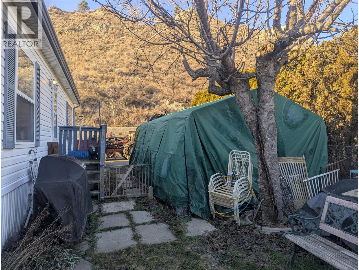
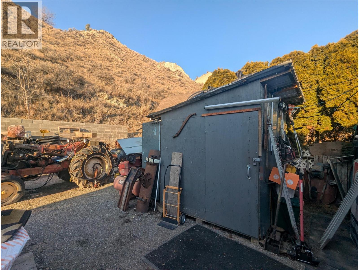
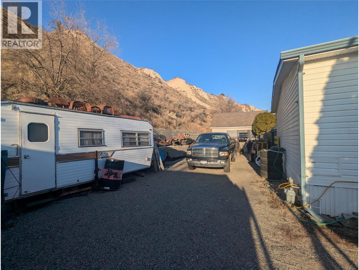
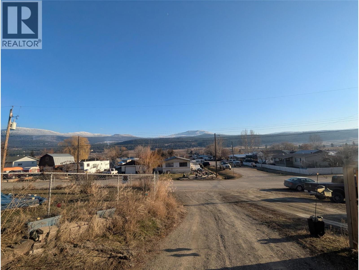
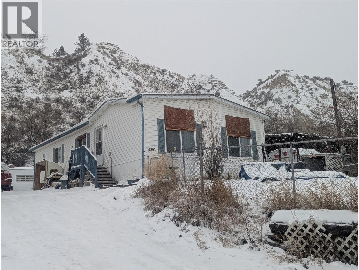
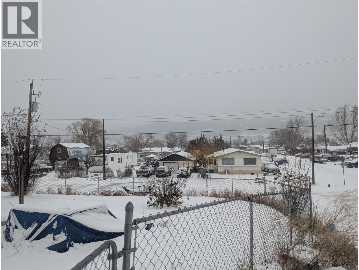
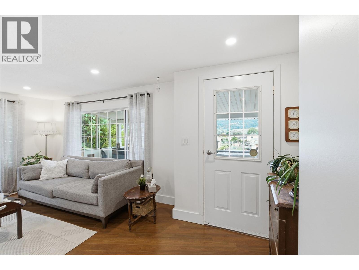
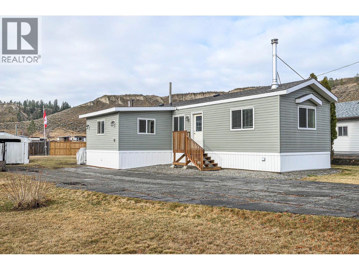
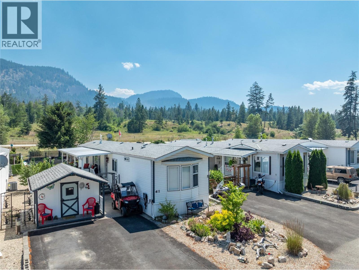
We have the family home you are looking for in beautiful Pritchard. 2 bdrm plus den, 2 bath, 1300 square foot home on a lot that is just shy of a quarter of an acre. Vaulted ceilings, skylights, lots of big windows, bright open floor plan. Master ensuite has large jetted tub. The central air keeps you nice a cool in the summer. The home is insulated very well and is nice and cozy in the winter. Situated on the back, high side of the subdivision so it comes with a great river and valley view. It backs onto open land. Chain link fenced yard for the dogs. Lots of room to build a shop or garage. On TNRD water and sewer and close to the main Highway and Thompson River. Listed below assessed value. All measurements are approximate and should be verified by buyer if important. New roof should be up by the end of August. One less worry for you. (id:48970) Show More
Details
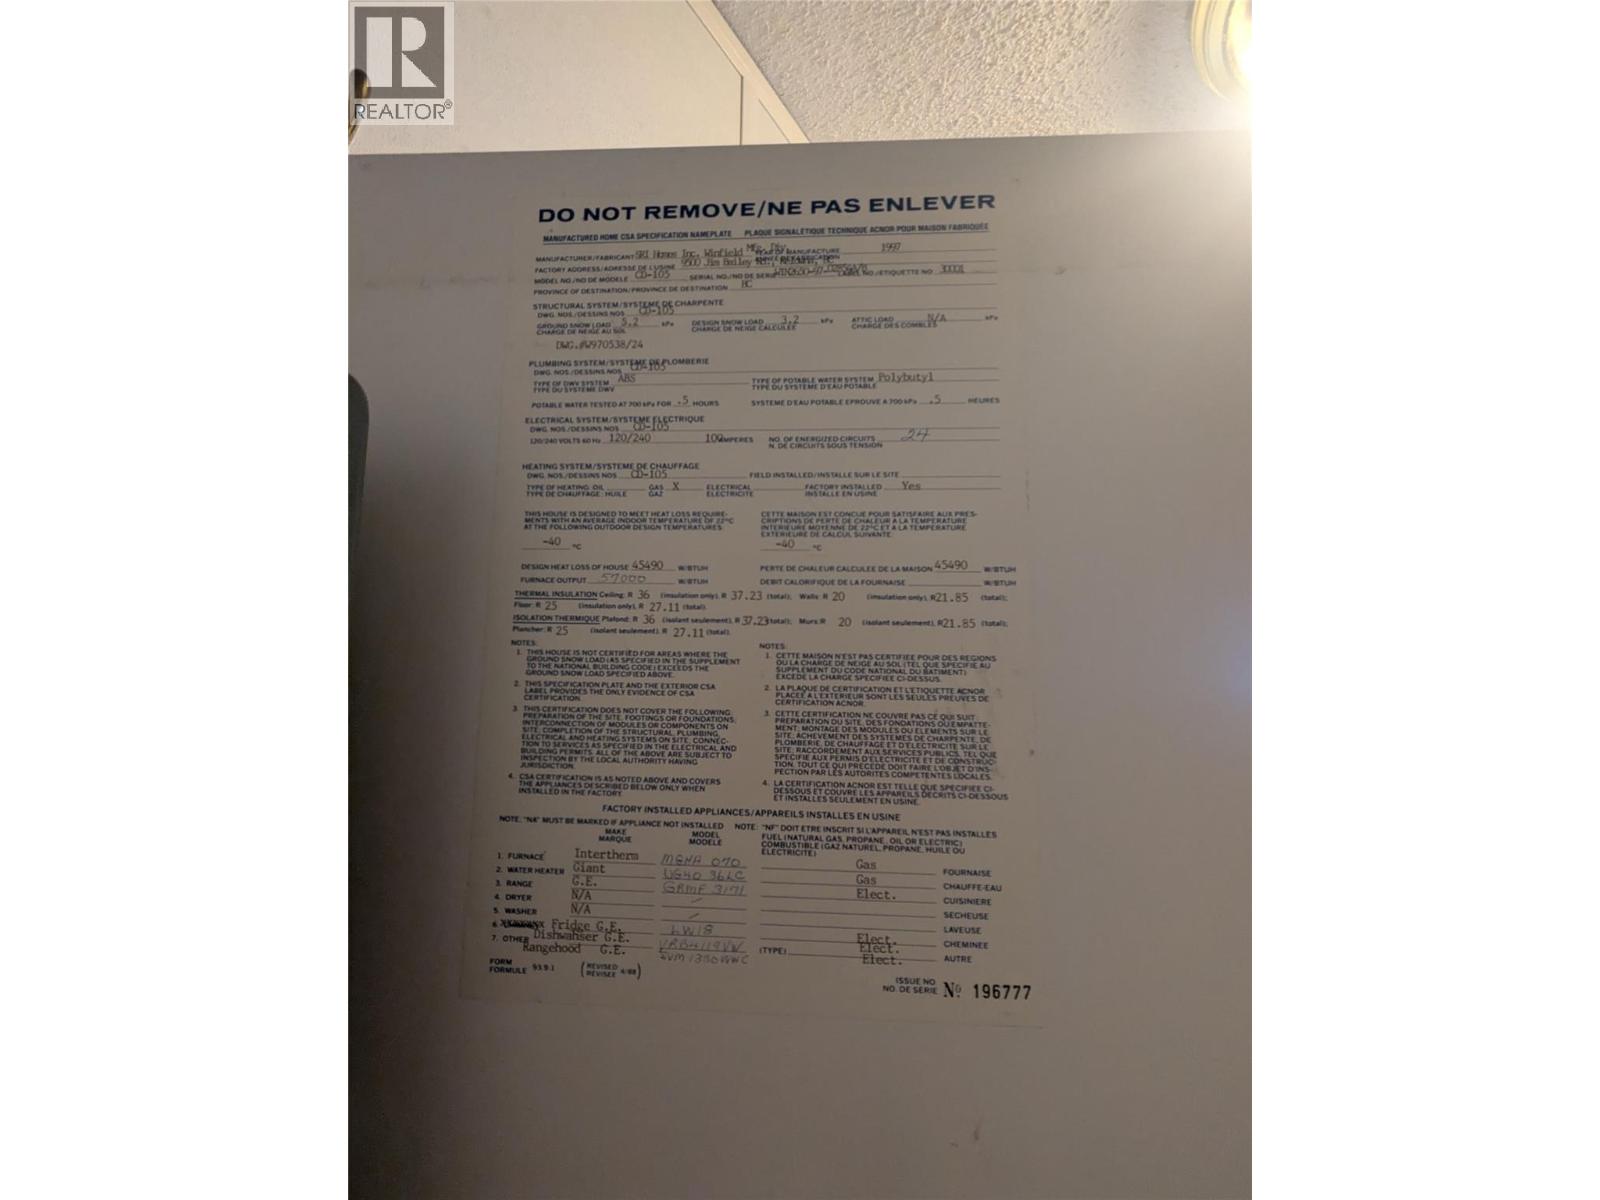
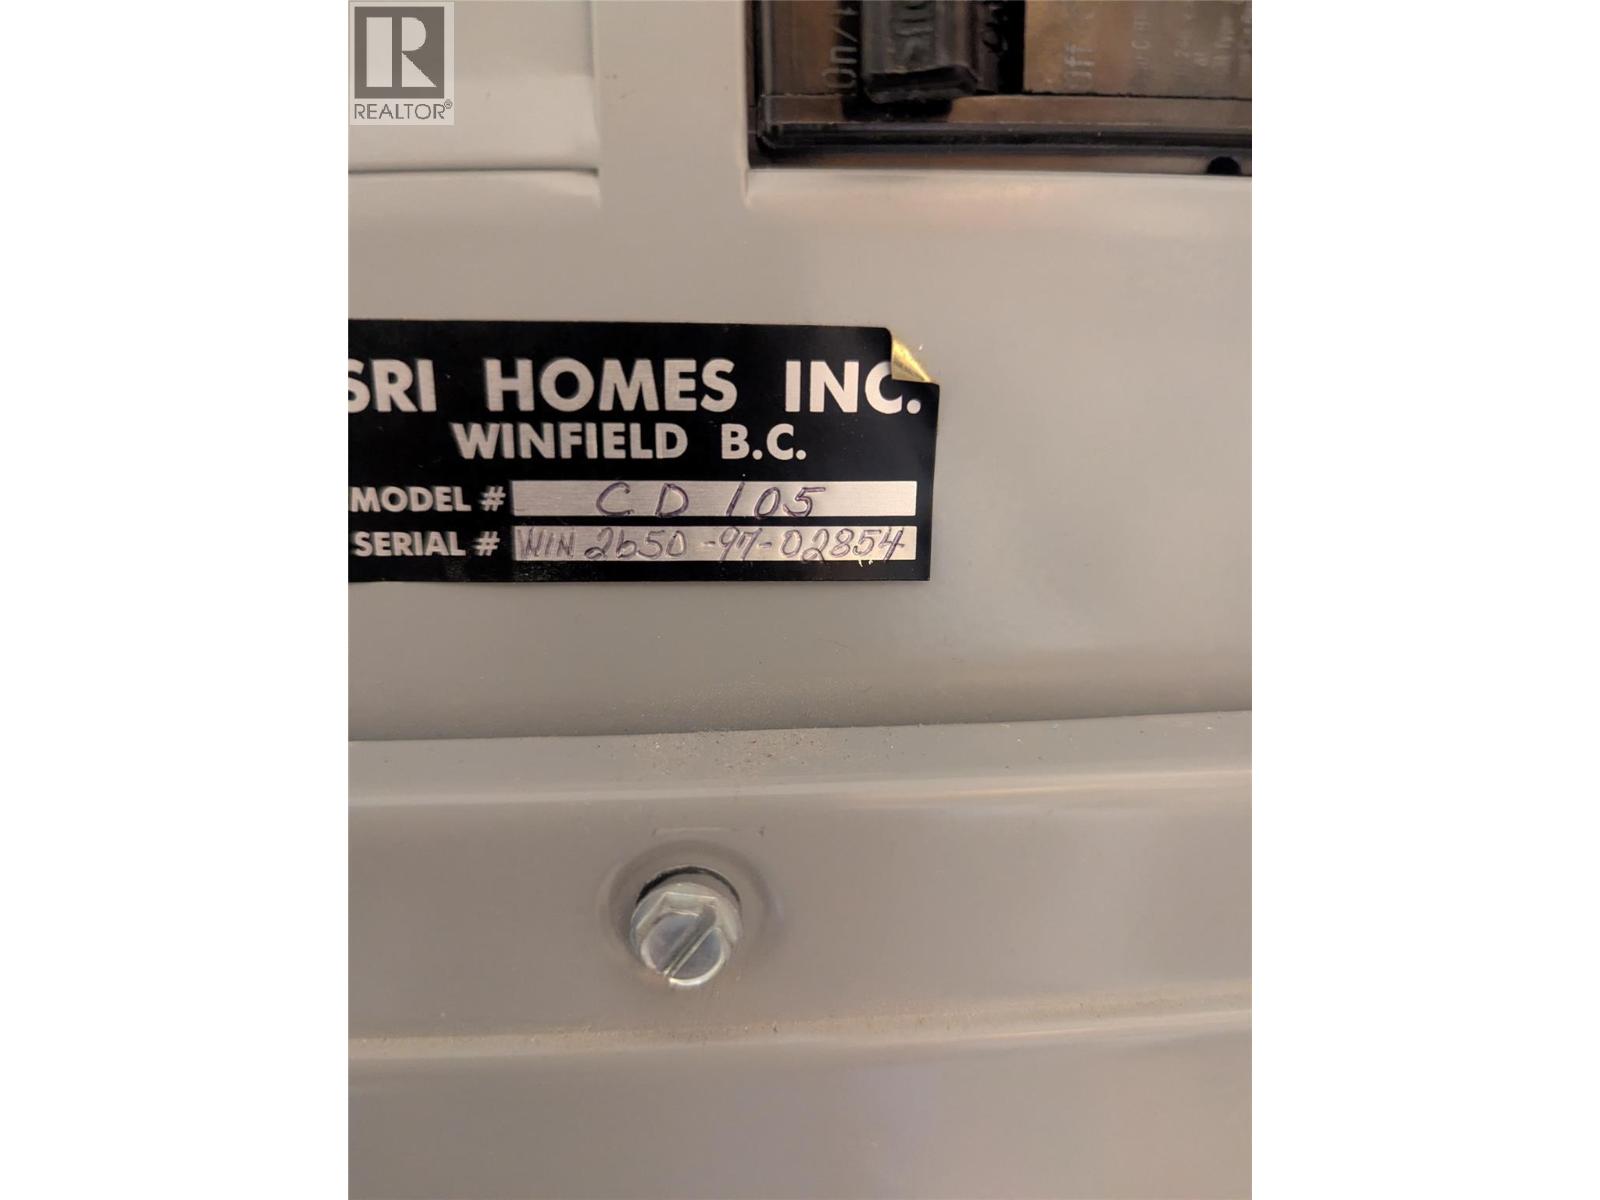
- Constructed Date: 1997
- Property Type: Single Family
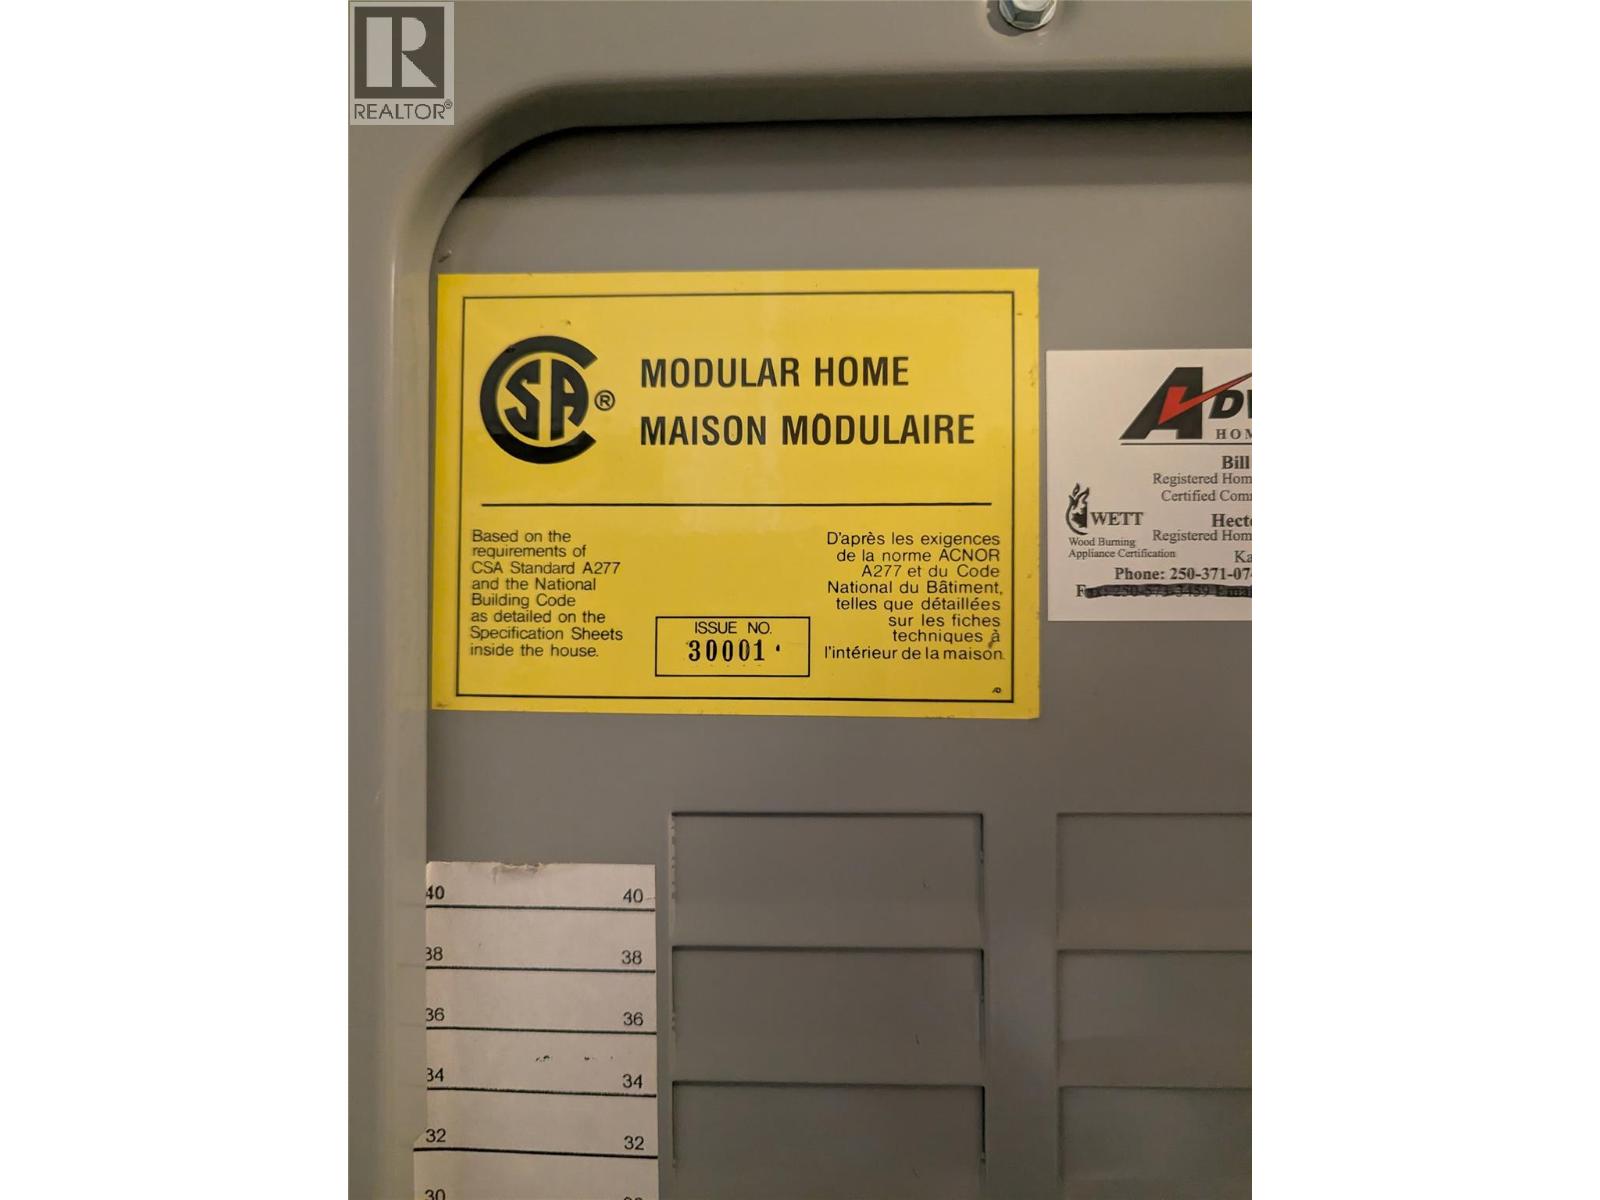
- Type: Manufactured Home
- Neighbourhood: Pritchard
Features
- River view
- Mountain view
- Range
- Refrigerator
- Dishwasher
- Microwave
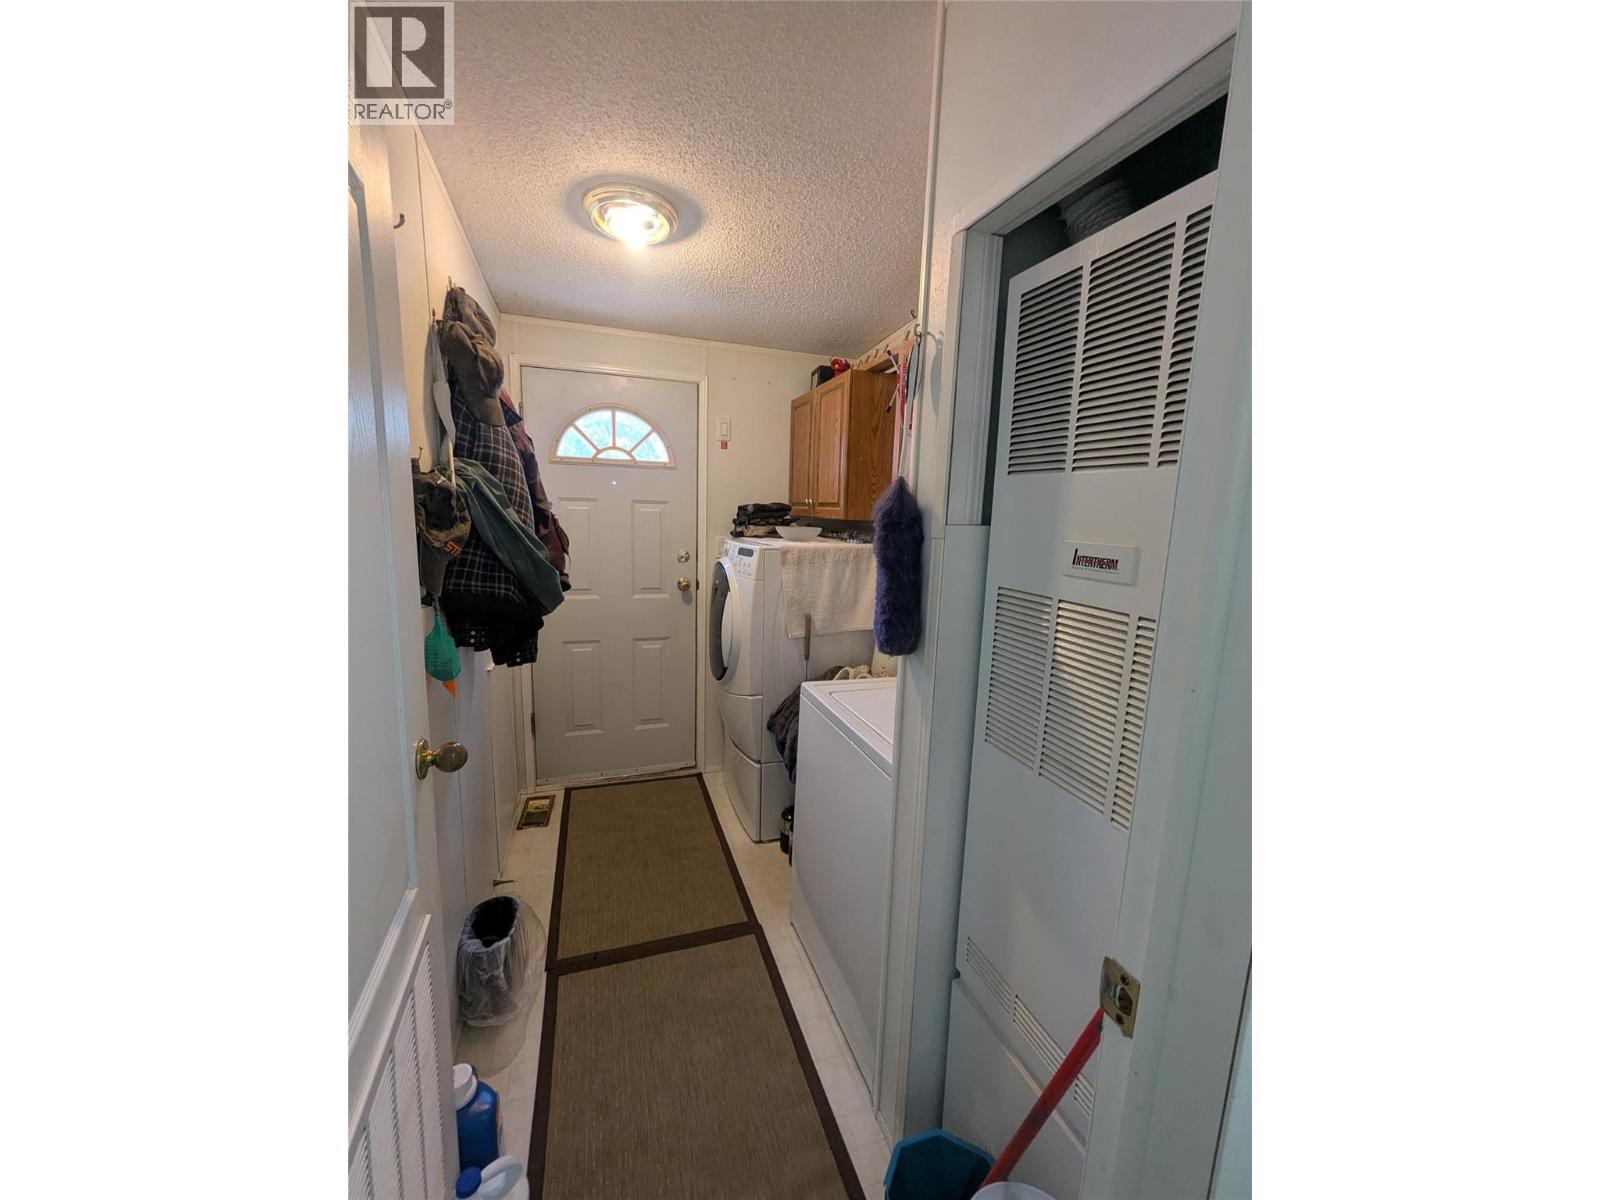
- Washer/Dryer Stack-Up
- Central air conditioning
- Forced air
- See remarks
Rooms Details For 4893 Gerella Road
| Type | Level | Dimension |
|---|---|---|
| 3pc Ensuite bath | Main level | Measurements not available |
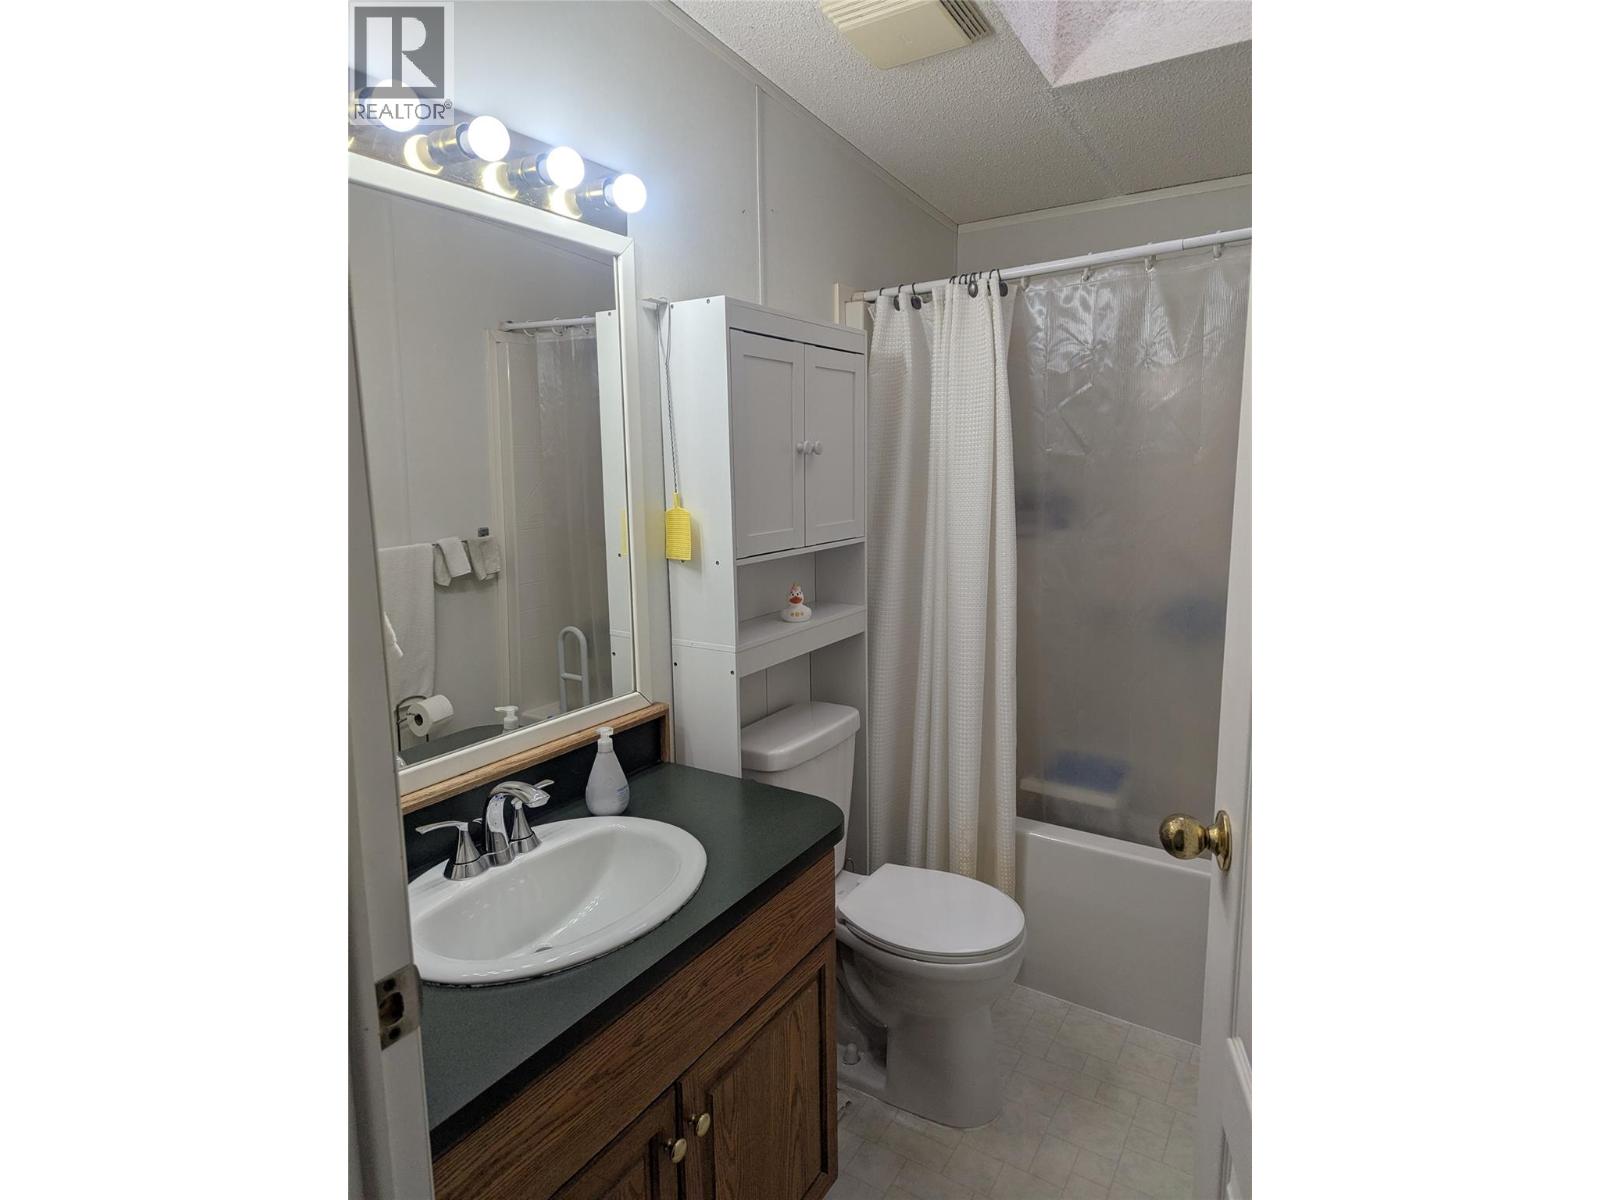
| 4pc Bathroom | Main level | Measurements not available |
| Kitchen | Main level | 14' x 12' |
| Dining room | Main level | 12' x 13' |
| Laundry room | Main level | 8'6'' x 5'6'' |
| Den | Main level | 8' x 10' |
| Bedroom | Main level | 11' x 10' |
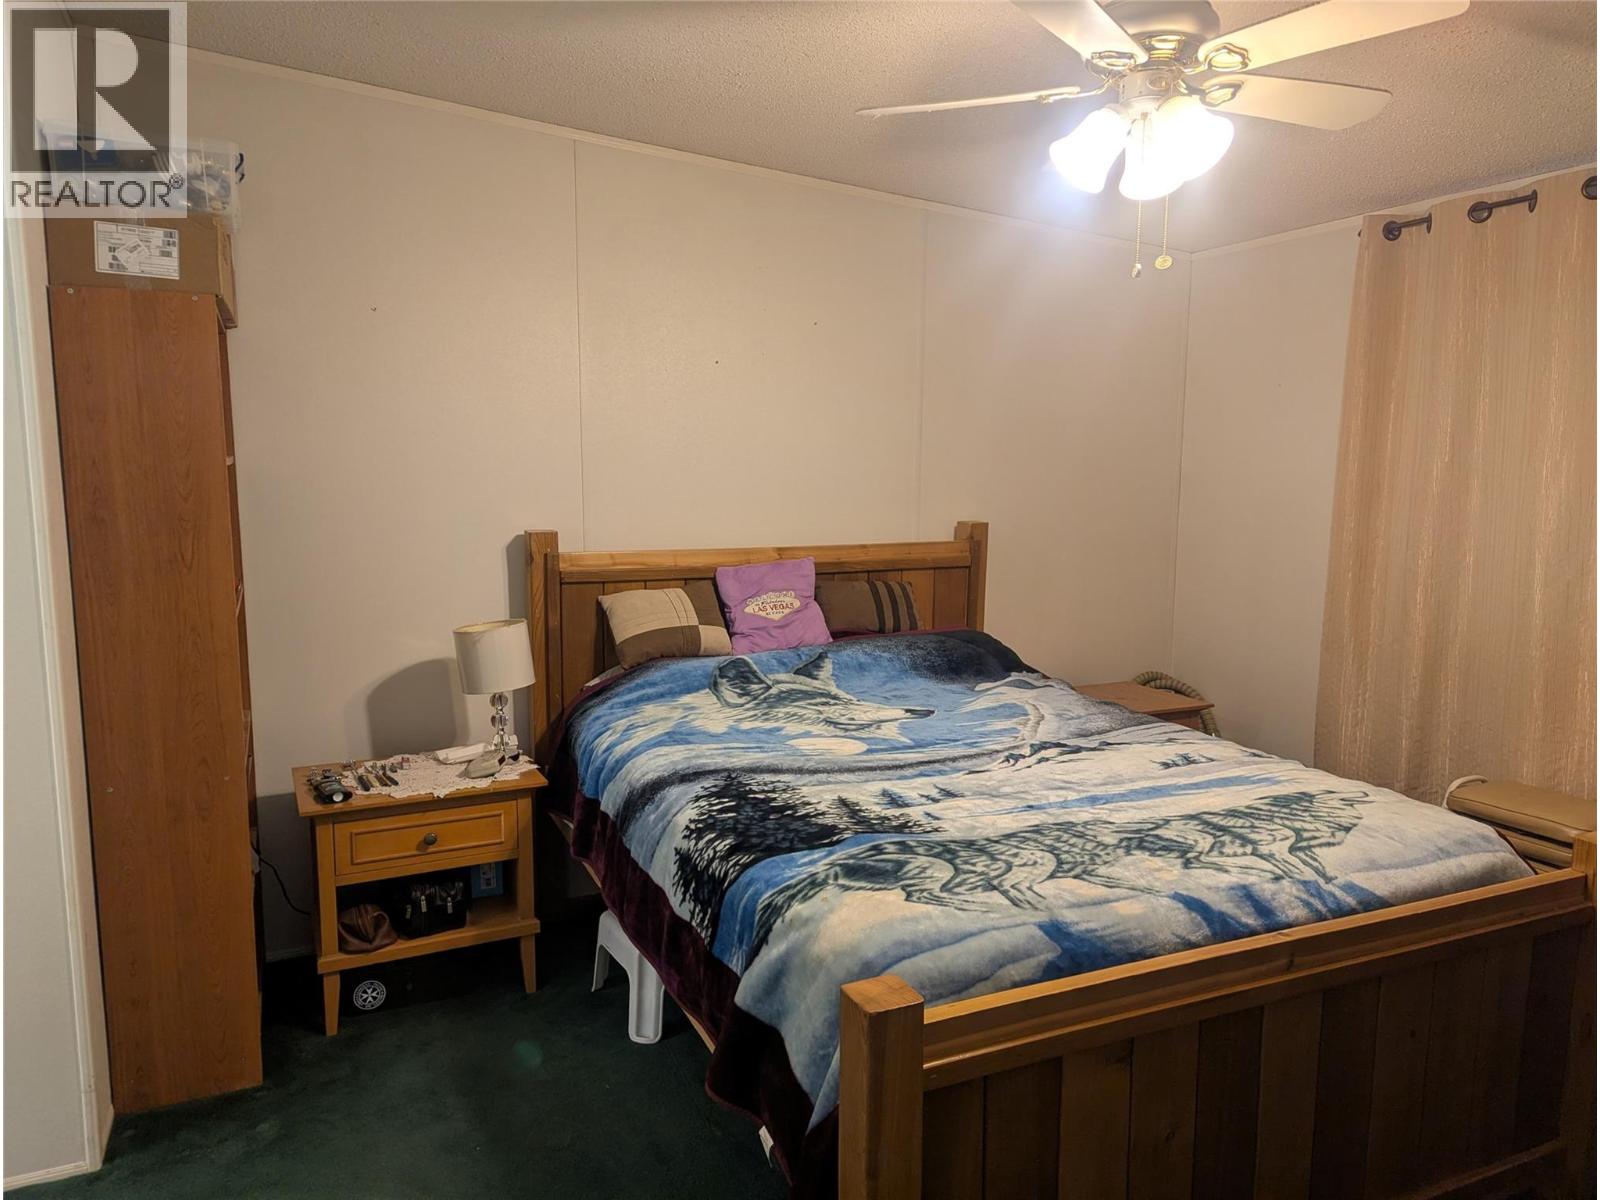
| Primary Bedroom | Main level | 12' x 12' |
| Living room | Main level | 12' x 13' |
Location
Similar Properties
For Sale
$ 419,900 $ 376 / Sq. Ft.
- 10374049 ©MLS
- 2 Bedroom
- 1 Bathroom
For Sale
$ 799,900 $ 289 / Sq. Ft.
- 10377303 ©MLS
- 2 Bedroom
- 4 Bathroom
For Sale
$ 1,399,000 $ 509 / Sq. Ft.
- 10376862 ©MLS
- 2 Bedroom
- 2 Bathroom
This REALTOR.ca listing content is owned and licensed by REALTOR® members of The Canadian Real Estate Association
Data provided by: Okanagan-Mainline Real Estate Board