- ©MLS R3093137
- Area 1920 sq ft
- Bedrooms 4
- Bathrooms 2
Description
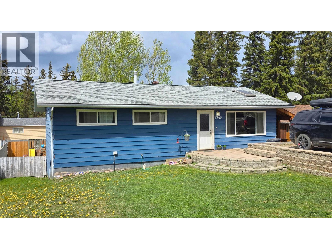
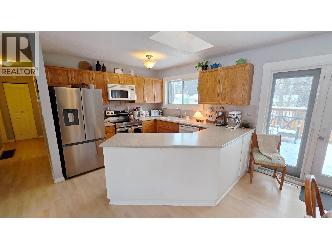
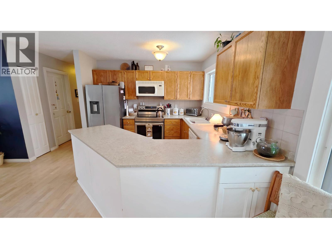
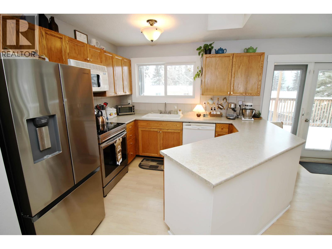
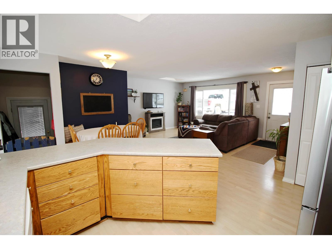
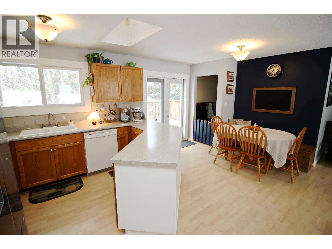
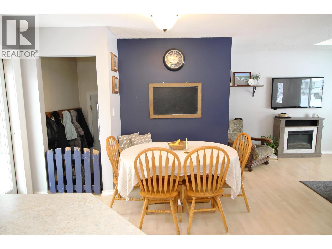
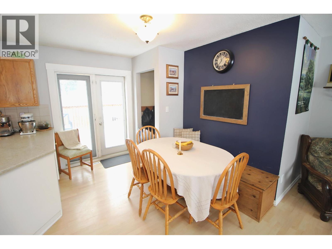
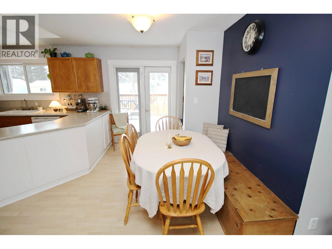
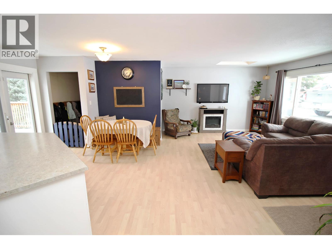
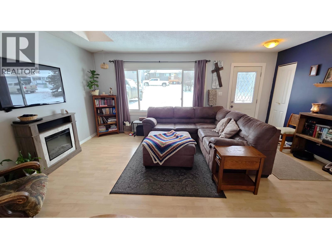
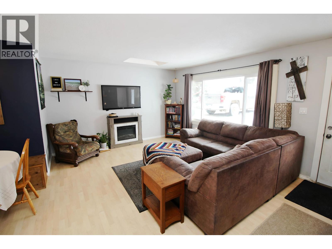
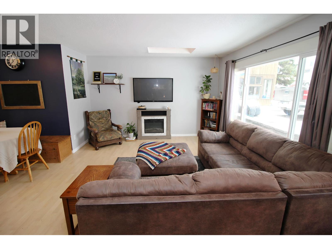
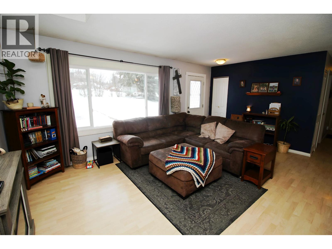
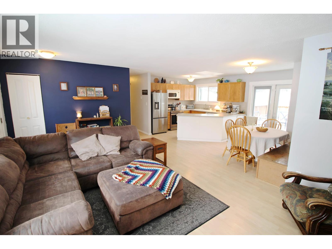
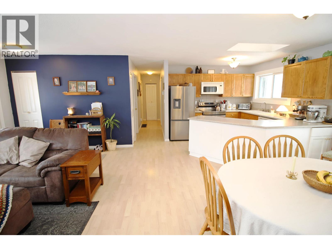
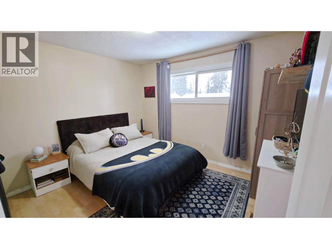
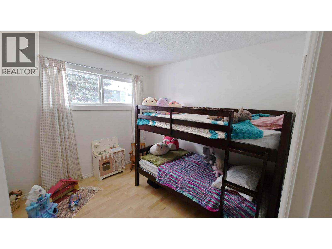
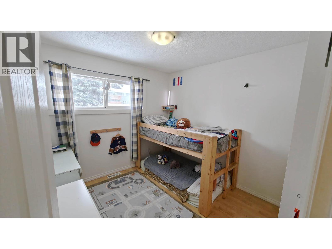
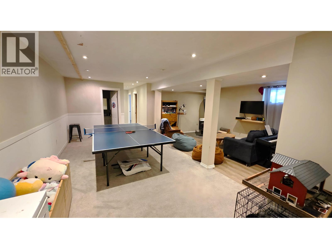
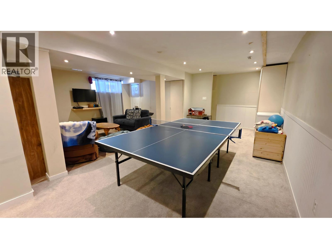
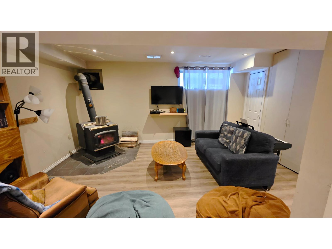
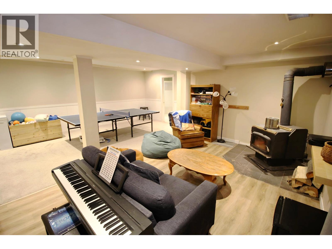
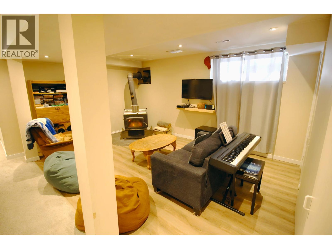
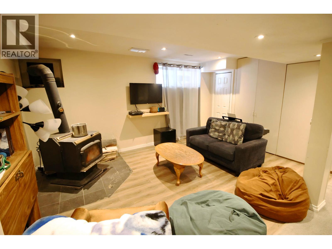
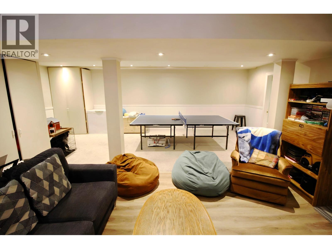
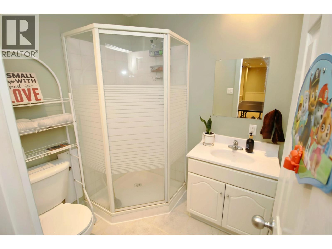
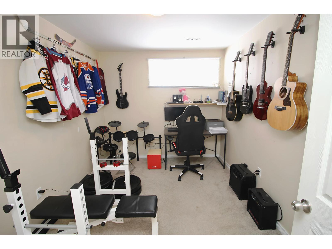
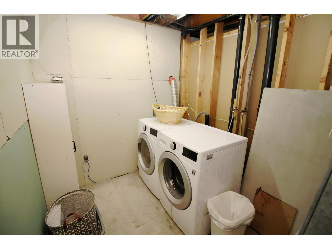
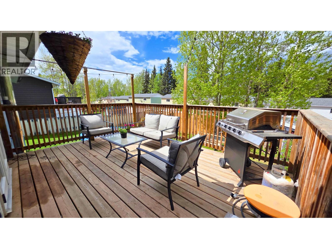
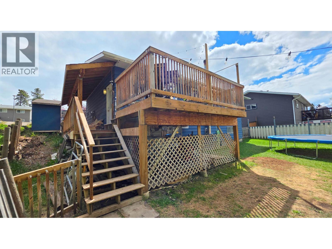
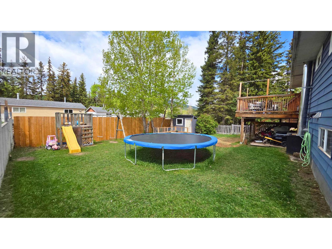
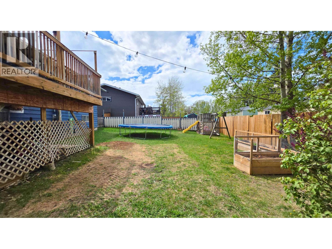
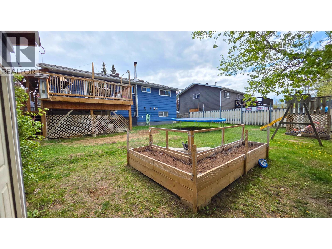
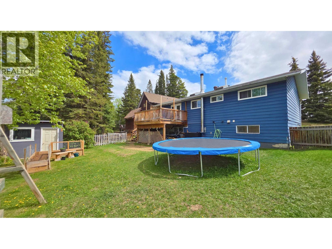
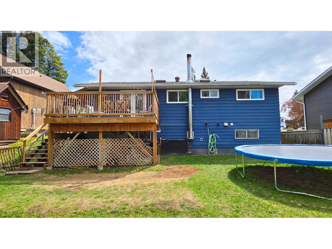
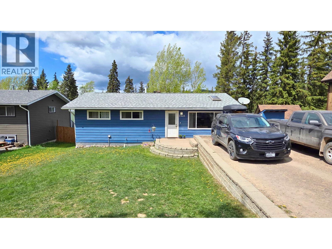
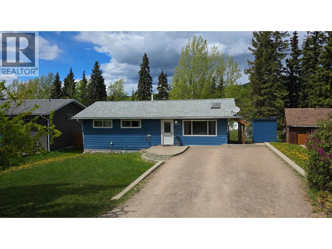
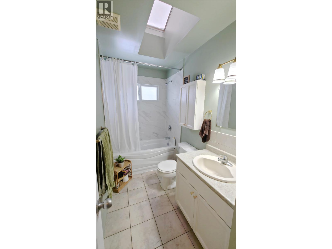
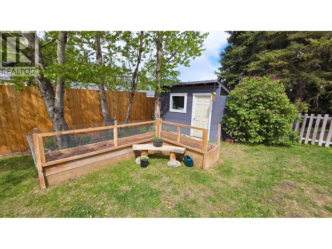
Great Starter! 4 bedroom / 2 bath family home with nice open layout throughout the main living kitchen/dining/living room area. Garden doors from the dining area to an updated treated sundeck overlook the fenced backyard with raised garden beds & storage shed. Convenient wrap-around covered veranda from the back sundeck towards the front of the house. Additional storage shed beside house. 3 bdrms & updated 4 pc bath on main. The finished basement features a very spacious recroom & cozy family room with wood stove. The basement also offers a 4th bdrm, office, 3 pc bathroom, & laundry/utility room. High-eff gas furnace, hot water tank: 2024, value-adding updates over the years throughout. Appliances included. (id:48970) Show More
Details
- Constructed Date: 1977
- Property Type: Single Family
- Type: House
- Total Finished Area: 1920 sqft
Features
- Mountain view
- Washer
- Dryer
- Refrigerator
- Stove
- Dishwasher
- Forced air
Rooms Details For 2949 PEARSON ROAD
| Type | Level | Dimension |
|---|---|---|
| Bedroom 4 | Basement | 11 ft ,8 in x 8 ft ,9 in |
| Recreational, Games room | Basement | 19 ft ,8 in x 23 ft ,6 in |
| Laundry room | Basement | 11 ft ,8 in x 7 ft |
| Office | Basement | 7 ft ,1 in x 6 ft ,9 in |
| Living room | Main level | 13 ft x 17 ft |
| Kitchen | Main level | 10 ft x 15 ft ,5 in |
| Primary Bedroom | Main level | 10 ft x 11 ft ,5 in |
| Bedroom 2 | Main level | 9 ft ,6 in x 9 ft |
| Bedroom 3 | Main level | 9 ft ,6 in x 9 ft ,6 in |
Location
This REALTOR.ca listing content is owned and licensed by REALTOR® members of The Canadian Real Estate Association
Data provided by: BC Northern Real Estate Board