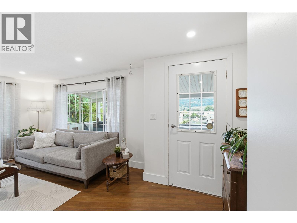
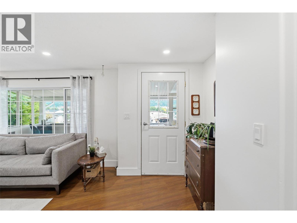
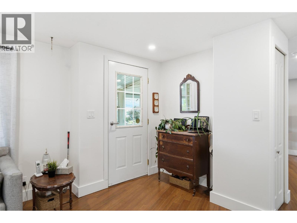
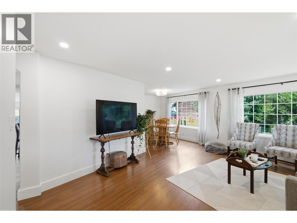
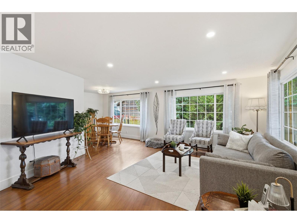
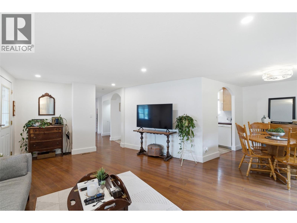
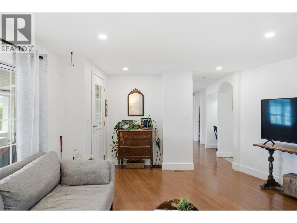
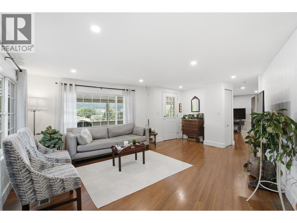
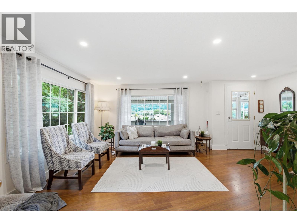
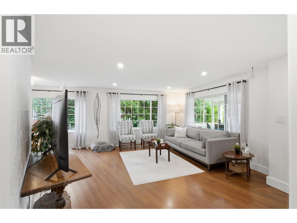
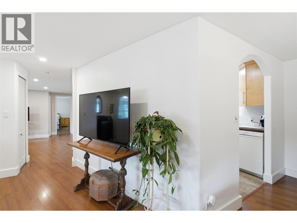
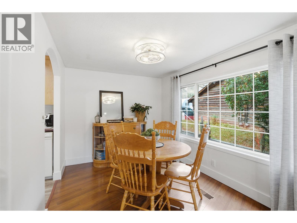
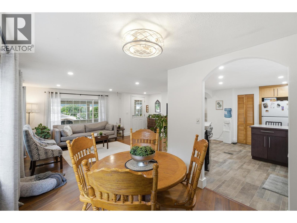
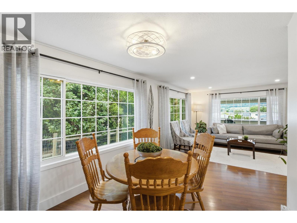
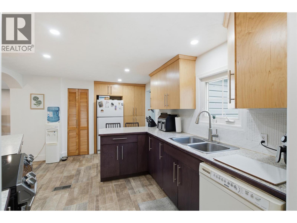
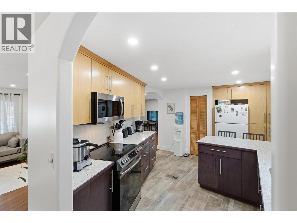
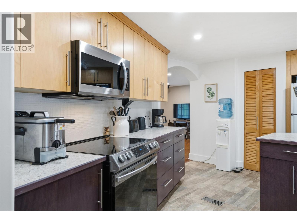
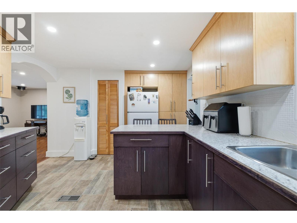
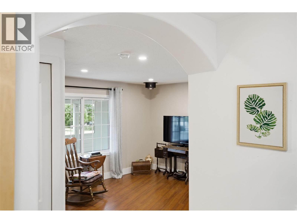
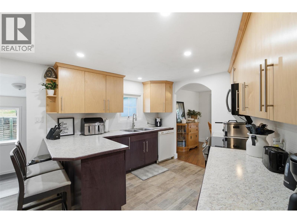
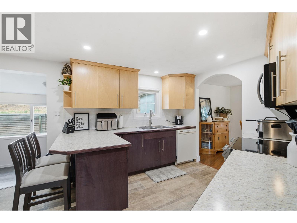
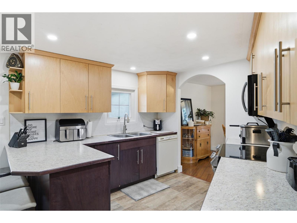
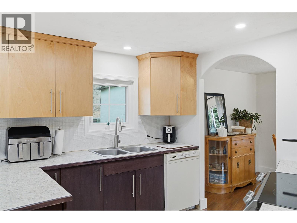
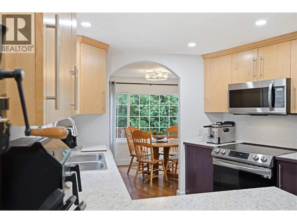
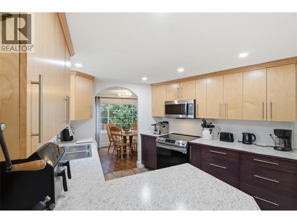
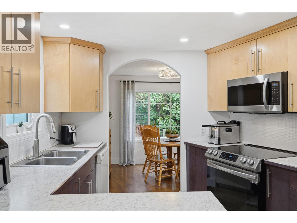
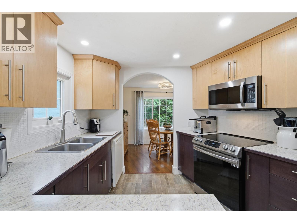
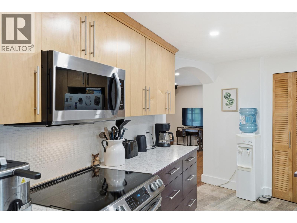
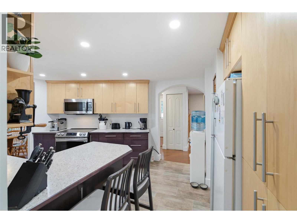
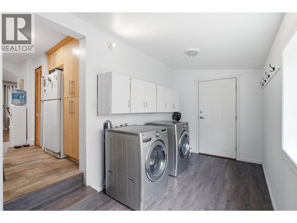
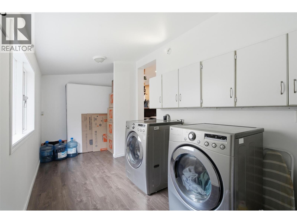
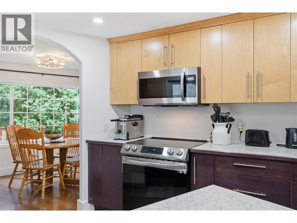
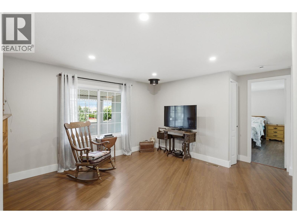
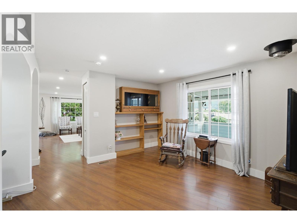
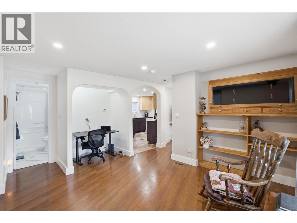
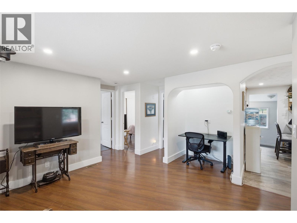
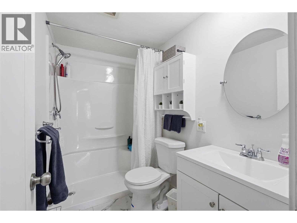
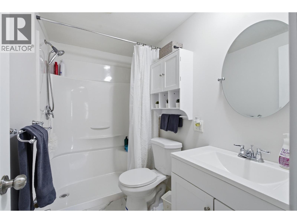
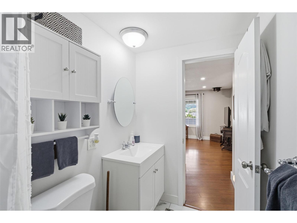
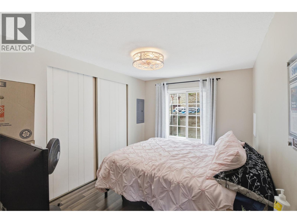
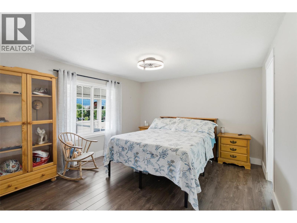
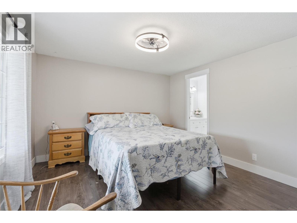
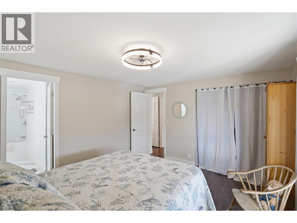
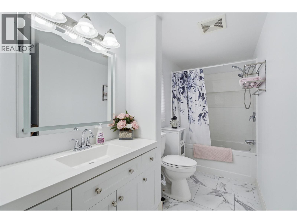
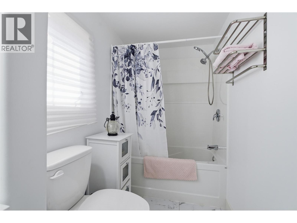
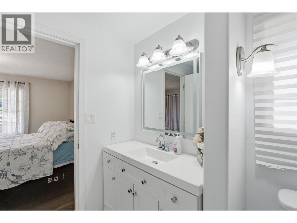
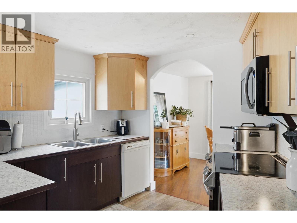
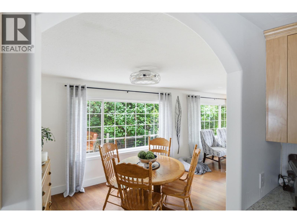
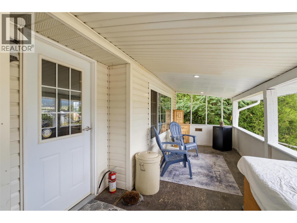
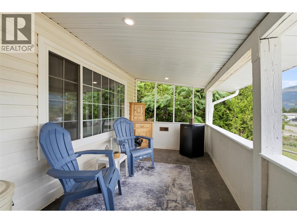
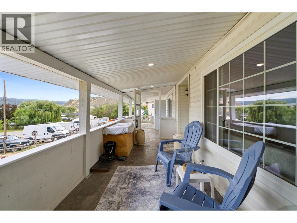
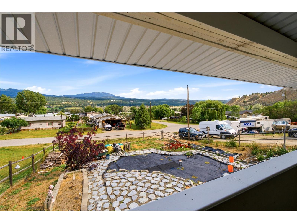
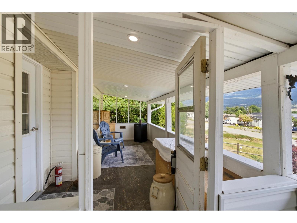
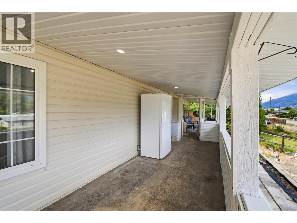
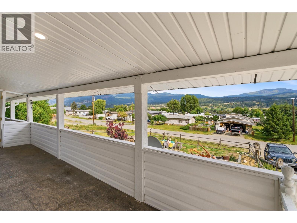
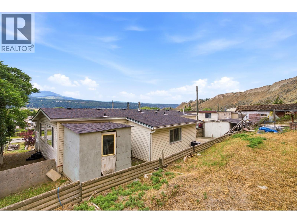
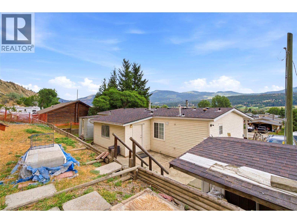
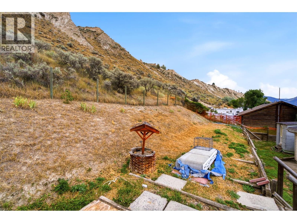
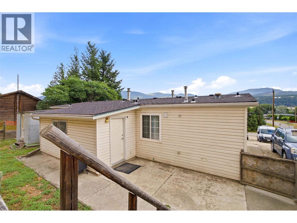
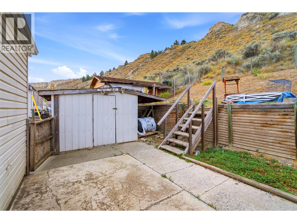
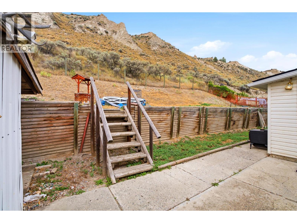
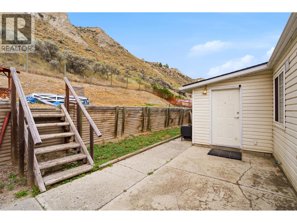
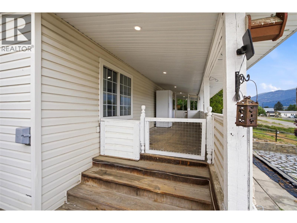
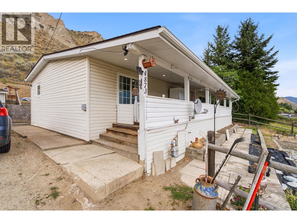
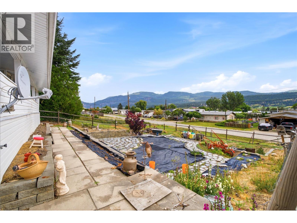
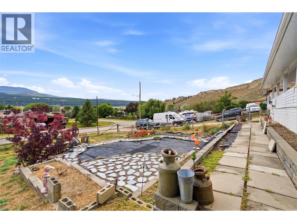
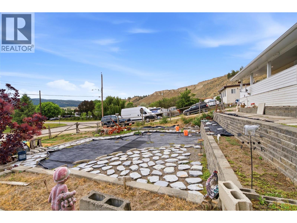
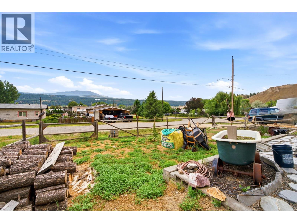
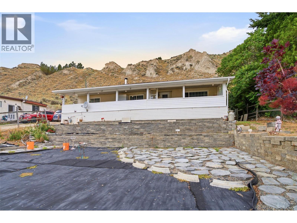
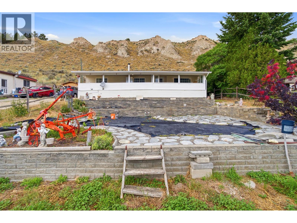
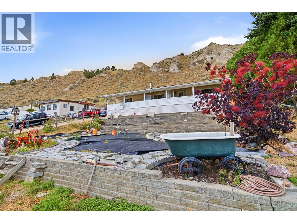
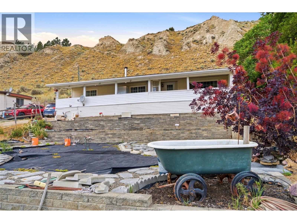
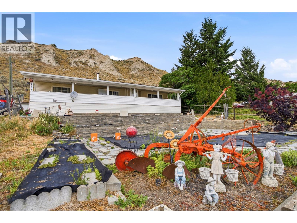
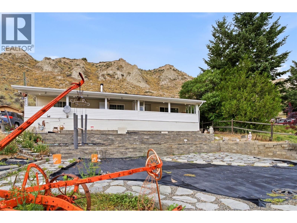
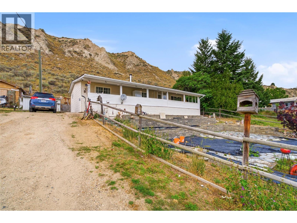
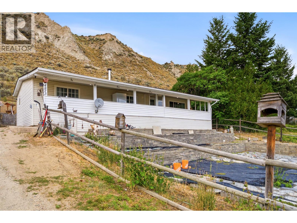
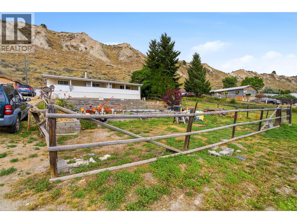
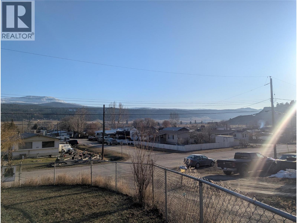
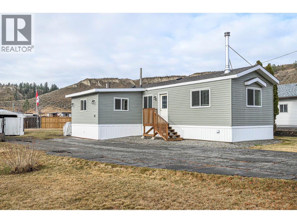
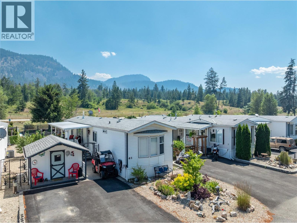
Estate Sale (probate complete) Welcome to this beautifully updated 2-bedroom, 2-bathroom home offers a functional layout with a renovated kitchen, bright living & dining areas, a separate mudroom and laundry space, and a bonus den/study area perfect for a home office, hobby room, or additional storage. Numerous upgrades provide peace of mind, including air conditioning installed in 2024, a roof and furnace both under 10 years old, a recently serviced furnace, brand-new stove and microwave, renovated bathrooms with new plumbing completed in 2025, new flooring in the back rooms, fresh paint touch-ups, updated interior lighting, a 220-amp electrical service upgrade, hot water tank replaced in 2019, and updated windows throughout. The Samsung laundry appliances are approximately four years old. Outside, the entire front yard has been prepared with garden beds, creating a gardener's dream and offering endless possibilities for flowers, vegetables, and landscaping. Move-in ready and packed with updates, this home is an excellent opportunity to enjoy comfortable living in a peaceful Pritchard setting. This move-in-ready property combines modern updates with practical living spaces and thoughtful improvements throughout, offering excellent value in a peaceful Pritchard setting. (id:48970)
Show More