- ©MLS R3063587
- Area 3555 sq ft
- Bedrooms 4
- Bathrooms 3
Description
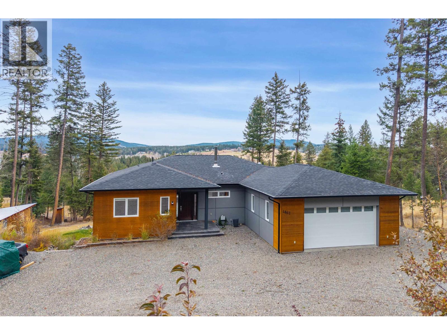
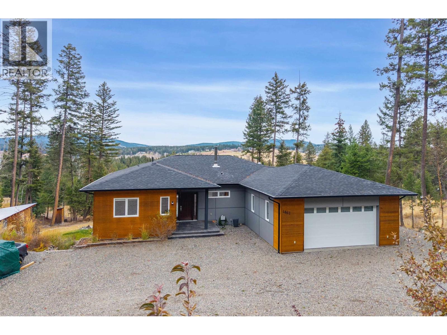
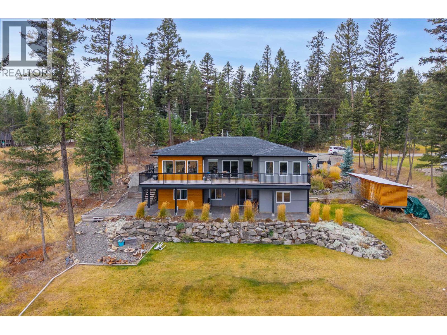
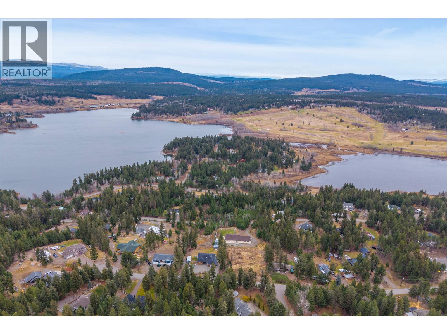
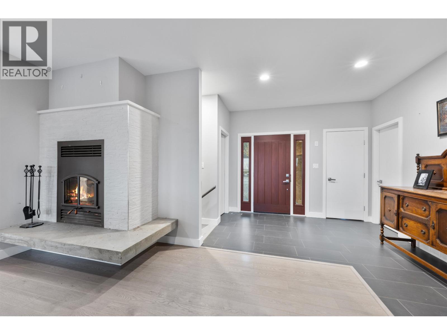
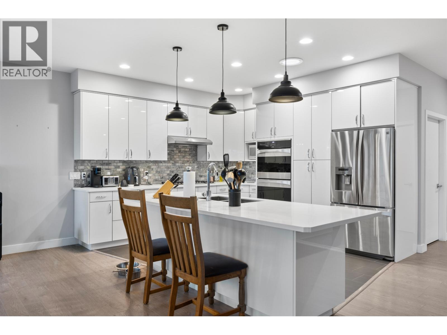
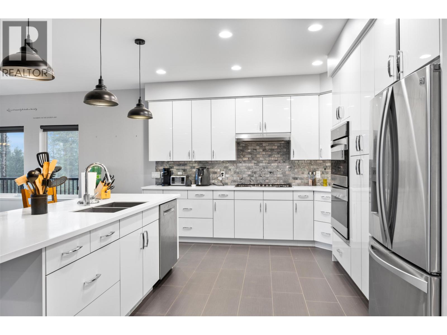
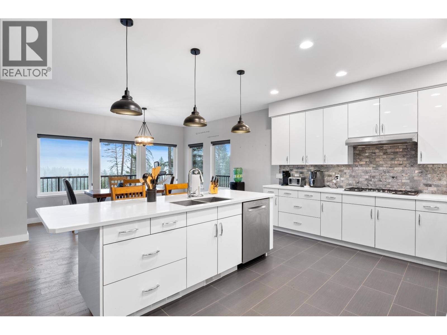
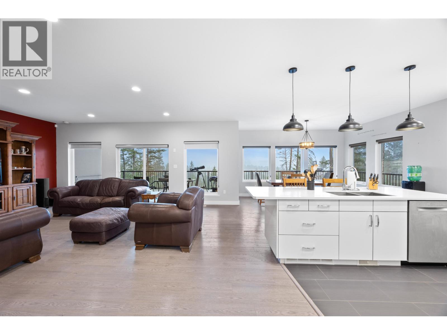
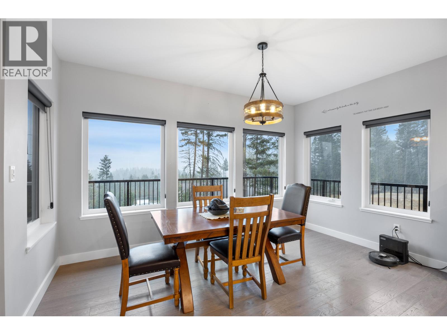
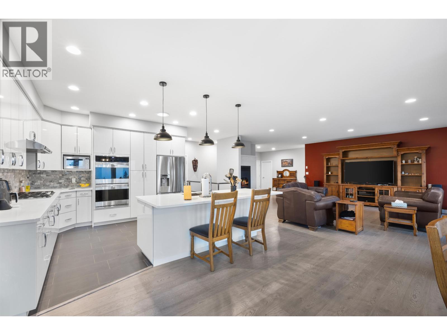
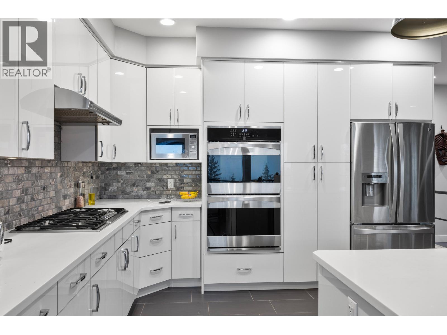
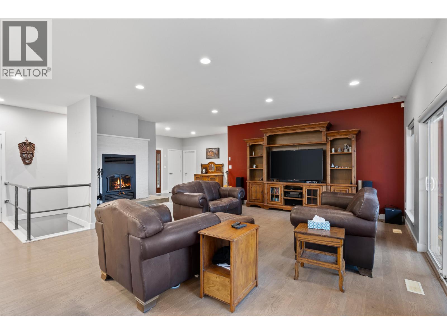
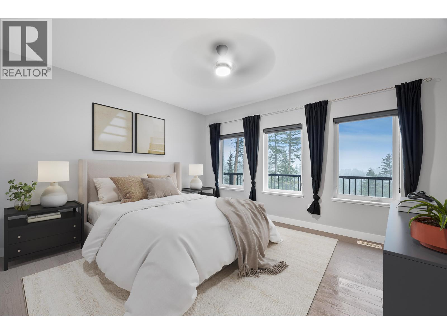
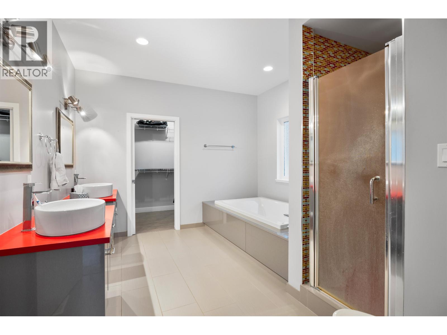
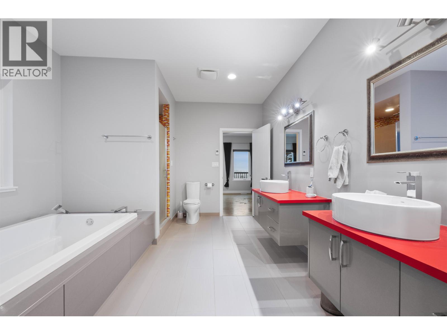
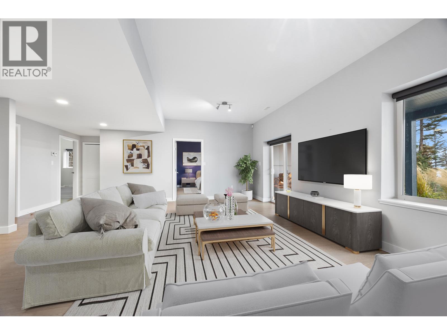
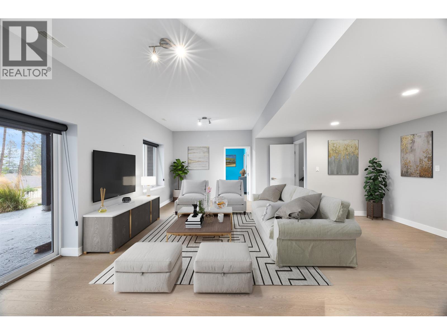
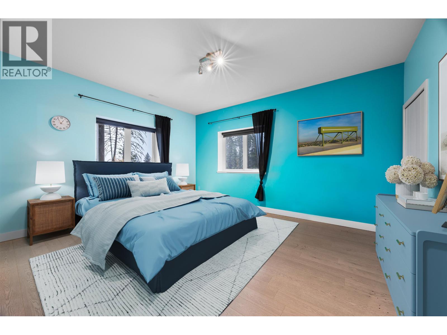
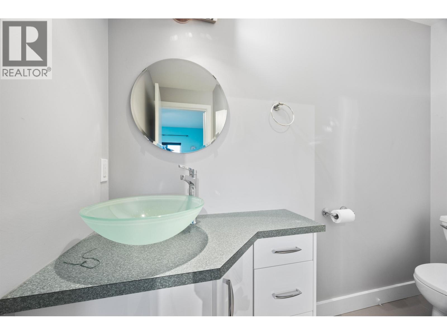
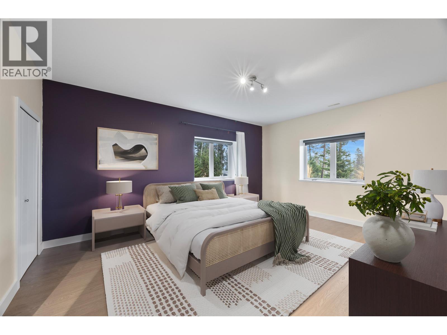
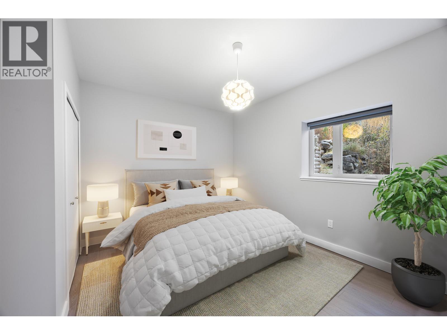
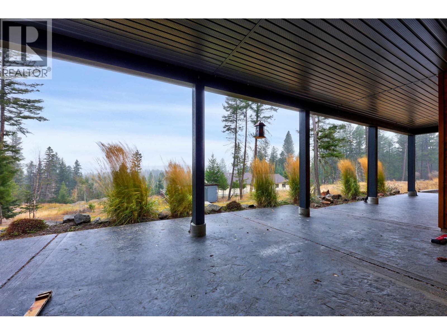
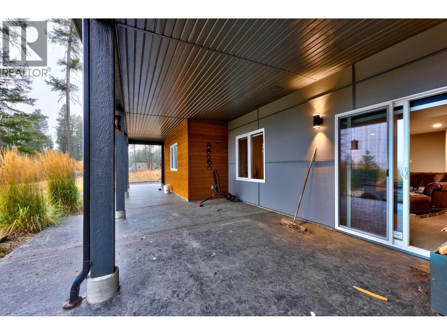
Welcome to our contemporary walk-out rancher in the peaceful community of 108 Mile Ranch. This 4-bedroom, 4-bath home combines comfort, elegance, and functionality with a bright, open layout ideal for relaxing or entertaining. The sunlit living area features an airtight wood-burning fireplace, while the gourmet kitchen offers a large island, dual ovens, 36” gas cooktop, and abundant cabinetry. The main-floor primary suite includes a 5-piece ensuite and walk-out closet. The lower level provides three additional bedrooms, two baths, a spacious rec room, and storage. Outside, enjoy landscaped grounds, serene outdoor spaces, and captivating views. Thoughtful design and quality craftsmanship create a sophisticated lifestyle surrounded by natural beauty. All interior photos are virtually staged. (id:48970) Show More
Details
- Constructed Date: 2013
- Property Type: Single Family
- Type: House
- Total Finished Area: 3555 sqft
Features
- Workshop
- Lake view
- Valley view
- Washer
- Dryer
- Refrigerator
- Stove
- Dishwasher
- Central air conditioning
- Security system
- Smoke Detectors
- Forced air
- Storage
Rooms Details For 4867 TATTERSFIELD PLACE
| Type | Level | Dimension |
|---|---|---|
| Recreational, Games room | Basement | 21 ft ,7 in x 20 ft ,8 in |
| Bedroom 2 | Basement | 13 ft ,3 in x 15 ft ,7 in |
| Bedroom 3 | Basement | 13 ft ,1 in x 18 ft ,1 in |
| Bedroom 4 | Basement | 13 ft ,1 in x 13 ft ,4 in |
| Foyer | Main level | 10 ft ,9 in x 12 ft ,3 in |
| Living room | Main level | 20 ft ,9 in x 21 ft ,3 in |
| Kitchen | Main level | 14 ft ,8 in x 12 ft ,5 in |
| Dining room | Main level | 14 ft ,8 in x 12 ft ,9 in |
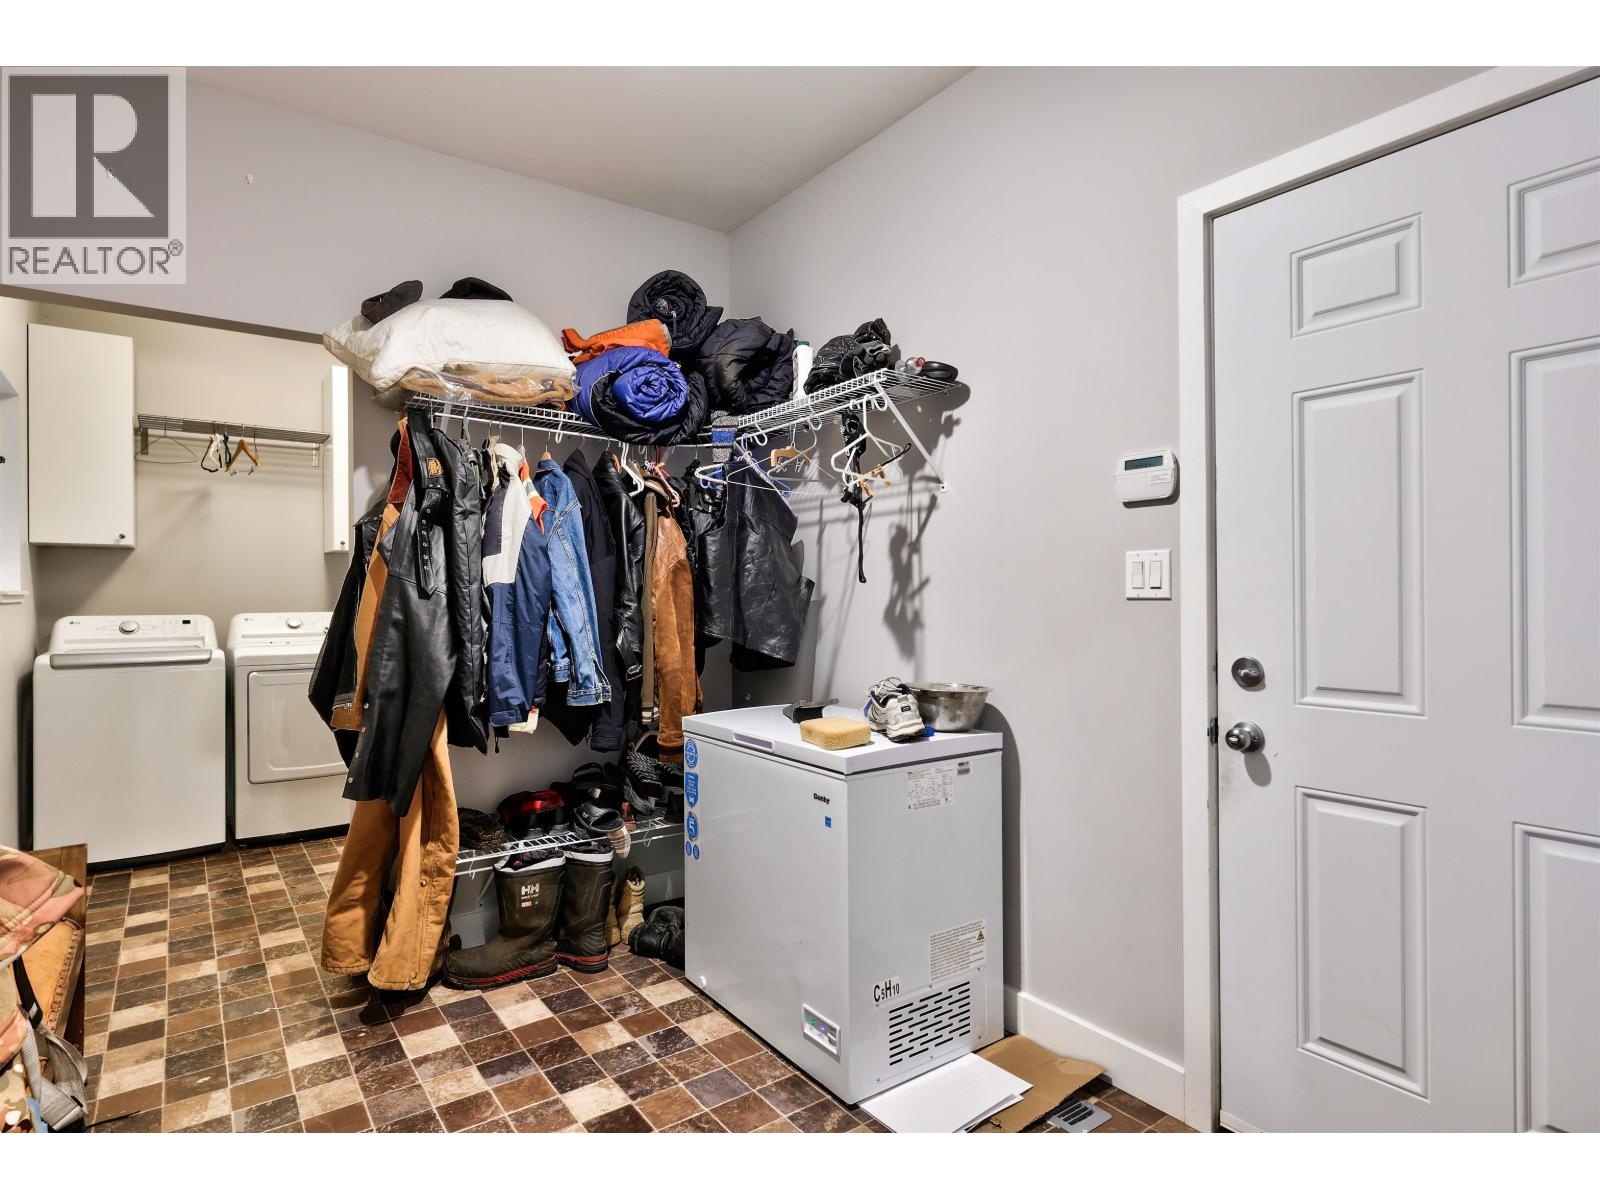
| Mud room | Main level | 10 ft ,5 in x 8 ft ,2 in |
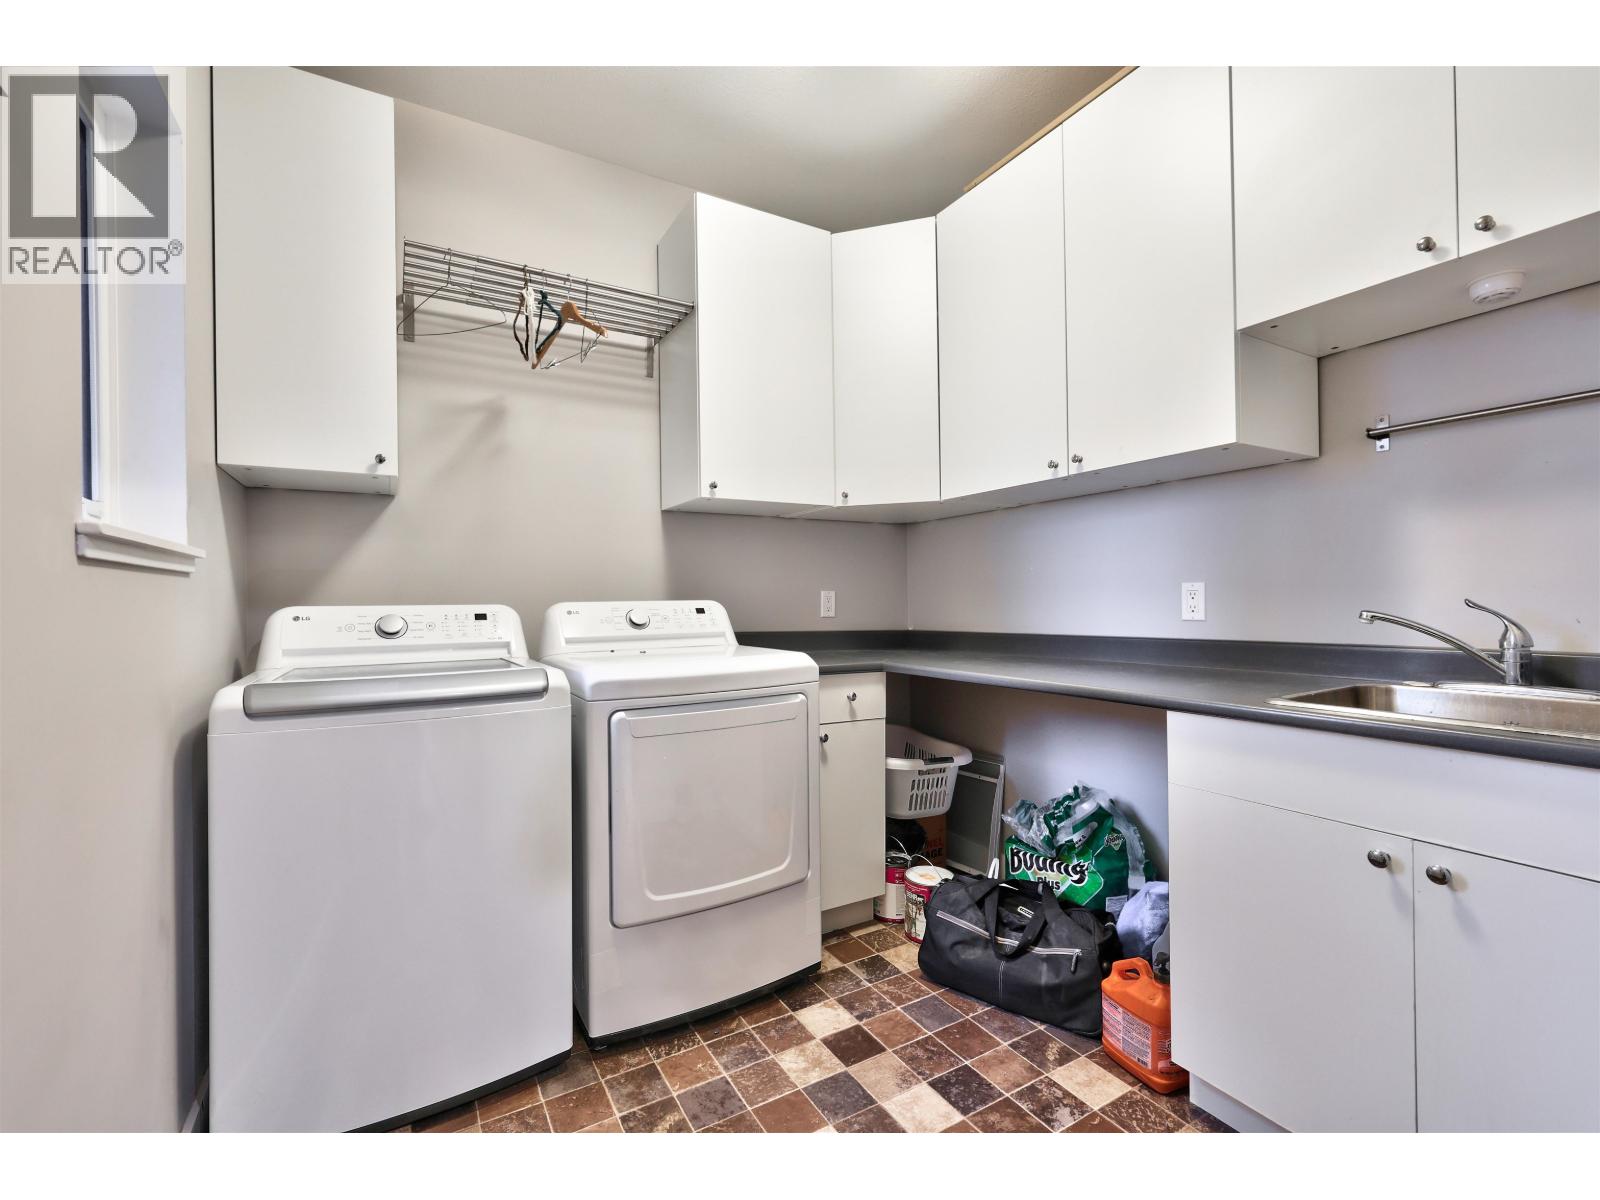
| Laundry room | Main level | 8 ft ,1 in x 8 ft ,2 in |
| Primary Bedroom | Main level | 15 ft x 13 ft |
| Office | Main level | 11 ft ,3 in x 10 ft ,4 in |
| Pantry | Main level | 7 ft x 3 ft ,6 in |
Location
This REALTOR.ca listing content is owned and licensed by REALTOR® members of The Canadian Real Estate Association
Data provided by: BC Northern Real Estate Board